1/2
Hilltop Estate Project: Living And Dining

This article is the second part of a five-week series detailing the design project of the Hilltop Estate, specifically focusing on its living and dining areas. The living room and dining room are presented as a cohesive, larger space, characterized by a high ceiling vault. The design approach emphasizes a sense of continuity, achieved through elements like uniform drapery and symmetrical chandeliers. The color palette employed throughout these spaces is softened, featuring peaceful and calming tones, with black accents strategically used to complement the bold steel windows.


In the living room, a focal point is created by built-in shelving constructed around a limestone fireplace. The design pays meticulous attention to molding details and the selection of décor accessories. A notable feature within the built-in shelving is a flannel-textured wallpaper backdrop, adding a subtle textural dimension to the space. The article highlights the Studio McGee design approach of mixing furniture styles, illustrated by the use of spindle lounge chairs that complement a cream-colored sofa without being an exact set. Furthermore, a blue-gray sofa with a distinct shape and upholstery is incorporated, contributing to a diverse yet harmonious furniture arrangement.
Shea McGee, the designer, articulates the design objective for the living space: to create an environment that feels elegant and refined but remains comfortable and practical for the clients' lifestyle. This balance between aesthetics and livability is a core principle guiding the design decisions for the Hilltop Estate.
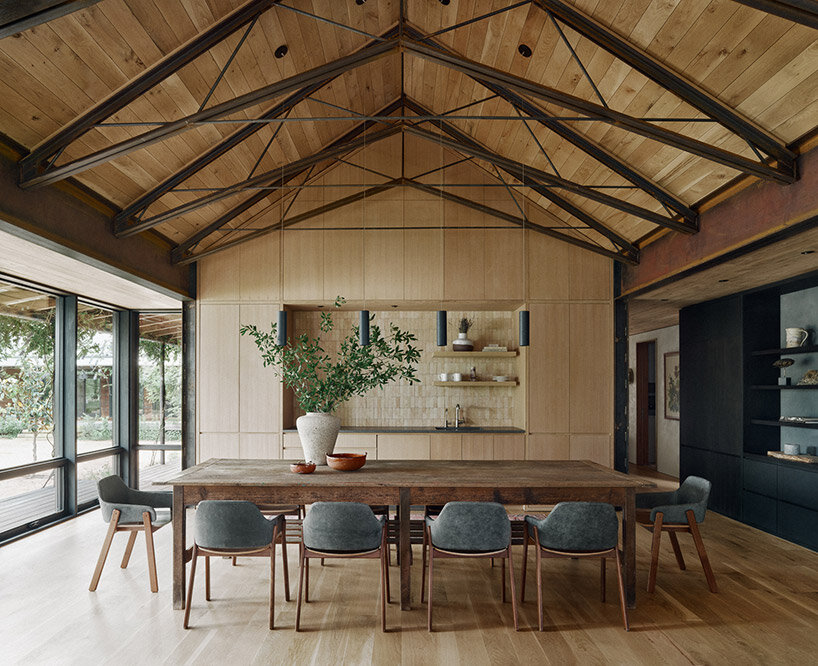
The dining room, which adjoins the living area, features two prominent long walls. These walls are utilized to introduce height and scale into the space. One wall is adorned with a sideboard and a mirror, which not only serves a functional purpose but also reflects the surrounding views, enhancing the room's spaciousness. The opposite wall features a large hutch, providing both aesthetic interest and valuable storage capacity, contributing to the room's overall functionality and style. The integration of these elements ensures that the dining room, while distinct, maintains the overarching design philosophy and aesthetic continuity established in the living room.
The article underscores the thoughtful consideration given to every detail, from architectural features to furniture selection and decorative accents, all working in concert to create a sophisticated yet comfortable living and dining experience within the Hilltop Estate. The design aims to blend traditional and modern elements seamlessly, resulting in a timeless and inviting home.
#HilltopEstate #InteriorDesign #LivingRoomDesign #DiningRoomDesign #HomeDecor #DesignContinuity #FurnitureStyling #StudioMcGee #HilltopEstate #InteriorDesign #LivingRoomDesign #DiningRoomDesign #HomeDecor #DesignContinuity #FurnitureStyling #StudioMcGee
0 comment in total
 No comments yet
You may also like

Hilltop Estate
High Hill Development Seeks to Bring Mediterranean Coastal Style to East Texas


This Ridgecrest Village Home is as Modern as it is Amazing

An Elevated Rustic Retreat in Tennessee's Overton Park


Stunning Hillside Home in Camelback Canyon

Home & Design | Farm Fresh

Hilltop Estate Project: Primary Suite & Bath
2020 Editor’s Choice: Island Inspiration

Hilltop Estate Project: Hallway & Laundry Room
Hilltop Estate Project Webisode 04 Is Here!
The Summit Estate
A Midwest Modern Abode by Michael Paul Design + Build

Hilltop Estate Project: Kitchen & Pantry

This Insane Family Getaway Is Like a Dream Summer Camp

Charred Wood and Concrete Unite to Form a Chalet–Inspired Home

This Park City Property Boasts Stunning Views and Elevated Amenities


This Western North Carolina Mountain Retreat Is Straight Out of a Storybook
roam ranch: baldridge architects designs modern home for rural texas

Guemes Island Bunkhouse / SHED Architecture & Design

40 Mountain House Plans For Your Vacation Home