1/5
roam ranch: baldridge architects designs modern home for rural texas

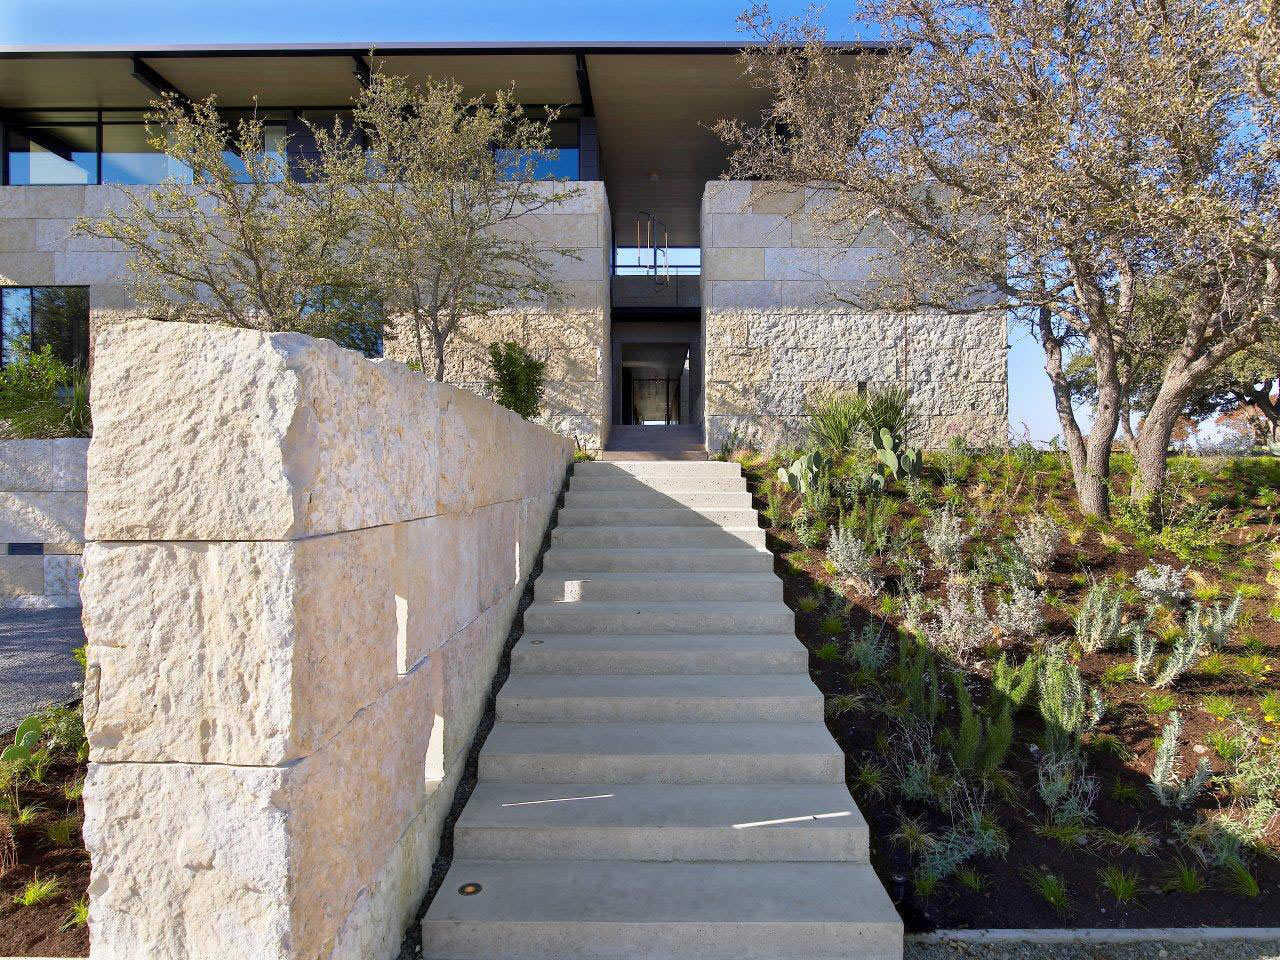

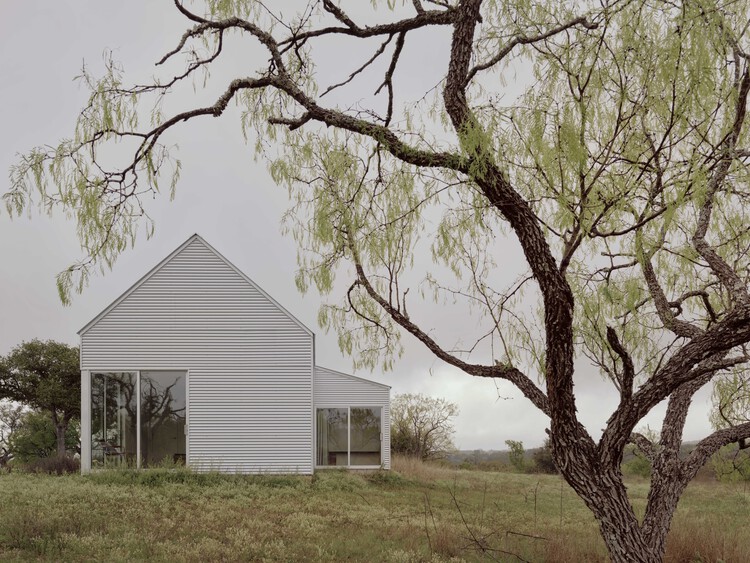
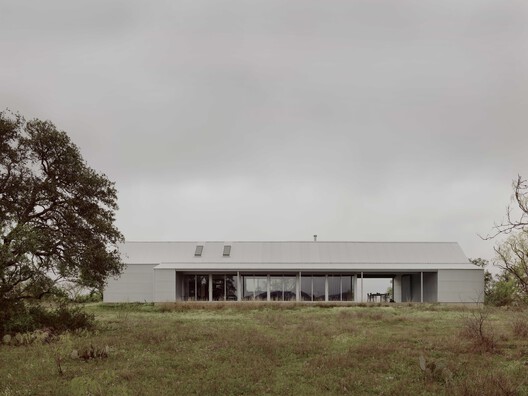
Baldridge Architects, an Austin-based studio, completed the Roam Ranch project, a 4,362-square-foot single-family home situated on a working ranch outside Fredericksburg, Texas. This project merges modern architectural principles with the aesthetic of Central Texas. The clients, who had previously collaborated with Baldridge Architects on an urban dwelling in Austin, sought a rural escape to establish a new home on their 'Force of Nature' ranch. This ranch is dedicated to sustainable bison and turkey agriculture, necessitating a design that also accommodates business activities such as podcast recording and educational event hosting.

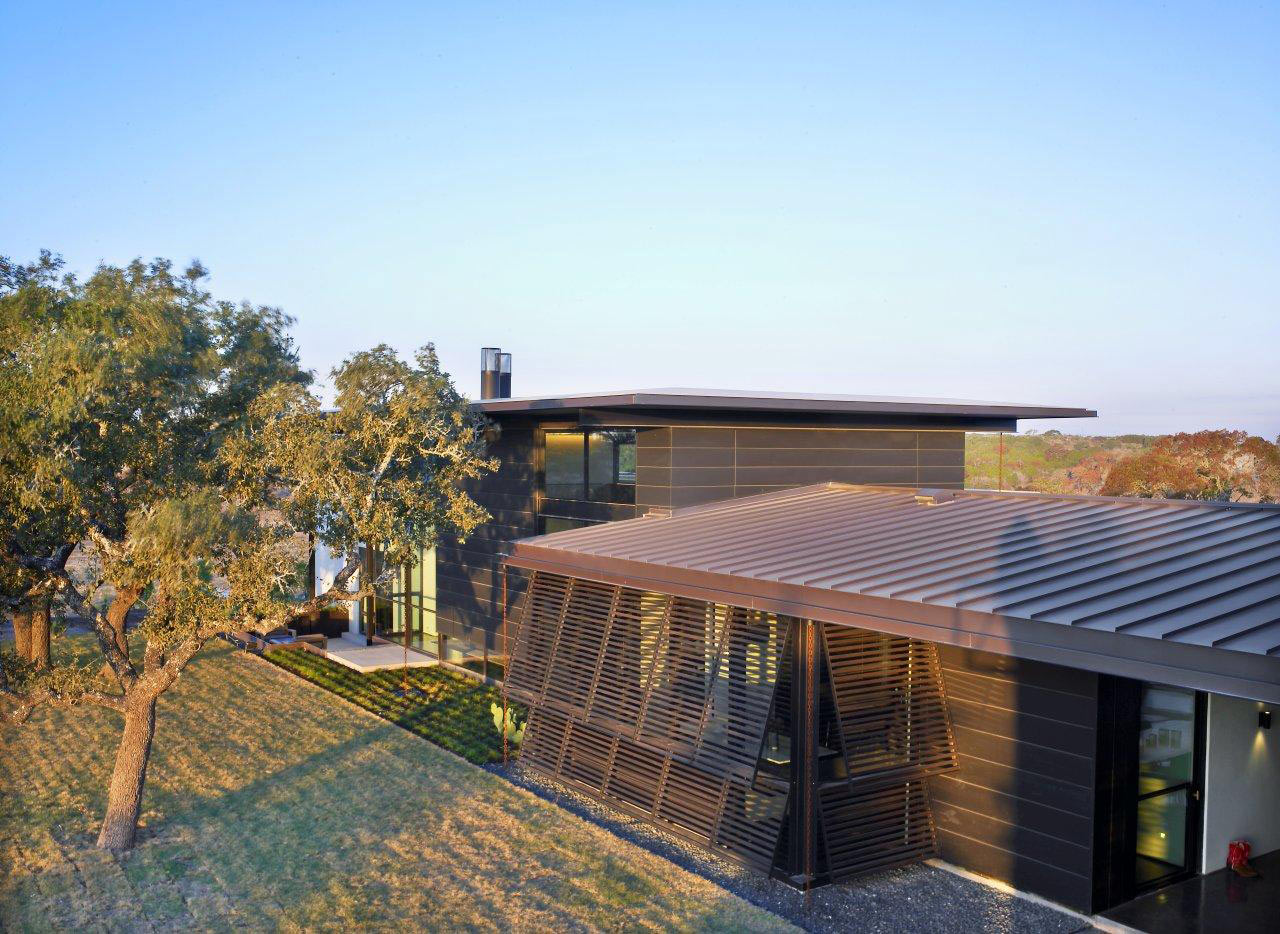

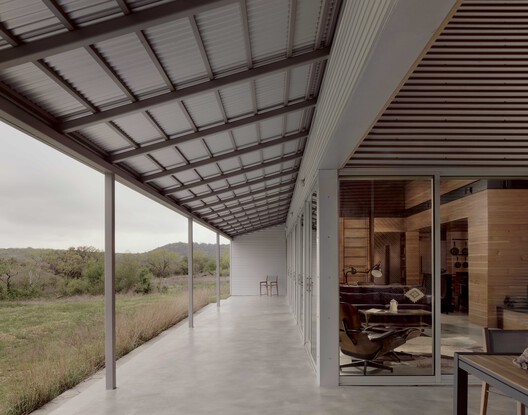
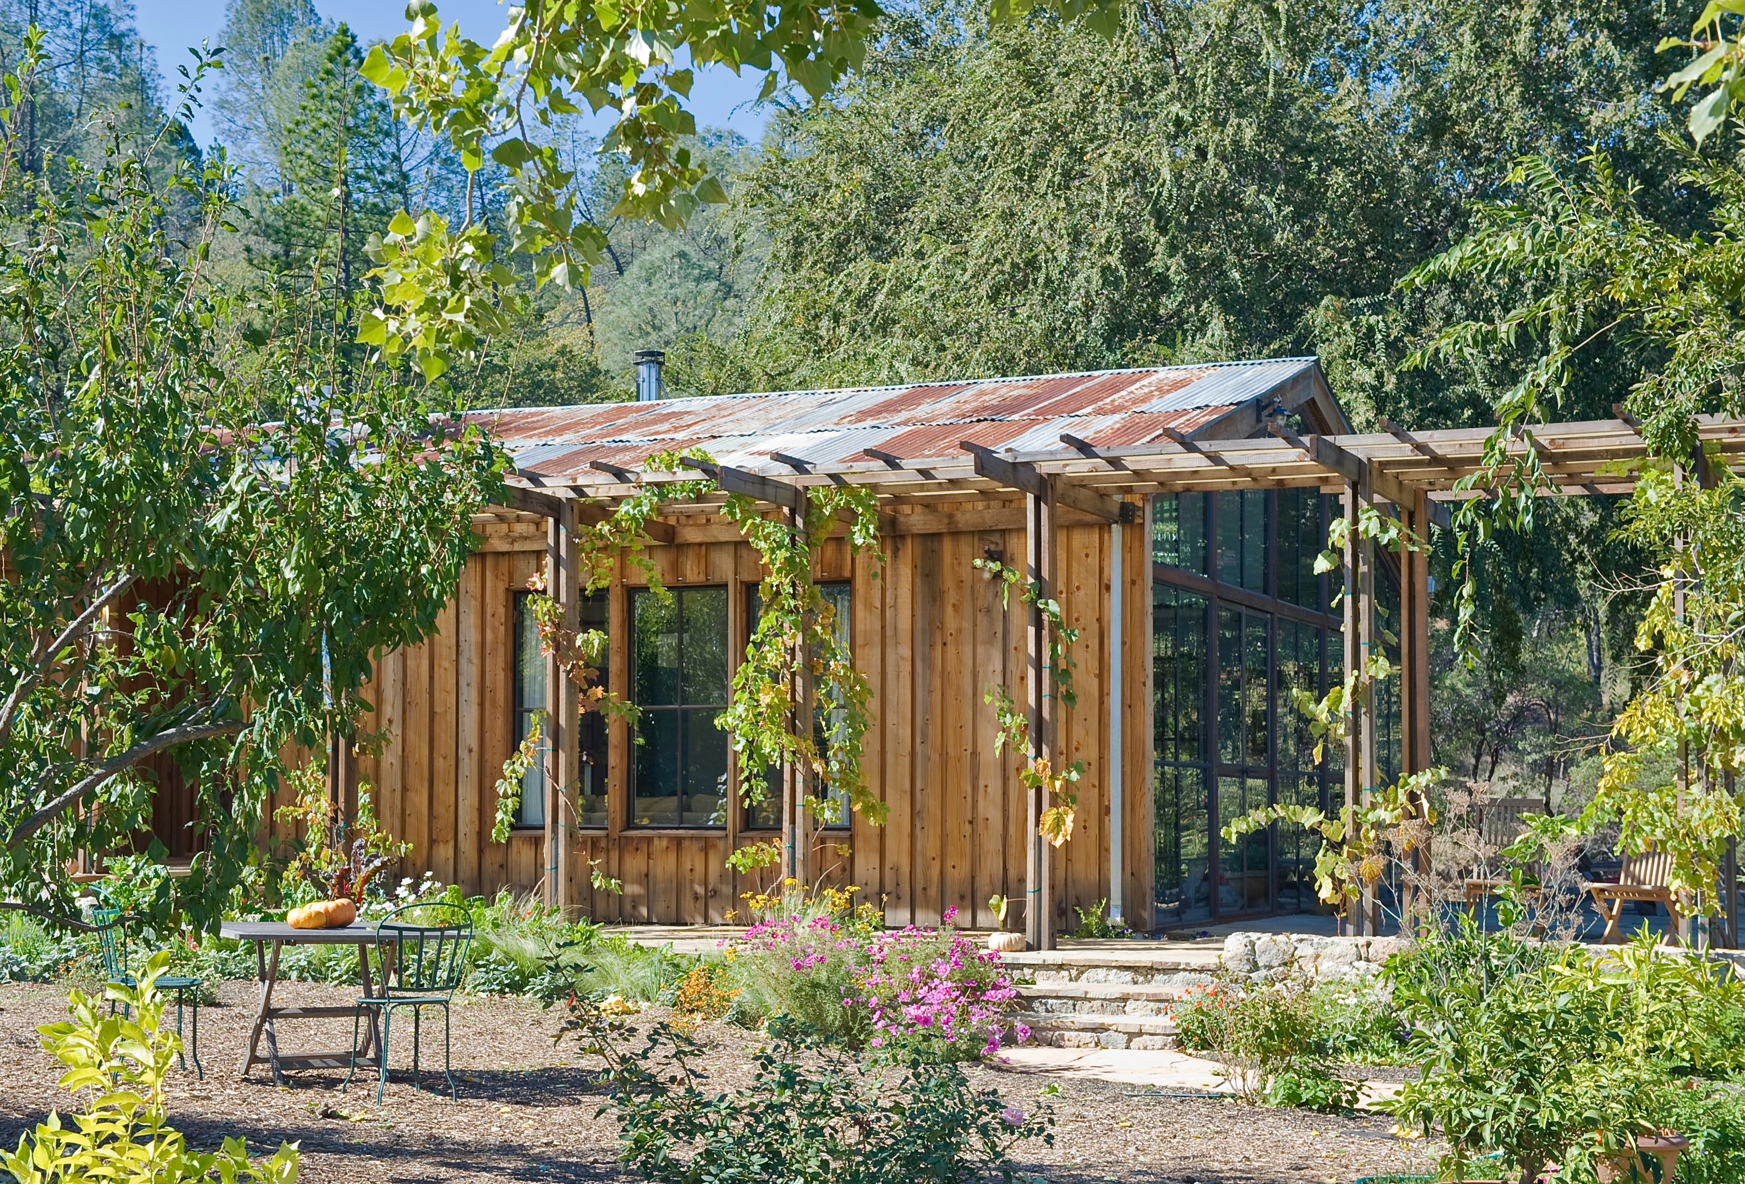
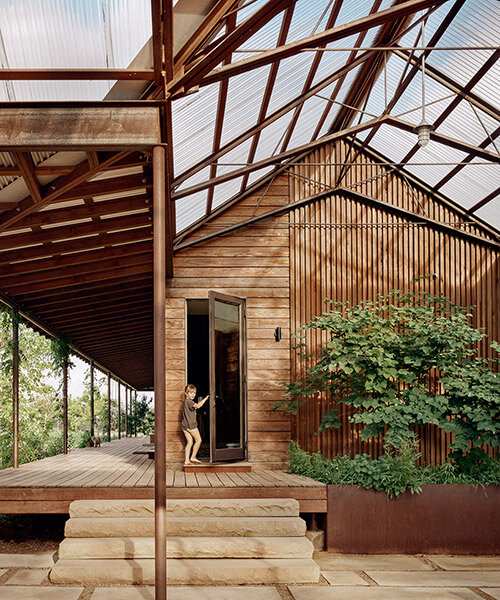
The design process involved integrating two existing structures—a kitchen and dining area, and a separate bedroom volume—into the new development while ensuring a cohesive final product. The architects opted for corrugated polycarbonate roofing, consistent with the existing structures, for the entryway and carport. This material choice allows natural light to penetrate the adjoining rooms and unifies the various components of the expansive residence. The complete structure thoughtfully reinterprets the traditional Central Texas 'dog-trot' house, characterized by a central open breezeway connecting two enclosed sections.
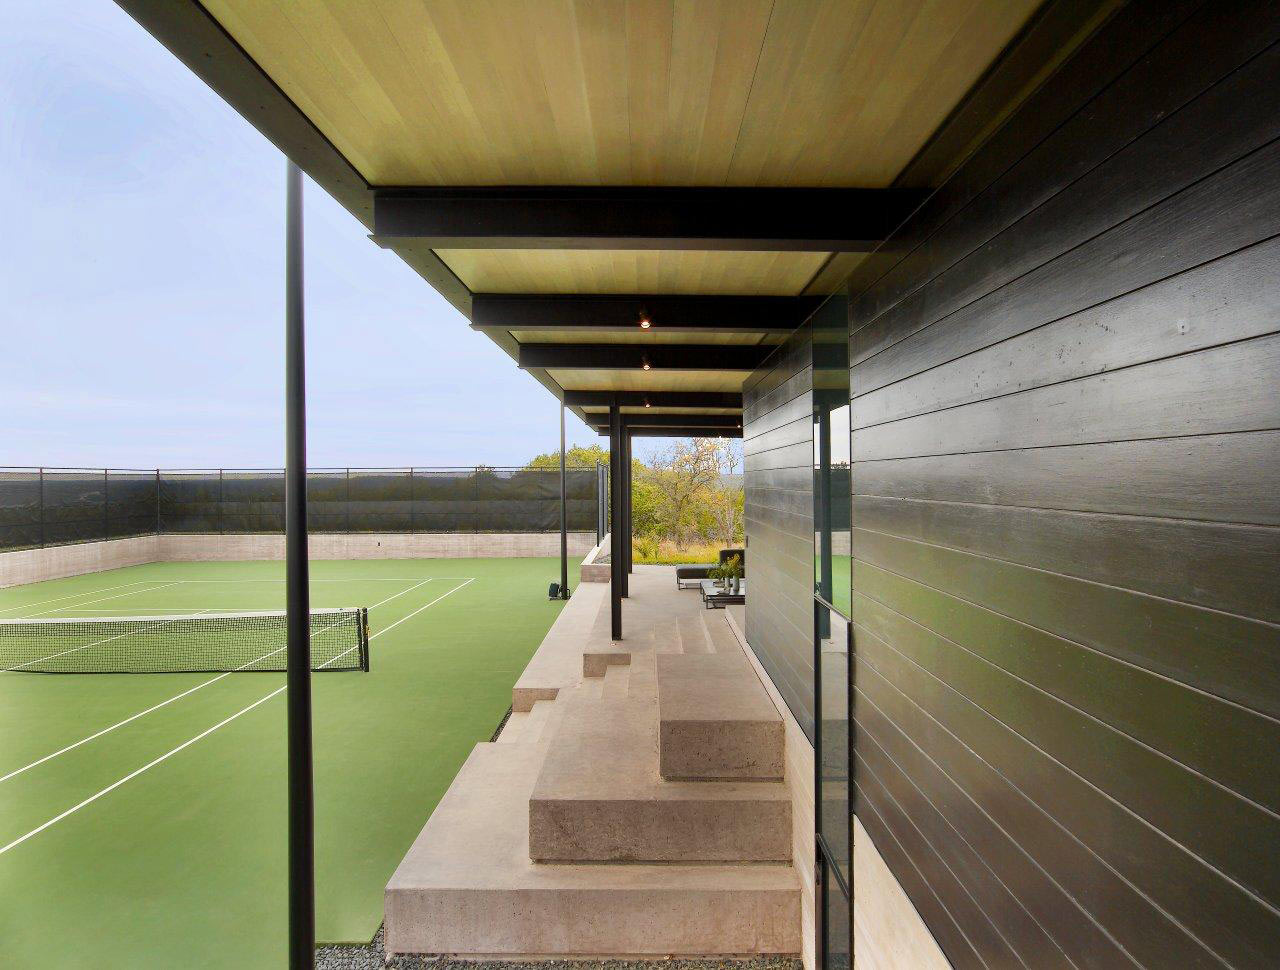

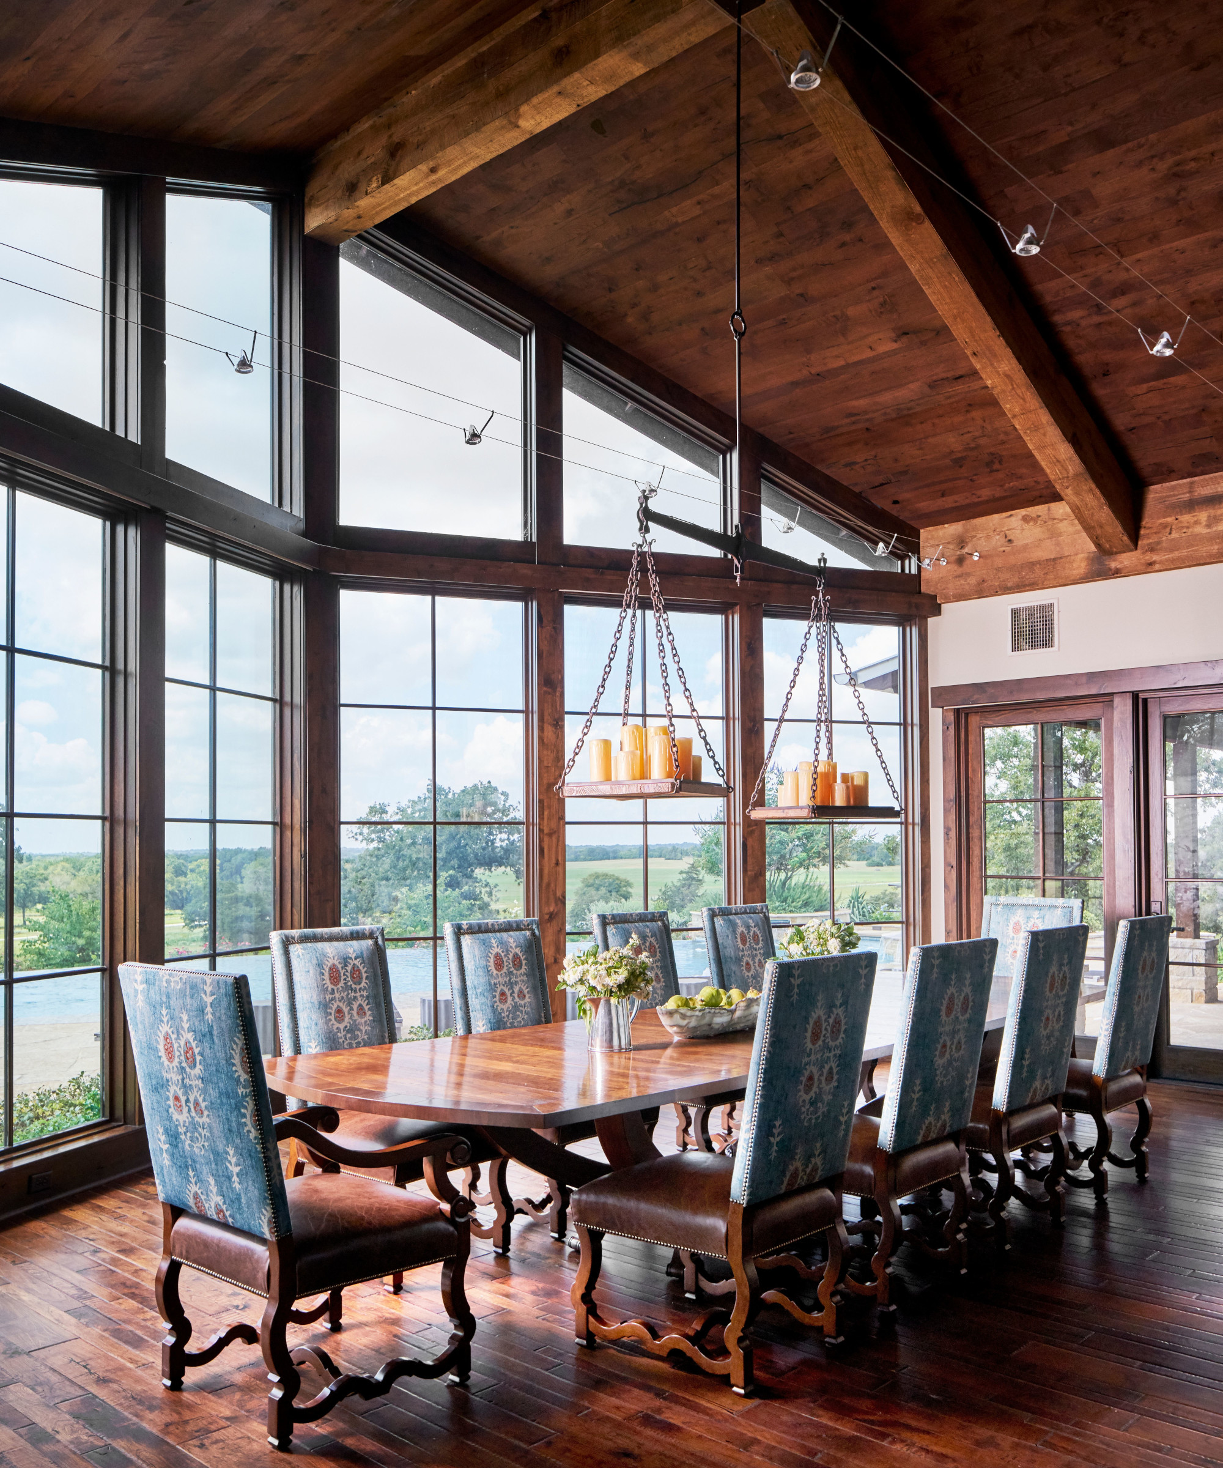

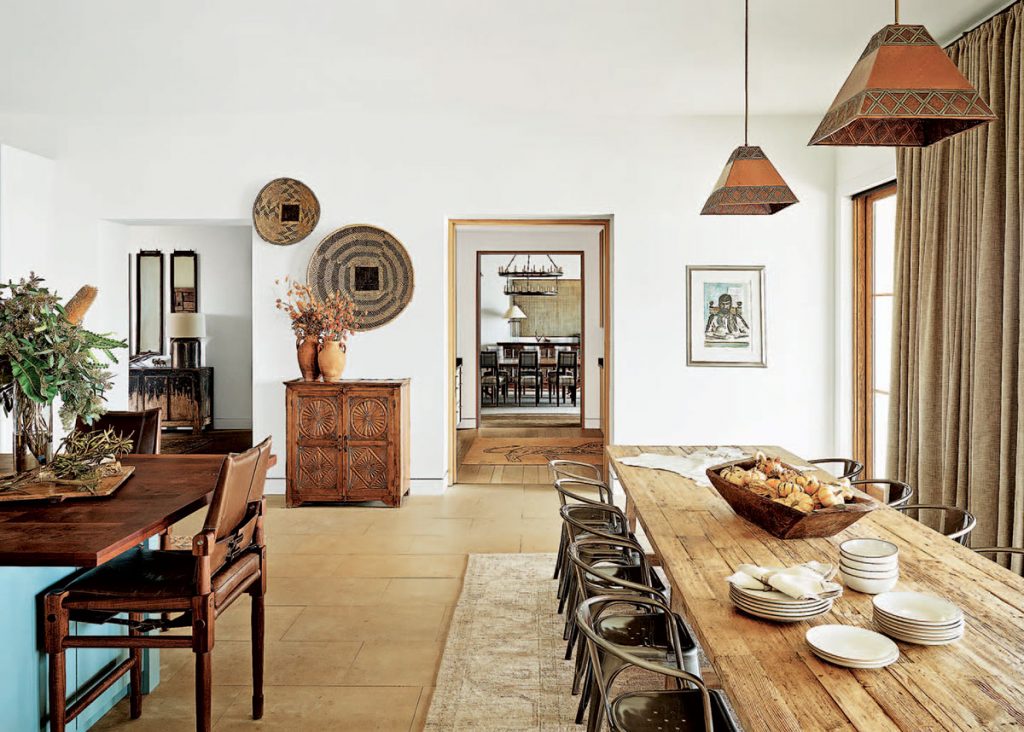


The comprehensive design incorporates multiple functional areas under a single roof, including additional bedrooms, a carport, a kitchen, office spaces, a great room, and a gym. A critical aspect of the project involved designing the new construction in a manner that allowed the clients, including a newborn, to continue residing in the existing structures without interruption. This logistical challenge was meticulously addressed, resulting in a design that conceals the complexities of its construction process behind a polished and functional facade.

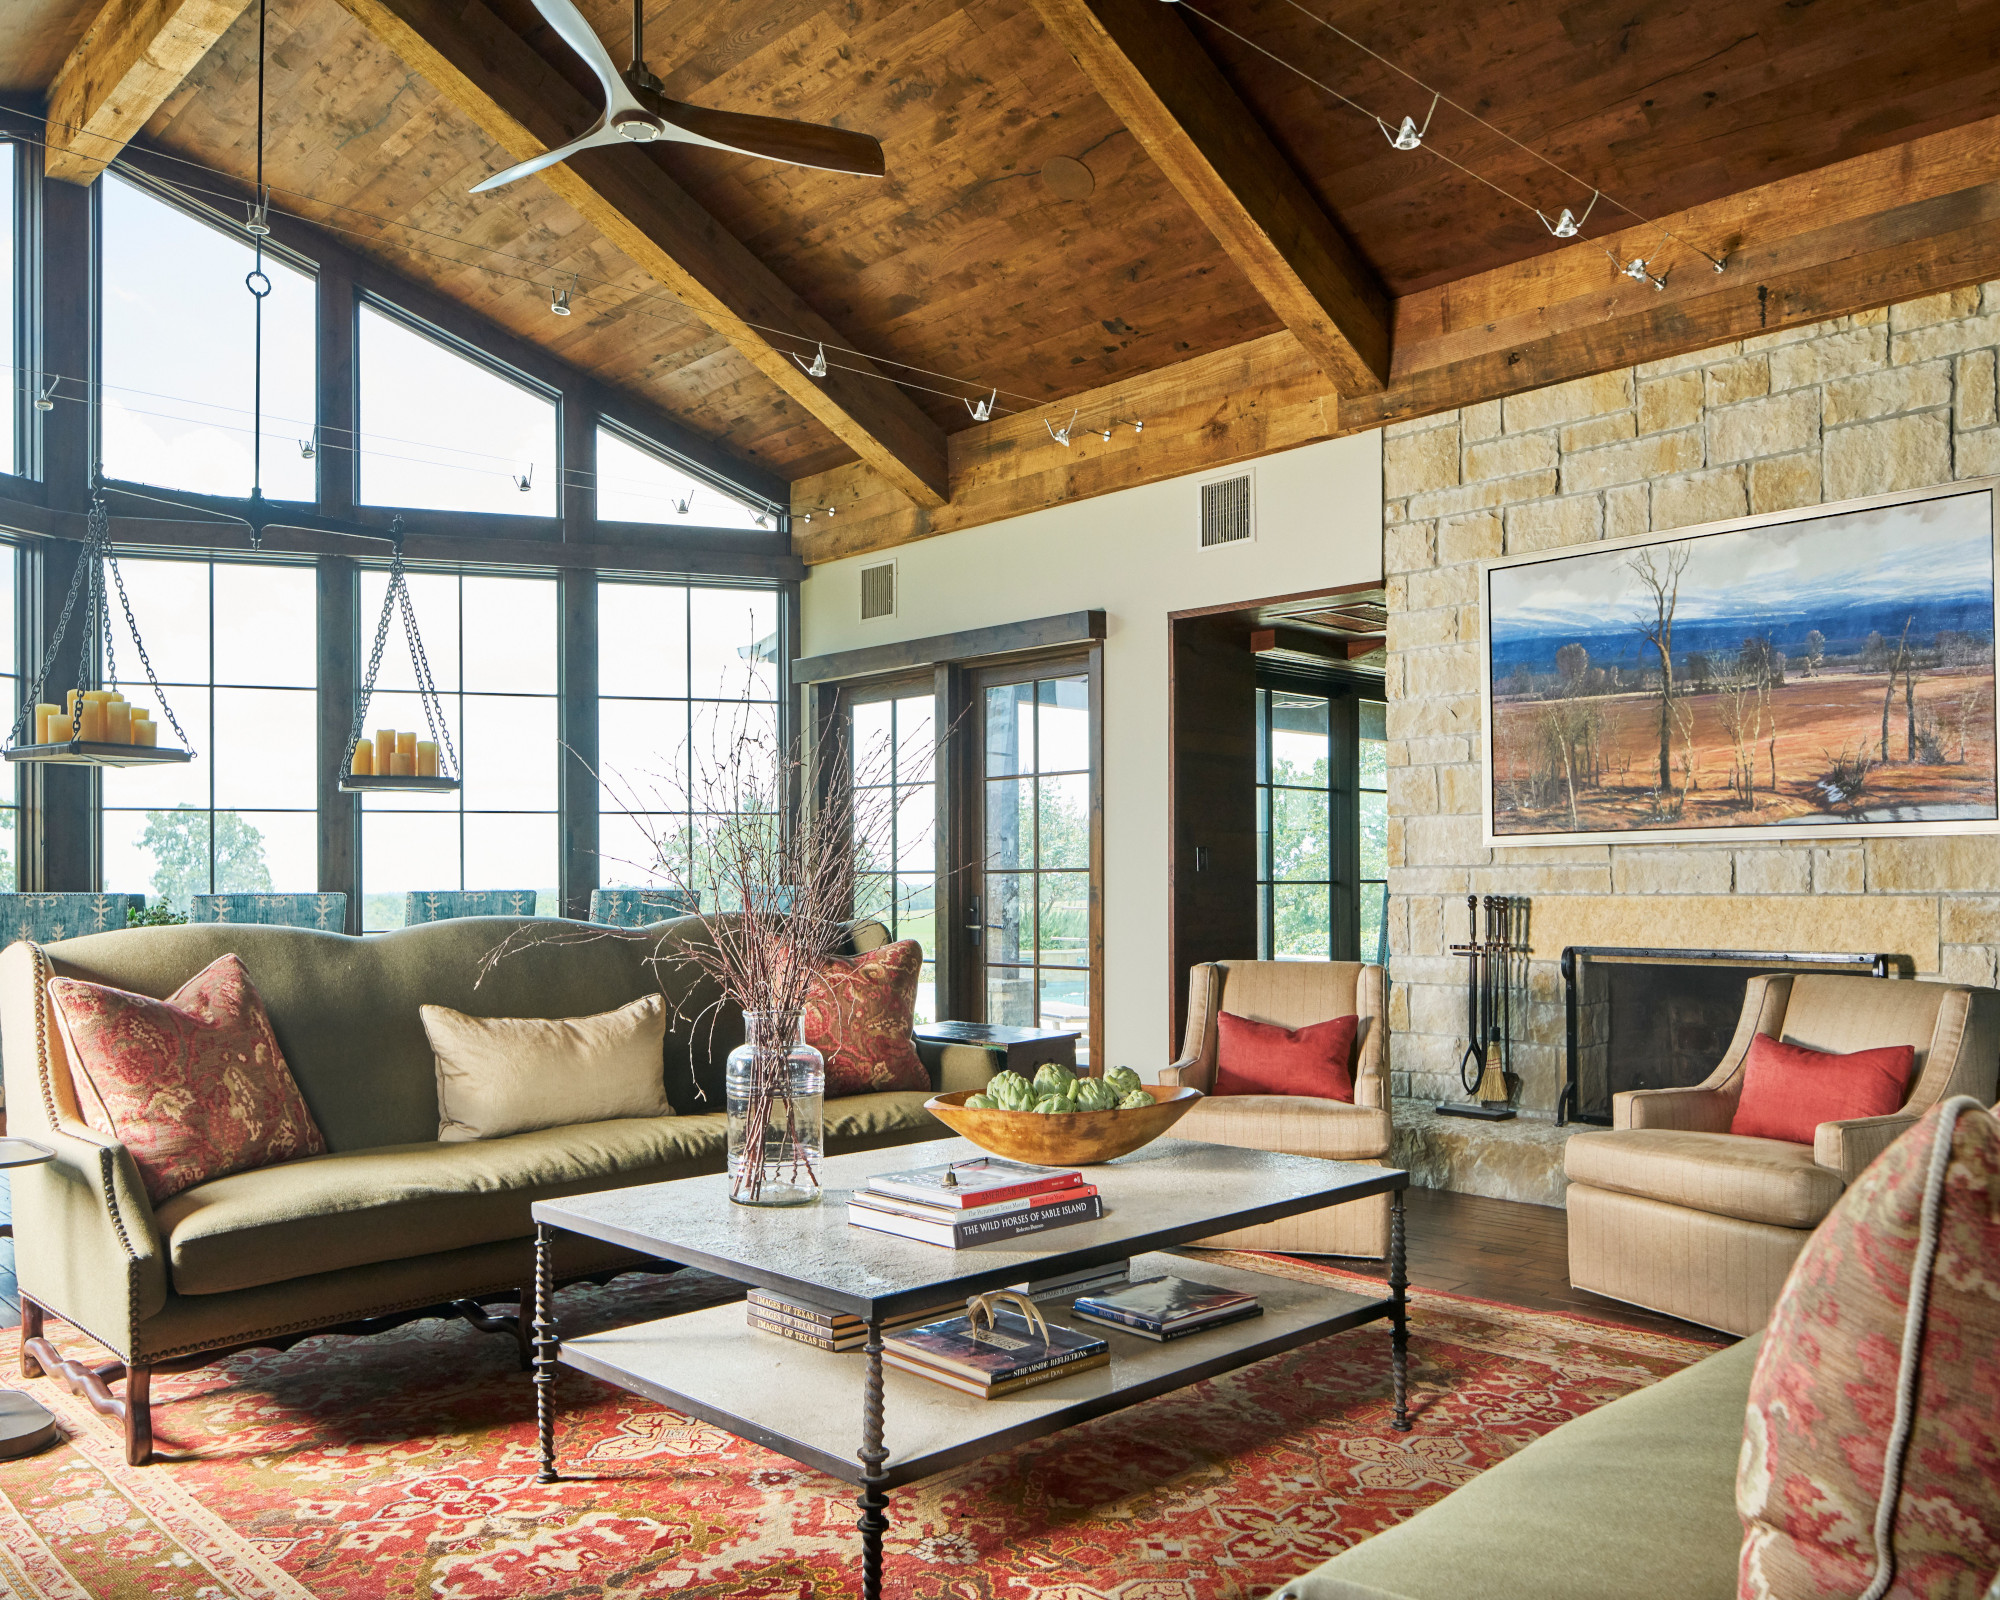

Subtle yet significant design details are evident throughout the home, such as a raw stone hearth seamlessly integrated with the floor and a flitch beam and steel structure providing robust support for the compound's cantilevered sections. These elements showcase the firm's attention to both aesthetics and structural integrity. The project team included Burton Baldridge as project architect, Brian Bedrosian as project manager, and Drew McMillian as senior designer. Duecker Construction Company served as the builder, and Dennis Duffy Engineering provided structural engineering expertise. The landscape architecture was pre-existing, handled by Campbell Landscape Architecture.
Roam Ranch stands as an example of architecture that respects its rural context while embracing contemporary living and business needs. The home’s design reflects a deep understanding of its environment and the clients' unique lifestyle, blending a working ranch's demands with modern comforts and sustainable practices. The successful integration of existing structures with new additions, coupled with a practical approach to construction logistics, underscores the project's innovative and thoughtful execution.
#ResidentialArchitecture #ModernHomeDesign #TexasHillCountry #SustainableAgriculture #BaldridgeArchitects #RuralLiving #ContemporaryDesign #IntegratedStructures #DogTrotHouse #ResidentialArchitecture #ModernHomeDesign #TexasHillCountry #SustainableAgriculture #BaldridgeArchitects #RuralLiving #ContemporaryDesign #IntegratedStructures #DogTrotHouse
0 comment in total
 No comments yet
You may also like
Inside a Minimalist Residence That Presides Over a Working Ranch in the Texas Hill Country

This Texan ranch blends contemporary and classic to epitomize modern country

Home & Ranch: Ranch Style Redefined

3 Ranch House Renovation Ideas

Tour a Contemporary Austin Ranch Home with Plenty of Texas Kick | Paul Lamb Architects
Wellness Influencer Remi Ishizuka’s Texas Ranch Is an Unexpected Blend of Rustic and Zen

Ranch-Style Houses Are More Popular Than Ever—Here's Why

Camp meets couture at a private hunting lodge that serves as an escape from everyday life

A Modern Family Ranch in Texas

See Inside This Charming Texas Farmhouse Built For Family
Providence Builders – The Art of Comfortable Living
This Overhauled 1960s Ranch House Connects a Family to the California Countryside

Why This Architect Says Ranch-Style Houses Are ‘Important Historical Artifacts’

Everything You Need to Know About Ranch-Style Houses

The designer of this open-plan home overcame challenges with an unusual approach – changing the focal points

Natural and industrial elements combine in this contemporary farmhouse home
This Open-Concept Home in the Texas Countryside Is a Modern Haven for Family and Guests Alike
SHED/HOUSE / Side Angle Side

An Austin Couple Turn a Ranch Home Into a Refreshing Live/Work Space
Exploring the history and popularity of the ranch-style home on Staten Island | Cool Spaces