1/2
Exploring the history and popularity of the ranch-style home on Staten Island | Cool Spaces
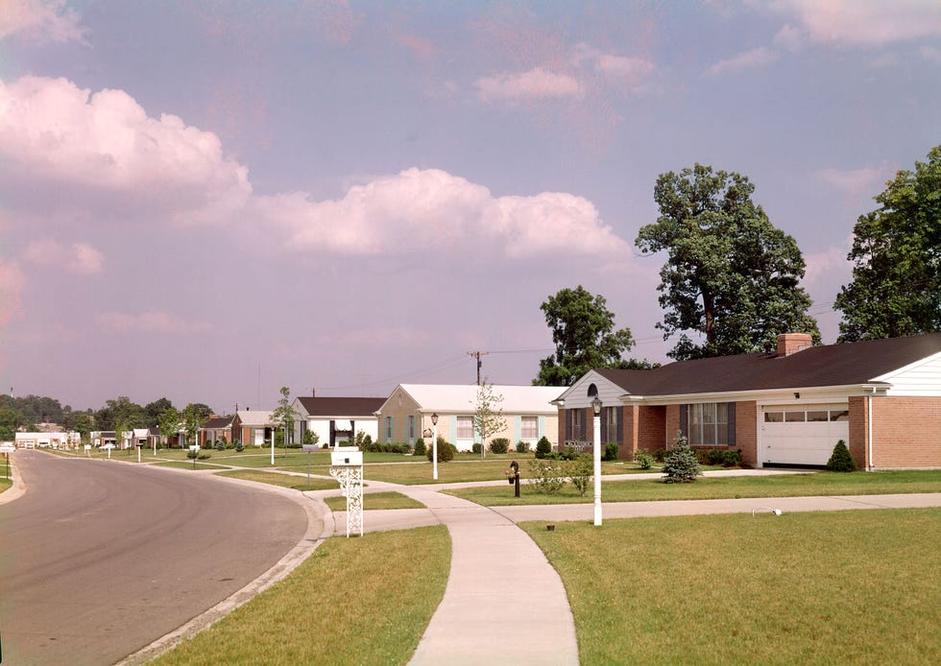
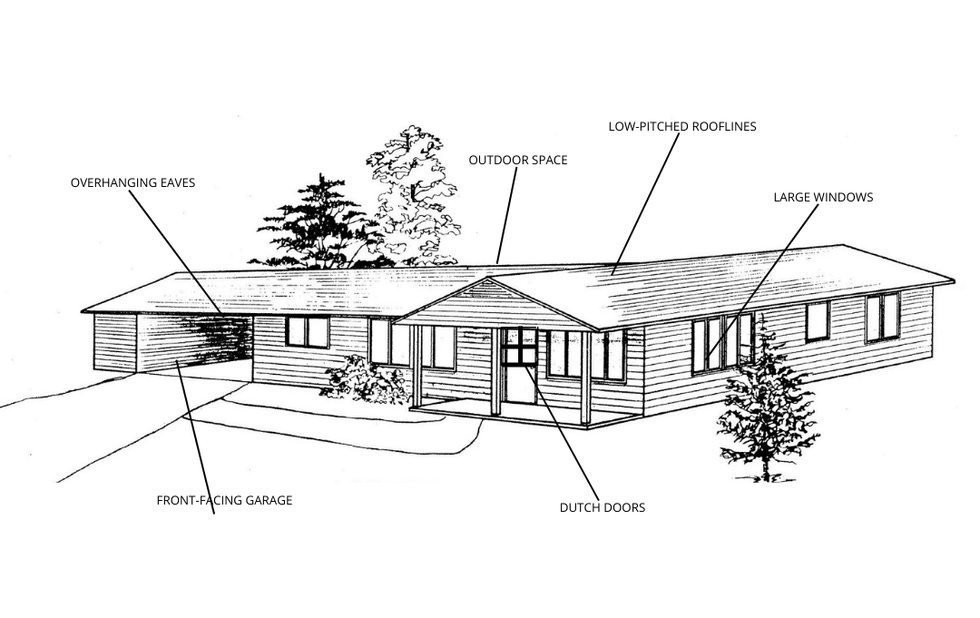
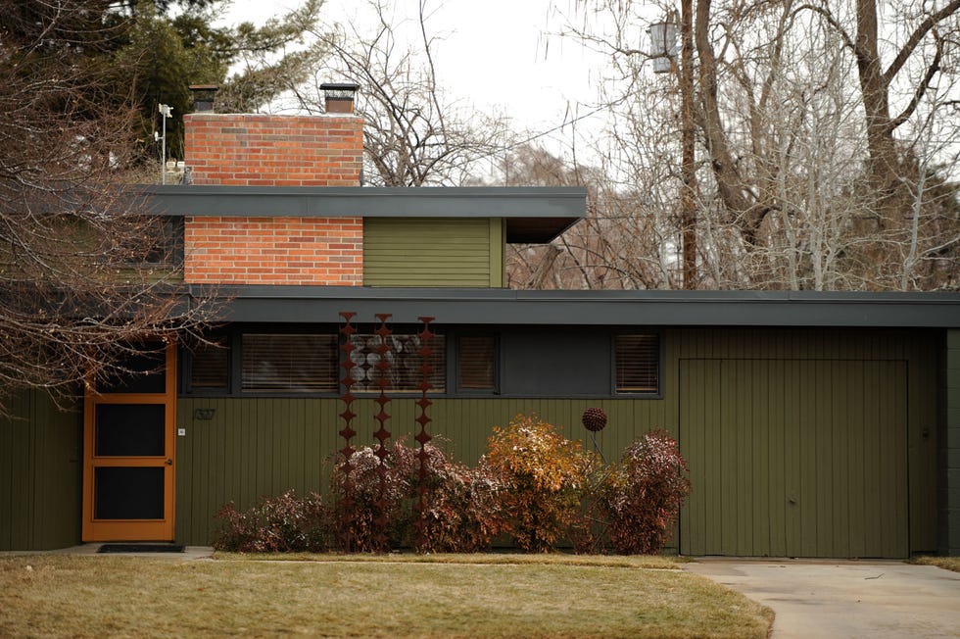
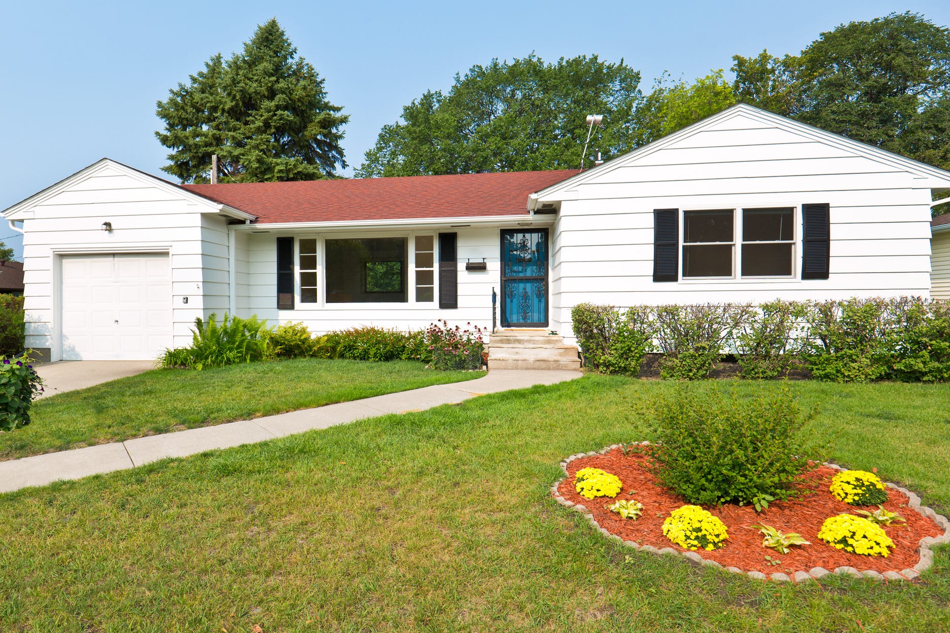




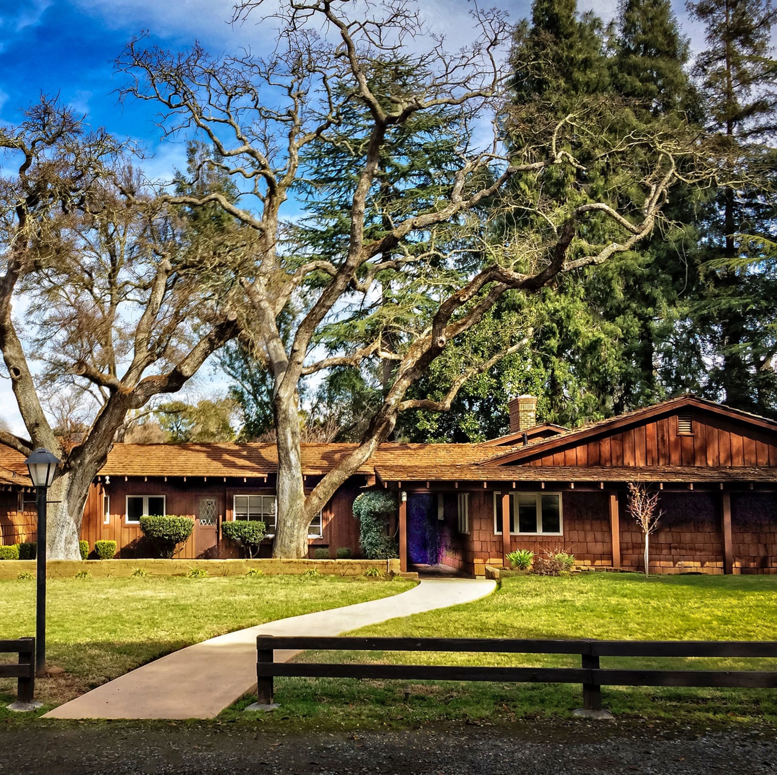
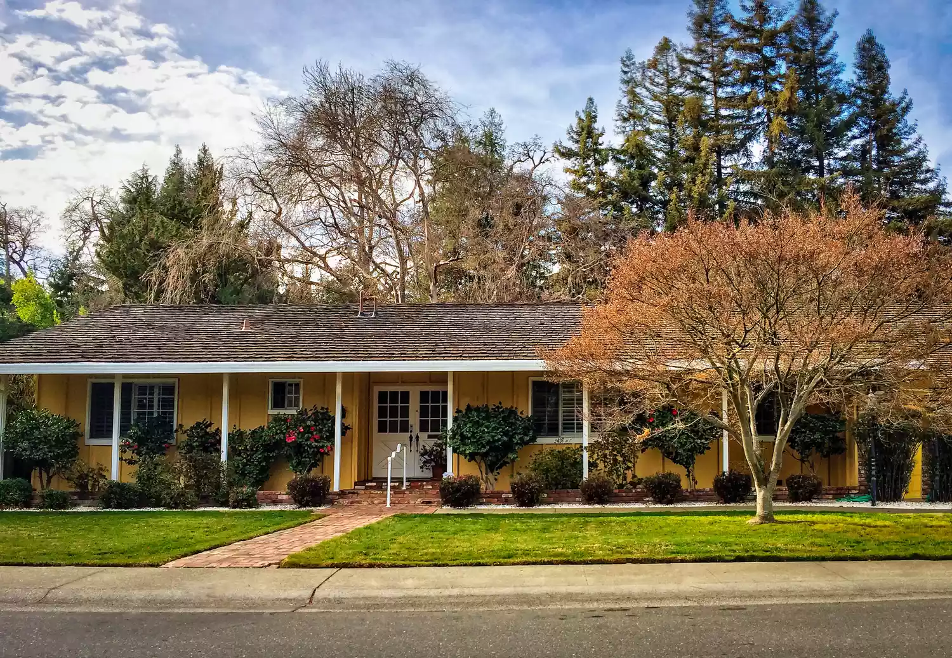
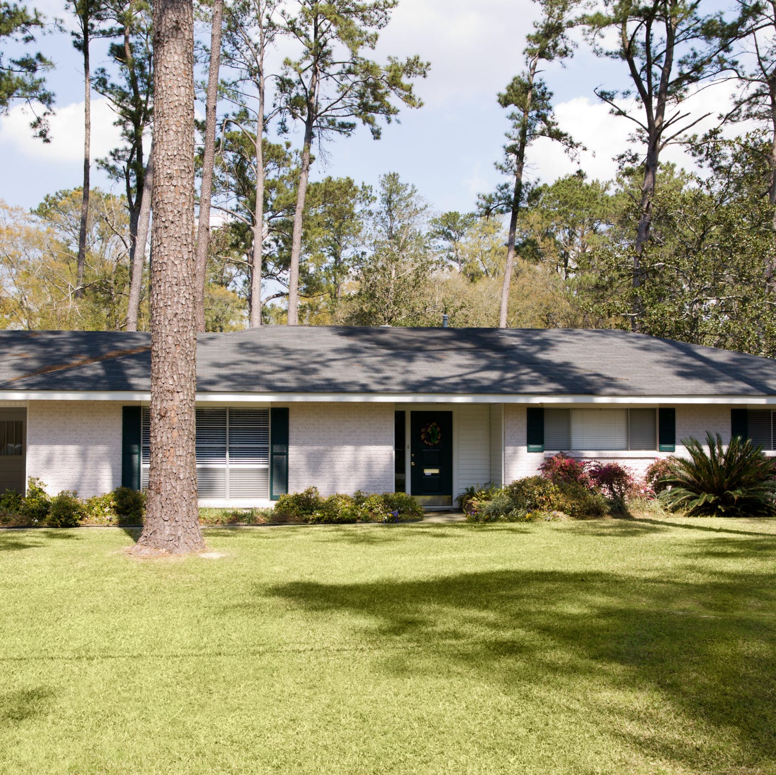
The ranch-style home, also known as American Ranch, California ranch, rambler, or rancher, is a distinct domestic architectural style originating in the United States. Its defining feature is a single-story layout, with the main living space always on the ground floor, even if some variations include a loft, semi-finished attic, or basement. This architectural style gained significant popularity after World War II, particularly flourishing in the mid-1950s, a period that saw a surge in construction of these homes.


A key characteristic of most ranch-style houses is their open floor plan, which seamlessly connects the living room, dining room, and kitchen. However, some ranch homes still maintain this style even with more defined, separate rooms. The appeal of ranch-style houses extends to various demographics, including individuals looking to downsize. The single-story design makes them more manageable and safer to navigate due to the absence of stairs, though many do incorporate a basement. Additionally, these homes are often considered suitable for new families with young children, primarily due to their affordability and the convenience of having all living spaces on one level.

On Staten Island, brick is frequently observed as the primary construction material for ranch homes. It is common to find entire streets where several ranch-style houses were built in the same year, illustrating a period of concerted development. An example is a 1,016-square-foot ranch home in West Brighton, constructed in 1955, which is situated among a row of similar residences on the same block. This particular home has undergone extensive renovations by its current owner, Eileen Duffy, who moved into the neighborhood in 2018.
Duffy relocated from a larger house nearby and expresses appreciation for the convenience and walkability of West Brighton, noting that amenities like food shopping, restaurants, nail salons, and her workplace are all within easy reach. She actively engages in seasonal decorating, modifying both the interior and exterior of her home to reflect the current season. For instance, during the fall, her home features autumn colors and Halloween-themed decor. Duffy regards her ranch-style home as ideally suited for her current life stage and anticipates it will be her permanent residence, highlighting the enduring appeal and functionality of this architectural type.
#RanchStyleHome #StatenIslandArchitecture #HomeDesign #PostWarHousing #SingleStoryLiving #ArchitecturalHistory #HomeRenovation #OpenFloorPlan #CoolSpaces #RanchStyleHome #StatenIslandArchitecture #HomeDesign #PostWarHousing #SingleStoryLiving #ArchitecturalHistory #HomeRenovation #OpenFloorPlan #CoolSpaces
0 comment in total
 No comments yet
You may also like
Everything You Need to Know About Ranch-Style Houses

This Colorful Ranch In Upstate New York Is Full Of Modern Artwork
This Art Director Found His L.A. House on a Stroll—24 Hours Later, He Was in Escrow


West Seattle home gets a visit from ‘Ask This Old House’


SHED Restores a 1959 Ranch House in Seattle


This Renovated Homewood Ranch Home Tells a Beautiful Story


Traditional Elements Get a Modern Makeover in This Manhattan Beach Home

This idyllic West Coast newbuild has a classic interior with an East Coast vibe

This historic country house has an elegant interior that stands the test of time
Ranch-Style Houses Are More Popular Than Ever—Here's Why


Once a Dance Studio, Sunset Park Two-Family With Vintage Kitchen, Bath Asks $1.488 Million

20 Old House Styles No Longer Built Today
Why This Architect Says Ranch-Style Houses Are ‘Important Historical Artifacts’

This Midcentury Ranch Might Be the Most Nostalgic Home in California
This Long Island Vacation Home Is a Lesson in Mixing Patterns the Cool, Bohemian Way
This Charming ’50s Ranch House Captures a Glimmer of a Forgotten California
This Design Detail Made Buying a L.A. Craftsman Sight Unseen an Easy Choice

Weekends at This Long Island Home Include Pool House Naps and Meals From Vintage Cookbooks

Beautifully preserved 1827 West Village Federal row house asks $13.9M


For the Farmhouse-Style Skeptics, Richard Gere's Modern Twist on Ranch Living Might Change How You Decorate Your Living Room for Good