1/24
SHED/HOUSE / Side Angle Side
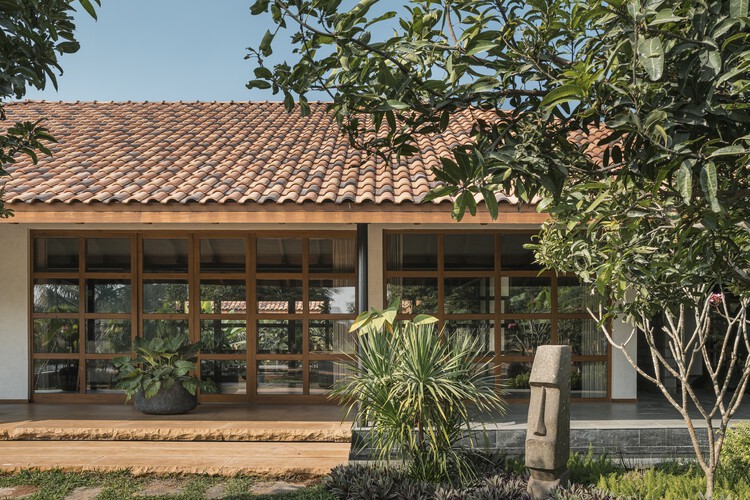
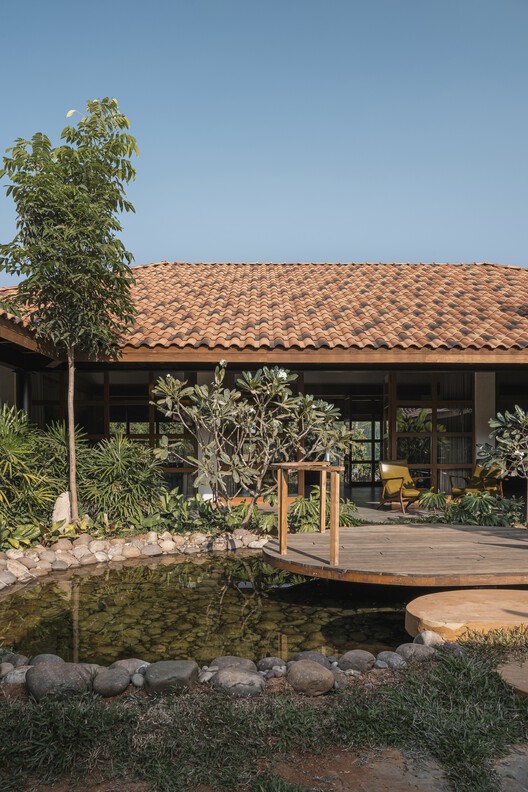


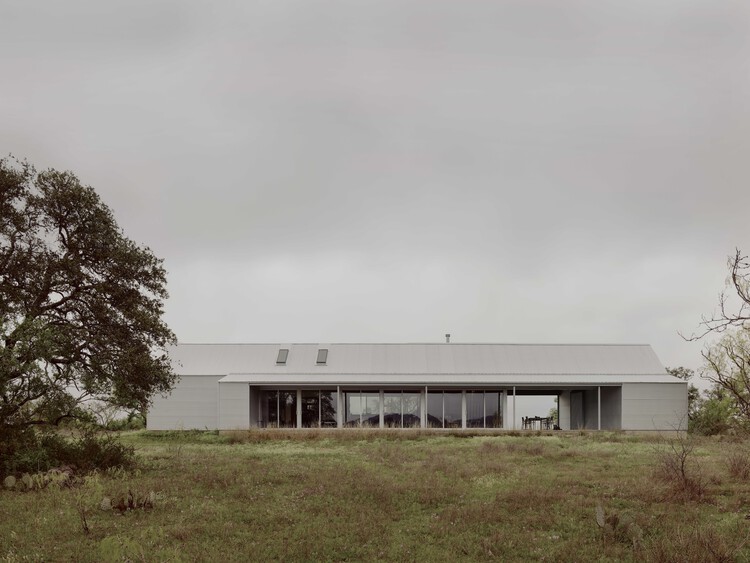
This article details the architectural design and features of the SHED/HOUSE, a 1300 sq ft residence completed in 2023 by Side Angle Side in Llano, United States. The house is strategically positioned on a central Texas hill to provide expansive southern views of the Texas Hill Country. Its design intentionally incorporates a blank facade that evokes the appearance of a traditional shed when approached from the public road, allowing it to blend seamlessly into the agricultural landscape. This camouflaged exterior is a key element of the architectural concept, creating a sense of integration with the rural surroundings.
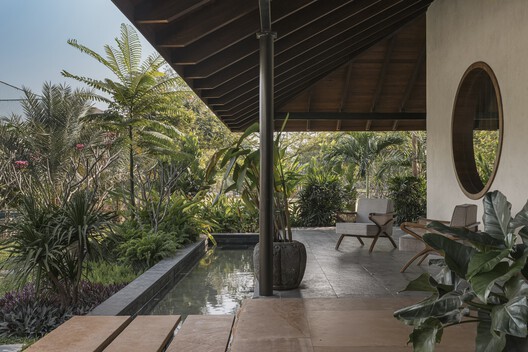


The interior layout of the SHED/HOUSE is structured around a linear plan comprising six distinct rectangular spaces. This progressive arrangement guides occupants from more public areas to increasingly private ones. The design prioritizes a strong connection between the indoor and outdoor environments, with every interior space offering a view or direct access to the exterior. A notable feature is the breezeway, which serves as a transition point. Upon passing the initial shed-like facade, visitors are led through this breezeway, which cleverly reorients the view back towards the captivating Texas Hill Country, setting the stage for the sequential experience of the interior.
The project was curated by Hana Abdel, with architectural design by John Redington. J&M Remodeling served as the contractors, and Duffy Engineering provided structural engineering expertise. Photography was handled by Casey Dunn, capturing the essence of the design and its integration with the landscape. Key manufacturers involved in the project include Fisher & Paykel, DWR, Gerkin, Kohler, Material Bank, RBW, and The Shade Store, indicating a selection of quality materials and fittings.
The use of wood and steel are significant material choices in the SHED/HOUSE, contributing to both its aesthetic and structural integrity. These materials align with the vernacular inspiration of the shed and contribute to a contemporary yet rooted architectural expression. The emphasis on views, the integration with the landscape, and the thoughtful progression of spaces define the core principles behind the SHED/HOUSE project, making it a notable example of residential architecture in the Texas Hill Country.
#ResidentialArchitecture #Houses #TexasHillCountry #ModernDesign #WoodConstruction #SteelStructure #LlanoTexas #SideAngleSide #ArchitecturalPhotography #ResidentialArchitecture #Houses #TexasHillCountry #ModernDesign #WoodConstruction #SteelStructure #LlanoTexas #SideAngleSide #ArchitecturalPhotography
0 comment in total
 No comments yet
You may also like

Courtyard House / 23 Degrees Design Shift

Guemes Island Bunkhouse / SHED Architecture & Design
This SoCal Home Had Nowhere to Hang Outside—Now It Has 4 Decks and 5 Pergolas
House Tour: A 3-Gen semi-detached with a large privacy screen outside the house
15 Shed Building Mistakes and How to Avoid Them


Building facades and vertical shade

The Shed
What is a shingle style home? Everything you need to know about this classic coastal architectural style

Revamp Your Exterior with Our How-to Guide to Installing Siding Shingles

Dormer Style Ideas: Shed Dormer Windows

Charred Wood and Concrete Unite to Form a Chalet–Inspired Home

A Pointy, Cantilevered Extension Enhances a ’60s Home on a Rocky Inlet
How To Choose The Best Siding For Your Home
Eight well-designed sheds and outbuildings that extend the home
Apr 2017: This fencing project had an interesting twist

Overlook House: Setting A Scene With Lighting

Peninsula House
SUEP. double roof house features a floating reed screen
Zigzag House / Dan Gayfer Design
In Praise of Homes With a Point of View