1/6
Apr 2017: This fencing project had an interesting twist

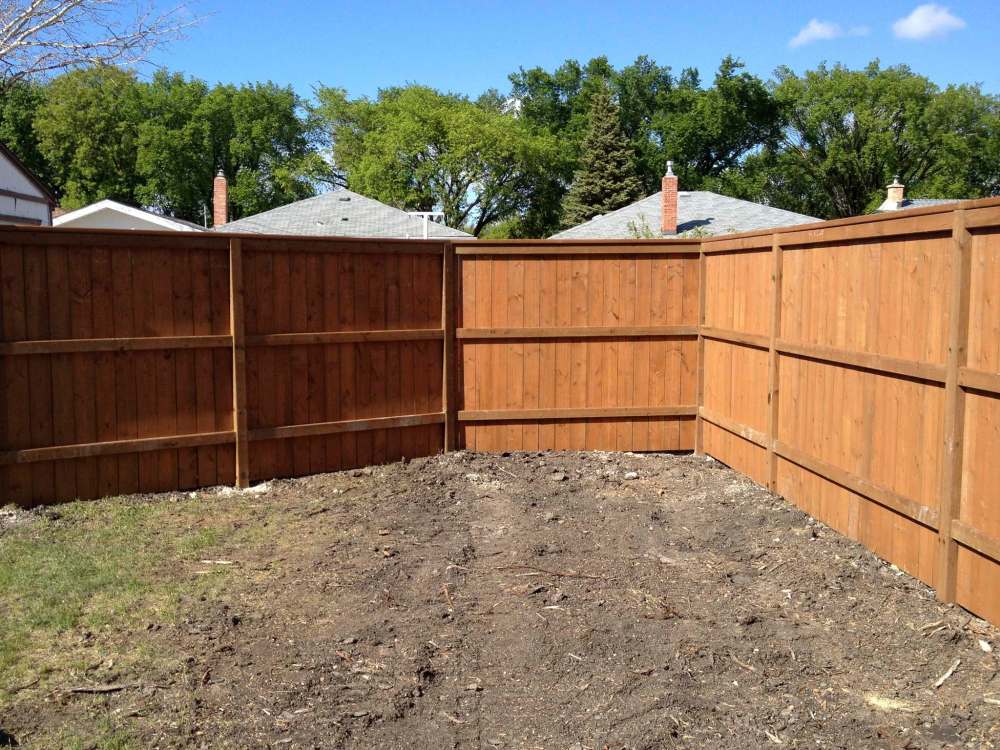
This article details a fence and deck building project, emphasizing the design considerations and execution involved in creating a cohesive outdoor living space. The author, Marc LaBossiere, typically shies away from fencing projects due to the labor-intensive nature of digging post holes, but found this particular project appealing because it integrated a deck build, allowing for a unified design approach. The project began with a consultation with the homeowner, Preston Shaman, who sought to enhance his backyard after completing his home's interior. Shaman desired a wrap-around deck that extended to a side door, functioning as a porch, and a fence to enclose his irregularly shaped yard.

A key design challenge was Shaman's preference against extensive deck railings. The solution involved a brown pressure-treated deck with wrap-around stairs, requiring only a short railing near the air conditioning unit. The stairs were designed to seamlessly extend to the proposed fence line, providing easy access from various points in the yard. Due to an elevation change at the side door, the deck incorporated a step down to a porch tier, which then led to a newly poured concrete walkway.
Unconventionally, the deck construction preceded the fence installation. This sequence was necessitated by the need to remove trees before digging fence post holes. To maintain the project schedule, the deck was fully completed, requiring meticulous marking of the yard with biodegradable spray paint to ensure the deck edge precisely aligned with the future fence line. The homeowner, Shaman, took on the task of digging post holes himself using rented Bobcat equipment with an auger bit, addressing the author's usual reluctance towards this part of fencing projects. Posts were strategically placed every eight feet, supporting six-foot one-by-six planks fastened vertically to horizontal cross supports.
Despite a simple fence design, its aesthetics complemented the new deck. A unique aspect of the project was addressing the elevation difference between the deck and the ground. Since the deck was two feet off the ground, a standard six-foot fence would appear shorter. To counteract this, a tiered privacy wall was incorporated, where the fence systematically increased in height as it met the deck. This was achieved by using longer posts in these sections and extending the existing design upwards to maintain visual continuity. Gates were installed on both sides of the house for front access and near the garage for rear access, mirroring the fence's design. Gate kits with angle iron brackets were used to ensure rigidity and prevent sagging over time. The use of consistent materials for both the deck and fence resulted in a cohesive backyard appearance, which the homeowner praised for providing privacy and creating a more inviting outdoor space, effectively extending the perception of the home's square footage. The author's experience with the efficient Bobcat and auger system changed his perspective on fencing projects, highlighting the importance of proper equipment.
#FencingProject #DeckConstruction #HomeRenovation #OutdoorLiving #DesignSymmetry #PrivacyFence #BackyardDesign #DIYHomeImprovement #LandscapeArchitecture #FencingProject #DeckConstruction #HomeRenovation #OutdoorLiving #DesignSymmetry #PrivacyFence #BackyardDesign #DIYHomeImprovement #LandscapeArchitecture
0 comment in total
 No comments yet
You may also like

Neighbor Builds A Kids Play Fort So Close To The Fence That His Kids Can See Into This Homeowner’s Yard, So The Homeowner Builds His Own Structure And Lets The Police Decide Who Needs To Take Theirs Down

Fences


From the Archives: Memories of Christo’s Running Fence
How To Make Your Fence Wildlife Friendly

Mar 2023: New support beam makes wall history

Living green walls are having a moment but face a steep challenge

Portico shade structure opens up new possibilities

Jun 2023: Unconventional deck treatment holding up