1/18
Peninsula House
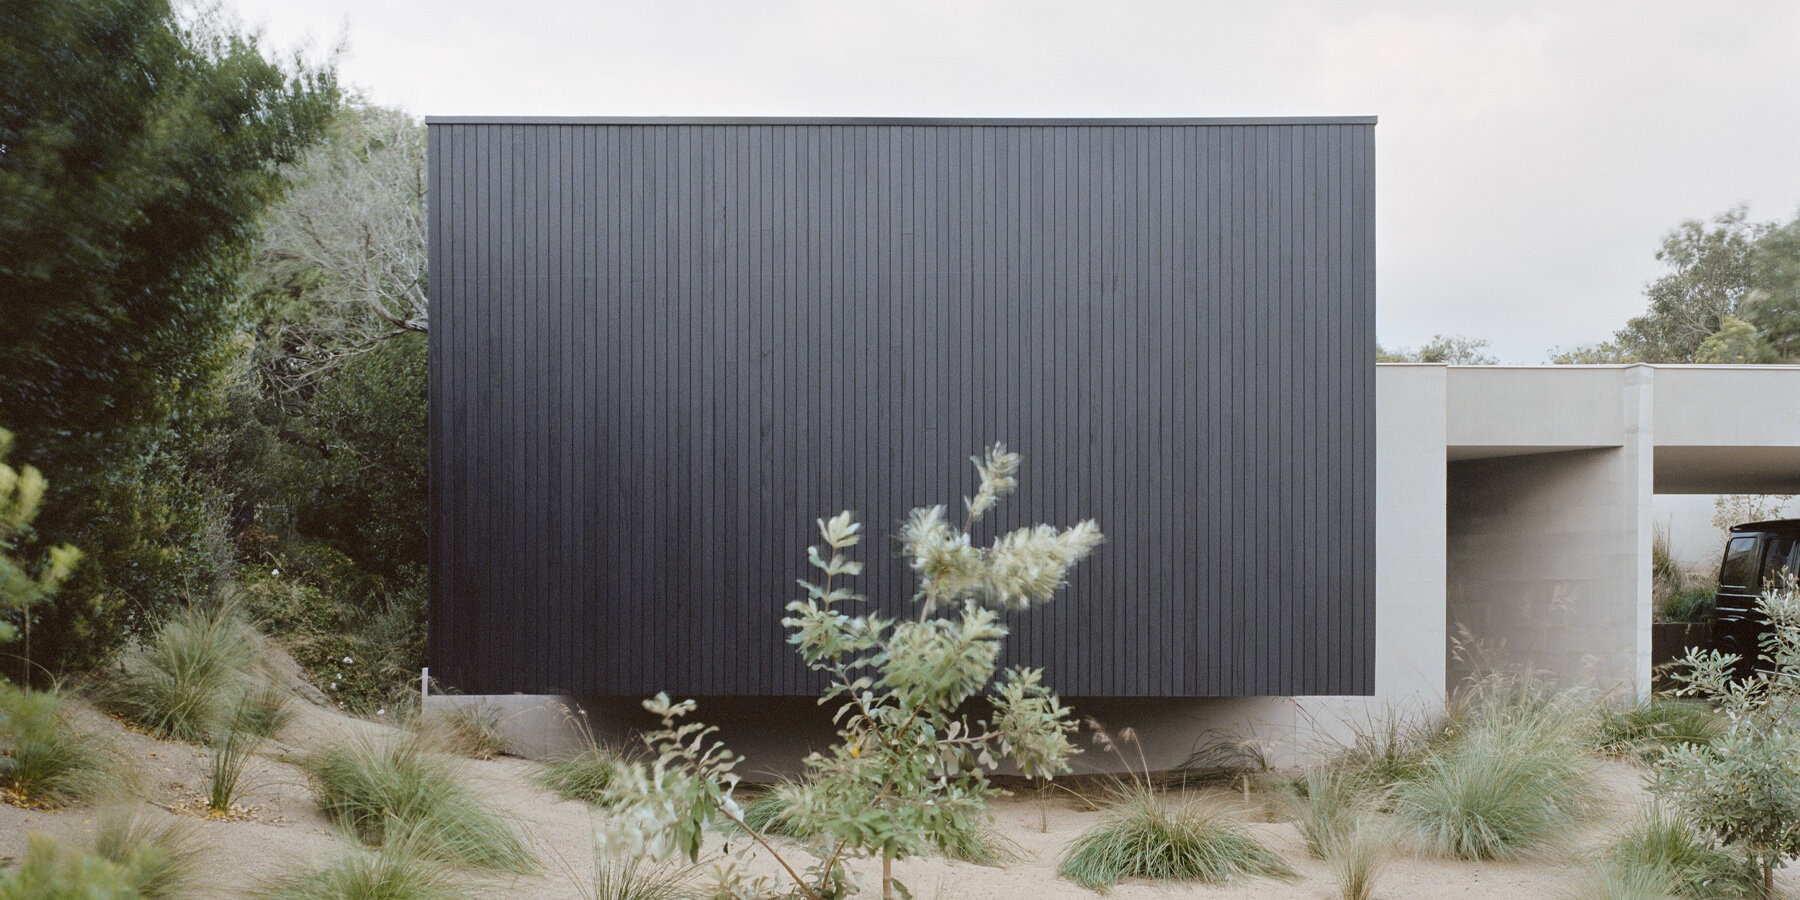
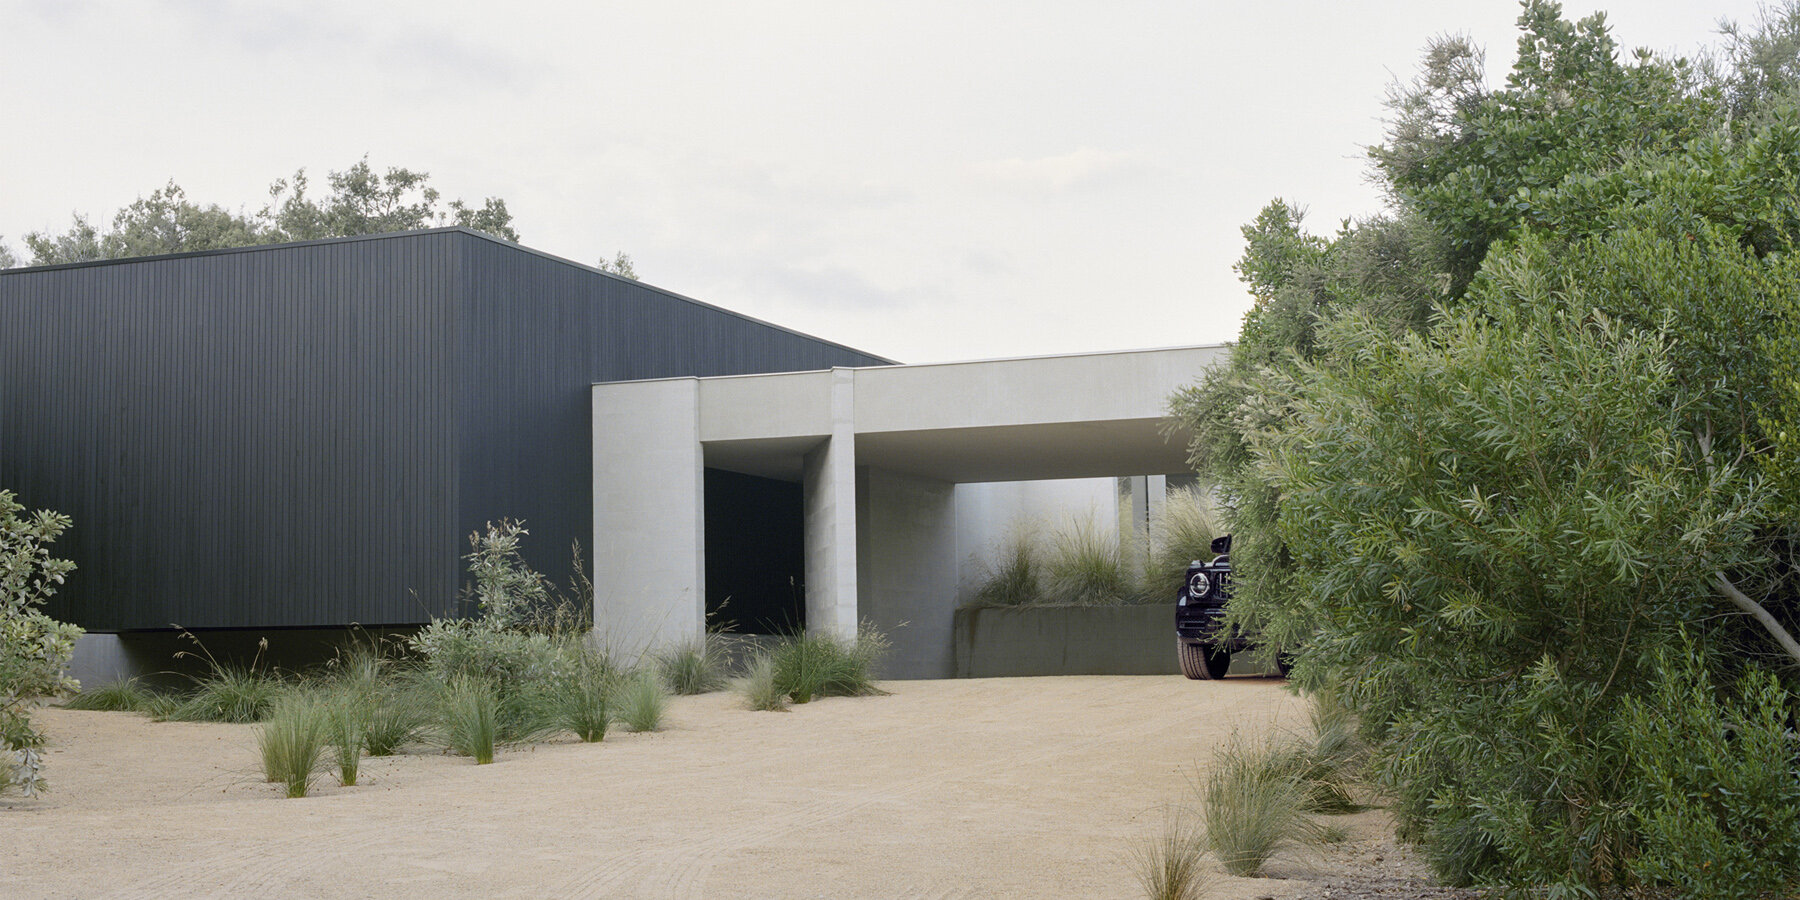


Robson Rak Architects have crafted their third rammed earth house on Victoria’s Mornington Peninsula, a sprawling residence deeply integrated into its natural surroundings. The design emphasizes a sense of solidity and embeddedness, largely achieved through the extensive use of rammed earth. This material choice was central to the clients' brief for a low-maintenance home on their ten-acre plot, a preference shared by the architects for its pure, inside-out building quality, where the material itself forms both interior and exterior finishes. The house is considered a subtle monument, possessing enduring qualities without ostentatious grandeur.
Initially, the clients envisioned a symmetrical, rectangular modernist building, but the architects, Kathryn Robson and Chris Rak, felt this design wouldn't adequately respond to the site's unique characteristics. Instead, they proposed a design that broke up the rigid rectangular form, introducing level changes and manipulating the edges to create a more dynamic and textured structure. Despite these modifications, the architects maintain that the house retains a modernist sensibility, albeit one that extends and adapts rather than adhering to a simple, gallery-like cube.


Perched at the highest point of the site, the house maintains a low, lean profile, appearing to settle into the earth. Its southern facade features a tiered design, descending into the site with a series of single and double steps, a deliberate strategy to work with the natural slope of the land and create a gentle, quiet presence. The orientation of the house was influenced by a tall plane tree, which became a focal point for a large window in the main bedroom. From this central point, the house extends westward, incorporating a central volume for living, dining, and kitchen areas. A parents' retreat is located at the eastern end, a second living zone to the west, and three additional bedrooms line the northern edge. A terrace spans the southern side, offering views of a fernery at the lower part of the property.
The southern orientation is a distinctive feature, designed to avoid the harshness of direct sunlight. The clients preferred a softer, ambient light, which the architects achieved through various strategies, including deep eaves, narrow clerestory windows, and a trio of skylights above the kitchen. These elements not only control light but also introduce diverse lighting conditions throughout the spaces. The design incorporates intimate pockets, such as a window seat next to a fireplace, which benefits from ample sunlight. The entry, an understated three-sided forecourt paved with sleepers and compressed gravel, is another notable space, praised for its quietness and symmetry.



The interior design reflects these same qualities, utilizing a restrained palette of earth, glass, timber, and concrete. The materials are harmoniously combined, with slender aluminum window frames contrasting with the substantial four-hundred-millimetre rammed earth walls and polished concrete floors. Greyed timber surfaces, including a central spine wall that cleverly conceals services difficult to integrate into rammed earth, add texture. The architectural focus was on texture rather than vibrant colors or patterns, aiming for an easy-to-live-in space that feels earthy, tactile, and warm, yet timeless. Custom details, such as a bespoke front door handle crafted from found brass objects by an artist friend of the client and custom-designed side tables by Chris Rak, who has a background in sculpture, enhance the home's unique character. The children's bathroom features a carefully proportioned freestanding vanity set back from the wall to allow for floor-to-ceiling windows and linen curtains. The kitchen includes a central island encased in purple-grey tiles for socializing and a discreet butler's kitchen behind a sliding door for practical, everyday use, equipped with a second set of appliances, stainless steel benches, and ample storage. The success of the project is attributed to the exceptional site, a well-defined brief, and a collaborative relationship between the architects and the client.
#RammedEarthHouse #RobsonRakArchitects #MorningtonPeninsula #SustainableArchitecture #ModernistDesign #LowMaintenanceHome #NaturalLightDesign #CustomDetails #InteriorDesign #SiteResponsiveArchitecture #RammedEarthHouse #RobsonRakArchitects #MorningtonPeninsula #SustainableArchitecture #ModernistDesign #LowMaintenanceHome #NaturalLightDesign #CustomDetails #InteriorDesign #SiteResponsiveArchitecture
0 comment in total
 No comments yet
You may also like
masonry blade walls & a floating timber volume compose 'peninsula house' in australia
Inside the grand £1.65m semi-detached house on one of Wales' most prestigious roads

Short on Space, Long on Charm: This Laguna House Is Coastal Cottage Perfection

Chateau-style Mansion Welcomes Contemporary Zen Penthouse

Peninsula House is a timeless piece of Greek island architecture


Field Architecture perches Big Sur House on bluff overlooking the ocean

A Lakefront Party House

Inside a Dreamy Beach Bungalow

A Mornington Peninsula lake house that blends North American interiors with a coastal edge

Bones House | Lachlan Shepherd Architects

Courtyard House / D'WELL


Luxury at the Lake: A Penthouse Condo in Cornelius


Bungalow

Bauhaus-Style Architecture and a Floating Walkway Entry Make This Naples Home Stand out from Neighbors

Rustic Elegance Overflows in This Beach House … on Pickwick Lake


A Resort-Style Home

Flinders House
Corcoran’s A-List: December 2023

Inside Bunny Mellon's Historic Family Home in Cape Cod That Just Listed for $19.8 Million

13 Luxurious Australian Coastal Homes That Inspire A Sea Change