1/12
Flinders House

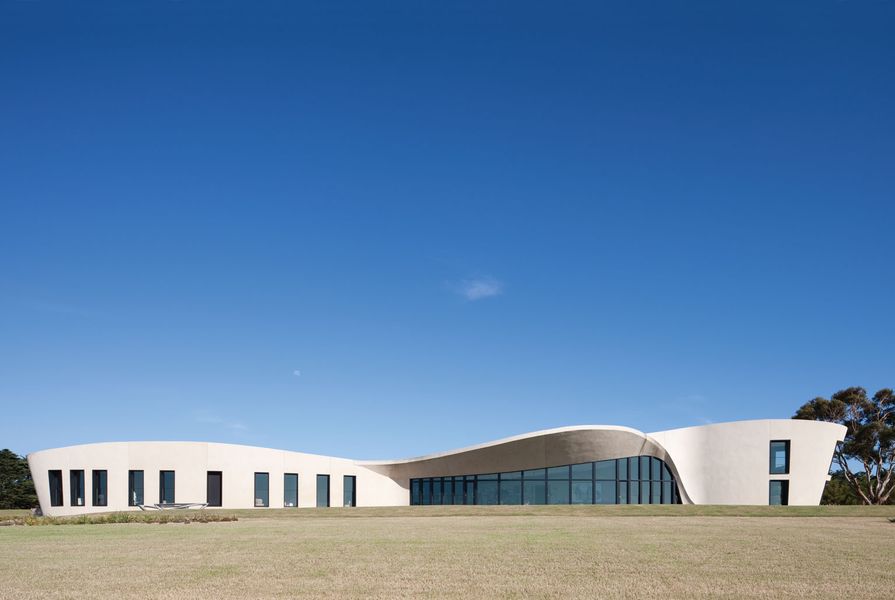
The Flinders House project, designed by Wood/Marsh Architecture, is situated in the diverse landscape of the Mornington Peninsula, specifically near the coastal town of Flinders. This region is characterized by rolling hills, vineyards, and mature cypress tree windbreaks, with glimpses of Westernport Bay. The firm also designed the Port Phillip Estate winery in Red Hill, which shares conceptual similarities with Flinders House, particularly in its exploration of architectural form, materiality, and site integration within an undulating landscape.

The Flinders House is strategically placed at the crest of a hill, embodying a monumental quality and a strong connection to its earthy surroundings. The architects aimed for the house to appear as a permanent fixture that emerged naturally from the landscape over time, rather than a recent addition. This design philosophy imbues the building with a sense of permanence and resilience.



The house features a plan composed of two wings, with geometries that dynamically negotiate each other and the site's contours. Its striking off-white, rendered form guides the eye along sweeping, three-dimensional curves. An eastern void between the wings reveals a glass pavilion, which bridges the solid structures and frames a view towards the western timber pool deck. This deck is strategically positioned to offer shelter from prevailing winds.


Access to the dwelling is achieved through an oblique approach, marked by a plain entry via a solitary black door set within the sand-rendered wall. This initial denial of direct visual access creates a dramatic reveal upon entry, where the axial panorama of the interior view is unveiled. This theatrical device, also utilized in the Port Phillip Estate, draws visitors into the expansive main living zone, a huge volume designed to offer ocean views from various vantage points.



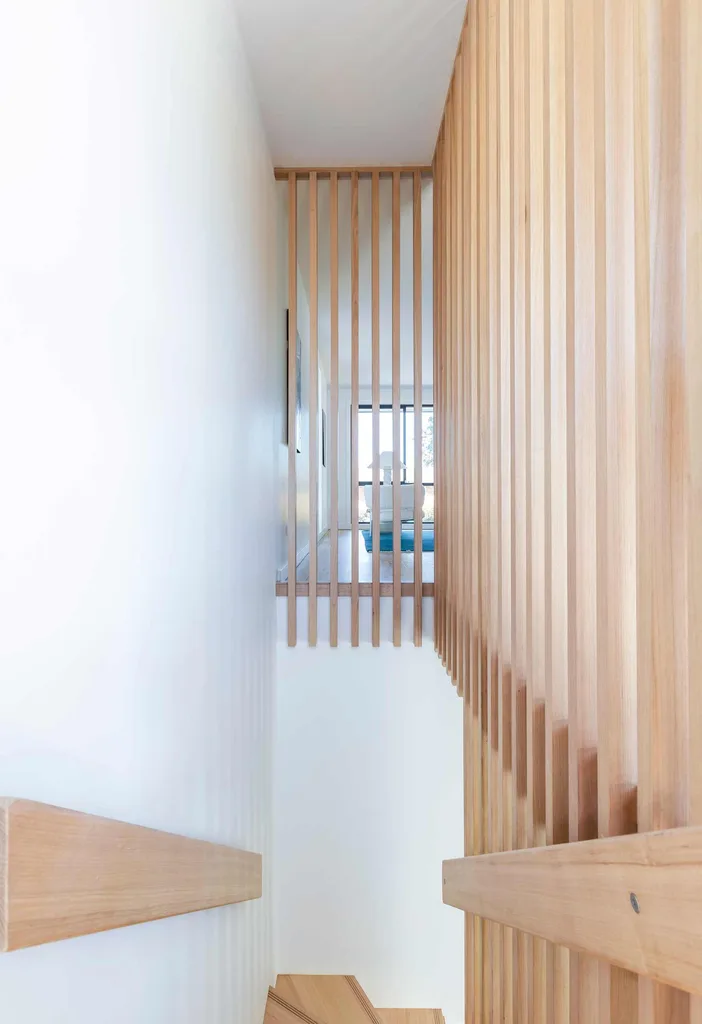
The main living space is notable for its striking height and sweeping ceiling, which simultaneously compress and release the occupant through visual and volumetric experiences. To the left, a grand sweeping staircase leads to the main bedroom, positioned above an enclosed bar and an intimate, sunken den where views are framed at ground level. To the right, the ceiling lowers over the dining area and kitchen, creating a more intimate "cave-like" space within the timber-battened enclosure.
The design's formal language is inspired by the fluid movement of the ocean and waves. The architects emphasize that the interiors and exteriors are fully integrated, ensuring a strong connection to the surrounding landscape. The cursive, non-geometric form extends into the roof, leading to the sole room on the first level and creating a visually smooth flow. The chiaroscuro effect amplifies the form, contributing to a celebratory section that guides occupants towards an intimate upper space.
The house was conceived not as a holiday home but as a versatile dwelling capable of hosting large extended family gatherings while also providing an intimate setting for two occupants. Wood/Marsh Architecture showcases a sophisticated use of spatial geometry, recalling their earlier work like the Gottlieb House. The design moves beyond simple sculptural geometry, integrating program, diurnal light qualities, and activated raw materials to create impact.
Programmatically, the southern wings house the family, with children's bedrooms and a playroom located at the western end, and the master suite and adult areas situated in the soaring eastern section. The other wing contains guest rooms with private vistas and amenities to the east, and services to the west.


The material palette, though simple, achieves a high level of refinement. The single-storey house is constructed with rendered double-brick walls, a concrete floor, and timber windows. The sand and cement render was intended to evoke a natural, almost organic texture. This contrasts with the undulating timberwork, demonstrating a craft and elegance that is "not manufactured but made." The architects' confidence in using simple forms and materials to define architecture is evident, with refinement achieved through programmatic resolution.
Wood/Marsh's engagement with the arts community, both locally and internationally, informs their approach. Roger Wood draws references from various disciplines such as dance, theatre, and film, particularly valuing the ephemeral experience of dance. He describes the house as possessing a visceral and ephemeral quality, similar to dance or sculpture, which may not be immediately grasped but resonates deeply after experiencing it. The project team included Roger Wood, Randal Marsh, Gemma Cooke, Matt Borg, David Goss, Sally Holbrook, Charlie Inglis, Dominic Pandolfini, and Ben Sheridan. ESD and services were provided by Aurecon, landscaping by Tract Consultants, and structural engineering by John Gardner and Associates.
#ResidentialArchitecture #WoodMarshArchitecture #MorningtonPeninsula #SustainableDesign #SpatialGeometry #FormMaking #Materiality #LandscapeIntegration #ResidentialArchitecture #WoodMarshArchitecture #MorningtonPeninsula #SustainableDesign #SpatialGeometry #FormMaking #Materiality #LandscapeIntegration
0 comment in total
 No comments yet
You may also like
Peninsula House
Everything in its right place: Fitzroy North House

Hidden Doors and Patterns Galore Brought British Charm to This Builder-Grade Home

Bungalow by Middle Brow

Fairfield Courtyard House / Taylor Knights

Brighton House / FIGR Architecture & Design

Chardin Hall
Arc House

Courtyard House / D'WELL

Fendi Casa

All About Anmer Hall, the Historic Country Residence Where Kate Middleton Is Reportedly Recuperating
A brick veneer home’s contemporary renovation in Carlingford


Bungalow

Ferndale stone house rocks design style
5280 Courtyard House / Barkow Leibinger

Brick and stone mix references Edwardian style at modern homestead
Revisited: Fisher House

Ponden Hall: The house that inspired Emily Brontë's Wuthering Heights comes up for sale
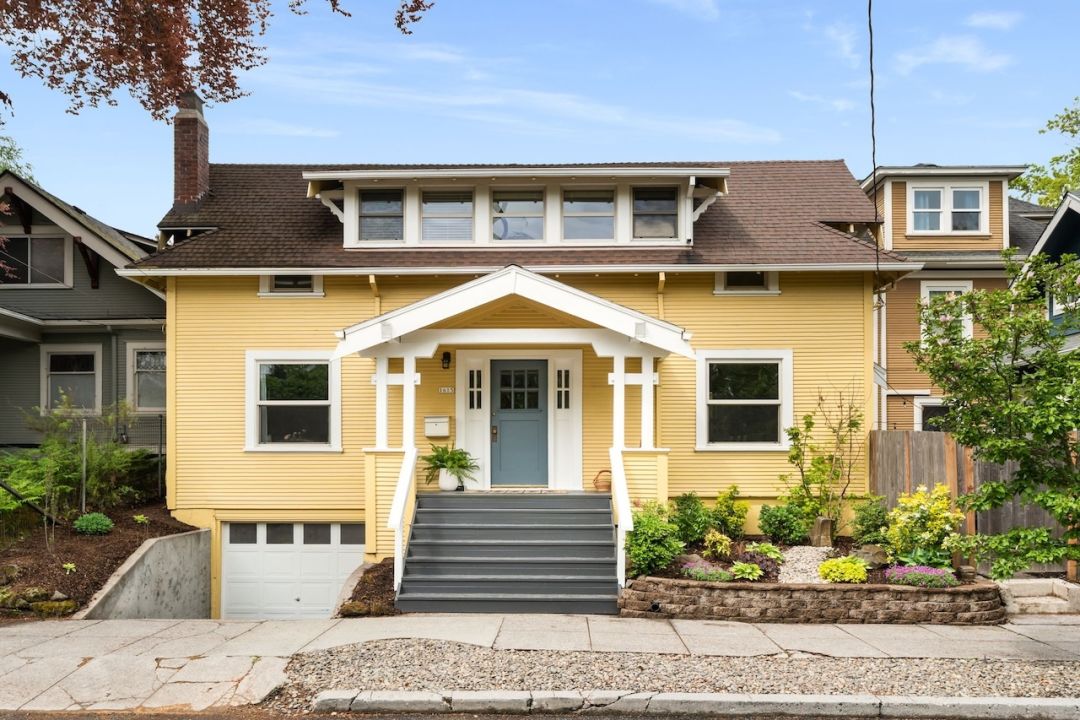
Property Watch: A ‘Portland Bungalow’ Just Off Hawthorne


This Bungalow in Downtown Milton is a Small-Town Jewel