1/33
5280 Courtyard House / Barkow Leibinger
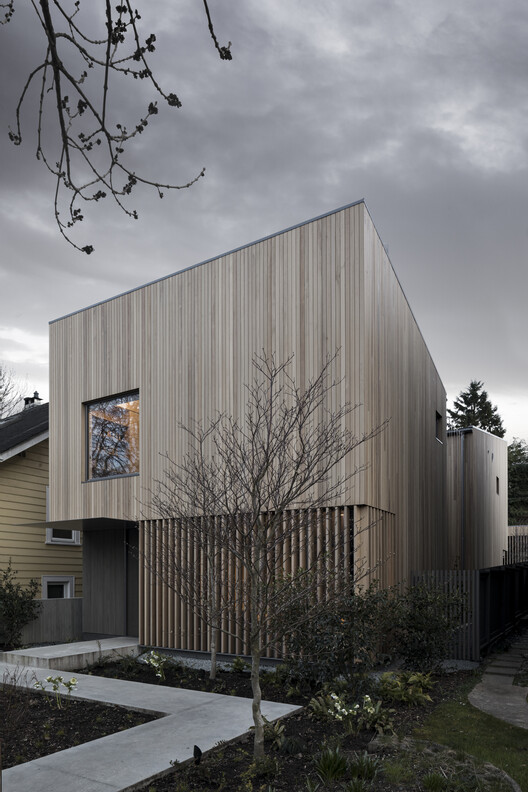







The 5280 Courtyard House, completed in 2020 by Barkow Leibinger, is a live/work compound situated in Bozeman, Montana, against the foothills of Mt. Elis along Leverich Creek. The property enjoys a gently sloping site with views of Bozeman and the Bridger Mountain Range. The architectural context of the area is diverse, featuring farmland with barns, ranch houses, suburban residences, and notable mid-century examples by architects like Richard Neutra (log construction), Hugo Eck, and Ozzie Berg. Specifically, Berg’s Breeden Fieldhouse at Montana State University (1957) was recognized for housing the world's largest span glulam timber structure at the time. The climate in Bozeman is characterized by extreme winters and short summers. The article highlights that Bozeman, once considered a remote location, has experienced increased desirability as a place to live and work, particularly since the COVID-19 pandemic, driven by advancements in digital communication technologies such as Zoom. This shift has made such cities more viable options for individuals seeking a different lifestyle while maintaining professional connections.

The project spans an area of 315 square meters. The lead architects for the 5280 Courtyard House were Frank Barkow and Kate Bilyk, with Annette Wagner serving as the project architect. Barkow Leibinger was also responsible for the interior design of the residence. Key collaborators in the project included OSM Construction as the general contractor, Bridger Engineers for structural engineering, Lillian Montalvo and Valley of the Flowers Landscaping Inc. for landscape architecture and landscaping, and Etak Electric LLC for electrical engineering. Earth Surgeons Excavation handled the earthwork. The design incorporates materials and furnishings from various manufacturers, including Fritz Hansen, Louis Poulsen, FSB Franz Schneider Brakel, Artemide, Knoll International, and Kvadrat, among others. Notable materials and structural elements include Boise Cascade products and Rosboco Premium Glulams, referencing the historical use of glulam timber in the region.
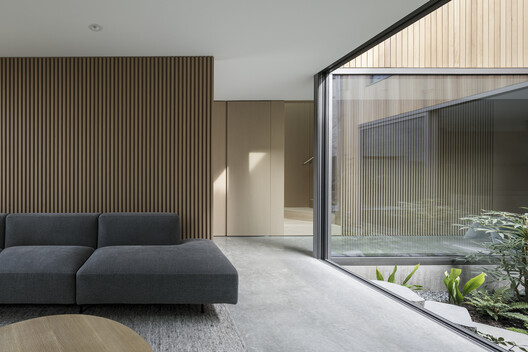
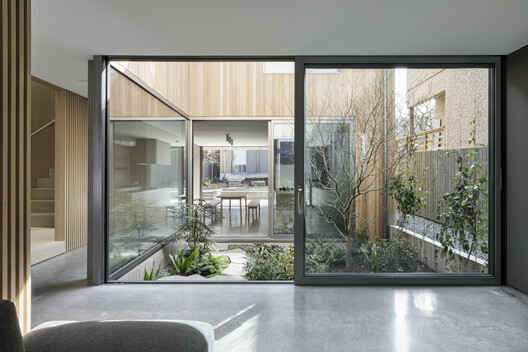
The architectural design of the 5280 Courtyard House aims to integrate with its natural surroundings while providing functional living and working spaces. The specific features of the courtyard house typology suggest an emphasis on private outdoor spaces and a thoughtful interaction between indoor and outdoor environments, which would be particularly relevant given the local climate and landscape. The mention of glulam timber structures in the local architectural history, coupled with the use of modern glulams in this project, indicates a contemporary interpretation that may draw on regional building traditions and available materials. The house is categorized under "Houses" and is located in Bozeman, United States.
The context of Bozeman's growth as a desirable residential area, influenced by remote work trends, implies that the 5280 Courtyard House might reflect a design approach that accommodates both domestic life and professional activities within a single, integrated environment. The emphasis on a "live/work compound" further supports this interpretation, suggesting a flexible spatial arrangement designed to support contemporary lifestyles that blur the lines between home and office. The selection of various manufacturers for furniture, finishes, and construction materials highlights a comprehensive approach to the project, focusing on quality and specific design aesthetics.
#ResidentialArchitecture #CourtyardHouse #Bozeman #LiveWorkSpace #GlulamTimber #ContemporaryDesign #MontanaArchitecture #ArchitecturalDesign #ResidentialArchitecture #CourtyardHouse #Bozeman #LiveWorkSpace #GlulamTimber #ContemporaryDesign #MontanaArchitecture #ArchitecturalDesign
0 comment in total
 No comments yet
You may also like
Courtyard House / Leckie Studio Architecture + Design Inc.
Rent a designer couple’s dream urban farmhouse in Ridgewood for $5,700/month








A superb timber-framed manor house in Berkshire with wonderful ceiling beams, spectacular gardens and a concealed tennis court

This Crazy Michigan Home Has a Two-Story Walk-In Closet – To Hold All the Clothes and Shoes

Courtyard House / D'WELL

$3.5M East Village carriage house boasts a private courtyard and an expansive roof terrace

For Sale: 363 Belvedere Manor, Lurgan
Craig Ellwood’s Best-Preserved Case Study House Seeks $5.4M in L.A.

$4.2M Carroll Gardens townhouse is pretty as can be
For Sale: 43 Huntingdale Lodge, Portadown
A house in 'the most beautiful village in England' with Cotswold charm, quirky interior design and a party barn

Bay Ridge Row House With Wood Floors, Built-ins, Laundry, Yard Asks $4,500 a Month

This Bungalow in Downtown Milton is a Small-Town Jewel

Single-Family With Tiny Door on Carroll Gardens’ Quirky Dennett Place Asks $2.05 Million

Little jewellery box: Marrickville Laneway House
Corcoran’s A-List: December 2023


Courtyard House / cal30.arquitectos

Tree Courtyard House / ao-ft
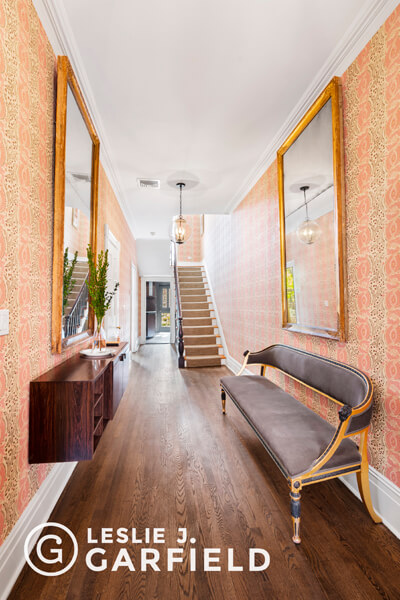
Brooklyn Heights Federal-Style Row House With Alice Ireys-Designed Garden Asks $7.495 Million

Bungalow