1/15
Revisited: Fisher House

The article revisits the Fisher House, designed in 1970 by builder and designer Alistair Knox, located in the bushy Melbourne suburb of Warrandyte. Knox, known for his commitment to integrating buildings with their environment, was a leading figure in mud brick construction and designed over 1,000 houses, with around 350 realized. The Fisher House, while not mud brick, exemplifies his vision for environmentally integrated structures. It was recently renovated in 2021 by architect Adriana Hanna for photographer Sean Fennessy and stylist Jessica Lillico, focusing on a sensitive update that honors Knox’s original intent.
Knox's philosophy emphasized that a building should be an extension of its environment, advocating for a close relationship between indoor and outdoor spaces. He was a founding member of the Australian Institute of Landscape Architects and believed in designing with a deep spiritual connection to the “sun-evolved landscape.” The renovation prioritized restoring the garden by removing non-native species and planting indigenous ones, a decision central to preserving Knox’s vision of harmony with the local ecosystem.
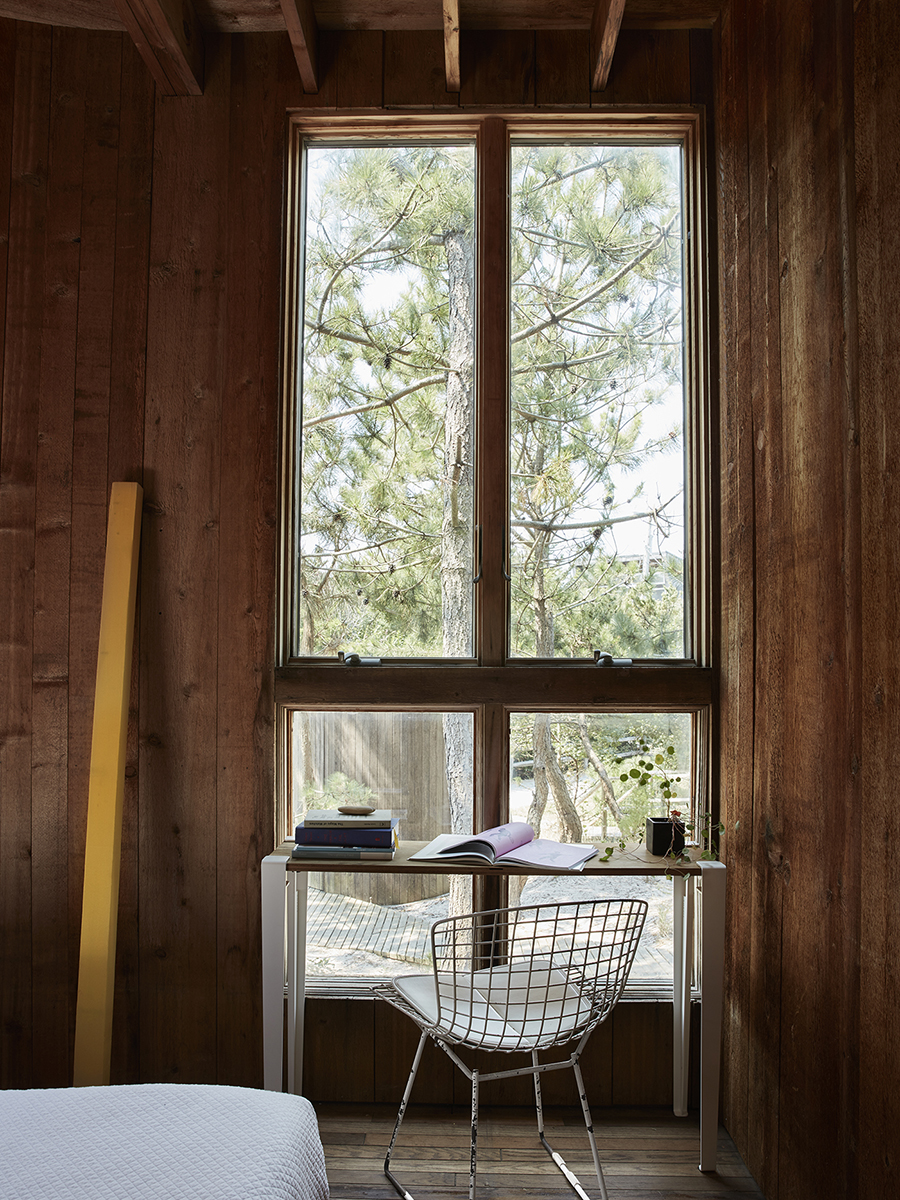
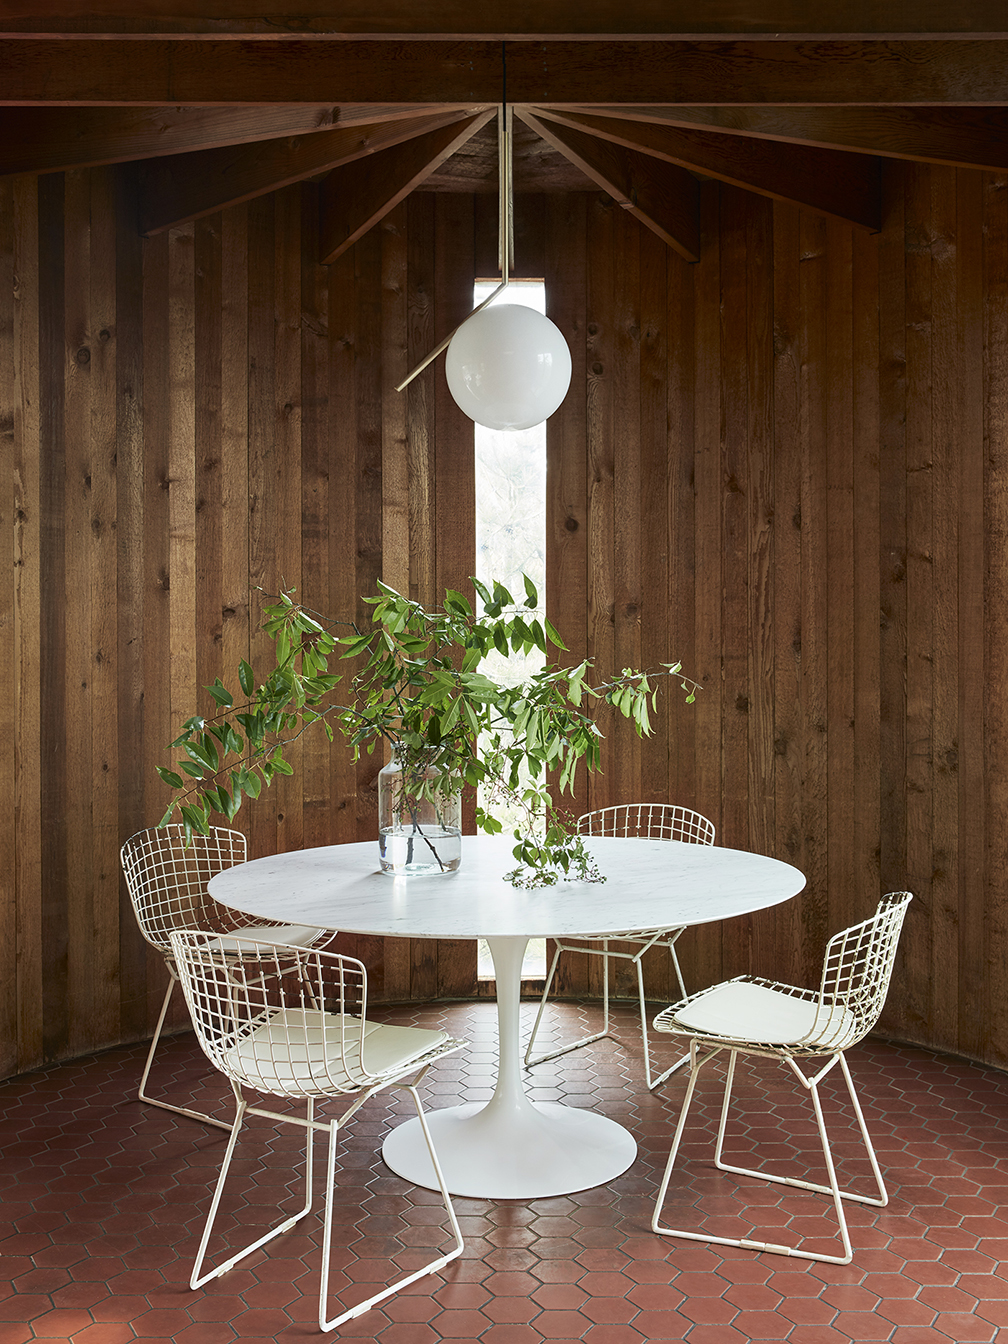
The original Fisher House plans indicated a modest, one-bedroom brick residence with a temple-like symmetry, anchored by thick brick piers. Early alterations in 1976 saw the verandah overhangs enclosed, but the house remained largely untouched for 45 years, providing an ideal foundation for the recent renovation. A key enduring quality of the house is the way the paved floor extends seamlessly from inside to out, a testament to Knox's adoption of concrete slab-on-ground construction. The window wall is strategically oriented to offer views of only trees, extending to the horizon, reinforcing the connection to nature. Raw, rough-hewn timber posts, likely reclaimed, support the roof, showcasing Knox’s pragmatic use of materials based on availability and cost.
While the house exhibits modernist traits such as open planning, extensive glass, modular elements, and exposed structure, Knox himself was critical of the futuristic designs favored by some academically trained architects. His influences included early colonial precedents like Francis Greenway, Frank Lloyd Wright, and Walter Burley Griffin, all of whom shared an intimate understanding of construction and craftsmanship. Knox also drew inspiration from anonymous farm outbuildings, which he found to possess “personality and power,” being indigenous, ingenious, and functional. He believed the best Australian buildings responded to the climate and unique light quality, incorporating elements like the all-surrounding verandah and clerestory windows to create abundant natural light and subtle shadow play.
The interior renovation carefully reinstated openness, reconfiguring an unnecessarily large main bedroom to include a second bathroom. The kitchen was enlarged, and circulation paths around the chimney were opened, facilitating a uniform brick floor. This involved demolishing and repouring part of the slab to accommodate matching brickwork. Rewiring necessitated removing roof sheeting to access spaces between purlins and ceiling lining, an unseen yet significant effort. The renovation's goal was to make new additions, such as the kitchen and built-in lounge, blend seamlessly with Knox’s original aesthetic, making it deliberately challenging to distinguish old from new.
The most overt interior change was the whitewashing of the brick walls, achieved through a rough “bagging” technique. This offers visual relief from the original brown tones while retaining texture, reminiscent of mud brick finishes, a compromise that honored the owners’ desire not to fully whitewash the surfaces. A single curved, tiled partition in the new bathroom and laundry subtly deviates from Knox’s modular system but is hidden within these utility spaces. These thoughtful modifications celebrate Knox’s principles of natural materials, pragmatic construction, and connection to the landscape, demonstrating the lasting relevance of his architectural ideas for contemporary living.
#AlistairKnox #FisherHouse #ResidentialArchitecture #HomeRenovation #EnvironmentalBuilding #AustralianDesign #SustainableLiving #MidCenturyModern #AdrianaHanna #AlistairKnox #FisherHouse #ResidentialArchitecture #HomeRenovation #EnvironmentalBuilding #AustralianDesign #SustainableLiving #MidCenturyModern #AdrianaHanna
0 comment in total
 No comments yet
You may also like
Flinders House
14 fabulous Federation home renovations

Inside a fairytale Federation home where a renovation changed everything

Step inside this custom multi-level home in La Grange’s Heather Ridge neighborhood
Live the Life Aquatic in This Floating Home on the River Thames

Design 9 Awards: Our 2025 Best Traditional Residence Winner
Attorney updated historic Park Avenue home into law office

The Kitchen Inside This Three-Centuries-Old Saltbox Home Is to Die For
4 Things We Learned From Restoring Our Historic ’70s Home on Fire Island


In Seaford, Updating an Inherited Childhood Home
Snag This Fire Island Beach House by Modernist Architect Horace Gifford for $3.75M
Inside an Iconic Church-Turned-Family Home That First Ran in House Beautiful in 1989

Morgan Fisher

In This Philly Home, Grandma's Antiques Feel Fresh Alongside Rich Paint Colors and Mod Shelving

Homestead in Victoria given family friendly restoration
Tour A 19th-Century Federal Home That Is Stylishly Updated

Revisited: Carpenter Hall House

New Homeowners Finally See Potential in This 200-Year-Old Farmhouse


Coastal cottage reborn: Surfside House

This Fairfax County Home Remodel Created Space for the Whole Family