1/39
Brighton House / FIGR Architecture & Design

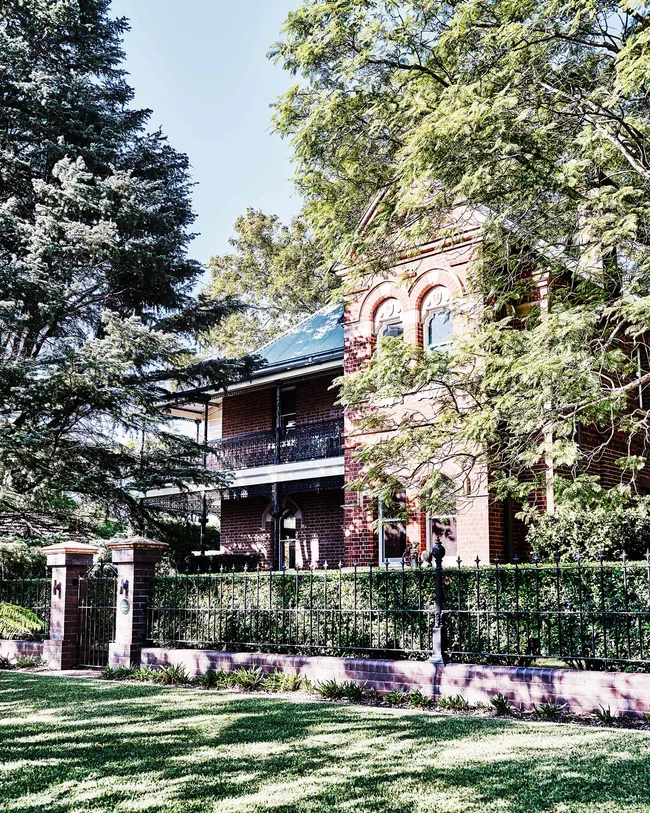

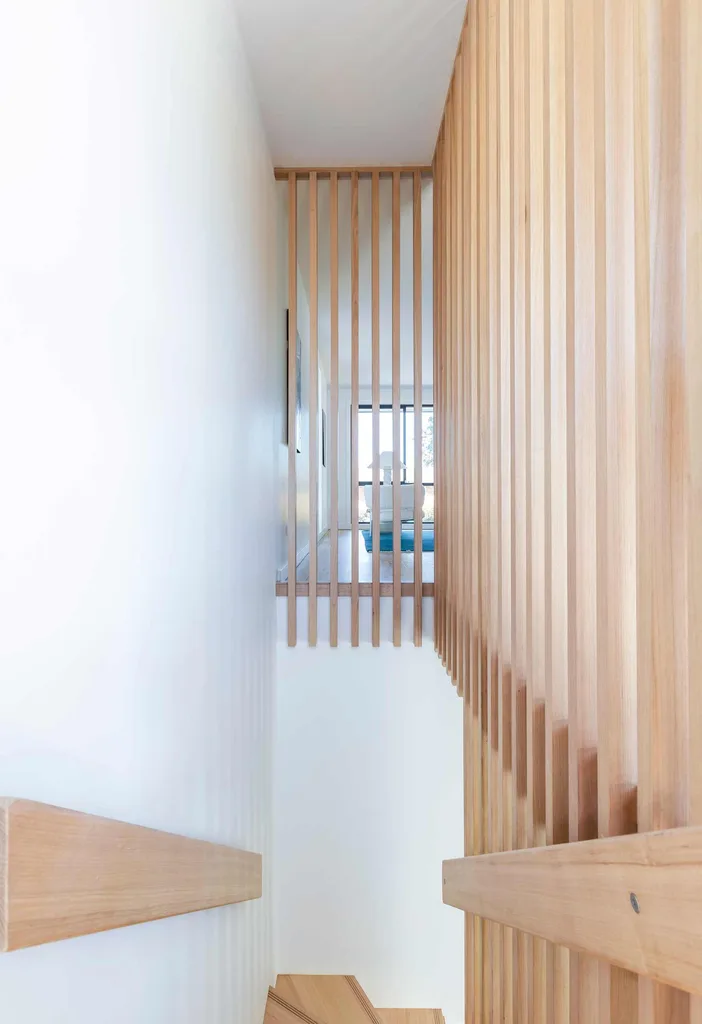







Brighton House, a residential project located in Dendy, Australia, was completed in 2021 by FIGR Architecture & Design. This 225 square meter dwelling, documented by photographer Tom Blachford, involved a comprehensive renovation and extension of an existing period home. The architects aimed to create a design that honored the historical context of the original structure while integrating contemporary elements and addressing the challenges posed by its previous alterations.
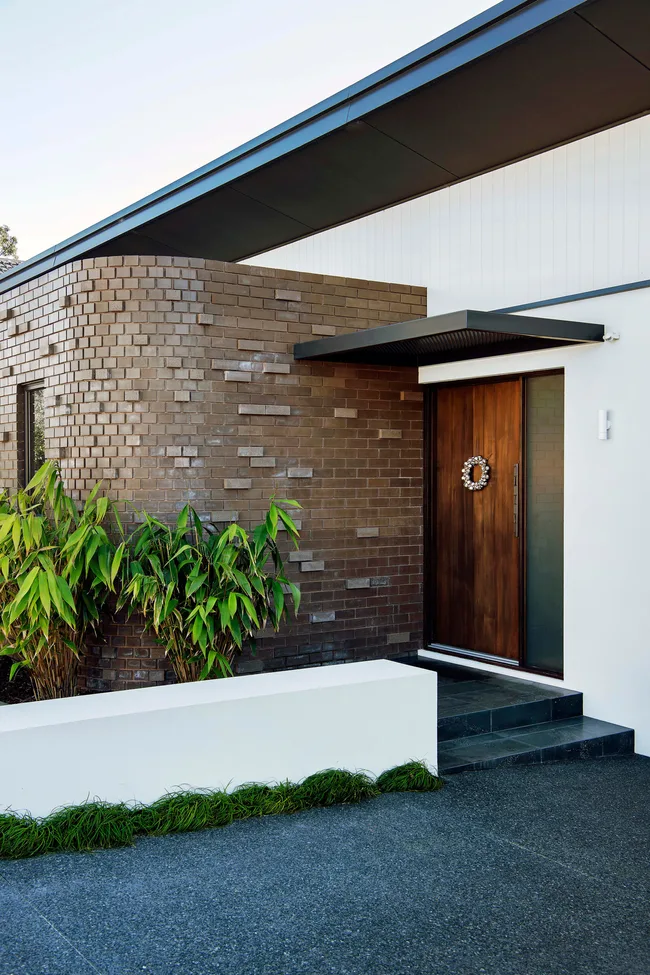


The project approached the existing dwelling as a historical artifact, with its accumulated layers of previous renovations forming part of its narrative. Rather than erasing these layers, the design sought to weave them into a new, cohesive whole. The concept for the extension drew inspiration from the client's desire for a space that felt both connected to and distinct from the original house, leading to the idea of an 'iceberg' typology. This approach involved creating a new volume that appears minimal and reserved at street level but expands significantly below ground and towards the rear, maximizing usable space without overwhelming the existing context or neighboring properties.



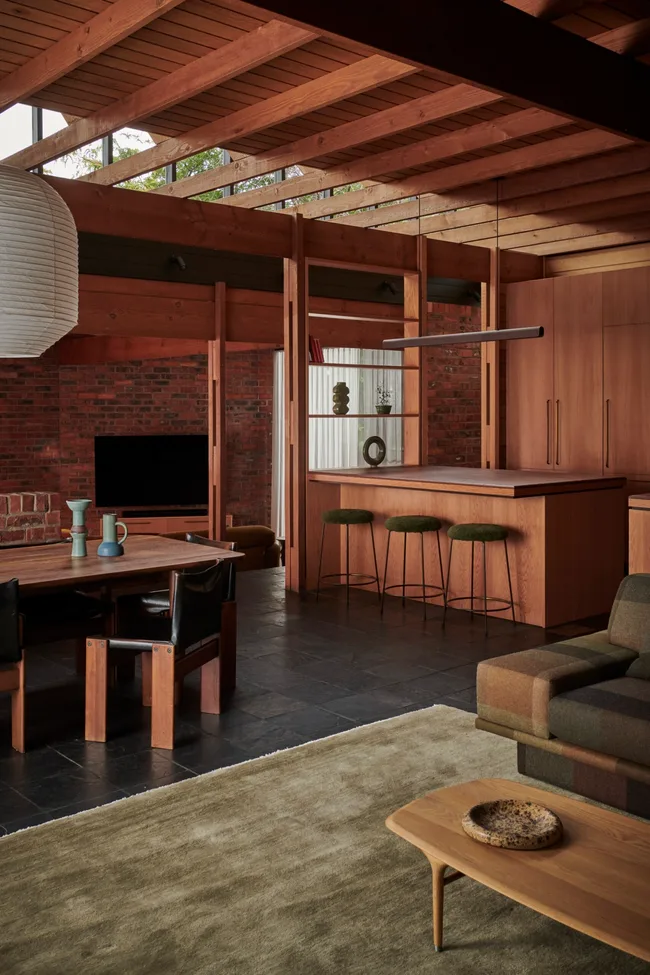




Key design decisions focused on materiality and spatial organization. The exterior features a material palette that distinguishes the new intervention from the old, while maintaining a sense of continuity. The 'iceberg' design facilitated the inclusion of expansive living areas, a large kitchen, and dining spaces that open onto a landscaped garden, optimizing natural light and ventilation. The transition between the original house and the new extension is handled with careful consideration, ensuring a fluid experience for the occupants. Interior spaces are characterized by a thoughtful selection of finishes, including wood, brick, and natural stone, contributing to a warm and inviting atmosphere. Manufacturers such as Fisher & Paykel and Miele supplied kitchen appliances, while other notable suppliers included Anaca Studio, Apaiser, Artedomus, Astral Walker, Colorbond, Globewest, Hub Furniture, Qasair Range Hoods, Radial Timbers, and SKPietra Natural Stone.
The project team included Shape Building as builders and Mud Office for landscape design, with structural and civil engineering by Meyer Consulting Engineers and building surveyors from Michel Group Building Surveyors. Barbie Vongphone served as the project architect, with Adi Atic and Michael Artemenko as design directors, and Michael Artemenko also as project director. Ruth Welsby provided styling for the interiors. The design integrates various functional zones, including living rooms, a kitchen, dining areas, and bathrooms, all designed with attention to detail and a focus on creating a comfortable and aesthetically pleasing environment. The landscape design complements the architectural intervention, enhancing the overall living experience by providing seamless indoor-outdoor connections. The project exemplifies a design strategy that respects historical lineage while embracing modern living requirements and expanding space in unexpected ways.
#ResidentialArchitecture #HouseInteriors #AustralianArchitecture #Renovation #Extension #ModernDesign #Materiality #SpatialOrganization #InteriorDesign #ResidentialArchitecture #HouseInteriors #AustralianArchitecture #Renovation #Extension #ModernDesign #Materiality #SpatialOrganization #InteriorDesign
0 comment in total
 No comments yet
You may also like

B House / Kit Design Architect
Tompkins Rygole's Woodridge house evokes Arts and Crafts architecture with brick facades
Liddicoat & Goldhill adds Tailored House to Victorian terrace
The home is more than just 'a machine for living in': how architects, interior designers and builders respect the past, embrace the present and define the future
10 Regency-Inspired Rooms That Are Giving Us Serious ‘Bridgerton’ Vibes - Regencycore

These 15 brick houses prove this age-old material deserves icon status

Pitcombe’s Old School House Renovation / Bindloss Dawes
Clifton Hill Courtyard House / Studio mkn + Eliza Blair Architecture

Hug House / FIGR Architecture & Design
Garrison Residence: 2015 BoY Winner for Small House


How To Decorate Your Home Like Bridgerton
Fakir Bari House / Design Works Studio

Interior designers show you how to add a touch of elegant Bridgerton style to your home
Tree Courtyard House / ao-ft
A brick veneer home’s contemporary renovation in Carlingford
The Insider: Glass Partitions, Bespoke Details Make Fort Greene 11-Footer Feel Spacious, Special

Harriet’s House by So: Architecture


Tiffany Blackmon’s Home Blends Classic Elegance with Modern Flair


Open Practice Architecture and Kinder Design create "architecturally unique" home in London

red brick and black basalt wrap abhishek ajmera's house in india with tactility