An Elevated Rustic Retreat in Tennessee's Overton Park
The increasing popularity of second homes has led many Nashville residents to seek serene retreats outside the bustling city. One couple discovered Overton Retreat, an exclusive gated community in McMinnville, Tennessee, situated on the edge of the Cumberland Plateau, near a lake and forest. This upscale mountaintop community on Long Mountain is less than two hours from Nashville, offering proximity to the Caney Fork River and Fall Creek Falls. This particular home, designed by Interior Anthology, exemplifies a fusion of rustic cabin charm and modern sophistication.
The craftsman-style residence spans over 7,000 square feet, featuring five bedrooms and six bathrooms. Its interior design prominently embraces the biophilic trend, evident in details like woven rhododendron handrails and a grand stone fireplace. The home's soaring ceilings and natural aesthetic draw inspiration from Yellowstone National Park's Old Faithful Inn. Jennefer Guthrie, owner of Interior Anthology, explained that the design consistently maintained its initial rustic mountain home concept, with some elements evolving during the process. An interior elevator with a hidden access door highlights the home's blend of remote tranquility with advanced amenities, underscoring its thoughtfully curated features and subtle design details.




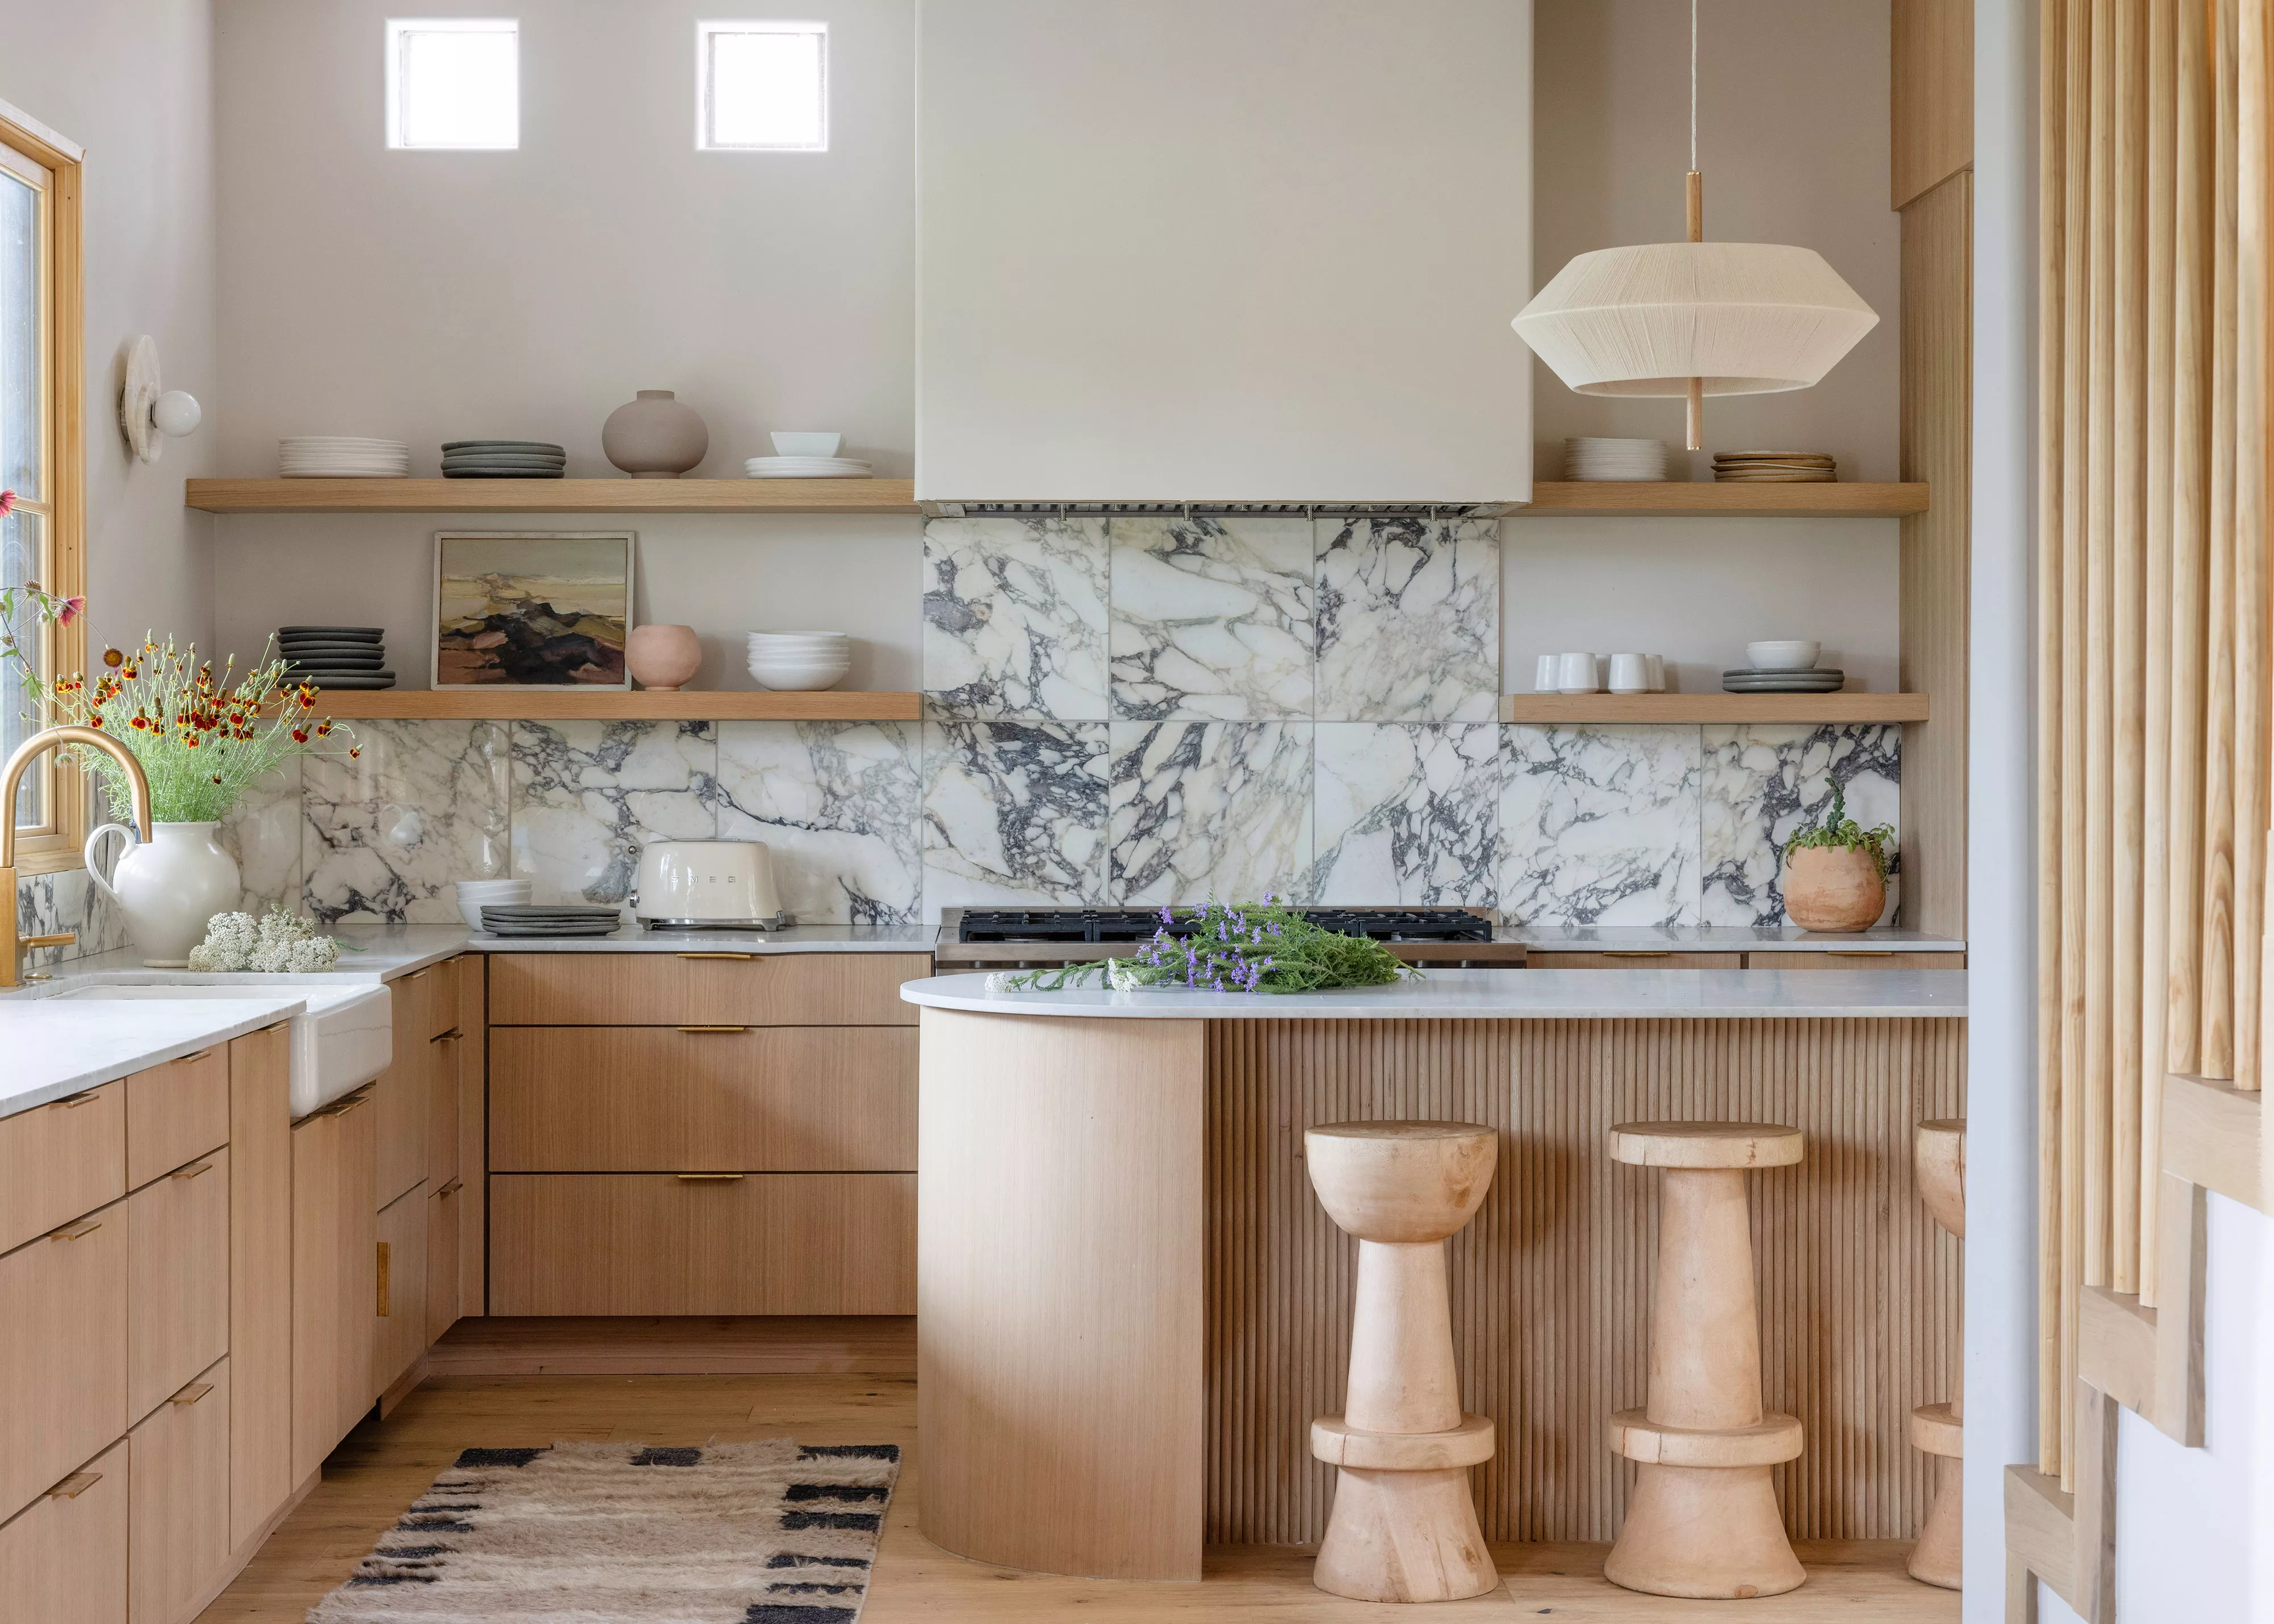
Guthrie dedicated years to sourcing decor, art, and accessories, often finding unique pieces during trips to Asheville with the intention of incorporating them into the mountain house. Her involvement extended to selecting everything from the exterior stone to the doorknobs, demonstrating extensive procurement for the project. In the kitchen, custom stools with a branch and twig motif complement a curved island, designed to enhance elbow room for guests. A unique artistic backsplash, custom-made by a pottery collective in Philadelphia, serves as a prominent focal point upon entering the home, creatively addressing the lack of space for traditional wall art.






The dining room features floor-to-ceiling windows, maximizing natural light, and smaller rectangular windows that pay homage to the craftsman style. A custom chandelier, recreated by an artisan after the client discovered a vintage piece, boasts wire and crystal globes. The owner's bedroom, the largest in the home, provides ample space and a sunset view. Its en-suite bathroom includes a curved shower and birch tree-adorned wallpaper, designed to evoke the feeling of being immersed in nature.
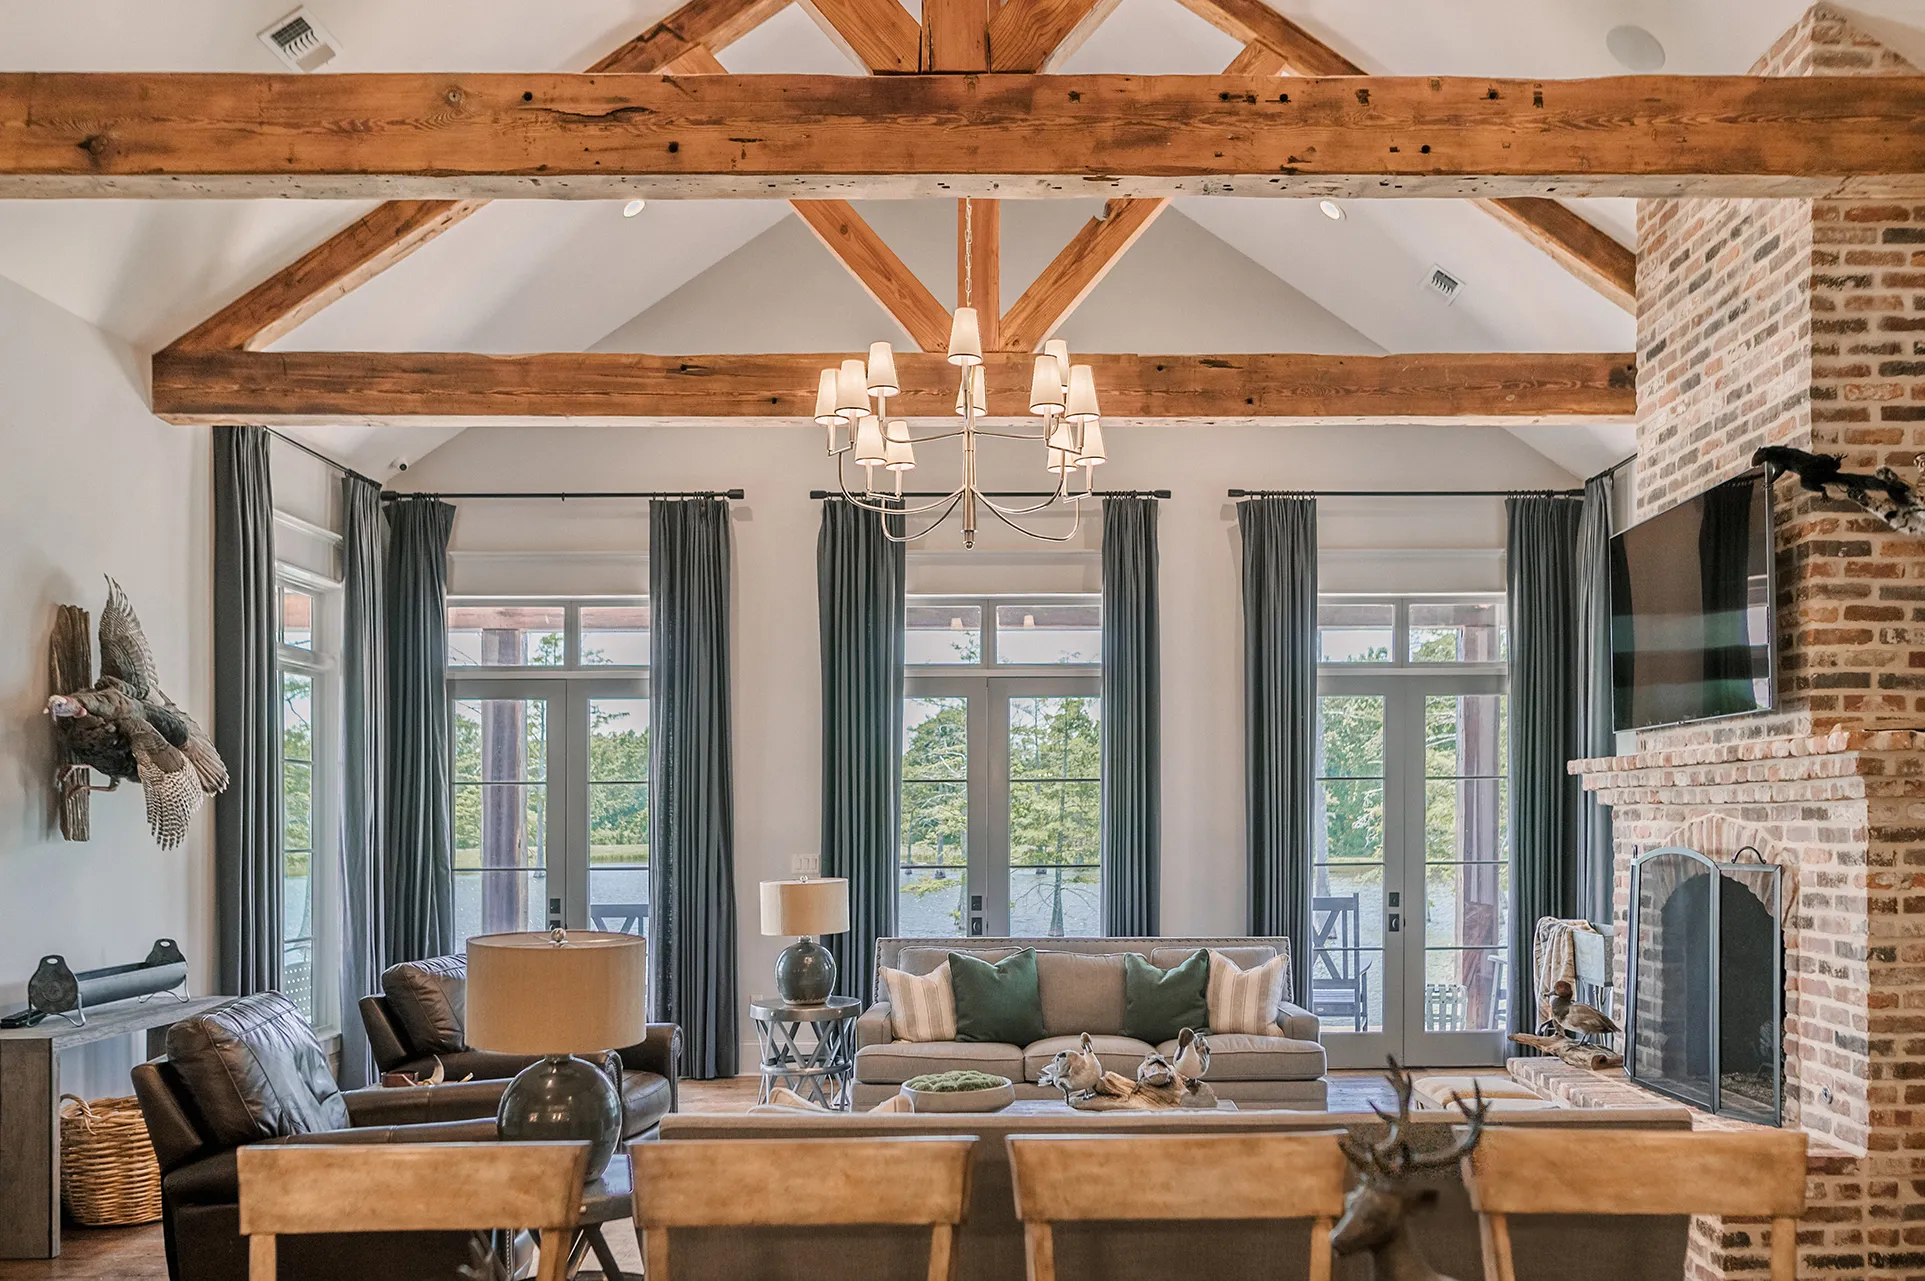





The grand entryway features an overhead catwalk leading to an expansive great room dominated by a Tennessee fieldstone fireplace. Notable details include columns with bark inlay and rhododendron railings, both sourced from Asheville, NC. The fireplace mantel is a reclaimed wood piece from Littlebranch Farm, and the local stone for the fireplace was sourced from a nearby quarry. An art piece by Emily Leonard above the fireplace adds warmth and depth. The great room is further enhanced by a striking, six-by-six-foot handmade light fixture from Wish Designs.
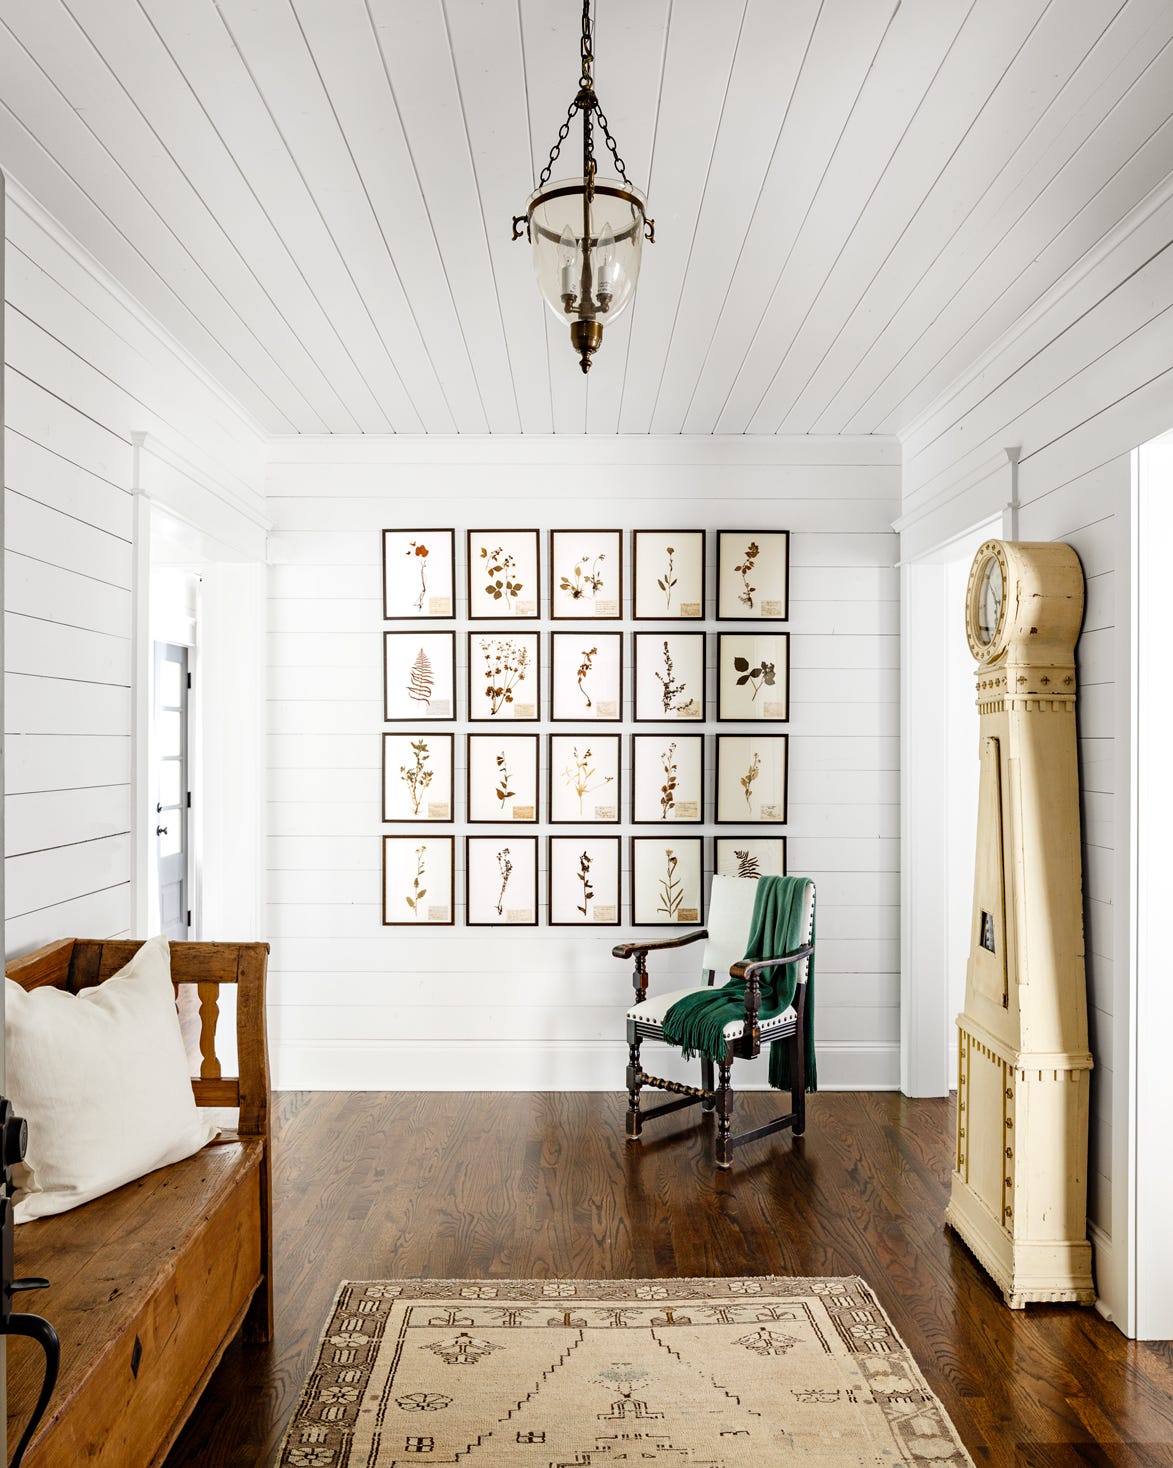
The catwalk, adorned with rhododendron branch railings from Mountain Laurel Handrail, connects different sections of the upstairs. Reclaimed barn wood creates an inset on the hickory floor leading to the great room. The front entry features an ornate antique bench, personally acquired by Guthrie and now a prominent design element. Thoughtfully curated collections, such as a hall table with a mirror and twig sconces, create engaging vignettes throughout the house.




Guest accommodations include a serene “Couple’s Suite” with moody blue walls, a birch bed from La Lune Collection, and a sophisticated chandelier from Troy Lighting. A Navajo-inspired rug by Ralph Lauren adds texture, while an original oil painting by Jason A. Saunders provides a touch of color. Upstairs amenities also include a wine and snack bar, an exercise area, and a billiard room for entertainment. The home also boasts approximately 2,200 square feet of decking, encompassing a sunporch and a master suite deck, offering impressive views.

Other guest rooms include a bunk room with custom-made bunks from La Lune Collection and a faux antler light fixture. Its adjacent bathroom features whimsical stag wallpaper from Kravet and a mirror from Pottery Barn Kids. An office space, deemed essential by the semi-retired client, provides a handsome and productive oasis. The powder room is considered one of the most unique spaces, featuring a tree trunk vanity base from Littlebranch Farms, handmade birch panels from Arden Creek, and custom floor tiles from Karen Amies of MacMillan Amies Studio, which incorporate acorns and other natural motifs. A screened-in porch with a fireplace and a custom porch swing from La Lune Collection offers a cozy spot to enjoy the views year-round, even after reupholstering the original furniture. This custom-designed home provides a luxurious, nature-inspired retreat, meticulously crafted for comfort and aesthetic appeal.
#ElevatedRusticDesign #OvertonRetreat #CustomHome #InteriorDesign #BiophilicDesign #LuxuryHomes #TennesseeArchitecture #MountainHome #SecondHome #ElevatedRusticDesign #OvertonRetreat #CustomHome #InteriorDesign #BiophilicDesign #LuxuryHomes #TennesseeArchitecture #MountainHome #SecondHome
0 comment in total
 No comments yet
You may also like

This Western North Carolina Mountain Retreat Is Straight Out of a Storybook
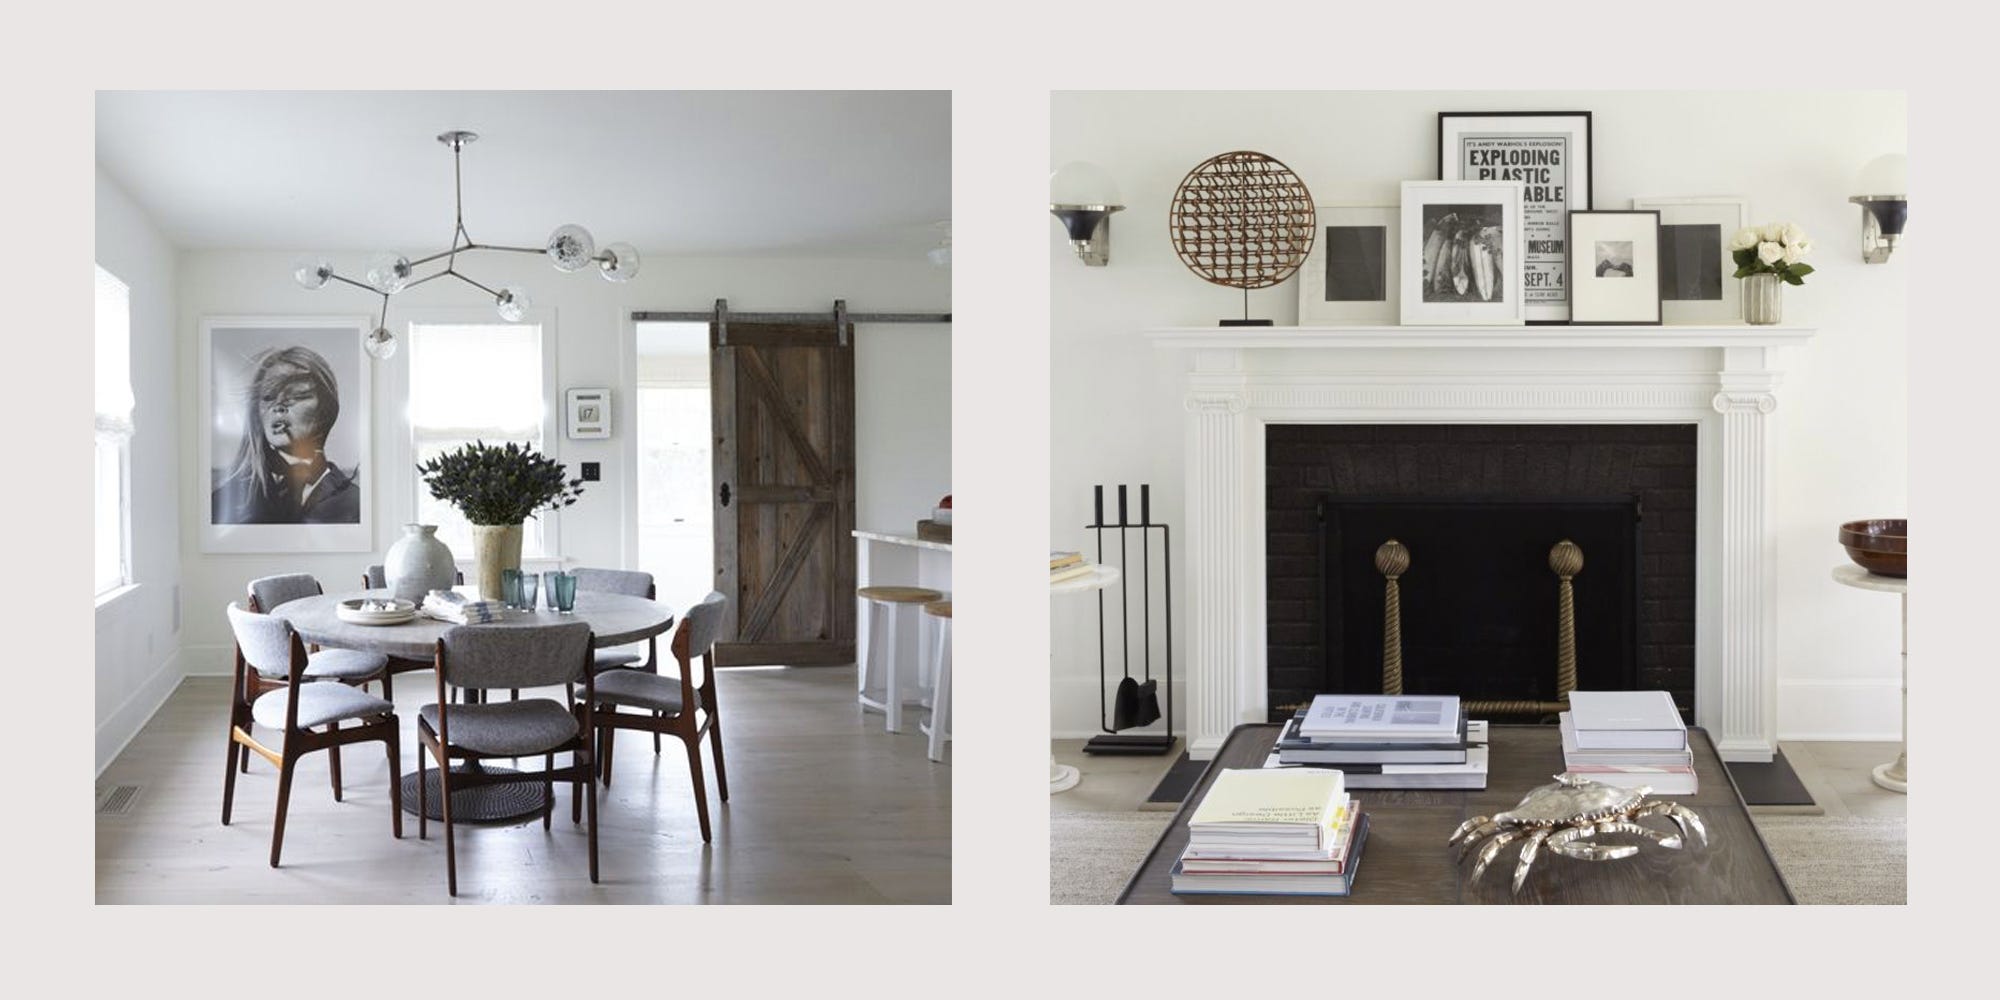
Tour This Gorgeous and Restful Hamptons Retreat

A Rustic Hudson Valley Retreat Gets a Soul-Preserving Makeover

Hilltop Estate Project: Living And Dining

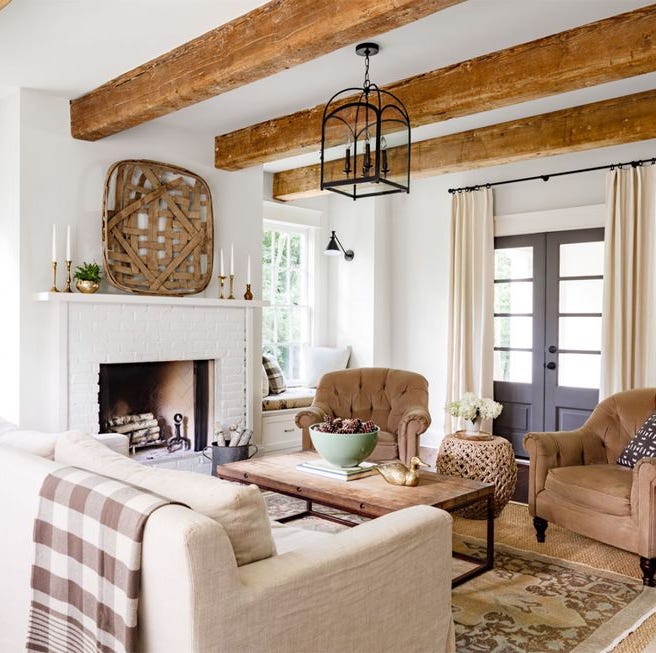
A Rustic Tennessee Home That Does White Right

Wisconsin Retreat Showcases Rustic Finishes and Textures


Inside the Real 'Yellowstone' Ranch: Here's What Goes Into Creating John Dutton's Stunning Montana Home
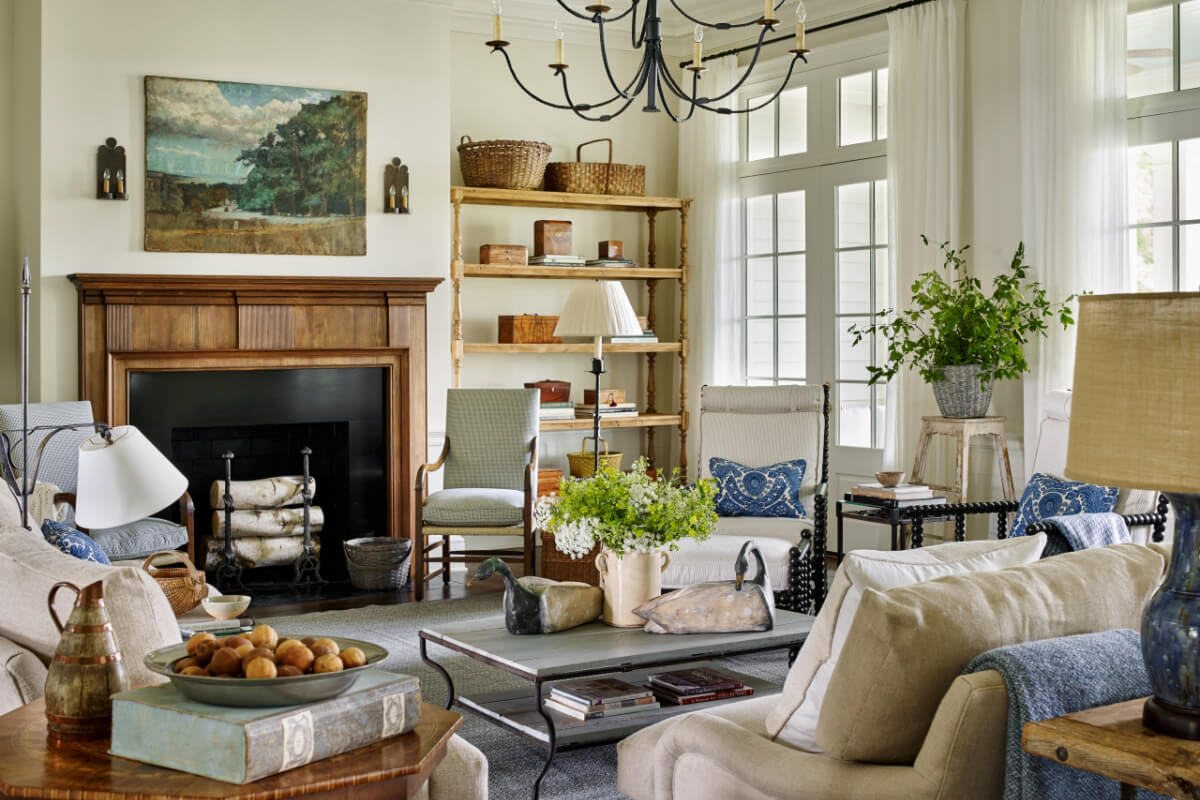
Look Inside This Quintessential Southern Farmhouse

Camp meets couture at a private hunting lodge that serves as an escape from everyday life

This Texas Farmhouse Is the Retreat We All Need


Hilltop Estate
Zen-like getaways: Oregon offers calm vacation destinations (and serene ideas for your home)
Retreat in the Rock

On the Market: A Rustic-Chic Farmhouse and Family Compound in Vermont

Retreat - Accommodation
6 rustic homes in Wyoming

An Atlanta-based architect and furniture designer team up to create a floating glass mountaintop retreat
Providence Builders – The Art of Comfortable Living
This Spectacular Overton Park Midcentury Modern is a Designer-Curated Time Capsule


18th-Century Lumberton Farmhouse Gets an Eclectic Makeover