1/10

Stunning Hillside Home in Camelback Canyon



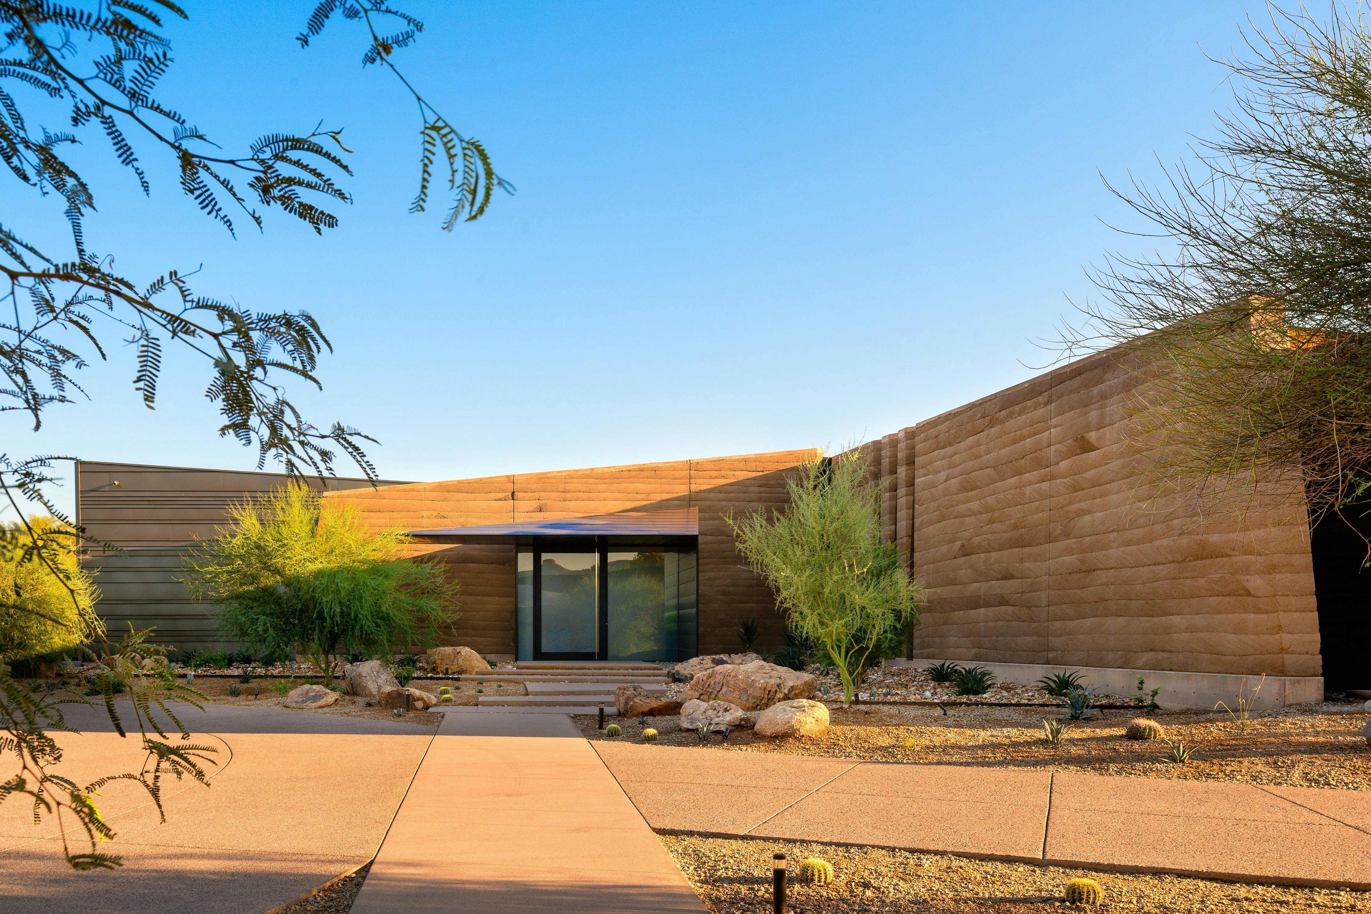
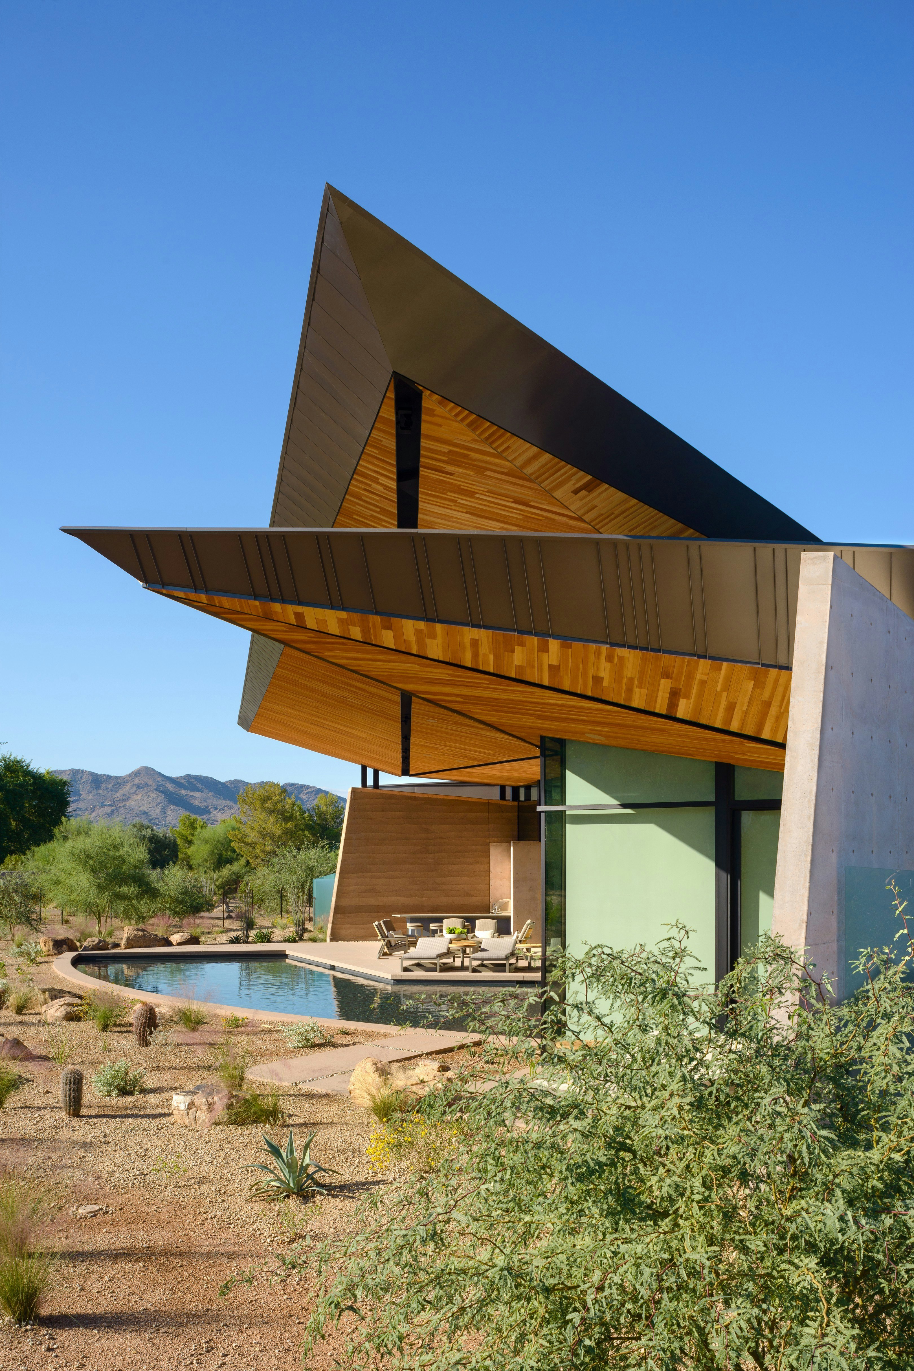
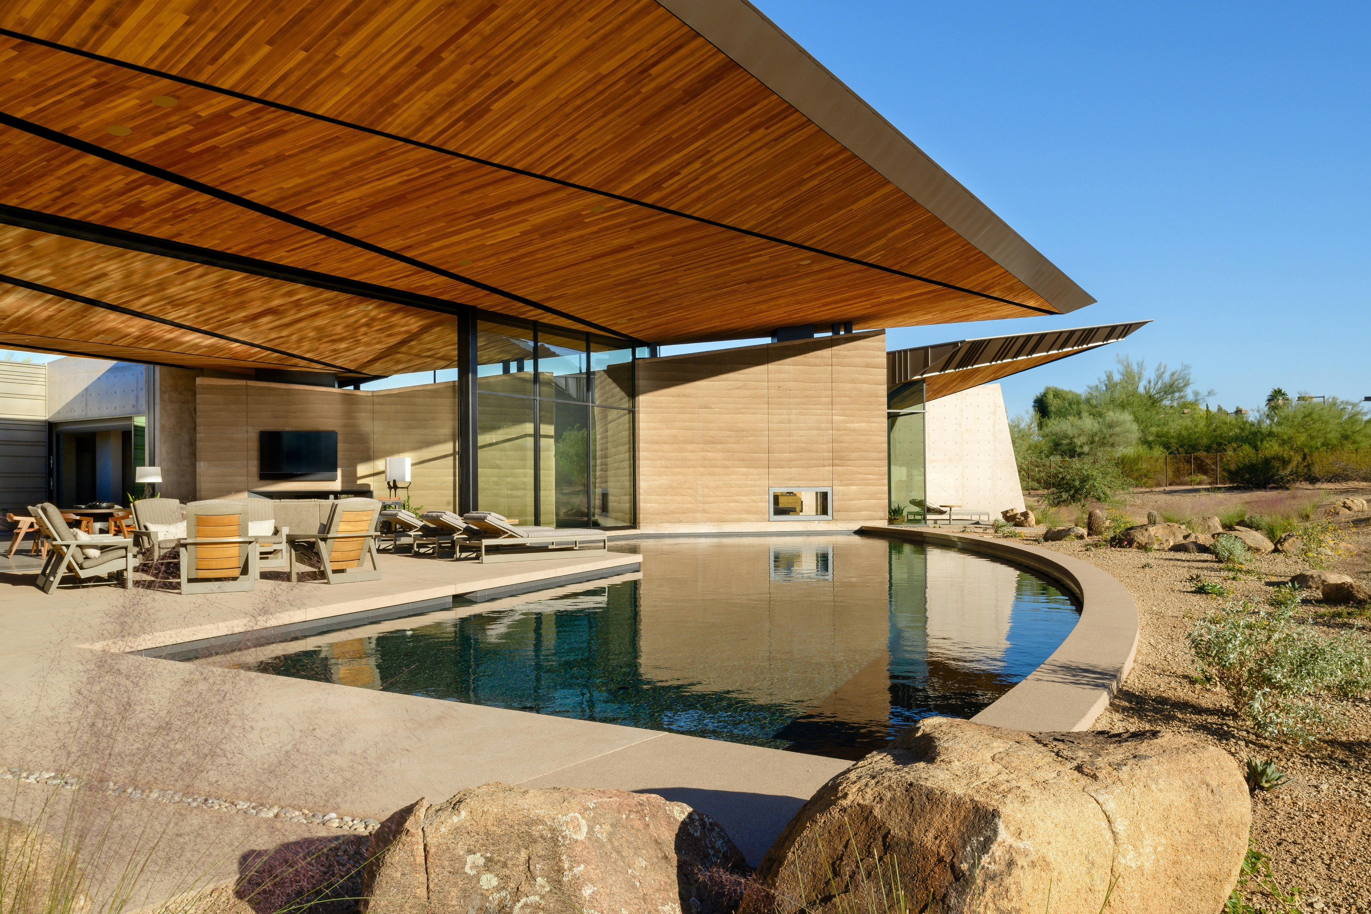
This article highlights the completion of a contemporary hillside home in Camelback Canyon, Phoenix, a collaborative project by PHX Architecture, Vallone Design, Greey|Pickett, and DLB Custom Homes. The homeowner's vision for a California contemporary aesthetic, combined with a resort-like ambiance, guided the design process. Architect Erik Peterson of PHX Architecture emphasized the project's unique location, which allowed for a broader range of material and color choices compared to more restrictive areas like Scottsdale and Paradise Valley. The home was strategically built on a steep hillside to maximize views of Echo Canyon, the desert, and city lights, achieving an effortless indoor-outdoor flow. The upper level encompasses the living room, dining room, kitchen, and primary suite, while guest rooms, a theater, and the garage are situated on the lower level. The primary suite is conceptualized as a private sanctuary, featuring an outdoor shower and a tranquil water feature, contrasting with the expansive views from the public areas.

Interior designer Shane Mehrer of Vallone Design drew inspiration from the architectural elements, integrating exterior materials such as stone walls into the interior spaces. The design philosophy aimed for a streamlined yet comfortable aesthetic, a warm contemporary feel that balances with the sleek architecture. This is evident in the great room, which features warm wood flooring and natural stone, complemented by a custom sectional by A. Rudin upholstered in performance velvet, cowhide ottomans from Bernhardt, and an area rug from David E. Adler Fine Rugs. A unique sculptural lighting fixture was custom-designed for the great room to add visual interest and compensate for limited wall space for art.


One of the most notable features of the home is the interior stairwell, which incorporates a large tree that was unable to be preserved during construction. The tree was transformed into an art piece within the stairwell, and a custom butterfly installation made from crushed glass by artist Matt Schwenk was commissioned, adding a personal touch for the homeowner. Landscape architect Russ Greey of Greey|Pickett designed the exteriors to align with the home’s minimalist aesthetic, incorporating synthetic turf and wood decking to extend the resort-like atmosphere. Greey also integrated butterfly motifs into the landscape, including backlit art panels and a mural on the guest house with individual fiber-optic lighting, further personalizing the outdoor spaces.

The kitchen was designed to be clean and open, featuring counter stools by Vanguard Furniture, reflecting the minimalist and integrated design approach. The project, which took approximately two and a half years to complete, is described as a significant success, attributed to the cohesive teamwork of all involved designers and builders. This collaborative effort resulted in a sophisticated hillside residence that seamlessly blends contemporary design with its natural surroundings, offering both luxury and a profound connection to the landscape.
#HillsideHome #MinimalistDesign #ContemporaryArchitecture #InteriorDesign #LandscapeArchitecture #ScottsdaleRealEstate #LuxuryHomes #CustomHomes #IndoorOutdoorLiving #HillsideHome #MinimalistDesign #ContemporaryArchitecture #InteriorDesign #LandscapeArchitecture #ScottsdaleRealEstate #LuxuryHomes #CustomHomes #IndoorOutdoorLiving
0 comment in total
 No comments yet
You may also like
Property of the week: A luxury CT home that takes full advantage of its mountain setting

Hilltop Estate

Hedgemoor Cottage Becomes Family's Dream Home


Bold Hues and Bespoke Architectural Details Make This Mission Hills Home a Treasure


This Western North Carolina Mountain Retreat Is Straight Out of a Storybook
Inside an Architect’s Dream Home in a Hidden Mission Hills Canyon

For Sale: 43 Huntingdale Lodge, Portadown

Granny Chic Meets Topanga Canyon Cool In This Colorful Eagle Rock Bungalow


Peek inside a rustic 1970s Topanga Canyon home
Peek Inside a Refreshed Ranch House in Sonoma, Listed for $2.25 Million


Charred Wood and Concrete Unite to Form a Chalet–Inspired Home


This Exquisite Ranch-Style Home Near Joshua Tree Is the Ideal Desert Hideaway

This Striking Home in Coachella Valley Is Paradise Found

Need a Mood Boost? Look Inside This Vibrant and Cheery Chestnut Hill Home

A Dramatic Floating Roof Crowns This Rammed Earth Home in Arizona
A Laurel Canyon house shows off its midcentury architecture bones

A Mirrored Bar and Groovy Woven Built-Ins Helped This Laurel Canyon Home Find Its Cozy-Cool Harmony

This Overhauled 1960s Ranch House Connects a Family to the California Countryside
Craftsman-style home in Cumberland County with mountain views for $1.08 million: Cool Spaces
40 Mountain House Plans For Your Vacation Home