1/7
Inside an Architect’s Dream Home in a Hidden Mission Hills Canyon

Matthew Segal, a San Diego architect, designed an award-winning concrete-and-glass home for his family in Mission Hills, moving from a city-centric lifestyle in Little Italy to a more suburban, nature-adjacent environment. The new residence, situated at the edge of a canyon, offers proximity to wildlife while maintaining access to urban amenities. The property was a challenging "flag" lot, chosen due to its steep terrain behind an existing modern home. Segal's design approach involved navigating complex city permitting processes and convincing authorities that the three-story structure, with its lowest level tucked into the hillside, complied with height and scale regulations. This project was completed in 11 months, showcasing Segal's integrated process that involves a collaborative team of specialists.


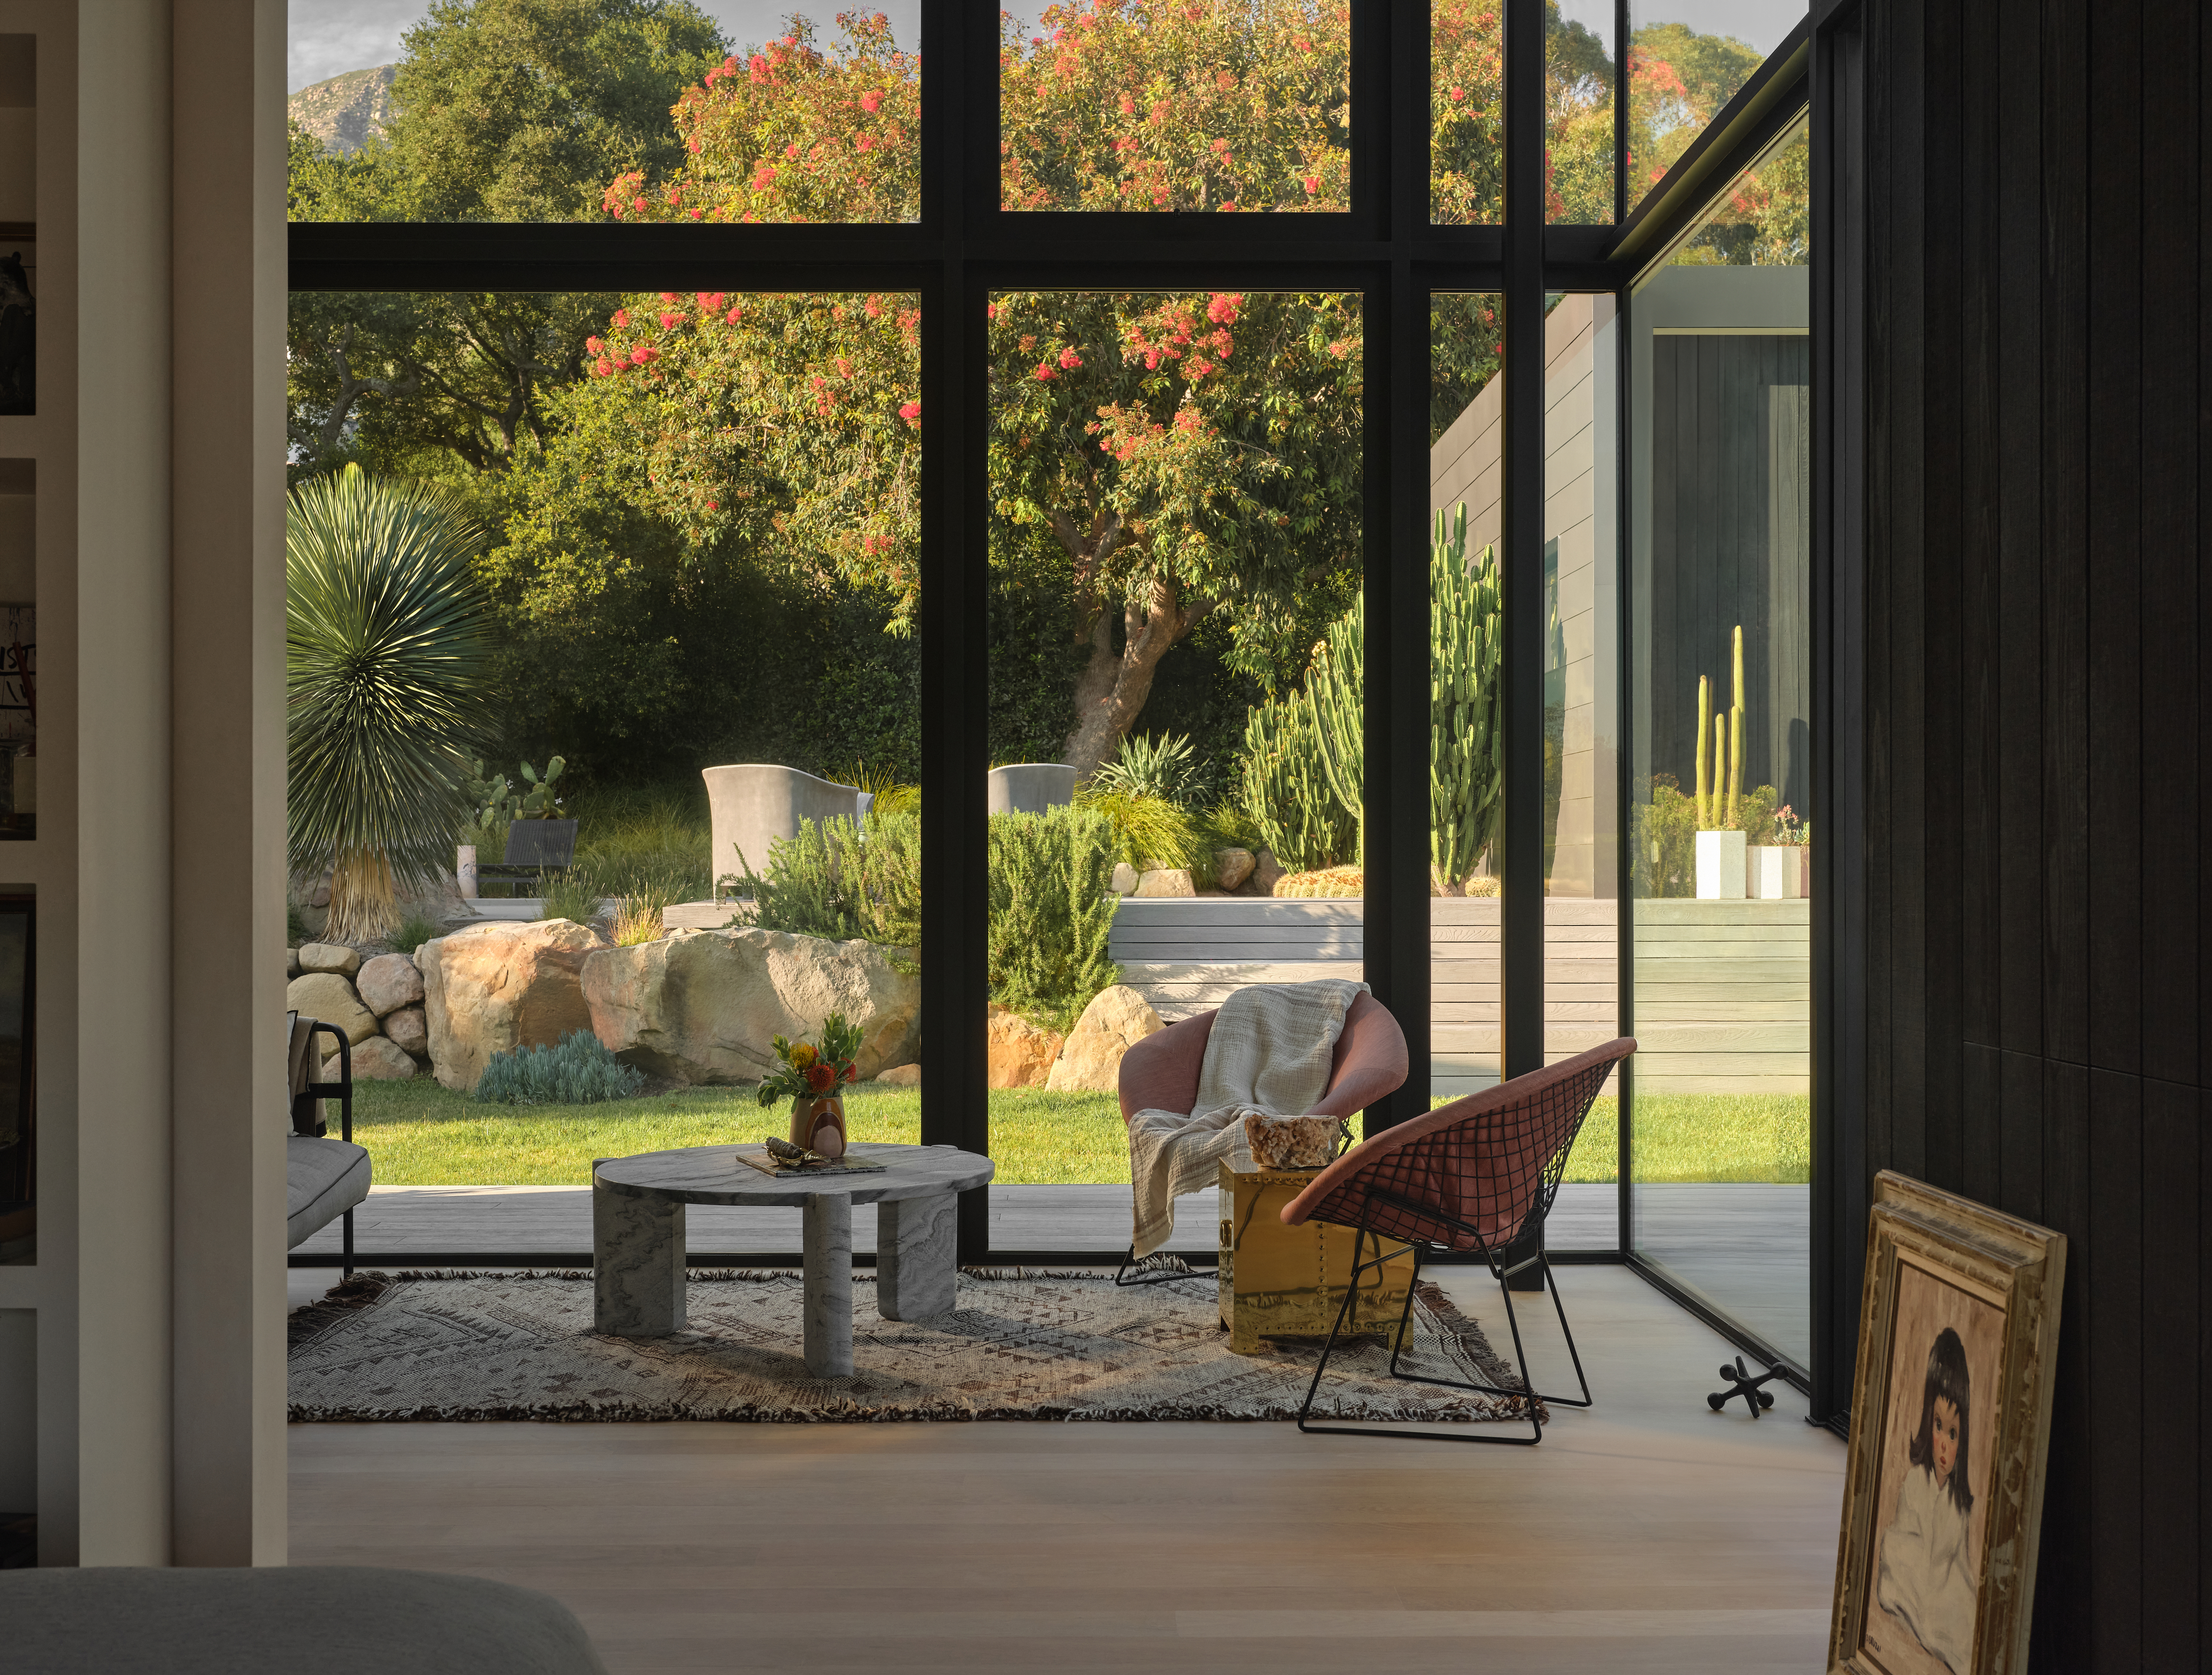
Segal’s design received a 2024 Honor Award from the American Institute of Architects, San Diego. The house draws inspiration from modernist architectural principles, including those of Le Corbusier, Ludwig Mies van der Rohe, and post-war Case Study Houses. A significant feature is the integration of indoor and outdoor spaces, exemplified by the 15-by-42-foot patio accessible through large sliding glass doors. Italian porcelain tile floors extend seamlessly from the interior to the exterior, enhancing the continuous flow of space. The central living area features a long kitchen with an island, complemented by ceiling-height walnut cabinets that discreetly store household items. The interior is furnished with iconic modernist pieces like Mies van der Rohe's Barcelona chairs and a Florence Knoll sofa, along with Segal’s custom-designed steel-and-glass dining table.

The home is organized across three levels. The middle floor hosts the main living areas, including the kitchen, dining space, and a children's play area. A concealed elevator connects all floors. The lower level accommodates the primary suite and the children’s bedrooms, intentionally designed to be close to each other. The primary bedroom and en-suite bathroom feature glass walls, offering extensive canyon views. The top level contains the garage, a guest room, and a compact office, complete with engineered walnut floors, a vintage rosewood desk, and artwork by Segal’s sister, Austen Segal.
Fire safety was a primary concern for Segal due to the home's proximity to the canyon. The design incorporates thick concrete walls and fire-resistant glass panels with inert gas to diffuse heat, enhancing the structure's resilience against potential fires. Beyond safety, the concrete construction provides energy efficiency through its thermal mass. The home also uses rooftop solar panels to generate nearly all its electricity, even accounting for electric vehicle charging. The Mission Hills location offers a balanced lifestyle, with convenient access to schools, a neighborhood park, local businesses, and Matthew’s wife April’s holistic pharmacy in Little Italy, and Matthew’s shared office in Barrio Logan.
Segal expressed a strong sense of permanence about the home, noting its unique blend of wilderness and urban accessibility. The family enjoys hearing owls and observing coyotes, creating a distinct connection to nature while remaining minutes away from downtown San Diego. The architecture is designed to harmonize with the canyon landscape, light, and sky, providing dynamic and ever-changing vistas. The minimalist design is warmed by inviting materials, textures, and strategic splashes of color, making it a functional and aesthetically pleasing residence that supports the family's desire for a balanced, nature-integrated lifestyle.
#ArchitecturalDesign #MissionHills #MatthewSegal #ModernHome #CanyonLiving #SanDiegoArchitecture #SustainableDesign #IndoorOutdoorLiving #ArchitecturalDesign #MissionHills #MatthewSegal #ModernHome #CanyonLiving #SanDiegoArchitecture #SustainableDesign #IndoorOutdoorLiving
0 comment in total
 No comments yet
You may also like

An Exclusive Look Inside an Interior Designer’s Mountain Brook, AL Home


Tour A Coastal Contemporary Dream Home In The Unlikeliest Locale

Stunning Hillside Home in Camelback Canyon
This Modern Paradise Valley Home Is An Entertainer's Dream
Tour the biophilic home of a design duo nestled in the Hollywood Hills

Inside a Sophisticated Aspen Home Nestled in the Mountains


Step inside this custom multi-level home in La Grange’s Heather Ridge neighborhood

This Insane Family Getaway Is Like a Dream Summer Camp
Peek inside a rustic 1970s Topanga Canyon home
Look Inside a TN Architect’s Dream Home

Humble cabin to designer's haunt: inside the transformation of a compact Montecito home

Gorgeous tiny house oasis built for paradise

Bold Hues and Bespoke Architectural Details Make This Mission Hills Home a Treasure

Tour a Wildly Imaginative and Perfectly Zen Home Overlooking Biscayne Bay
Inside a 470-Square-Foot Storybook Cottage in the Pacific Northwest
A Mirrored Bar and Groovy Woven Built-Ins Helped This Laurel Canyon Home Find Its Cozy-Cool Harmony


Inside a designer’s classic-meets-quirky family home with 'hidden nooks and secret doorways'
A Dramatic Floating Roof Crowns This Rammed Earth Home in Arizona

Inside a Sprawling California Ranch That Feels Surprisingly Cozy

Peek Inside a Dreamy Designer Show House