1/13
Inside a Sprawling California Ranch That Feels Surprisingly Cozy



This article details the design and aesthetic choices made by designer Lindye Galloway for a contemporary ranch house in California, focusing on achieving a balance between coziness for a family of five and spaciousness for entertaining guests. The seven-bedroom, eleven-bathroom home is divided into two distinct wings, one for children and one for adults, with the primary kitchen acting as a central hub for social gatherings. The kitchen features a double island for cooking and dining, complemented by a butler's and walk-in pantry to maintain tidiness and provide ample storage. The home also includes a breakfast nook for relaxed mornings and a sleek bar for evening drinks.




A key design objective was to blend the family's preference for an earthy, streamlined style with maximum functionality. Galloway aimed to create an inviting atmosphere that avoids the sterile feel of a museum, ensuring both aesthetic appeal and practical use for everyday living and hosting. A neutral color palette, inspired by the surrounding natural landscape, was applied throughout the property, establishing a calming ambiance and allowing the outdoor views to be a focal point through large windows. The interior design incorporates a mix of custom-made furniture, such as a family-sized sectional, and vintage pieces like planters, which contribute character and charm. Durable materials, including marble kitchen counters and limestone bathroom flooring, were selected for longevity and to develop a timeless aesthetic.
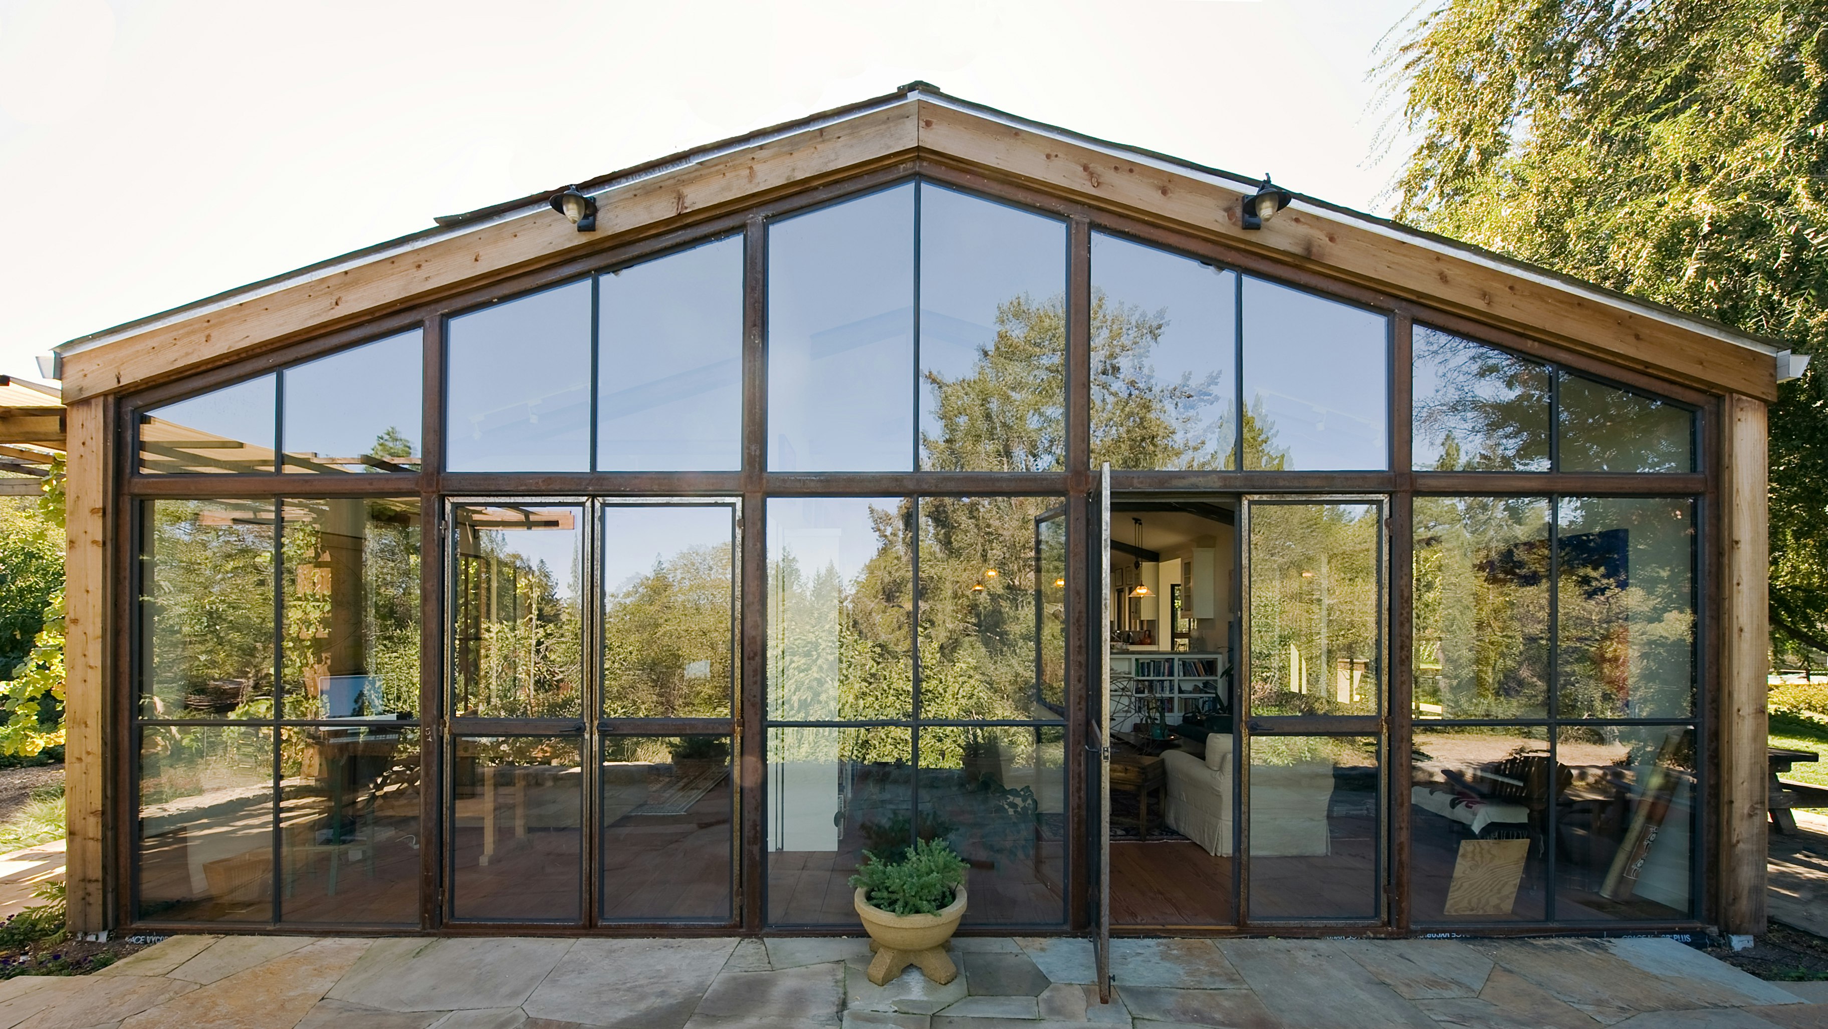
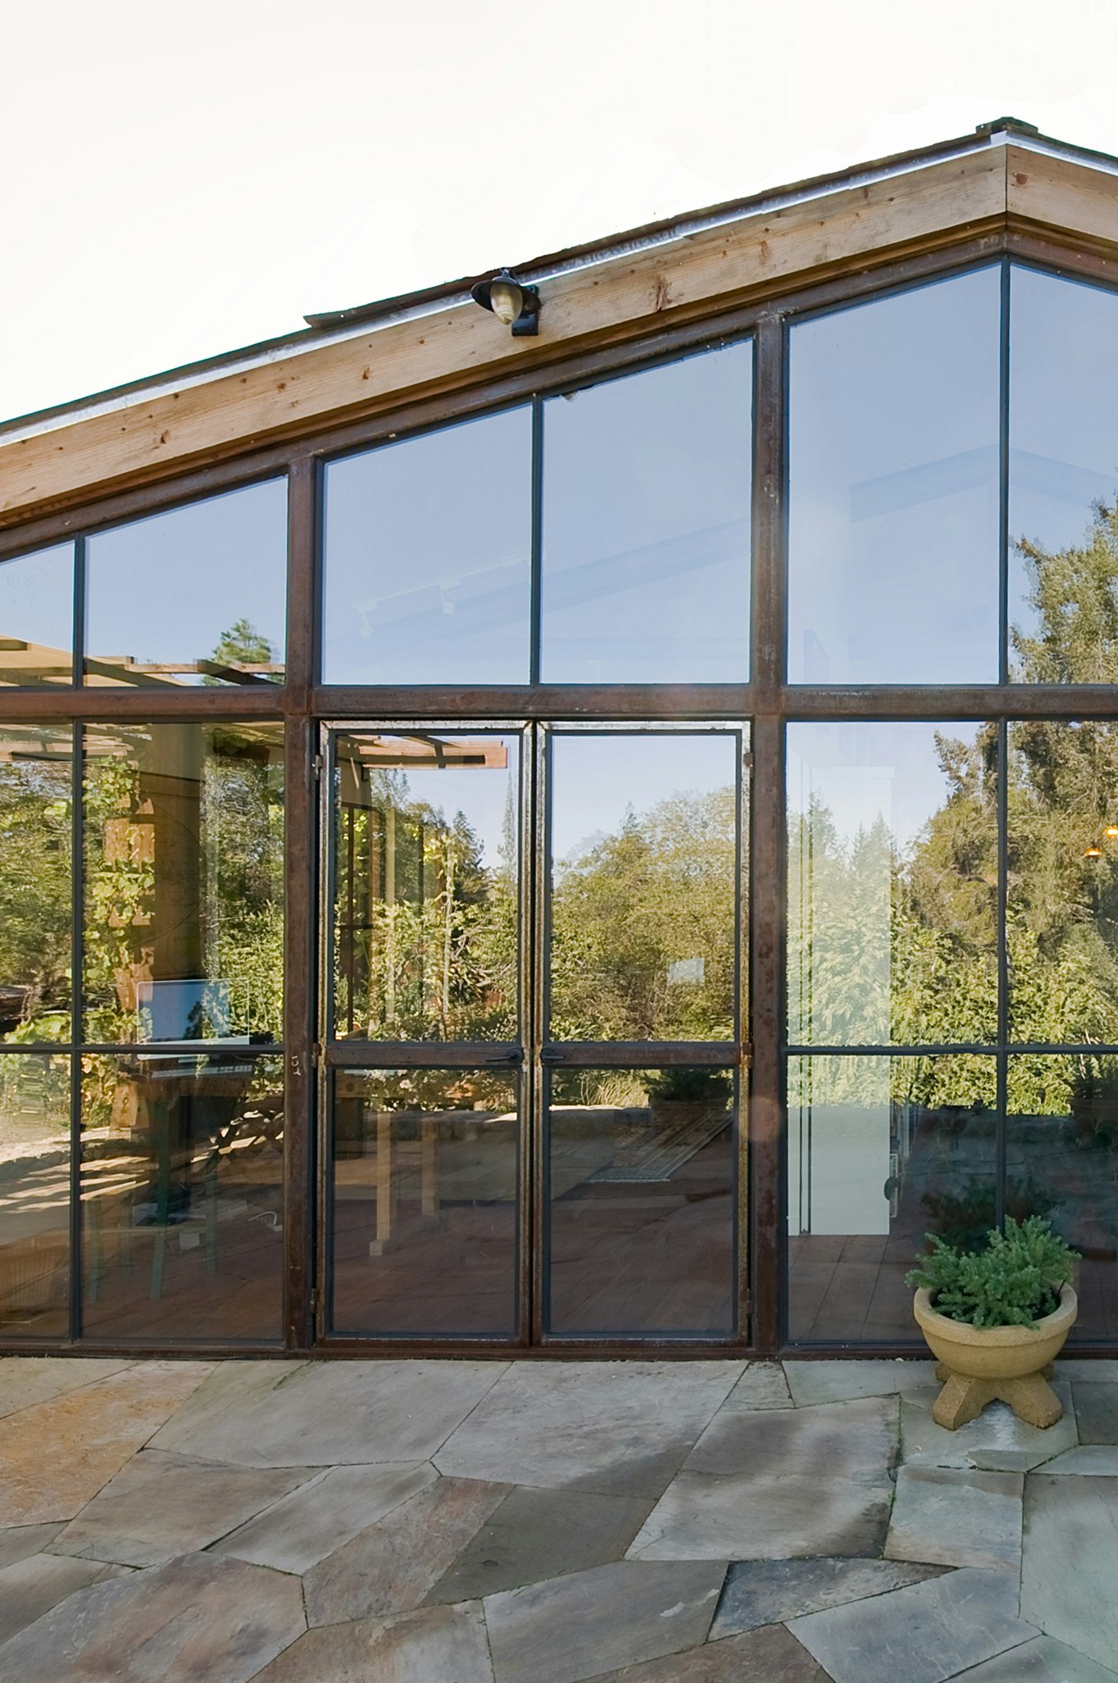



Beyond the main residence, the property extends its entertaining capabilities with a pool cabana and an outdoor kitchen, offering spaces for dining and relaxation by the pool. A private, detached two-bedroom guest house further enhances the property's suitability for hosting, making it a comprehensive gathering spot for family and friends. The article provides a detailed room-by-room breakdown, beginning with the entry, where glass-and-steel doors open to a limestone patio, adorned with vintage planters. The family room features neutral furnishings with varying textures to enhance coziness without distracting from natural light and backyard views.


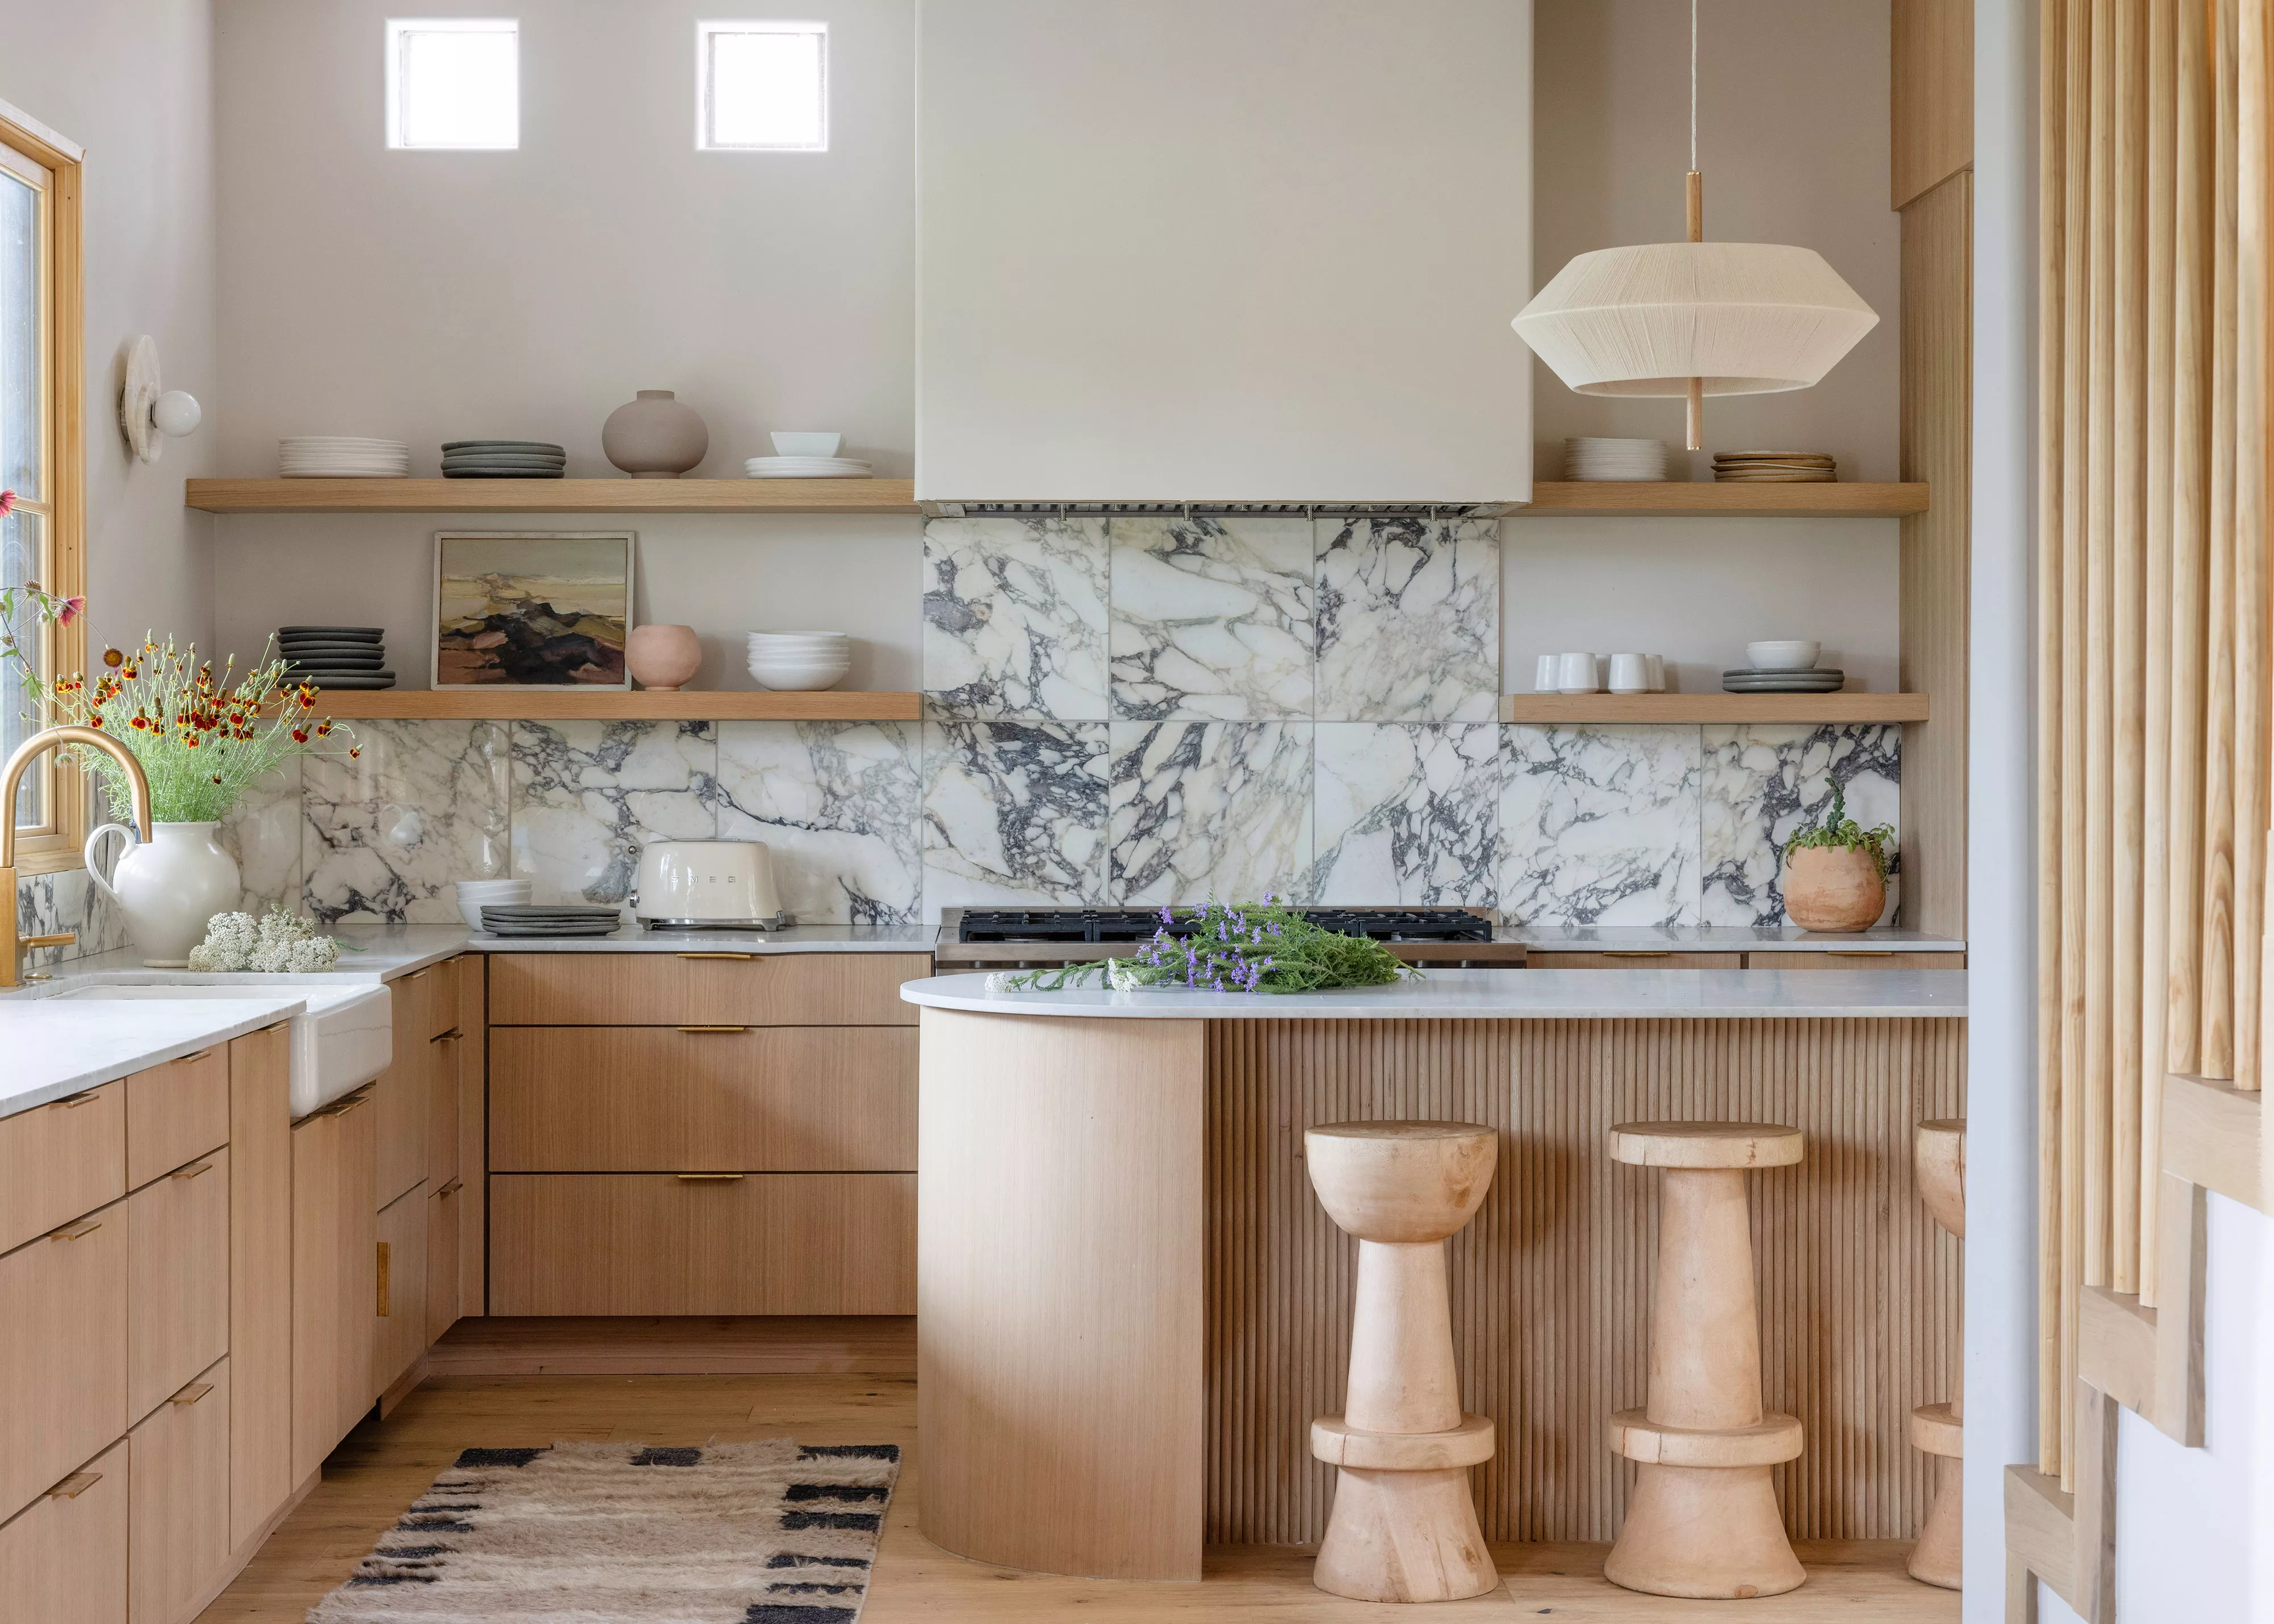
The kitchen's design includes black powder-coated metal elements contrasting with light oak and marble, and a custom raked plaster range hood adds texture. Practical spaces like pantries are equipped with custom cabinetry and fluted glass doors for organization. The breakfast nook is designed for comfort with a custom banquette, while the bar features dark walnut cabinetry and Noir Francia marble for a bold, moody effect. The primary bedroom prioritizes tranquility with a neutral palette, rich accents, and blended textures, including a custom headboard and specialized lighting. The primary bathroom serves as a spa-like retreat with white oak cabinetry, a fireplace framed by Calacatta Paonazzo marble, and a large soaking tub, alongside his-and-hers vanities.
The daughter's bedroom incorporates muted pink tones through artwork and fabrics, maintaining an age-appropriate yet sophisticated feel. Guest bedrooms in the detached house reflect the surrounding olive grove with neutral palettes and touches of green, taupe, and brown, featuring custom beds and carefully selected lighting and furniture. The outdoor kitchen is equipped with a trough sink and high-end appliances, while the pool area offers multiple seating arrangements, emphasizing both sun exposure and shaded comfort, all within a cohesive and thoughtfully designed environment.
#CaliforniaRanch #HomeDesign #InteriorDesign #LuxuryHomes #LindyeGalloway #NeutralPalette #CustomFurniture #EntertainingSpace #OutdoorLiving #CaliforniaRanch #HomeDesign #InteriorDesign #LuxuryHomes #LindyeGalloway #NeutralPalette #CustomFurniture #EntertainingSpace #OutdoorLiving
0 comment in total
 No comments yet
You may also like
Inside a Minimalist Residence That Presides Over a Working Ranch in the Texas Hill Country

This Midcentury Ranch Might Be the Most Nostalgic Home in California
This Repurposed Ranch Home Gives New Meaning to the Term "Great Room"

For the Farmhouse-Style Skeptics, Richard Gere's Modern Twist on Ranch Living Might Change How You Decorate Your Living Room for Good

This Charming ’50s Ranch House Captures a Glimmer of a Forgotten California

An Amazing Ranch Home Transformation

See Inside This Charming Texas Farmhouse Built For Family

This Renovated Homewood Ranch Home Tells a Beautiful Story
This Charming ’50s Ranch House Captures a Glimmer of a Forgotten California

Step inside this suburban ranch home and you'll swear it's a Victorian mansion
A sophisticated remodel of a mid-century Californian ranch
Inside a 470-Square-Foot Storybook Cottage in the Pacific Northwest
This Texas Farmhouse Is the Retreat We All Need


HOUSE TOUR: A Minimalist Ranch Makes For A Fresh Bachelor Pad


34-ft tiny house makes room for spacious semi-outdoor living

Inside a Cozy Mountain Home That Exudes Quintessential British Charm

This Overhauled 1960s Ranch House Connects a Family to the California Countryside


This Santa Barbara Ranch House Is Indoor-Outdoor Living at Its Finest

Go Inside This Cozy Cottage in Green Hills


House Tour: A zen surf shack where Californian coastal vibe meets mid-century modern furniture