Look Inside a TN Architect’s Dream Home


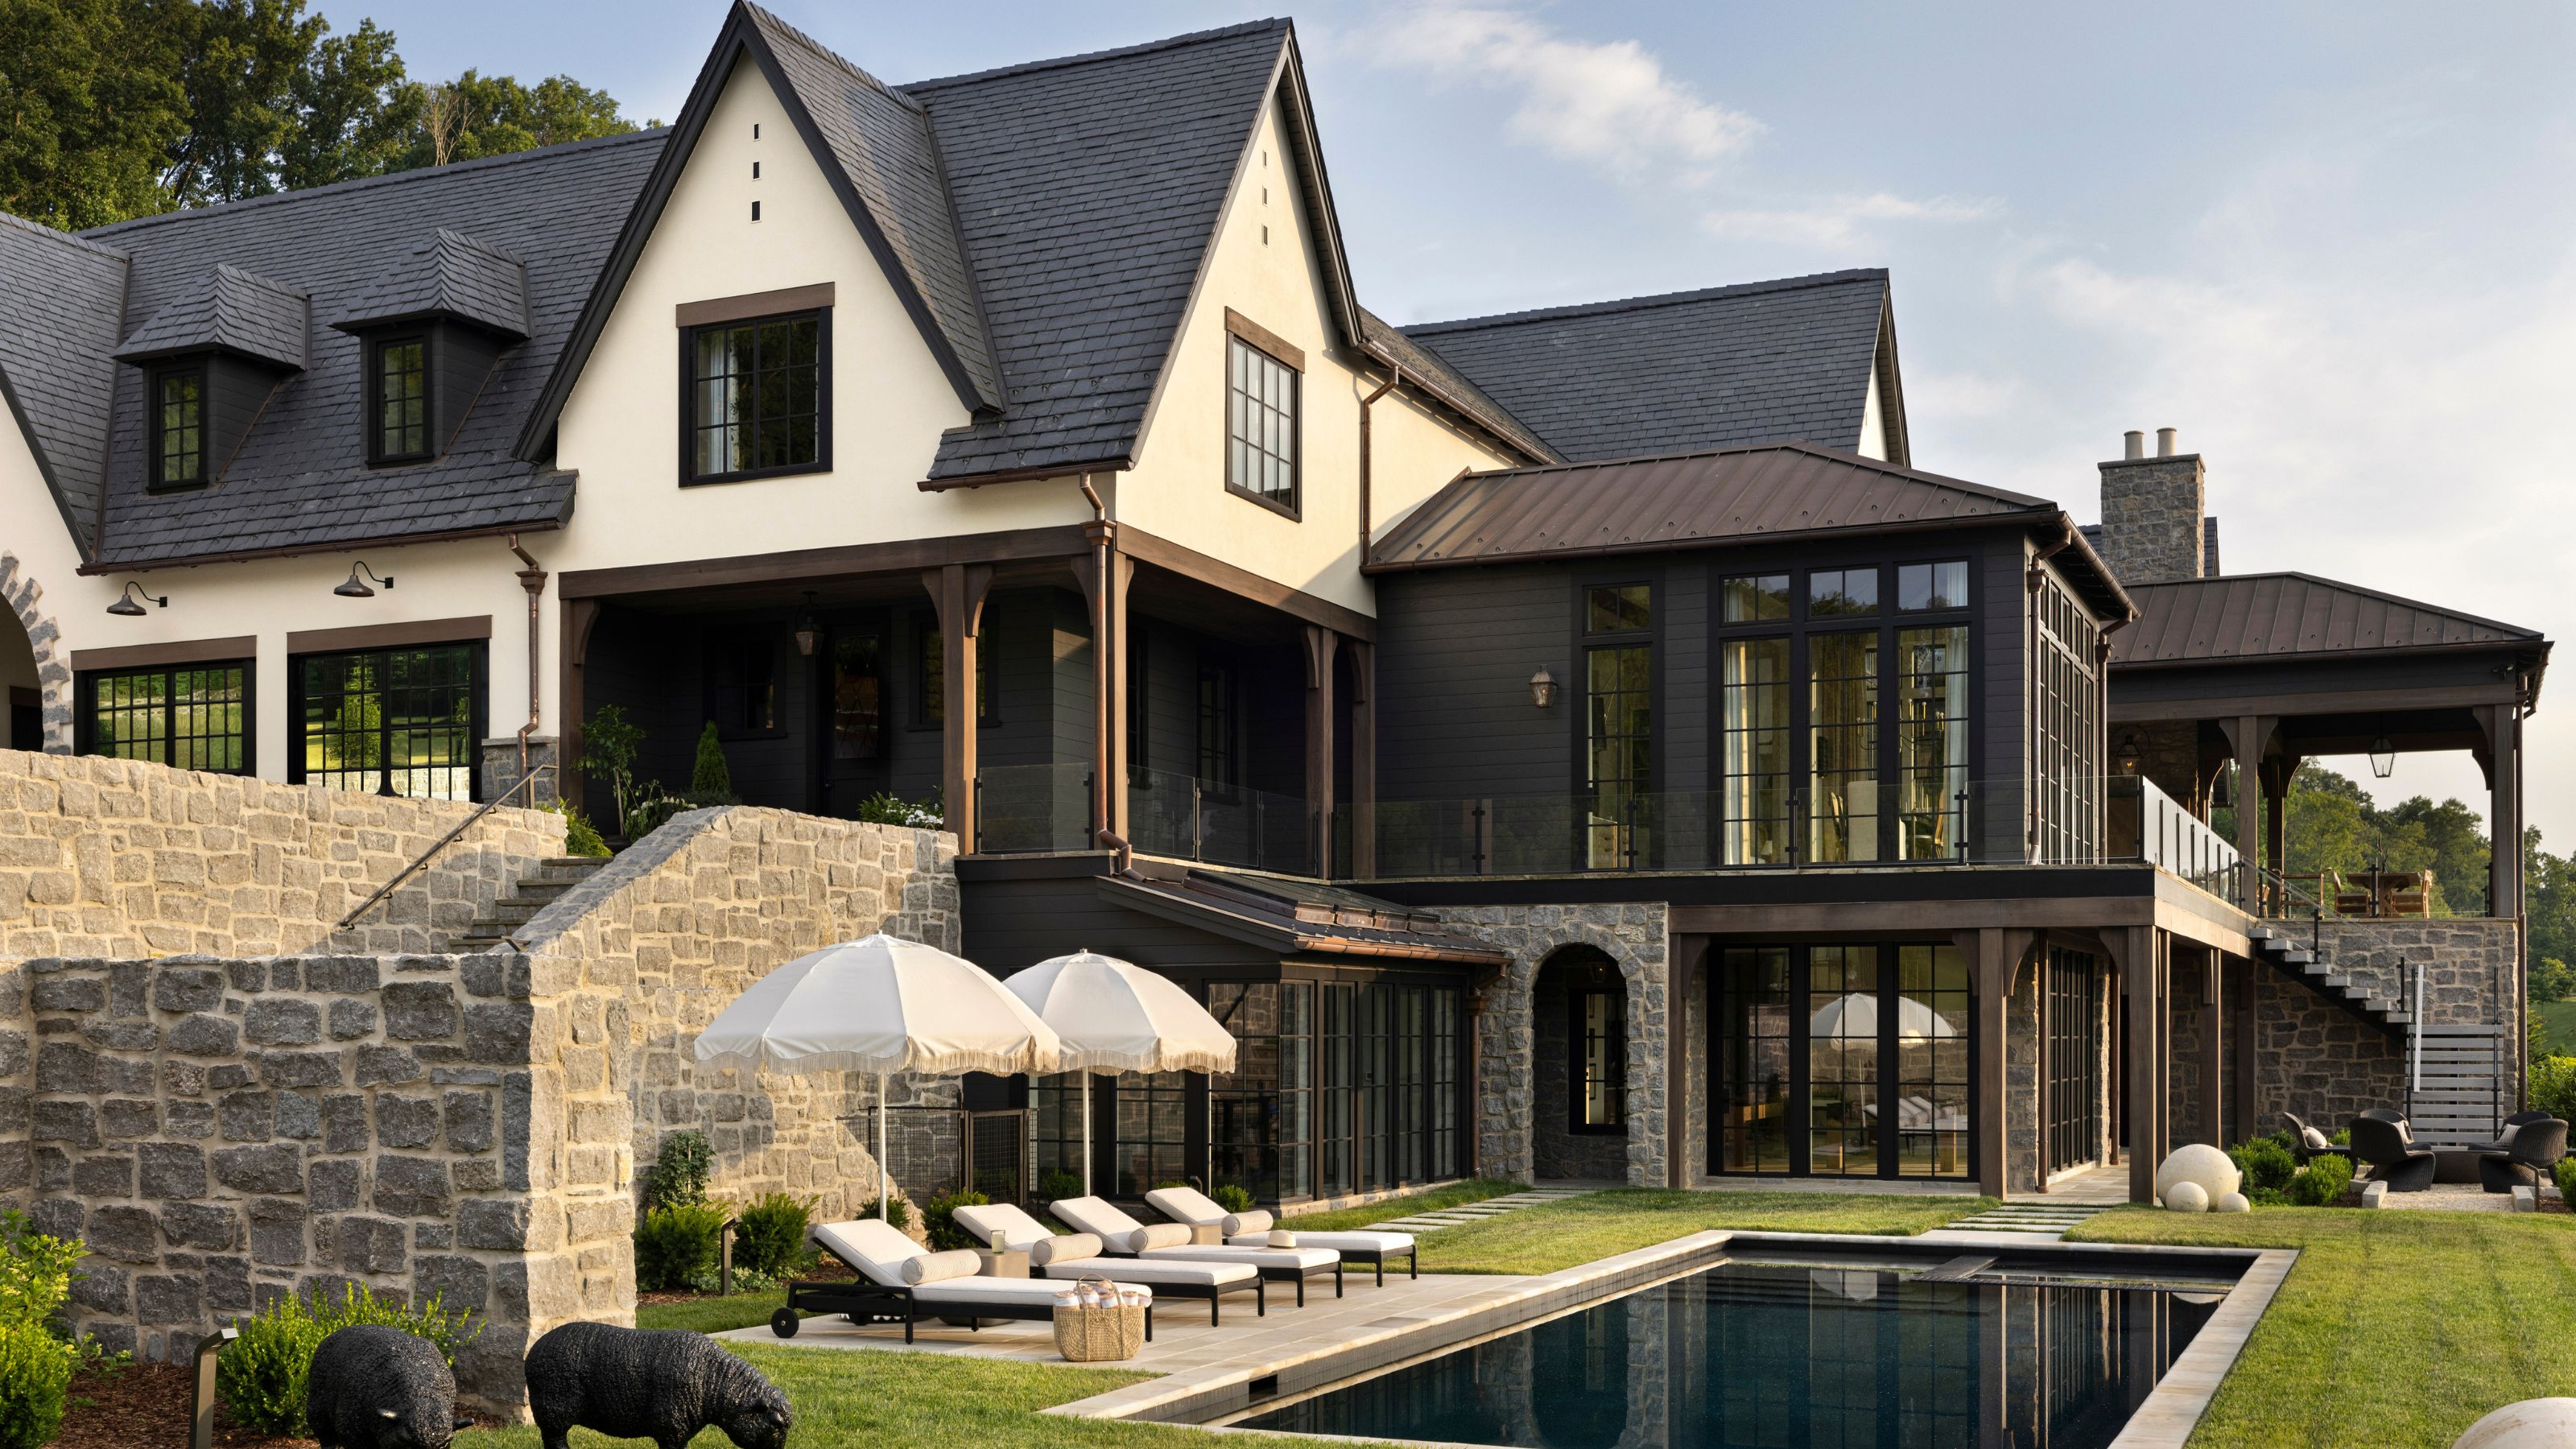
Architect David Bailey, Principal Architect at HASTINGS, designed his personal residence, known as Sycamore House, in Green Hills, Tennessee. The design process began in 2014 when Bailey acquired a specific lot, driven by his belief that location is paramount to successful architectural design. His vision for the Sycamore House was to create a modern, ground-up design that seamlessly integrated with its natural surroundings while incorporating sustainable practices and reflecting personal history.
The house's design was significantly influenced by Bailey's childhood memories of growing up in East Tennessee, particularly his connection to sycamore trees and exploring creeks. This personal connection led to the home being named Sycamore House, and the distinctive mottled bark of the sycamore trees even inspired the selection of brick for the exterior, giving it a handcrafted texture. The region's limestone bluffs further shaped the architectural language, influencing the exploration of exterior materials, linearity, stacked volumes, and carved corners, aiming for the house to adapt to its site and surroundings with the sycamore trees as a central element.


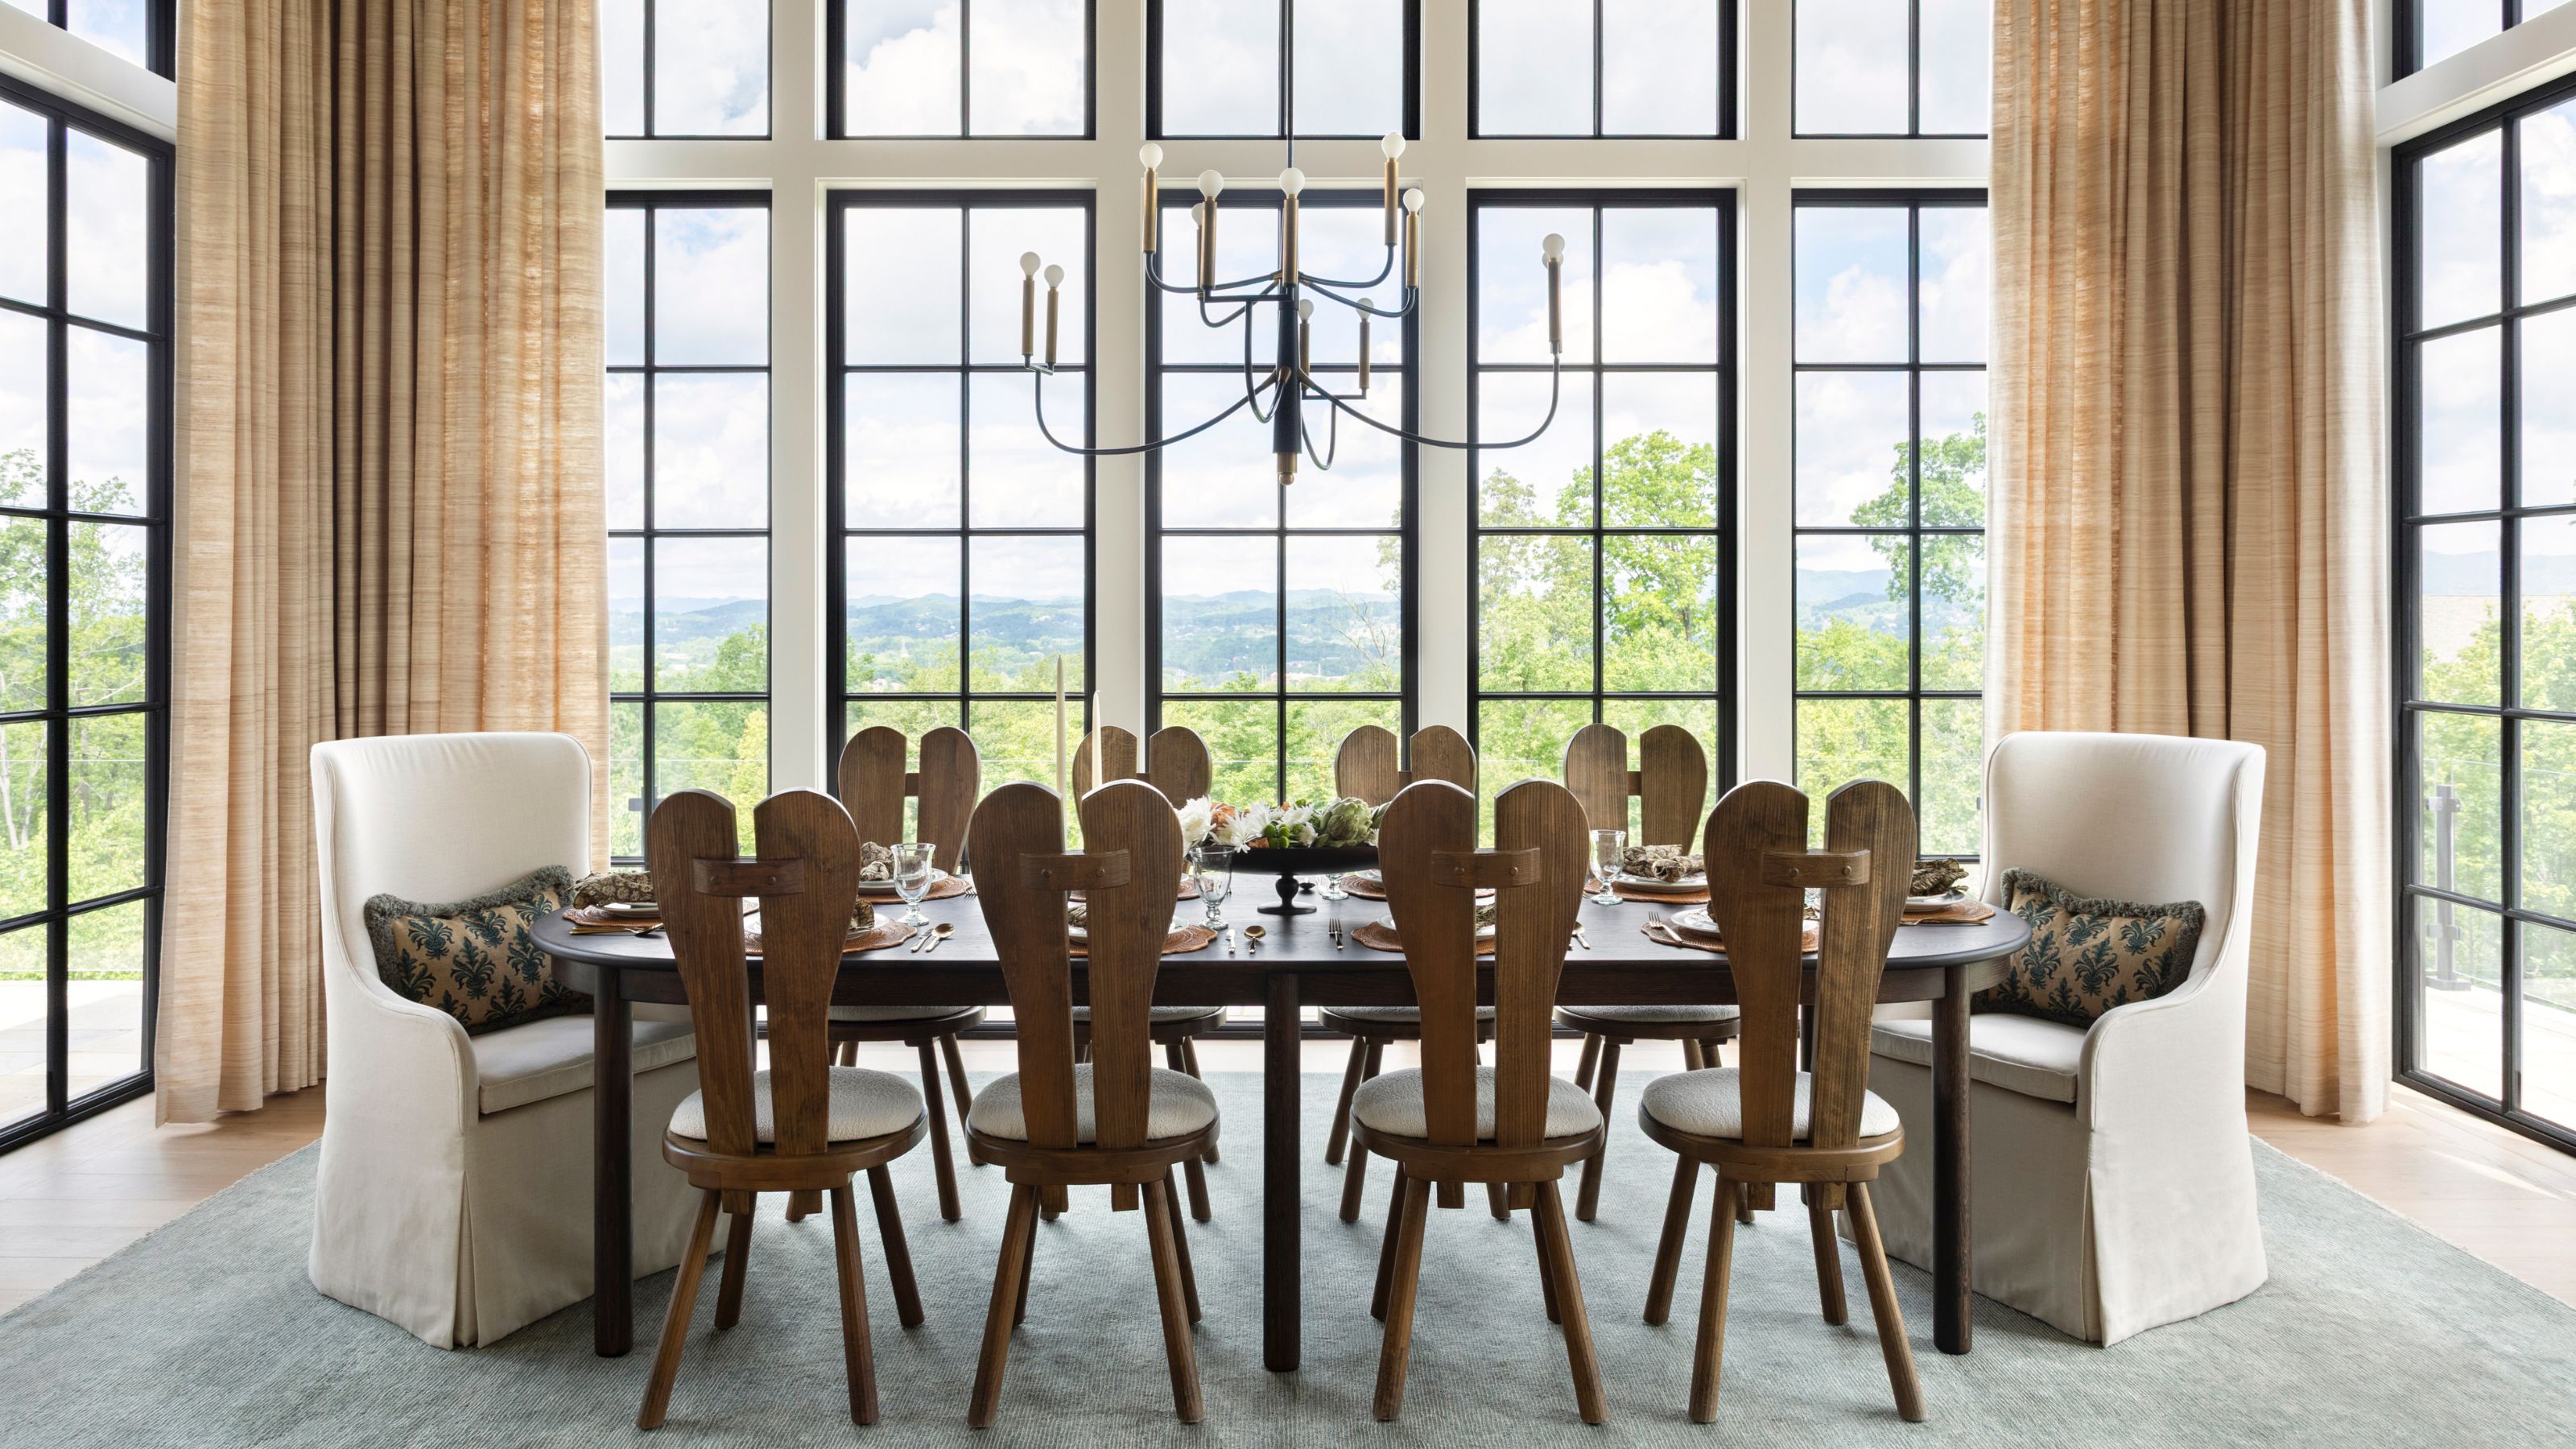


A key aspect of the Sycamore House is its emphasis on connecting indoor and outdoor spaces. Bailey meticulously considered the sun's path throughout the year, which guided the placement of windows, the design of shaded areas, and the orientation of rooms. This approach ensured abundant natural light and transparency while maintaining privacy, particularly by elevating the two-story portion of the home behind a dense tree line. The elevation also reoriented the front yard, enhancing privacy from the street.
Sustainability was a core principle in the home's construction and design. Sycamore House features a white membrane roof designed to reflect solar heat, improving thermal energy performance. The property also boasts a comprehensive rainwater harvesting system, collecting 10,000 gallons annually for irrigation. Geothermal systems are utilized for all heating and cooling, drawing from nine 350-foot deep wells, and gas is completely avoided for water heating and cooking. Additionally, solar panels, optimally positioned on high and mid-level roofs for southern exposure, contribute to the home's energy efficiency, with plans for a future living green roof.







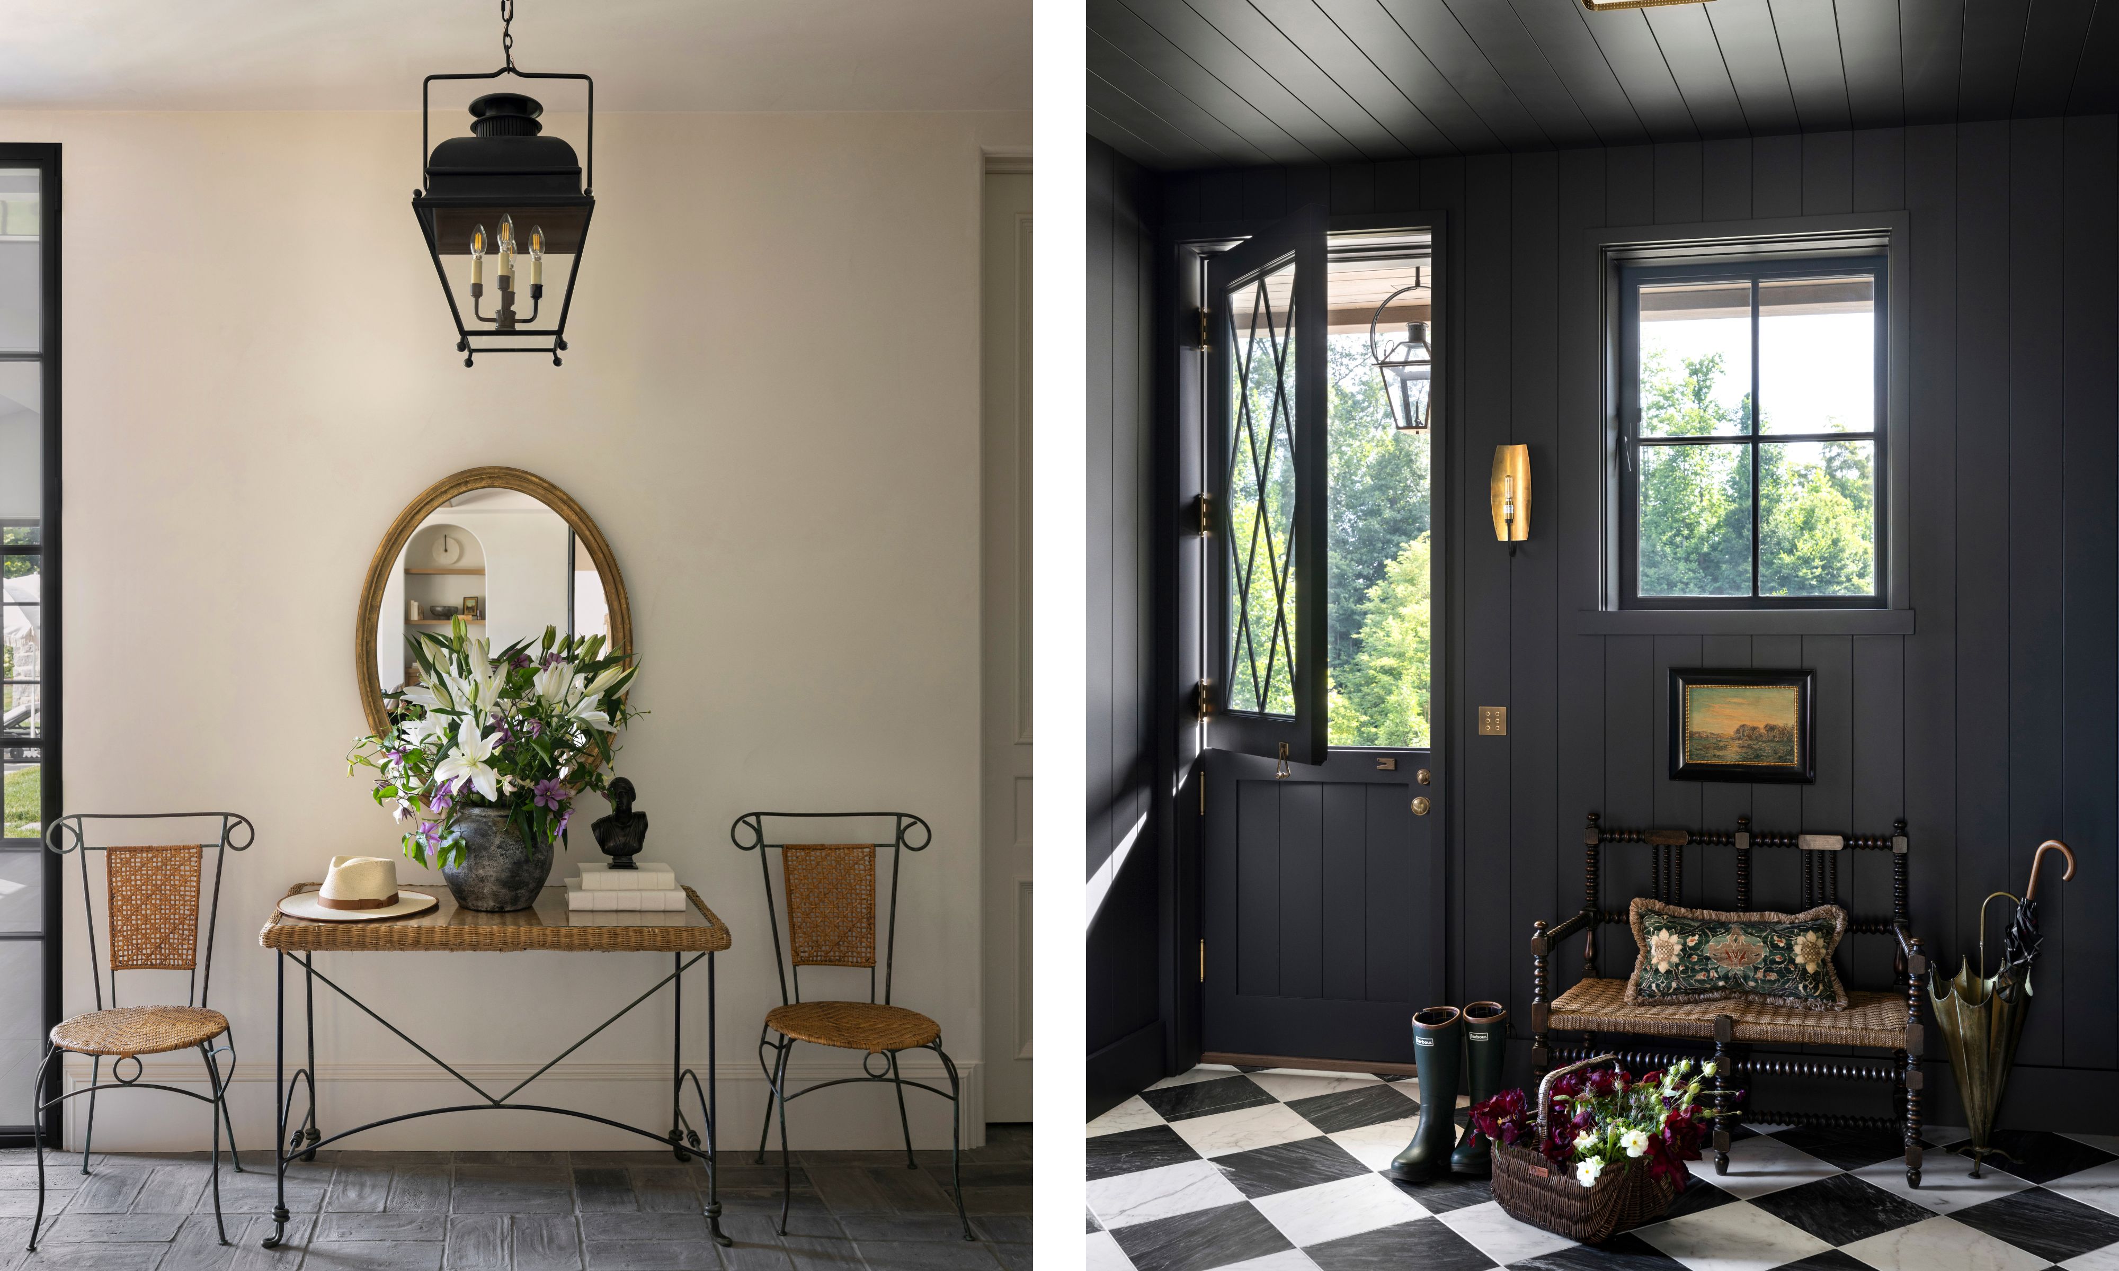
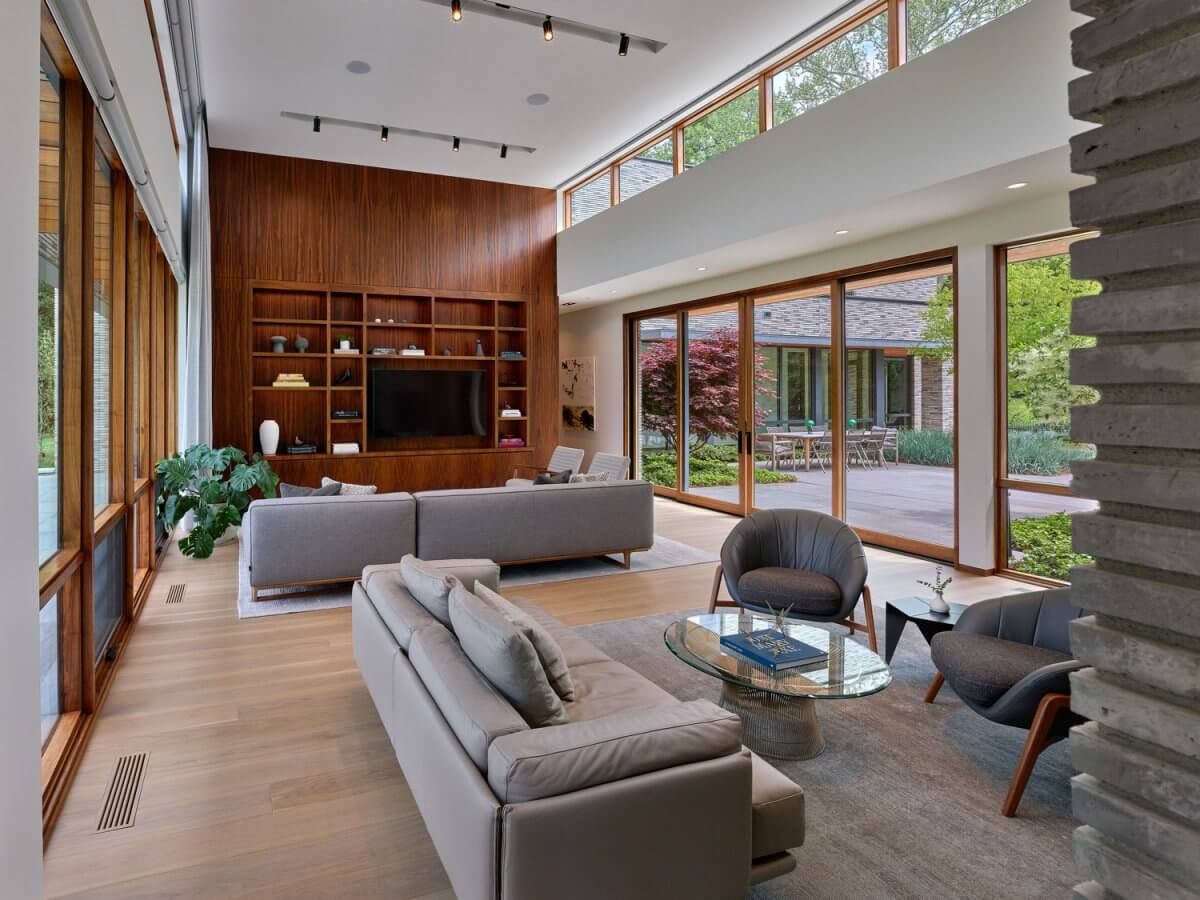
Interior design choices also underscored sustainability. Claudia Lofton, Director of Interiors at HASTINGS, ensured the use of FSC-certified wood, LED dimmable lighting, and materials with low chemical content. The interior palette focused on warmth and consistency, utilizing only three primary wood types: teak for the exterior (chosen for its weathering properties and connection to the sycamore tones), white oak for all interior floors, and walnut for cabinetry, interior window frames, and walls. The soaring walnut veneer in the foyer, stretching to the second story, was meticulously choreographed to create visual movement and tie the spaces together.



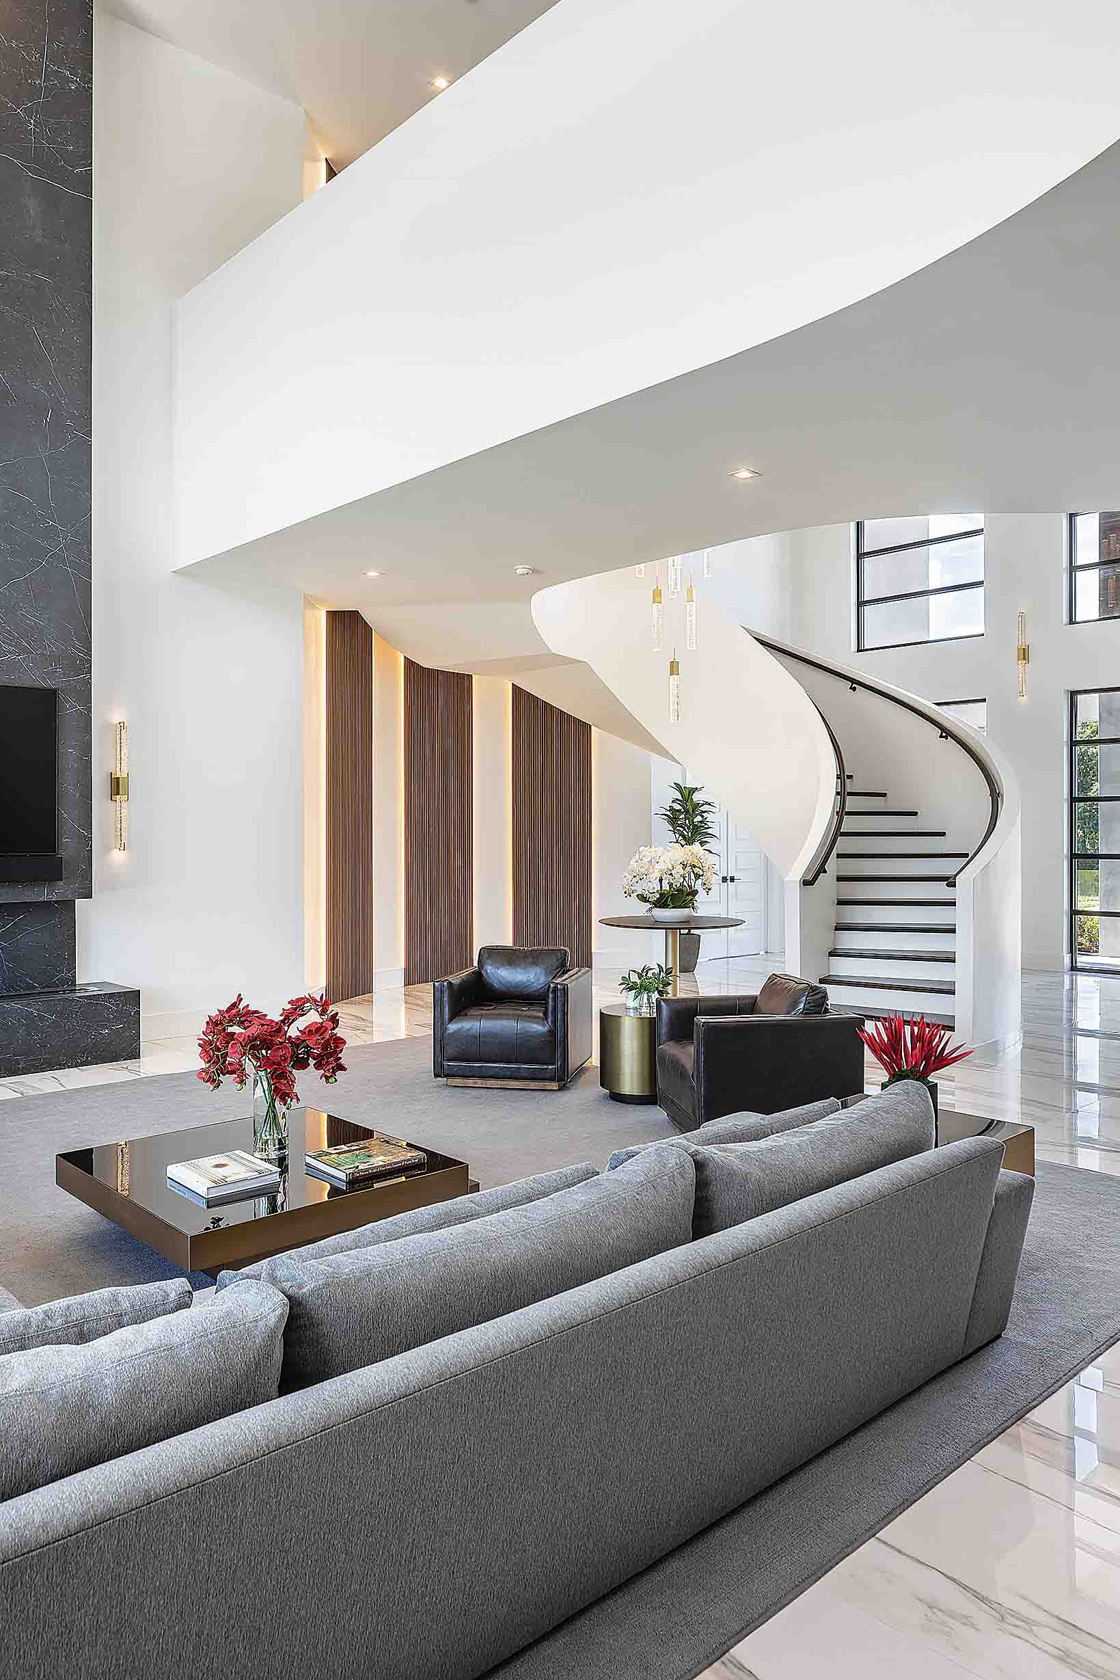

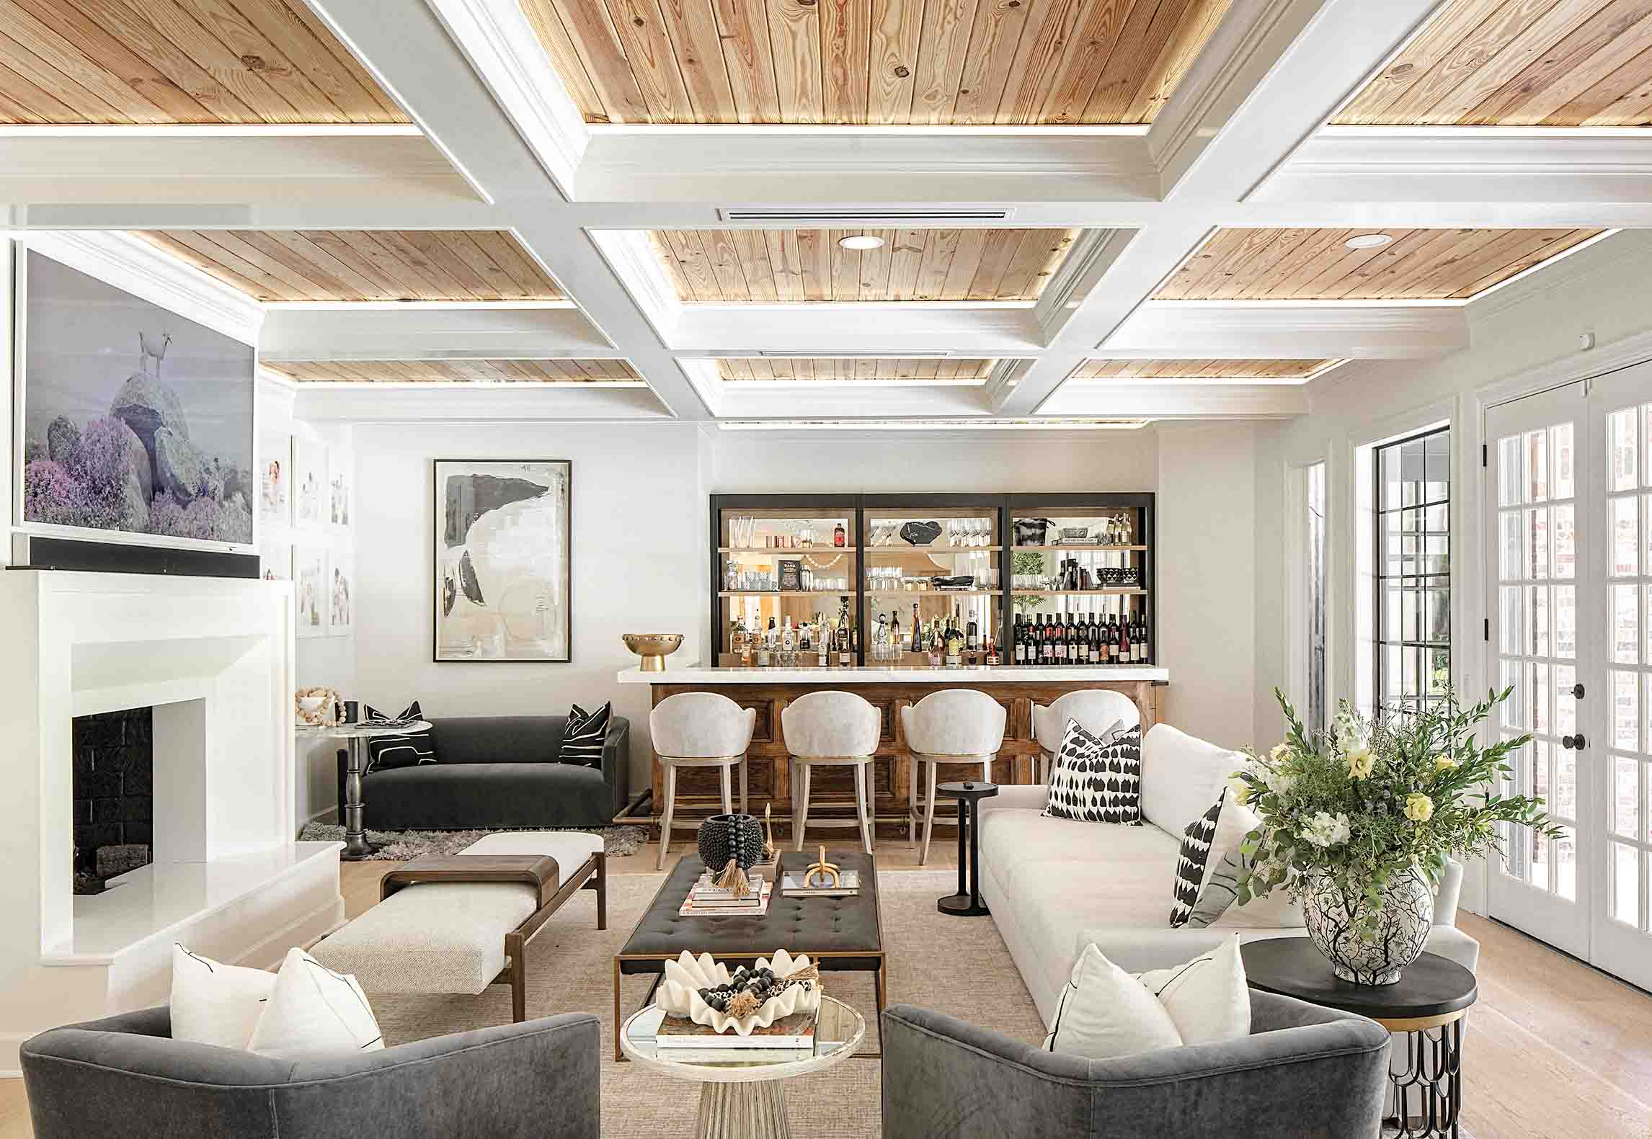


Furnishings in the Sycamore House blend modern aesthetics with a nod to the midcentury ranch that previously occupied the site. The selections balance sleek, modern structures with warmth, reflecting the homeowners' inviting personalities. Plush seating areas are complemented by midcentury-angled furniture, and visual interest is added through contrasts in textures, such as leather paired with soft rugs on oak floors, and a thoughtful interplay of light and dark finishes. The overall design narrative balances memories, present place, modernism, and warmth, creating a formidable yet light-filled and connected living space under the sycamore trees.
#ArchitecturalDesign #SustainableHome #ModernArchitecture #GreenBuilding #InteriorDesign #TennesseeHomes #ResidentialArchitecture #EcoFriendlyDesign #LuxuryHomes #ArchitecturalDesign #SustainableHome #ModernArchitecture #GreenBuilding #InteriorDesign #TennesseeHomes #ResidentialArchitecture #EcoFriendlyDesign #LuxuryHomes
0 comment in total
 No comments yet
You may also like

Look Inside This Interior Designer’s Custom Home!
Inside an Architect’s Dream Home in a Hidden Mission Hills Canyon

This Michigan Home Looks Like a Barn on the Outside, But Don’t Call It a Farmhouse


Bold Hues and Bespoke Architectural Details Make This Mission Hills Home a Treasure


Builder-Architect-Designer Team Transforms Dream Home

Providence Builders – The Art of Comfortable Living

Netflix Deep Dive | The Millcreek Cottage Remodel

Home & Design | Making It Personal
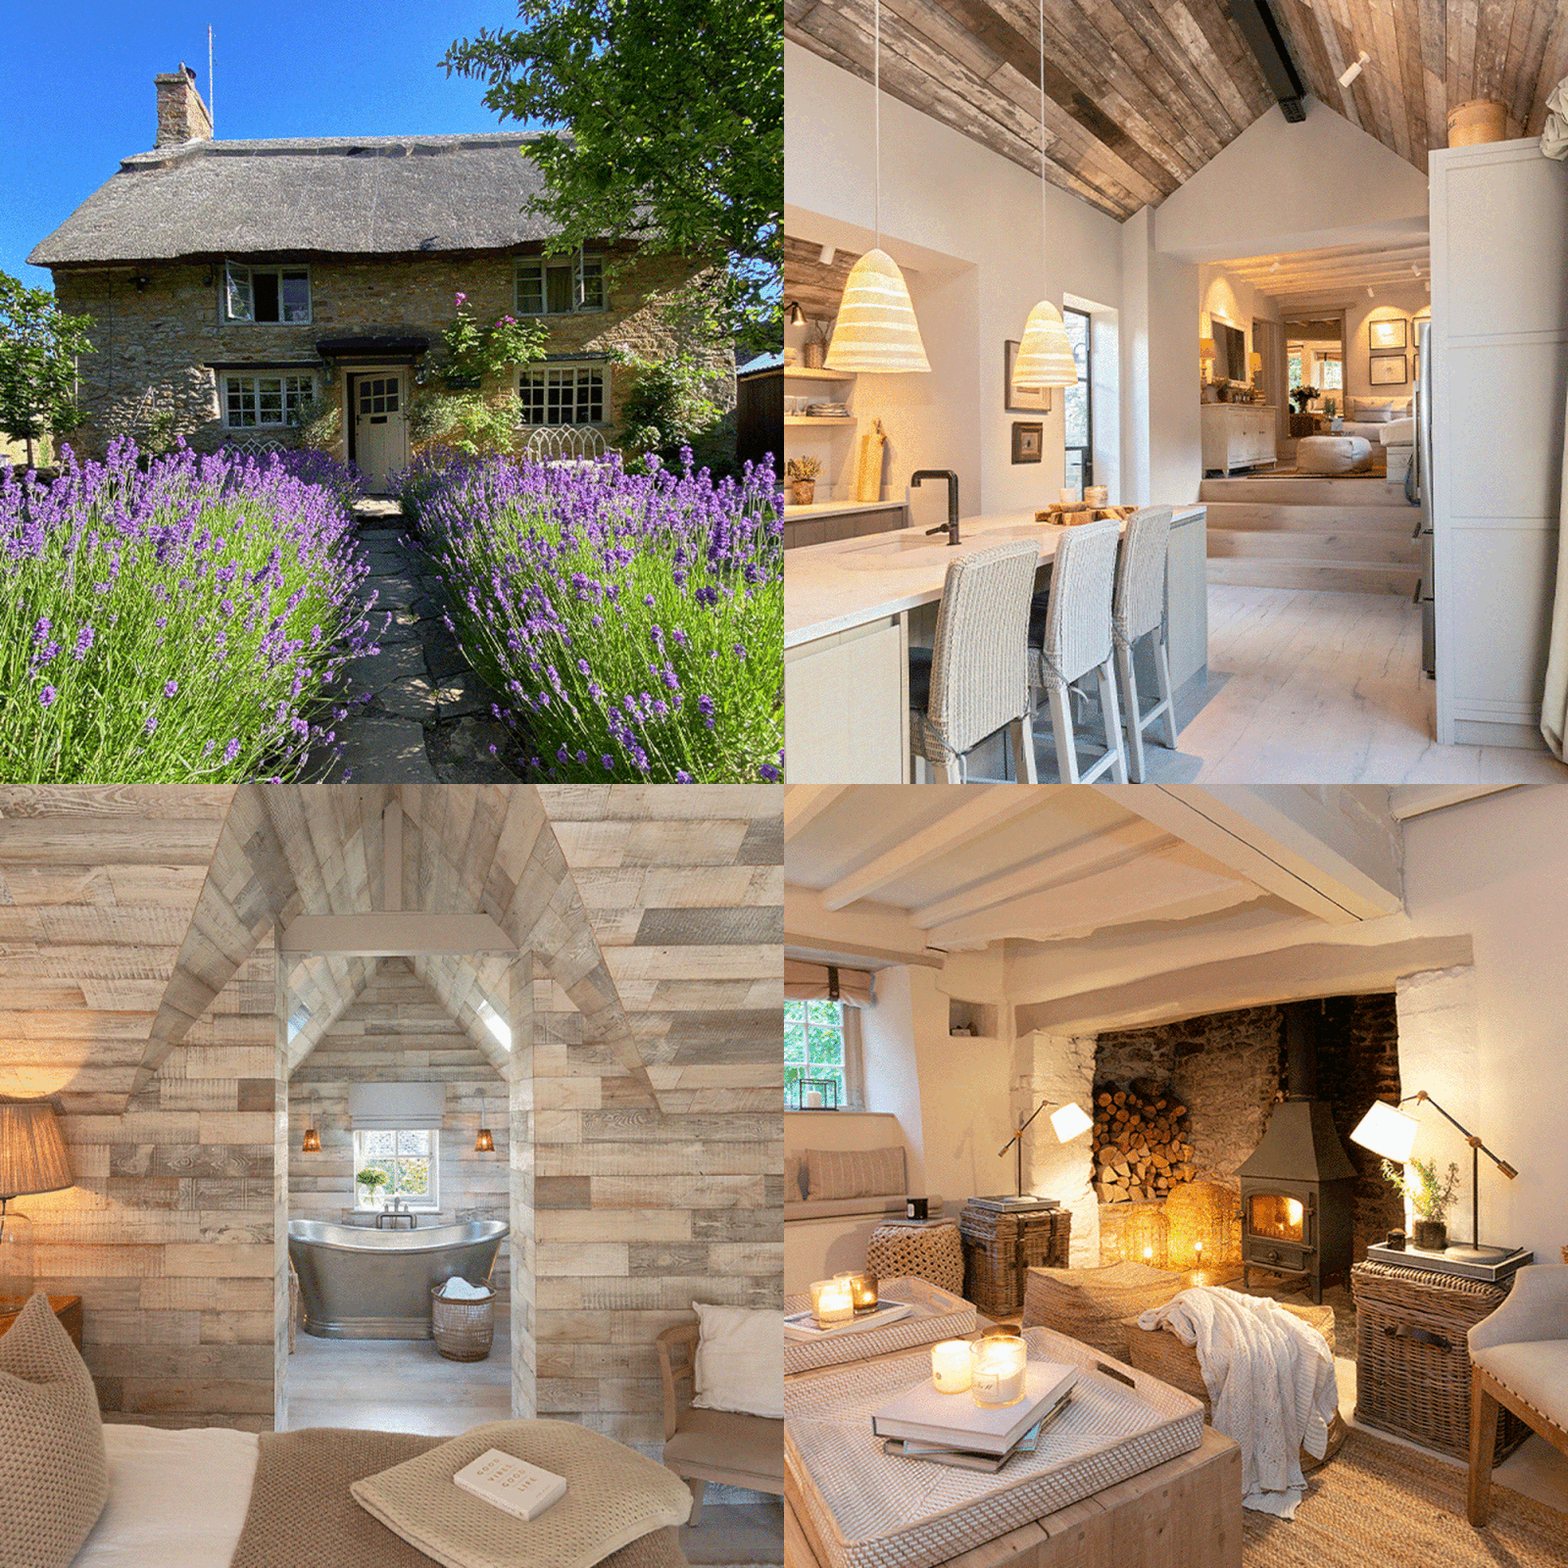
An Interior Designer Shows Us Her Dream Cottage

Stay tuned for more information about our Luxury Remodeling Tour featured builders & remodelers.

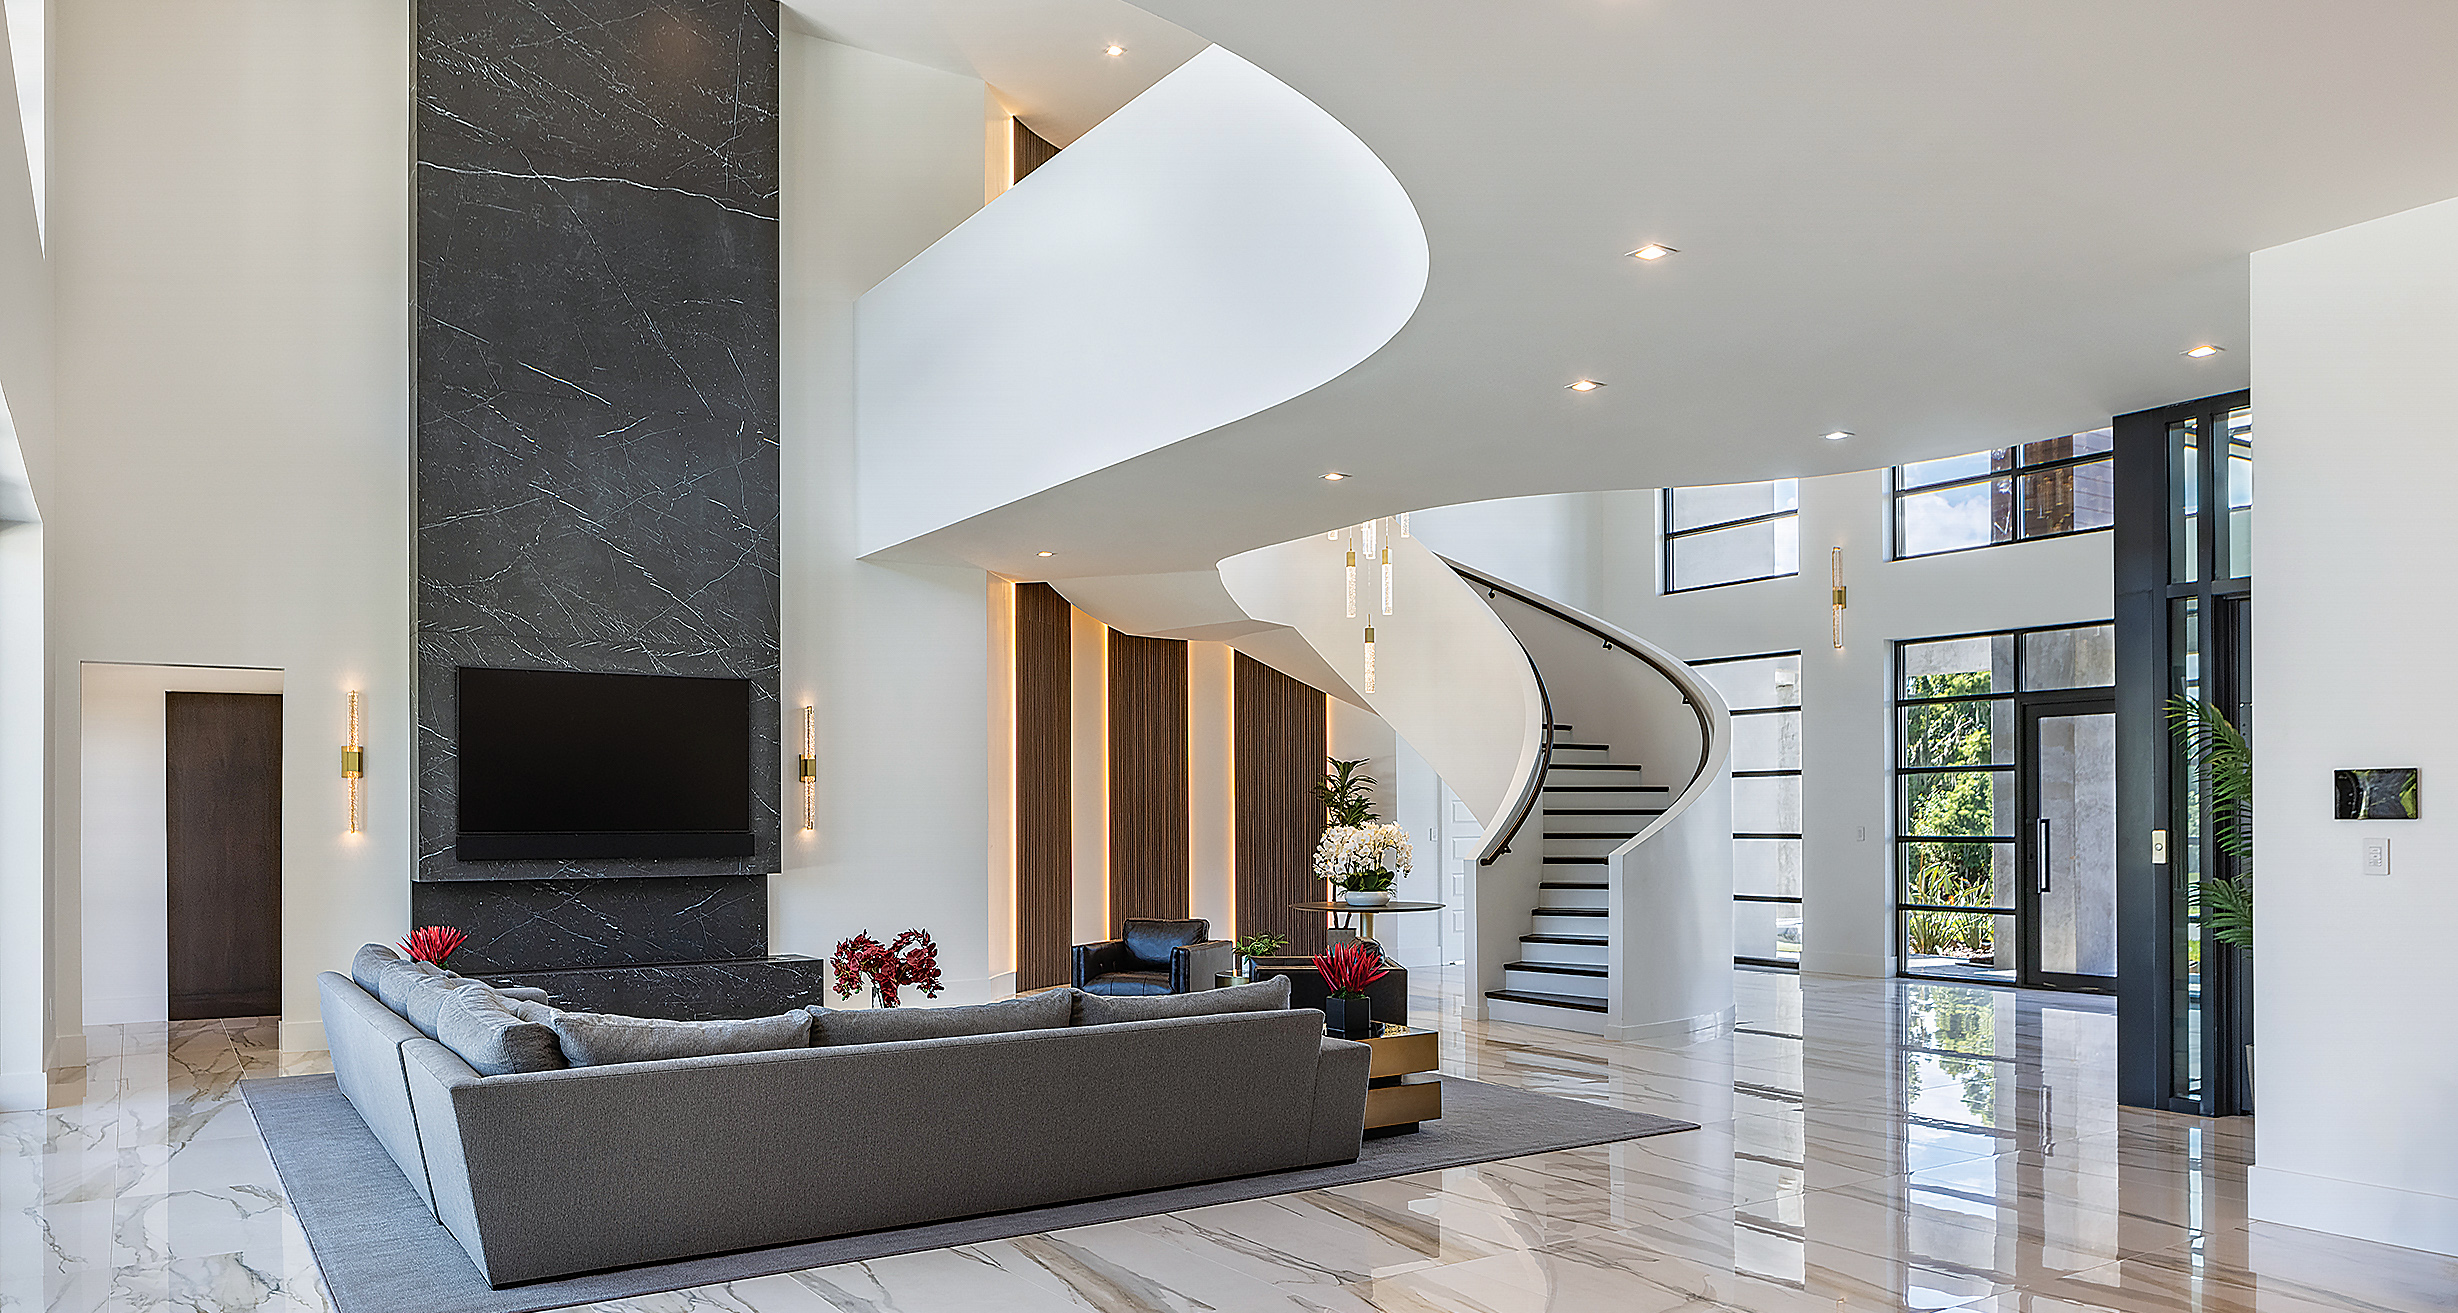
Home Design: Dramatic & Immersive

Dream Street 2020: Inside 1100 High Court, the 'Splintered Massing'


Peek Inside a Dreamy Designer Show House
Home Design: Retreat Ready
'I wanted each room to feel as though it had lived a few lives before we ever moved in' – how a designer created their dream 'European' home in Tennessee
An Exclusive Look Inside an Interior Designer’s Mountain Brook, AL Home
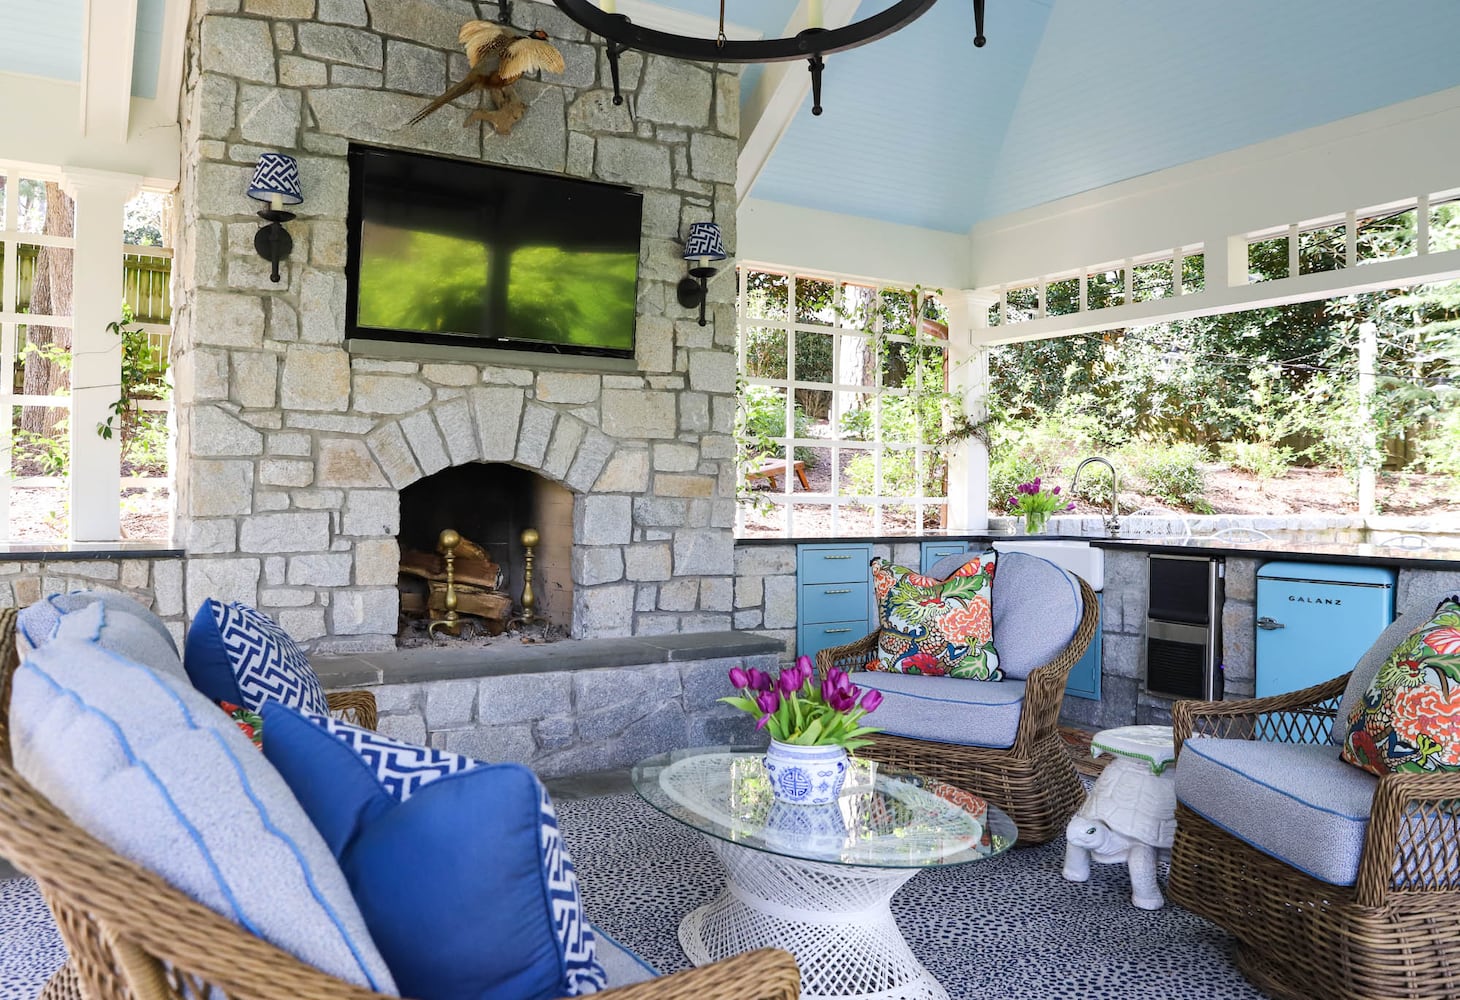
A glimpse into the home of an Atlanta interior designer

Room by Room: A builder’s home in Central is enhanced by designer touches one space at a time

Home Design: Elevated Environment
A Conversation with Interior Designer Tobi Tobin