1/9
Home Design: Elevated Environment




Mandy Drew, an interior designer, implemented her philosophy of elevated design in her own primary residence, creating a sophisticated, timeless, yet contemporary living space. The 5,500-square-foot home, located in Tampa, Florida, underwent a renovation that began in 2020 and concluded in 2022. The two-story house features five bedrooms and seven bathrooms, exuding an aura of opulence and boldness.
Drew, alongside her husband, two children, and three golden doodles, aimed to balance aesthetic appeal with practical family needs. The renovation process was particularly challenging as it coincided with the end of the pandemic, during which Drew was also managing four other construction and renovation projects. She drew inspiration from numerous homes, integrating various elements to create unique and cohesive rooms throughout her residence.
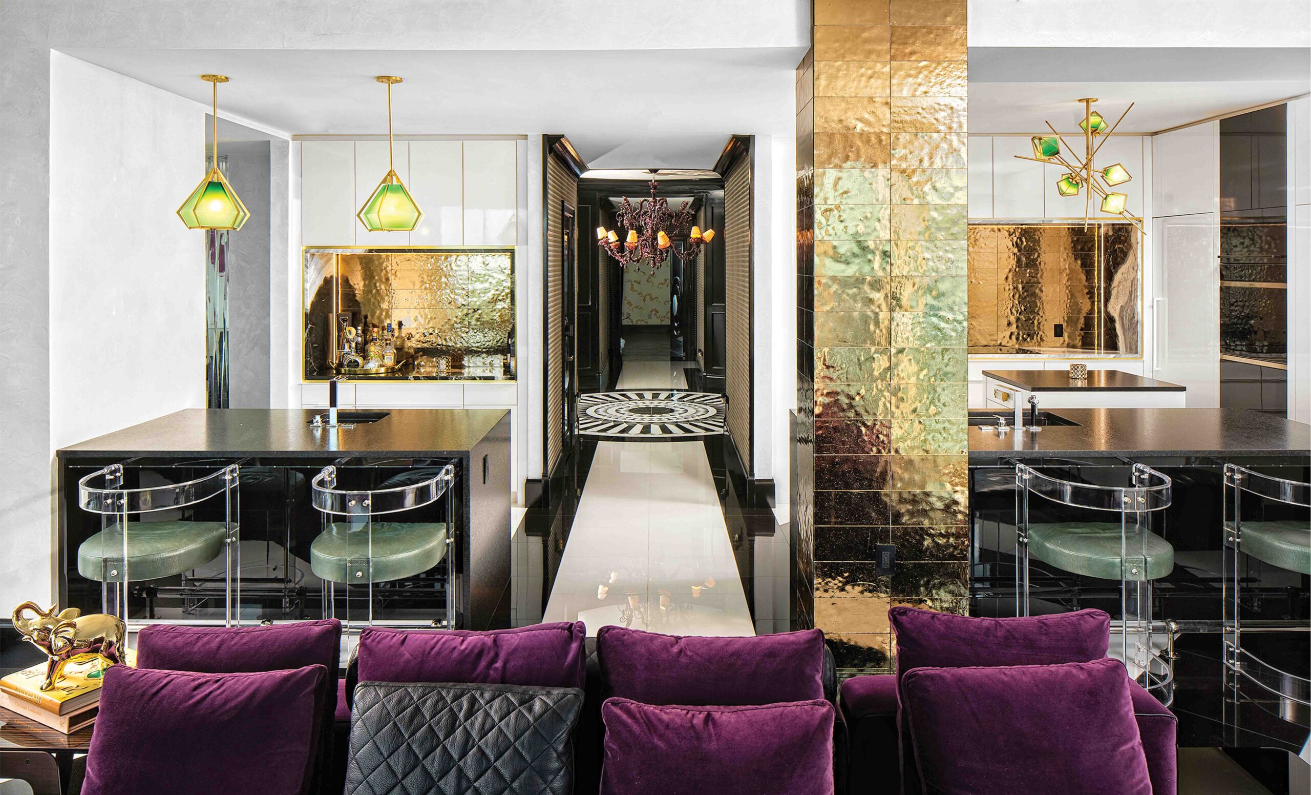
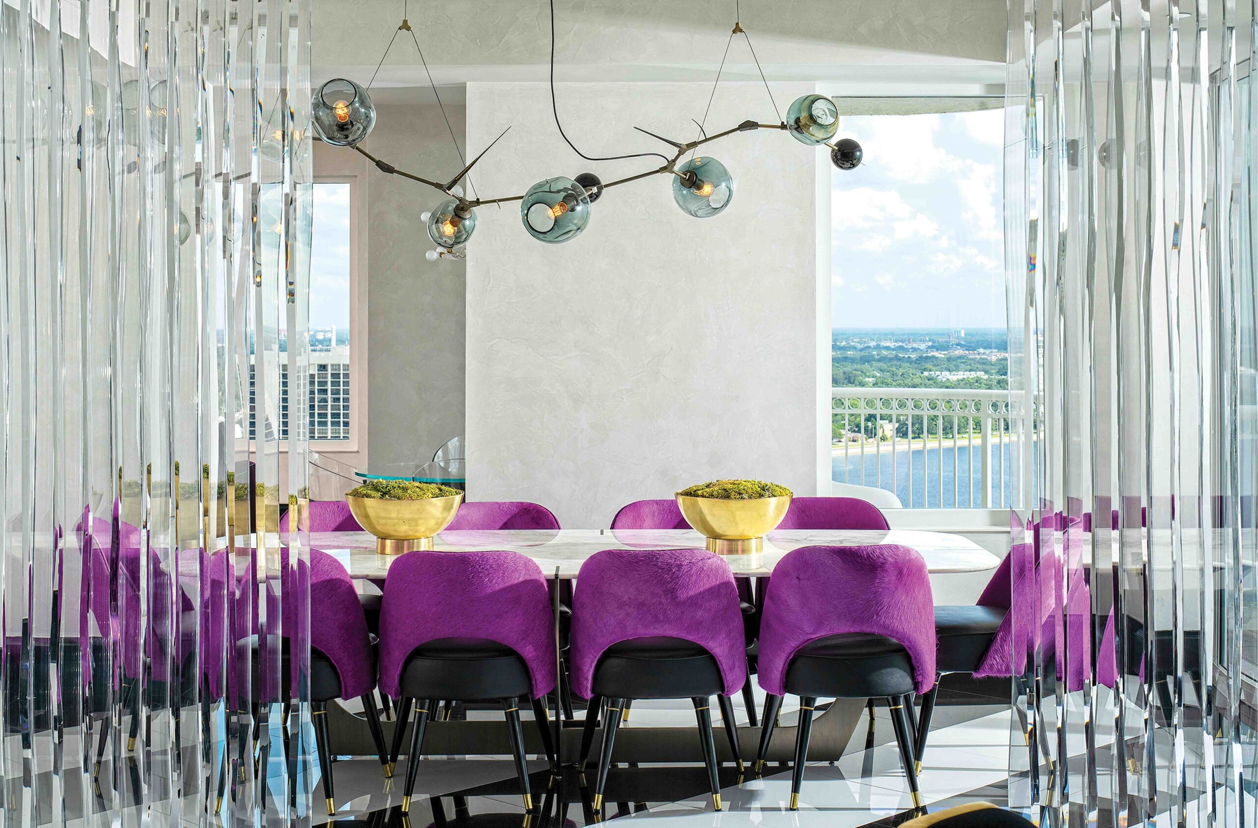


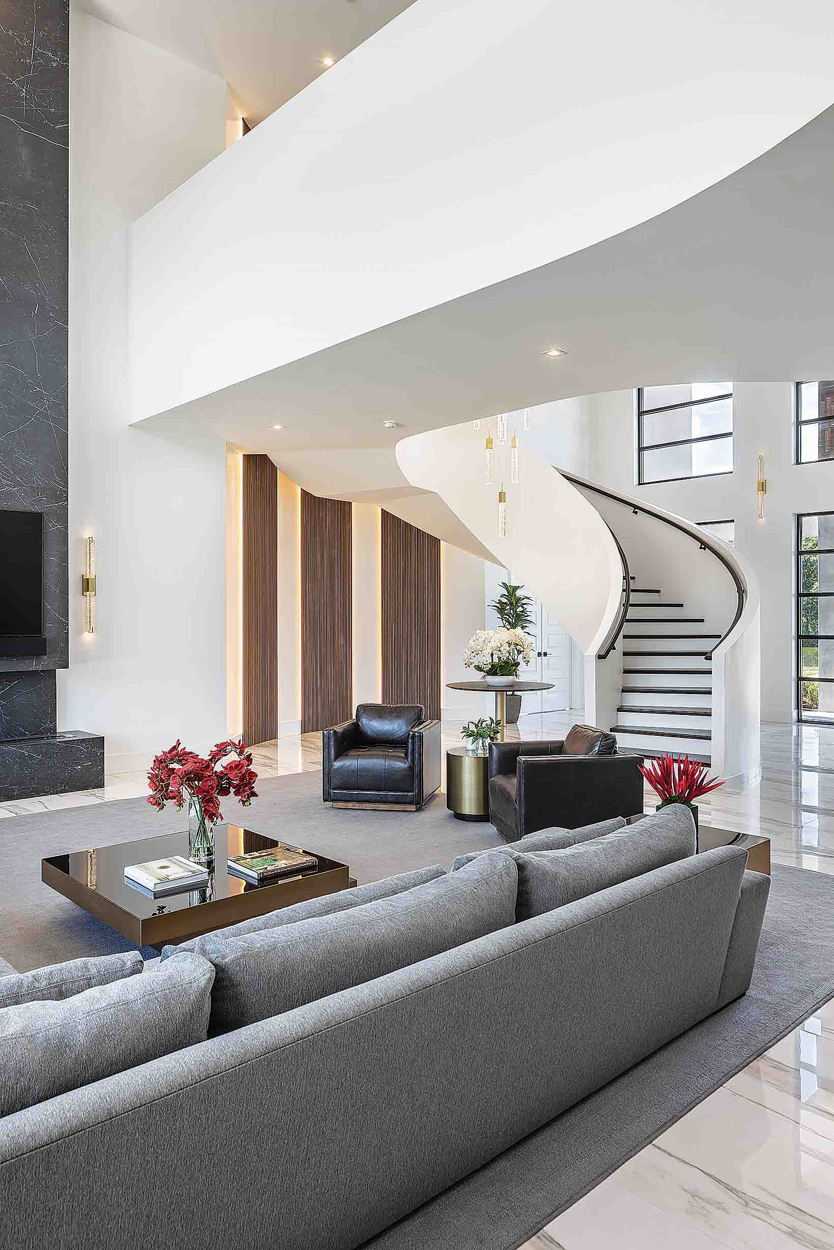

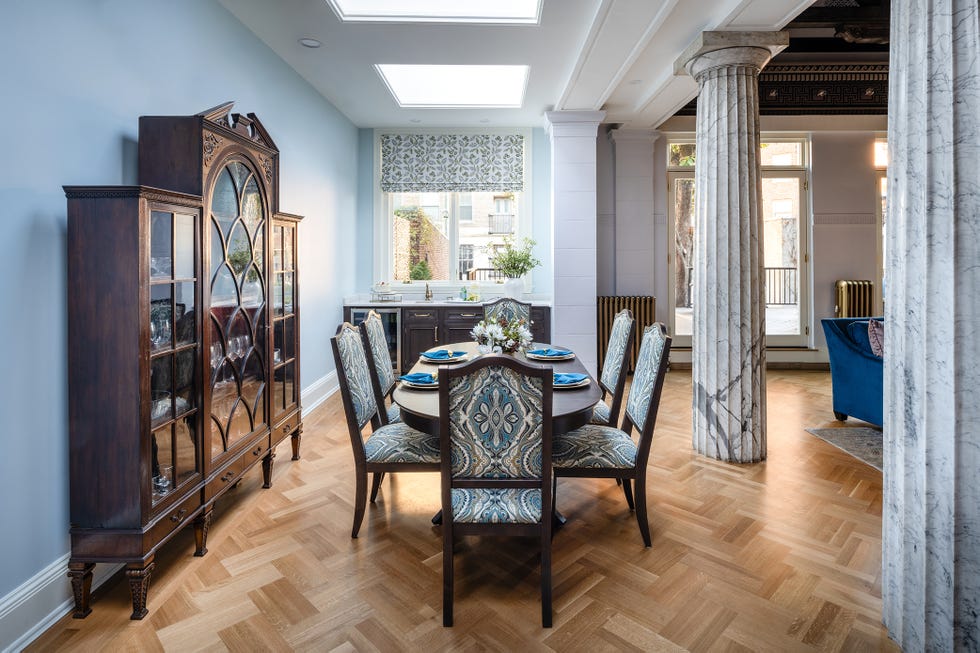
The design predominantly utilizes a neutral color palette, accented with stark contrasts of black and white, and bold, masculine touches. A prominent feature is the extensive use of marble, which is present in all bathrooms and the kitchen, contributing to the luxurious feel of the home. Drew's personal style is characterized by polished grandeur and elegance, subtly incorporating neoclassical elements.

While the color scheme is largely restrained, deliberate splashes of color are introduced, such as lush greenery found throughout the home, complemented by green living room curtains, and a soft pink vanity in a shared bathroom. Black, white, and gold are consistently used as dominant elements, contributing to a harmonious and sophisticated ambiance. Drew describes the overall style as transitional, emphasizing its timeless and classic qualities.
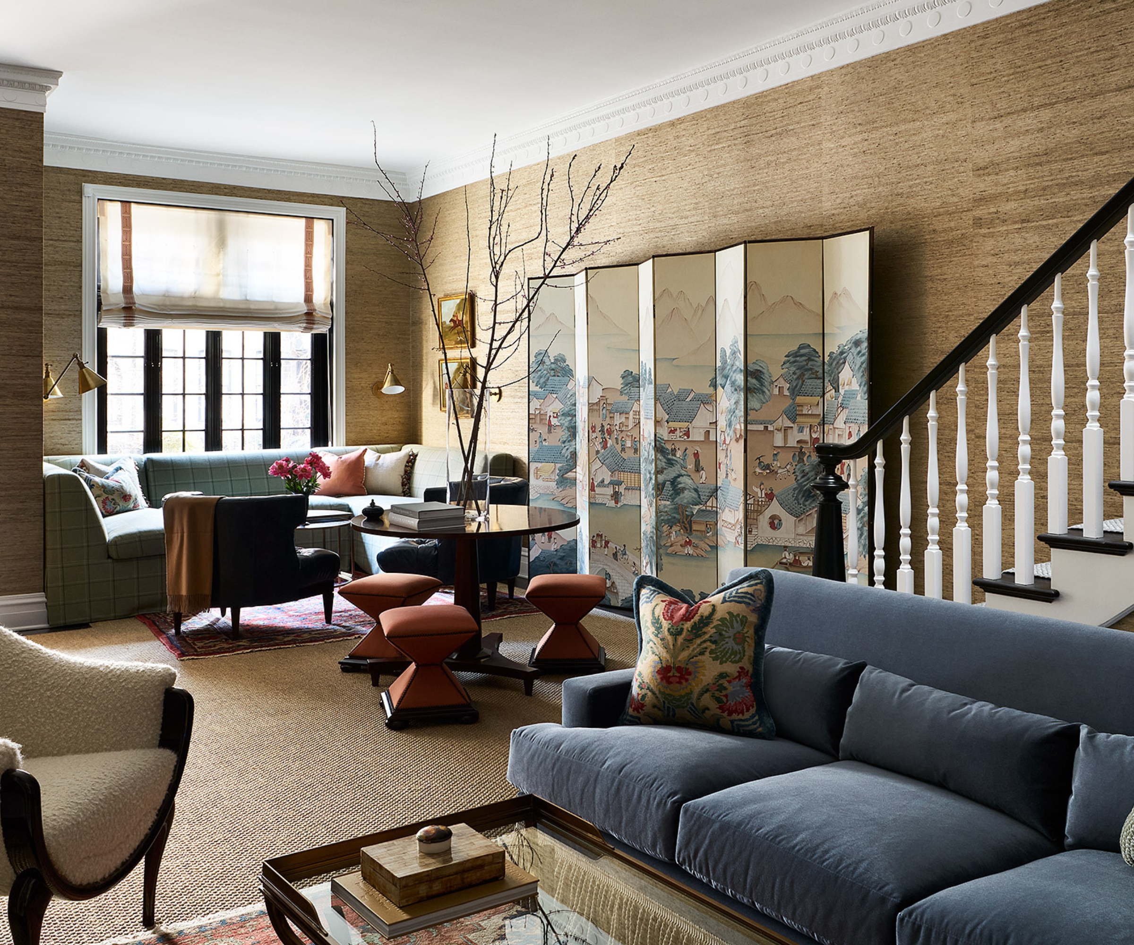
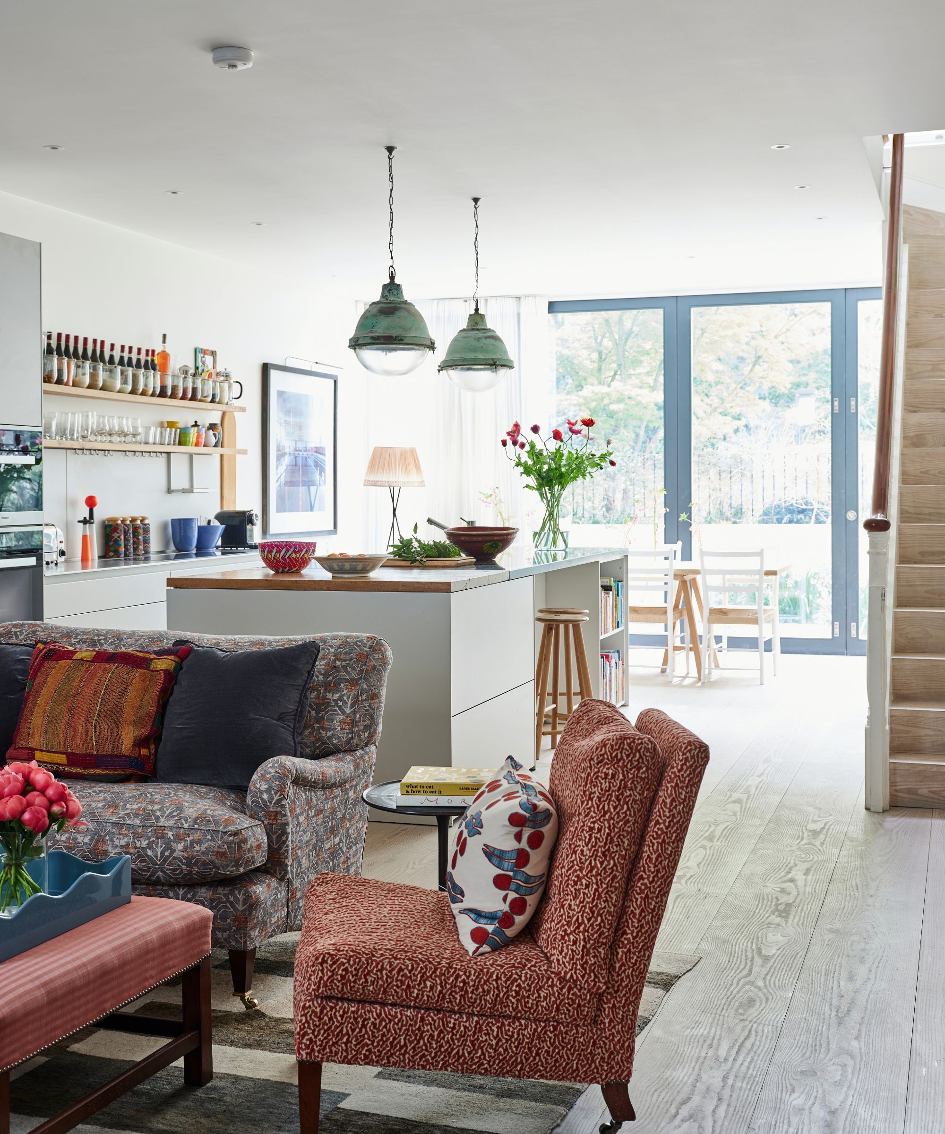
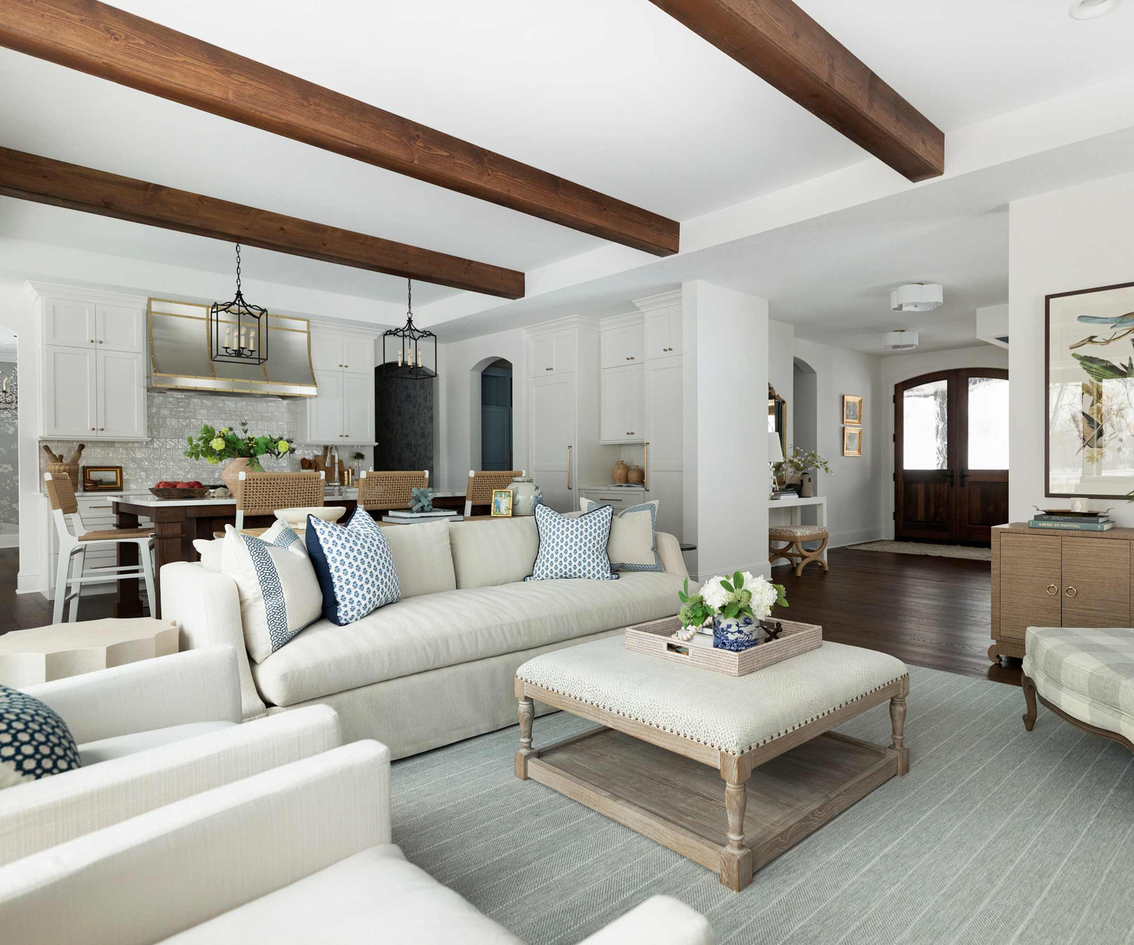
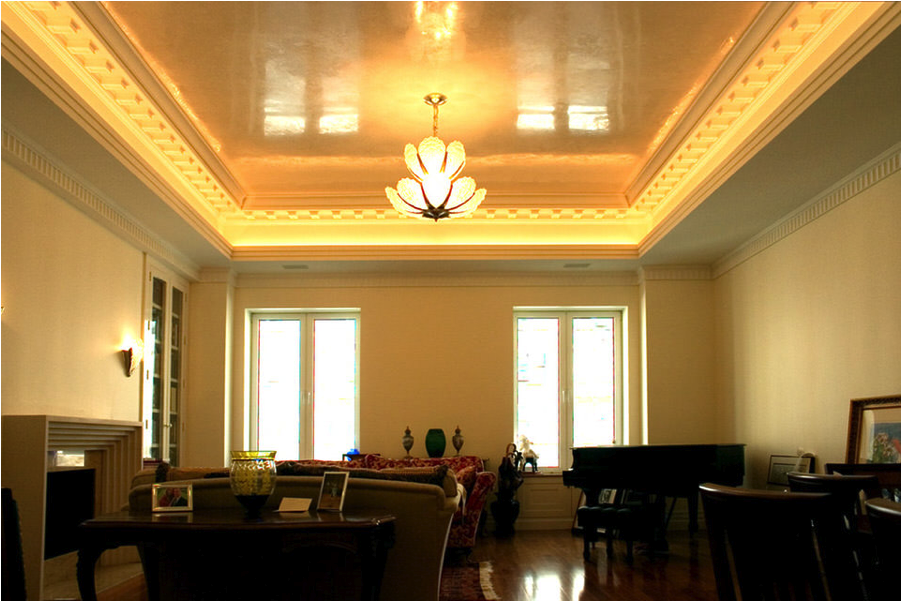
Key areas within the home highlight this design approach. The living room seamlessly connects to an open-concept kitchen, allowing ample natural light to flood the space. A spectacular bar at one end of the living room is designed for entertaining guests. Dark masculine elements in these areas are harmoniously balanced with bright whites and soft neutrals, creating a well-rounded and inviting atmosphere. The master bedroom features a custom corner couch, perfect for reading or relaxation, bathed in natural light. An ornate fireplace in the master bedroom adds a sense of grandeur and warmth, with dark tones on the fireplace itself, mirrors, and seating contrasting with modern, sleek white lines that transition smoothly into the flooring. The strategic placement of greenery throughout the room further enhances the living environment, striking a balance between classic and modern aesthetics. #HomeDesign #MandyDrewDesign #InteriorDesign #LuxuryHomes #RenovationProject #TransitionalStyle #MarbleInteriors #ElegantLiving #TampaHomes
0 comment in total
 No comments yet
You may also like
Home Design: High Fashion, High Design

Open plan living: The new normal or passing trend?

This modern forest home perfectly blends with its surroundings both inside and out
How to design your home with real-life size plans

Home Design: Organically Elevated
Home Design: Dramatic & Immersive
The One Design Feature You're Overlooking That Will Instantly Elevate Any Room
Spotlight on Flexible Homes: Adaptable Living Spaces


Design-Led Living: Metricon’s Stunning Display Homes at SkyRidge Redefine Modern Family Living

Top current home decor and design trends in the luxury market

What is zoning in interior design? Expert layout tips

The Ceiling: The Forgotten Plane

Everything You Need to Know About Lofts in Homes

Home Design: ‘Haven’ on Earth
Why the Perfect Time to Work with an Interior Designer Is Now

Top 5 loft designs of 2021


Home & Design | Making It Personal
20 Homes With Striking Indoor-Outdoor Living Spaces

Interactive floor plan: Chilmark Guest House, USA
The McGee Home Exterior: The Details