1/10
An Interior Designer Shows Us Her Dream Cottage
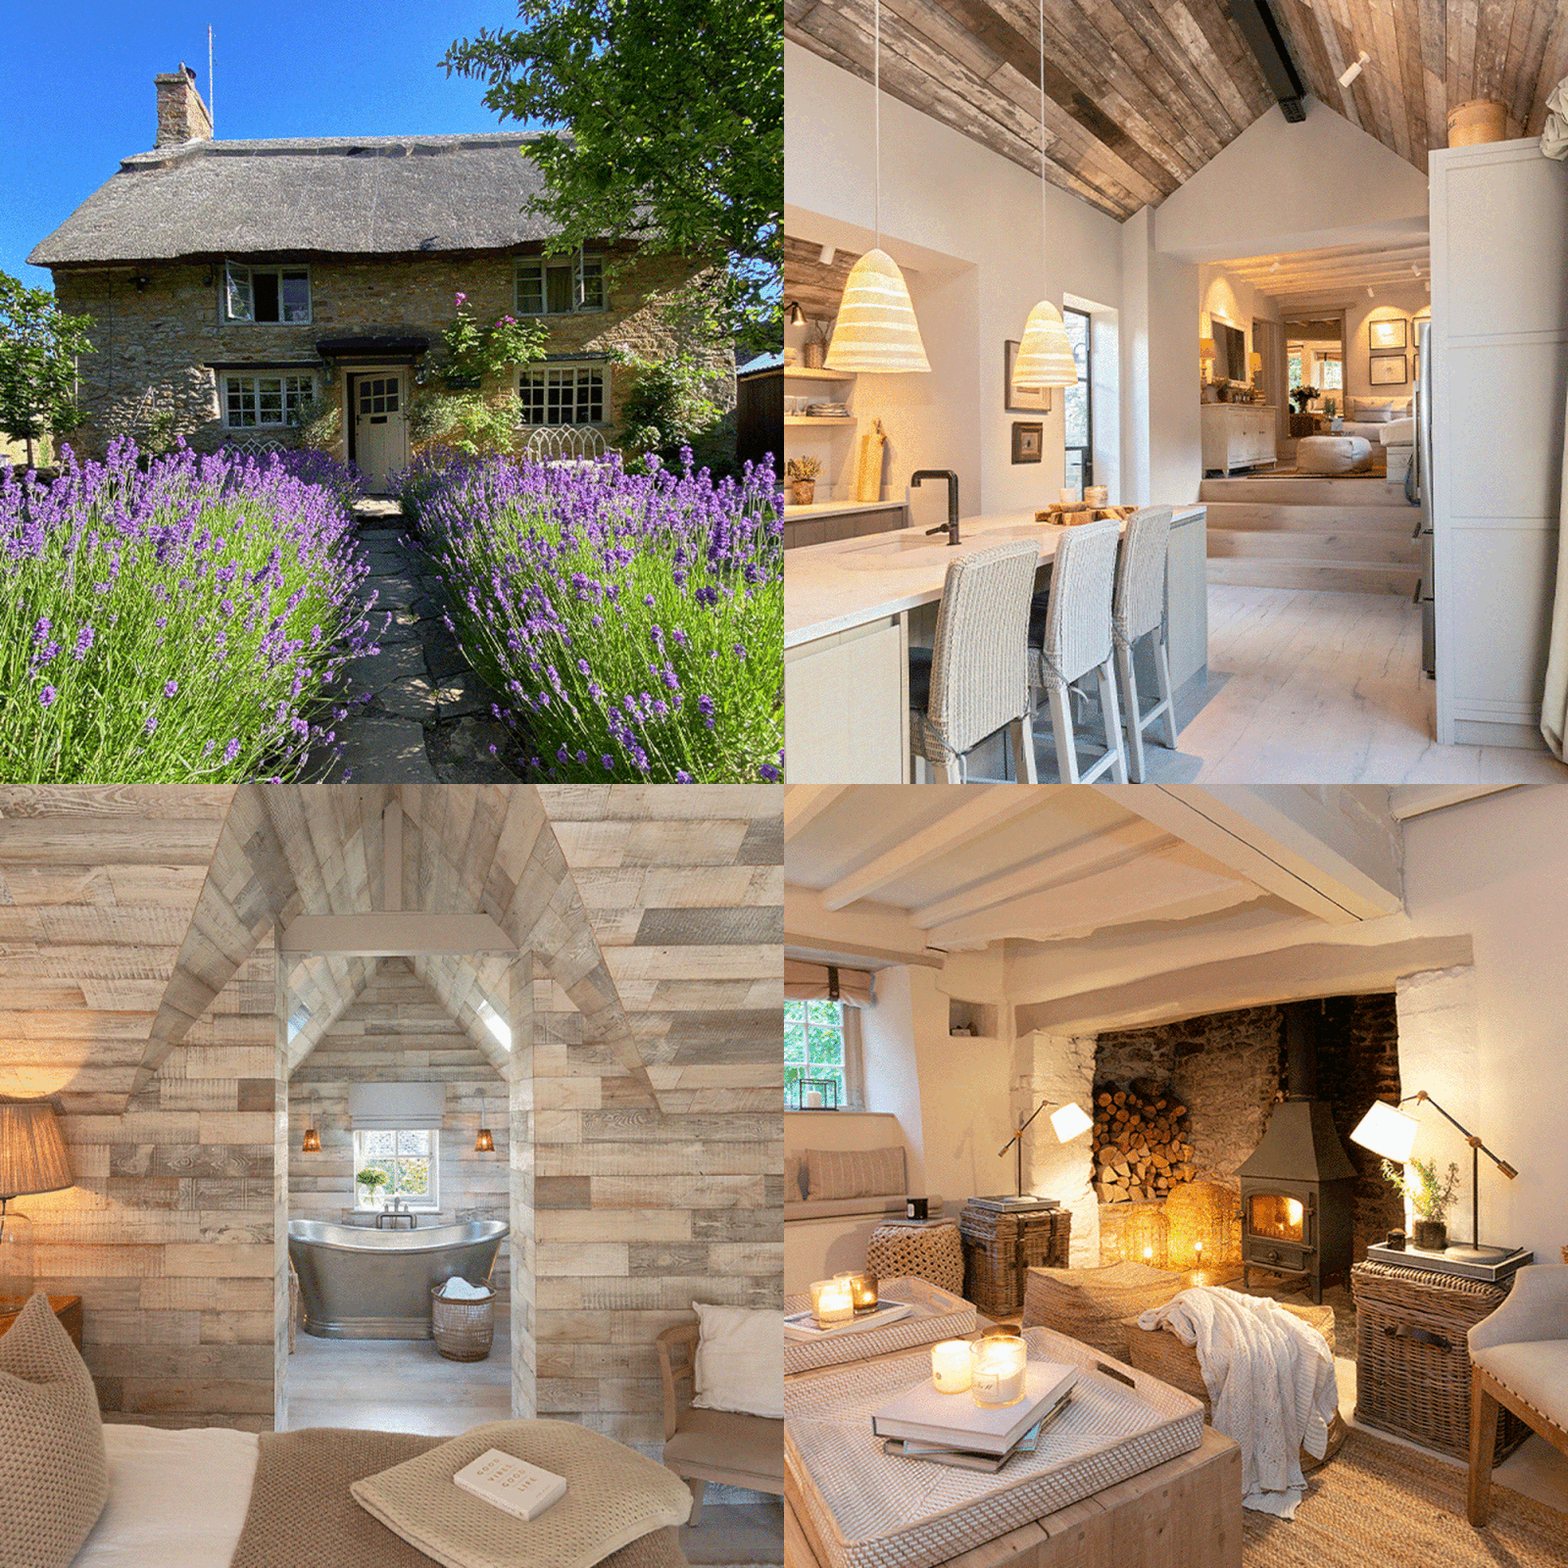
Interior designer Bee Osborn shares the story and design choices behind her idyllic country cottage in the Cotswolds, a home that became a permanent family residence during the pandemic. The article details the extensive, yet thoughtful, renovations undertaken to transform a tired three-bedroom property into a warm, stylish, and functional living space. Osborn emphasizes the use of texture, natural materials, and practical space-saving solutions throughout the house.

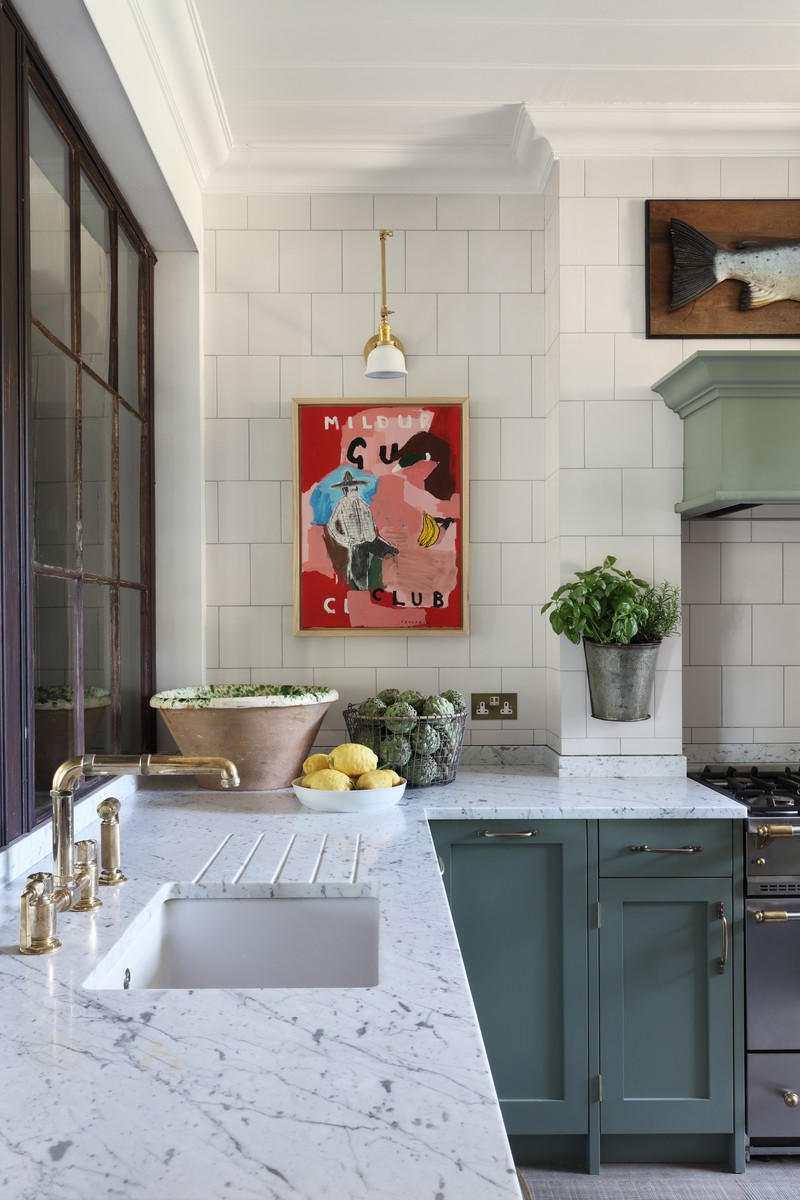
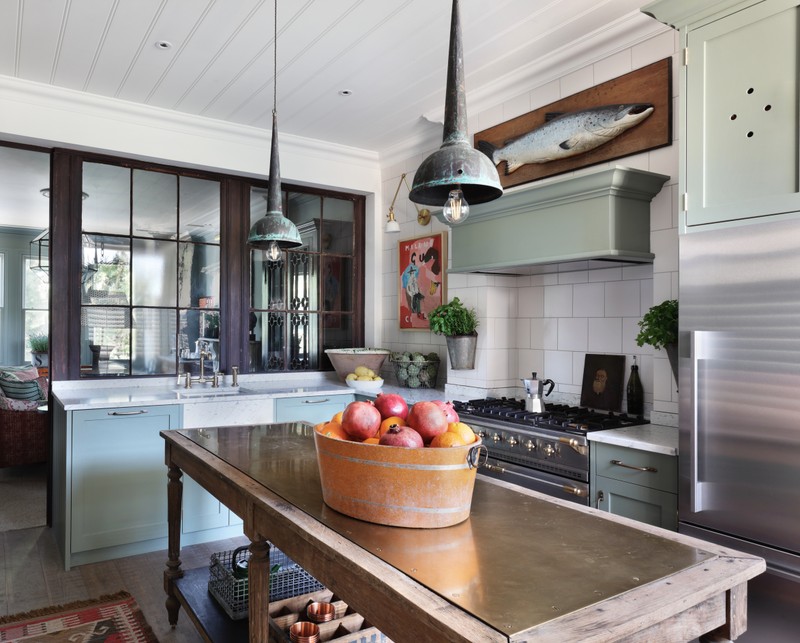
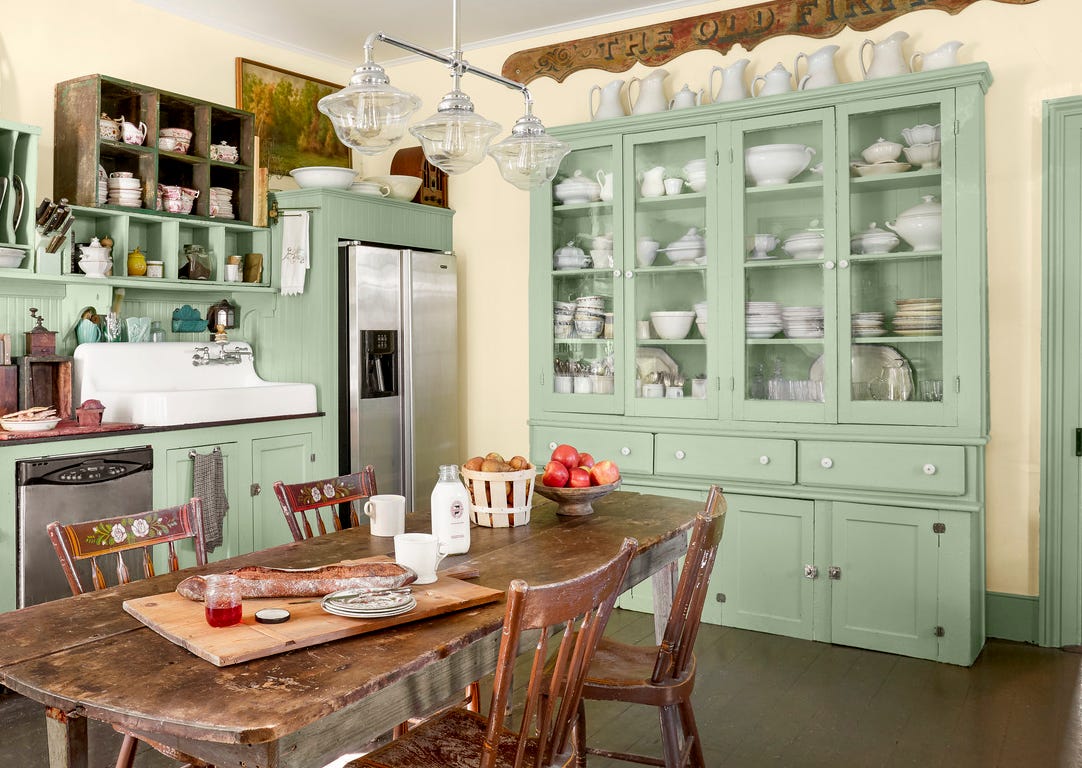
The renovation began with the property itself, which had been in the same family for years and was in need of updating. Osborn, initially looking for a rental, stumbled upon the cottage and felt an immediate connection, likening it to her childhood home. She purchased and moved into the cottage with her builders, who started gutting and rewiring the property immediately. The transformation of the kitchen is highlighted, where a tiny original kitchen was expanded by integrating an accessible barn. Osborn decided to maintain the barn's original sunken level and natural walls, creating a unique feature. Reclaimed materials were extensively used, including an old kitchen floor for the roof and a stripped-down original Crittall window that now forms doors. The flooring in the kitchen is 'Barnwood Floor' from Osborn Interiors, and the cabinets were custom-made by a local joiner with a natural, raw wood finish. High-end pendant lights from Pinch were a significant investment, balancing the rustic elements with smart design. The kitchen also features a TV snug with L-shaped seating made from repurposed fence planks, equipped with built-in USB plugs, and a mirrored TV from Picture Frame TV with a custom-painted frame.
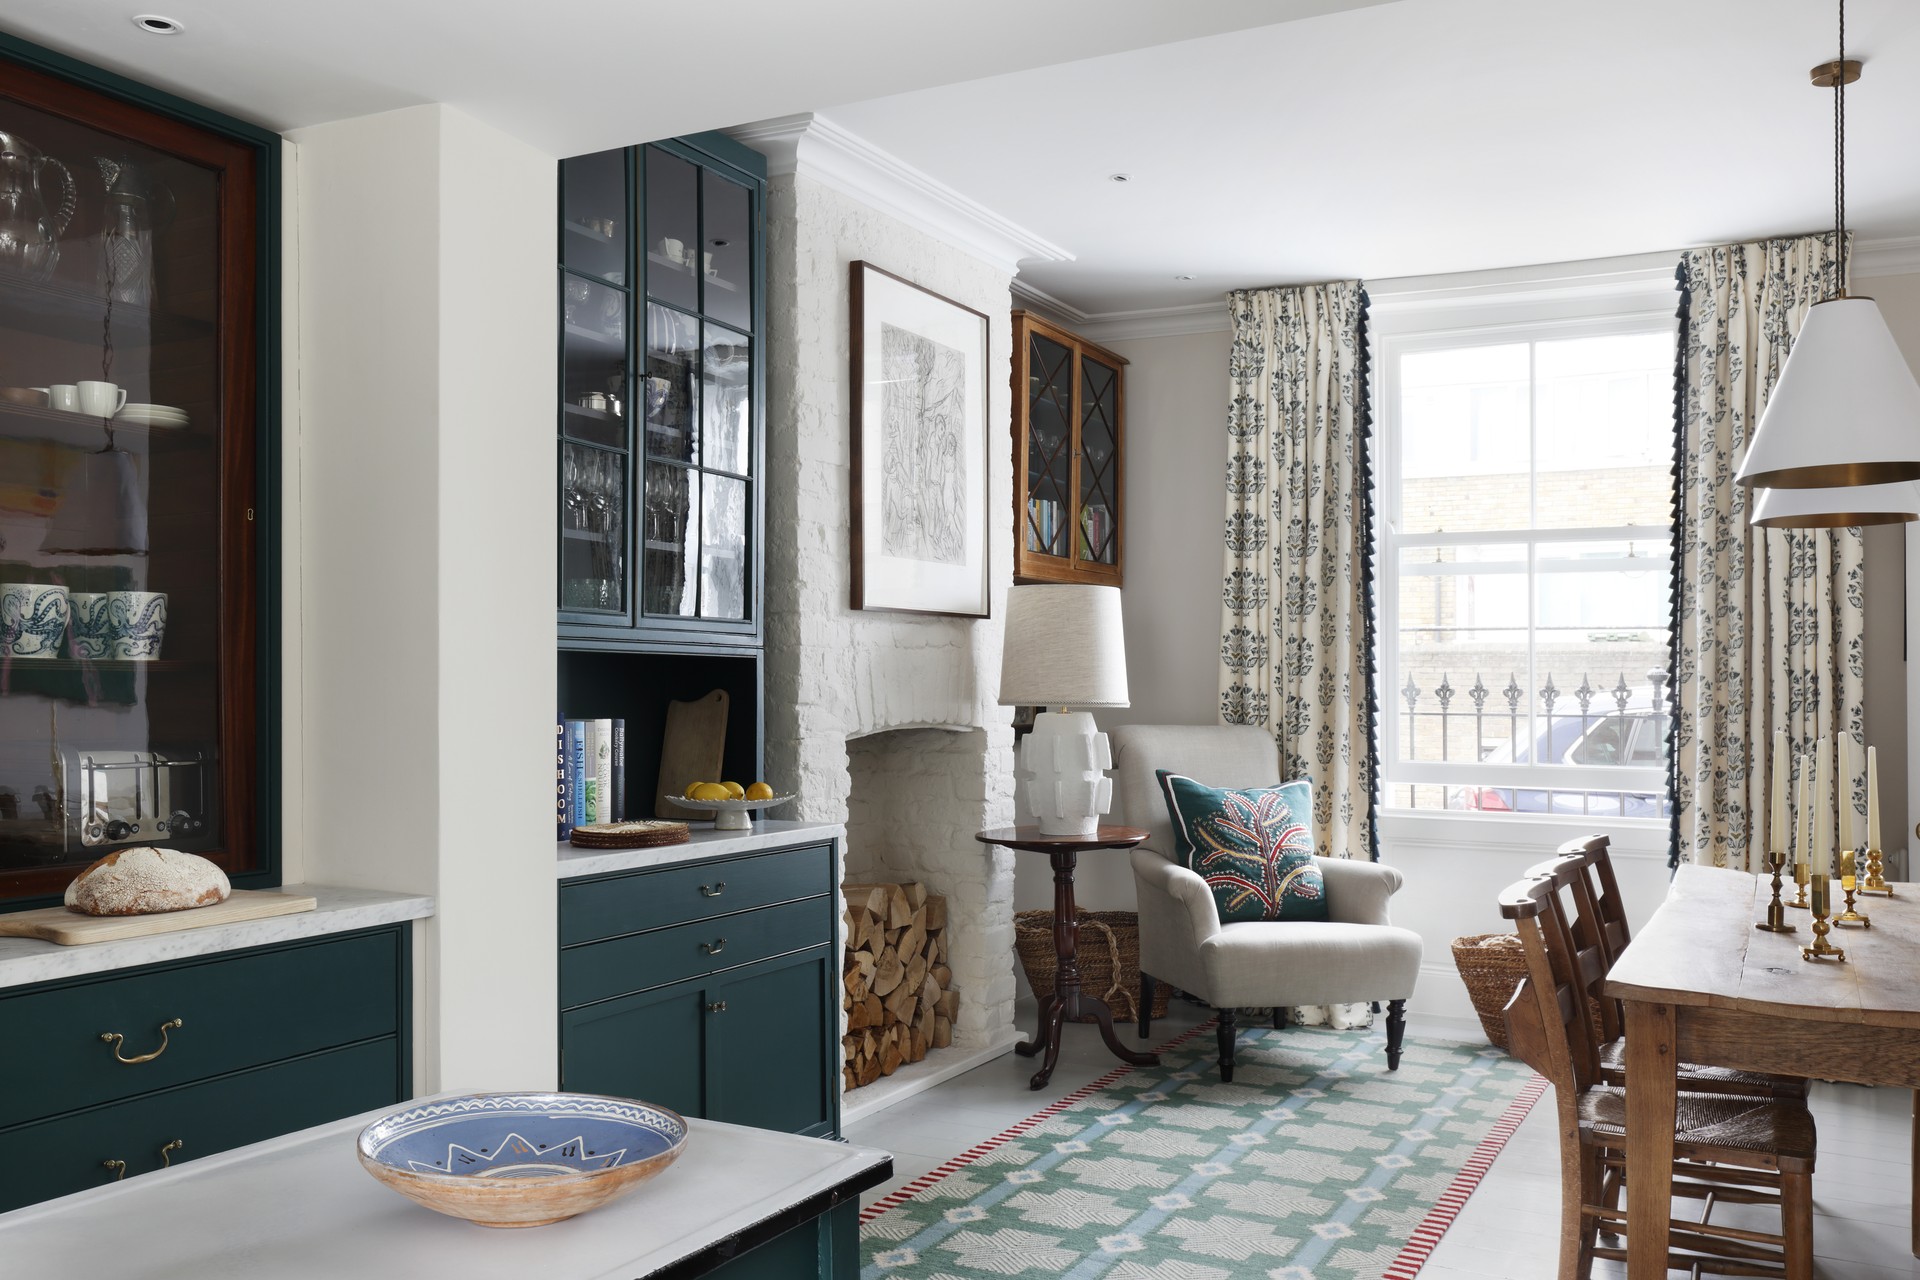
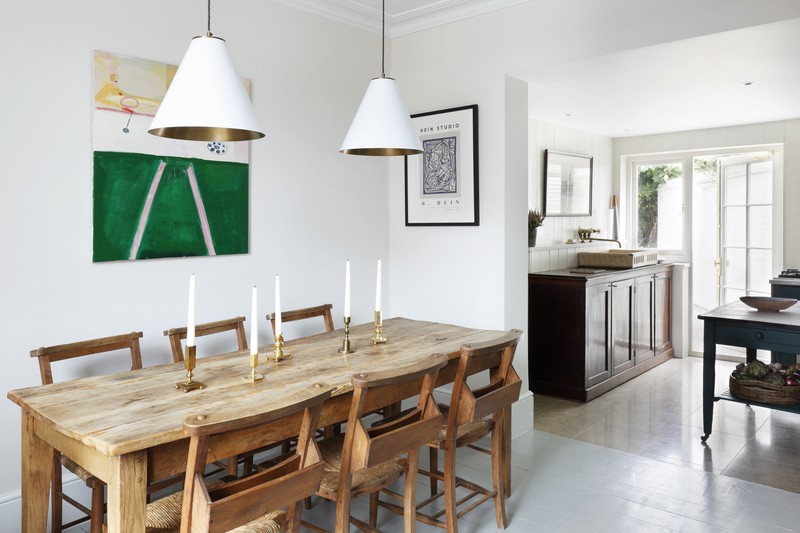




The dining room boasts a large, custom-made pendant from Hadeda, serving as a focal point within a nine-circuit lighting scheme that creates subtle pools of light. The main attraction is a resin and 10-year-old oak table, meticulously crafted over four months, which has proven both beautiful and practical. The Blue Room, inspired by an inky off-black wall in a previous office, features a sofabed custom-made to fit the space and contrasting with the dark wall color. Despite planning permission issues for French windows, a large window was installed. Linen fabrics, leather, and wicker are used throughout, reflecting Osborn's preference for natural materials. The living room maintains its original fireplace, with versatile hampers and baskets serving as storage and side tables. The paint color in this room is a custom mix, and artwork is sourced from antique markets.

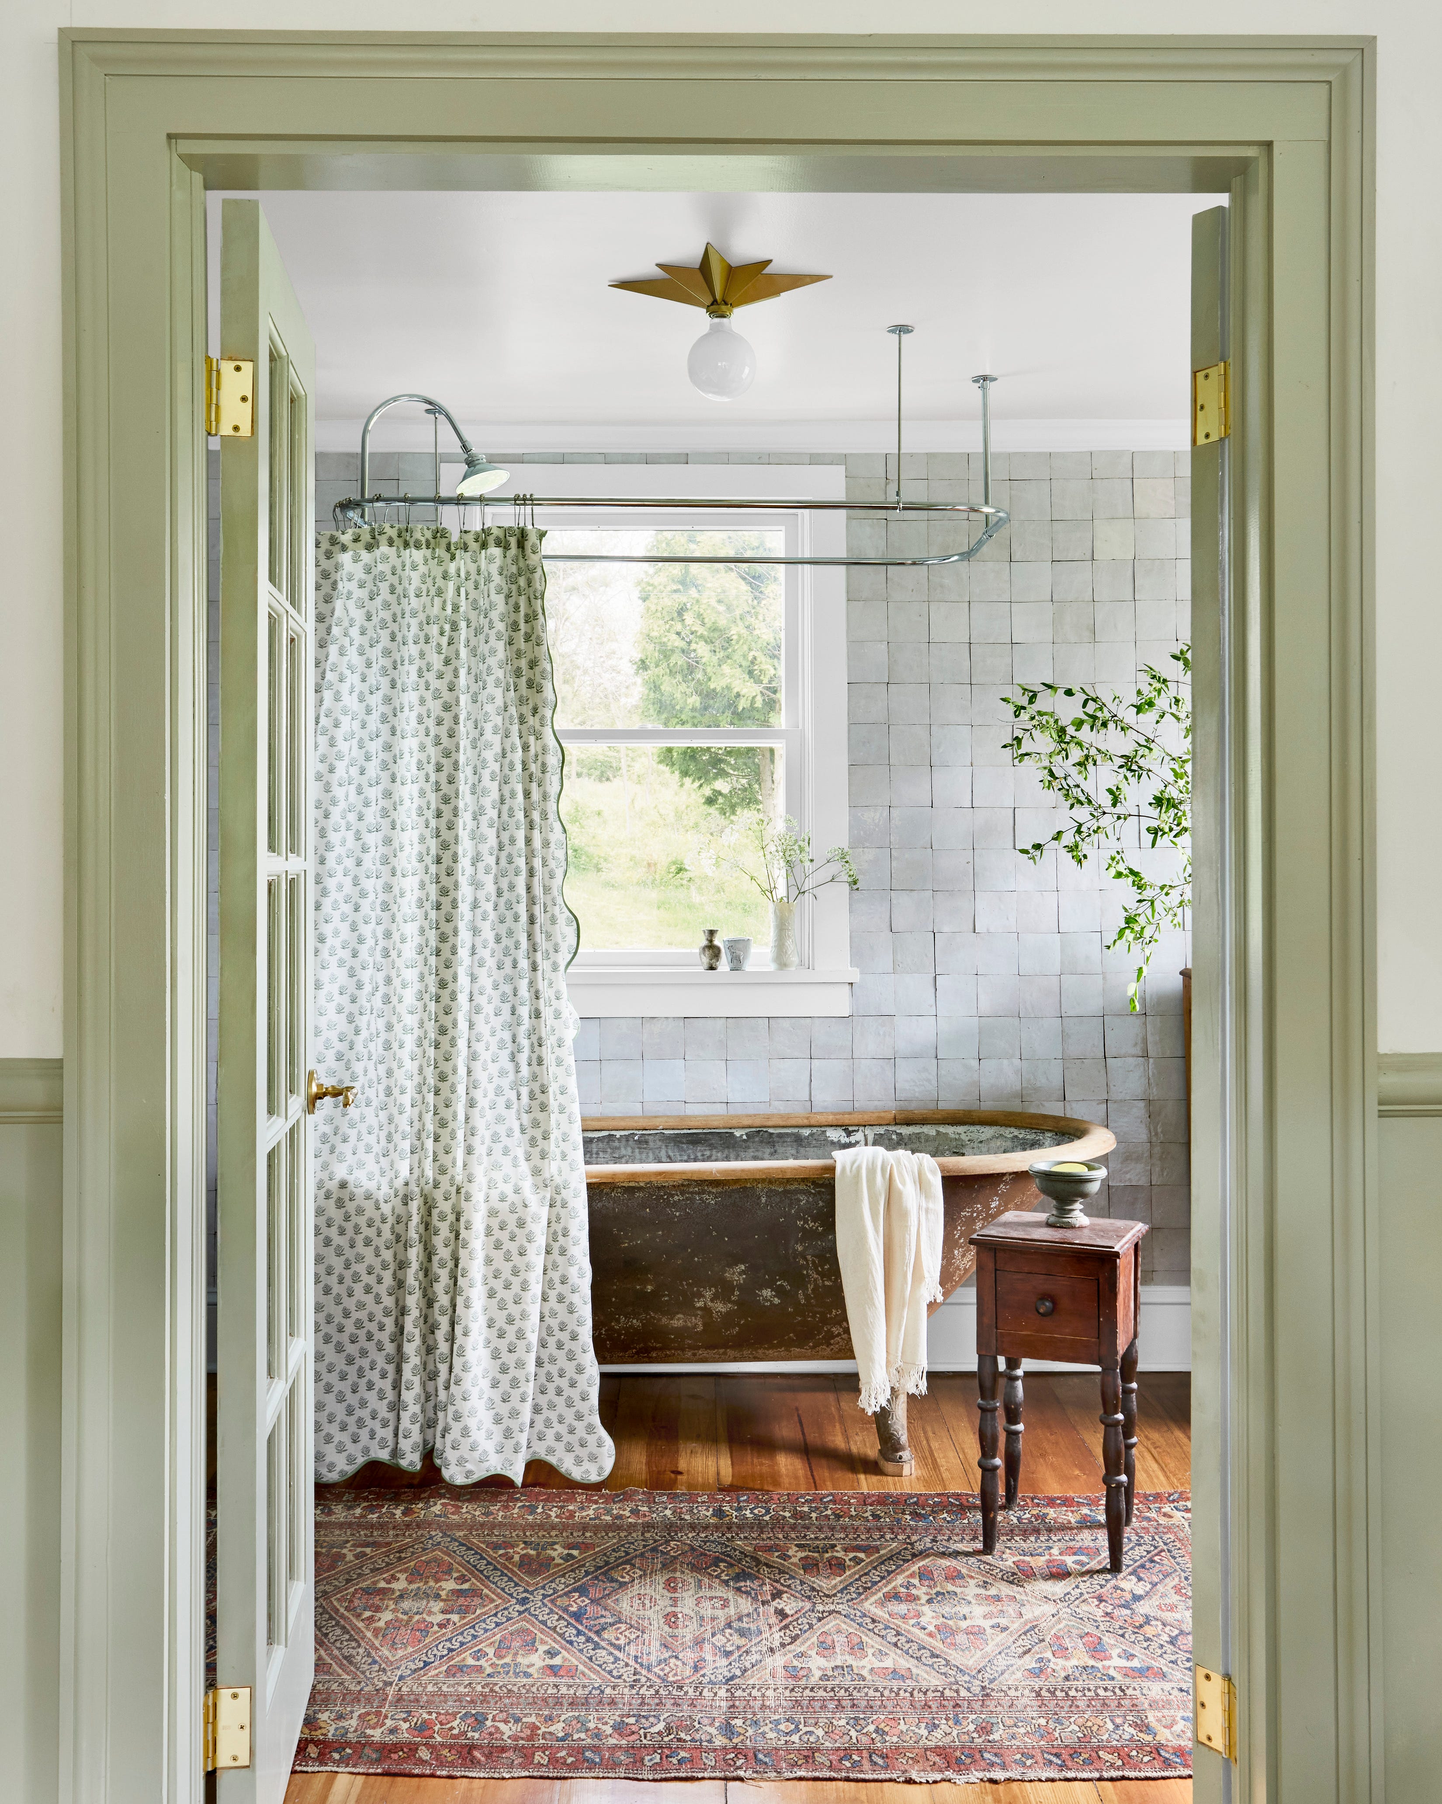
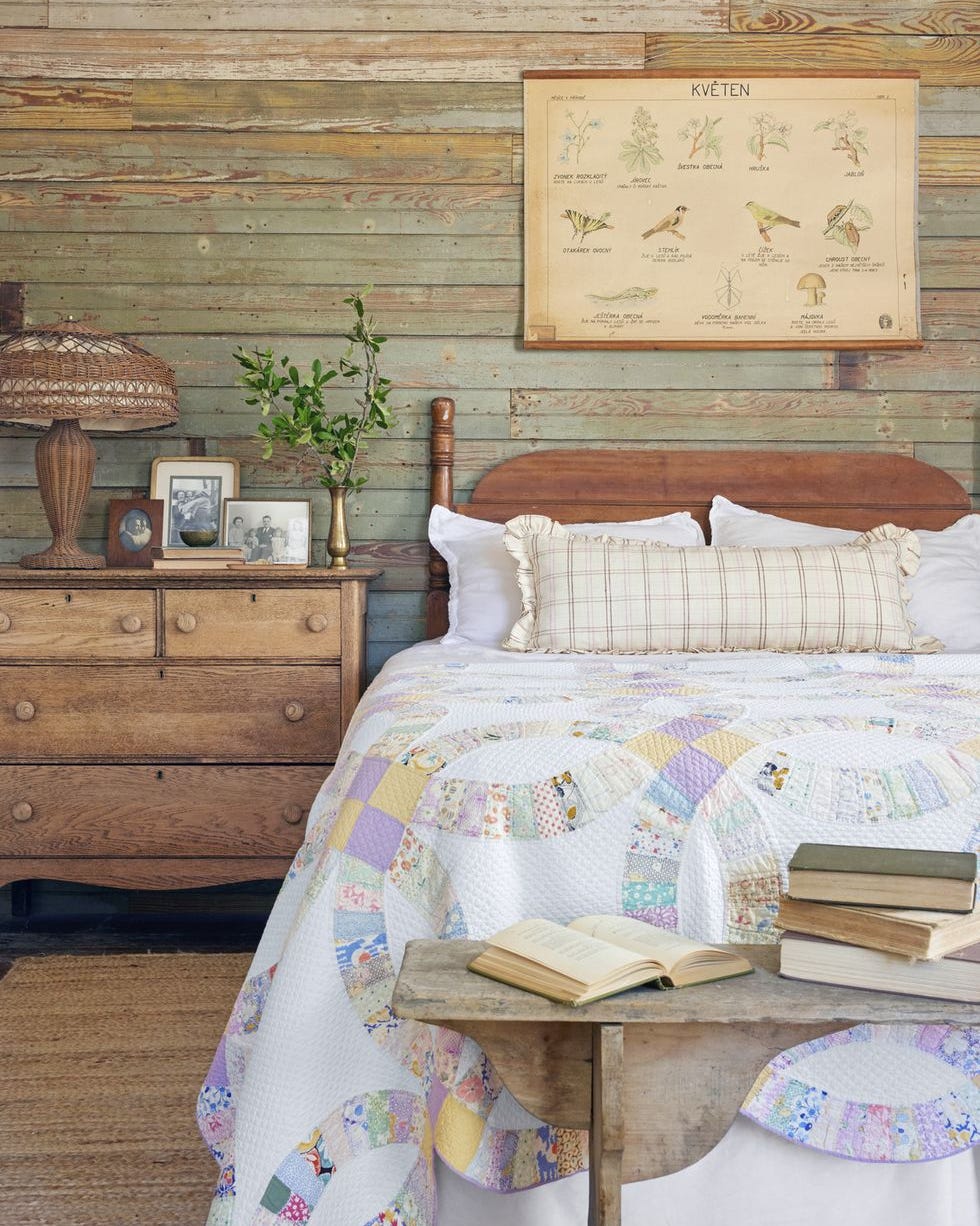

The master suite, initially a small room with limited space, underwent a significant redesign. Osborn removed the fireplace and stained glass window to reorient the bed and create space for an en-suite bathroom. The bedroom connects visually with the downstairs through wood-clad ceilings and walls from a reclamation center, and hidden cupboards are integrated throughout. The en-suite bathroom includes a second-hand eBay bath and discreetly placed loo. Expensive Porta Romana lights and Anthropologie wardrobe handles add luxurious touches. All bedrooms feature 100% linen sheets for a relaxed aesthetic. Finally, an outdoor 'Pod' by Sandman Homes, measuring 3m x 5m, is made from reclaimed wood, features a wildflower roof, an electric wood burner, and collected baskets, providing an additional charming space. Osborn's design philosophy prioritizes natural materials, thoughtful construction, and practical solutions, creating a harmonious and personalized home. Osborn's work can be further explored through her Instagram and website, OsbornInteriors.com.
#InteriorDesign #CotswoldsCottage #HomeRenovation #NaturalMaterials #SustainableDesign #ReclaimedWood #SpaceSavingSolutions #CountryLiving #BeeOsborn #InteriorDesign #CotswoldsCottage #HomeRenovation #NaturalMaterials #SustainableDesign #ReclaimedWood #SpaceSavingSolutions #CountryLiving #BeeOsborn
0 comment in total
 No comments yet
You may also like
An Interior Designer Shows Us Around Her Favourite Project

Decorator's Dream

How to Decorate the Cottage of Your Dreams
Look Inside a TN Architect’s Dream Home

An Interior Designer Shows Us Around His Home
Meet the fashion designer with a minimalist but cosy home
An interior designer shares her thoughts on achieving the perfect bedroom


'You can still imagine the horses passing through the original doors' – one designer's careful renovation of a historic carriage house

Look Inside This Interior Designer’s Custom Home!

An interior designer talks us through her idea of a perfect living area


Builder-Architect-Designer Team Transforms Dream Home
Inside Her Home: An interior designer's $3,910 per month dream mid-century modern rental.

Peek Inside a Dreamy Designer Show House
Home & Design | A World of Interiors
A Designer’s Beloved Dollhouse, and Her Cherished 475-Square-Foot Studio
This Interior Stylist Added Texture to Her Cottage In the Most Unexpected Way

Interior Designer

'In this house, we don’t shy away from joy. We make room for it' – how a designer turned a tiny 1920s cottage into her dream family home
Look Inside a Dallas Interior Designer’s Pastel-Infused Home
Home design ideas: Adding a modern edge to a nautical lake house