1/19
Photos: Kelley and Brian Duncan's 'Fore-ever Home'

The article showcases the home of Kelley and Brian Duncan, located adjacent to the golf course at Green Valley Country Club in Greenville, South Carolina. The residence is a carefully curated blend of mid-century aesthetics and personalized touches, reflecting the couple's style and accommodating their family life. Numerous photographs highlight various rooms and design elements within the home.


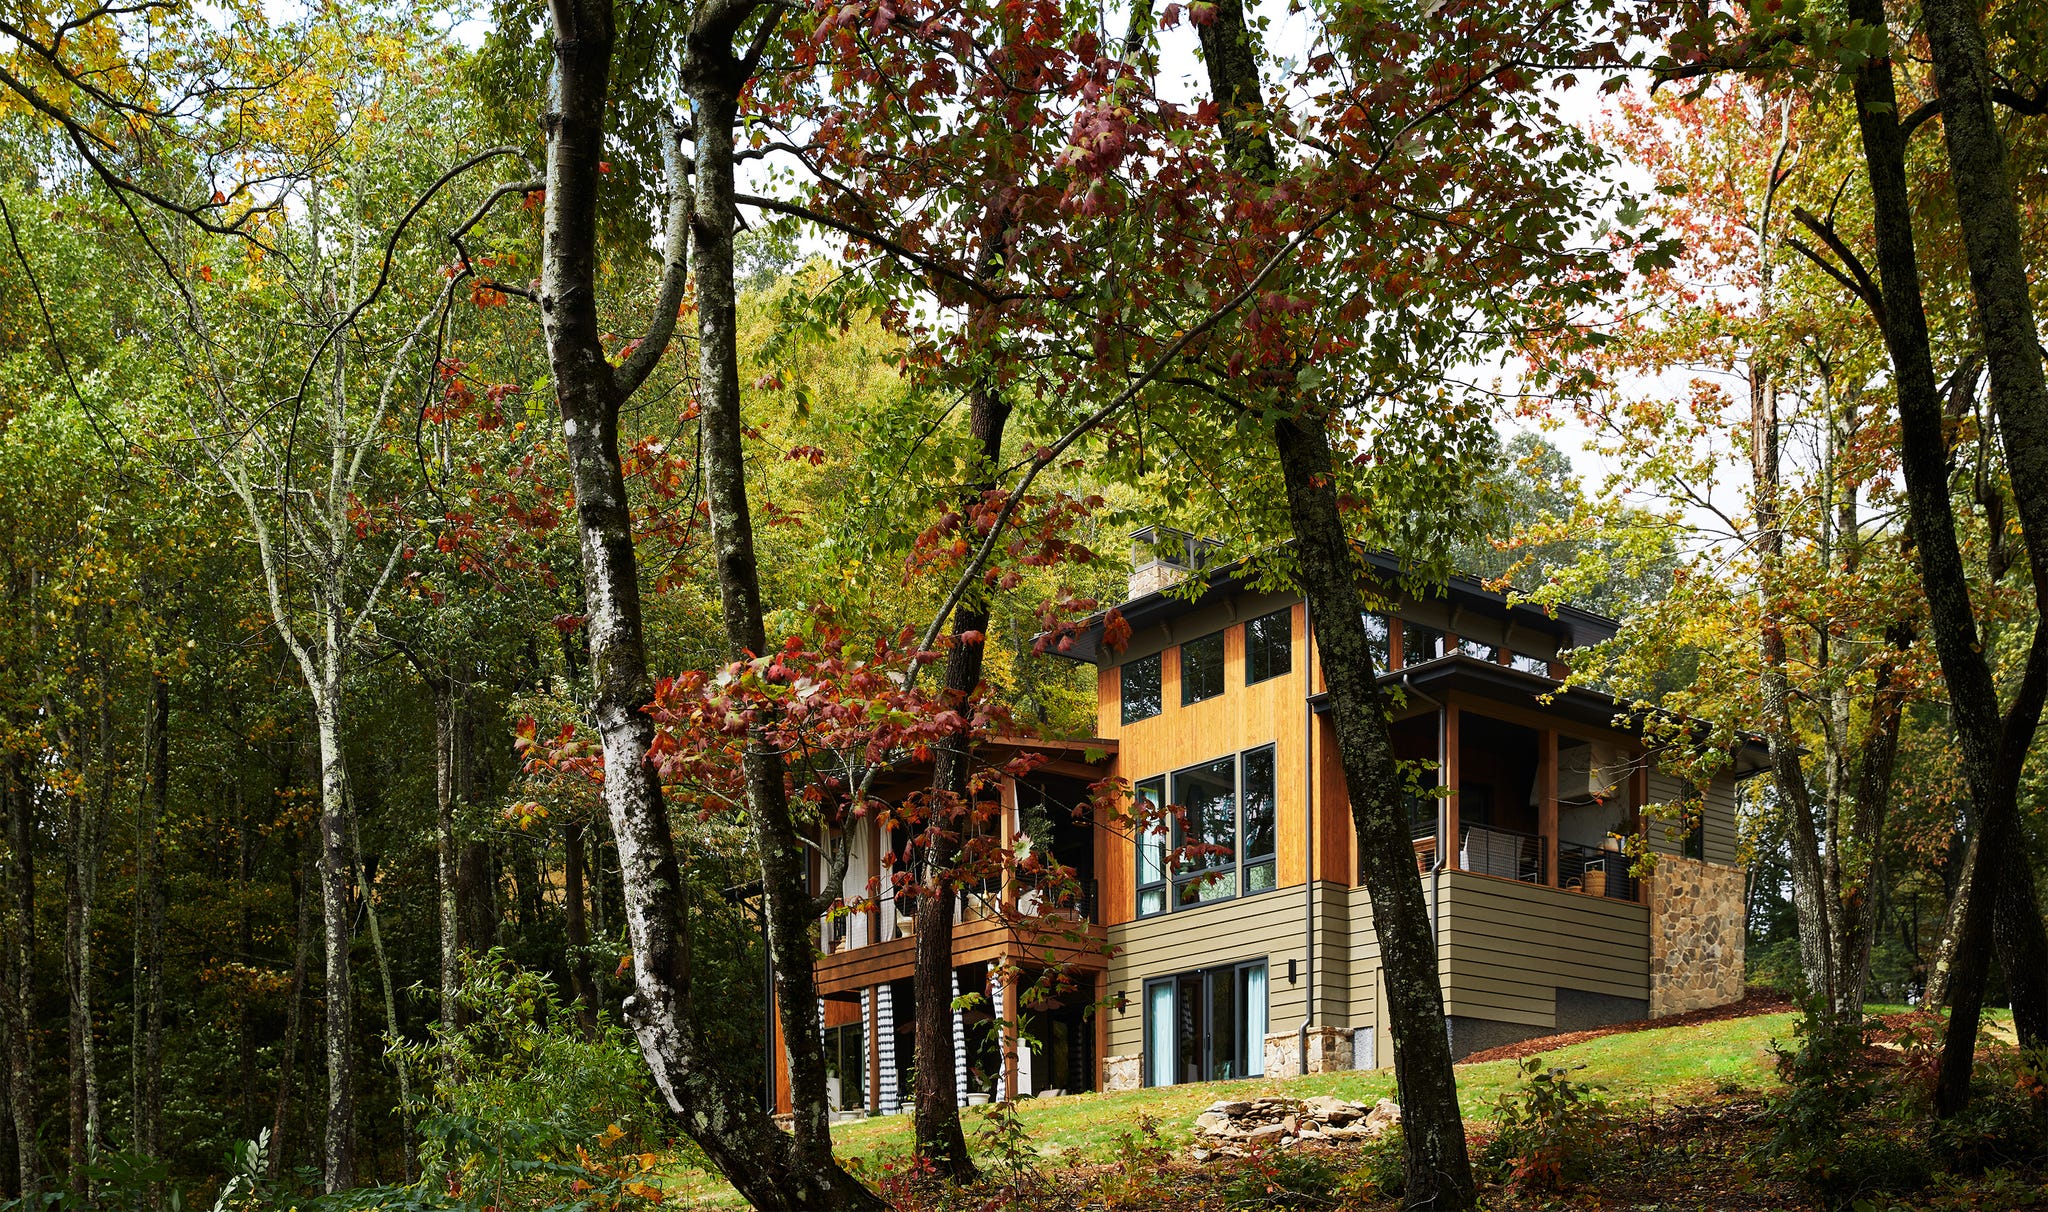
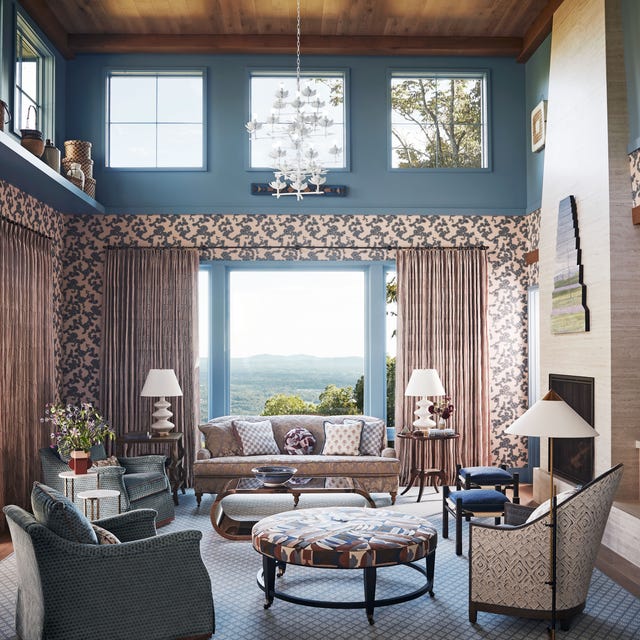


The exterior of the house benefits from its prime location next to the golf course, offering scenic views and a tranquil environment. Inside, the living room serves as a central hub for the family, designed to be open and conducive to entertaining. The space features large multi-panel doors and is adorned with art, including portraits by Pat Rawlins of their two older sons, flanking the fireplace. The shelves in the living room display a collection of art and keepsakes, adding personal character to the area.


The playroom introduces a mix of textures and tones, with the warm, rich hues of an upright piano contrasting with natural seagrass wallpaper. A framed print of James Audubon’s “Ruffed Grouse” decorates the wall, and an antique tobacco basket further contributes to the natural aesthetic of the room.

In the primary suite, an oil painting of hole #3 at Bulls Bay Golf Club in Awendaw, S.C., commemorates the couple's engagement, adding a sentimental touch to the private space. The home's original fireplace mantel in the living room has been upgraded, painted ebony, and accessorized with antique brass accents, demonstrating a thoughtful update to existing features. A detailed view of the carved mantel highlights its intricate design.


The formal dining room, connected to the living room, offers flexibility with retro accordion doors that can section it off. These doors are an original detail of the home and can be neatly tucked away into a wall pocket when not in use. The kitchen features cabinets painted in Farrow and Ball’s Dix Blue, providing a distinctive pop of color. A mother-of-pearl pendant light hangs above a table, which is utilized by the boys for homework, blending functionality with aesthetic appeal. A dark teal sideboard and coordinating artwork echo the color scheme maintained throughout the residence.

The foyer is characterized by large mid-century windows that allow abundant natural light to flood the space. A formerly blank area has been transformed into a wet bar, which has become a popular spot. This area now includes a gold-veined mirror, glass shelving, pendant lighting, and stools. Gold retro highball glasses are strategically placed to evoke the home’s original era, adding a touch of nostalgic glamour to the bar. The integration of various design elements, from color palettes to art and furniture, creates a cohesive and inviting living environment for the Duncan family.
#HomeDesign #InteriorDecor #GreenvilleSC #MidCenturyModern #FamilyHome #GolfCourseLiving #CustomInteriors #ResidentialArchitecture #HomeDesign #InteriorDecor #GreenvilleSC #MidCenturyModern #FamilyHome #GolfCourseLiving #CustomInteriors #ResidentialArchitecture
0 comment in total
 No comments yet
You may also like

Diane Keaton's Gorgeous Homes Were an Ode to Her Iconic Style


Peek Inside: A Century-Old Park Hill Home Gets a Major Facelift

A Home For Everyone: The Danube Family Welcome Bazaar Into Their Extraordinary Mansion


For Sale: A Custom-Designed Home Marries Old and New

22 Photos of Kim Kardashian and Kanye West's Massive (and Mostly Empty) House

30 Years Later, This Homeowner Finally Built His Dream Childhood Treehouse

Home Sweet Home for Life
Forest Hills Luxury: Inside Dan Noble's Dream Home

Old meets new in this heritage Parkside home


On the Market: Custom-Built McLean Home
Cobb County family plans to ‘make memories’ in converted farmhouse-style home

Interior Designer Ariella Duker Calls Amenia Home Sweet Home

North Notables: David Bieker and Jodie Unger of Denali Custom Homes


Hedgemoor Cottage Becomes Family's Dream Home

Kyle Hunt & Partners Builds a New Home with Old World Charm

New Homeowners Finally See Potential in This 200-Year-Old Farmhouse

Wisconsin Retreat Showcases Rustic Finishes and Textures

Diane Keaton’s Rustic Home Is the Stuff of Pinterest Dreams
Inside Our Seventh Annual Whole Home
For Sale: 87 Old Eglish Road, Dungannon