1/32
The Evert House / VPA Architects
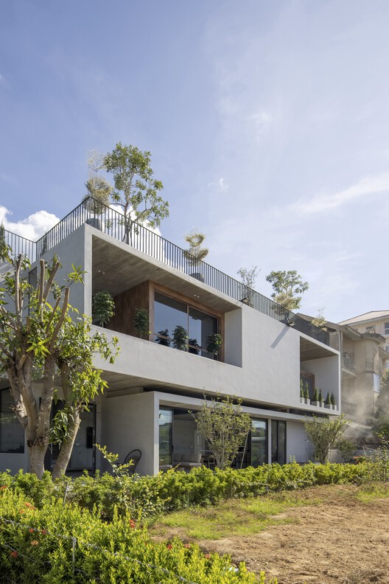
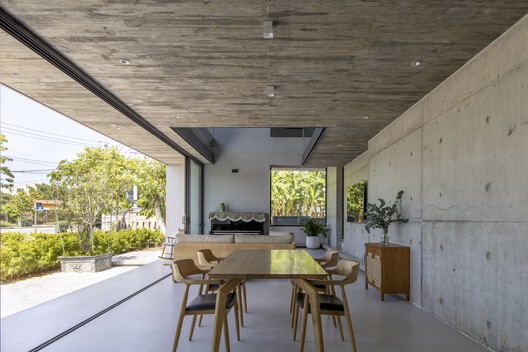
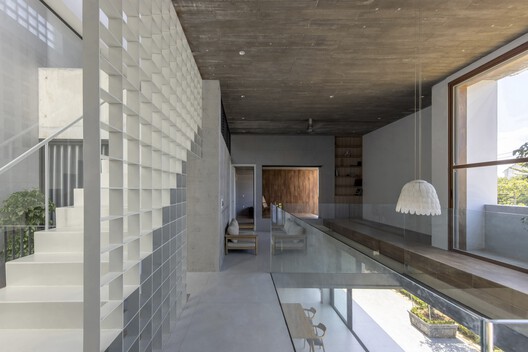


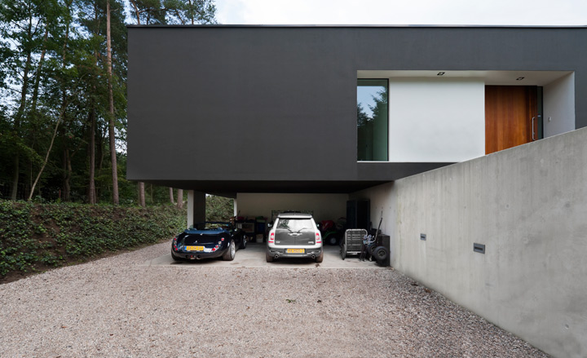






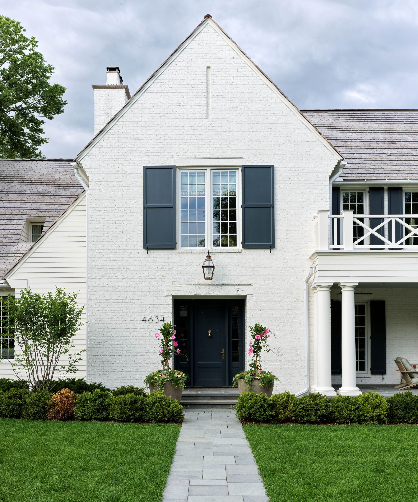
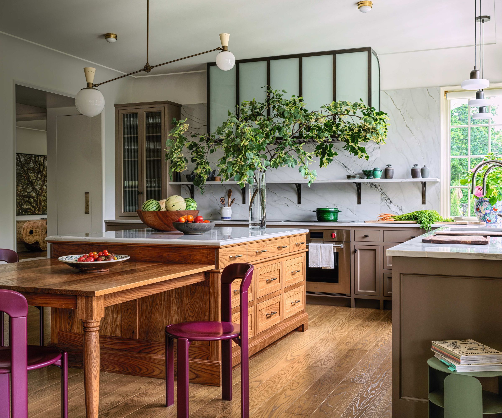
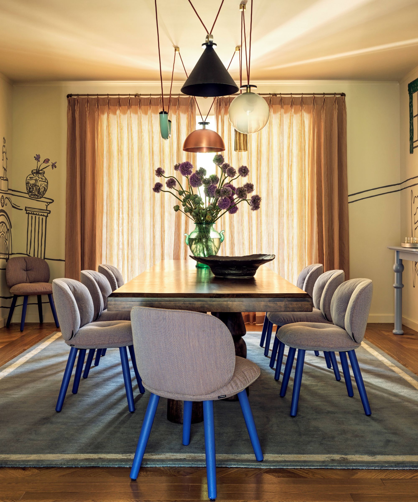
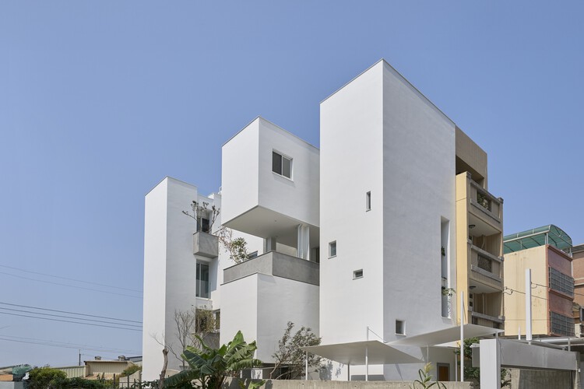
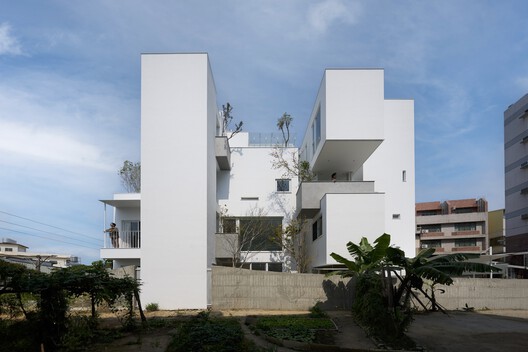
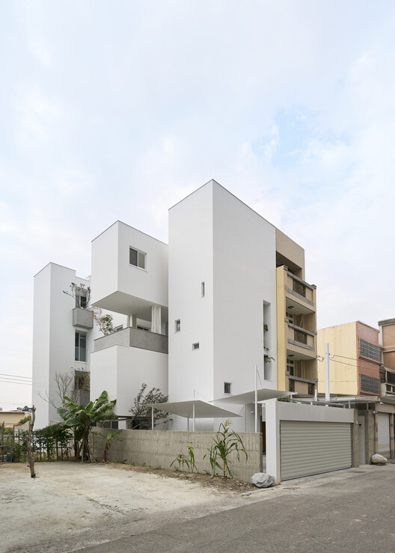
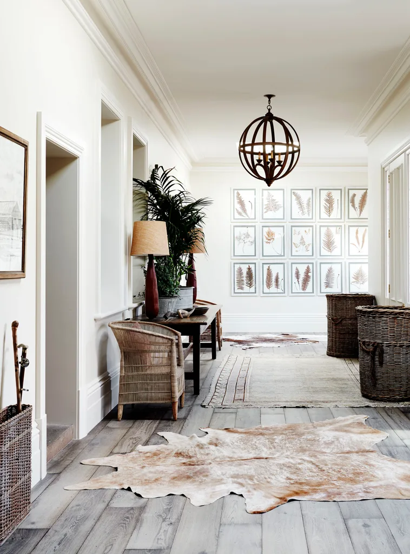
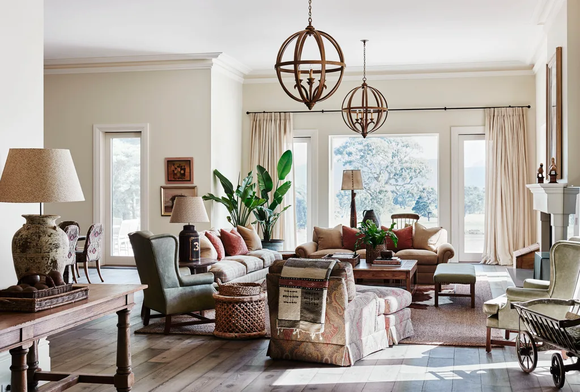

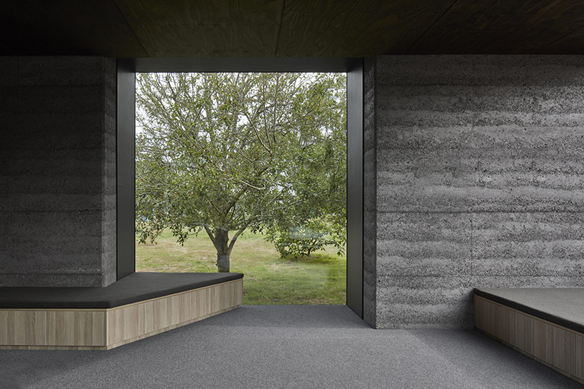
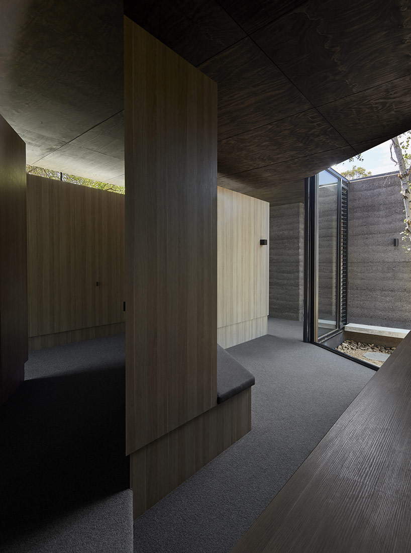
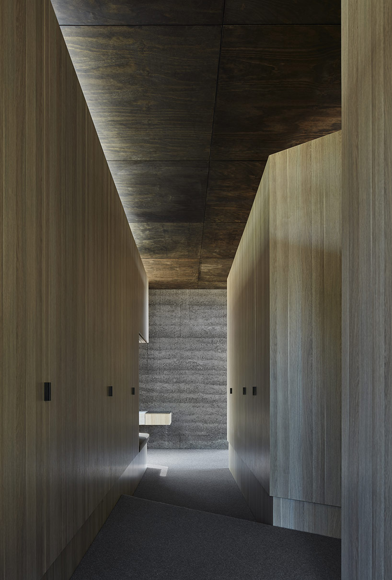
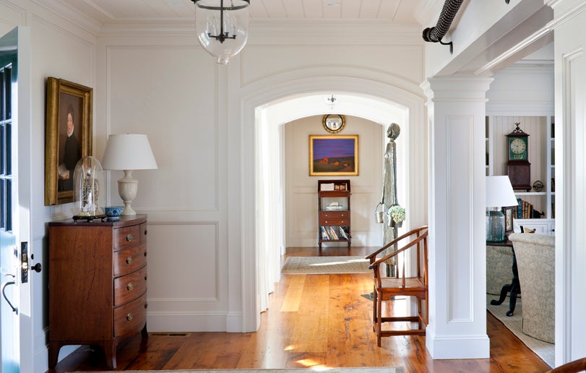
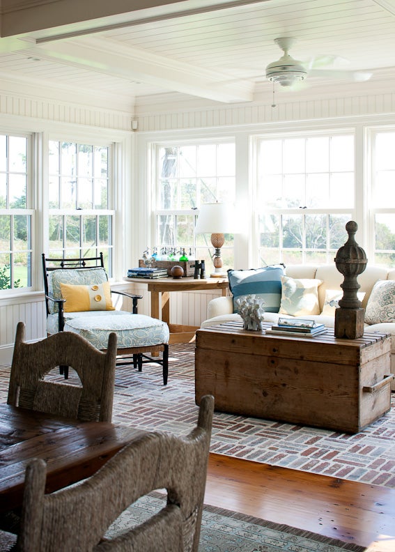

The Evert House, a residential project located in Ahmedabad, India, was completed in 2023 by VPA Architects. The project spans an area of 2467 square meters and is characterized by a design philosophy that emphasizes sentiment, honor, and elegance, with a focus on subtle aura and element play. VPA Architects were responsible for the architecture, interior design, and landscape architecture of the house. Other key contributors include SMI for MEP and general contracting, Swaminarayan Engineering Solutions for HVAC, and AMU Consultants (specifically Chintan Mehta) for structural engineering. Inclined Studio provided the photography for the project.
The design of The Evert House aimed to meet the specific ideological requirements of its clients, presenting a unique yet challenging task for the architects. The architectural firm, VPA Architects, led the project with Ronak Patel as the Project Architect, Naiya Patel as the Project Interior Designer, and Jinal Patel overseeing the Project Landscape Design. Jigar Patel from SMI acted as the General Contractor and Project Manager. The project utilizes a variety of materials, with wood, steel, and concrete being prominent, contributing to the overall aesthetic and structural integrity of the residence.


The house integrates various manufactured products from notable brands such as Saint-Gobain, Asian Paints, Century Plywood, Chemestone, Fevicol, Flexstone, Greenply, Gyproc, Ishan Enterprise, Jaipur Rugs, Kerakoll, Kohler, Ledium, Litomatic, Midea, Norisys, Orange Tree Home, and Pepper fry. These selections indicate an attention to detail in material choices and finishes, aiming to achieve a high standard of quality and design within the residential space. The integration of these elements speaks to a comprehensive approach to design, encompassing both the macro architectural vision and the micro details of interior and landscape elements.
The project falls under the categories of "Houses" and "House Interiors," reflecting its primary function as a private residence and the significant emphasis placed on its internal spaces and their design. Located in Ahmedabad, a city in India, the house contributes to the regional architectural landscape while embodying a modern and sophisticated design approach. The emphasis on "pure sentiment, honor, and elegance" suggests a design that goes beyond mere functionality, aiming to create an emotional connection and a sense of refined living for its occupants.
Overall, The Evert House represents a collaborative effort to deliver a distinct residential experience, blending architectural innovation with client-specific aspirations. The project's documentation highlights the comprehensive services provided by VPA Architects and the contributions of various specialized consultants and manufacturers, culminating in a dwelling that is both aesthetically pleasing and structurally sound. The design's focus on a subtle yet impactful presence within its environment underscores the architects' commitment to nuanced and personalized residential solutions.
#ResidentialArchitecture #HouseInteriors #Ahmedabad #India #VPAArchitects #InclinedStudio #LuxuryHomes #ModernDesign #ArchitecturalPhotography #ResidentialArchitecture #HouseInteriors #Ahmedabad #India #VPAArchitects #InclinedStudio #LuxuryHomes #ModernDesign #ArchitecturalPhotography
0 comment in total
 No comments yet
You may also like

PVT House / Cote Architects
Parys House / Nadine Engelbrecht Architect

Jessica Helgerson Refreshes a Queen Anne Abode for The Shins’ James Mercer

Attorney updated historic Park Avenue home into law office

Rathnelly House / Studio VAARO
‘It’s much harder than it looks' – explore a Minneapolis new build home that feels like it's stood in place for centuries


Time to shine - 6 Mar 2025 - 25 Beautiful Homes Magazine
Interactive floor plan: Arc House
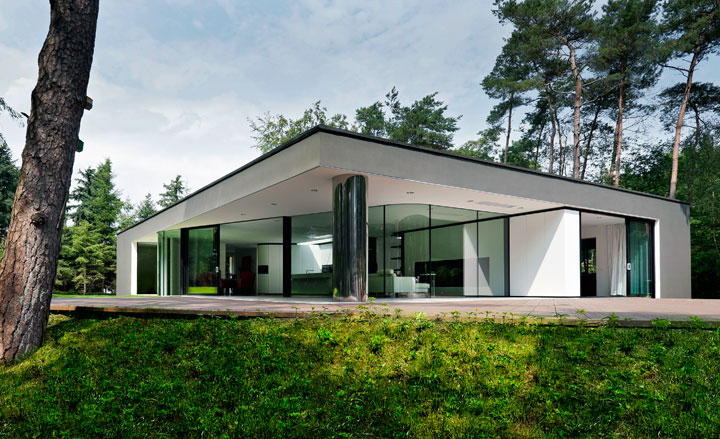
Interactive floor plan: Villa Veth by 123DV Architects, Netherlands
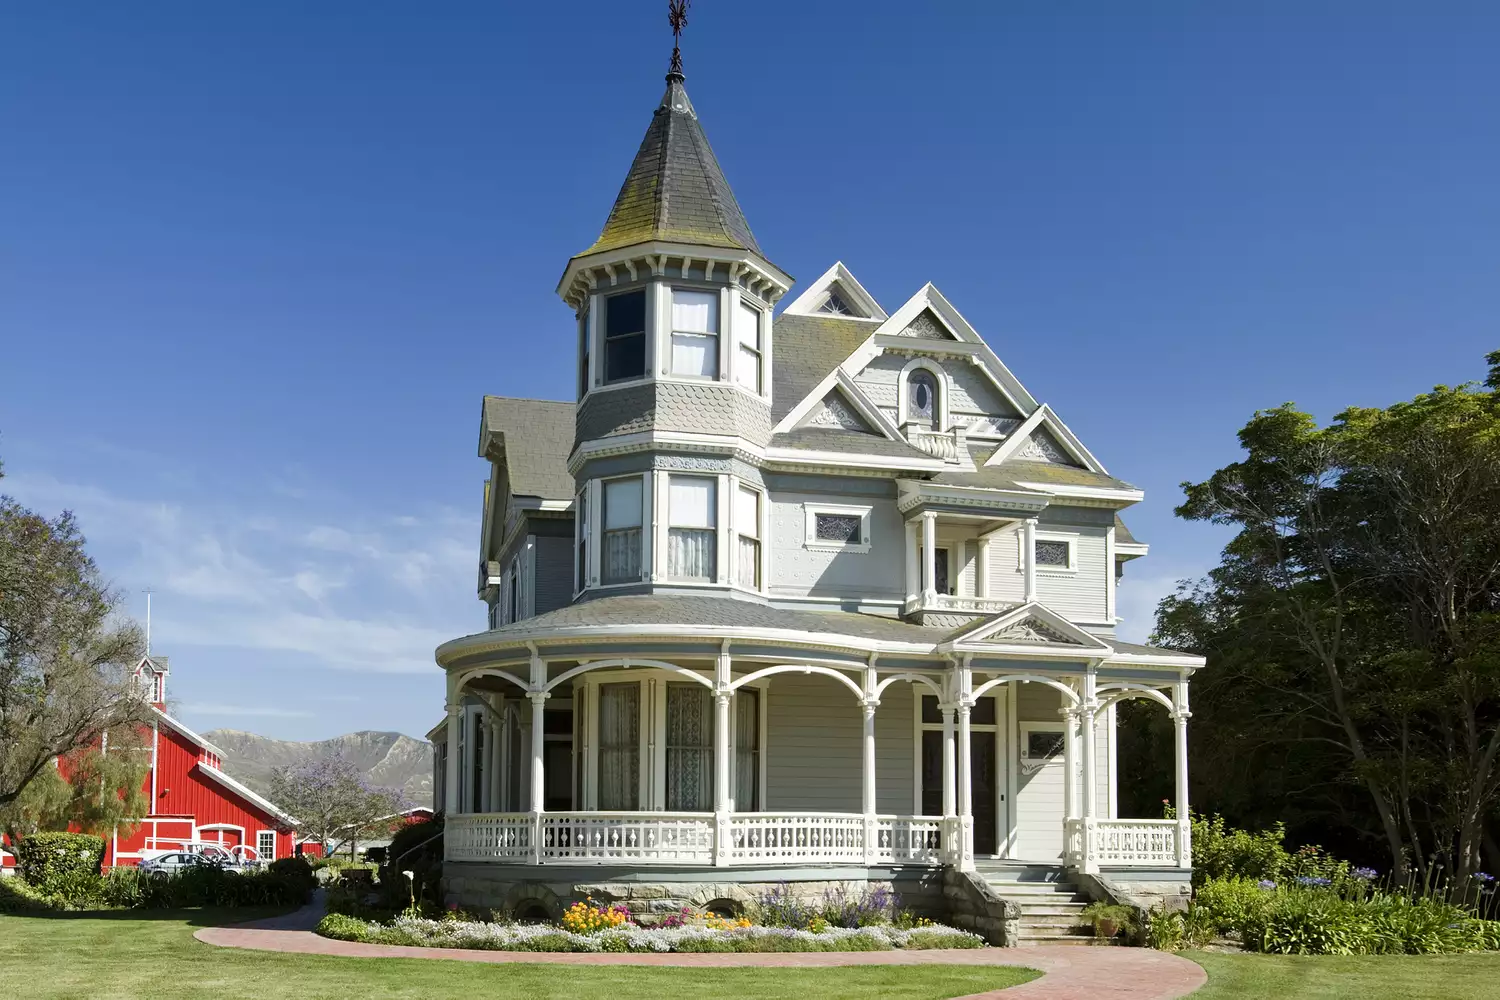
What Are Victorian Houses? Everything to Know About This Architecture Style


Homestead in Victoria given family friendly restoration

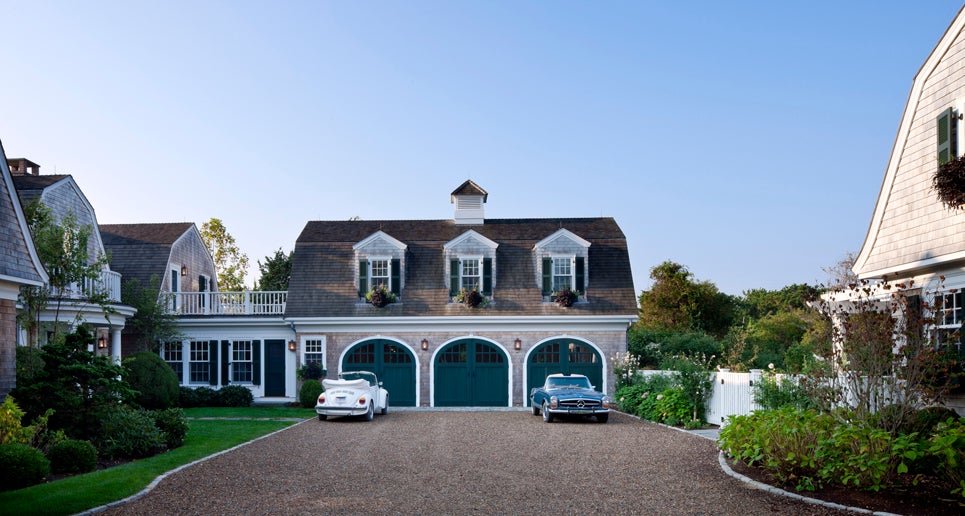
Architect Patrick Ahearn Works his Magic to Create this Gorgeous Rural Vineyard


What Does It Mean to Call Somewhere Home?

House Valley / Soar Design Studio + Ray Architects
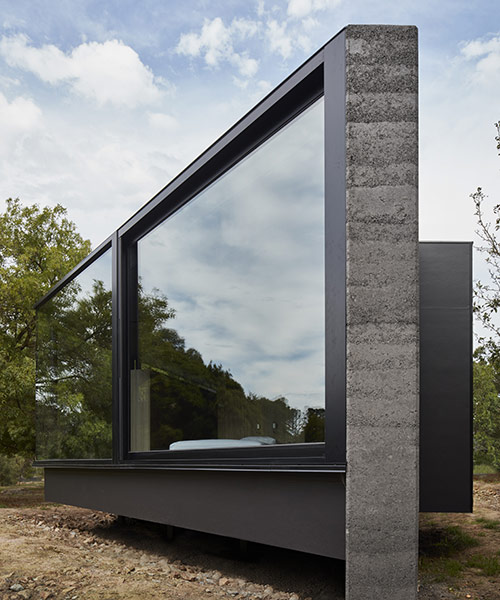
branch studio architects extends family home with a pavilion between trees

A Historic Victorian in San Francisco Is Meticulously Transformed Into a Modern Family Home


VUx House / 85 Design

Look around this light-filled Edwardian apartment in London
The Patricia Shoppe: Bringing Legacies Together Through Renovation

Leafy Luxury Meets Coastal Calm