1/7
Casa G+S by Grooppo
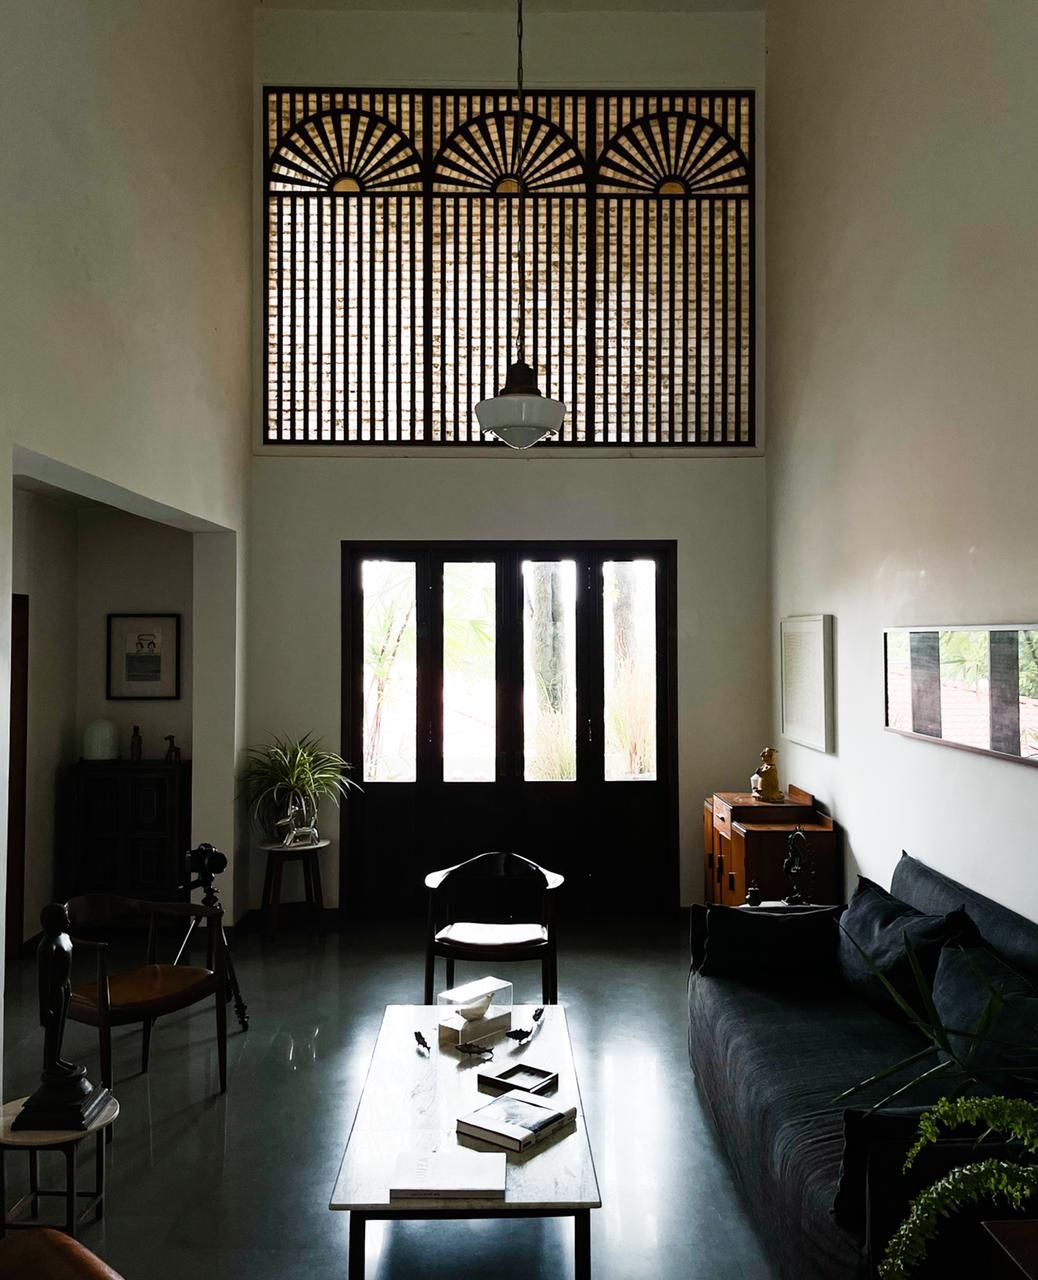
Architects Grooppo have undertaken the refurbishment of one of the three floors within a nineteenth-century Italian house located in Albissola Marina. The project, termed CASA G+S, specifically focuses on a 120-square-meter area of the single-family residence, originally constructed in 1870. The design approach is deeply rooted in the historical context of the building, aiming to preserve and highlight its original characteristics while introducing contemporary elements.

A key design feature of the renovation is the use of hexagonal porcelain tiles for the flooring. These tiles are employed to create distinct patterns and color schemes across seven of the eight rooms on the renovated floor, establishing a visual flow and emphasizing the continuity of the spaces. In contrast, the kitchen features a traditional black and white chequerboard pattern with square tiles, offering a different aesthetic while maintaining a sense of classic design. This meticulous attention to flooring serves to define individual rooms while also linking them through a consistent design language rooted in historical precedents.
Another significant detail in the interior scheme is the consistent application of black paint to door frames and skirting boards throughout the refurbished level. This deliberate choice creates a stark contrast against the white walls, making these architectural elements stand out and providing a contemporary edge to the historic structure. The combination of classic tiling and modern detailing contributes to a layered aesthetic that respects the building's past while embracing current design sensibilities.
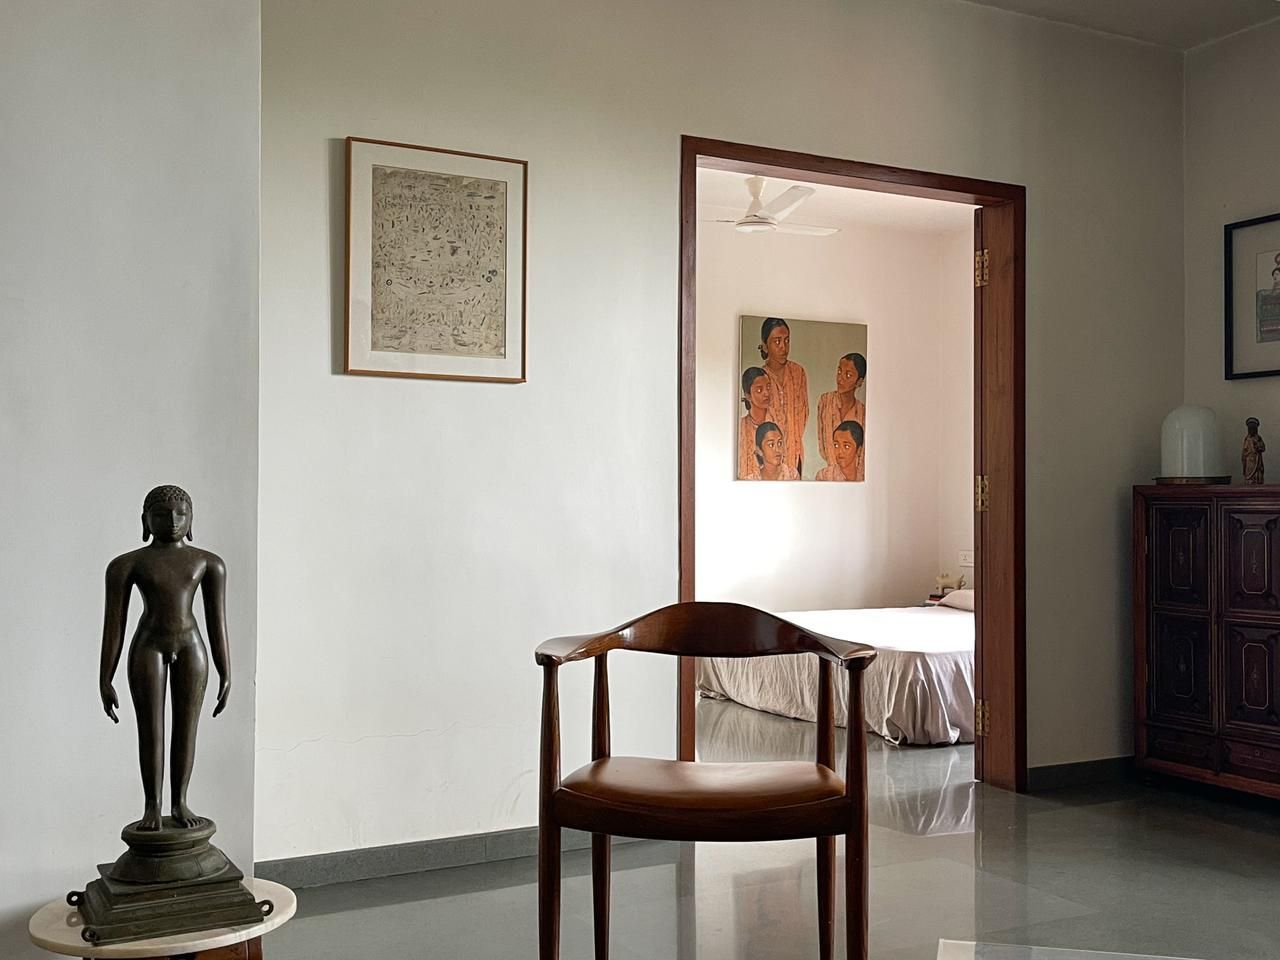
The refurbishment also integrates a blend of old and new furniture. The architects incorporated existing family heirlooms and antique pieces, carefully chosen to interact with other salvaged objects that have been reinterpreted with a modern purpose. This curatorial approach ensures that the renovated space is not just aesthetically pleasing but also rich in personal history and character, reflecting the lives of the inhabitants across generations. The project's emphasis on memory and the peculiarities of the original building guides the selection and placement of these elements, fostering a dialogue between different eras within the home.
Grooppo's involvement spanned architectural design and site supervision, ensuring a cohesive execution of their vision. The refurbishment of Casa G+S in Albissola Marina, Savona, Italy, demonstrates a thoughtful renovation strategy that marries historical preservation with contemporary interior design, creating a unique and functional living space within a venerable Italian home. The project successfully showcases how modern interventions can enhance the inherent beauty and character of an older building without overshadowing its original charm.
#ItalianHouse #ResidentialInteriors #HexagonalTiles #HistoricRenovation #GrooppoArchitecture #InteriorDesign #AlbissolaMarina #PorcelainTiles #ContemporaryRefurbishment #ItalianHouse #ResidentialInteriors #HexagonalTiles #HistoricRenovation #GrooppoArchitecture #InteriorDesign #AlbissolaMarina #PorcelainTiles #ContemporaryRefurbishment
0 comment in total
 No comments yet
You may also like
Gable Clerestory House / Sonelo Design Studio

Gowanus Pre-Civil War Wood Frame With Marble Mantels, Green Roof, Solar Asks $3.1 Million
Gap launches new home collection at Walmart

Step Inside the Ultimate Entertaining House Designed By Shazalynn Cavin-Winfrey

House near Konin / Studio GAB

Patio House / Solum Studio

Inside “Real Housewives” Star Garcelle Beauvais’ Home
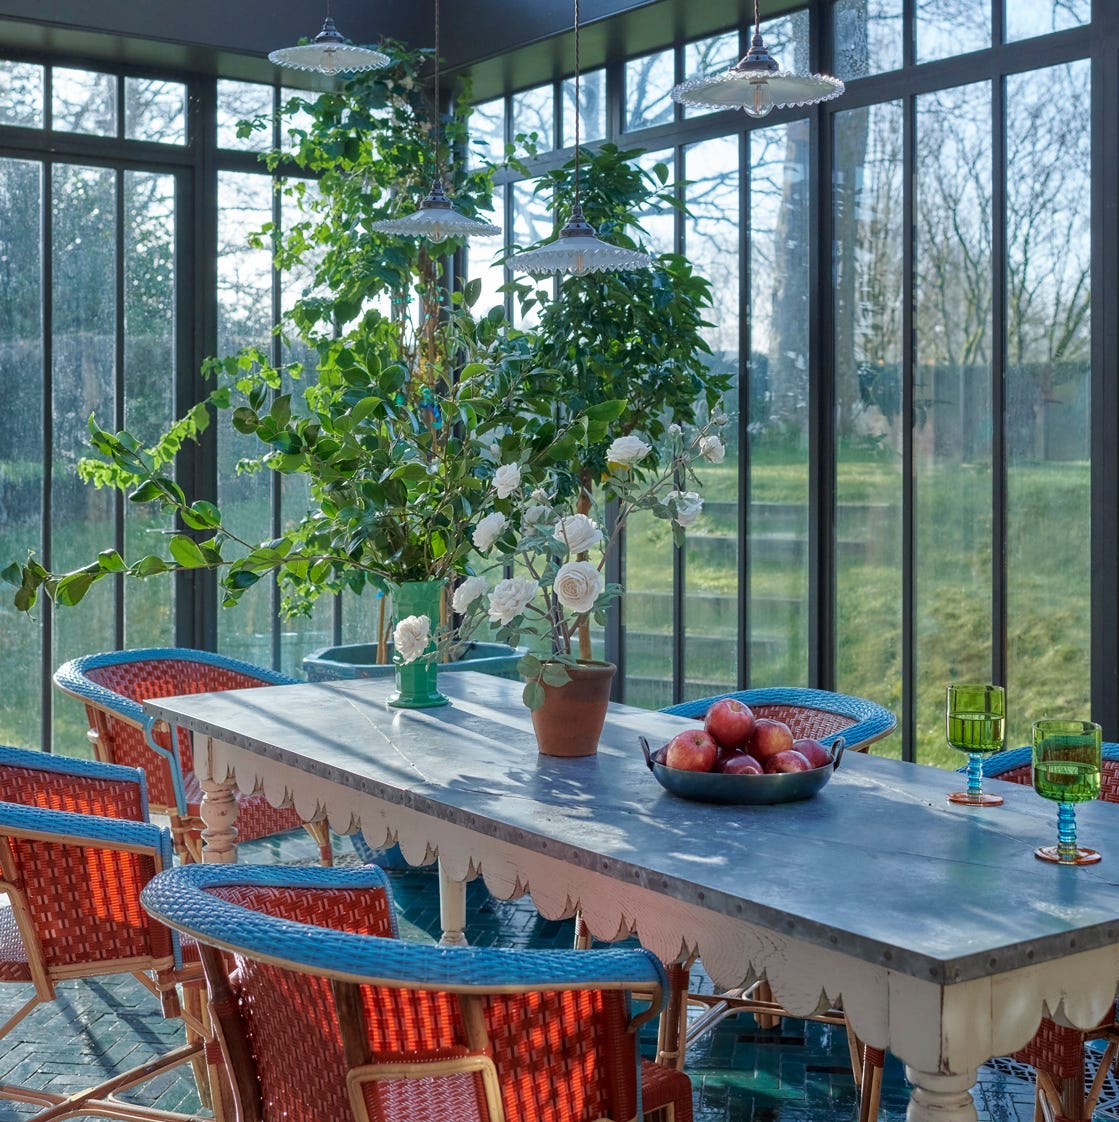
This Whimsical Georgian House Is Straight Out of a Fairytale


wooden beams sit atop concrete spiral staircase in lote studio’s elevated casa CG in chile

How to Blend Inside Comfort with Outdoor Style

A Goa home that revels in art, textures, and the outdoors


Casa GS | Longlists | Dezeen Awards 2025

IKEA-Meets-Gufram in This Playful Family Home


Hug House / FIGR Architecture & Design

Home Design: Gatsby Glam


Zigzag House / Dan Gayfer Design

I was on the fence about this 'dated' sofa color, but Kevin Bacon and Kyra Sedgwick's living room has convinced me of its timelessness