1/14
Step Inside the Ultimate Entertaining House Designed By Shazalynn Cavin-Winfrey
This article showcases the transformation of a 1918 brick Georgian home in Greenwich, Connecticut, into an ultimate entertaining space, spearheaded by interior designer Shazalynn Cavin-Winfrey and architect William Hellow. The owners desired a colorful and collected aesthetic that conveyed happiness, leading to an imaginative, elegant, and vibrant design throughout the house.

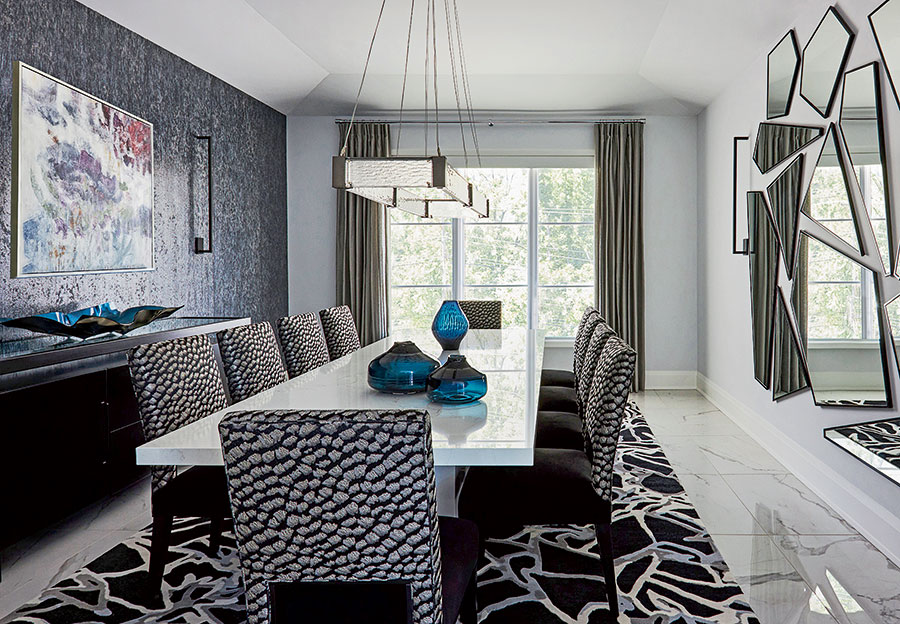
The tour begins with a high-octane dining room, emphasizing deep, layered colors and magical lighting. Key features include a luminous silver-leafed ceiling that reflects light, high-gloss trim custom-matched to the velvet walls, and Baltic blue velvet upholstery that provides a regal feel and excellent acoustics for dinner parties. Abstract art from the owners' collection adds a personal touch and breaks the formality, while a late-18th-century mahogany sideboard with gold details complements the Georgian style and offers practical heat resistance with its marble top.

The powder room, presenting a geometric challenge due to an off-center leaded-glass window, was elegantly resolved with Ralph Lauren silk wallpaper in pinstripes and a marble chevron floor. Playful antique parrot sconces and a Lucite-and-gold sink base introduce a hint of fun without compromising sophistication.


The kitchen is designed to work the crowd, featuring prime seating, intriguing collections, and an easy flow for mingling. A mohair banquette framed in walnut offers a comfortable and virtually indestructible gathering spot. Globe lighting, re-created from a Los Angeles find, adds a touch of retro charm, blending playfully with the room's rectilinear layout. White stone walls provide a clean contrast to reclaimed walnut islands, which appear aged and symmetric. Double islands, one equipped with an ice machine, sink, and beverage drawer, enhance functionality and balance in the voluminous space. A coffered ceiling, custom-matched to the cabinetry, ensures harmony, while a corner cabinet with British metal mesh offers light, period-appropriate vertical storage that accents gold elements. The French Lacanche range, trimmed in brass and nickel, serves as the kitchen's centerpiece, inspiring a custom hood with beautifully detailed rivets.


The bar area, originally a sunroom, was transformed into an intimate formal bar. It features a copper cupola and an octagonal laser-cut marble floor pattern, echoing the cupola's shape. Green lacquer walls, ceiling, and cabinetry are illuminated by penlights, creating a festive sheen and a solarium-like atmosphere with a 360-degree garden view.


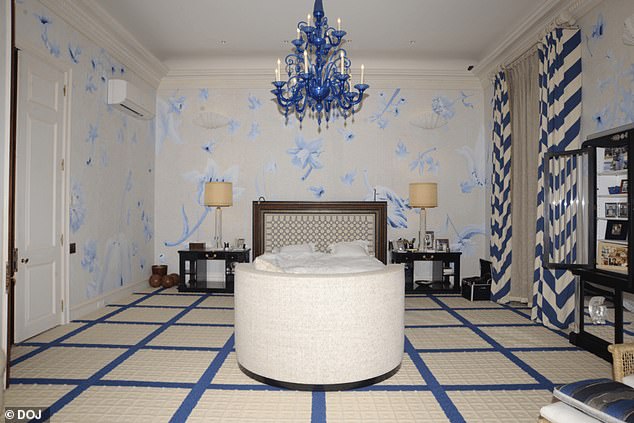

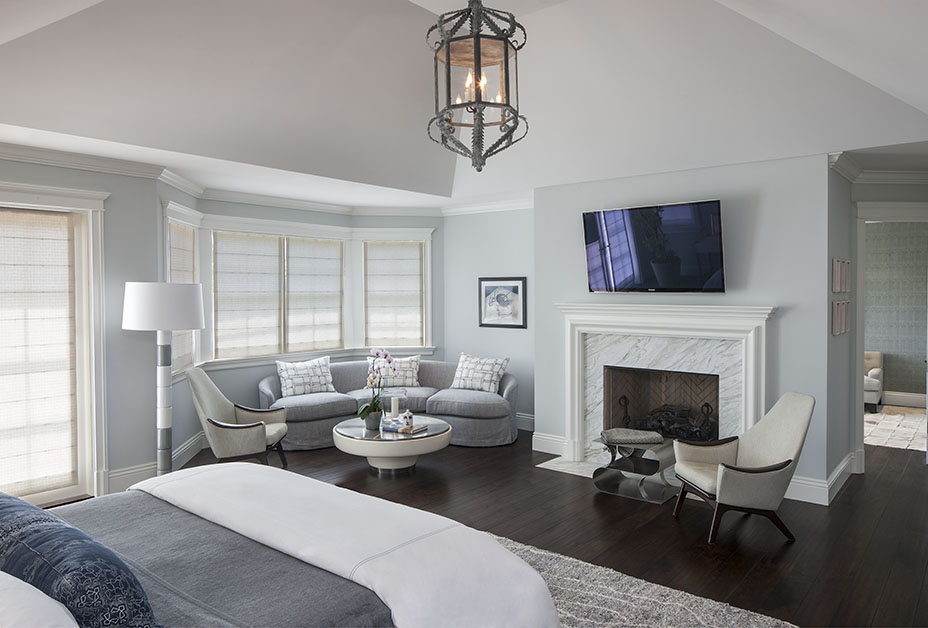
Guest rooms are designed with gusto, using layered patterns for a cozy, timeless, yet pleasing aesthetic. An example includes a blue plaid with cream and gold stripes, offering a fresh take on classic patterns. Another feminine bedroom showcases a bold bargello rug contrasting with traditional pink pagoda prints on walls, windows, and bed upholstery, all complemented by luxurious yet manageable bed linens. This comprehensive design approach ensures every space is not only beautiful but also perfectly suited for frequent entertaining.
#HomeDesign #InteriorDesign #EntertainingSpace #GeorgianHome #LuxuryDecor #DiningRoom #KitchenDesign #BarArea #GuestBedrooms #HomeDesign #InteriorDesign #EntertainingSpace #GeorgianHome #LuxuryDecor #DiningRoom #KitchenDesign #BarArea #GuestBedrooms
0 comment in total
 No comments yet
You may also like

A Wu-Tang Elevator, a Zen Grand Salon, and 6 Gem-Inspired Guest Rooms: Welcome to RZA’s Malibu Home


A Connecticut Home With A New Take On Traditional


Each Kardashian Home Ranked Best To Worst


If These Walls (and Patios) Could Talk
Inside the private spaces of the Ivy House Designer Showhome
When More Is More

Kareena Kapoor's Walk-In Closet Made Of Mirrors, Gives A Glimpse Of Her Shoes And Bag Collection

Look Inside This Interior Designer’s Custom Home!

Why do the ultra-rich have tacky interiors?

Designer Showhouses
This Michigan Home Looks Like a Barn on the Outside, But Don’t Call It a Farmhouse

How Interior Designer Trip Haenisch Adds “Pops of Color” to Hollywood Homes


Peek Inside a Dreamy Designer Show House
Tour a Wildly Imaginative and Perfectly Zen Home Overlooking Biscayne Bay

Inside Zendaya's Luxury LA Home
Inside Erin McGregor's luxurious Dublin home she shares with partner Terry, daughter Taylor and son Harry


Chet Architecture and Ghislaine Viñas Transform a Quirky Fixer-Upper into a Stately Abode


Take a peek inside Taylor Swift's $2M eclectic, 'Alice In Wonderland'-inspired penthouse apartment in Nashville

22 uber-luxe celebrity walk-in wardrobes: Victoria Beckham, Ruth Langsford & more


How Kristyn Harvey Interiors Transformed This Crown Point Property Into A Warm, Family-Centric Home