1/2
Designer Showhouses
This article showcases the unique interior design styles of three designers, Jenny Powell, Edward Girardi, and Biff Bartron, as demonstrated in their personal homes. Each designer offers insights into their design philosophy, material choices, and practical tips for creating functional and aesthetically pleasing living spaces.

Jenny Powell, owner of Somethings Unique, resides in a spacious Landenberg home with her family. Her design approach emphasizes a blend of elegance and family-friendliness, incorporating a relaxed European style with Scandinavian influences. After moving into their home, the Powells lightened dark wood floors and painted walls in pastel yellow and beige to create a brighter atmosphere. Powell's design is characterized by mixing old and new elements, such as Swedish Rococo-style sidechairs paired with contemporary fabrics, and the use of natural light and preserved greenery. Key elements of her home include fauteuil chairs from Spain with a gray-blue glaze, silk curtains in two colors, and durable microsuede upholstery for family-friendly living. The kitchen features granite countertops and unique hammered metal hardware, while the sunroom offers a casual dining space with a pine farmhouse table. Powell's home is adorned with her father's art, and she advocates for mixing styles, choosing tactile materials, incorporating personal art, and using a soft Scandinavian color palette.
Edward Girardi, a proponent of high-rise living, has transformed his 16th-floor condominium in Wilmington into a sophisticated urban sanctuary. His design focuses on maximizing space and functionality in a compact environment. Girardi converted an adjoining unit into an intimate media room, painted in a custom purple-tinged gray. He meticulously blends his own paint colors and uses a sophisticated neutral palette as a backdrop for his home. A large, self-painted contemporary artwork dominates the living room, complementing the angular, masculine aesthetic. He repurposed a cocktail table by replacing its gold top with etched glass and staining the wood mahogany. Girardi's philosophy includes investing in neutral basics and updating accessories with lively prints. He emphasizes grouping family photos for impact and keeping them current. The dining area features a glass and chrome table for spaciousness, and custom built-in cabinets hide a bar and storage. His galley kitchen is designed for efficiency, with ceiling-height cabinets, slate tiles, and cork flooring. In the bedroom, a contemporary pedestal bed is paired with Shaker nightstands, and the space is unified by painting moldings and doors the same color as the walls. Girardi's advice for small spaces includes using larger tiles, decluttering with built-in storage, grouping pictures, measuring furniture carefully, and using solid colors to enlarge a space.


Biff Bartron, a partner in BW Design Group, showcases an elegant California ranch home in Wilmington that balances luxury with simplicity, reflecting his preference for peaceful, spa-like environments. Despite initially being in disrepair, Bartron envisioned an open, light-filled space. He renovated in stages, prioritizing the kitchen and bathrooms. The enlarged kitchen features two dishwashers, three microwave ovens, stainless steel sinks, granite counters, and porcelain tile floors that mimic limestone. Sleek cherry cabinets with frosted glass panels and a pass-through window enhance light. A clever design integrates a Sub-Zero refrigerator, with the back half extending into the garage. Bartron unified the public spaces by installing dark ebony-stained hardwood floors. The dining table has an acid-treated copper top, and the living room offers comfortable seating for 11 around a baby grand piano. A chocolate brown daybed and silk curtains frame a bay window, allowing the city lights to become part of the decor. His color palette and simple furniture highlight a dramatic art piece from Paris. The powder room features hand-painted bamboo shoots and polished river rocks in the sink, adding a surprise element. The master bath is a spa-like retreat with a large stone shower and bamboo accents. Guest rooms on the lower level open to a private garden, and a secondary kitchen caters to entertaining. Bartron upgraded lighting and installed a whole-house stereo system. His recent addition of an Asian-inspired front porch creates a tranquil entry. Bartron recommends an Asian-inspired palette, using frosted glass for light and privacy, pampering oneself with luxury baths and linens, keeping window treatments simple to preserve views, and choosing durable materials for pet and family-friendly living.
#InteriorDesign #HomeDecor #DesignerHomes #ScandinavianDesign #UrbanLiving #ModernRanch #SpacePlanning #Renovation #HomeStyling #InteriorDesign #HomeDecor #DesignerHomes #ScandinavianDesign #UrbanLiving #ModernRanch #SpacePlanning #Renovation #HomeStyling
0 comment in total
 No comments yet
You may also like
Inspiring Showrooms

Our 2019 Modern Style Showhouse is a dazzling reimagination of a 1980s architectural gem
9 Acclaimed Interior Designers Share Their Most Memorable Tales of Discovery and Disappointment


The original 'Trading Spaces' designers, ranked

Lake Forest Showhouse 2025: A Design Spectacle

A Boulder-Based Furniture Firm Is Taking Its Showroom on the Road

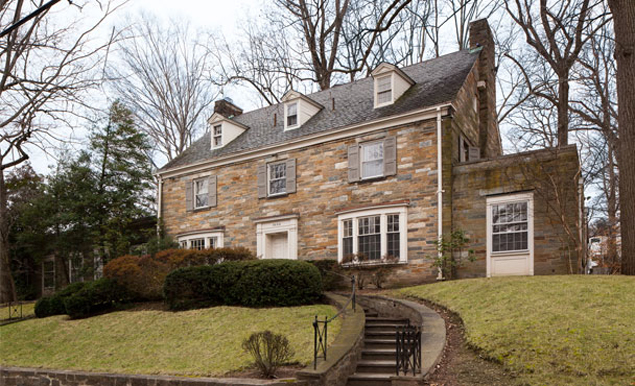
DC Design House: A First Look at the 2014 Showhouse
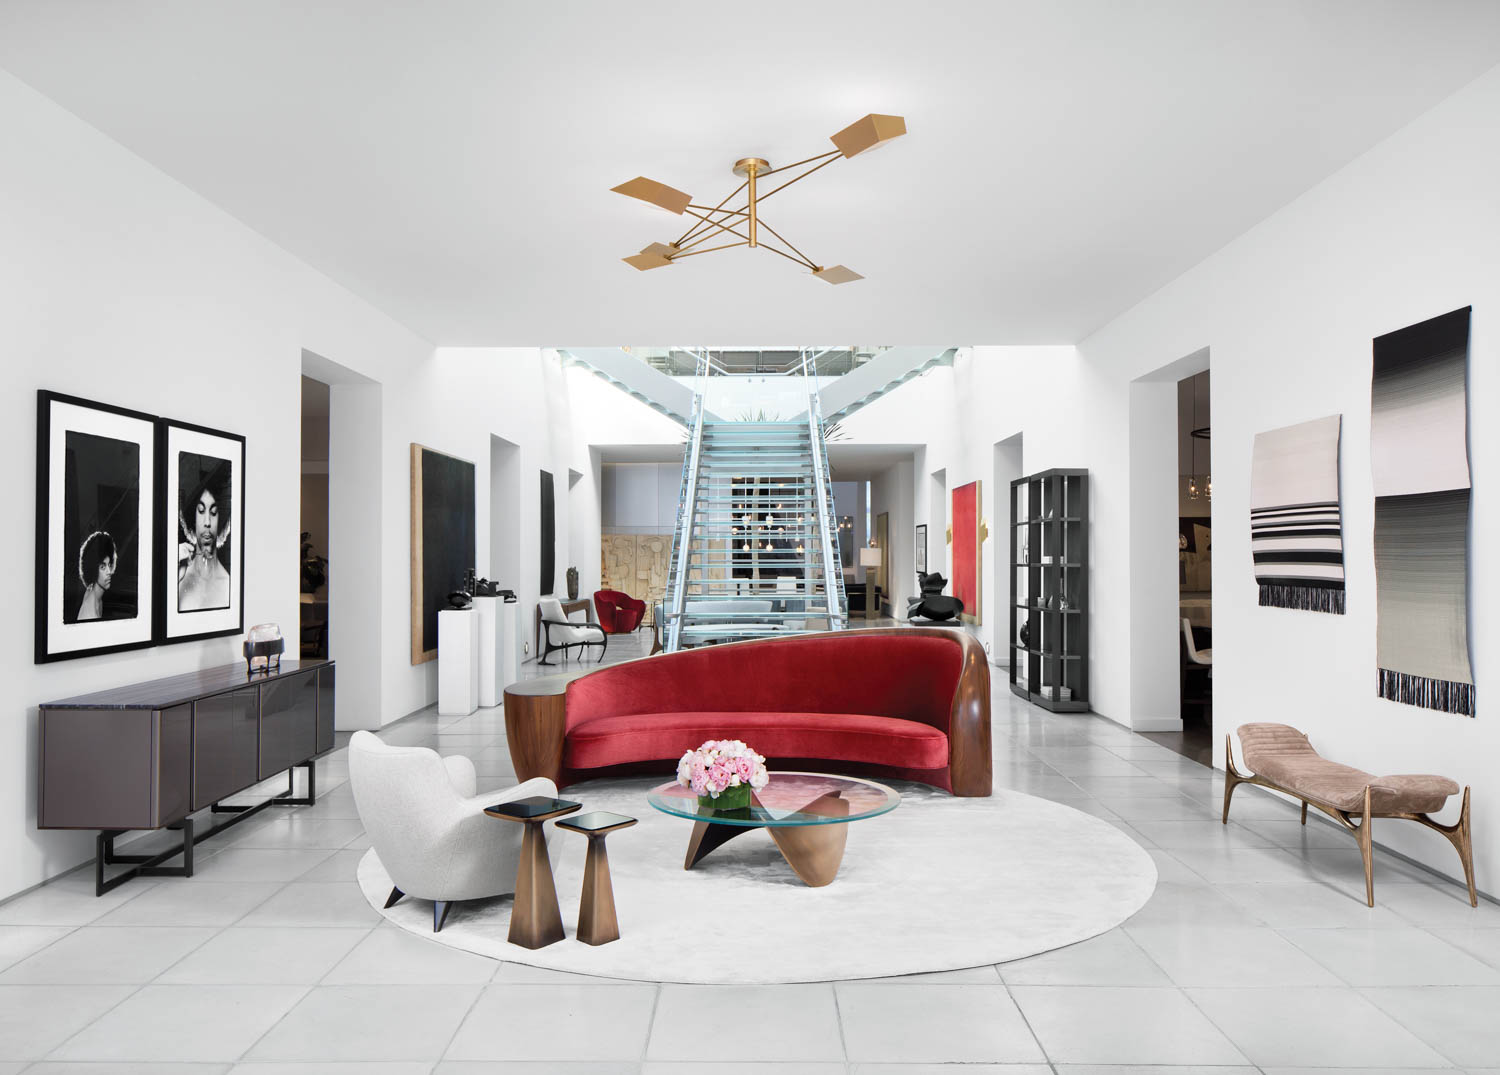
Holly Hunt: 2024 Interior Design Hall of Fame Inductee


The 12 Smartest Design Ideas We Spotted at London’s Chicest Showhouse
Showhouse Resource Guide
Inside the private spaces of the Ivy House Designer Showhome
25 Celebs Who Double as Interior Designers and Decorators — Celebrity Furniture Collections


Peek Inside a Dreamy Designer Show House
Ideal Work showcases innovative finishes, coatings and flooring on Dezeen Showroom

Local Talent Dazzles With Whimsy, Bespoke Detail at Brooklyn Heights Showhouse
Products
New: Visionary Showroom Can Help Make Your Home Renovation Dreams a Reality
The 25 Most Influential Power Duos In the Design World

These 13 Rooms From the Kaleidoscope Project Have Us Dreaming of a Getaway

Rottet Studio Creates a Calming Entry Foyer for Kips Bay Decorator Show House Dallas