Casa GS | Longlists | Dezeen Awards 2025



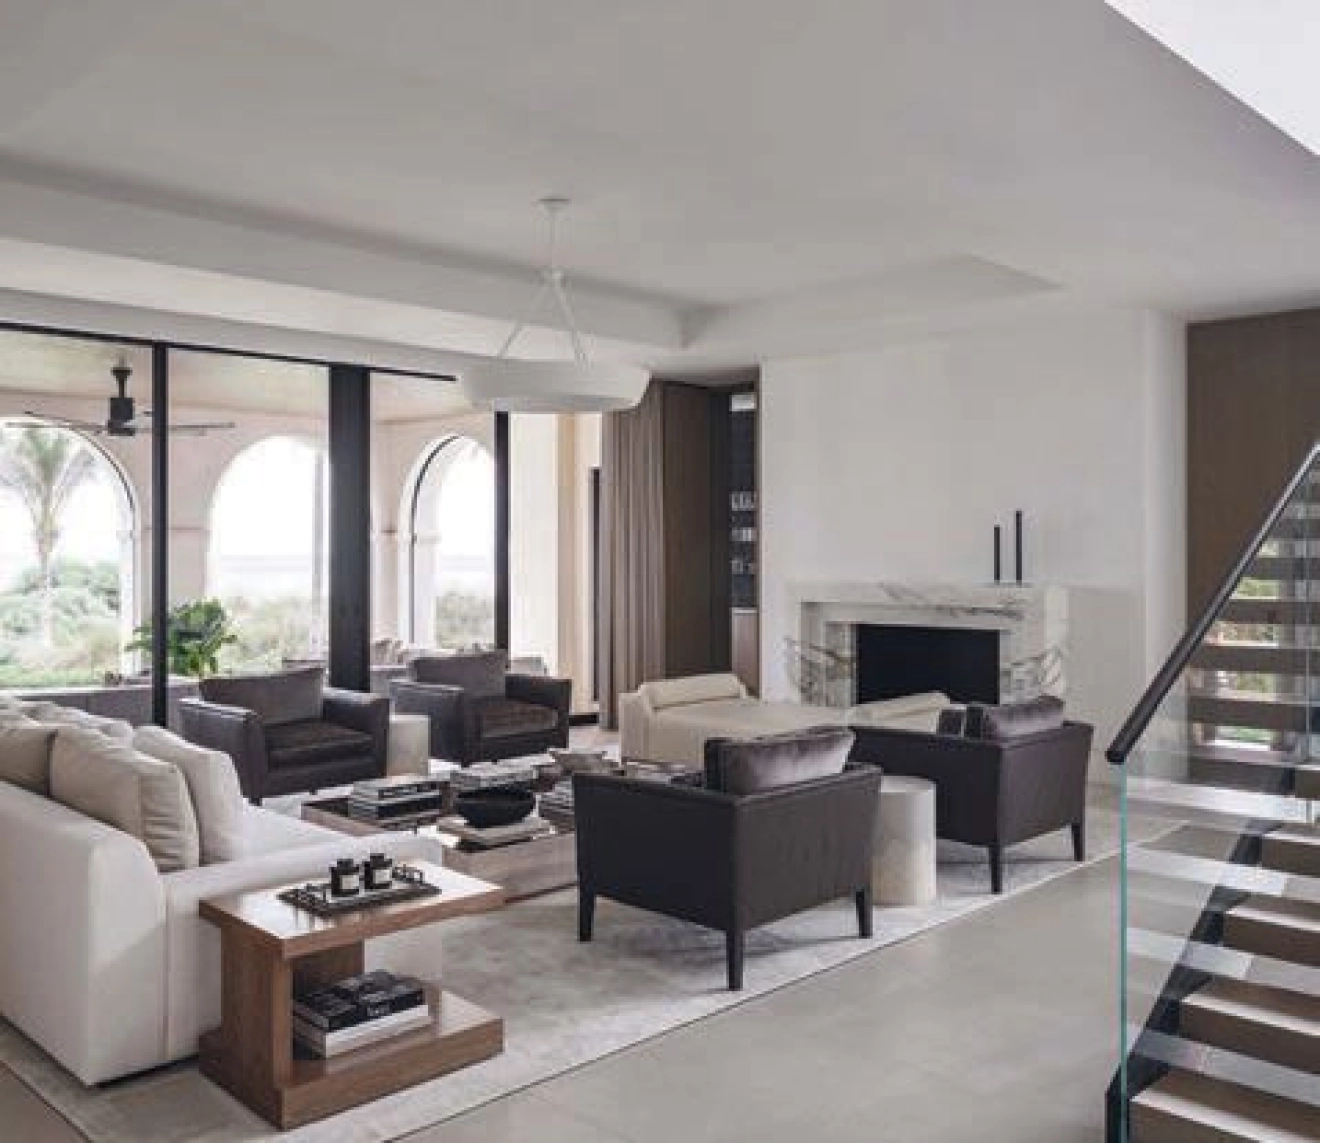

Casa GS, an apartment located in the Città Studi district of Milan, Italy, underwent an interior redesign by Kick.Office. The original apartment was characterized by a dark and uninviting corridor, a common feature in older residential buildings. The primary objective of the redesign was to transform this previously overlooked space into a more functional and aesthetically pleasing element of the home.

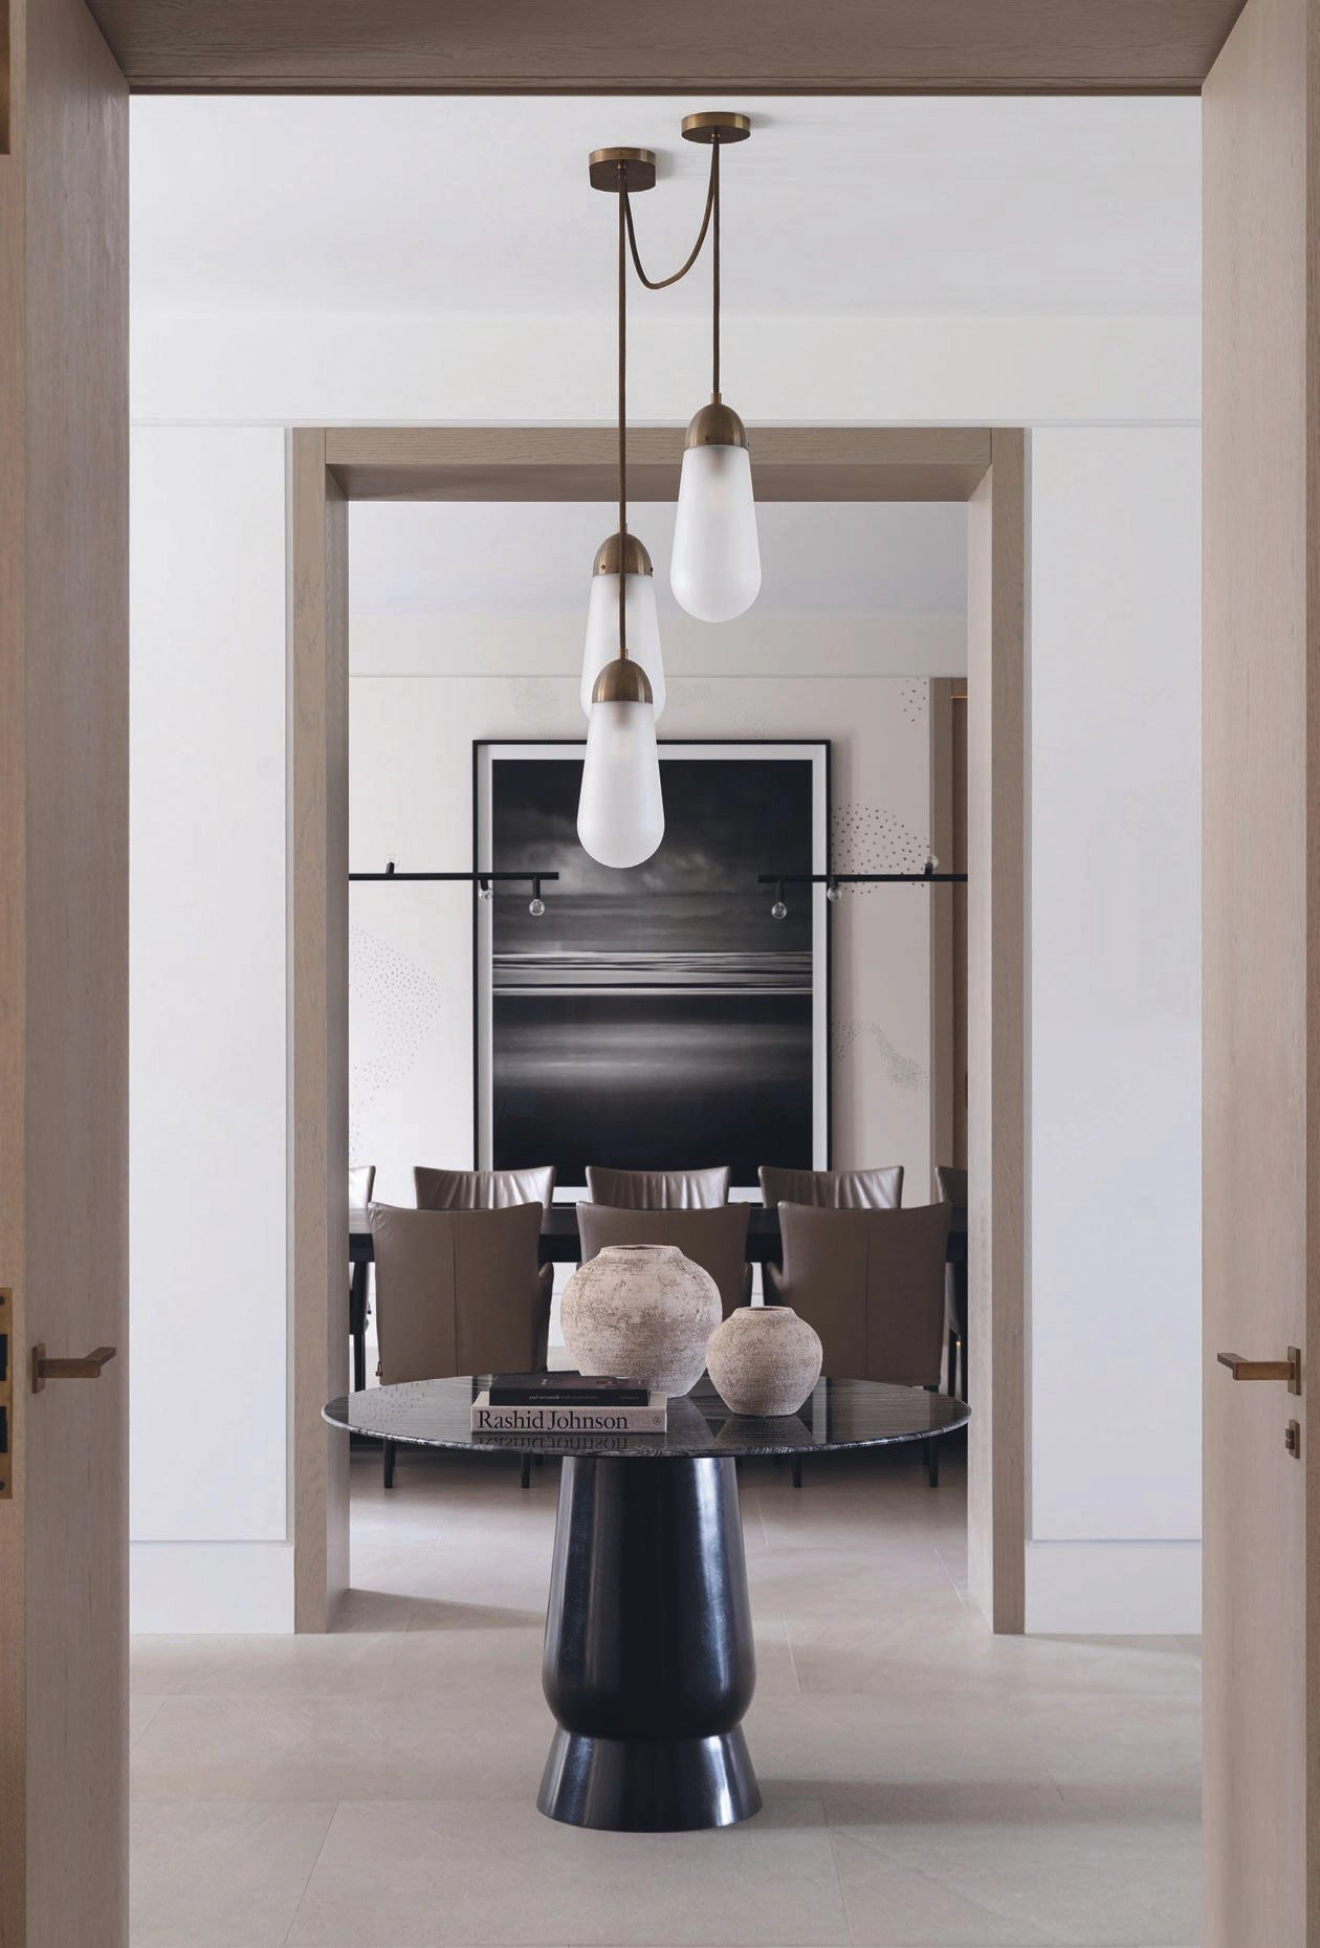

The design solution involved the creation of a striking promenade within the corridor, achieved through the introduction of a barrel vault ceiling. This architectural detail not only enhances the linearity of the space but also serves as a visual guide, directing visitors towards the main living area of the apartment. The barrel vault contributes to a sense of openness and architectural interest, effectively mitigating the former darkness and creating a more welcoming entrance.

A key functional and design element implemented in the renovation is a custom-made wardrobe. This wardrobe spans the entire length of the transformed corridor, serving a dual purpose. Aesthetically, it creates a continuous and streamlined surface, contributing to the overall modern and clean aesthetic of the space. Functionally, it acts as a strategic divider, clearly demarcating the 'day zone' from the 'night zone' within the apartment. This separation improves the organization and flow of the living spaces, providing privacy for the more intimate areas of the home.
Throughout the redesign process, a conscious effort was made to preserve and integrate the existing high-quality materials and finishes present in Casa GS. This approach ensured that the renovated apartment maintained its authentic character and established a sense of continuity with its historical past. By honoring the original architectural elements while introducing contemporary design interventions, Kick.Office aimed to create a harmonious blend of old and new.
The project has been recognized within the design community, earning a longlist nomination in the 'residential interior (small)' category of the Dezeen Awards 2025. This acknowledgment highlights the project's innovative approach to space utilization, its thoughtful integration of architectural details, and its successful transformation of a challenging interior layout into a sophisticated and functional living environment. The redesign of Casa GS demonstrates how strategic architectural and interior design interventions can significantly enhance the functionality and aesthetic appeal of existing residential properties, particularly in urban settings where space optimization is crucial. The use of the barrel vault and the custom wardrobe are central to this transformation, offering both visual appeal and practical benefits to the residents.
#ResidentialInteriorDesign #ApartmentRenovation #MilanArchitecture #BarrelVault #CustomMillwork #InteriorRedesign #SmallSpaceDesign #ArchitecturalPreservation #ResidentialInteriorDesign #ApartmentRenovation #MilanArchitecture #BarrelVault #CustomMillwork #InteriorRedesign #SmallSpaceDesign #ArchitecturalPreservation
0 comment in total
 No comments yet
You may also like
Casa G+S by Grooppo
A $6.5 million Toronto home comes with glass-enclosed gallery for your cars
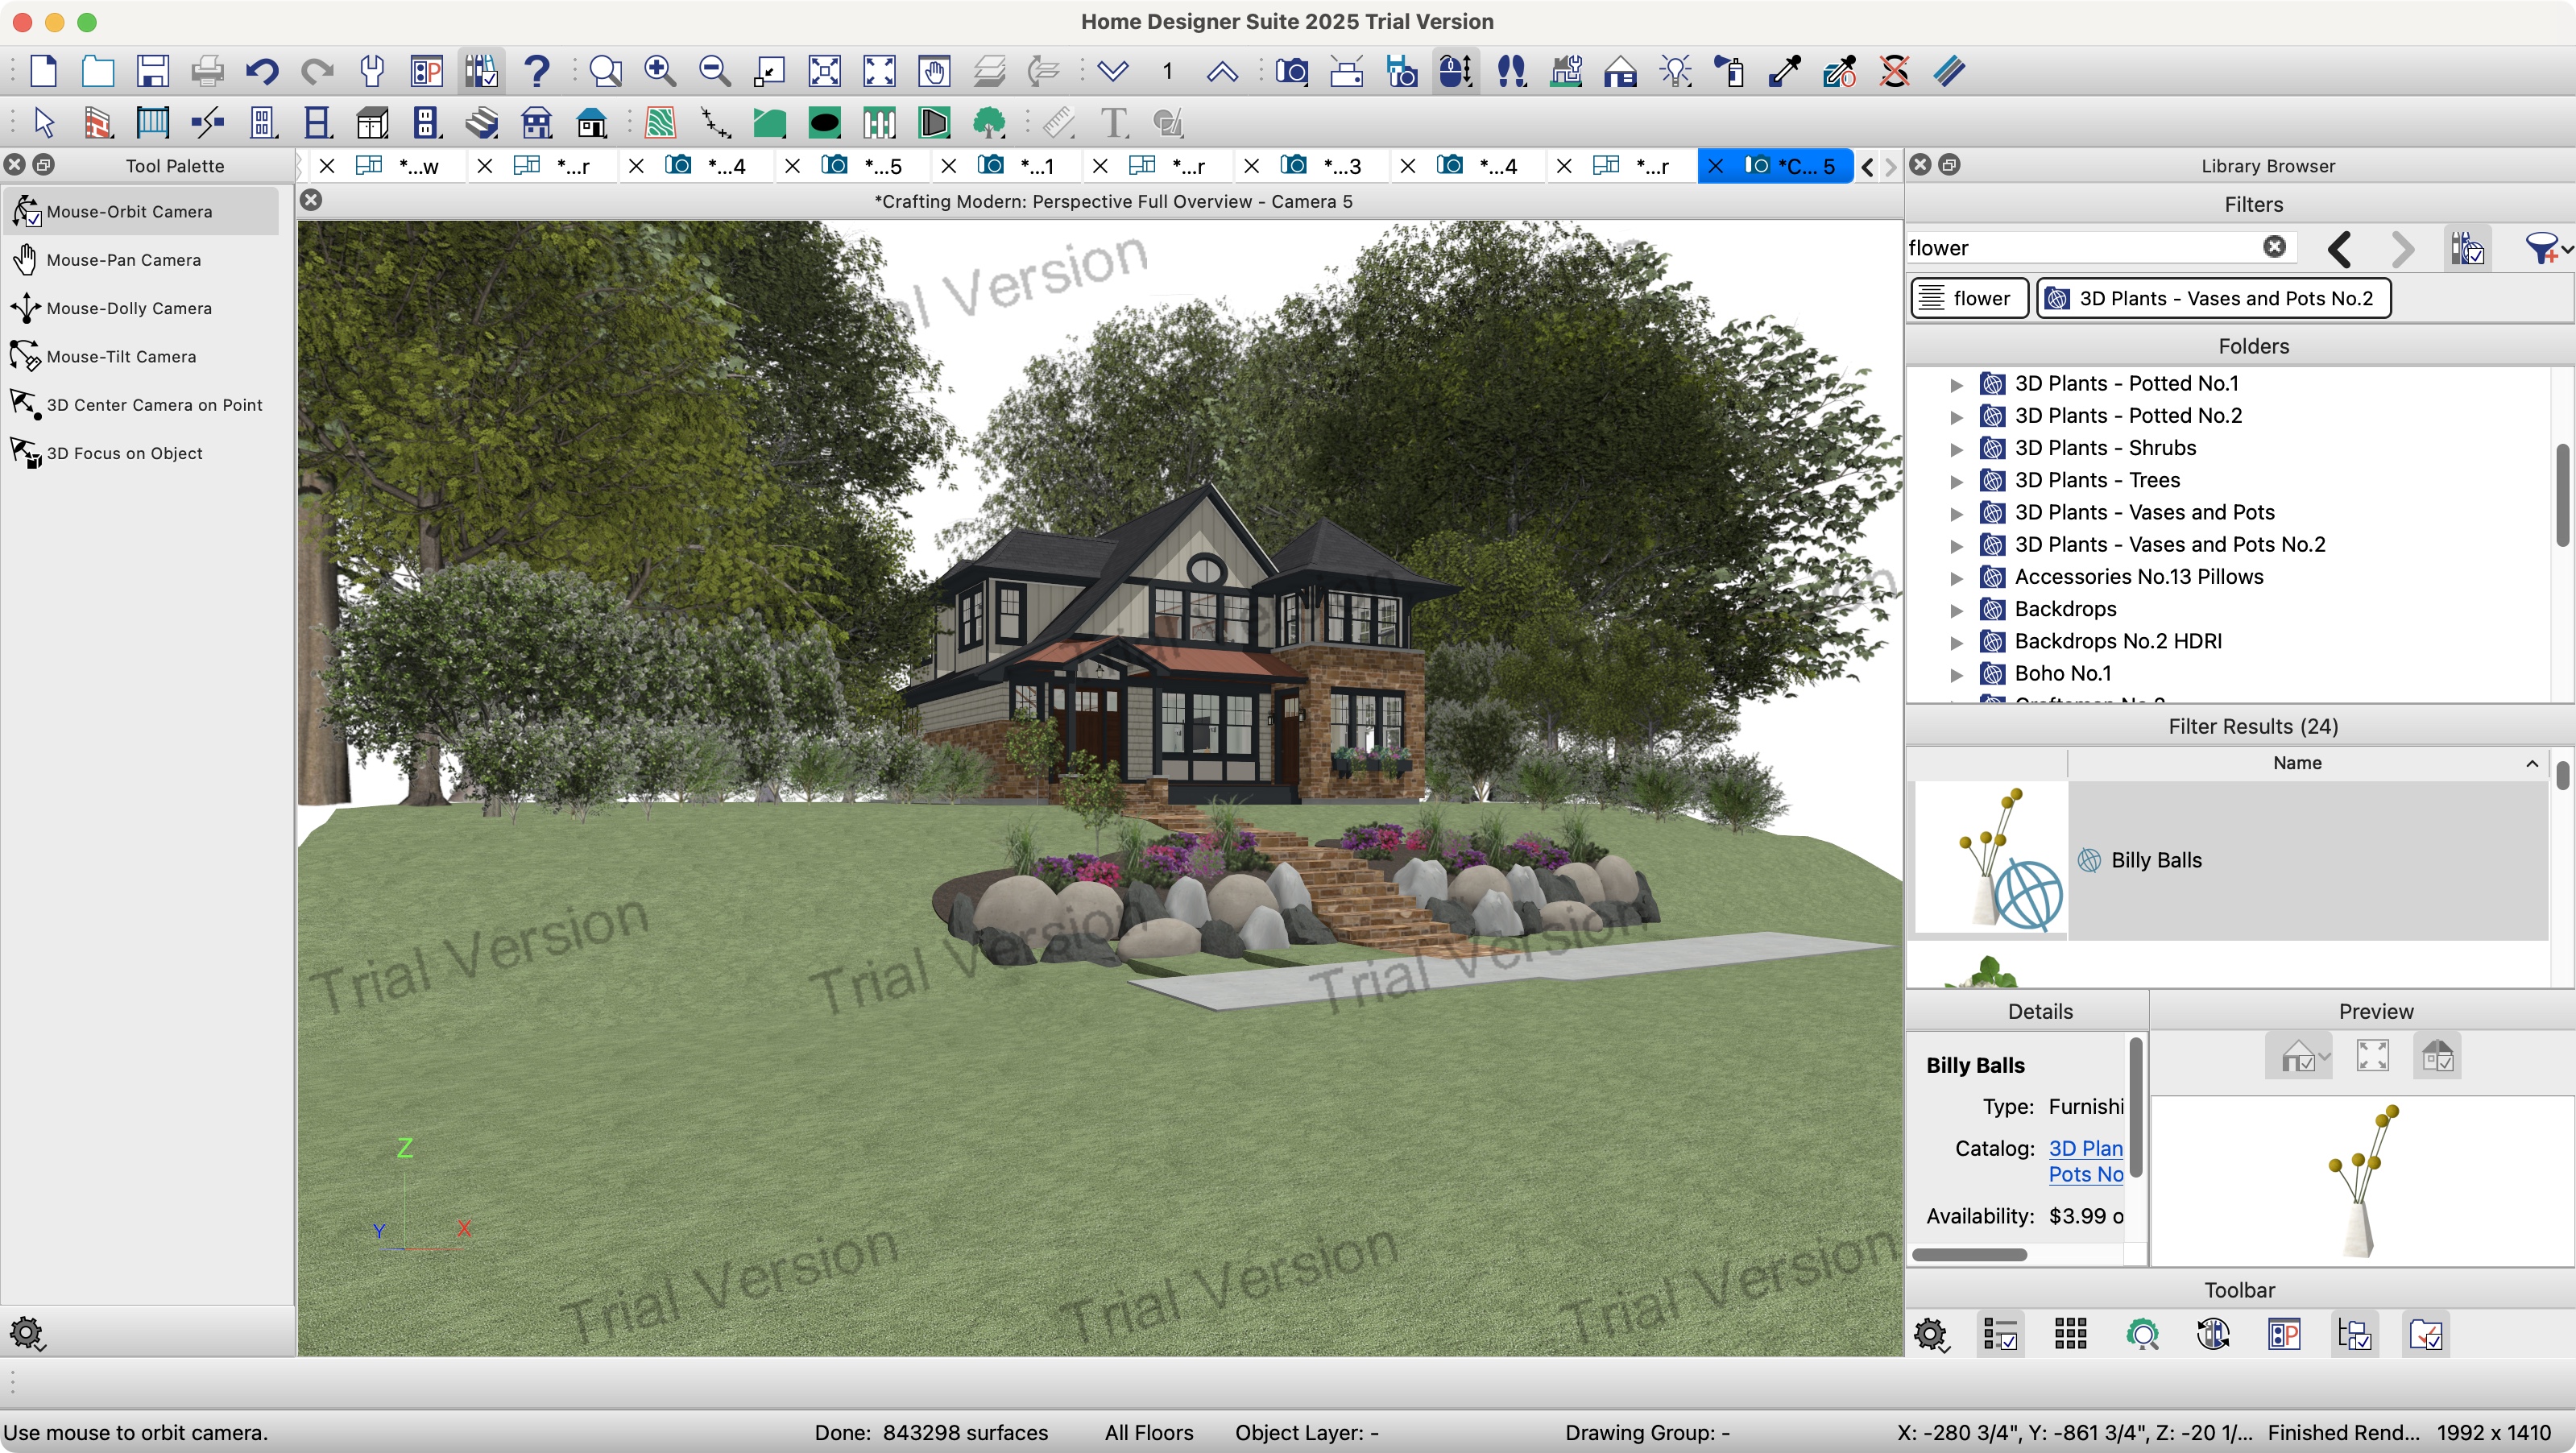
Chief Architect Home Designer Suite 2025 review

Toca House

San Diego Magazine’s Home + Design Awards 2025

Standout Sag Harbor Modern Home Lists at Just Under $7.5 Million

2023 Luxury Home Tour: Detail Homes

wooden beams sit atop concrete spiral staircase in lote studio’s elevated casa CG in chile
417 Home's Whole House Design Winner for 2022
Garrison Residence: 2015 BoY Winner for Small House


Inside Kris Jenner's ultra-modern mega-mansions with boyfriend Corey Gamble

Meet the 2025 Westchester Home Design Award Winners

Announcing the Finalists of Our 2025 Home & Design Awards

Home Design: Gatsby Glam

2012 Home Category: Overall Winner
Step Inside the Ultimate Entertaining House Designed By Shazalynn Cavin-Winfrey
Home Design Trends from the 2024 St. George Parade of Homes

Design 9 Awards: Our 2025 Best Traditional Residence Winner
Livingetc Style Awards 2025 — Decorating

Chic Penthouse Suite: Award-Winning Design by DGI Build