Toca House






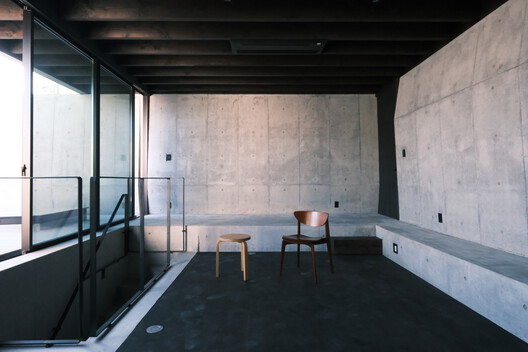
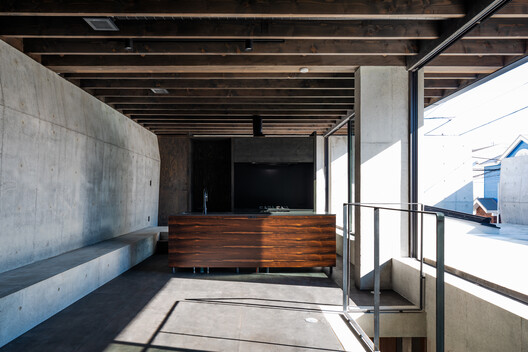
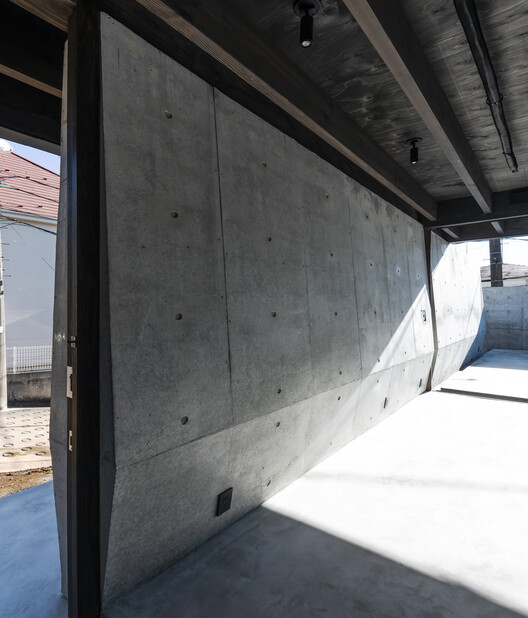
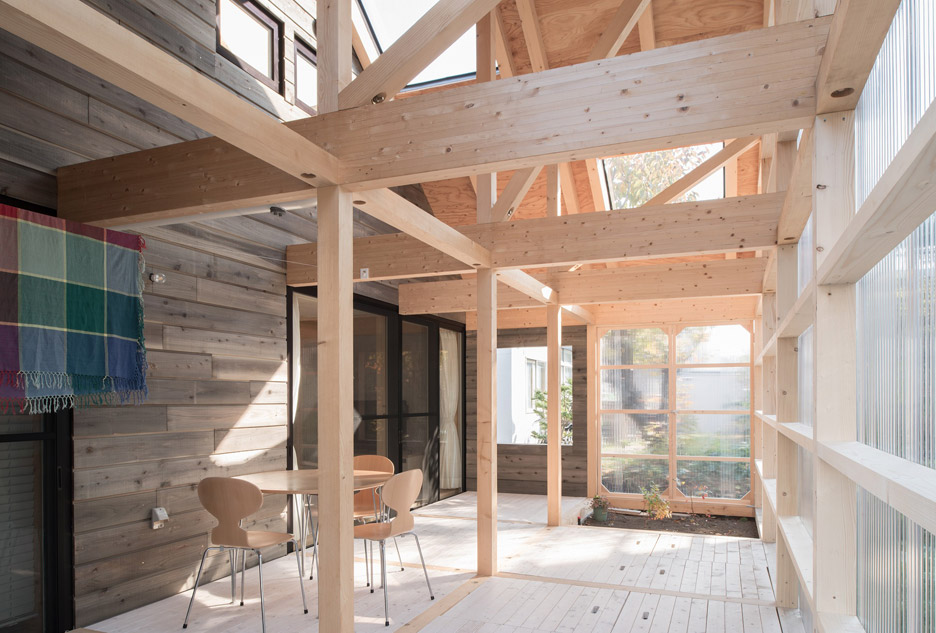


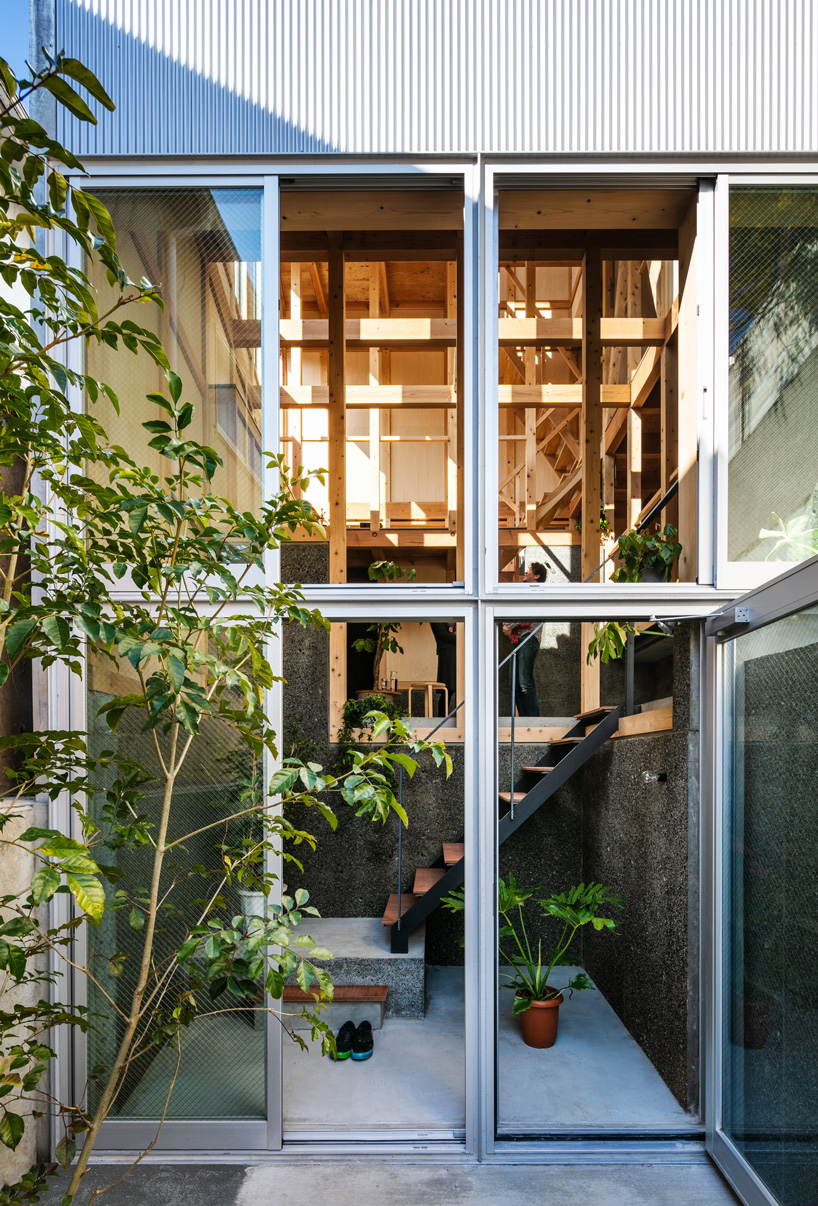
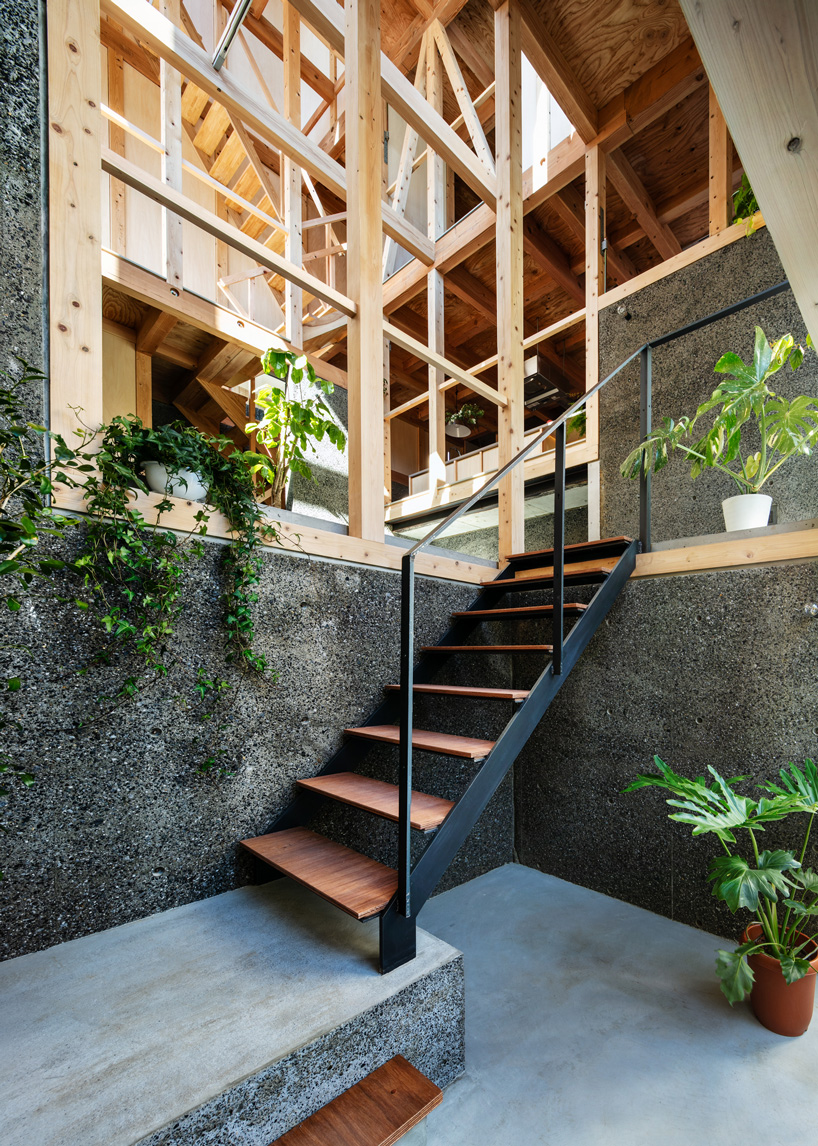

Arkitito Arquitetura has developed Toca House, a unique house studio situated in São Paulo, Brazil. This project was conceptualized and designed by its residents, an architect and a visual artist, representing a synergy of architecture, engineering, and art. The Toca House seamlessly integrates residential living with specialized creative spaces, including an art studio and a music studio. Additionally, it features an area designated for social gatherings and receptions, reflecting the diverse lifestyle of its inhabitants. These various functions are distributed across three floors, optimizing the use of space and catering to both professional and personal needs.
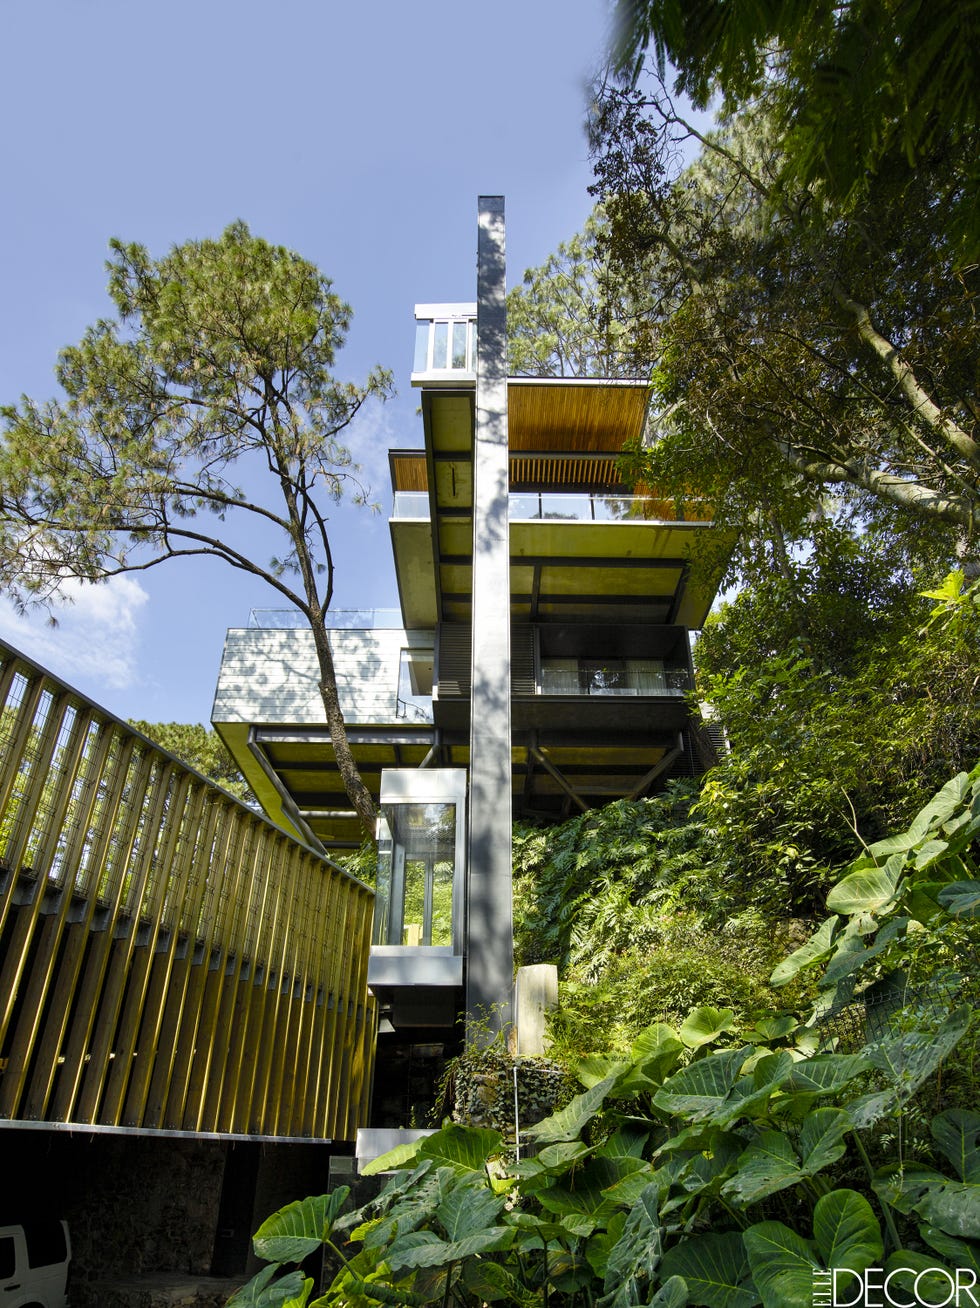
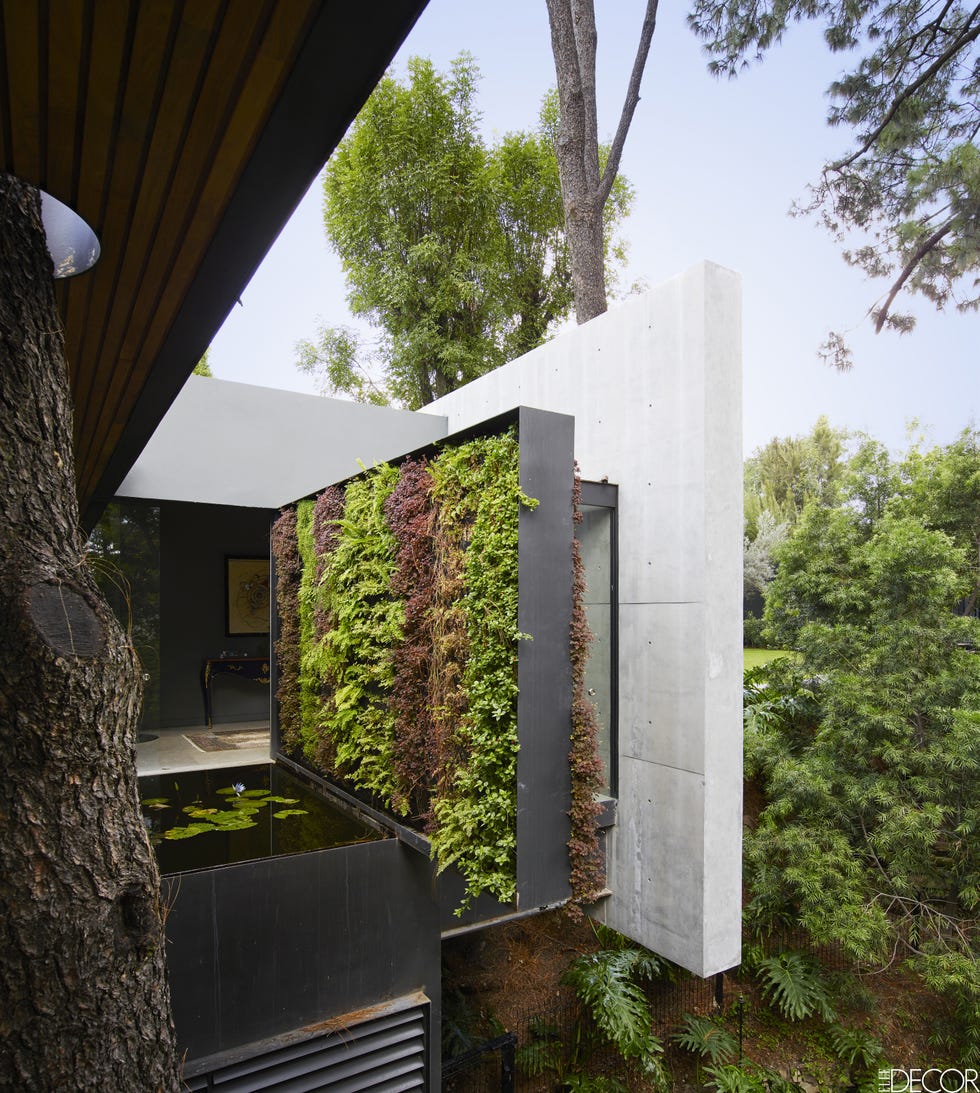
The architectural design positions the main volume of the house in the center of a heavily wooded plot. This location is within Vila Madalena, a bohemian neighborhood in São Paulo renowned for its vibrant cultural scene. The choice of this neighborhood further emphasizes the artistic and cultural inclinations of the homeowners. The design process itself was a collaborative effort, combining the architectural expertise of one resident with the artistic vision of the other, resulting in a dwelling that is both functional and aesthetically rich.
The inclusion of an art studio within the residence provides a dedicated space for creative work, allowing the visual artist resident to pursue their craft without leaving home. Similarly, the music studio caters to the auditory arts, offering a sound-isolated environment for musical creation and practice. The design accounts for the specific requirements of these artistic disciplines, ensuring appropriate lighting, spatial organization, and acoustic considerations.
Beyond its creative functions, the Toca House is also designed for social engagement. The designated reception area is intended for hosting friends and family, promoting a lively social environment. This integration of work and social life within a single dwelling highlights a contemporary approach to residential design, where the home serves multiple roles beyond just shelter. The three-story layout not only accommodates these diverse functions but also provides opportunities for varied spatial experiences and views of the surrounding natural environment.
This project has been recognized for its innovative design and was longlisted in the 'house (urban)' category of the Dezeen Awards 2024. This acknowledgment from a prestigious design award further validates the architectural and artistic merit of Toca House. The collaboration between Arkitito Arquitetura and the resident-designers resulted in a bespoke home that perfectly encapsulates their unique lifestyle and professional requirements, making it a notable example of contemporary urban housing.
#TocaHouse #ArkititoArquitetura #UrbanHouse #ResidentialArchitecture #HouseStudio #SaoPaulo #VilaMadalena #DezeenAwards #TocaHouse #ArkititoArquitetura #UrbanHouse #ResidentialArchitecture #HouseStudio #SaoPaulo #VilaMadalena #DezeenAwards
0 comment in total
 No comments yet
You may also like
Warm Wood and Natural Accents Rule at this Topanga Home

Arc House
Frame House by Jonathan Tuckey Design
four interconnected volumes enclose courtyard family house in tokyo by takeshi hosaka
Clever connections: Toorak House
Timber-framed home by Yoshichika Takagi has attic bedroom and translucent sunroom

Inside the Famous Japanese “Terrace House”
Home Tour: Colonial black and white house & Peranakan inspired 4-room HDB BTO
Peek inside a rustic 1970s Topanga Canyon home

At Home: Landmark Topeka homes — History still standing

Hearth House by AOC
Kootenia Homes Masters the Classic Farmhouse with a Contemporary Twist

Casa Toquilla weaves a safe haven in the vernacular architecture of Ecuador
Humble cabin to designer's haunt: inside the transformation of a compact Montecito home

HOUSE TOUR: Modern Furniture Meets Playful Design Inside A Mexican Tree House

kiyoaki takeda's timber house with five retaining walls in tokyo merges nature with artefact
House in Tama / Cheng Hao Chung Architect

Tree Courtyard House / ao-ft
Tato Architects updates a traditional Japanese house with a curved plywood interior
Find Your Zen at This $5M Estate with Authentic Japanese Teahouse and Gardens