1/17
Frame House by Jonathan Tuckey Design
Jonathan Tuckey Design undertook the renovation of a Grade II-listed mews house in West London, transforming it into a two-storey residence for a private client and his dog. The primary objective of the renovation was to increase natural light within the property, a common challenge in mews houses, while navigating strict planning regulations for listed buildings.


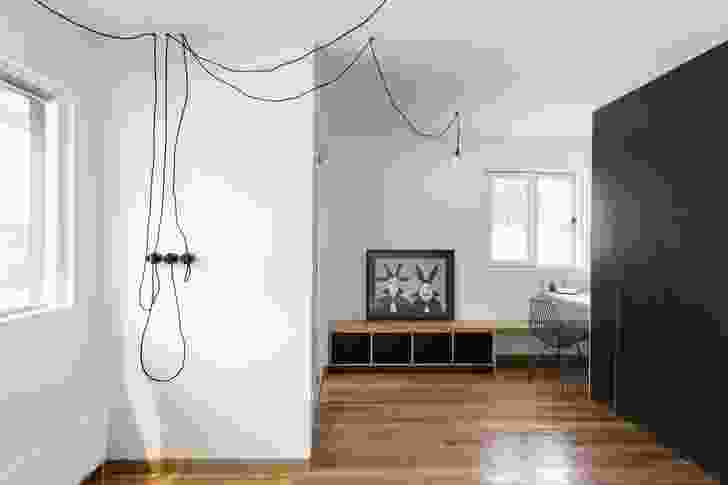

To address the planning authorities' reluctance regarding a fully open-plan layout, the architects implemented a creative solution: see-through stud walls. These skeletal partitions precisely trace the footprint of the original interior walls, effectively defining spaces without impeding the flow of light. This approach allowed for a sense of openness while technically adhering to the structural history of the building. Architect Nic Howett highlighted that this design choice allowed light to penetrate deep into the plan, significantly brightening the living areas.
Further enhancing the natural light, five new skylights were strategically integrated into the roof. A prominent skylight positioned above the staircase allows light to cascade down to the ground floor, illuminating both levels of the home.

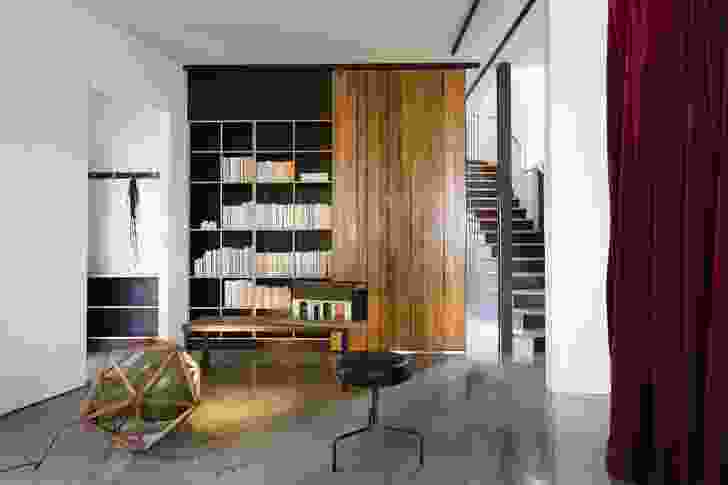
Material choices within the house contribute to its character. Walls feature a combination of exposed brickwork and warm timber panelling. The kitchen is outfitted with sleek stainless steel, offering a contemporary contrast. A dedicated reading corner provides a cozy retreat within the open living space.
The house boasts two entrances. The downstairs entrance opens into a red-painted workshop and garage, a functional space for the client's motorbike collection. A large glazed partition separates this area from the rest of the house, allowing the motorbikes to be viewed as a display. The master bedroom is also located on the ground floor, accompanied by storage spaces lining the corridor and a discreetly placed bathroom and wet room. A birch plywood staircase serves as the central connection between the two floors, adding a natural element to the interior.

On the first floor, the timber stud framework outlines the former wall positions, creating a layered and visually interconnected kitchen and living area. The original roof structure remains visible above this framework, emphasizing the historical context of the building. Timber cowls around the new skylights further refine the light entry points. The study area features Douglas Fir panelling, and the overall design showcases skilled craftsmanship in elevating a modest palette of materials to create a distinctive modern home. The project successfully blends historical preservation with contemporary living requirements, focusing on light, clever spatial definition, and a curated material selection.
#HomeRenovation #LondonArchitecture #MewsHouse #JonathanTuckeyDesign #NaturalLight #ListedBuilding #InteriorDesign #SkeletalPartitions #HomeRenovation #LondonArchitecture #MewsHouse #JonathanTuckeyDesign #NaturalLight #ListedBuilding #InteriorDesign #SkeletalPartitions
0 comment in total
 No comments yet
You may also like
Wooden ceiling added to London extension by Jonathan Tuckey Design

The Insider: Complete Makeover, Inside and Out, Transforms Sunset Park Wood-Frame
Taupe Residence / Loci Architecture + Design

Garrison Residence: 2015 BoY Winner for Small House

Designer Jennifer Palumbo Builds Her Dream House

Timber-framed home by Yoshichika Takagi has attic bedroom and translucent sunroom
Look Inside a TN Architect’s Dream Home

Baan Tectonix House / I Like Design Studio

TB House / HA&A Design
North Notables: David Bieker and Jodie Unger of Denali Custom Homes


Home & Design | Built to Last


Charred Wood and Concrete Unite to Form a Chalet–Inspired Home

This Dreamy, Green Jenkintown Mudroom Blends Form and Function

Zen timber-frame home in Hudson is inspired by Japanese culture

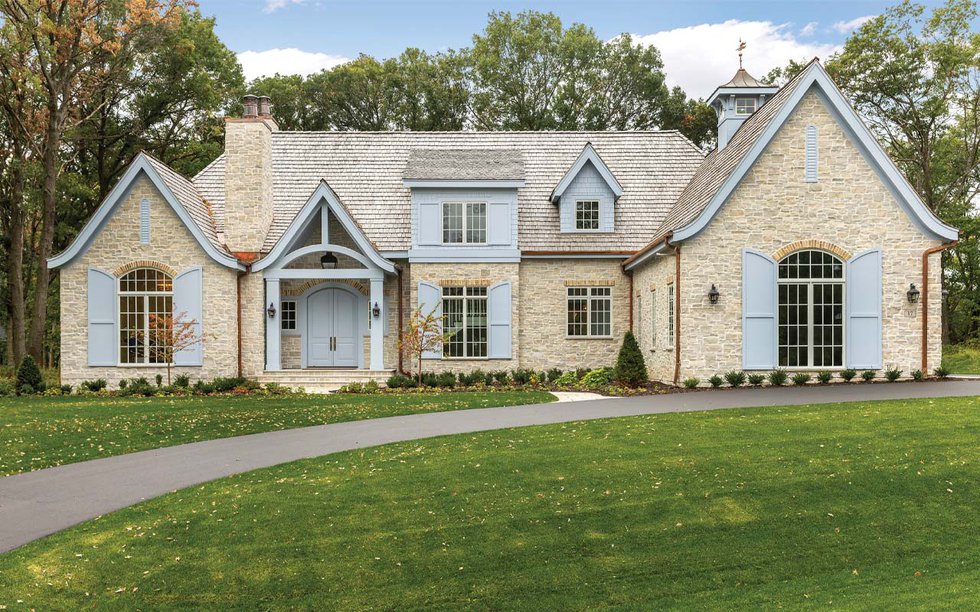
Home & Design | French Connection

Zigzag House / Dan Gayfer Design

Hug House / FIGR Architecture & Design

Tudor Treasure: Architect Frank Neely designs an Old English home in Buckhead

Model House

Step inside this custom multi-level home in La Grange’s Heather Ridge neighborhood