1/4
417 Home's Whole House Design Winner for 2022
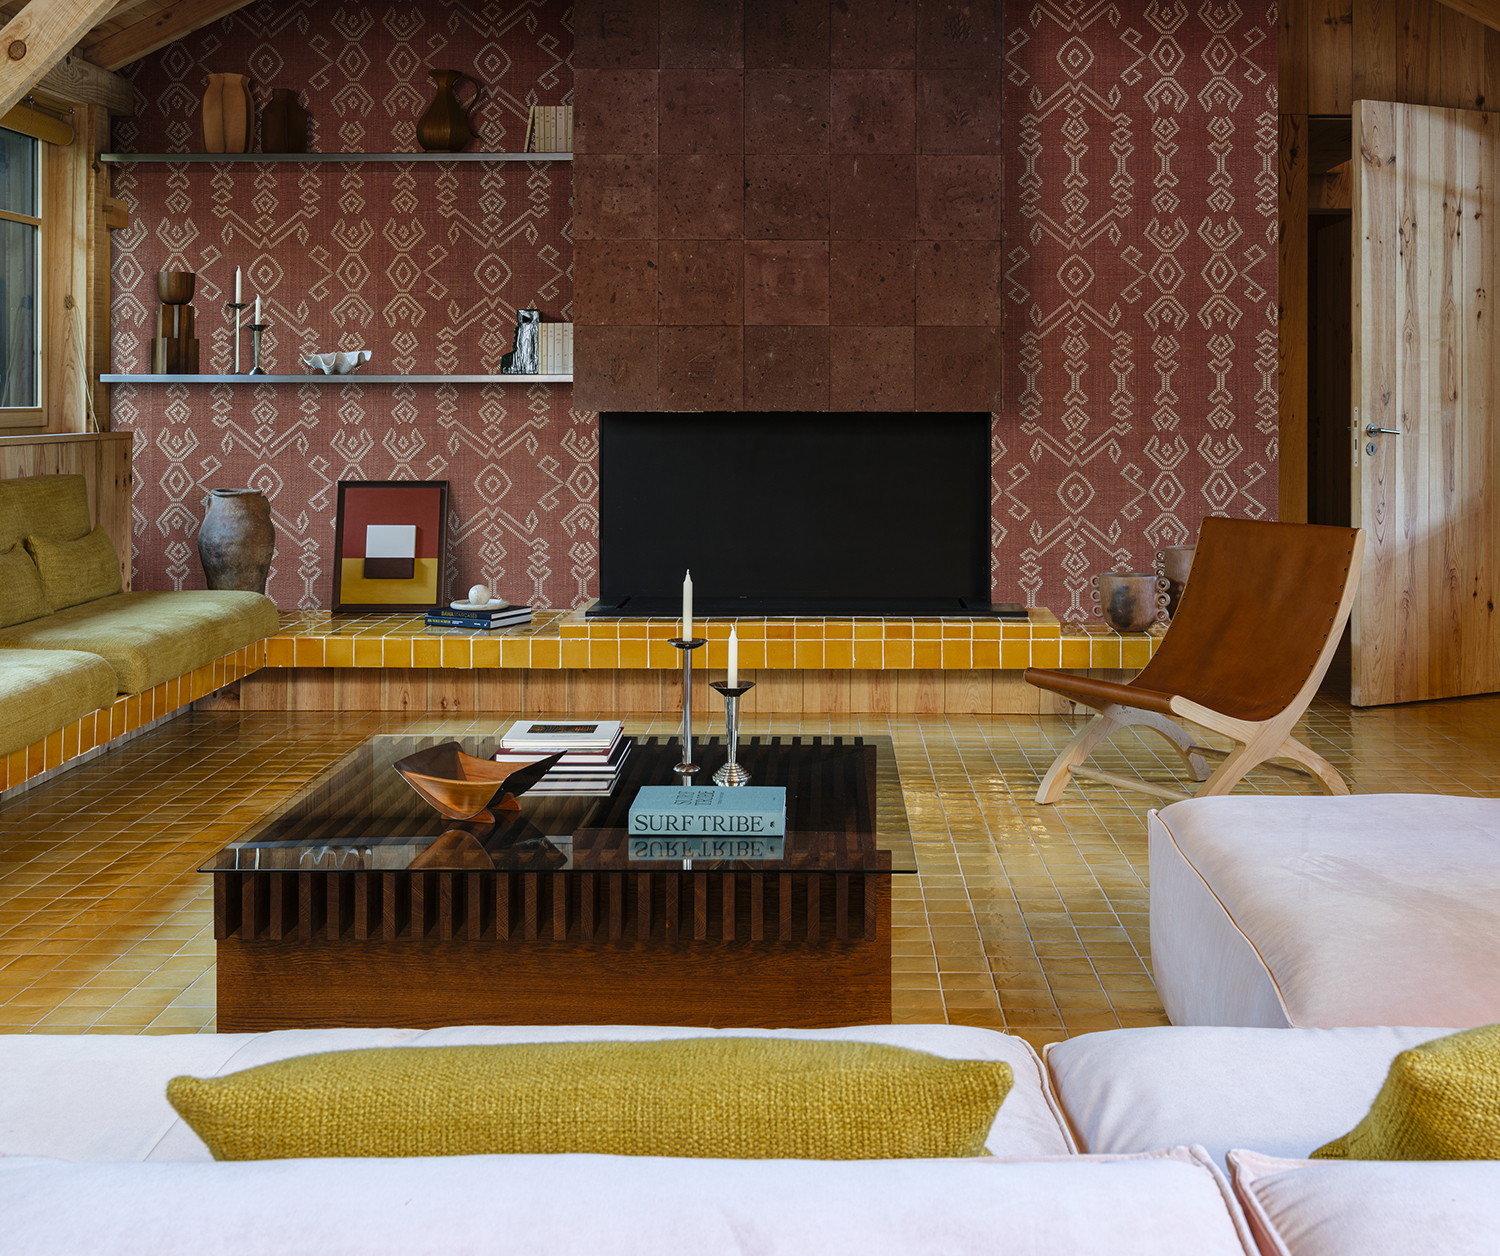
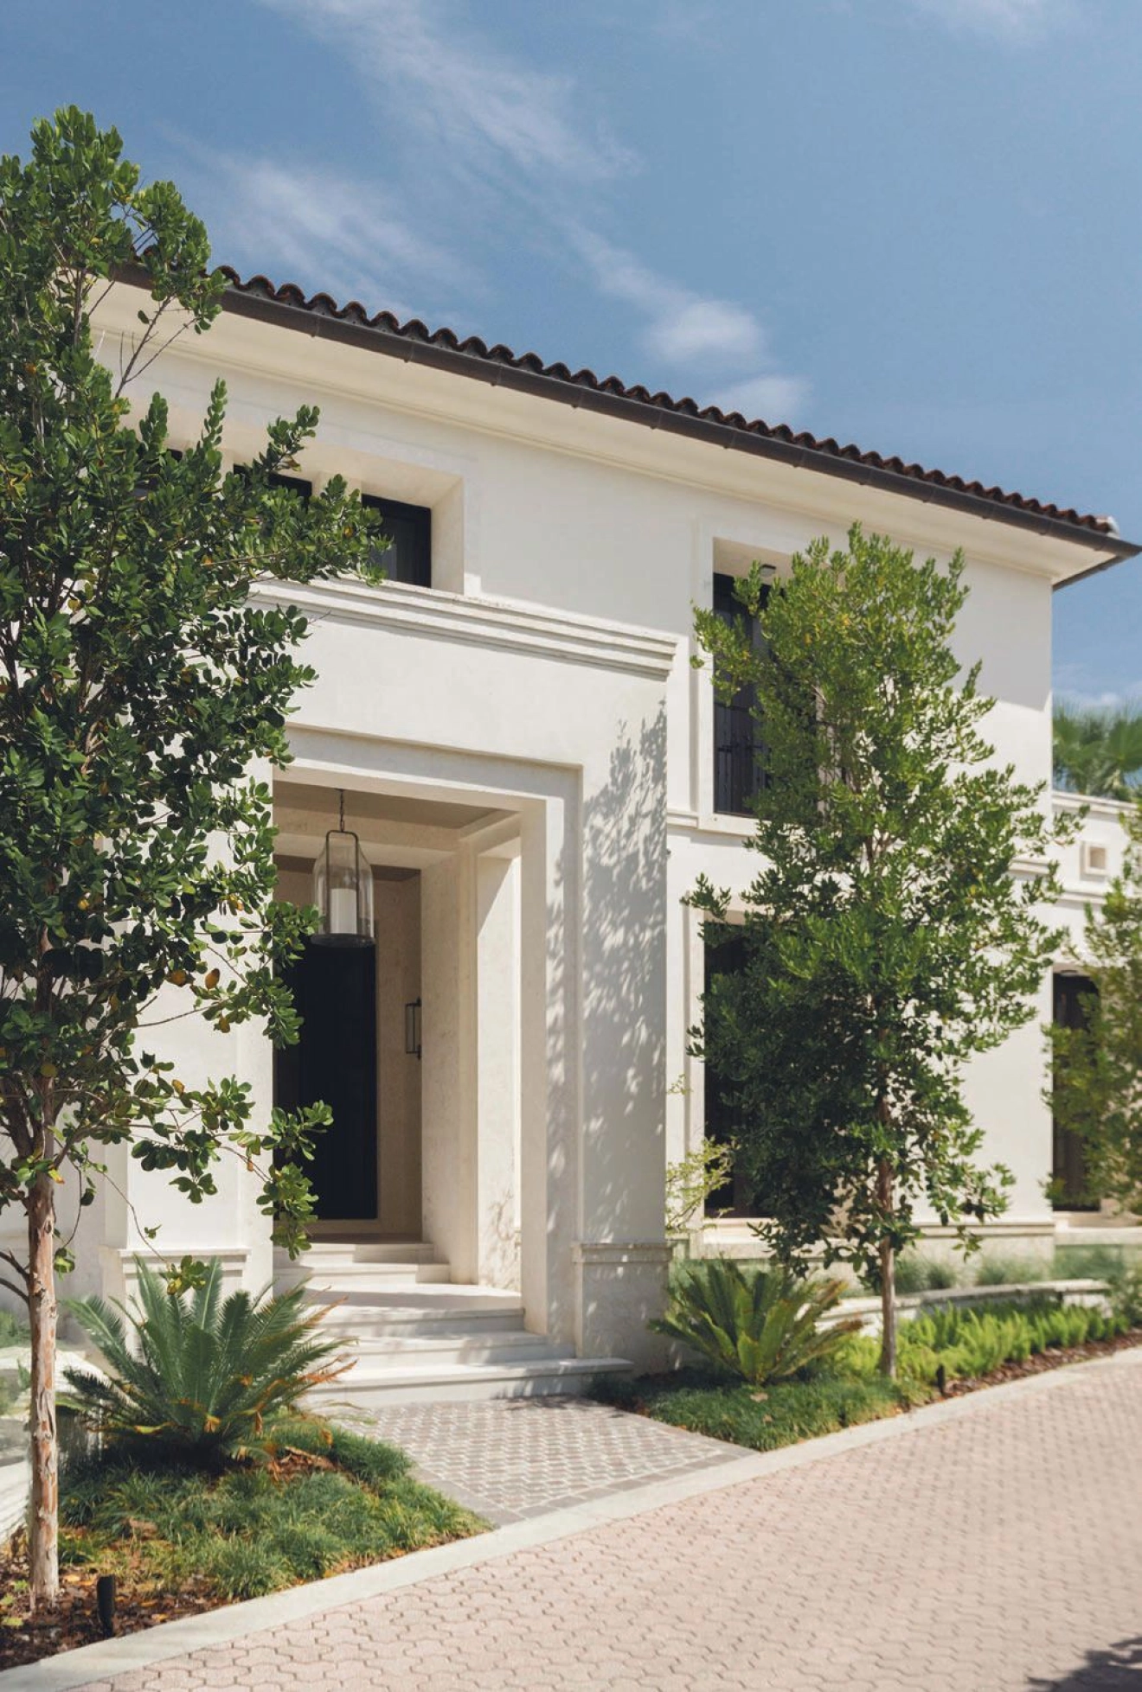


The 2022 Whole House Design category winner is a grand, Cape Cod-style home that harmonizes historical charm with vibrant coastal colors. This project, located in the Ozarks countryside, was conceptualized, designed, and built from the ground up by Nathan Taylor of Obelisk Home. The inception of the project originated from a chance encounter between Taylor and the homeowners at a cocktail party, leading to a long-term collaboration that started with initial sketches and culminated in a finished residence two years later.
Taylor's design vision aimed to infuse the property with the distinctive aesthetic of a traditional Nantucket home, a style not commonly seen in the Ozark region. Key design elements include arched doorways, shadow box paneling throughout the main floor, and a classic East Coast color palette. These features contribute to a rich, historical feel within the home. Jeremy Cook of Cook Haus Design was responsible for translating Taylor's initial concepts into comprehensive architectural plans.
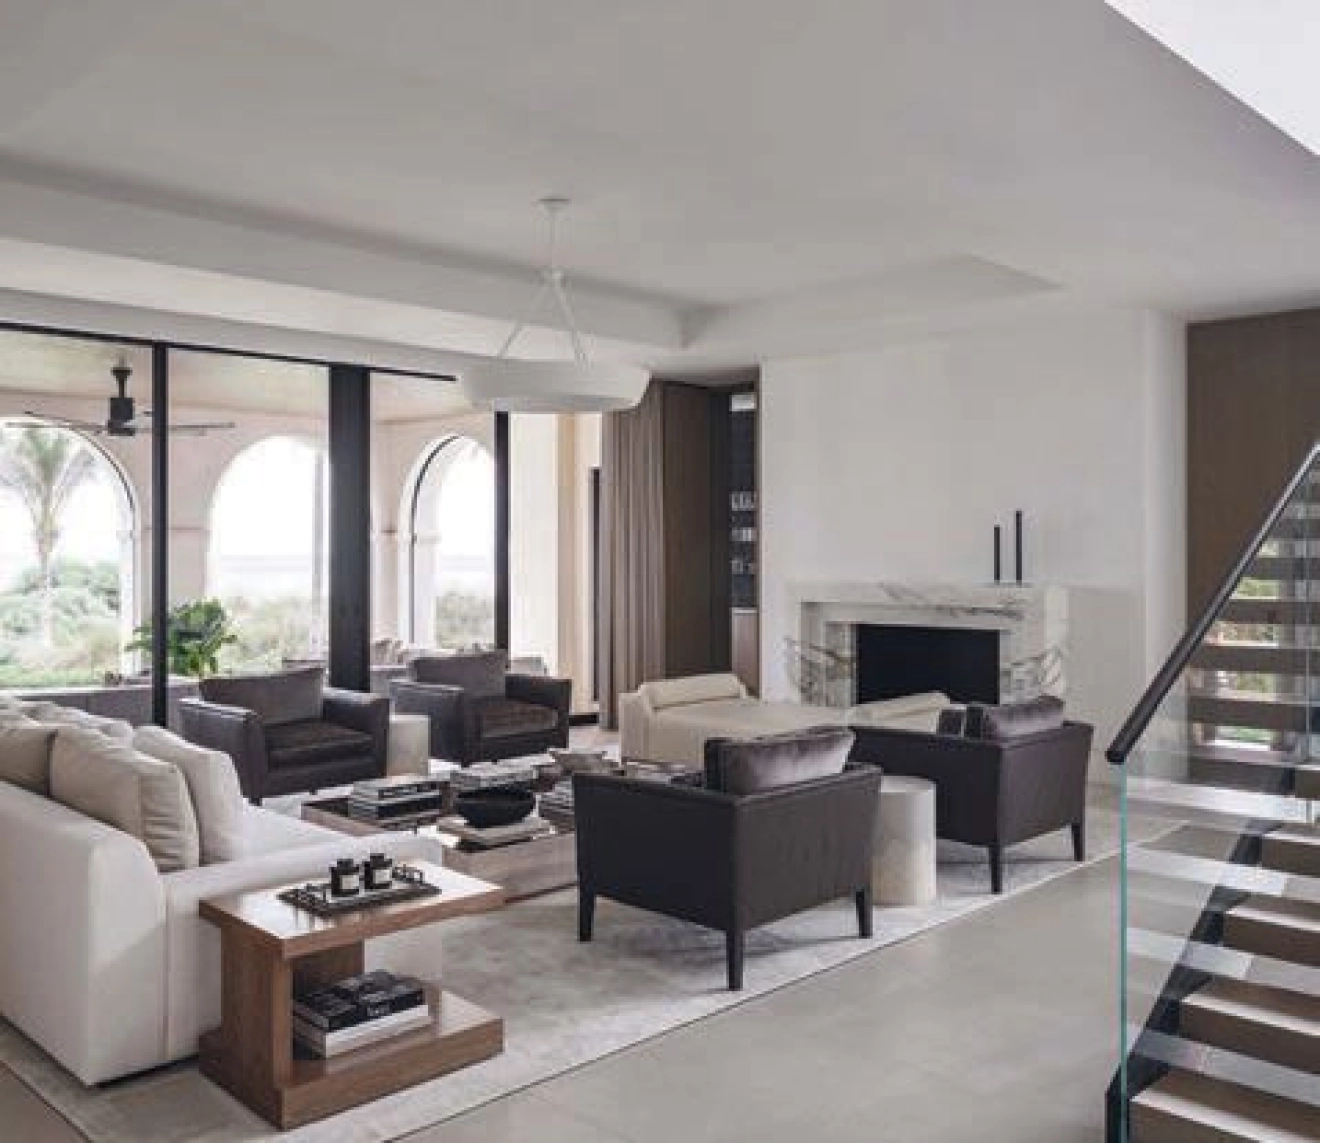

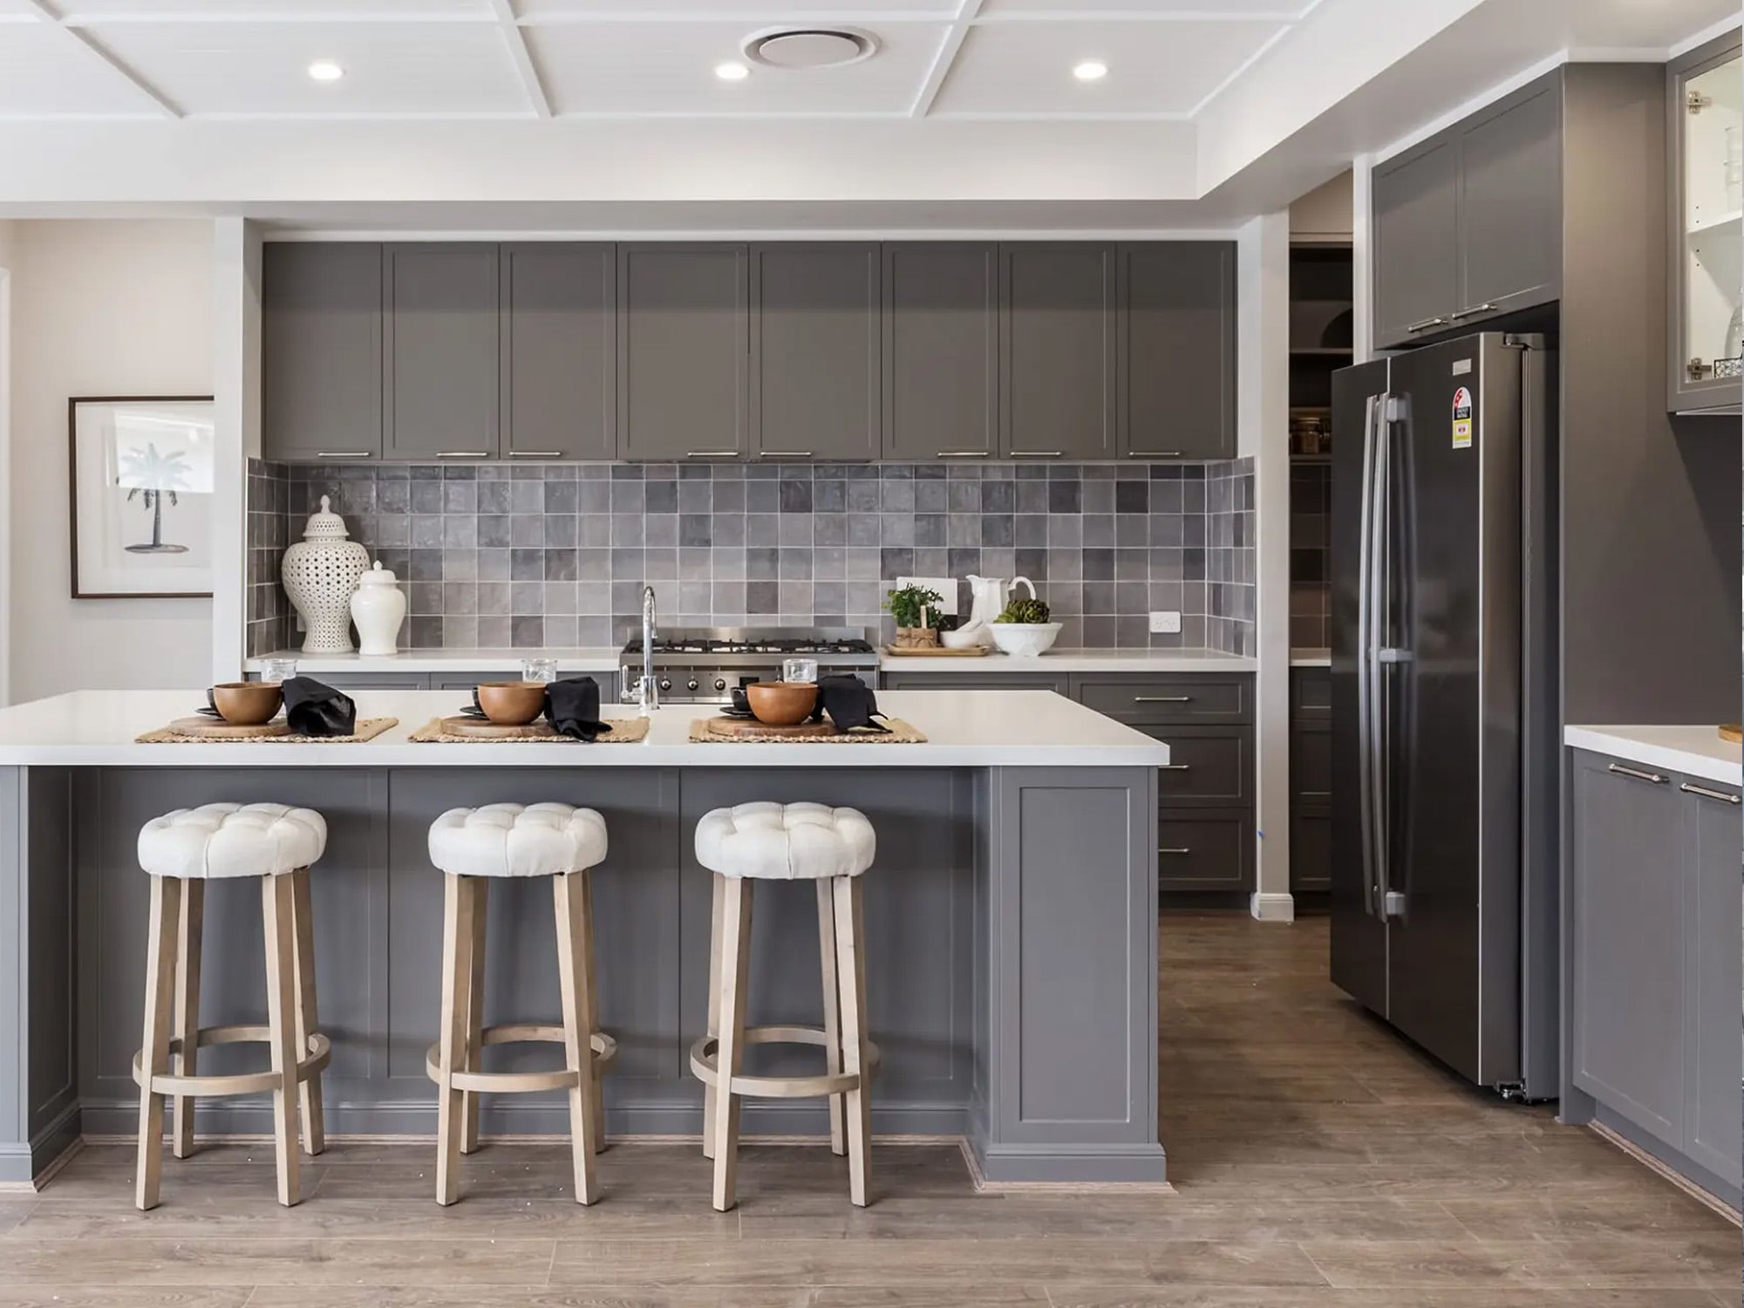

The interior layout emphasizes an open-concept flow, integrating the kitchen, dining room, great room, and office space seamlessly. The kitchen and dining area are subtly defined by a lighted shadow box ceiling, an architectural detail that distinguishes it from the expansive living room. The living space is anchored by four oversized leather ottomans, each topped with custom walnut trays. This walnut material is consistently used in a large entertainment cabinet and the base of the kitchen island, creating a cohesive design theme.
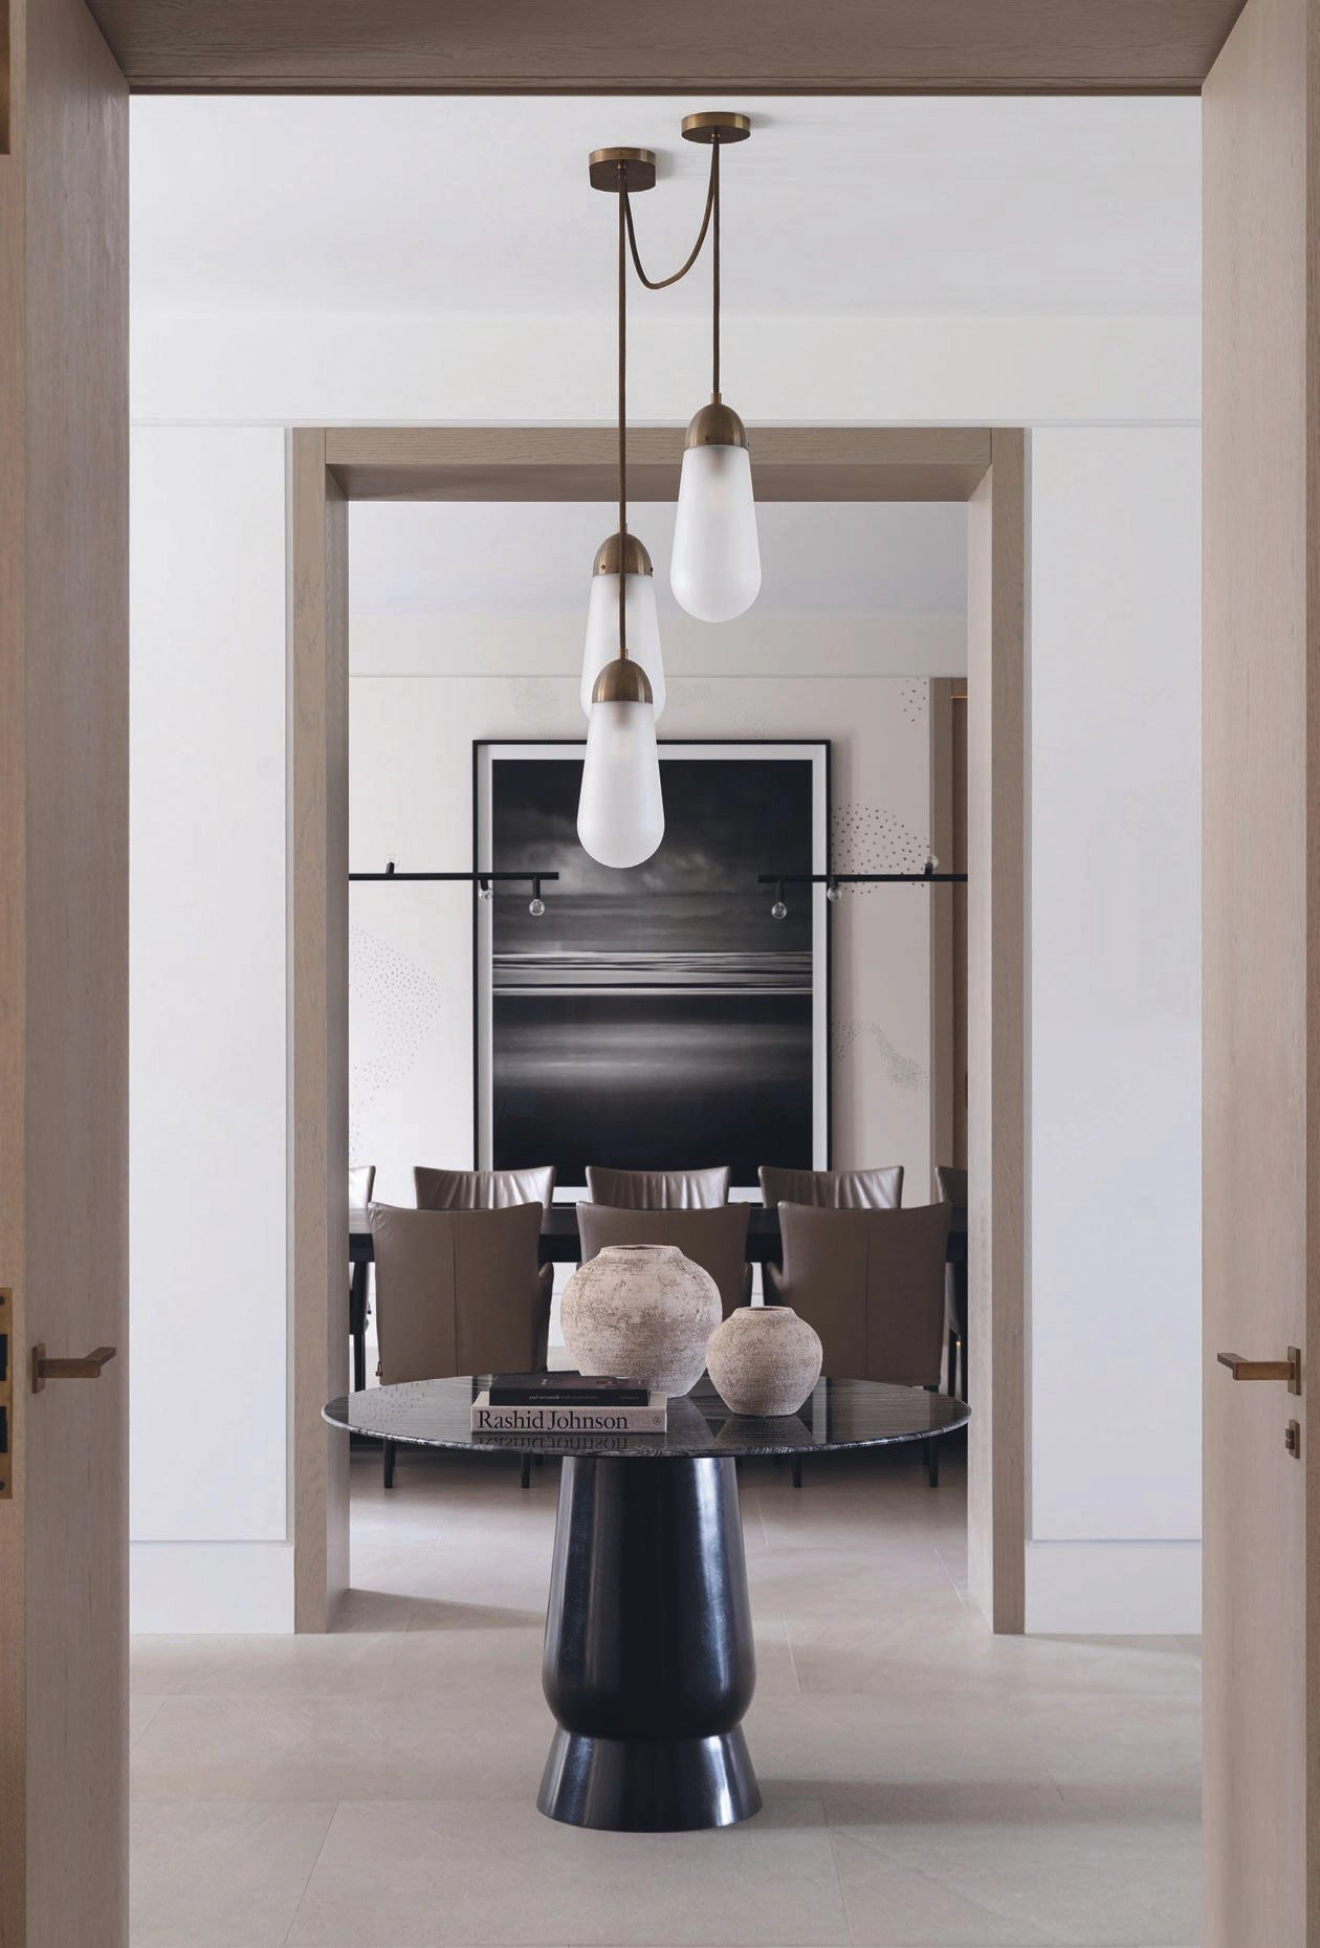

A significant design choice was the integration of the dining space with the kitchen, foregoing a separate formal dining room. This was achieved through a banquet off the island, upholstered in a rich powder blue leather, paired with a dressy dining table and chairs. A large, floor-to-ceiling china cabinet with built-in lighting and arched crown molding adds a formal touch to this combined space. The home office, positioned beneath a grand floating staircase, offers a cozy retreat with views of the front window, and also allows for easy interaction with the living room.





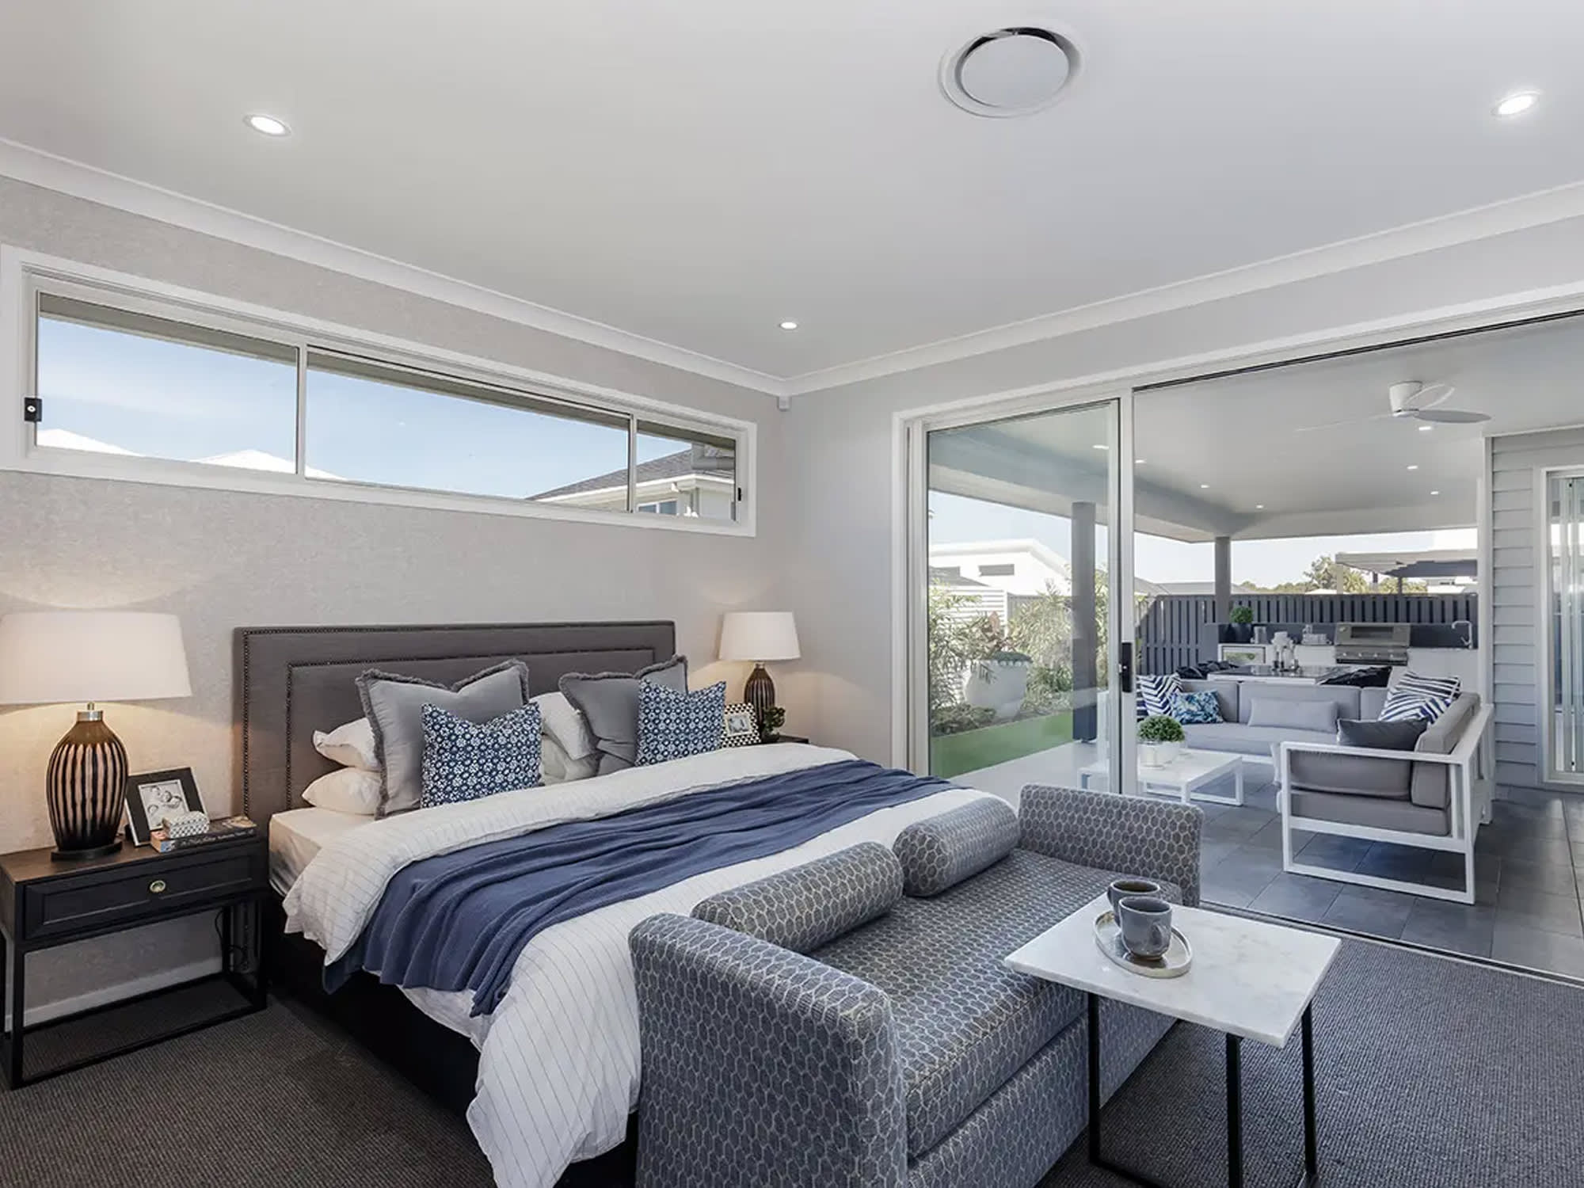
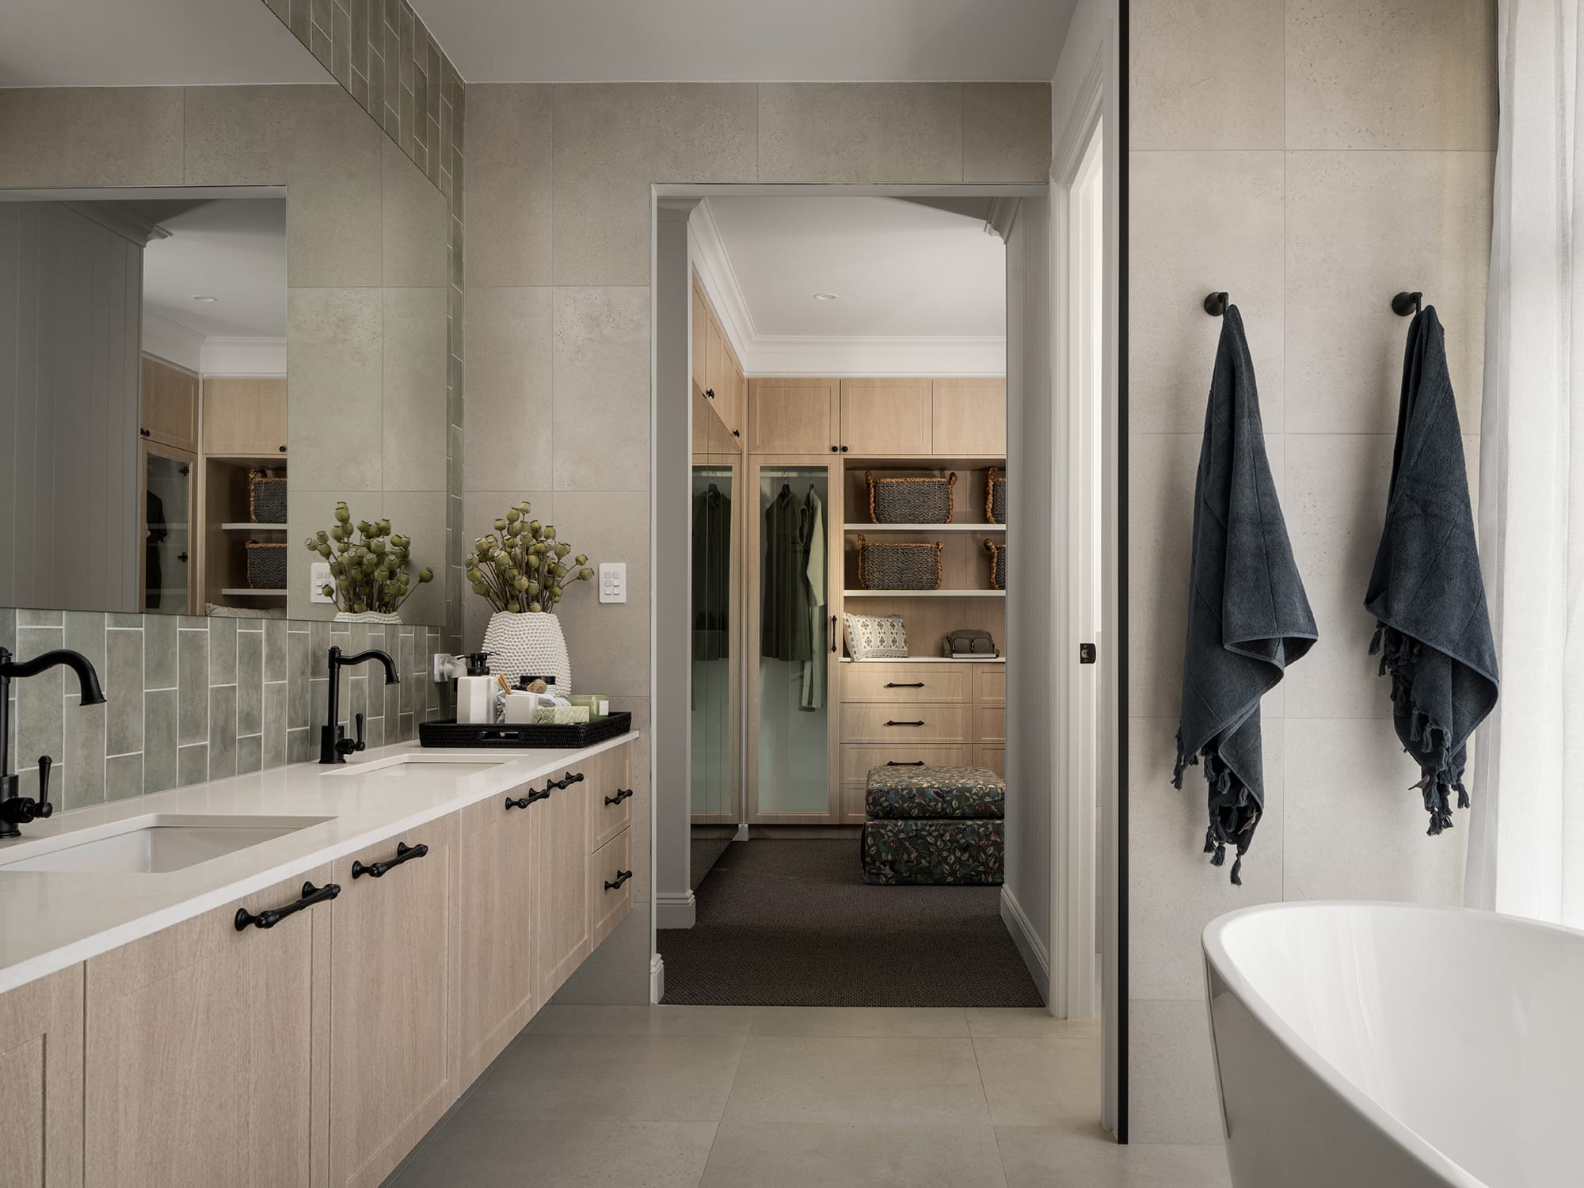
The color scheme of cornflower and dusty blue extends to the upstairs primary bedroom, where it is complemented by bold patterns and lively accents of pink, orange, and fuchsia. The primary bathroom adopts a tone-on-tone approach, utilizing high-end marble in various textures and patterns to create a spa-like atmosphere. A fuchsia rug in the bathroom links back to the vibrant colors of the bedroom, while a molded glass chandelier and sconces add an elegant, historical touch. The exterior of the home holds personal significance for one of the homeowners, as the site was his childhood playground. The back hallway mudroom features an alder bench, stained and painted to match the walnut elements, and cabinetry in a unique "blavy" (black navy) color, adding strength and character to the space.
The successful execution of this project, despite its challenges, resulted in the realization of the homeowners' coastal dream home, a sentiment expressed by Taylor regarding their satisfaction.
#DesignAwards #InteriorDesign #CapeCodStyle #HomeDecor #ObeliskHome #ArchitecturalDesign #CoastalCharm #LuxuryHomes #DesignAwards #InteriorDesign #CapeCodStyle #HomeDecor #ObeliskHome #ArchitecturalDesign #CoastalCharm #LuxuryHomes
0 comment in total
 No comments yet
You may also like
Meet the 2025 Westchester Home Design Award Winners

Design 9 Awards: Our 2025 Best Traditional Residence Winner

San Diego Magazine’s Home + Design Awards 2025

Announcing the Finalists of Our 2025 Home & Design Awards

The winners of the Homes & Gardens design awards product category have been announced

Meet the 2024 Westchester Home Design Awards Winners
417 Home's Best Dining Room Design Awards 2022 Winner
2025 Sunset Western Home & Design Awards: Kitchen Design
Design 9 Awards: Our 2025 Best Home Renovation Winner
417 Home's Best Bedroom Design Awards 2022 Winner
Peek Inside 417 Home's 2020 Design Awards Best Bathroom Design Winner
The Best Of Houzz 2025 Awards Reveal The Hottest Interior Design Trends


417 Home's Best Outdoor Space Design Awards 2022 Winner
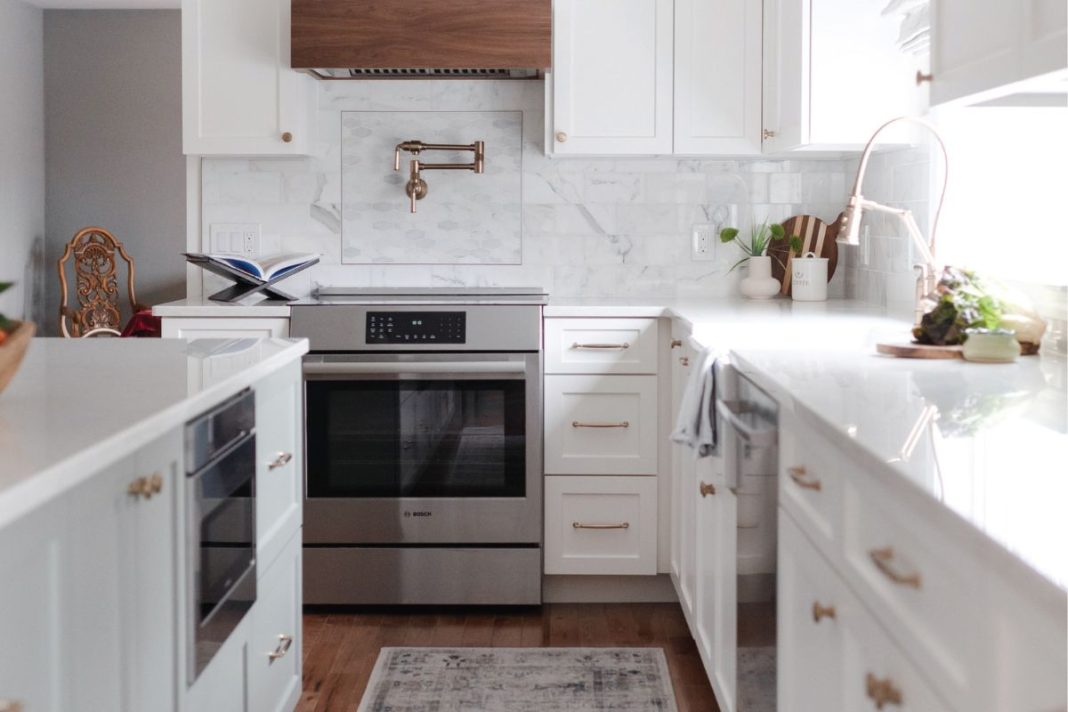
These Are Hudson Valley's Home Design Awards Winners in 2025


2025 Sunset Western Home & Design Awards: Best Interior Design

2025 Sunset Western Home & Design Awards: Best Landscape Design and Architecture

Livingetc Style Awards 2025 — Decorating

2012 Home Category: Overall Winner
6 Tips For Creating The Perfect Home For Any Life Stage
417 Home's Best Mudroom or Laundry Room 2022 Design Awards Winners