What Is a Kitchen Triangle Layout? Why Pros Love Using This Design to Maximize Space
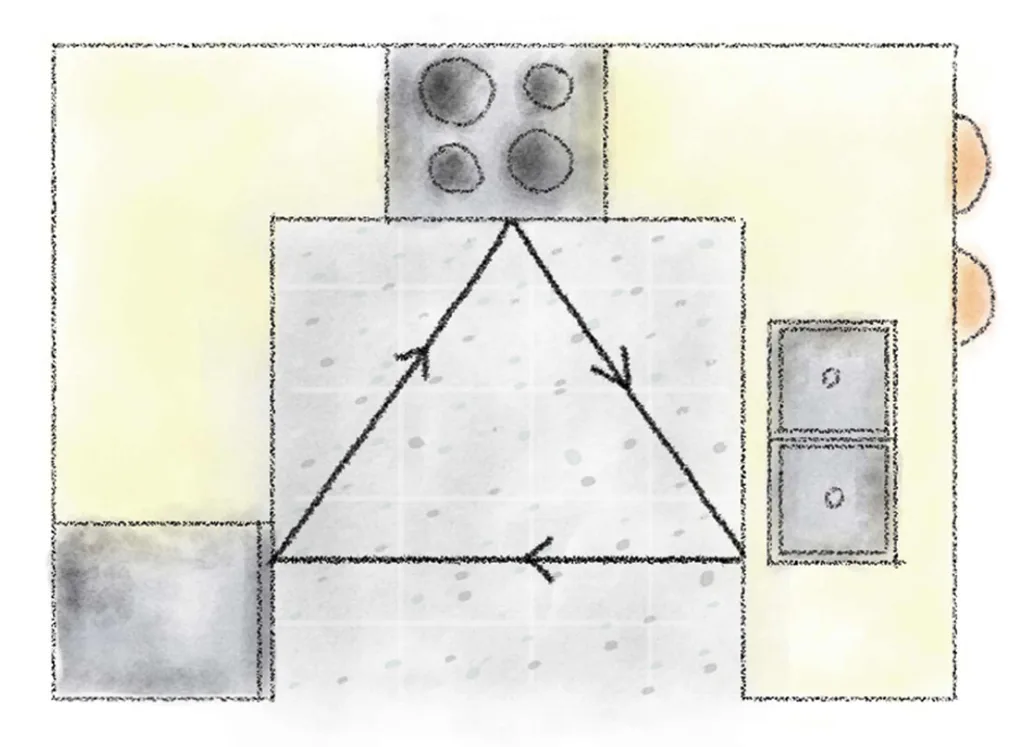
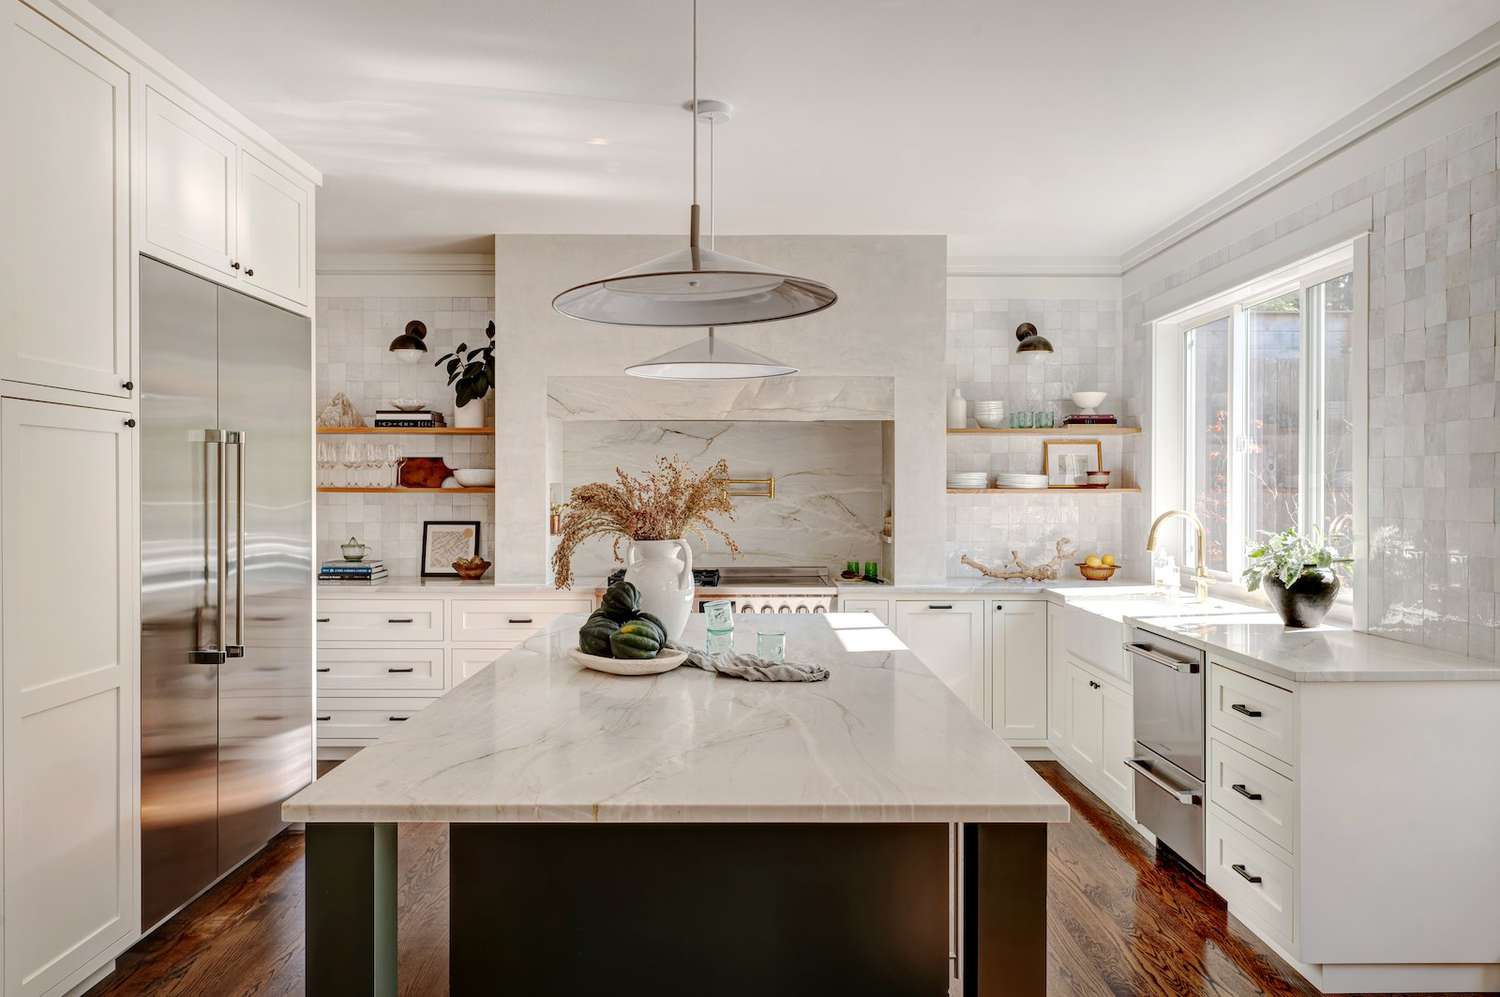
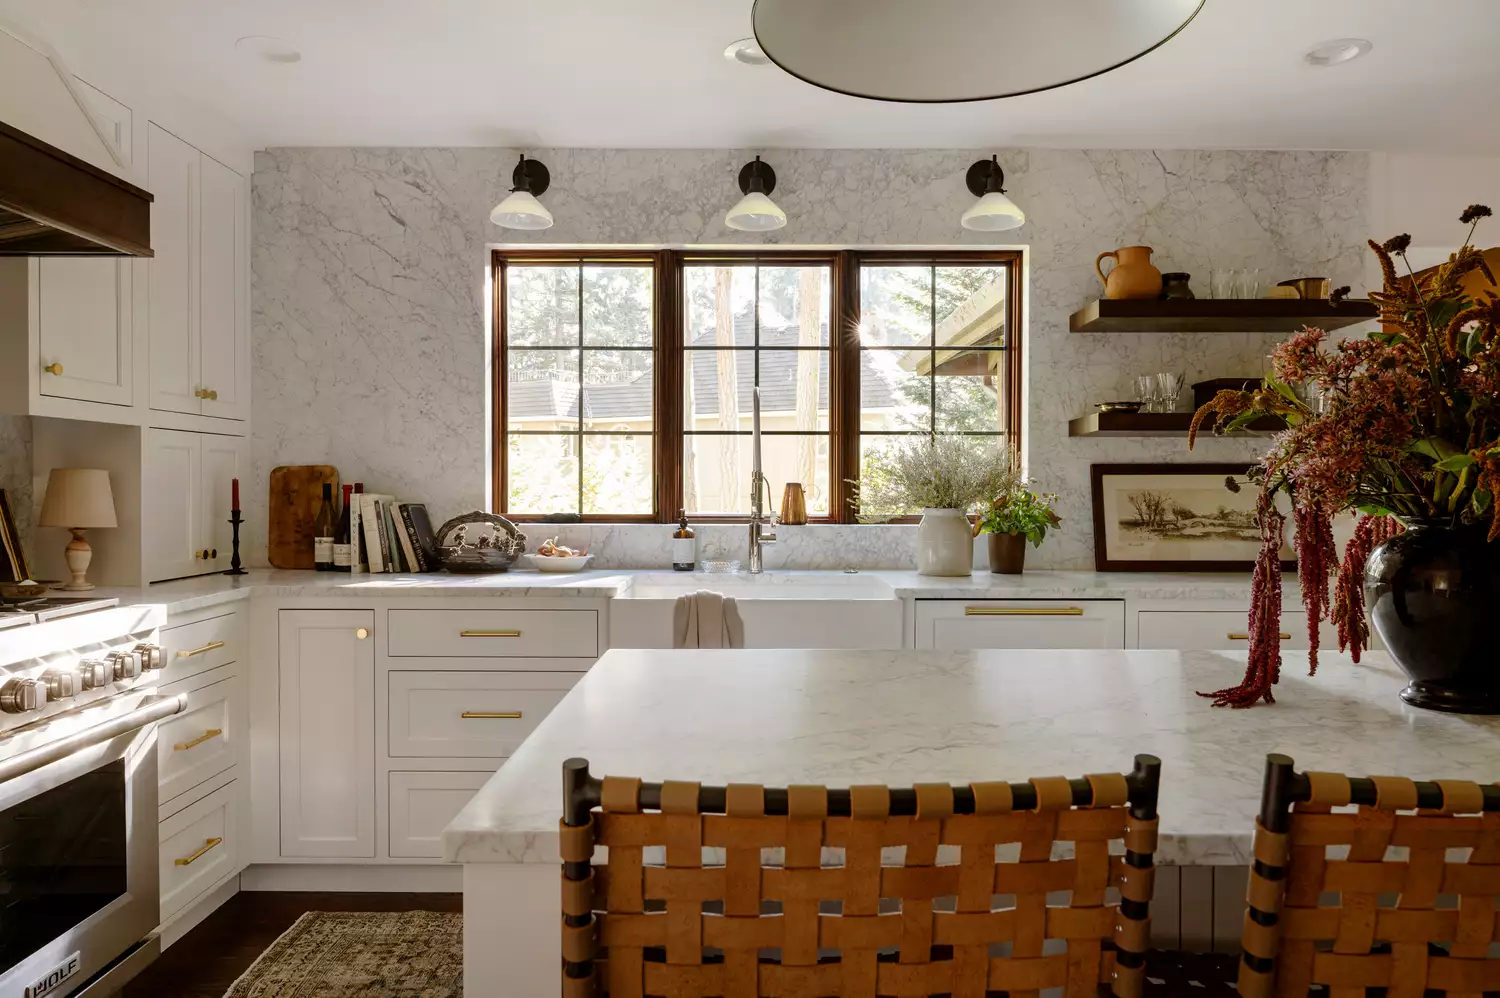
The kitchen triangle, also known as the kitchen work triangle, is a design concept prioritizing efficient movement between the sink, refrigerator, and oven. This layout ensures these three primary kitchen features are close enough for easy access but sufficiently spaced to prevent congestion. Experts, such as Emily Ruff from Cohesively Curated Interiors, recommend that each side of the triangle should measure between four and nine feet, with no side intersecting an island by more than 12 inches. Seth Ballard of Ballard & Mensua Architecture emphasizes the kitchen triangle's importance for optimizing kitchen tasks.
While traditionally considered an ideal setup, the relevance of the kitchen triangle has evolved with modern kitchen designs. Mary Gordon, vice president of InSite Builders & Remodeling, notes that contemporary spaces often feature open floor plans, larger kitchen footprints, and an increased number of appliances like microwaves, dishwashers, and double ovens. These changes can make a strict traditional kitchen triangle less feasible. However, Ballard suggests adapting the concept into a 'star' or a series of triangles, ensuring the fundamental principle of accessibility and flow is maintained even in narrower homes.
The applicability of the kitchen triangle also depends on lifestyle factors. Ruff points out that the number of people typically cooking in the kitchen simultaneously and whether family members gather in the kitchen during meal preparation are key considerations. A household with multiple cooks or frequent gatherings might require a more adaptable layout than a single-person household.
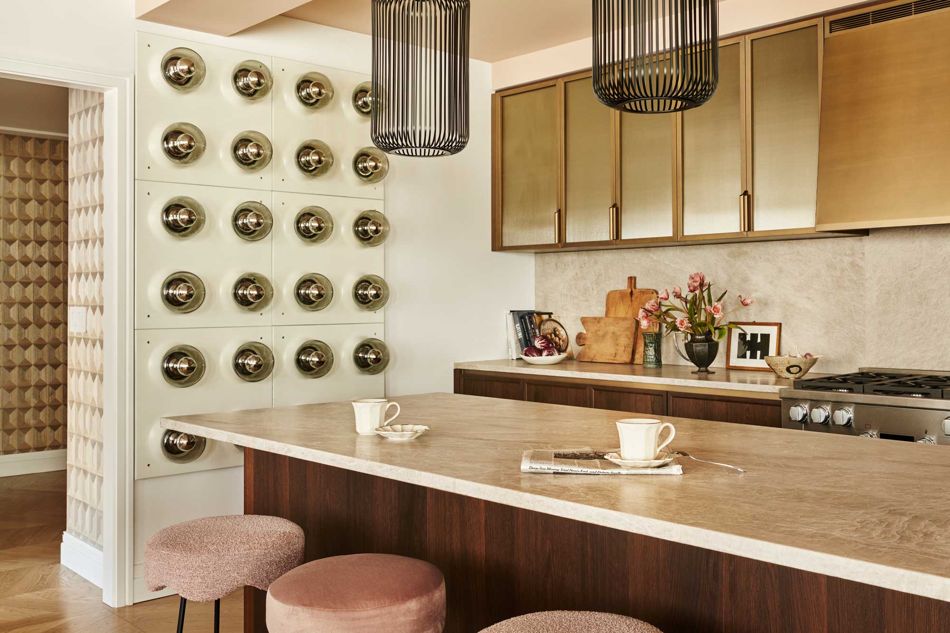
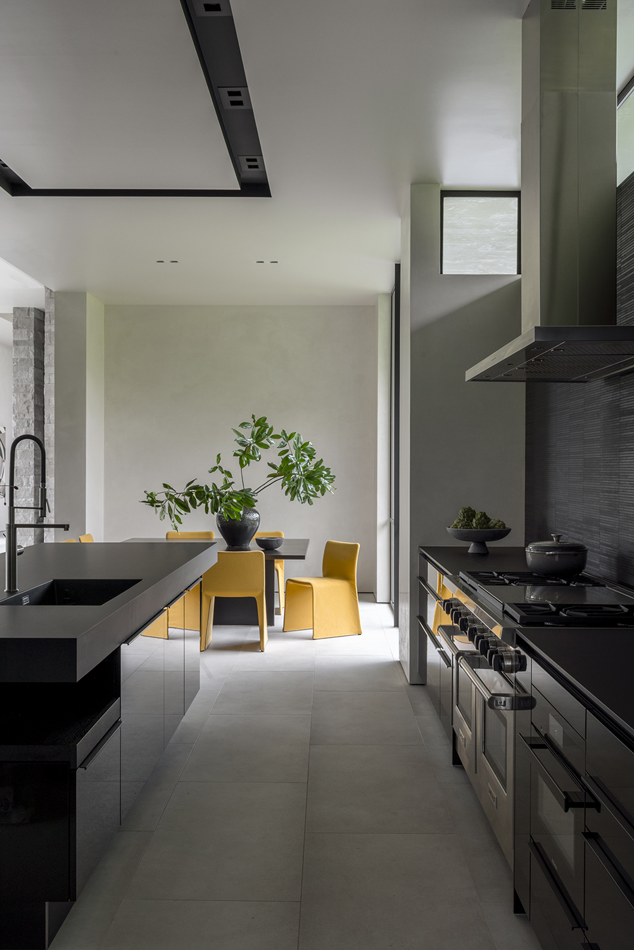
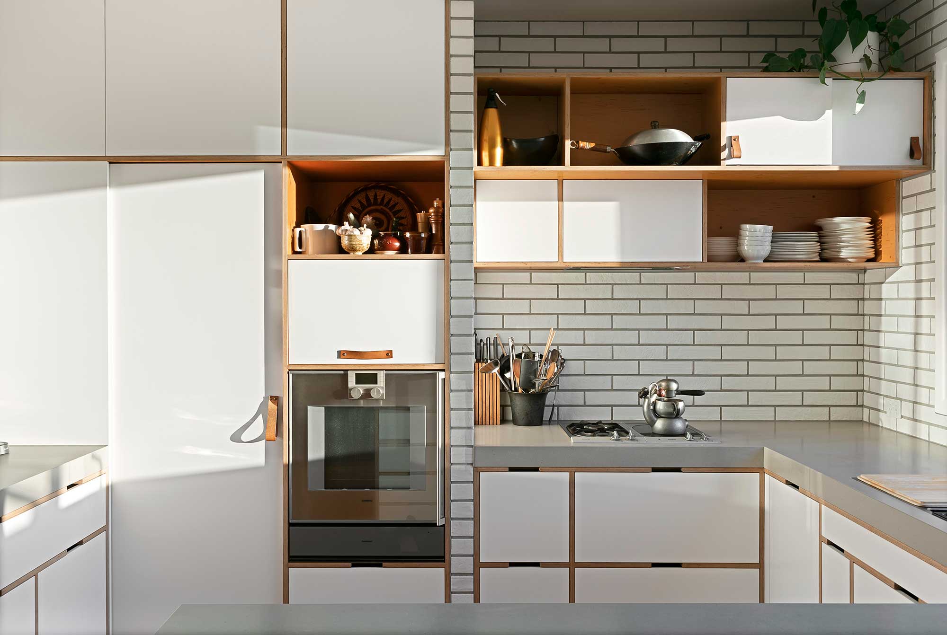
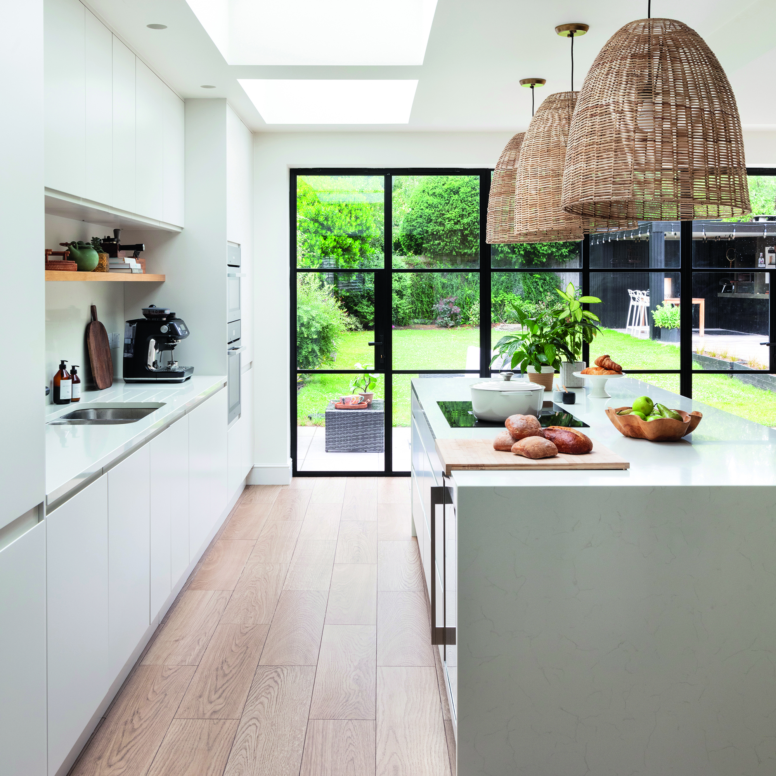
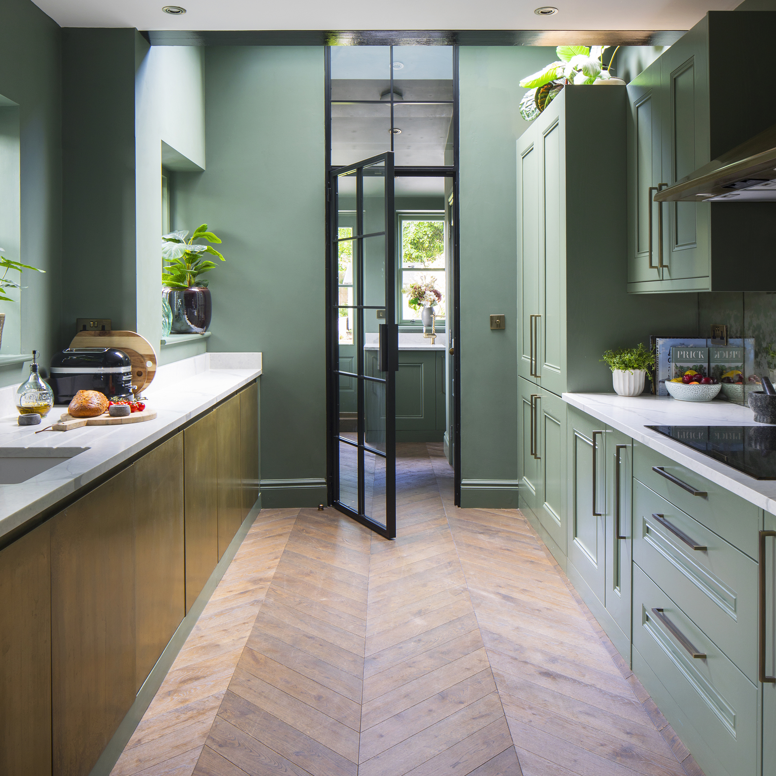




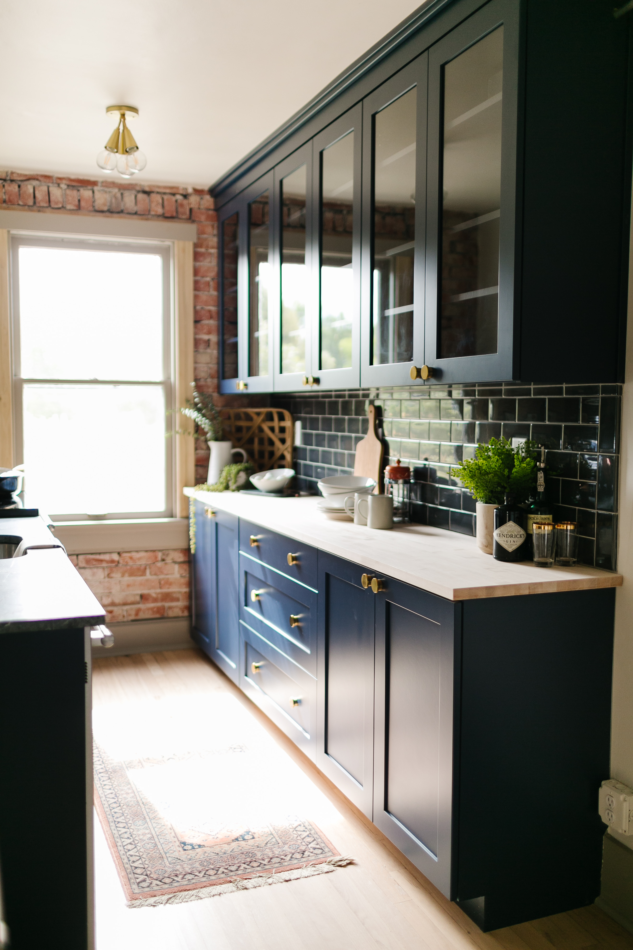

Even without an island, the kitchen triangle principle can be integrated into a home. Gordon suggests strategically positioning the sink, refrigerator, and stove along the room's perimeter. Specific layouts include the L-shaped kitchen, where the stove and refrigerator are on one wall and the sink on an adjacent wall. In a U-shaped kitchen, the sink can be placed at the base of the 'U' with the other two elements on either side. For galley kitchens, the sink can be on one side, and the stove and refrigerator on the opposite side, maintaining a triangular workflow.
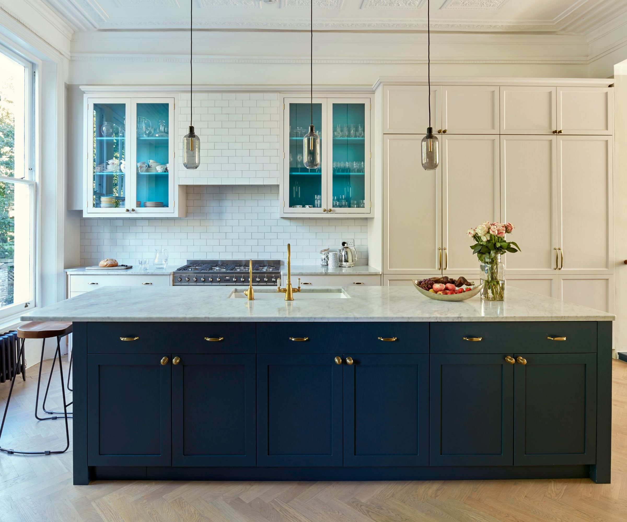
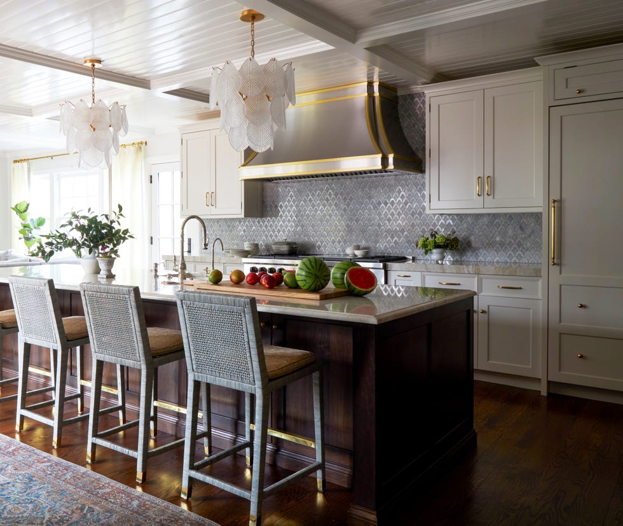
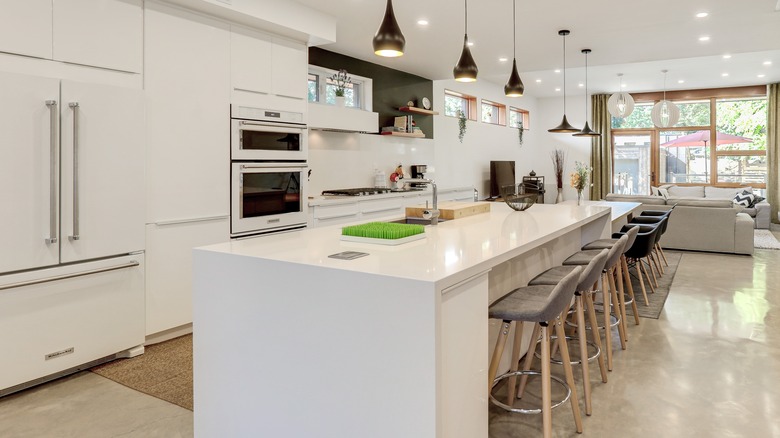
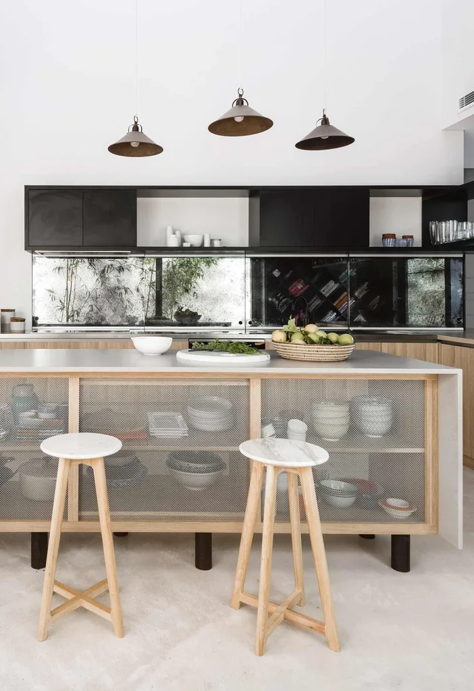
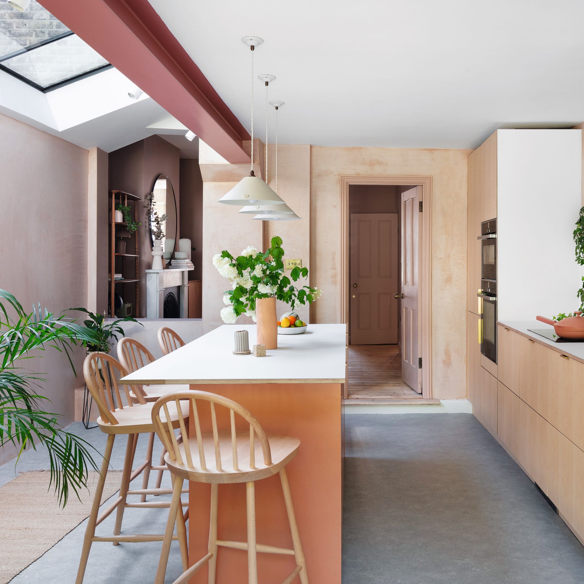
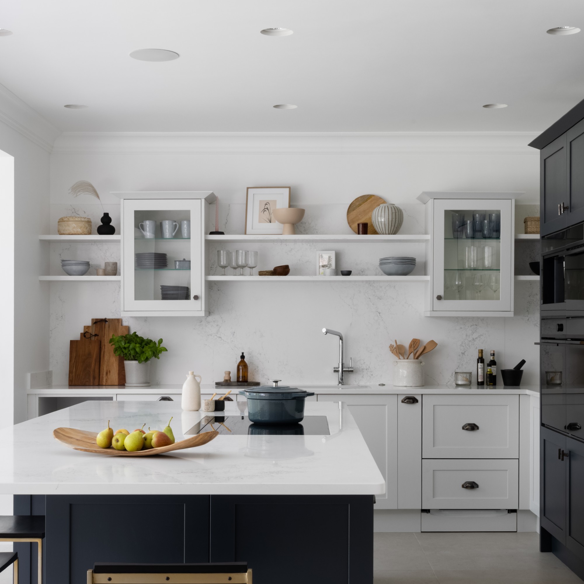
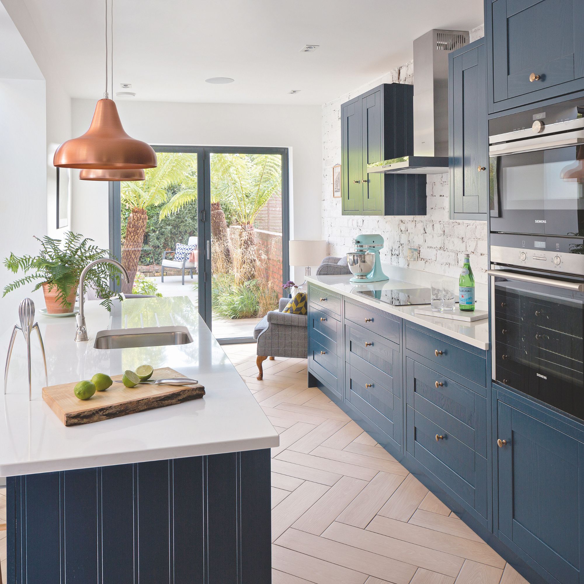
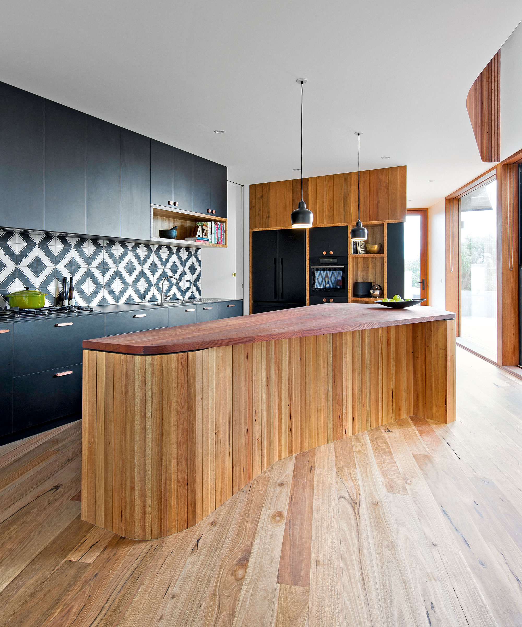
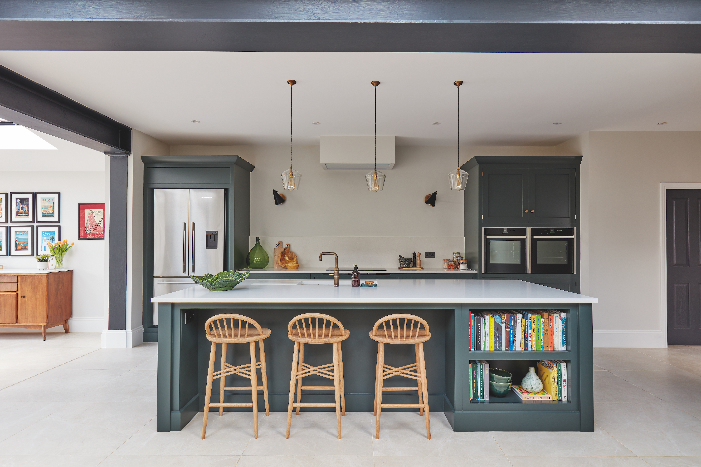




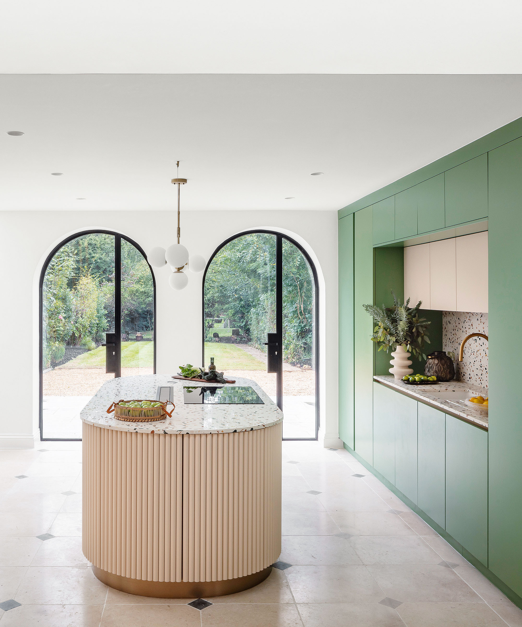
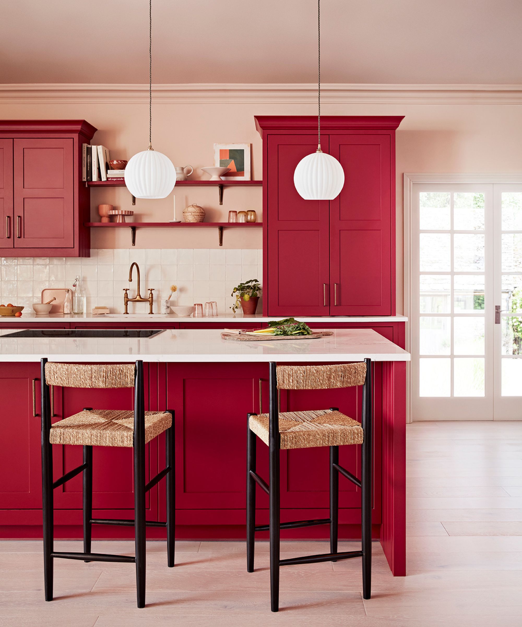
For homes where a traditional kitchen triangle isn't suitable, alternative effective kitchen layouts exist. Gordon highlights that modern design allows for personalized arrangements that enhance functionality and style. One alternative is creating separate work zones, such as a food prep zone, a cooking zone, and a cleaning zone. This approach is particularly beneficial for larger kitchens or those with multiple users. Another popular option is designing the kitchen around an island, making it a central hub for preparation and cooking, often including additional seating and storage. For smaller spaces, a single-wall layout, where all major appliances are placed along one wall, can ensure ease of functionality and movement.
#KitchenDesign #KitchenLayout #KitchenTriangle #HomeDesign #InteriorDesign #KitchenRemodeling #EfficientKitchen #SpacePlanning #KitchenDesign #KitchenLayout #KitchenTriangle #HomeDesign #InteriorDesign #KitchenRemodeling #EfficientKitchen #SpacePlanning
0 comment in total
 No comments yet
You may also like
The Benefits of a Kitchen Triangle

8 hacks the best designers use to make a kitchen more ergonomic – from the right layout to raising your appliances

7 kitchen space distance rules – for layout perfection

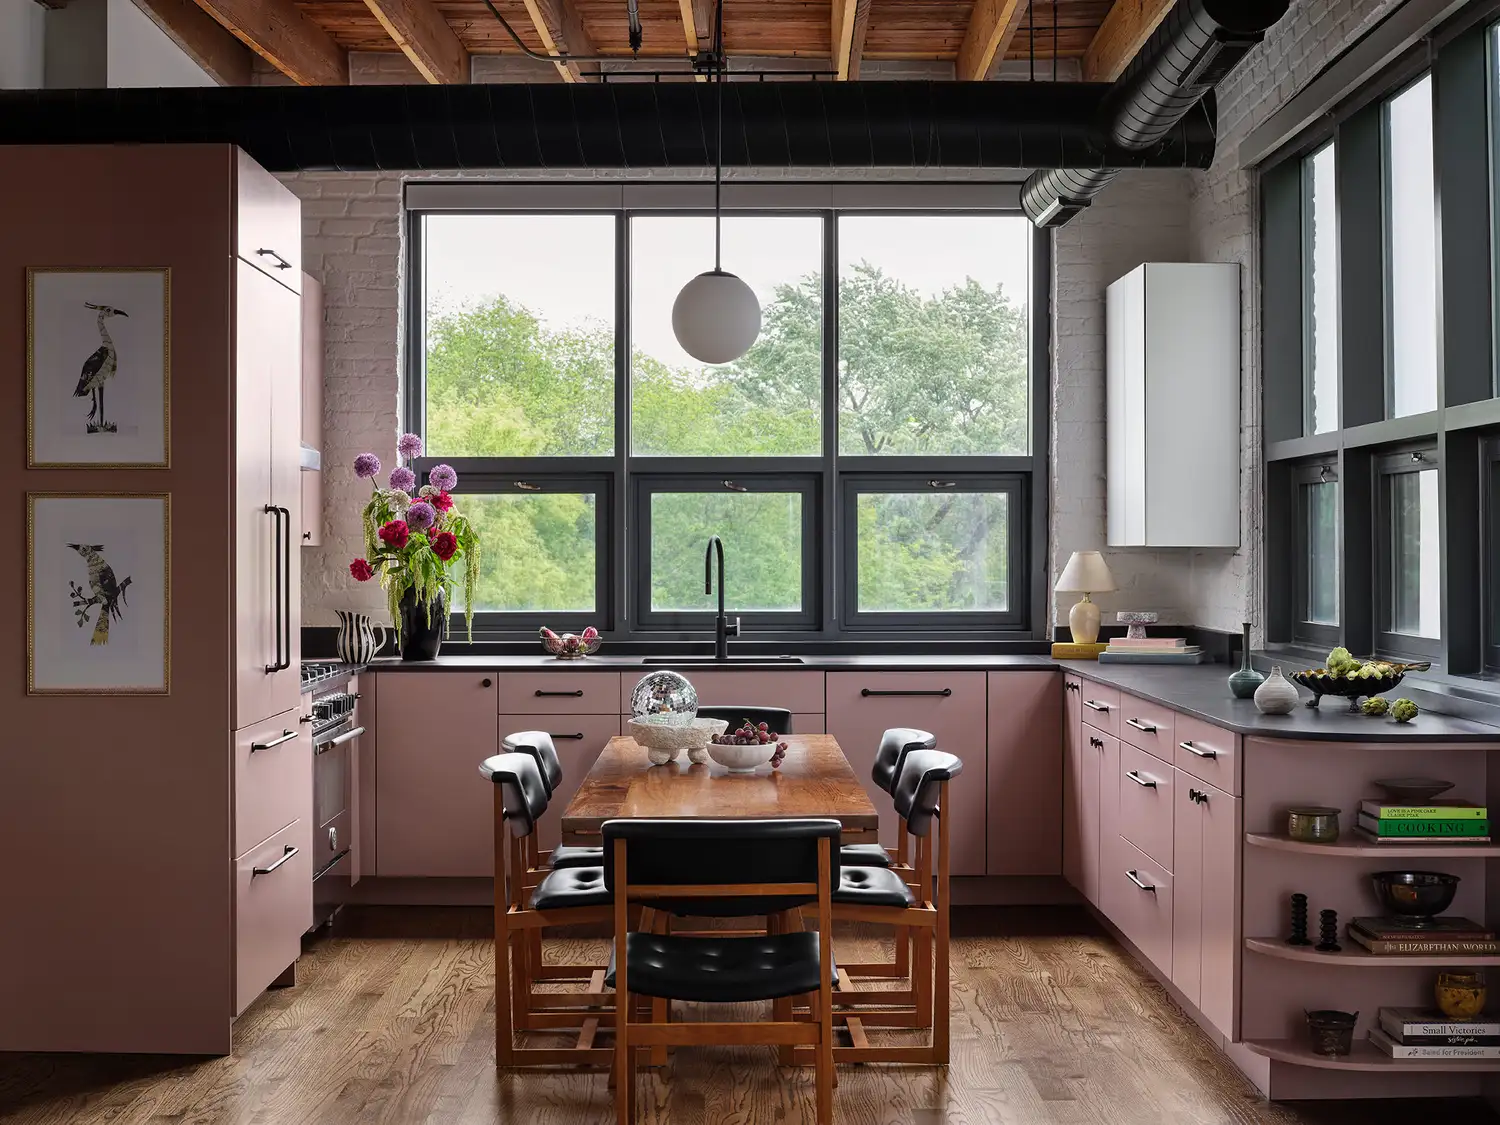
13 Kitchen Layout Ideas That Will Help You Make the Most of Any Size Space

Is the kitchen triangle still the go-to layout in 2024? Designers weigh in on whether this approach is dated or timeless

Small kitchen layout ideas - 10 clever designs to make the most of space
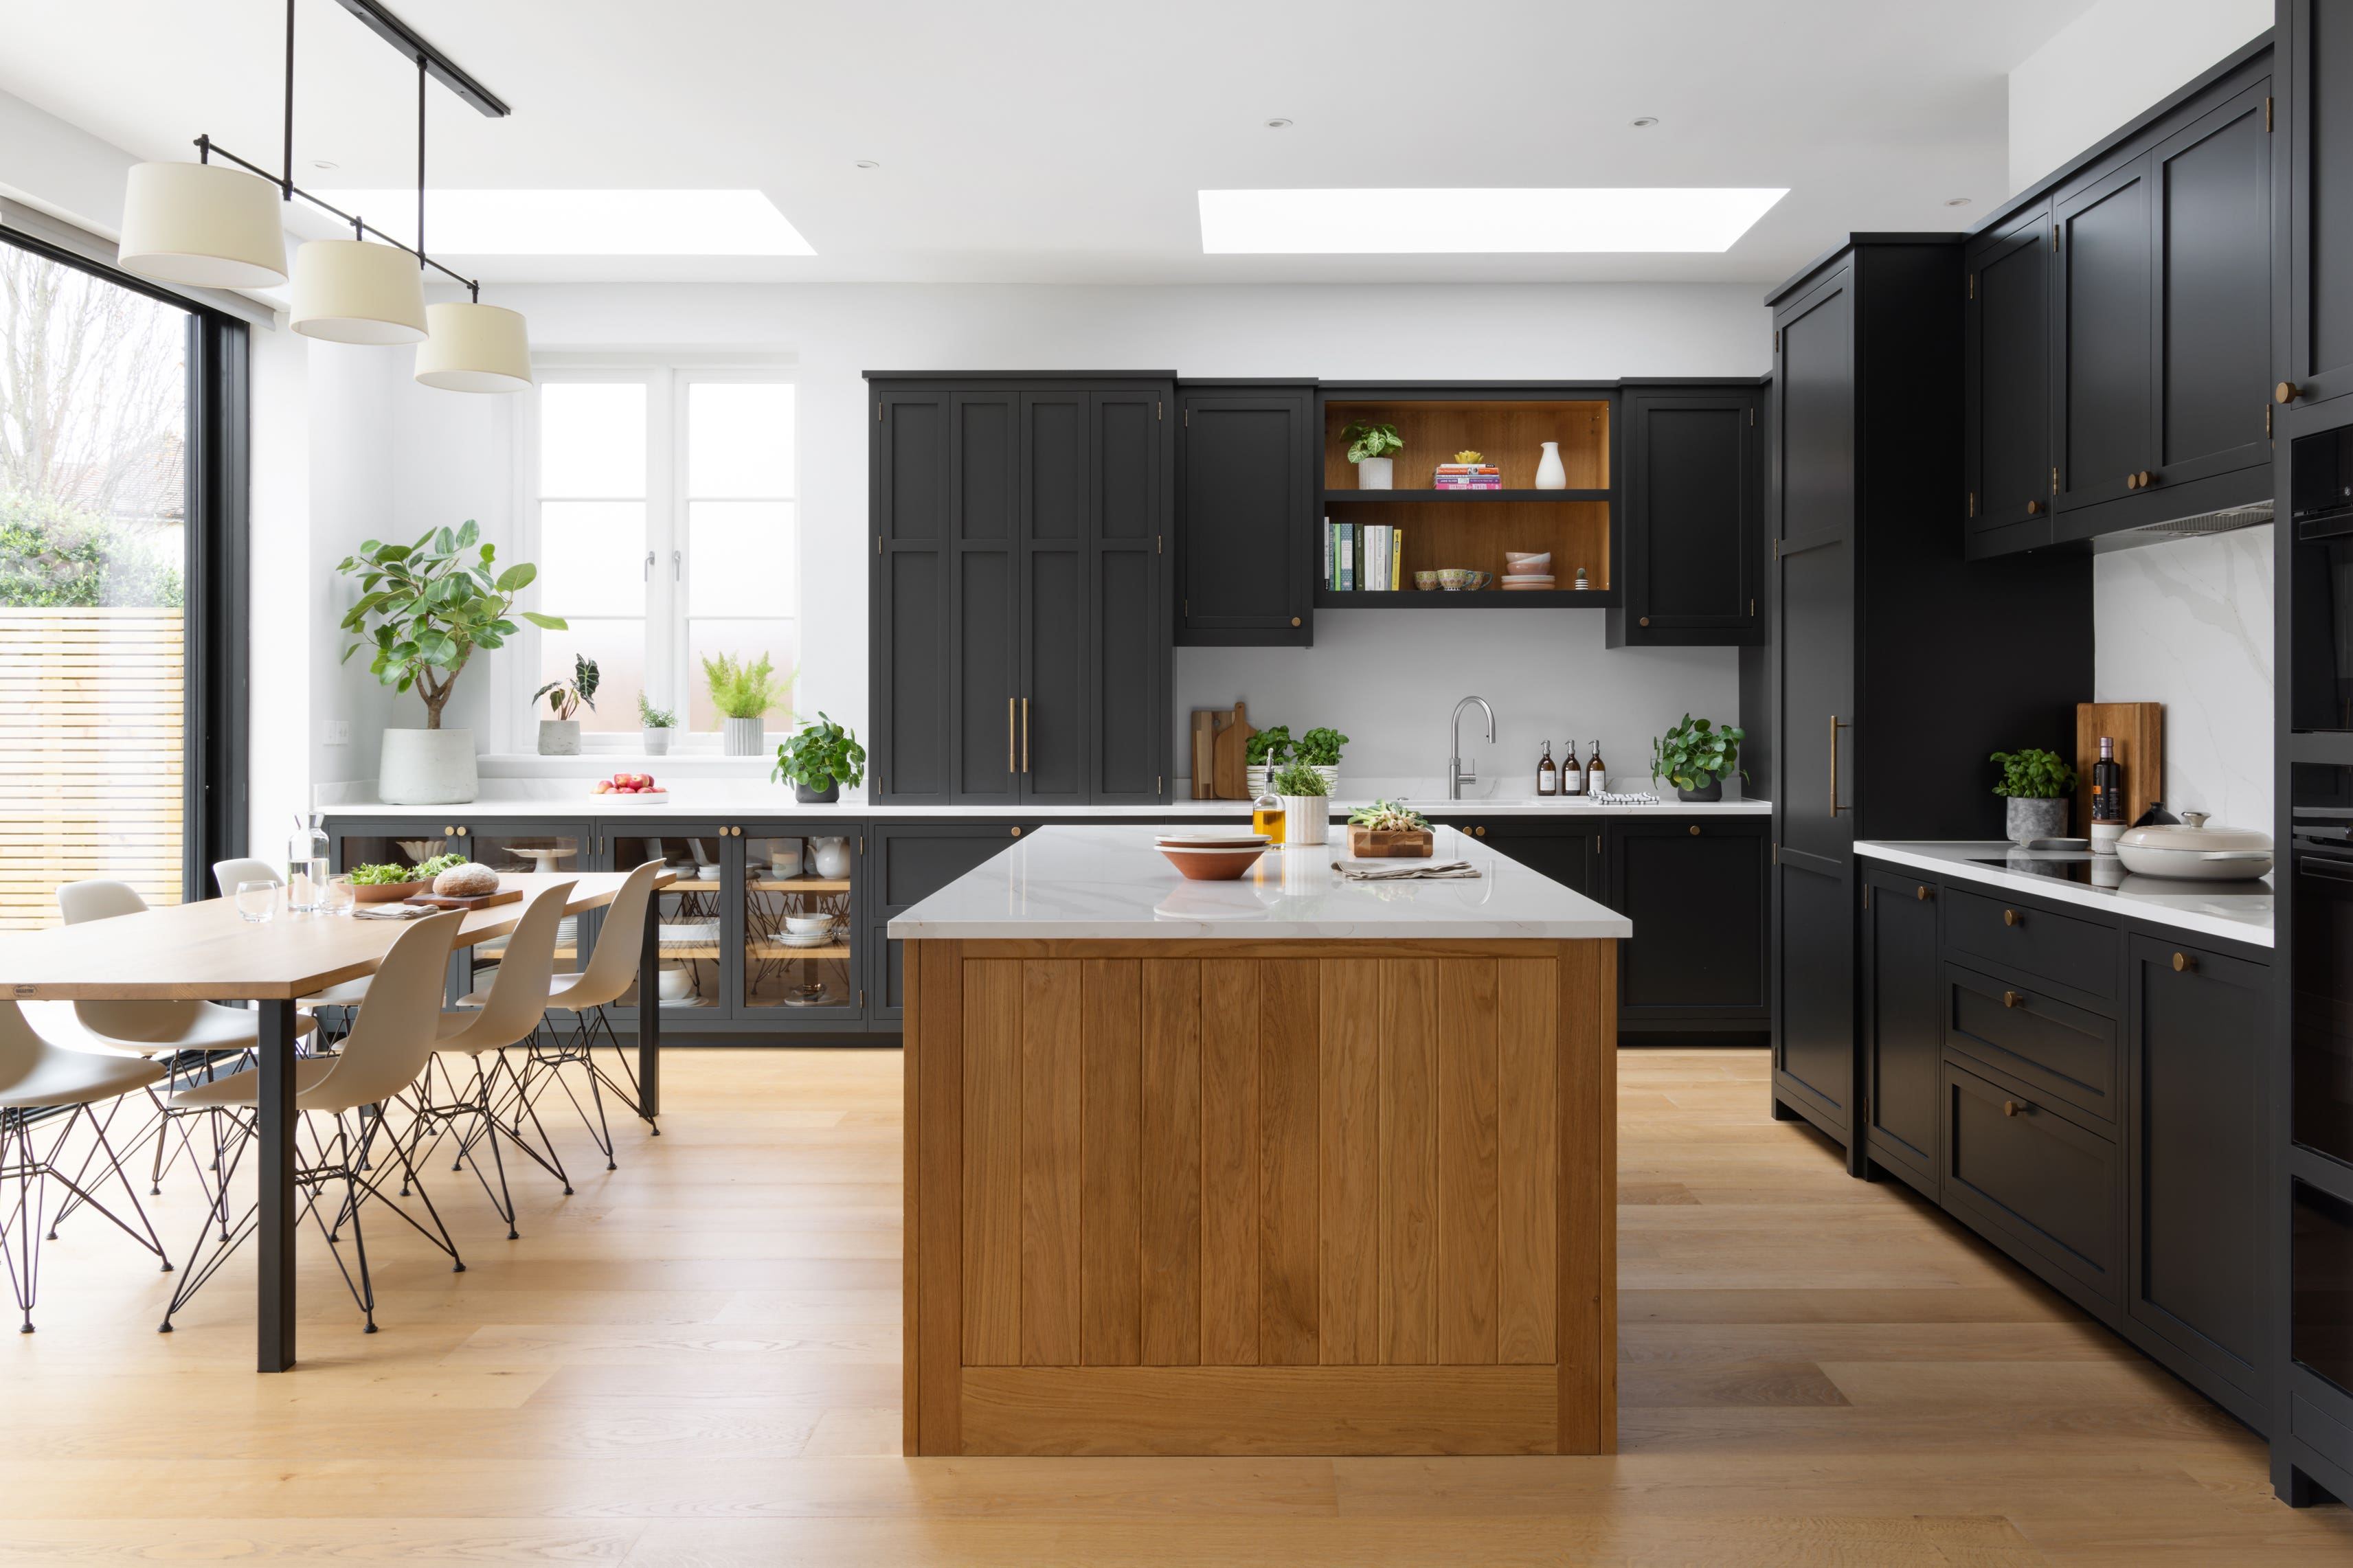
Kitchen remodel: How to plan your layout like a pro

What is a peninsula kitchen layout? Experts weigh in on the space-saving design
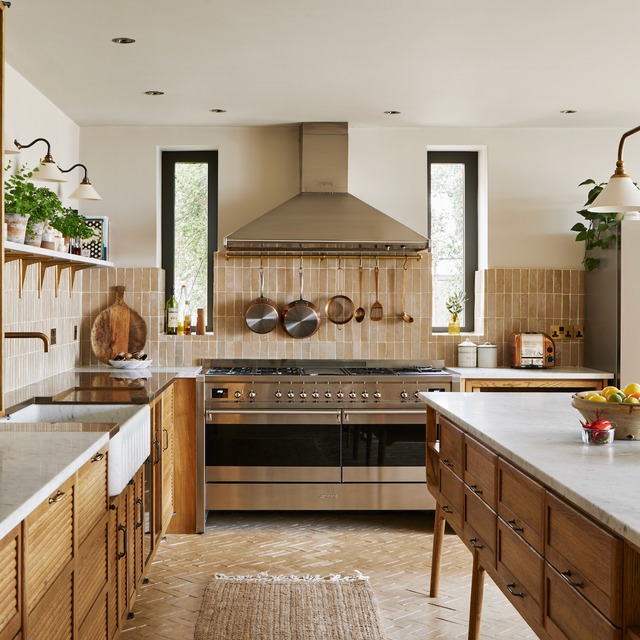
Designers Are Ditching the "Kitchen Work Triangle" for THIS Hyper-Efficient Layout

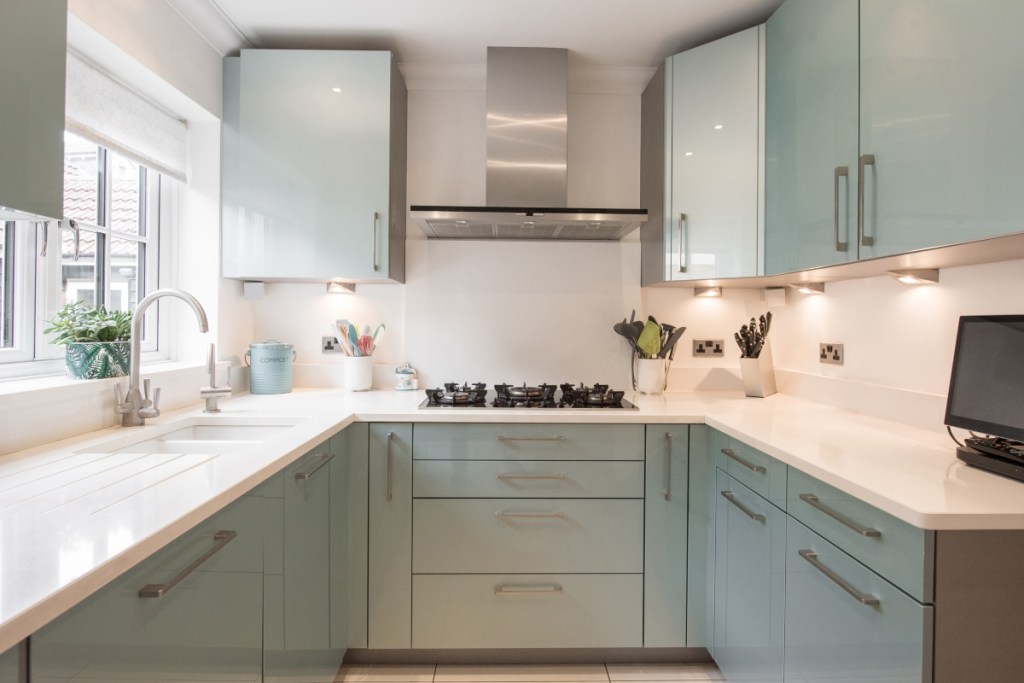
How to make your kitchen design more functional, according to experts

The 20 best L-shaped kitchen ideas to make your space work harder
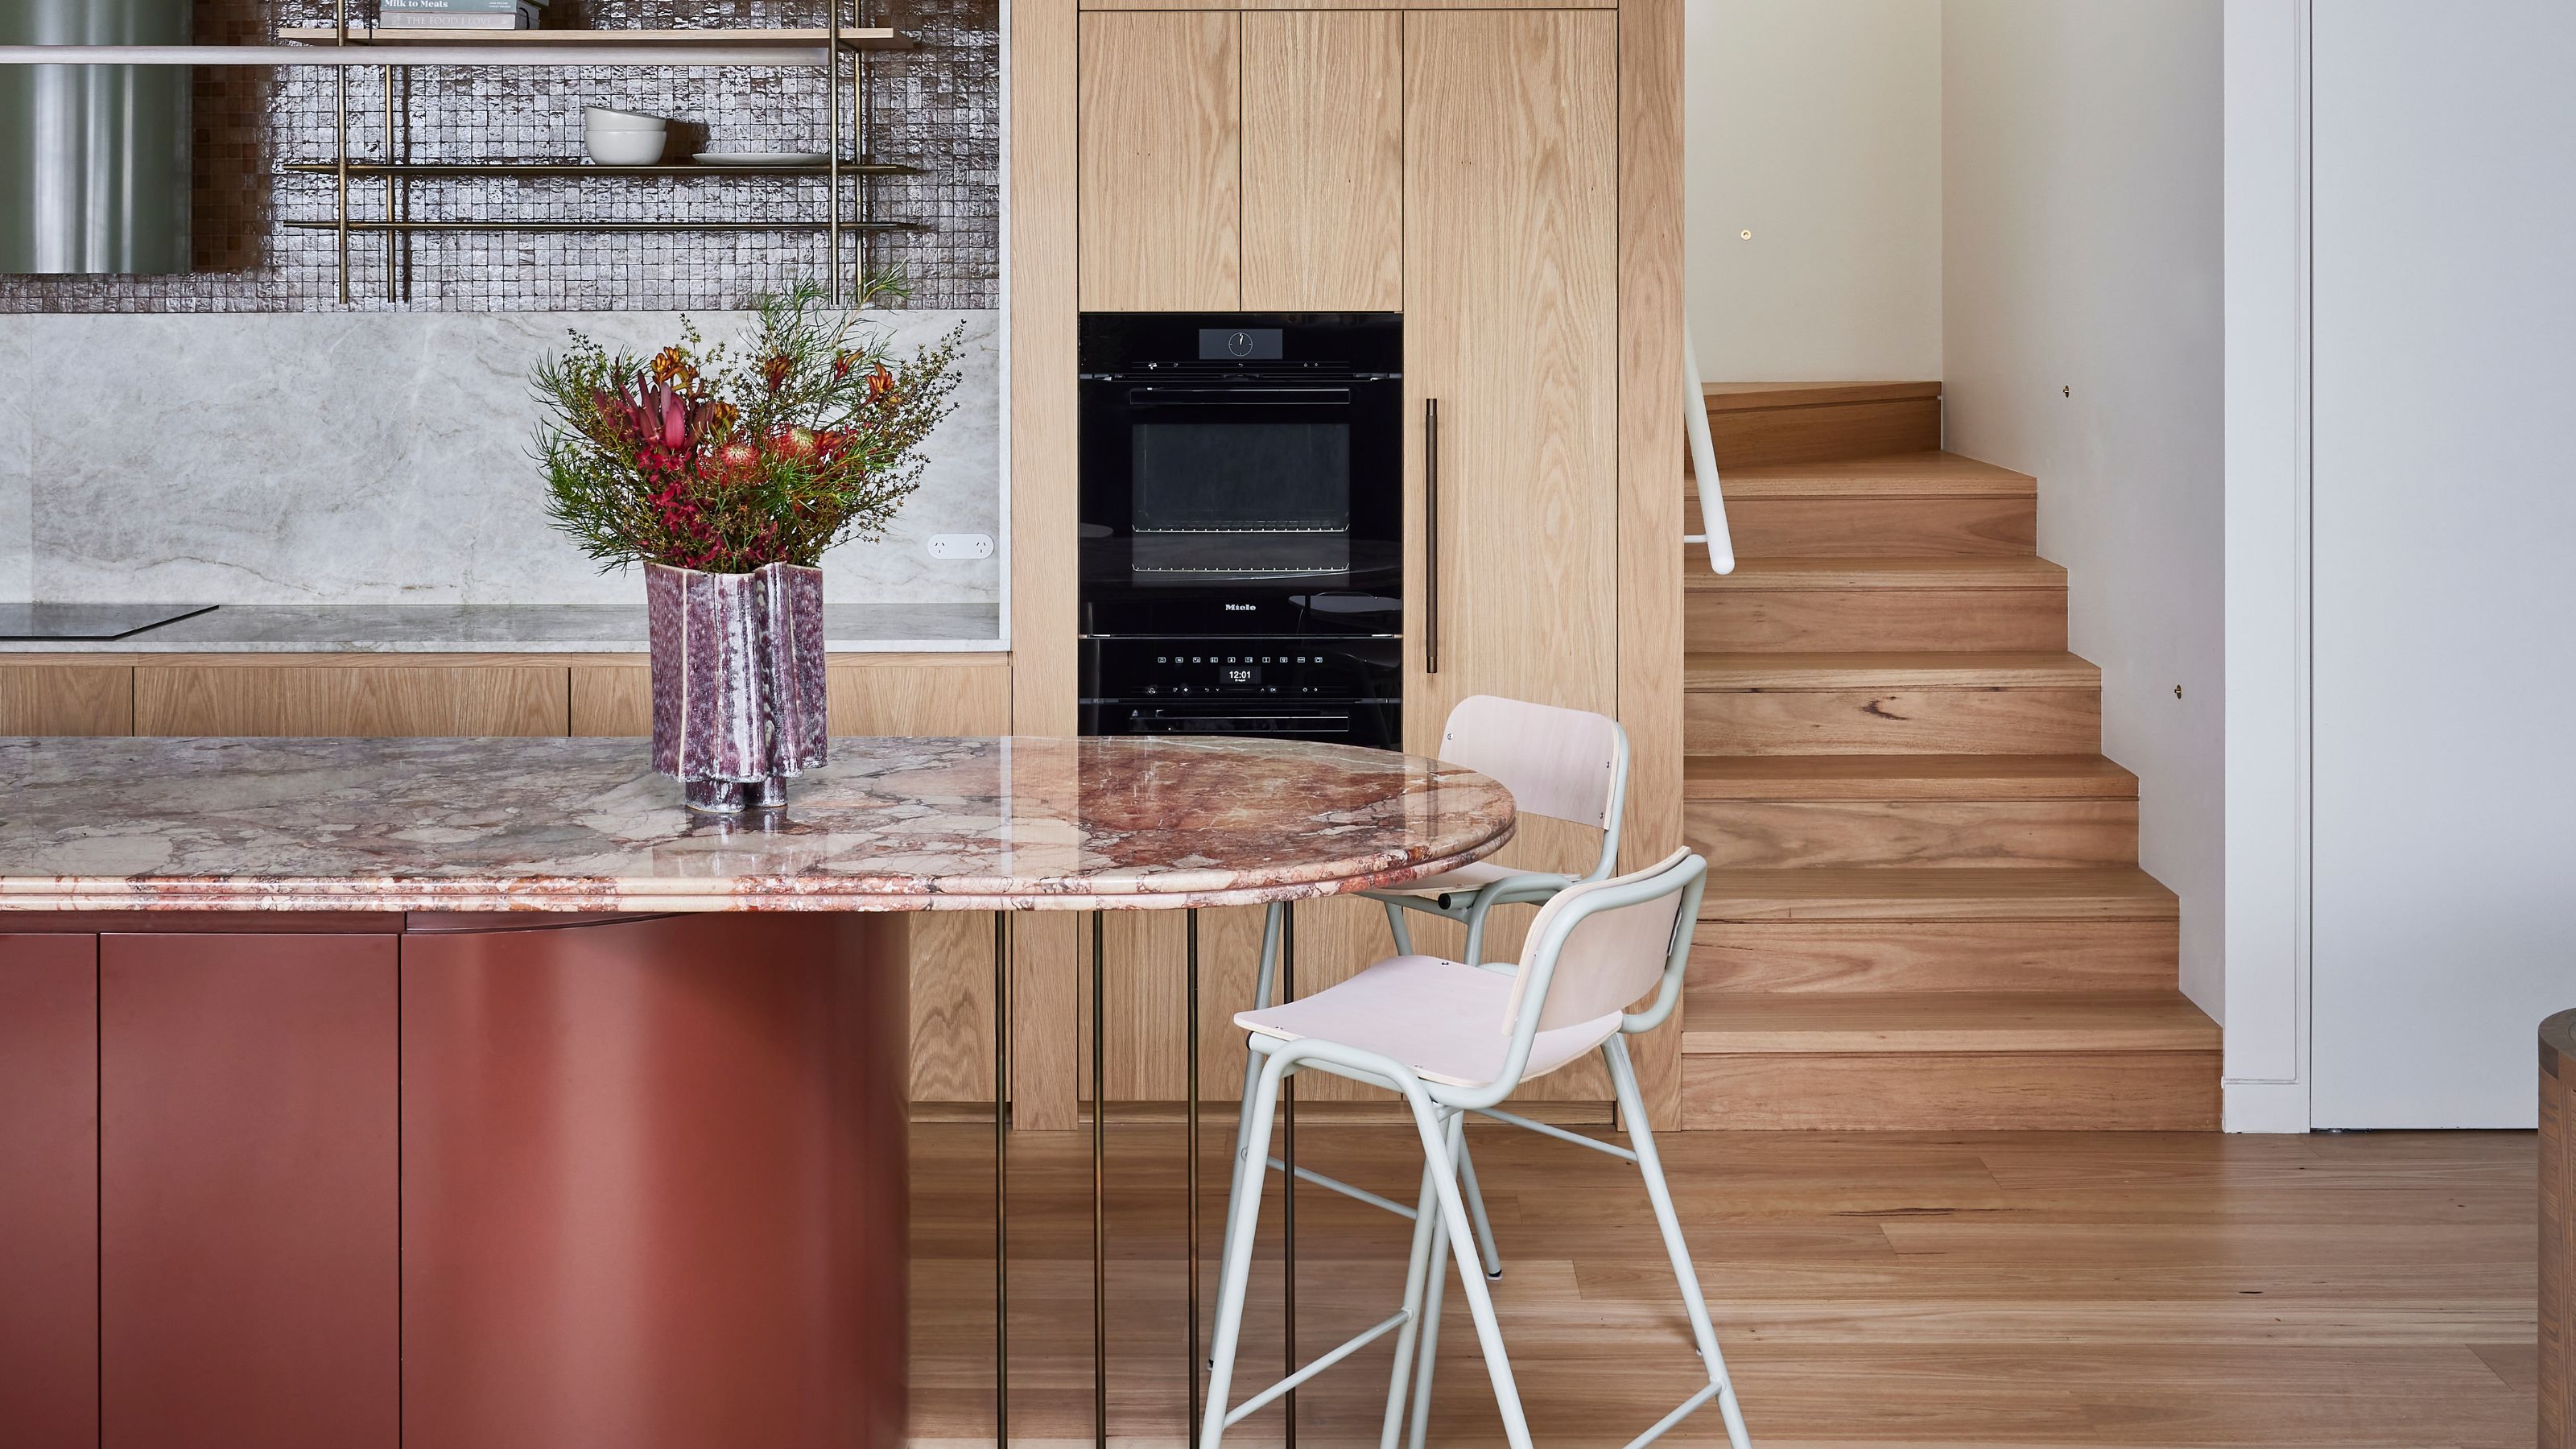
When Breaking the Right Angle Makes a Kitchen Work Better — and How It Affects Function and Flow
The Classic Kitchen Layout Trend That's Back To Stay In 2026

Is the kitchen triangle rule outdated? These are the new kitchen layout rules to follow in 2025
10 U-shaped kitchens to inspire your 2020 makeover

11 kitchen layout mistakes – frustrating to live with, they make your space look smaller too
Kitchen floorplan: expert tips for getting your layout right

The 7 best kitchen layouts for maximising worktop space - secrets for a practical and tidy kitchen, according to experts

The Designer Trick That Makes an Open Concept Kitchen Work
33 Clever Kitchen Layout Ideas to Maximize Even the Weirdest of Spaces