
1/8
What is a peninsula kitchen layout? Experts weigh in on the space-saving design










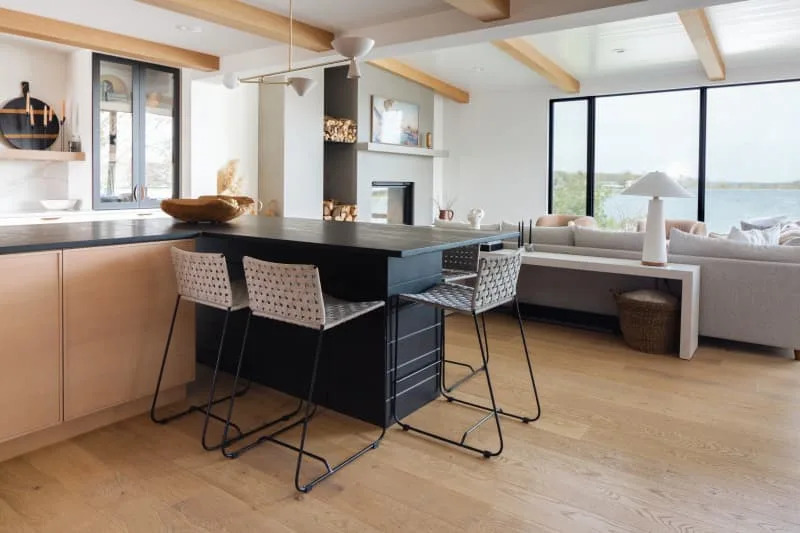


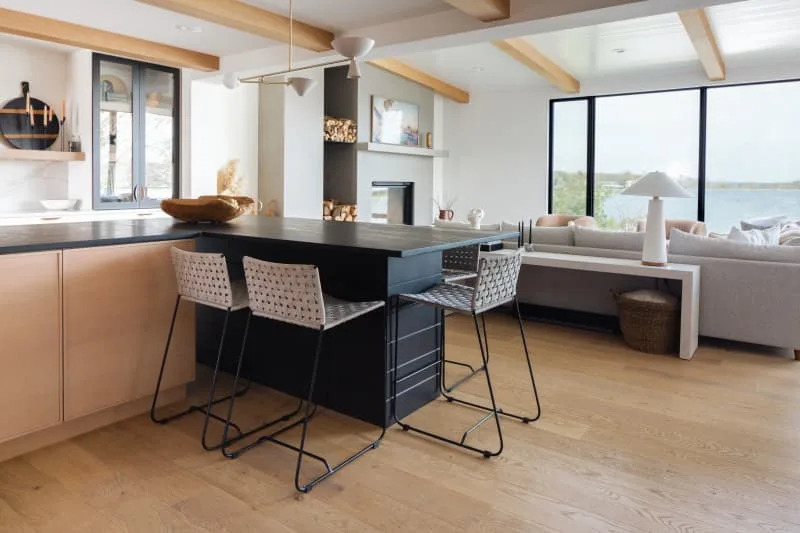
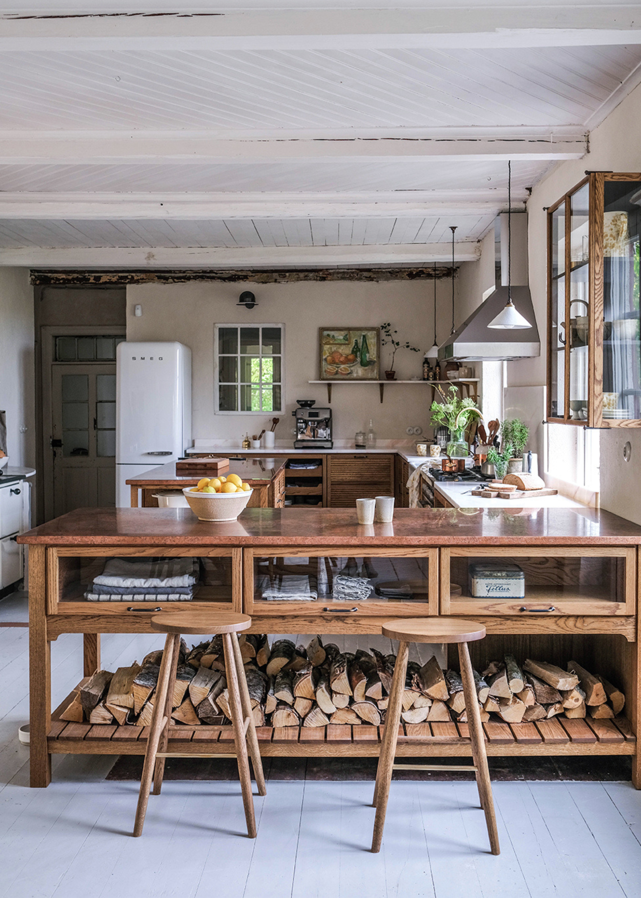
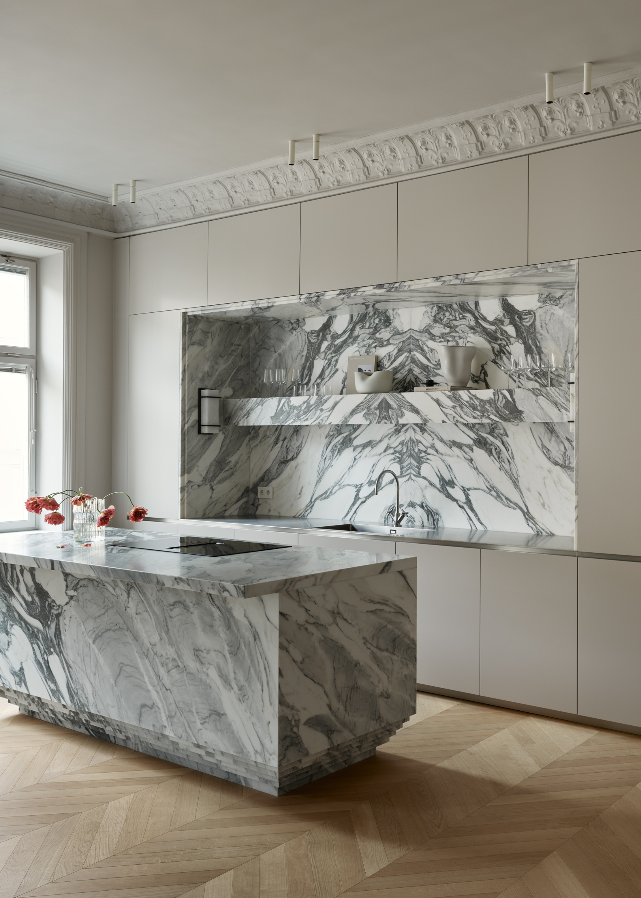
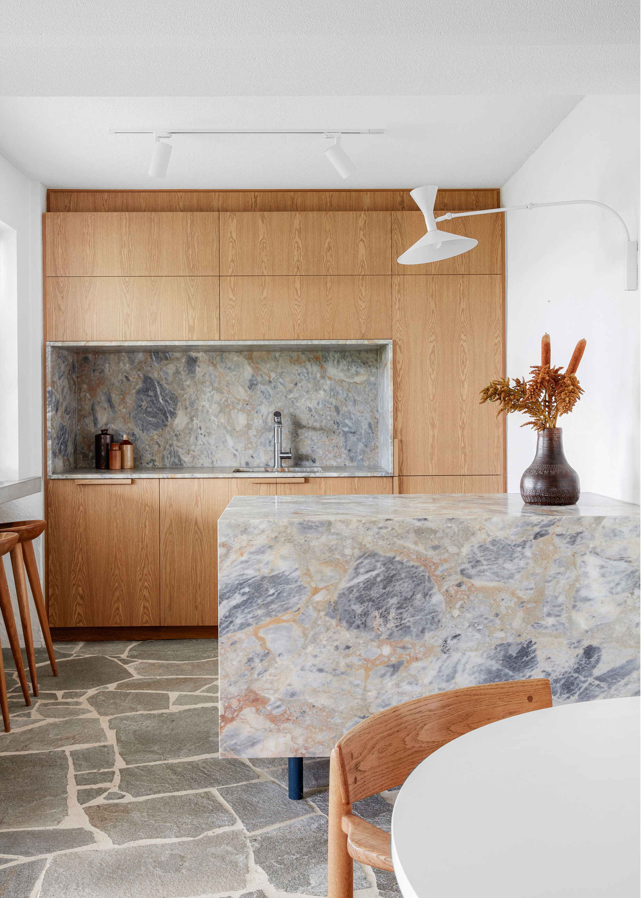

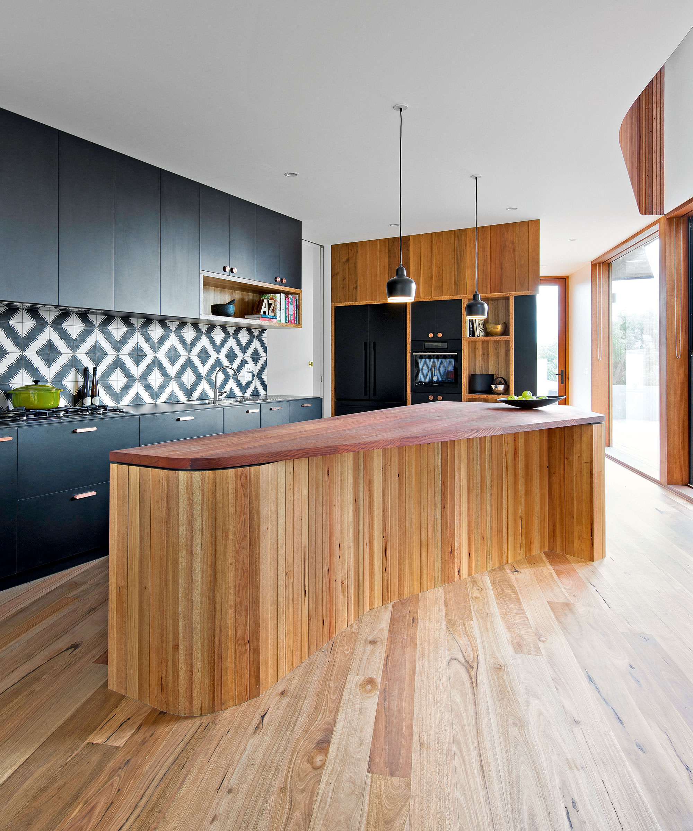


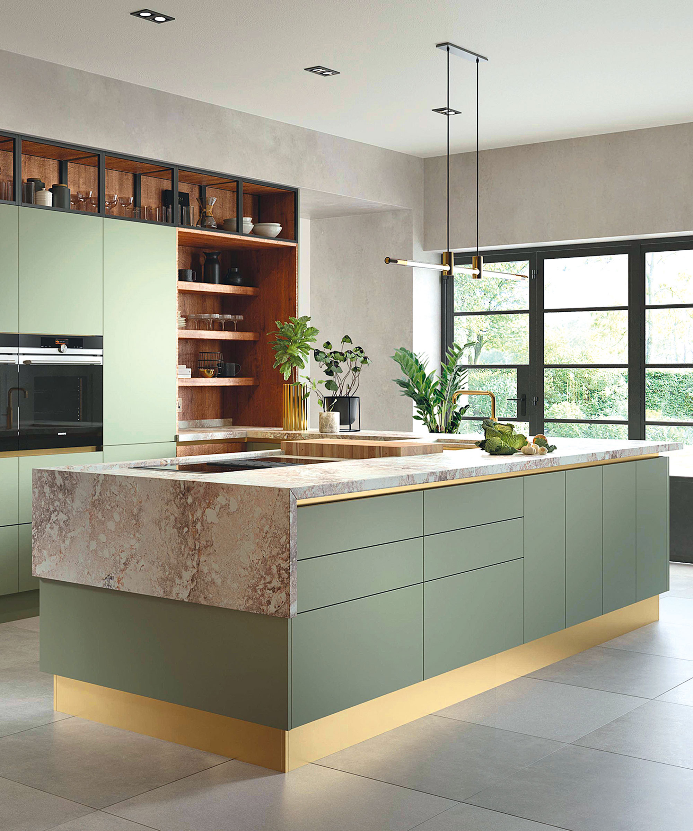


The peninsula kitchen layout is a classic design featuring a set of cabinets and a work surface that extends from a wall, effectively creating a thin island attached at one end. This design is particularly common in smaller kitchens and dual-purpose spaces where it helps to establish a visual divide. Its versatility and ability to mimic a kitchen island in rooms that might not accommodate a traditional island make it a popular choice. This article explores the specifics of this layout, its advantages, potential disadvantages, and factors to consider when deciding if it's the right fit for a home.

Interior designers and kitchen experts define a peninsula as an island pushed against a kitchen cabinet wall, providing additional storage, appliance space, and counter space. This layout is especially beneficial for narrow kitchens that lack the width for a central island, offering a scaled-down yet multi-functional alternative. Becca Casey of Becca Interiors highlights its utility in such spaces, emphasizing that peninsulas can be just as versatile as traditional islands.
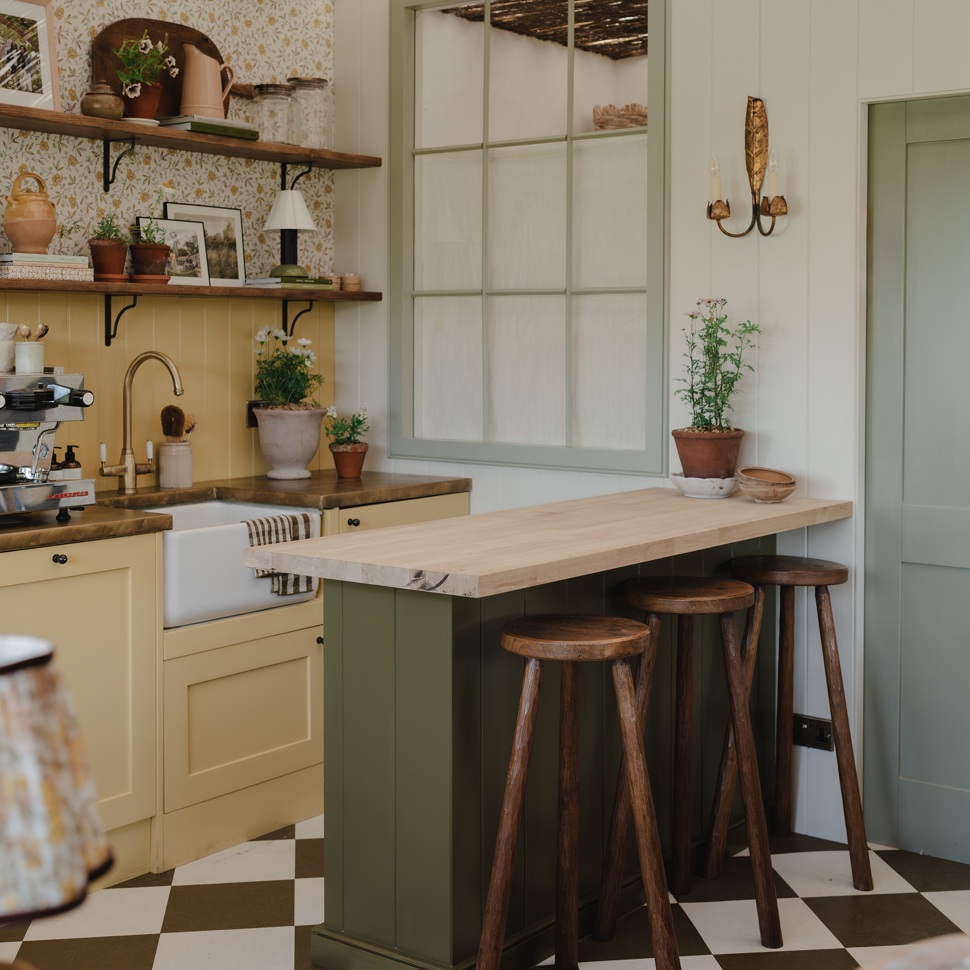
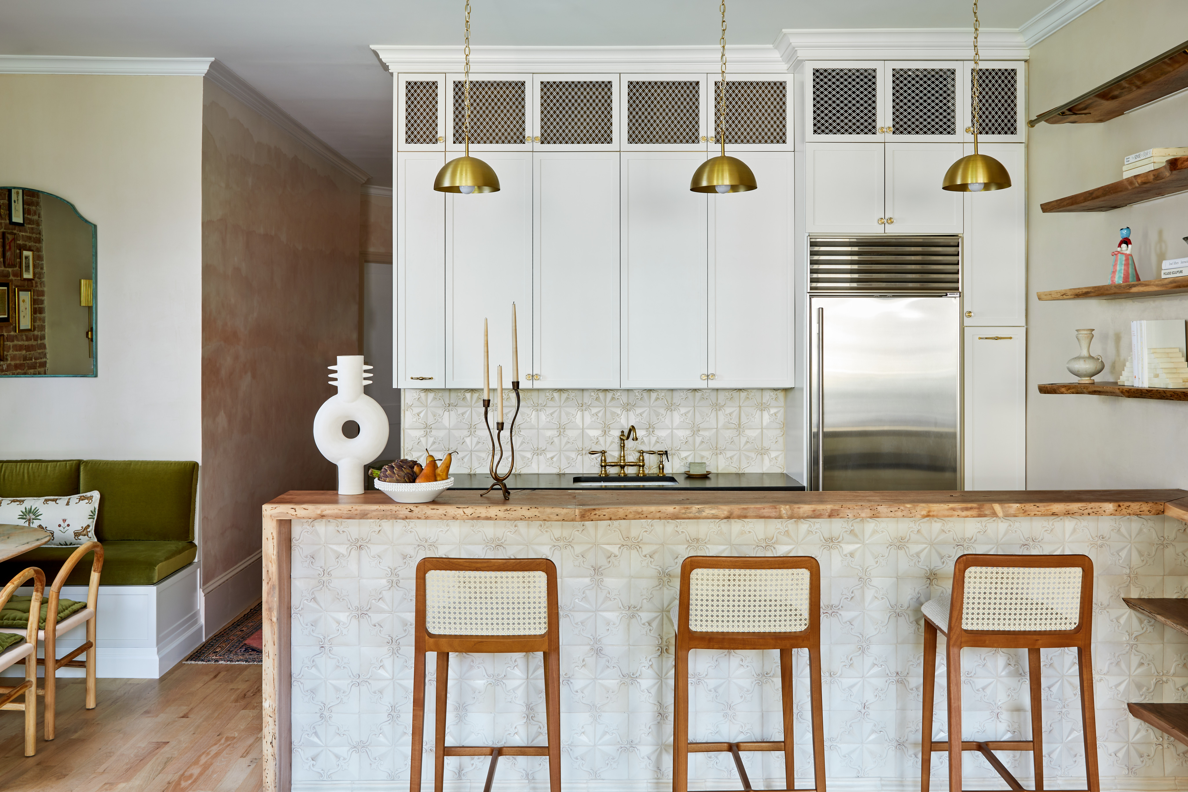
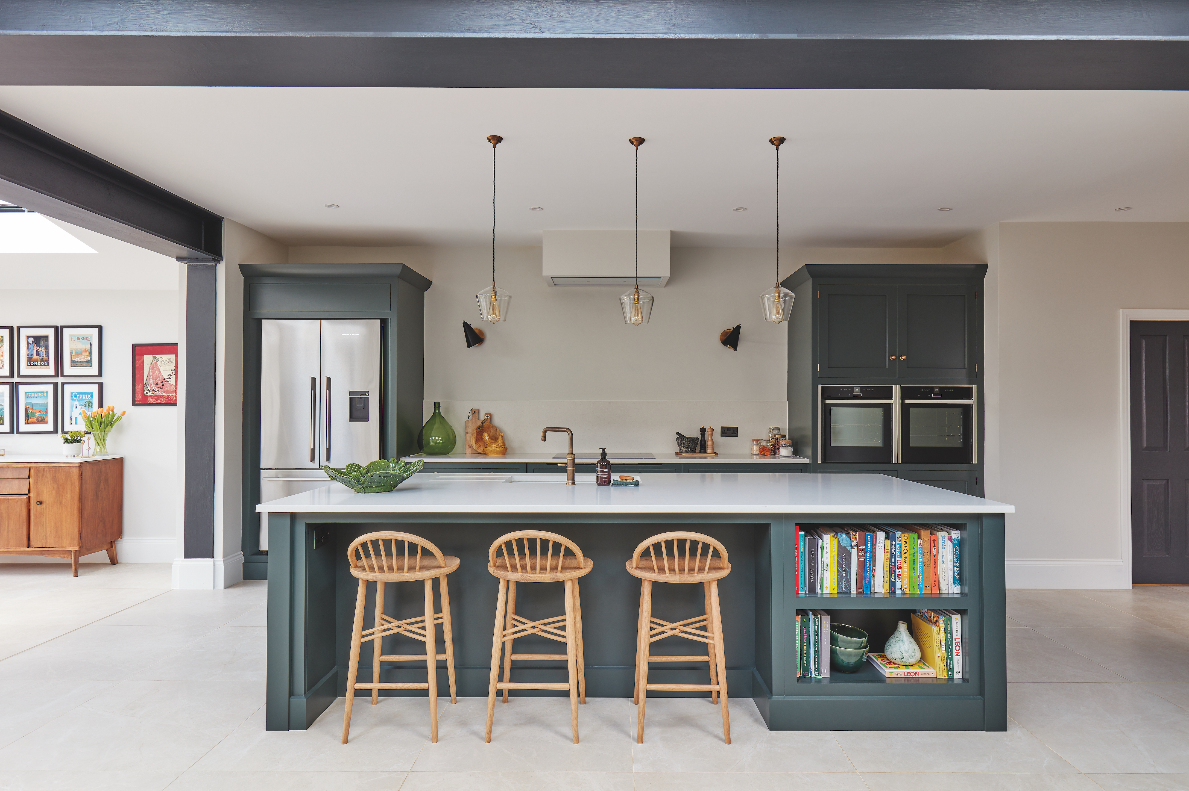
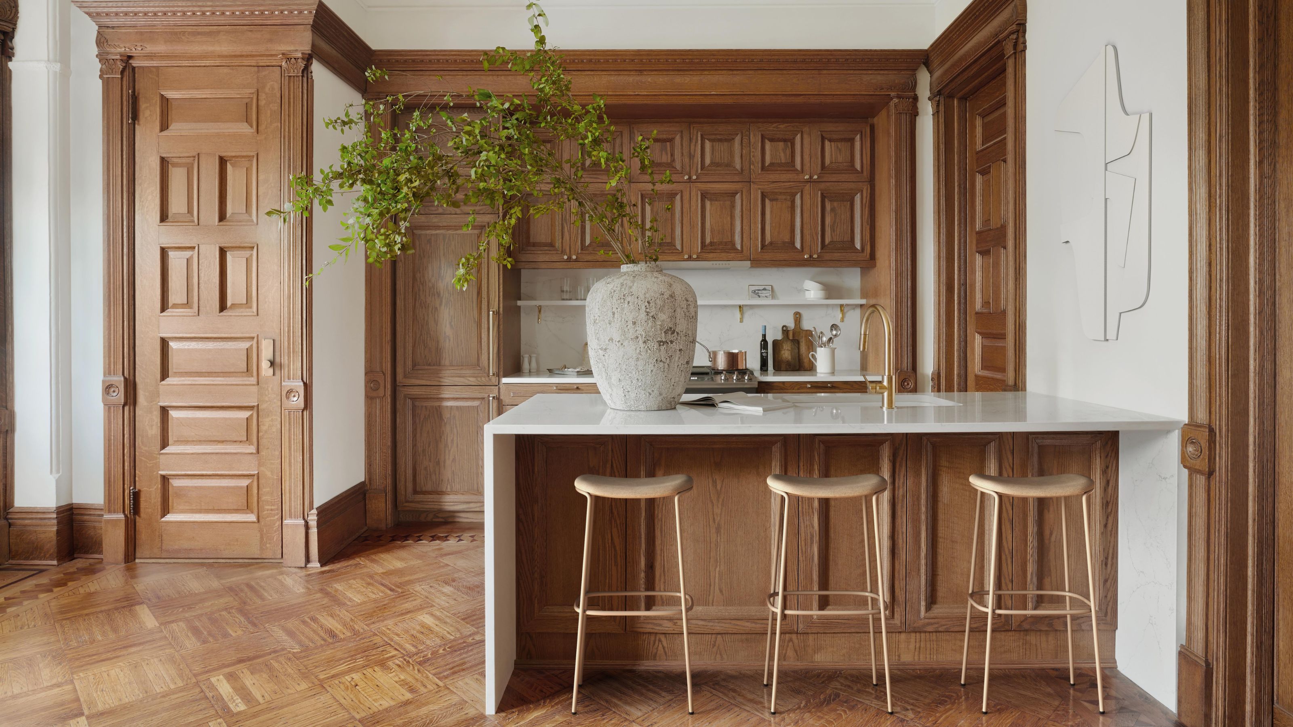
The advantages of a peninsula kitchen layout are numerous. It offers increased storage and surface area, and can easily incorporate comfortable seating to create a more social environment. Adding stylish stools can transform the peninsula into a breakfast bar, facilitating quick meals and casual conversations, thus adding a sociable aspect to meal preparation. Natalie Rebuck, principal designer at Re: Design Architects, notes that the peninsula effectively acts like an island in terms of providing lighting and seating options. She also advocates for its use in open-plan spaces, such as those combining a kitchen with a dining or living room, where it can serve as a subtle barrier, defining distinct functional zones without fully enclosing them.
Despite its benefits, the peninsula kitchen layout has certain drawbacks. The primary concern is its potential to impede traffic flow, often limiting entry and exit points to a single path. This can be problematic for households with multiple people using the kitchen simultaneously, potentially leading to a crowded and less efficient workspace during busy periods. Experts caution against forcing a peninsula into a space that doesn't naturally accommodate it, as this can result in an awkward and cramped kitchen. In situations where a peninsula creates too much inconvenience, a small kitchen island might be a more practical solution, provided there is adequate space to allow for proper traffic flow, typically requiring 36 inches of clearance on either side.
When considering a peninsula kitchen, there isn't a one-size-fits-all approach. The ideal design depends heavily on the specific dimensions and characteristics of the individual kitchen space. Key considerations include ensuring sufficient space and clearance around the peninsula for efficient movement and functionality. Designers advise integrating the peninsula seamlessly with the home's existing materials and color schemes, and crucially, adhering to the classic kitchen work triangle principle. This involves positioning the stove, sink, and refrigerator such that their total perimeter is between 13 and 26 feet, ensuring efficient access to the kitchen's main working areas. Ultimately, the peninsula kitchen layout is a valuable design for smaller and multi-functional spaces, offering the benefits of an island with a smaller footprint. However, careful planning is essential to ensure it enhances, rather than detracts from, the kitchen's usability and aesthetic appeal.
#KitchenDesign #PeninsulaKitchen #SmallKitchenIdeas #SpaceSavingDesign #InteriorDesign #KitchenLayouts #HomeRenovation #KitchenStorage #KitchenDesign #PeninsulaKitchen #SmallKitchenIdeas #SpaceSavingDesign #InteriorDesign #KitchenLayouts #HomeRenovation #KitchenStorage
0 comment in total
 No comments yet
You may also like

Kitchen peninsula ideas – 9 compact designs to reinvent your space
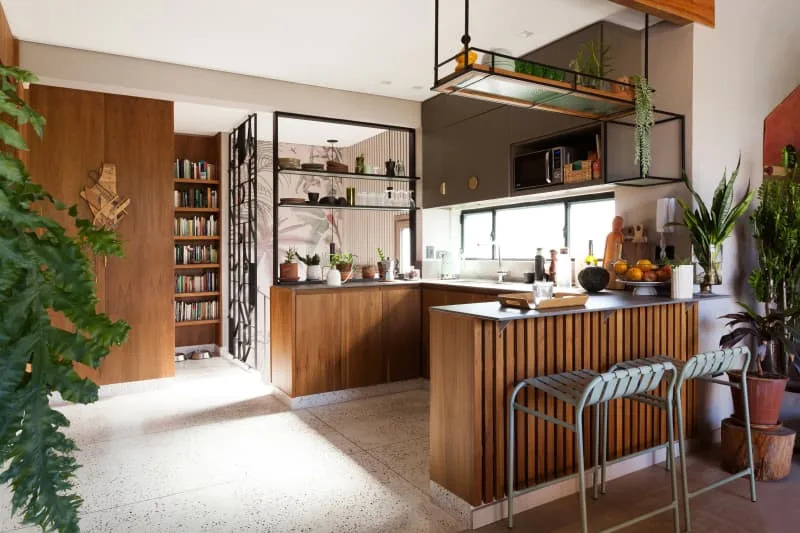
12 Stunning Kitchen Peninsula Ideas That’ll Convince You to Replace Your Island
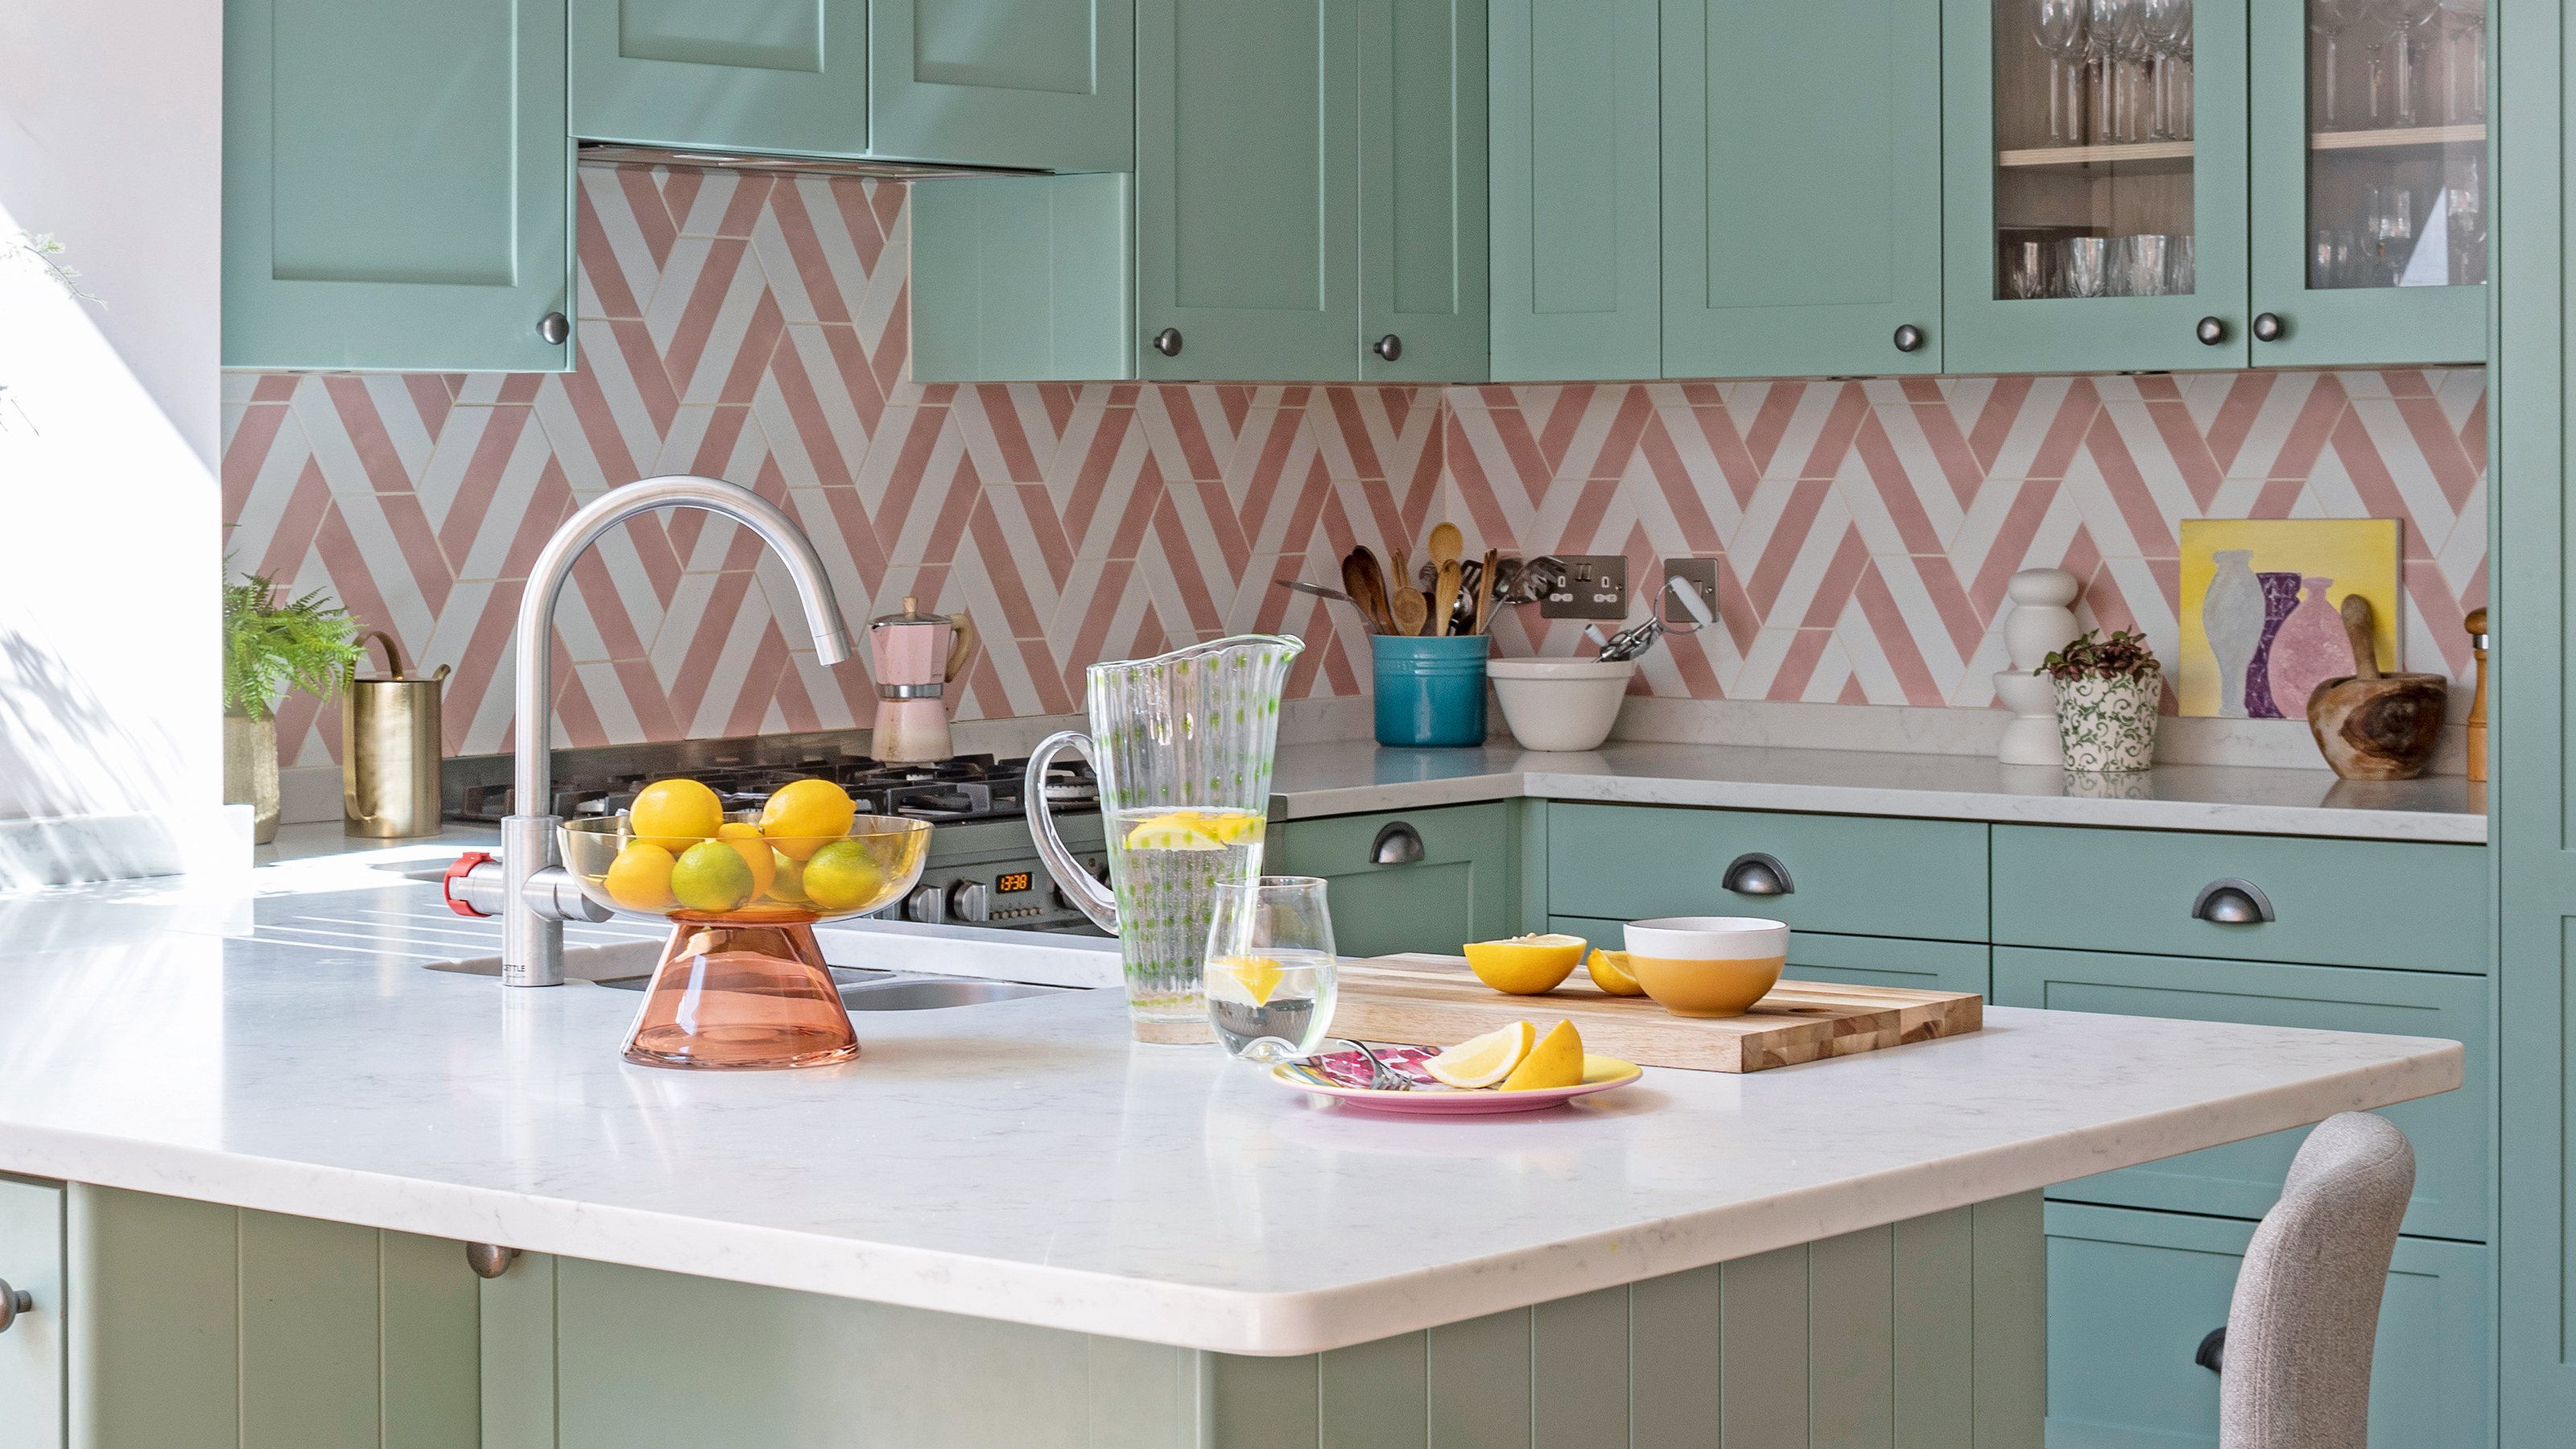
Clever small kitchen layouts that will maximise even the tiniest of spaces
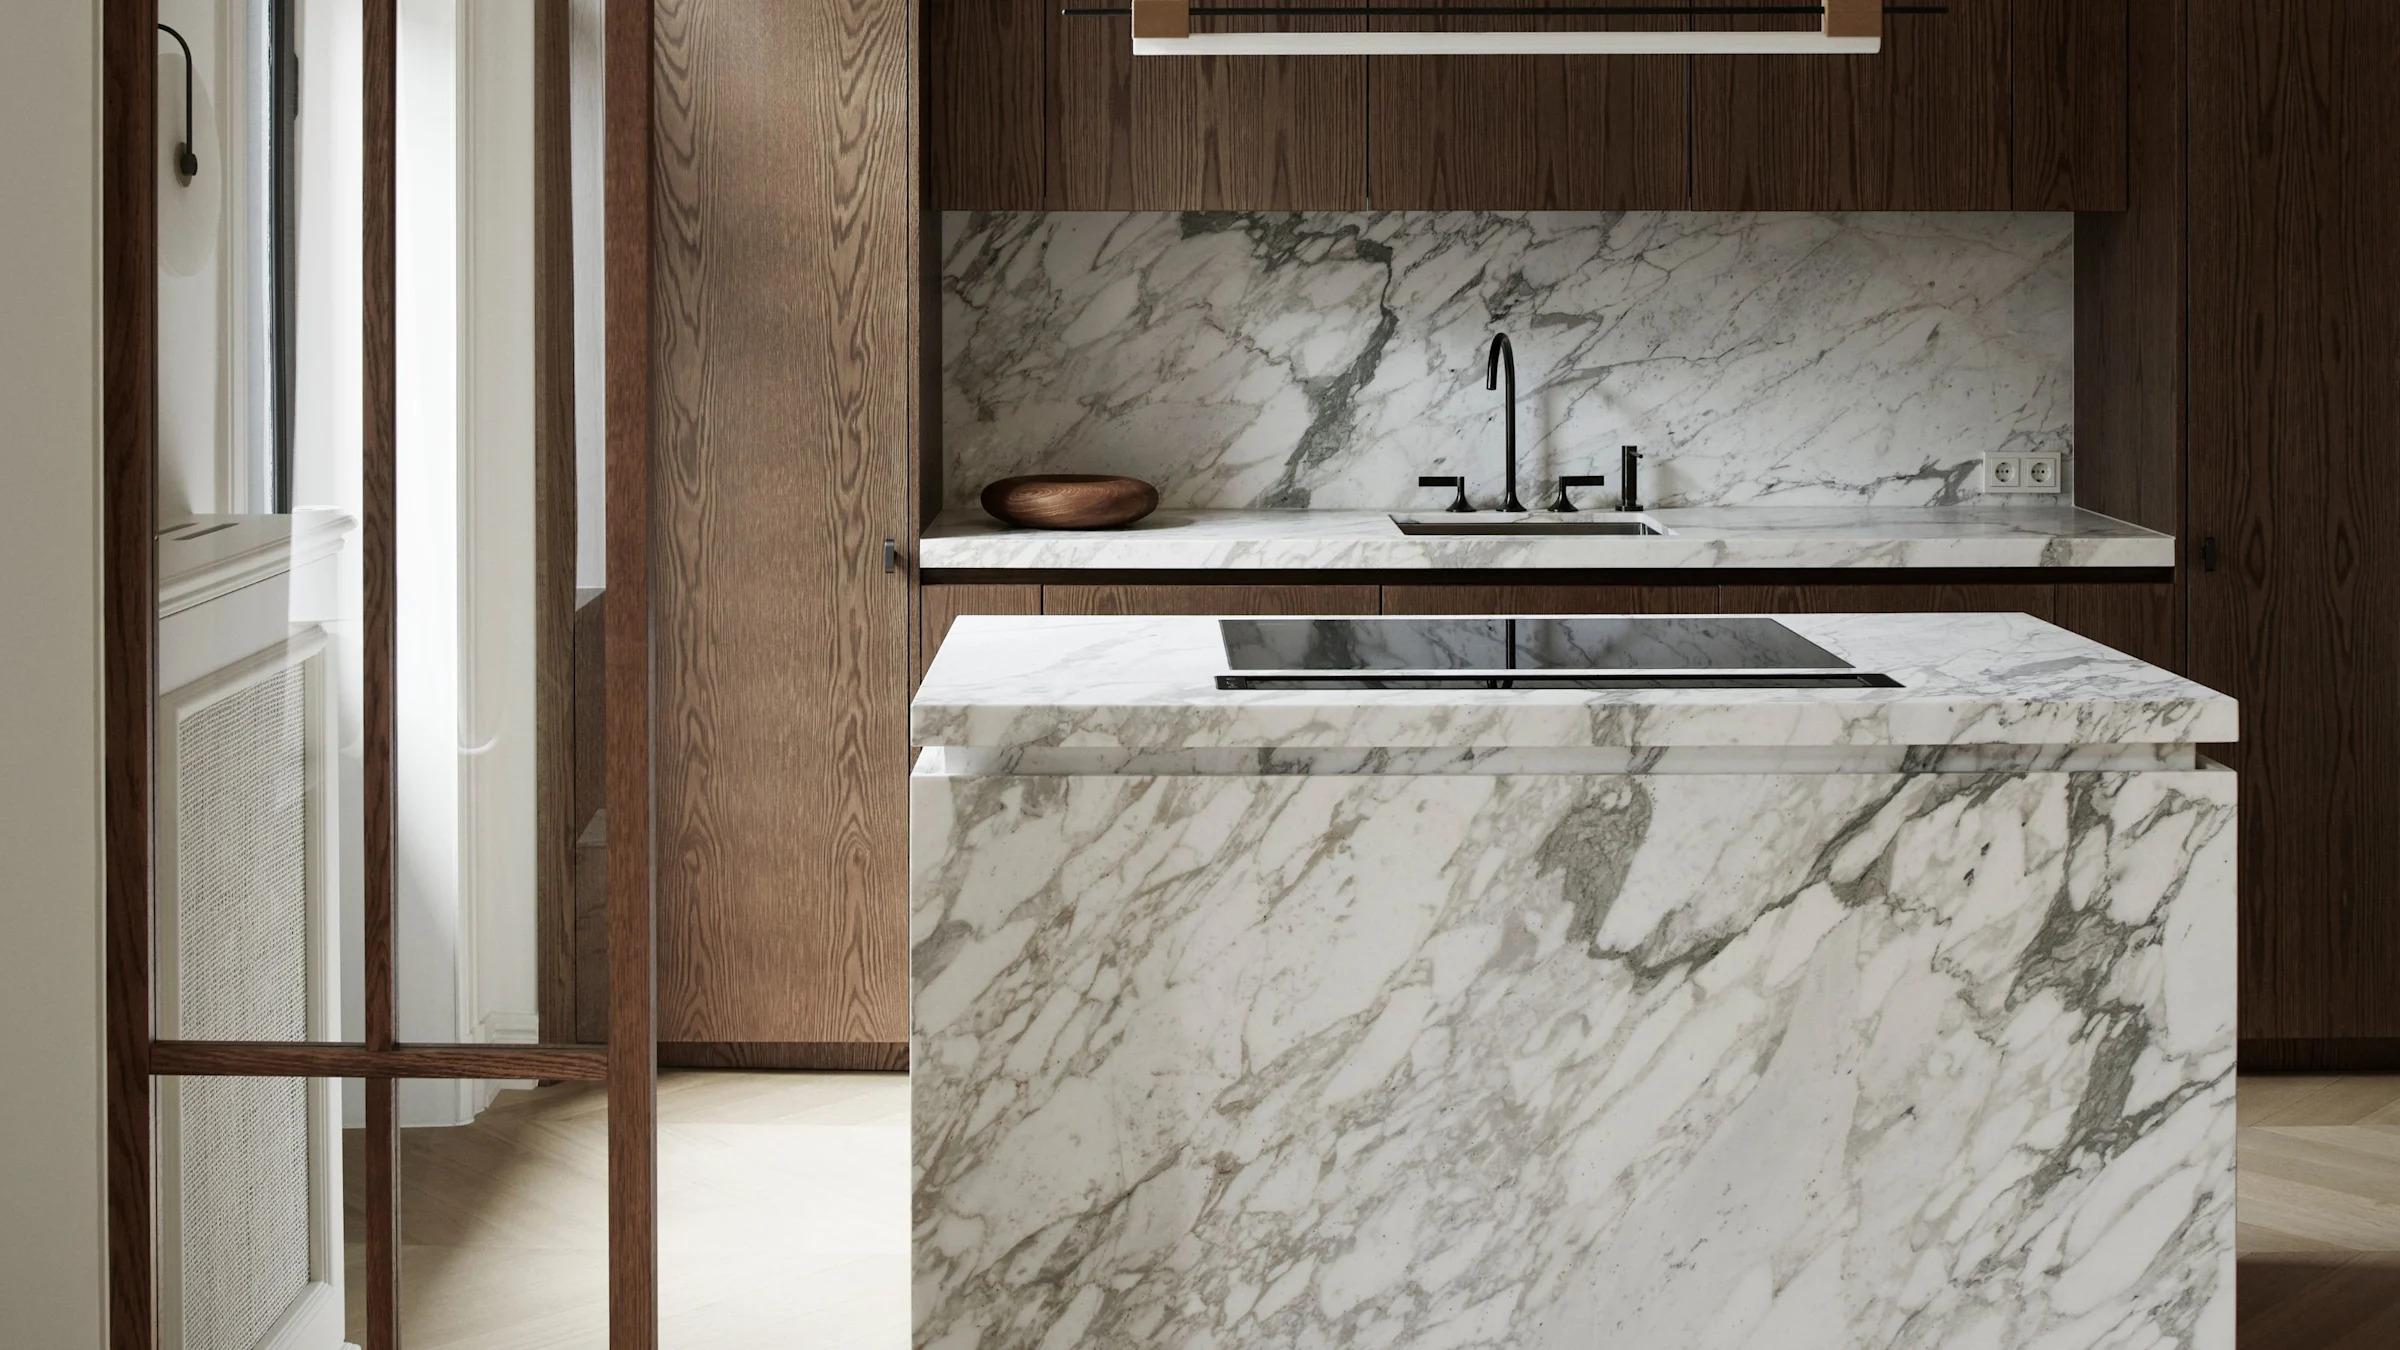
Suddenly, Everyone's Choosing Square Islands — Here's Why They Work So Well, Even in Small Kitchens

Smart peninsula kitchen ideas to help you plan a functional cooking space
Are kitchen islands going out of style? Experts weigh in on whether it's time to ditch this beloved feature

Christina Haack's Genius Kitchen Island Alternative For Small Kitchens
It Only Cost $400 to Take This Kitchen Peninsula From Boxy to Beachy-Cool

Kitchen peninsula ideas – 10 spaces that will convince you this island-alternative is a great layout option

8 Kitchen Peninsula Ideas to Add Seating and Storage—Without an Island
This Once-Popular Kitchen Trend Is Actually a Huge Pain—Here’s One Designer’s Solution
9 kitchen layout trends to have on your radar for 2025, according to designers
Island Vs Peninsula: Which Kitchen Addition Works Better For Small Spaces?

Kitchen Island vs Peninsula — Which Is Better and Which Are Designers Choosing in 2025?
These Are the 6 Types of Kitchen Layouts You Need to Know — Plus, the Dos and Don'ts of Using Them
Are kitchen islands outdated? Kitchen experts reveal how these perfectly practical designs will never be passé

12 Stunning Kitchen Peninsula Ideas That’ll Convince You to Replace Your Island
An 'eat-in' area is the cosy kitchen feature I can't get enough of - it's perfect for creating a sociable small kitchen
7 kitchen space distance rules – for layout perfection
What Is a Kitchen Triangle Layout? Why Pros Love Using This Design to Maximize Space