1/2
Island Vs Peninsula: Which Kitchen Addition Works Better For Small Spaces?
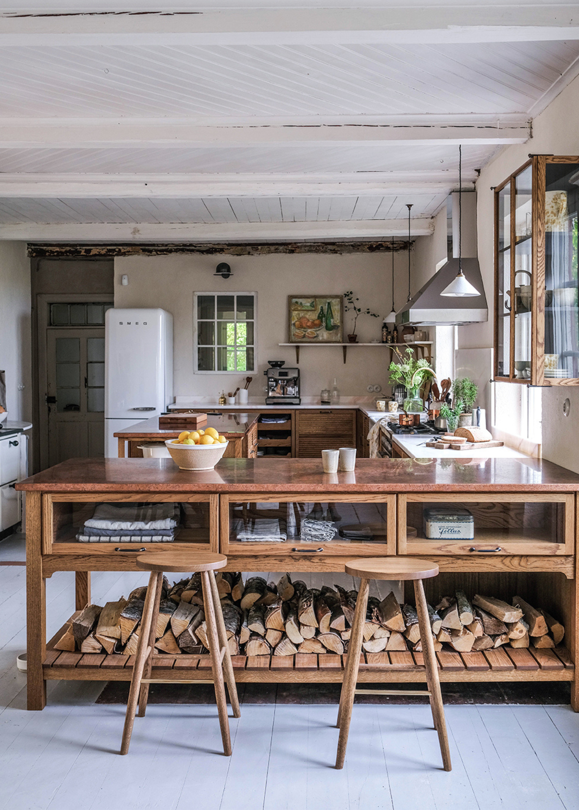
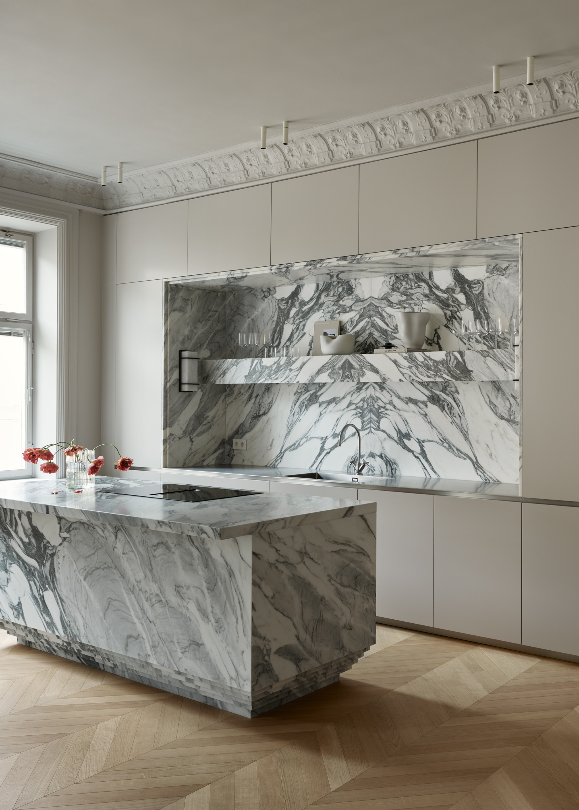
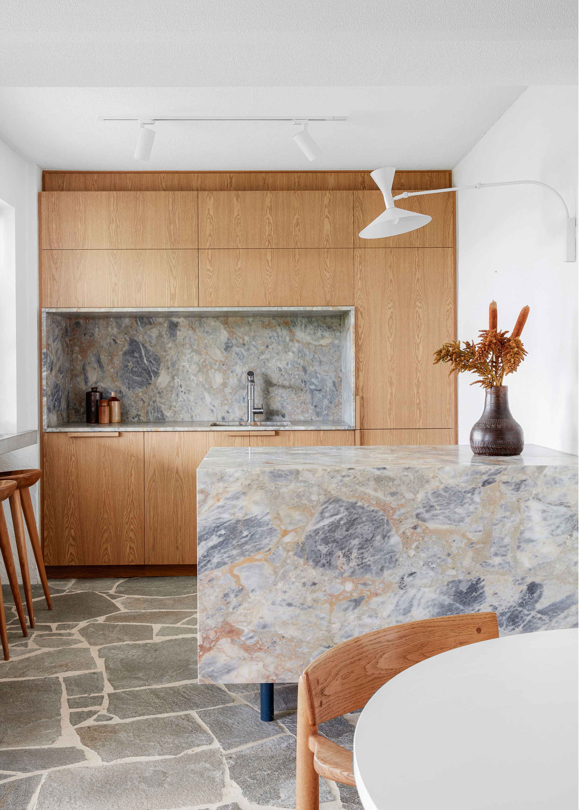

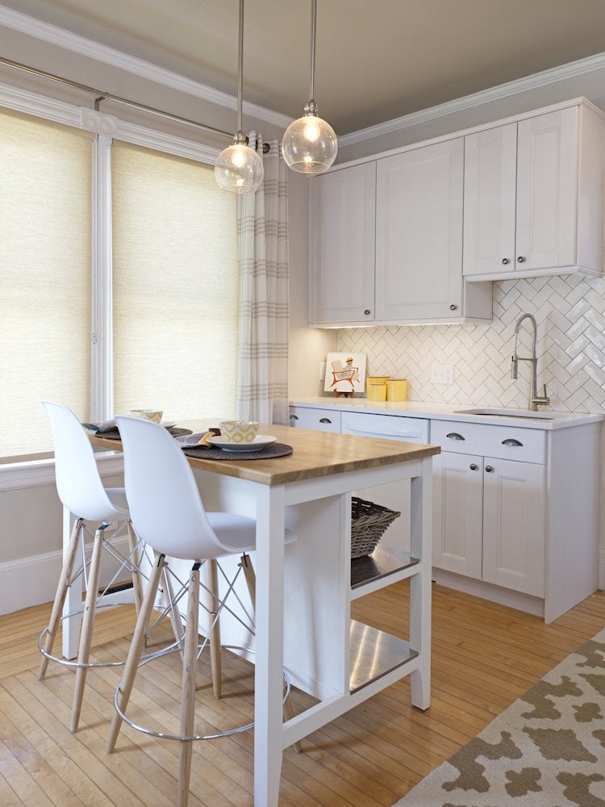
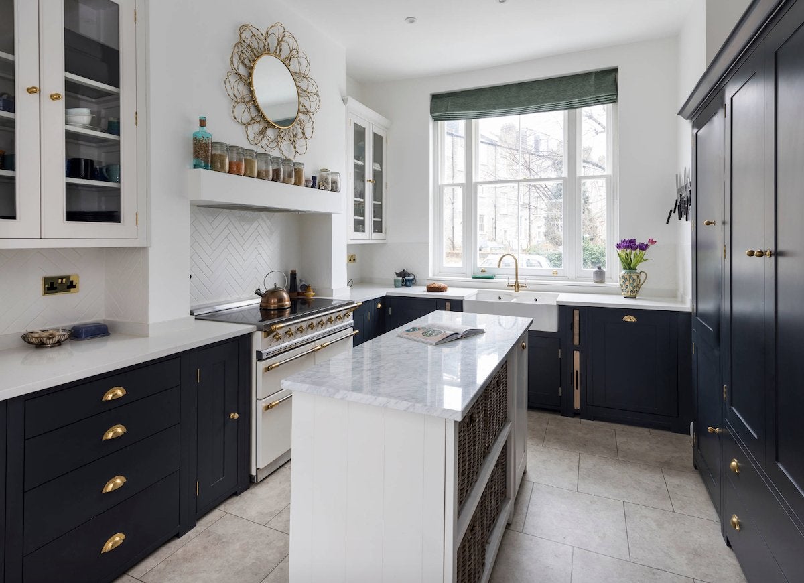
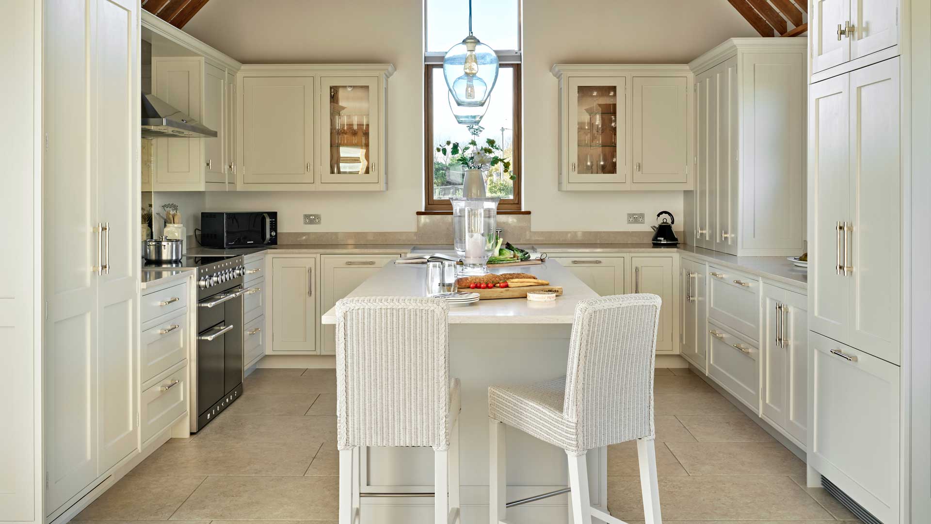
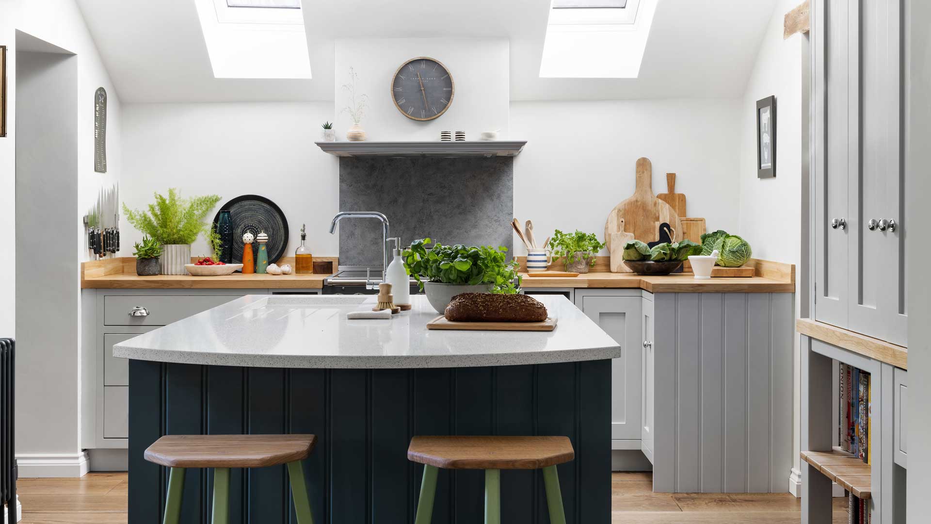

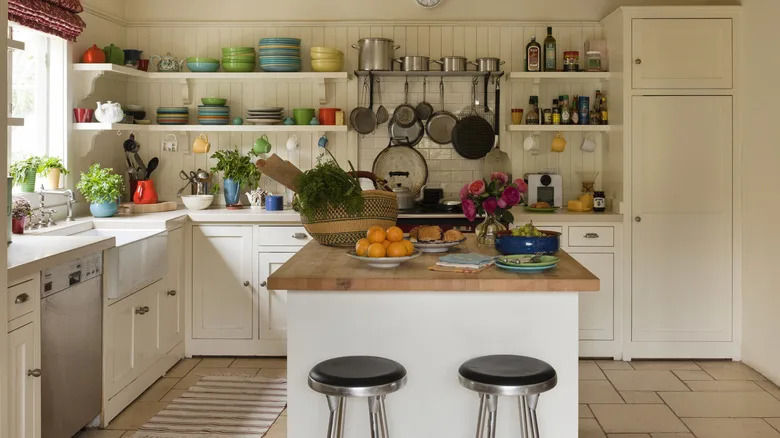
This article explores the optimal kitchen additions for small spaces, specifically comparing islands and peninsulas. It emphasizes that while islands are suitable for open layouts with ample circulation space, peninsulas offer a more efficient and functional solution for tighter kitchens without interrupting movement. Artem Kropovinsky, an interior designer and founder of Arsight Studio, provides expert insights, stating that peninsulas are generally more efficient for small spaces due to their design, which attaches to existing countertops, thus keeping central floor space open.

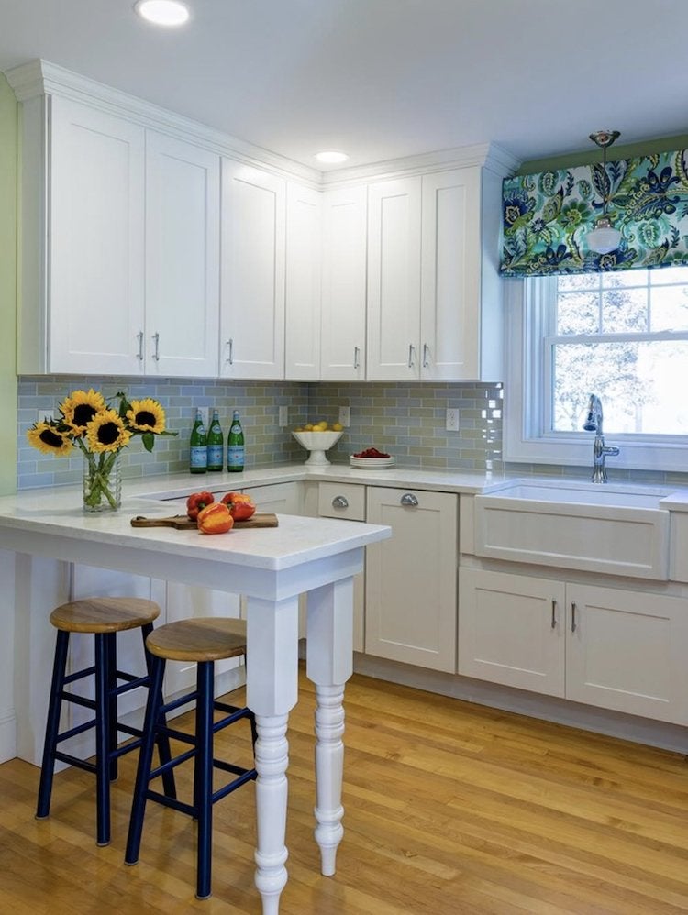





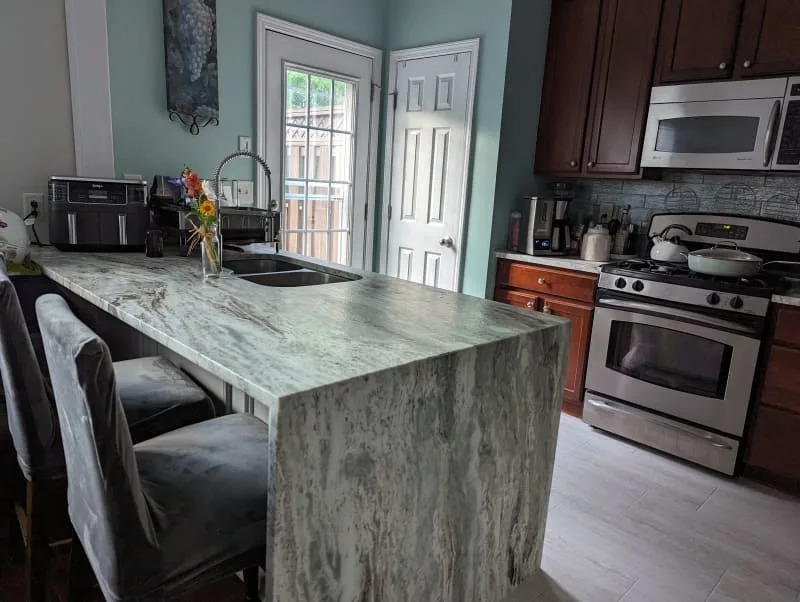
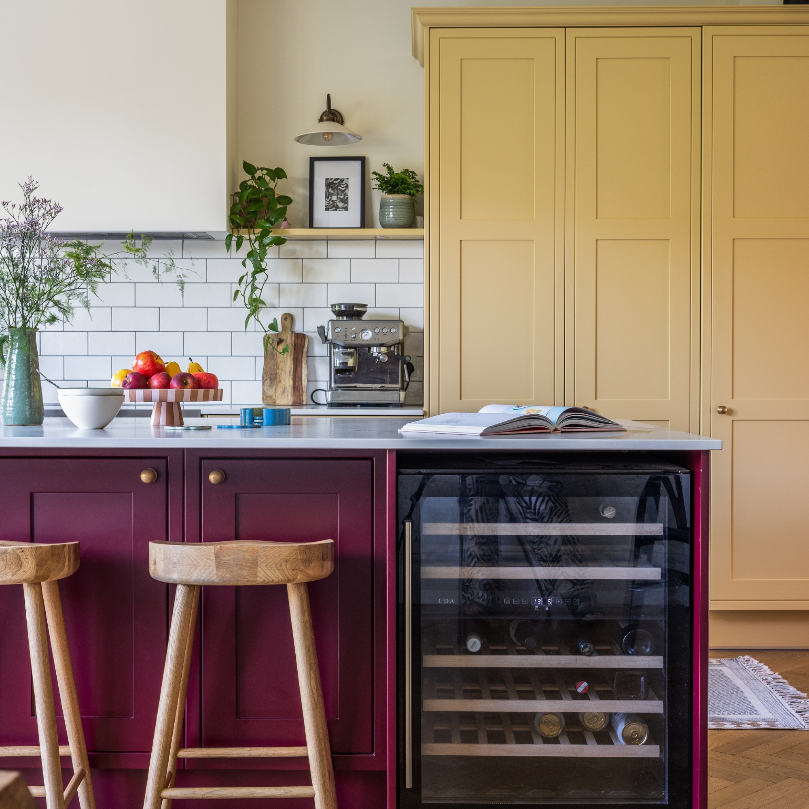
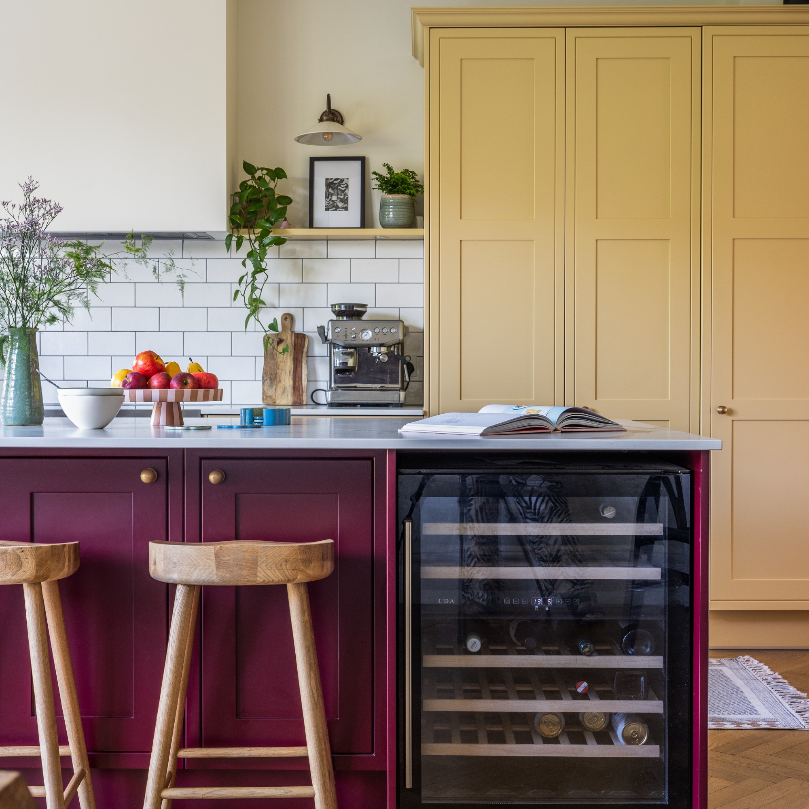

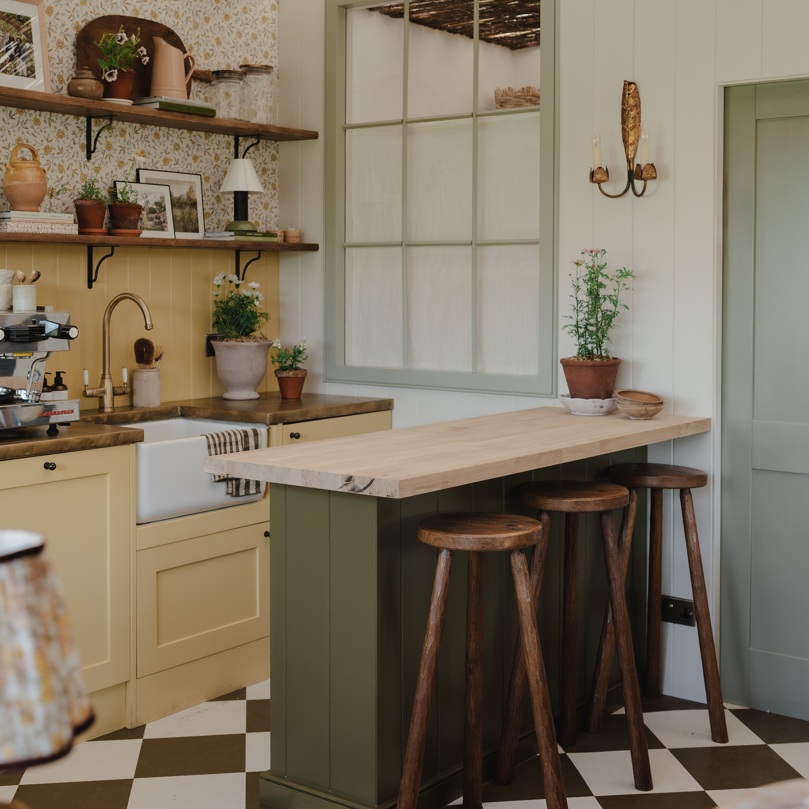

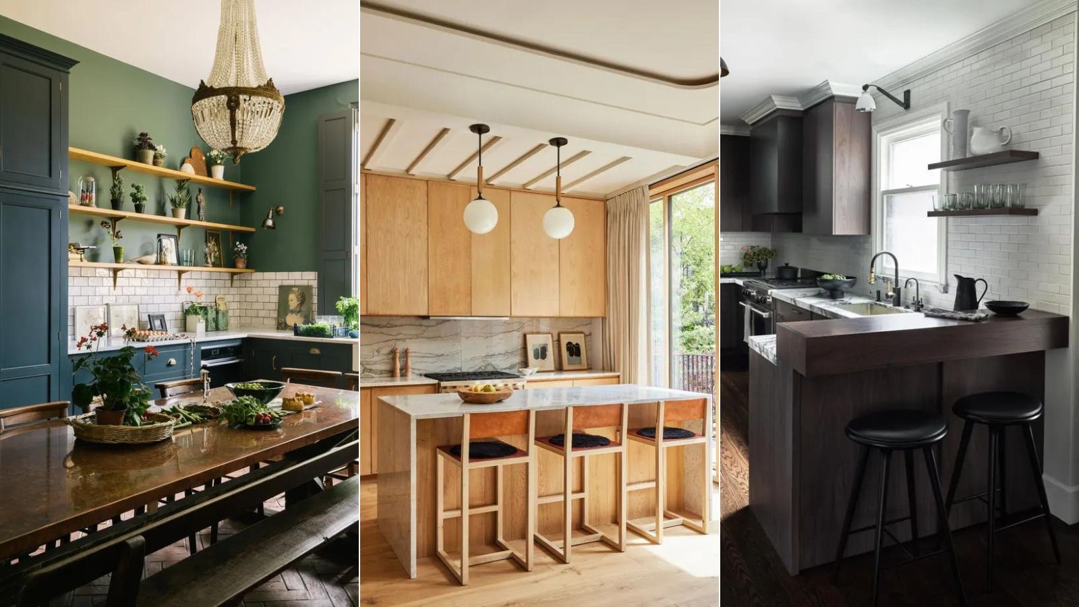
The core benefit of a peninsula in a small kitchen is its ability to serve multiple functions. It provides additional storage, accommodates seating, and extends workable countertop space. From an aesthetic perspective, peninsulas contribute to a cohesive visual line across all countertops, unlike islands which can create fragmented horizontal sightlines. The article also suggests incorporating open shelving on the short end of a peninsula for displaying items like cookbooks or barware, further enhancing its utility and visual appeal.


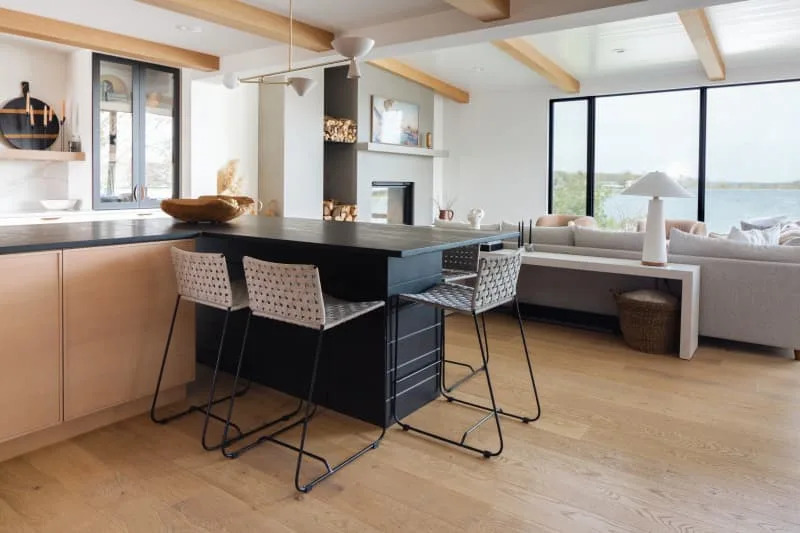

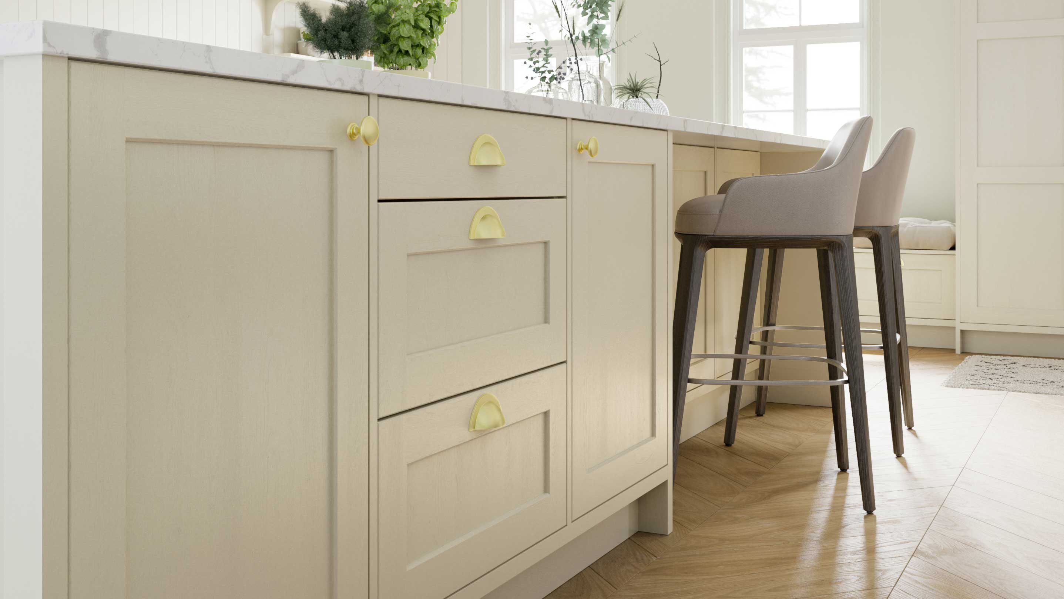
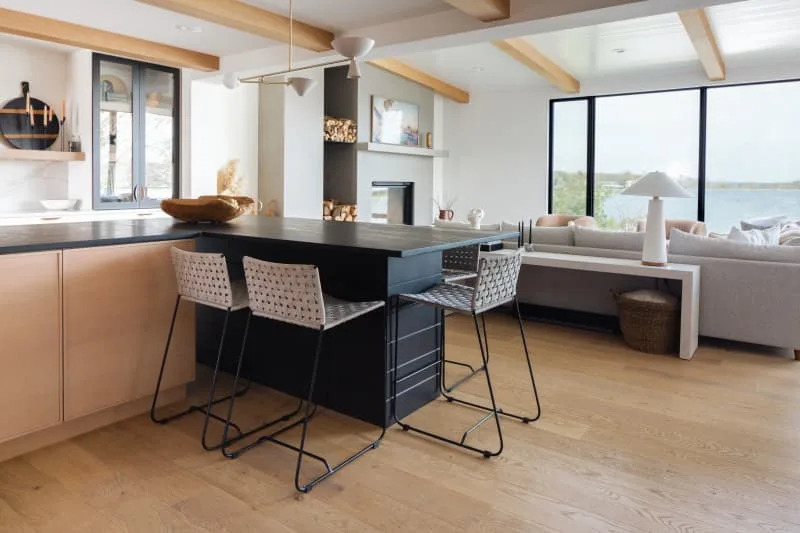
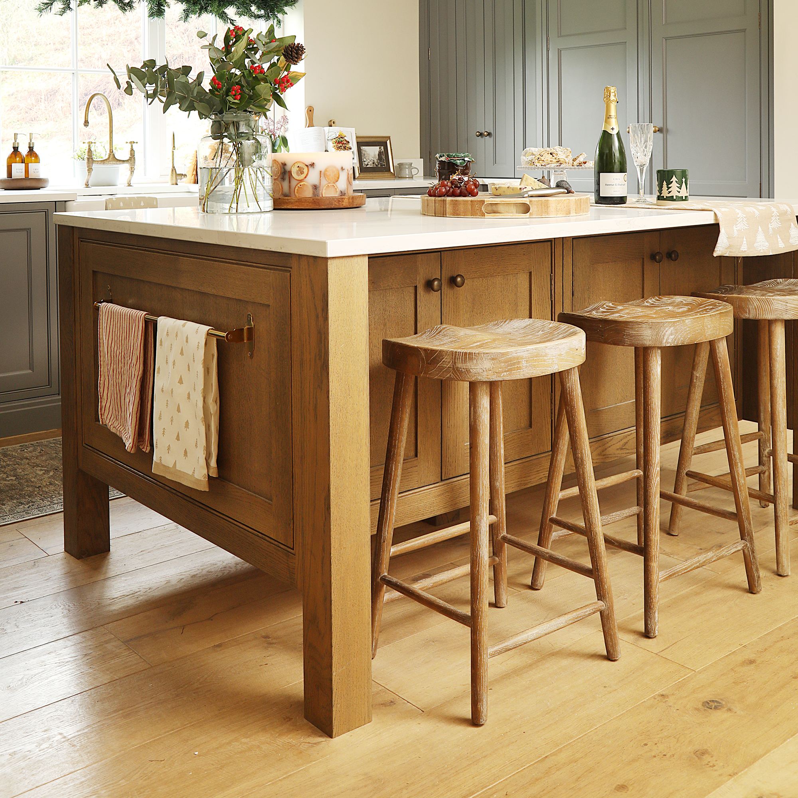


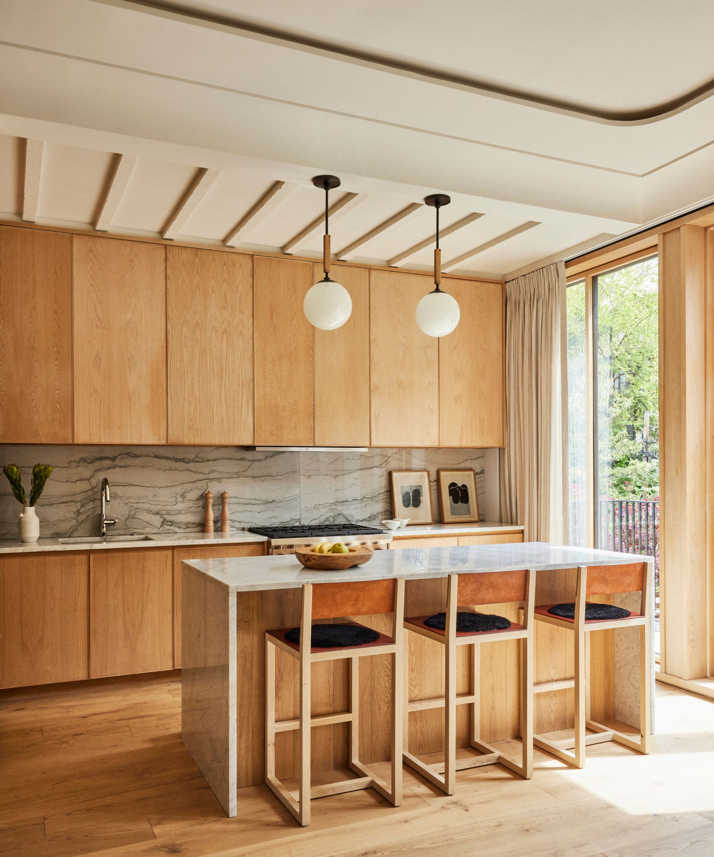
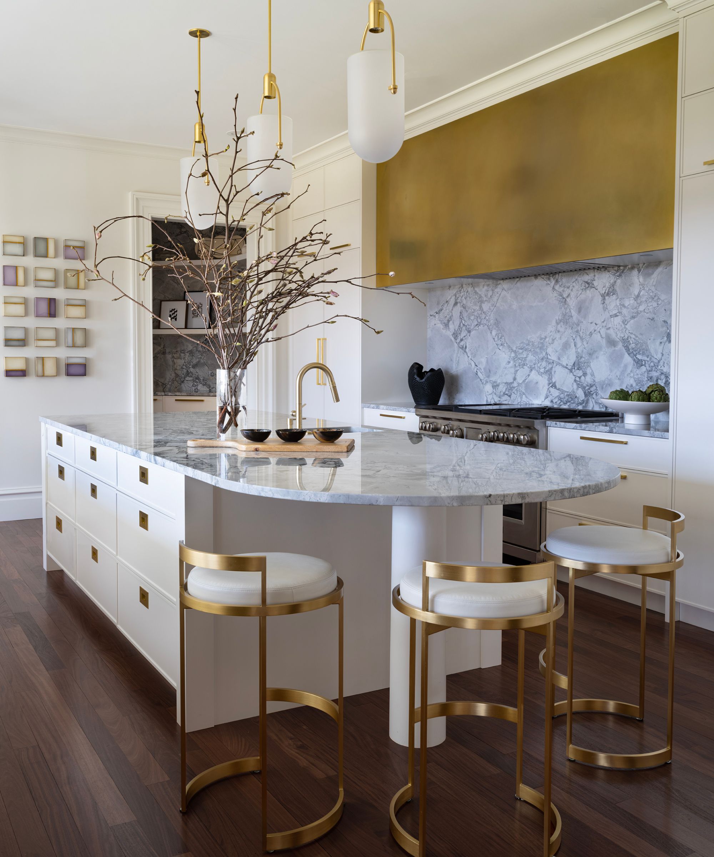

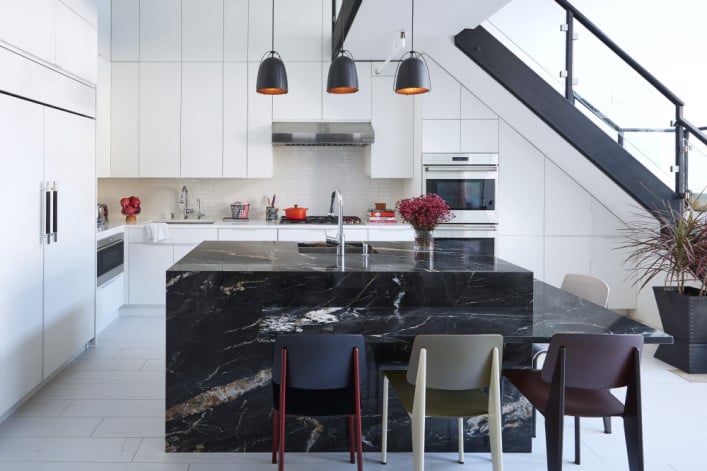
For optimal traffic flow within the kitchen's work zone triangle (sink, refrigerator, stove), the article recommends maintaining 36 to 48 inches of clearance space around a peninsula. This contrasts with islands, which require clearance on all four sides. An ideal setup suggests a four-foot diagonal distance between the peninsula's edge and the nearest floor cupboards. To visually highlight the peninsula, pendant lighting can be installed above it, and three counter-height barstools can be placed underneath the overhang, transforming it into a versatile serving or dining area. For households with children, rounding the corners of the peninsula's edge is advised to prevent bumps.

In studio or loft-style apartments, a peninsula's 90-degree angle can effectively define different zones within an open living space. Applying a darker stain or a contrasting paint color to the peninsula's base can further enhance this separation. Beyond its primary functions, a peninsula can also be designed to conceal appliances like microwaves by building them into its side, allowing for easy access while minimizing their visual presence. With proper pre-planning for design and water hookups, a dishwasher can also be integrated into a peninsula. The article concludes by offering additional advice for maximizing space, referencing Joanna Gaines' kitchen organization hacks and suggesting the use of dining room space for extra kitchen storage for those with extremely small kitchens.
#KitchenDesign #SmallSpaces #KitchenPeninsula #KitchenIsland #InteriorDesign #SpaceSavingSolutions #KitchenLayout #HomeImprovement #KitchenStorage #KitchenDesign #SmallSpaces #KitchenPeninsula #KitchenIsland #InteriorDesign #SpaceSavingSolutions #KitchenLayout #HomeImprovement #KitchenStorage
0 comment in total
 No comments yet
You may also like
Kitchen Island vs Peninsula — Which Is Better and Which Are Designers Choosing in 2025?

Kitchen peninsula ideas – 10 spaces that will convince you this island-alternative is a great layout option
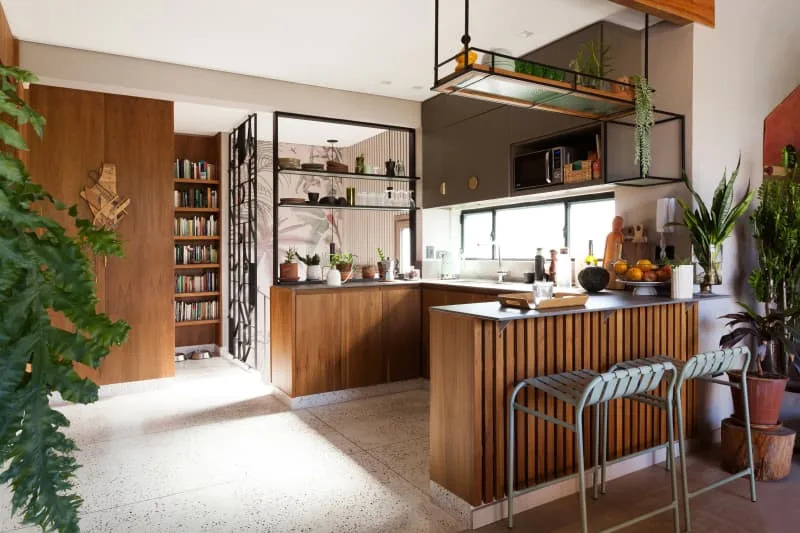
12 Stunning Kitchen Peninsula Ideas That’ll Convince You to Replace Your Island

Suddenly, Everyone's Choosing Square Islands — Here's Why They Work So Well, Even in Small Kitchens

What is a peninsula kitchen layout? Experts weigh in on the space-saving design


12 Stunning Kitchen Peninsula Ideas That’ll Convince You to Replace Your Island

Why You Shouldn't Have An Island In A Small Kitchen
Are kitchen islands going out of style? Experts weigh in on whether it's time to ditch this beloved feature
Kitchen peninsula ideas – 9 compact designs to reinvent your space

Christina Haack's Genius Kitchen Island Alternative For Small Kitchens
12 small kitchen island ideas – squeeze in a stylish kitchen island no matter the size of the space
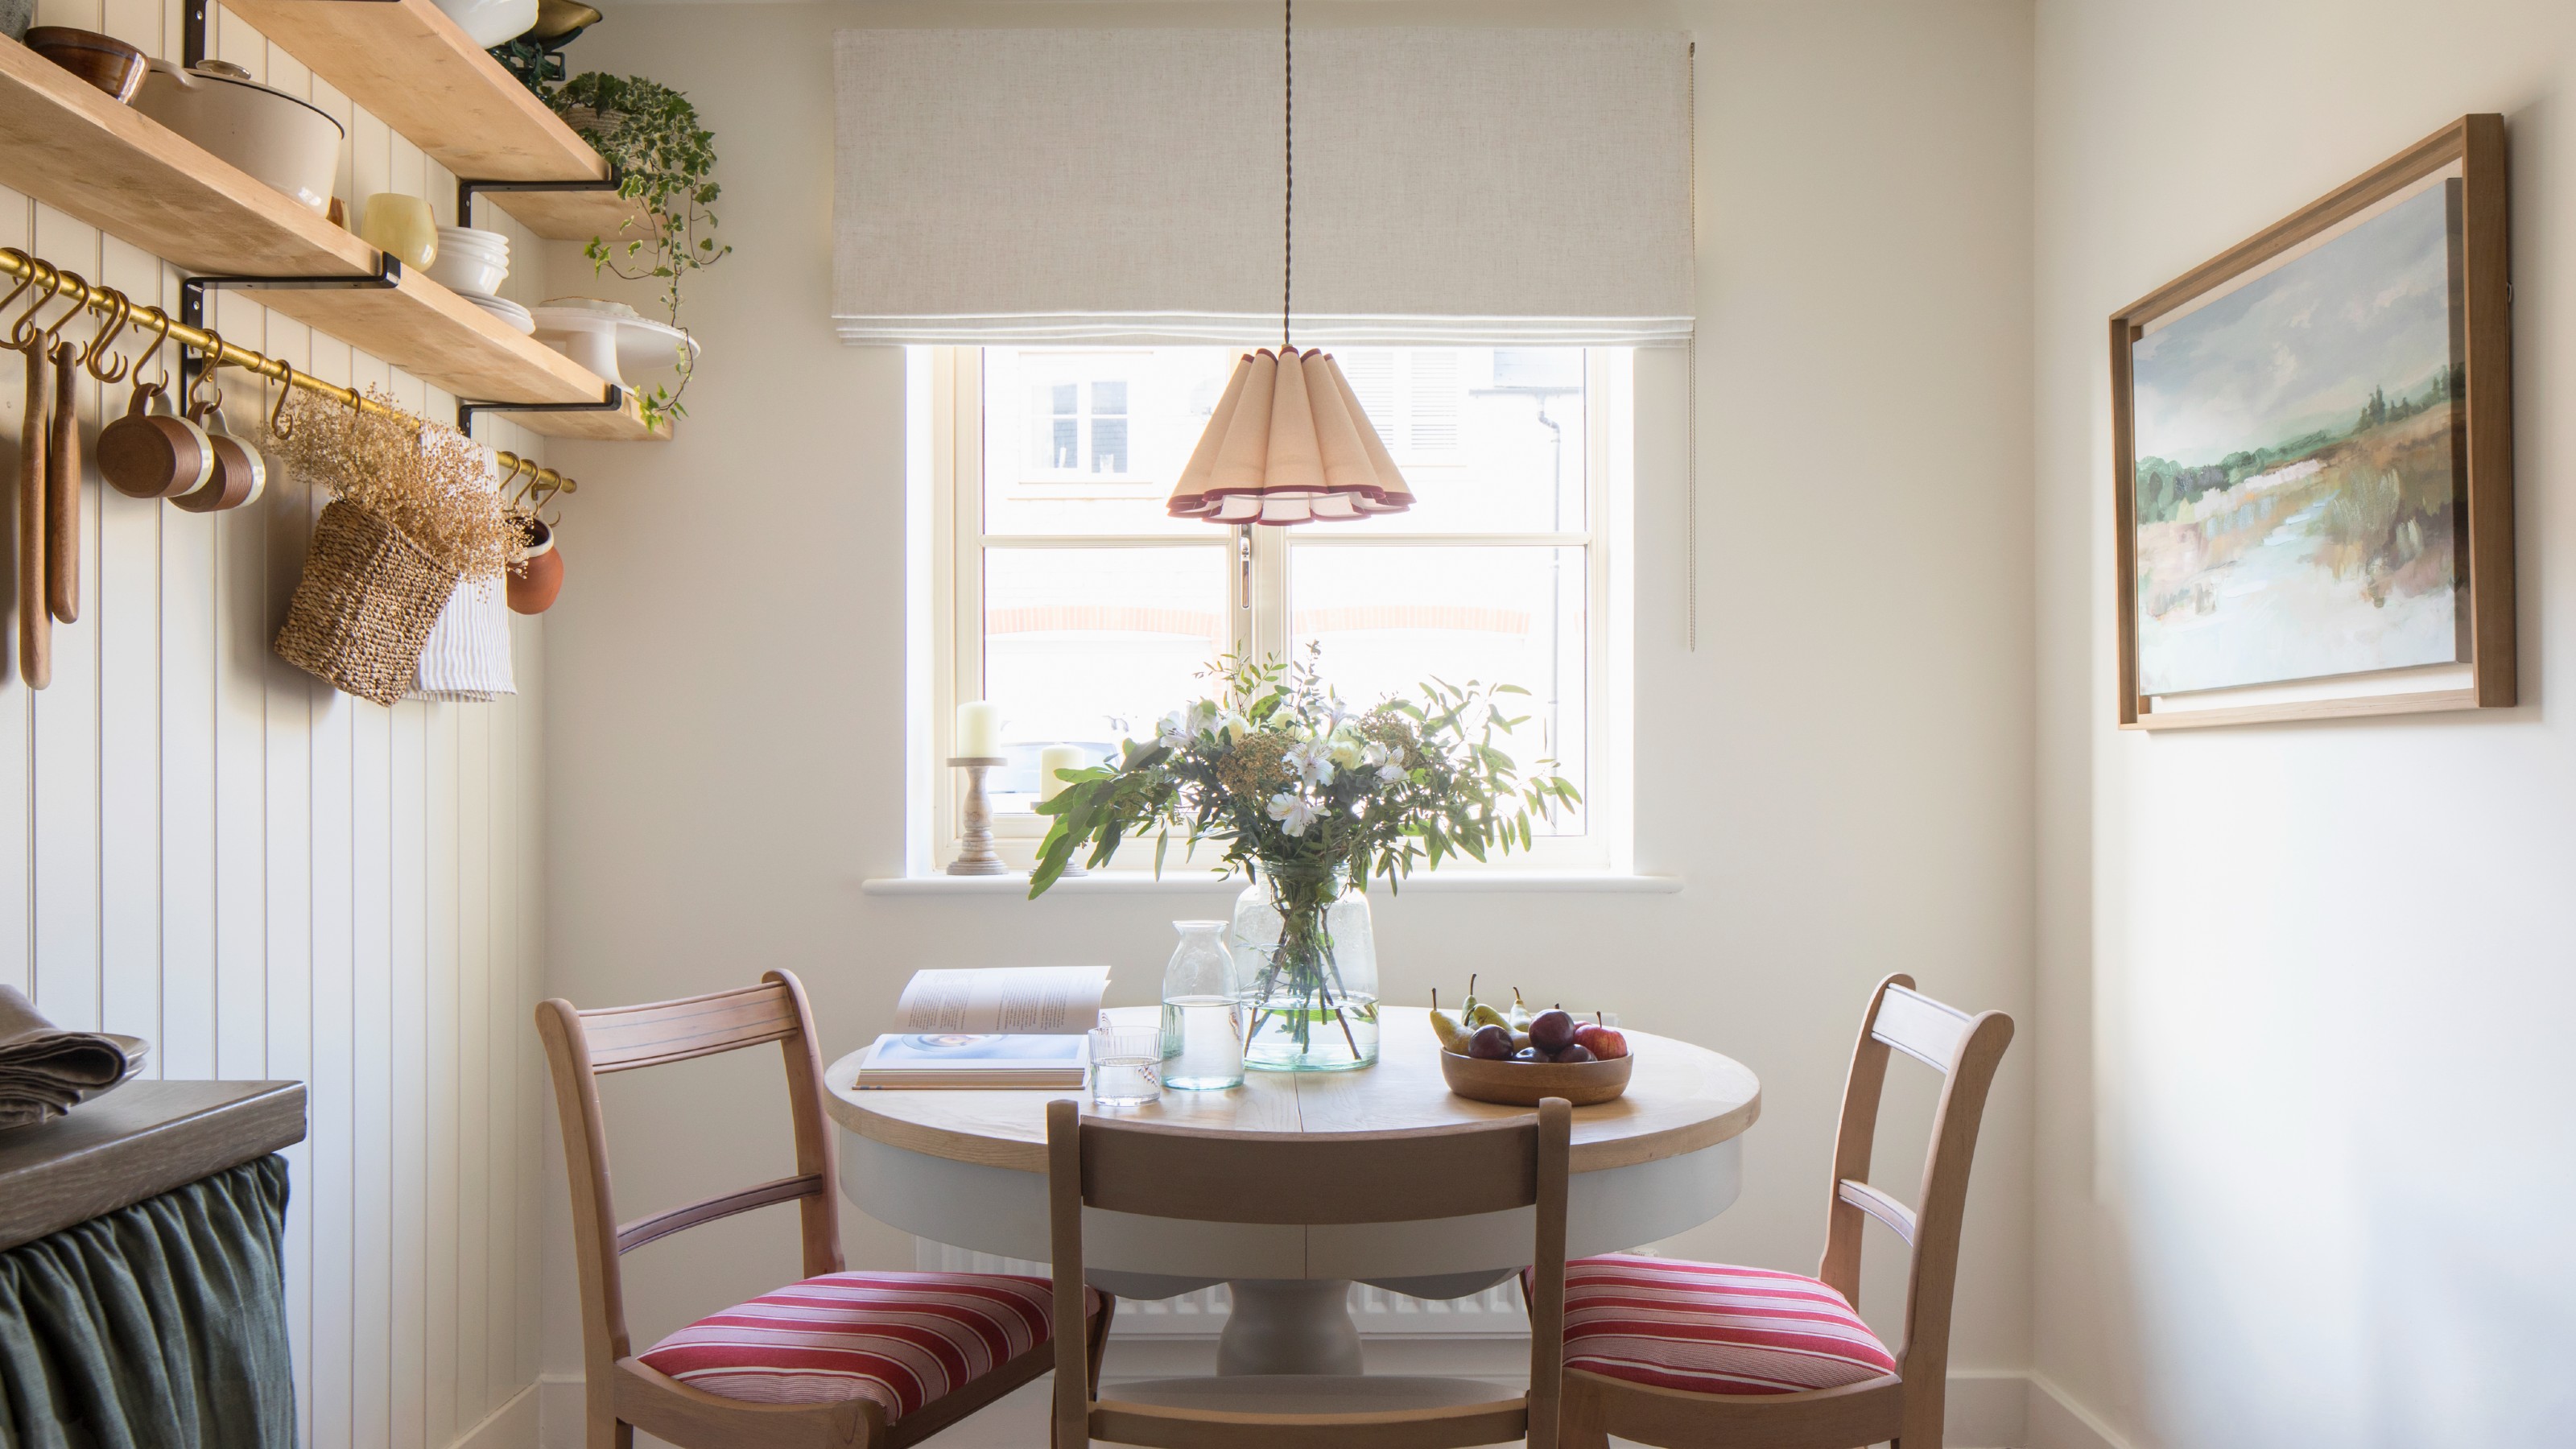
An 'eat-in' area is the cosy kitchen feature I can't get enough of - it's perfect for creating a sociable small kitchen

8 Kitchen Peninsula Ideas to Add Seating and Storage—Without an Island

Smart peninsula kitchen ideas to help you plan a functional cooking space
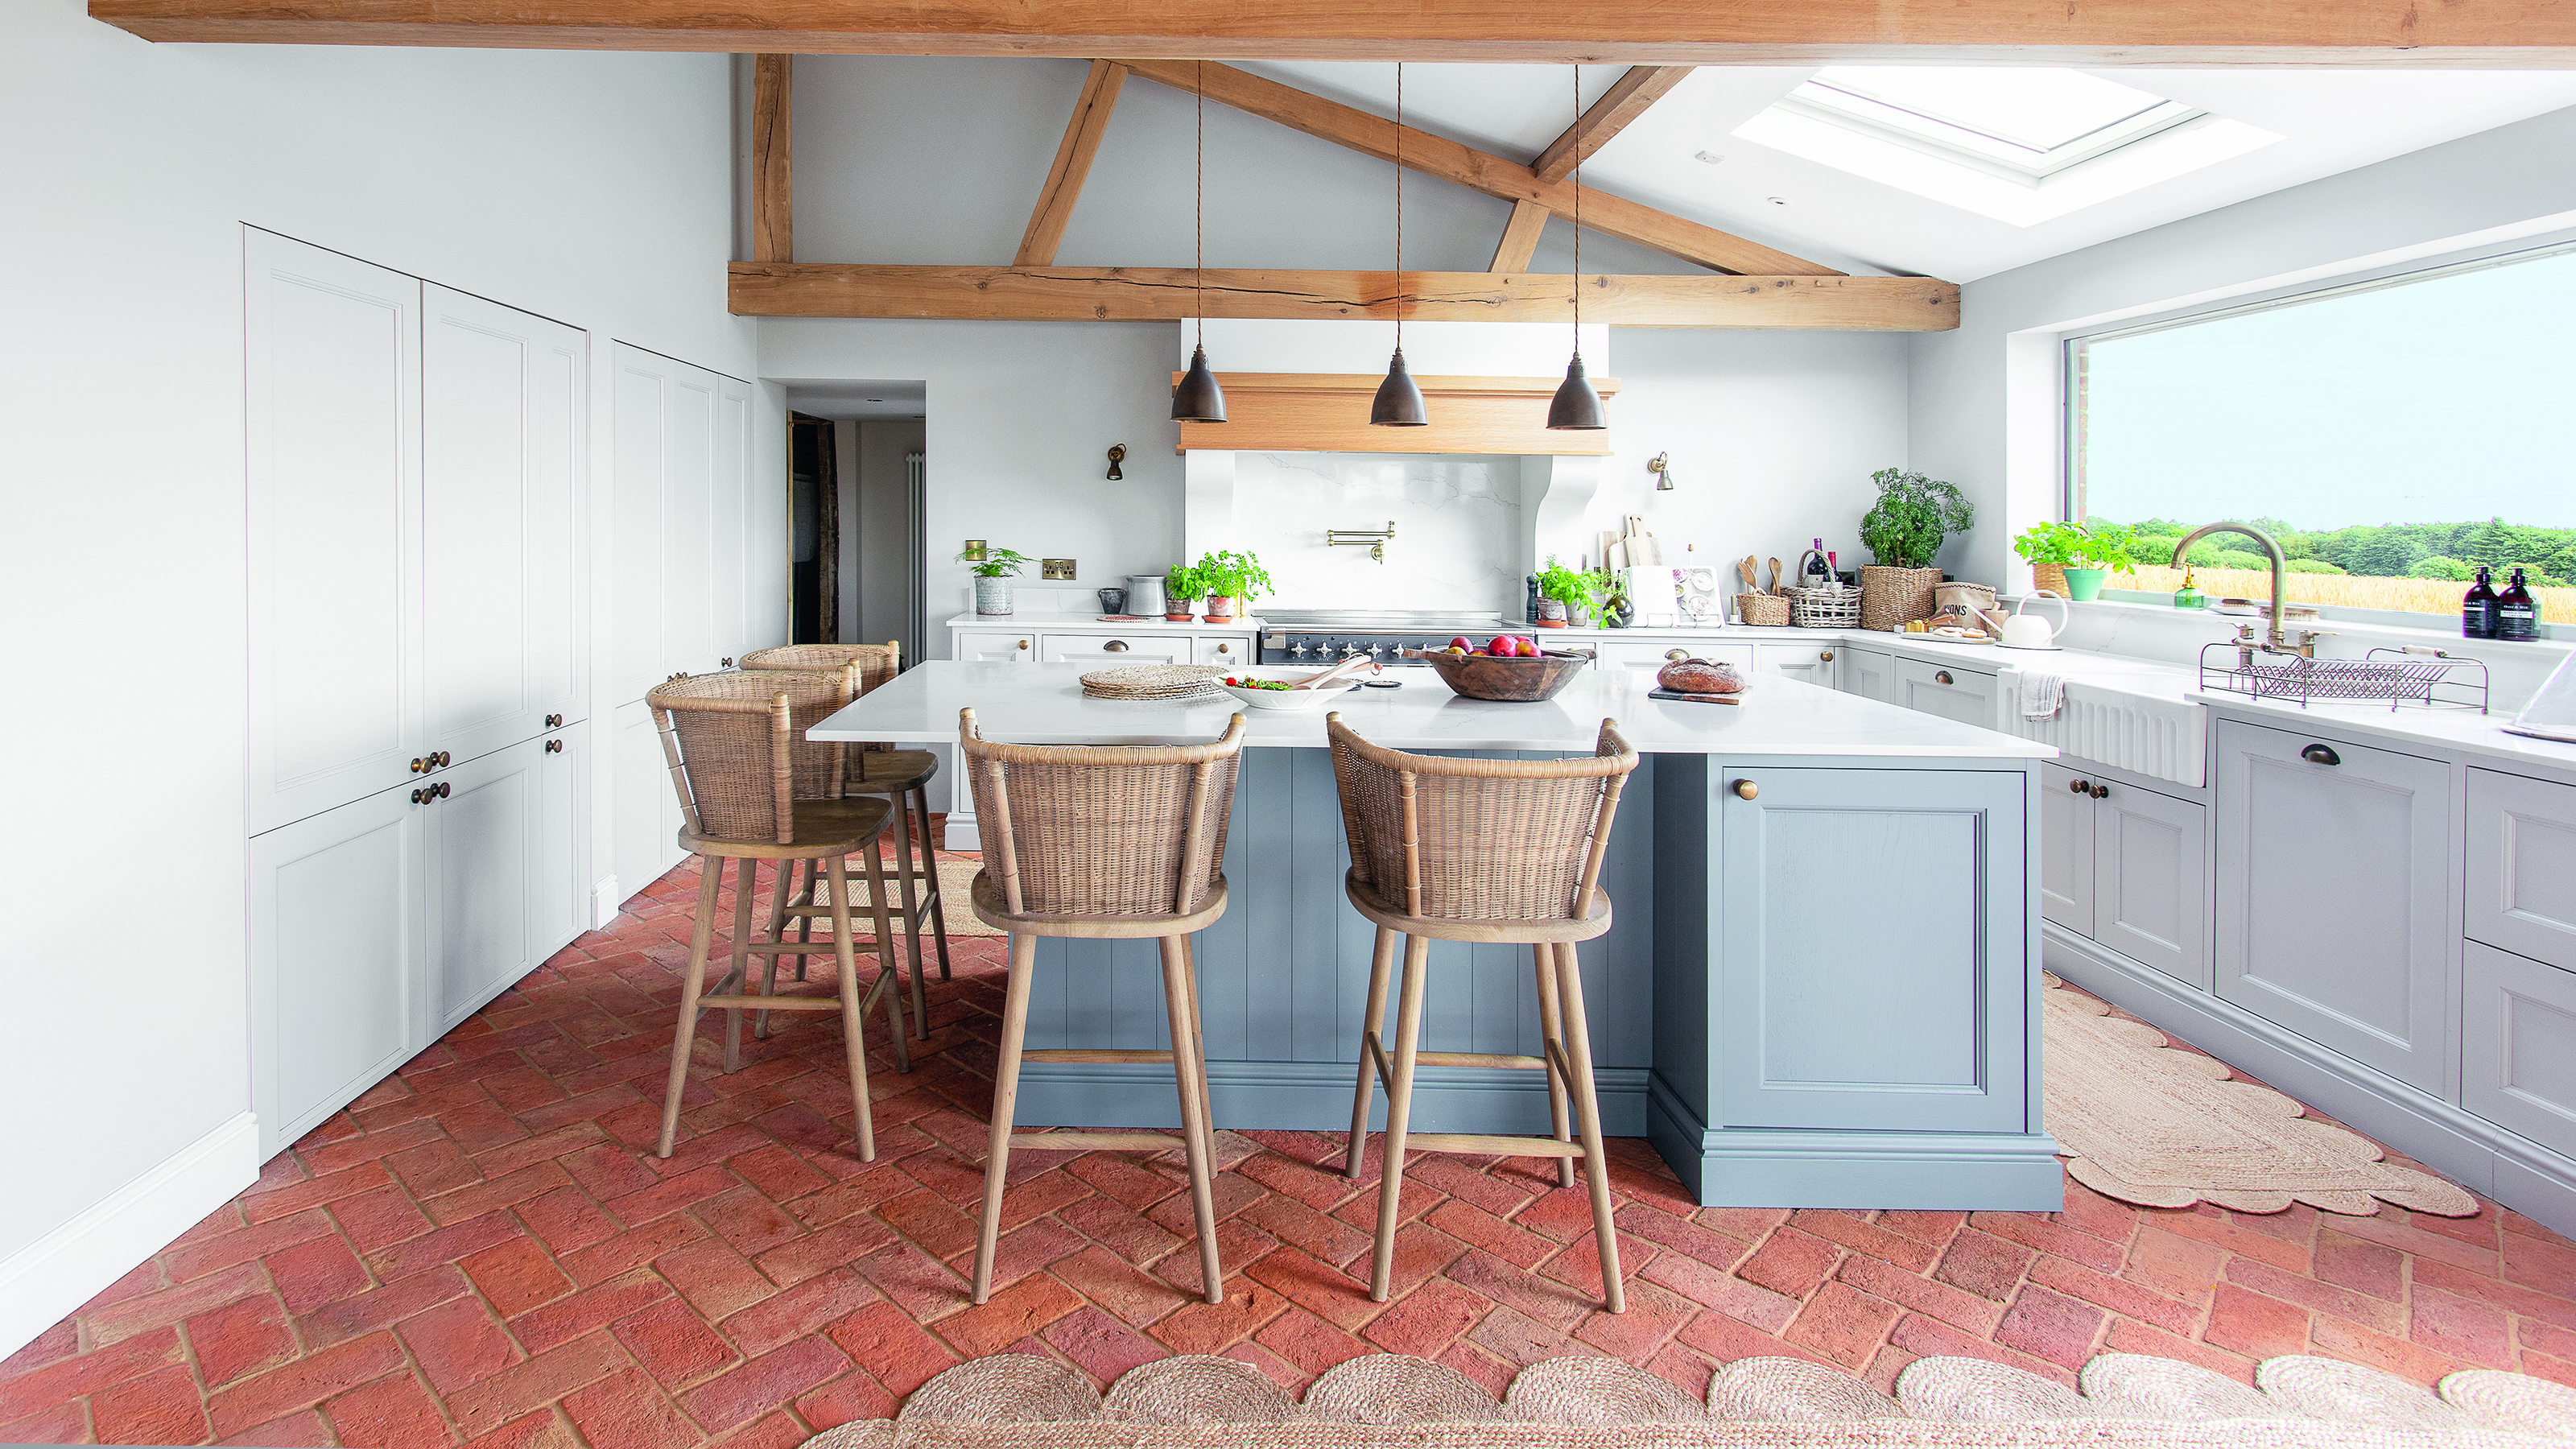
25 kitchen island ideas to make it the most used, and most stylish, area of your cooking space
Do you need a kitchen island? Designers weigh in on are they an essential or are islands becoming outdated
The Best Kitchen Islands Under $500
How to choose the right kitchen island size – experts explain how big a kitchen 'ideally' needs to be

Can you fit an island into a galley kitchen? Interior design experts share their advice
Renovating or adding a kitchen island to your NYC apartment? Here's a checklist