1/26
25 kitchen island ideas to make it the most used, and most stylish, area of your cooking space
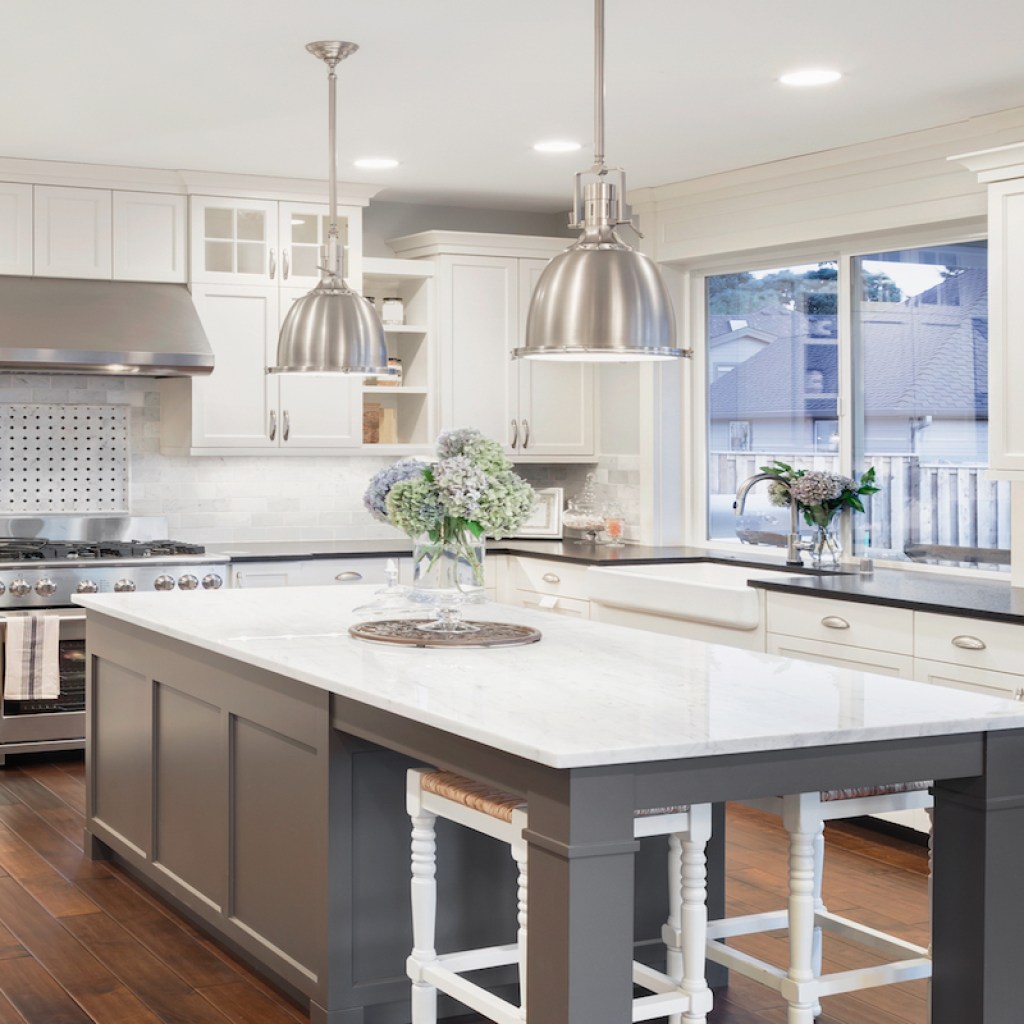

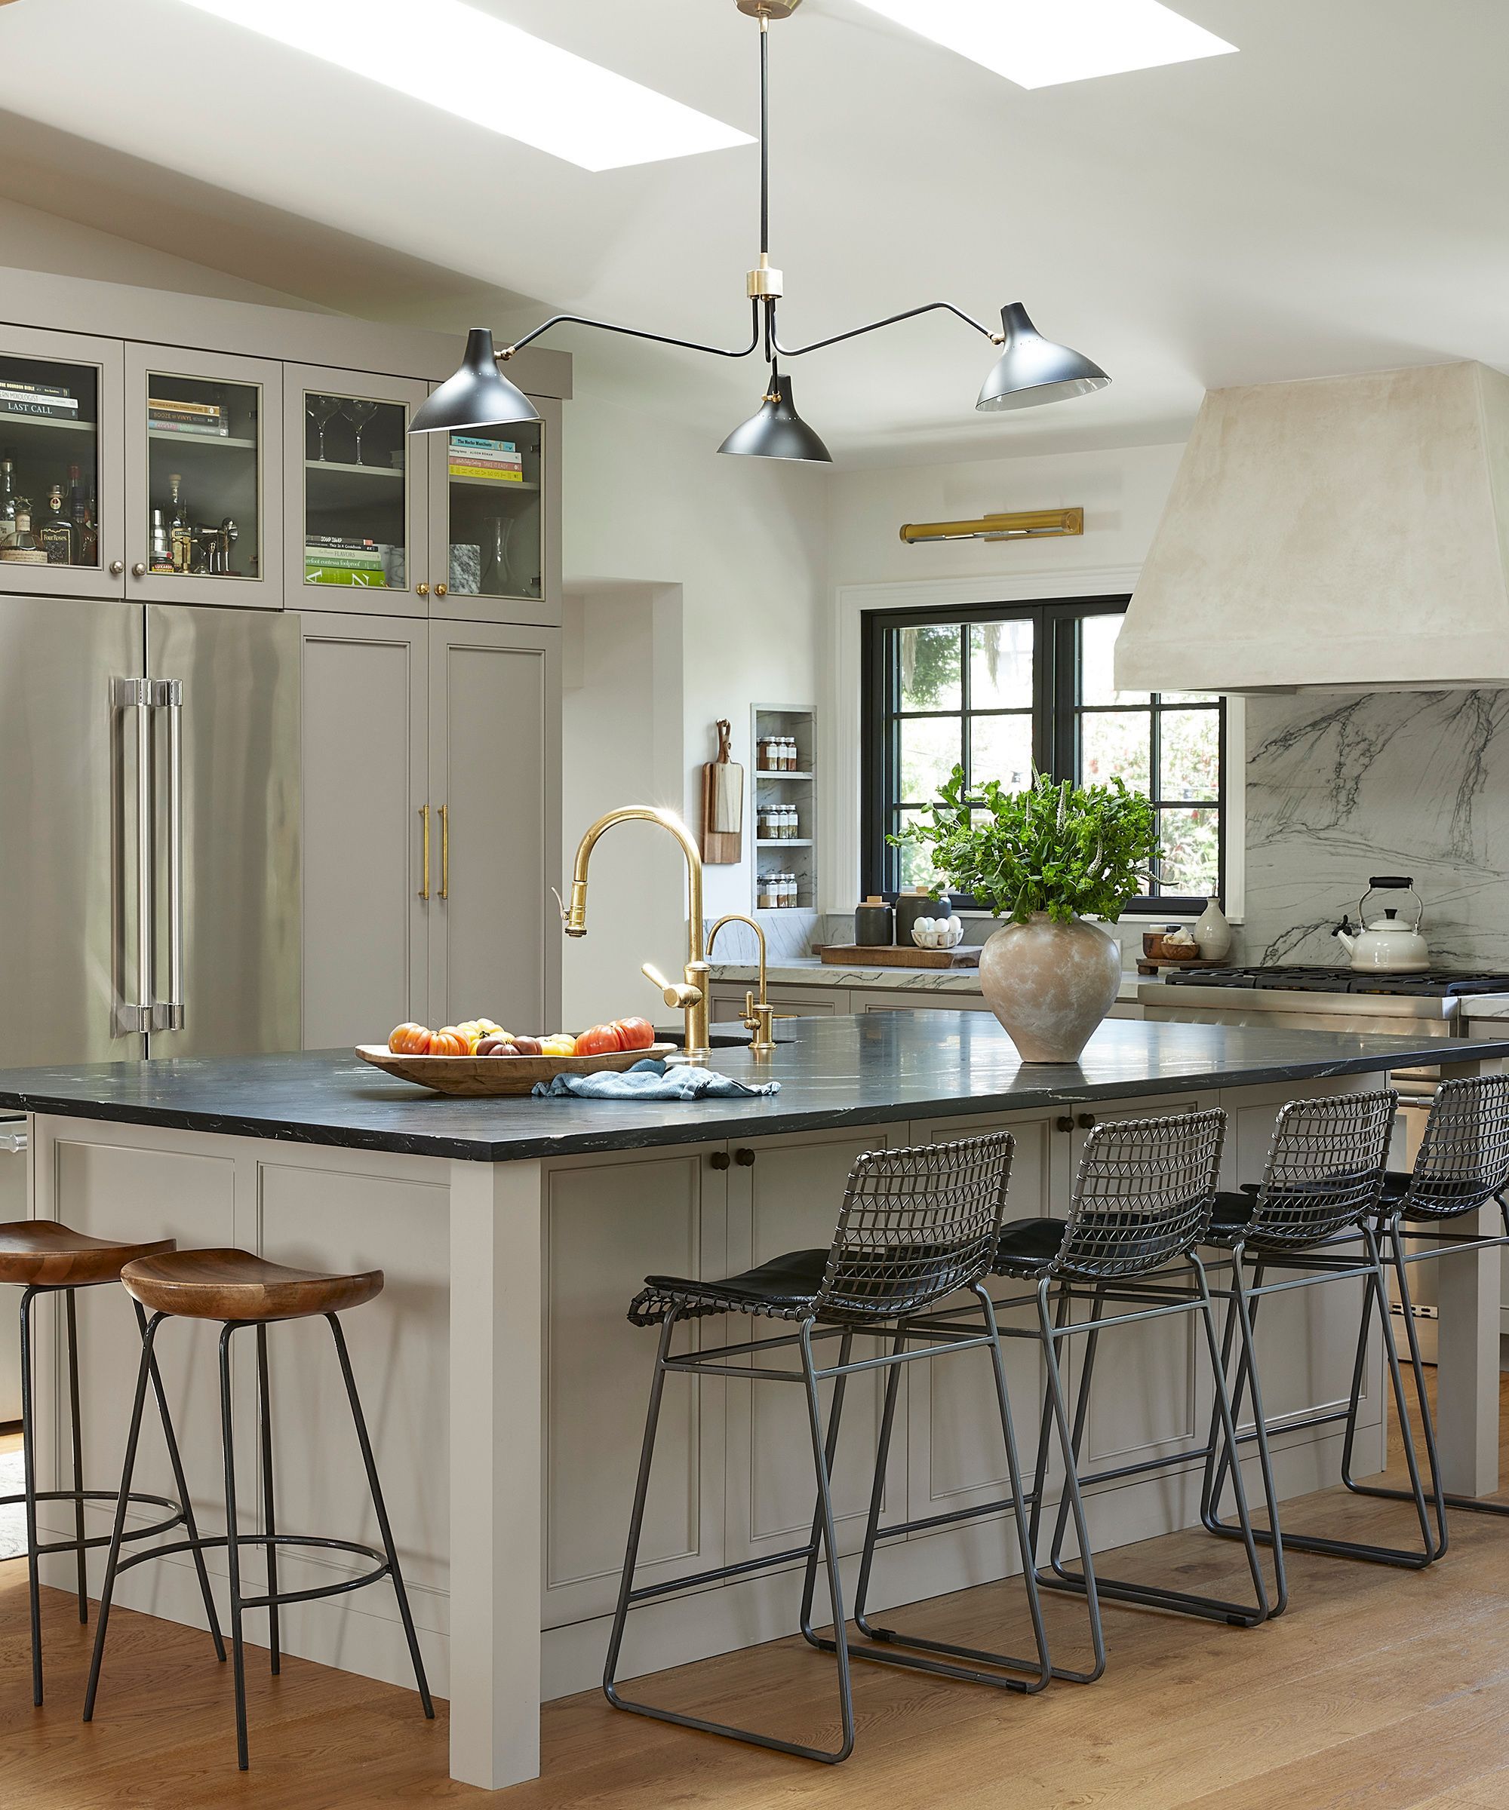

Kitchen islands are a highly sought-after feature in modern homes, offering both aesthetic appeal and practical functionality. They serve multiple purposes, transforming a kitchen into a versatile space for socializing, eating, and food preparation. The design of a kitchen island can significantly impact the overall layout and usability of the kitchen, with various options available in terms of shape, size, color, and material to suit individual preferences and home styles.
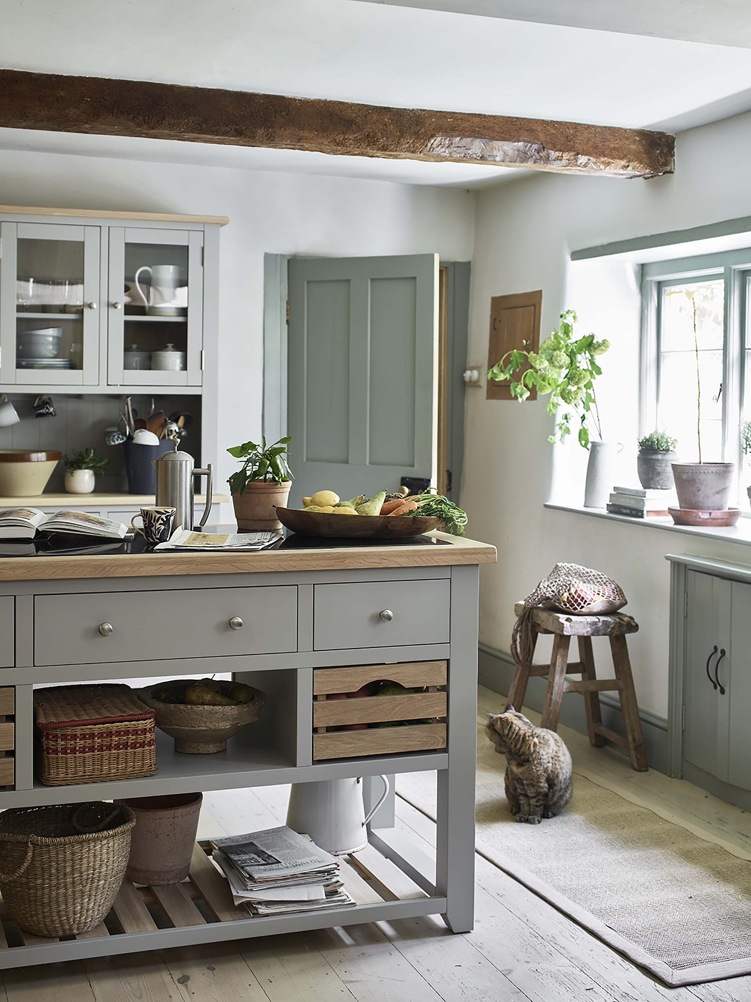
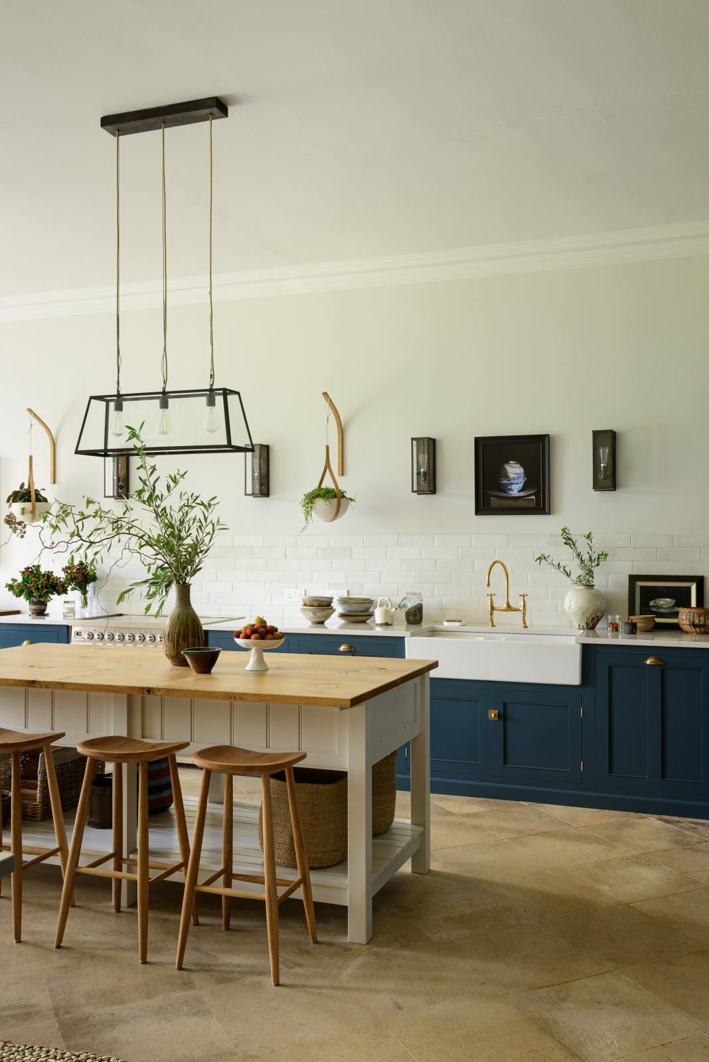
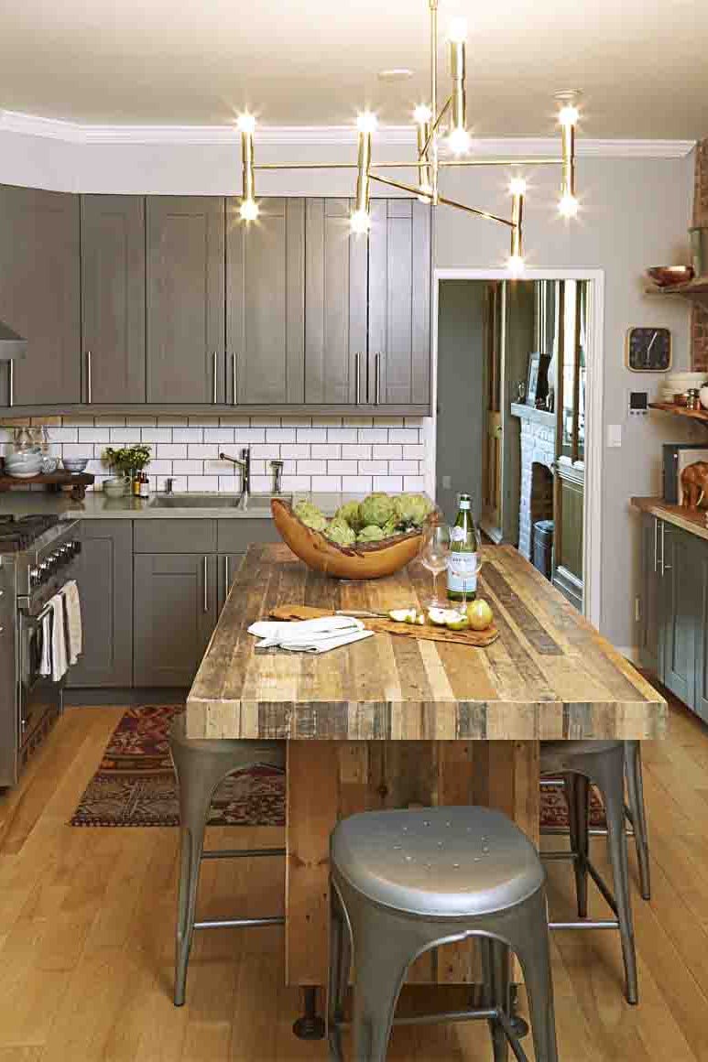
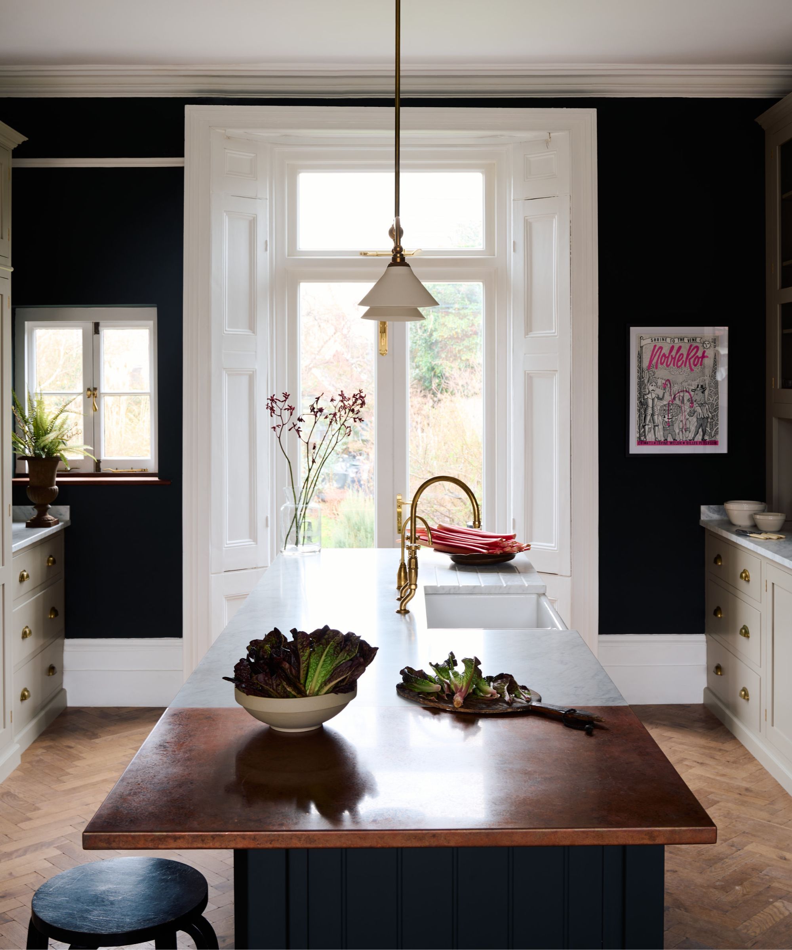


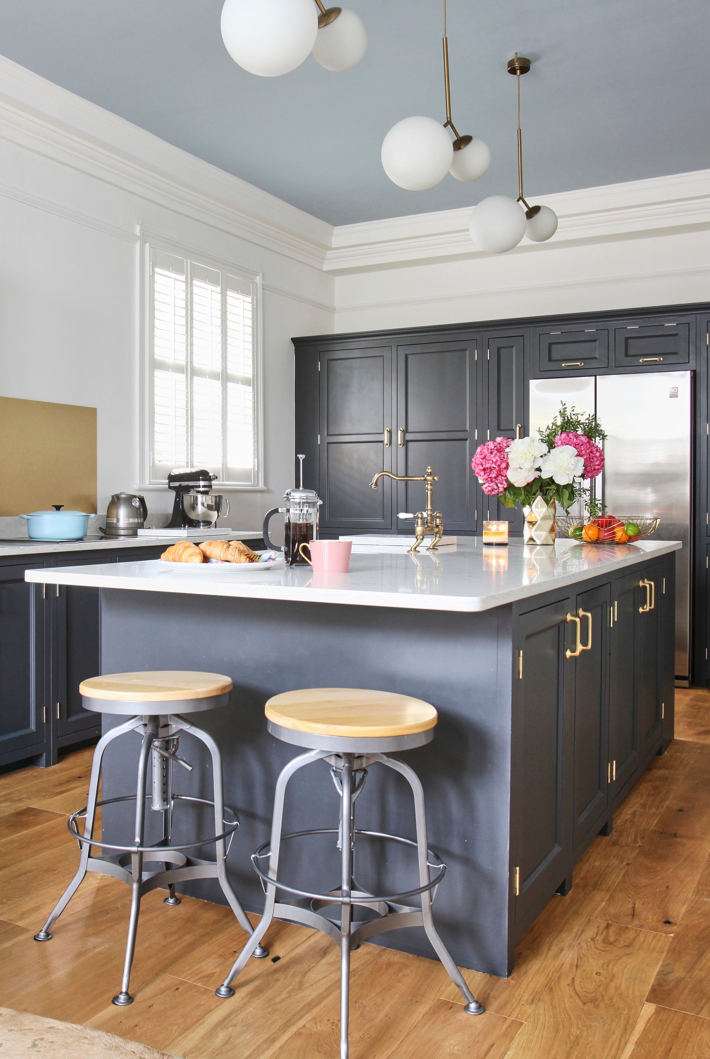
When planning a kitchen island, it is crucial to consider its primary use. Options range from additional prep space to a casual dining hub. Jonathan Stanley, VP of marketing at Caesarstone, highlights that a well-designed island increases worktop space, improves storage capacity, and can even incorporate a breakfast bar. Alex Main, director of The Main Company, emphasizes the importance of visual appeal, suggesting that the material choice for the counter can either blend with the existing kitchen or make a bold statement, such as reclaimed wood or marble. Islands also provide ample storage for bulky items or frequently used accessories, and can feature open shelving for displaying cookbooks or decorative pieces.
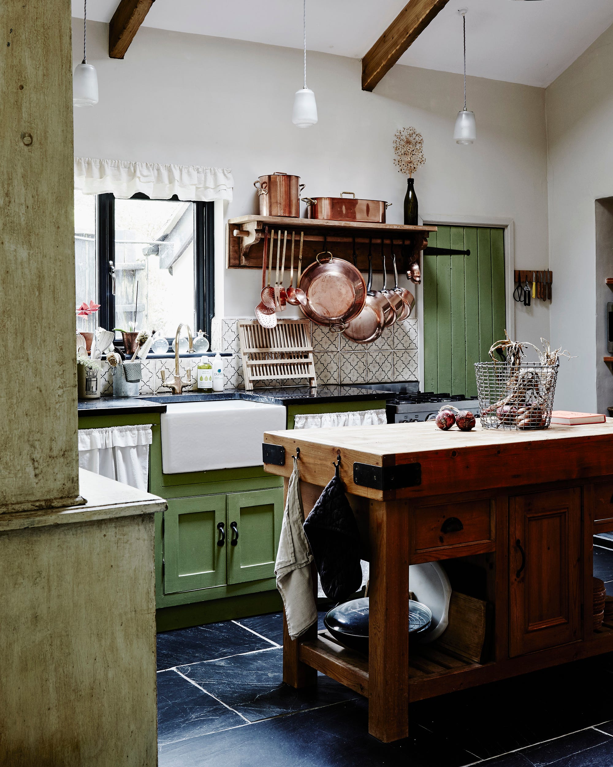
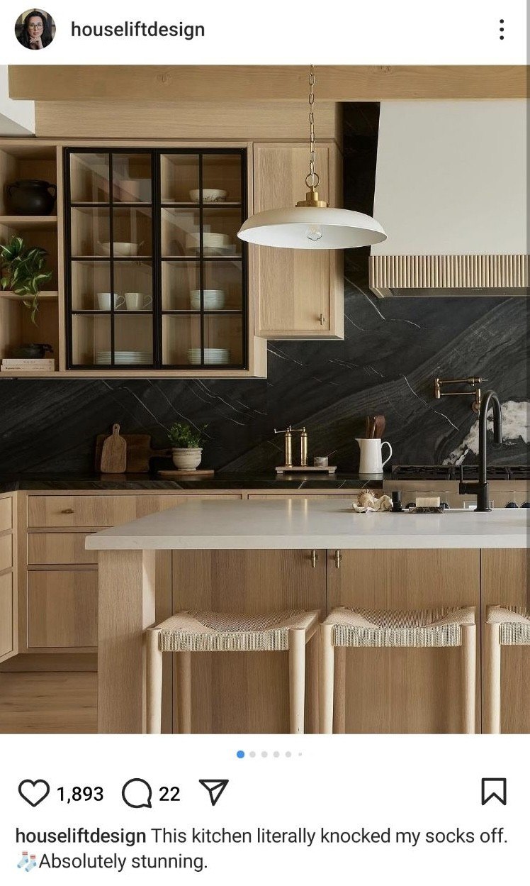
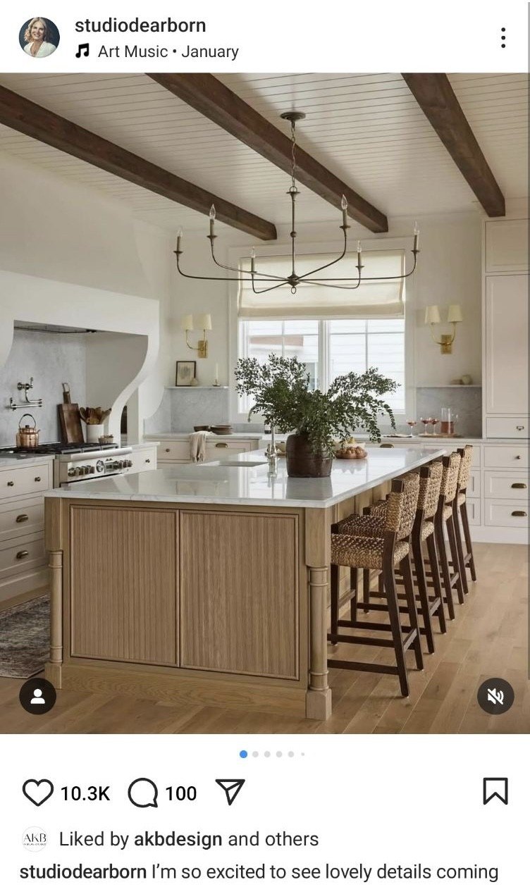
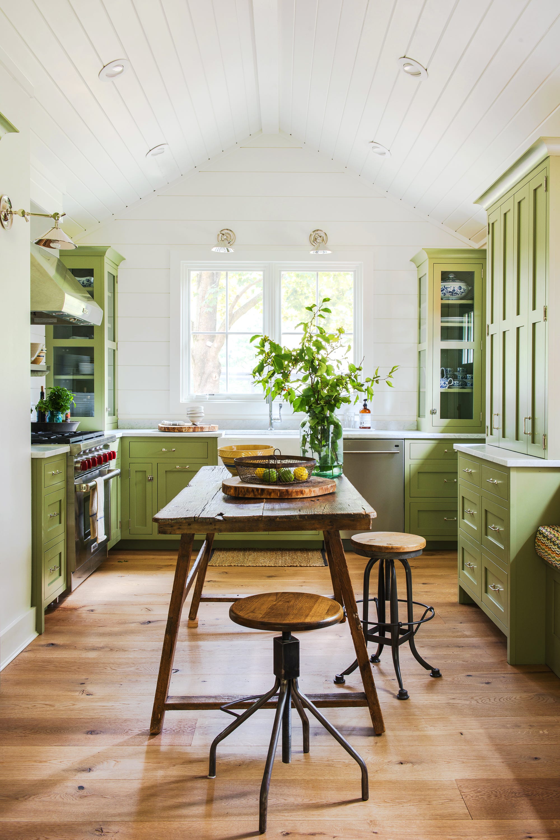
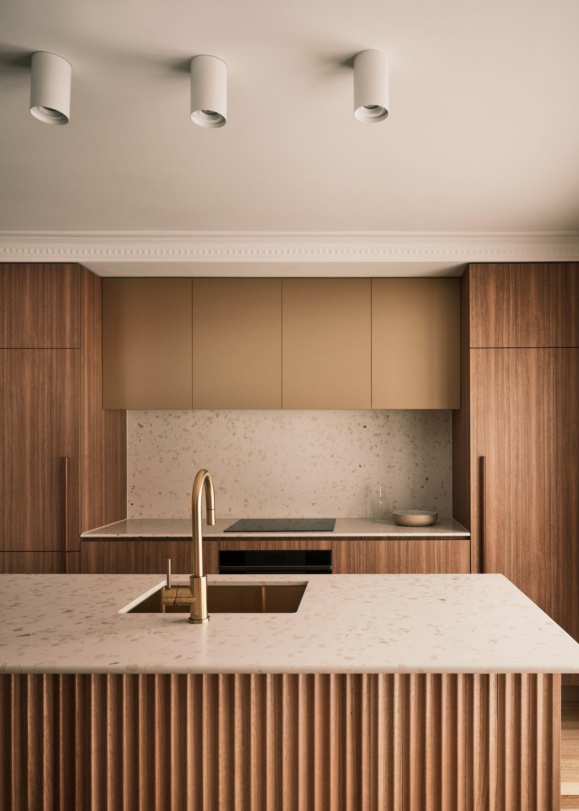
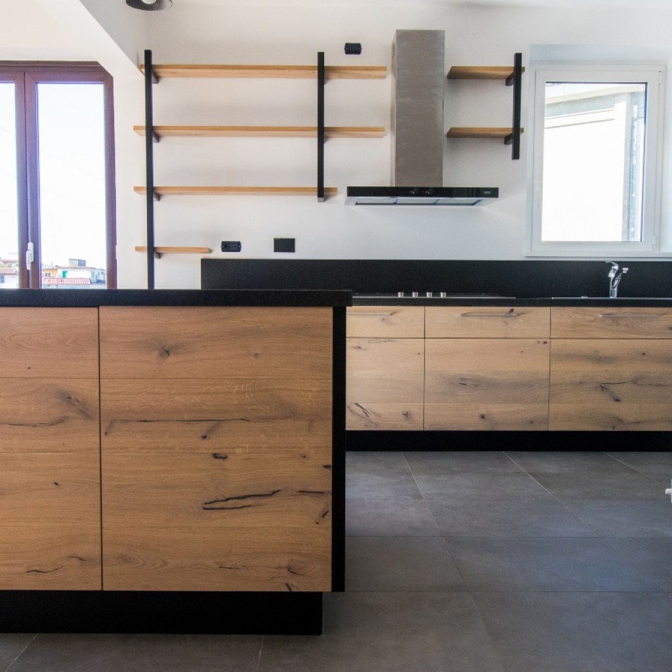

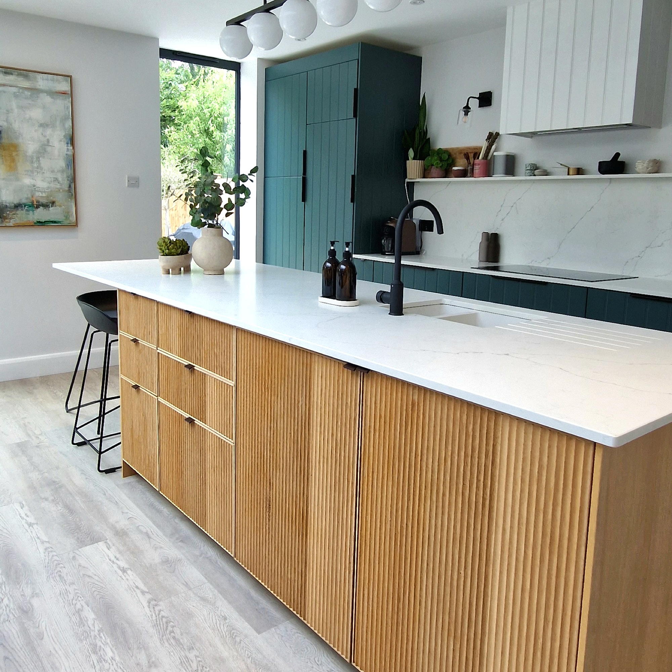
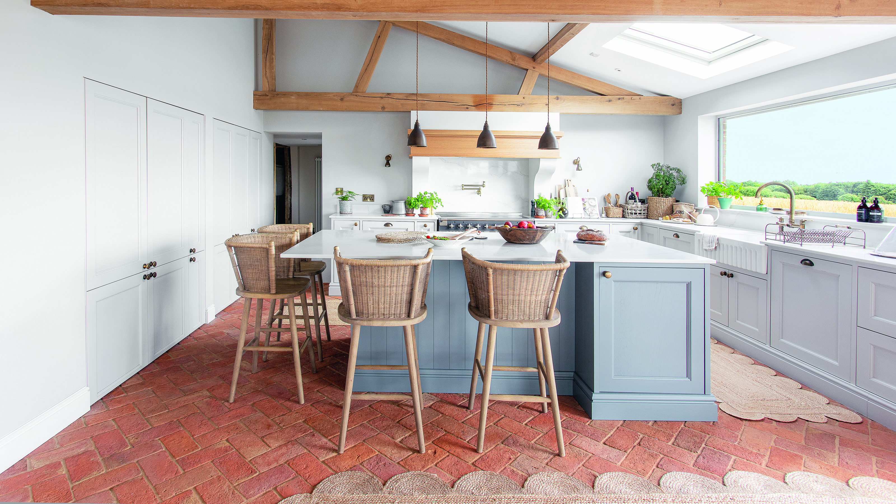
The shape of the island should align with the kitchen's dimensions and layout. While rectangular islands are common and suitable for most kitchens, square islands can be ideal for larger, more uniquely shaped spaces, offering extensive worktop area. For smaller kitchens, a narrower island can provide functionality without sacrificing too much floor space. Incorporating natural materials like wood into the island design is a growing trend, creating a warm and inviting atmosphere. Wood-toned islands can also simplify color scheme decisions, making them a versatile choice.
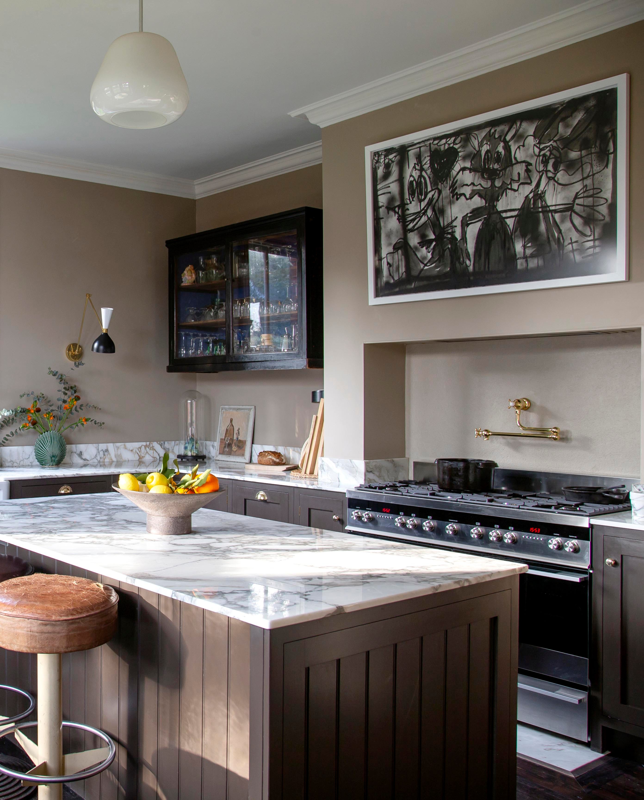
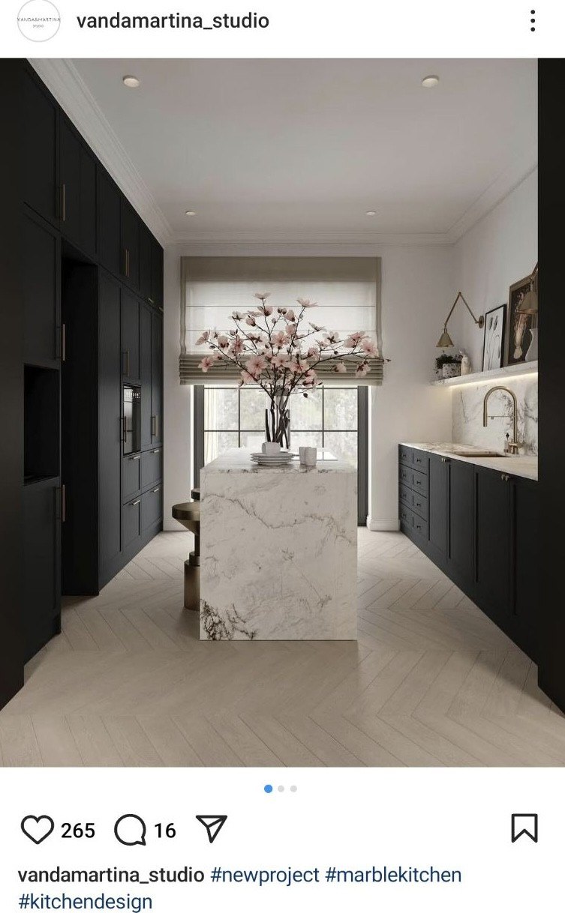
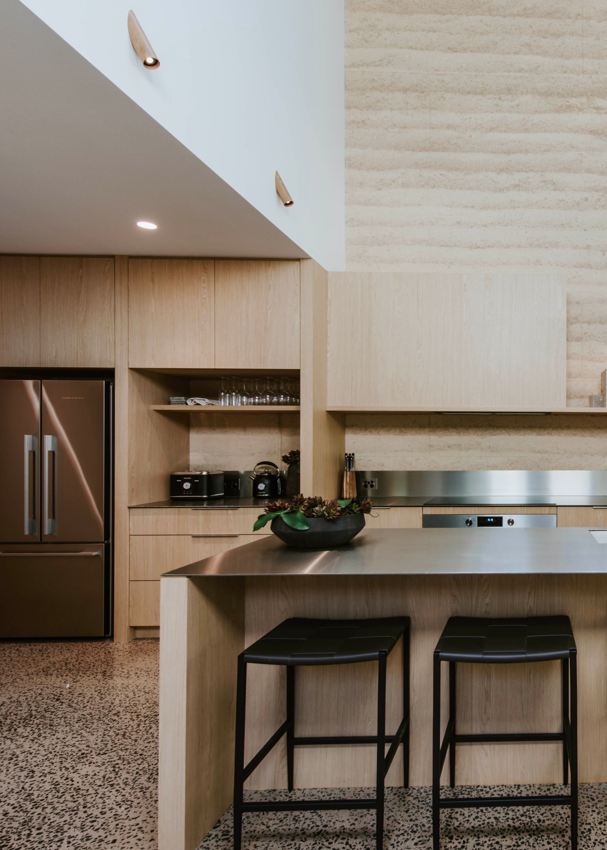
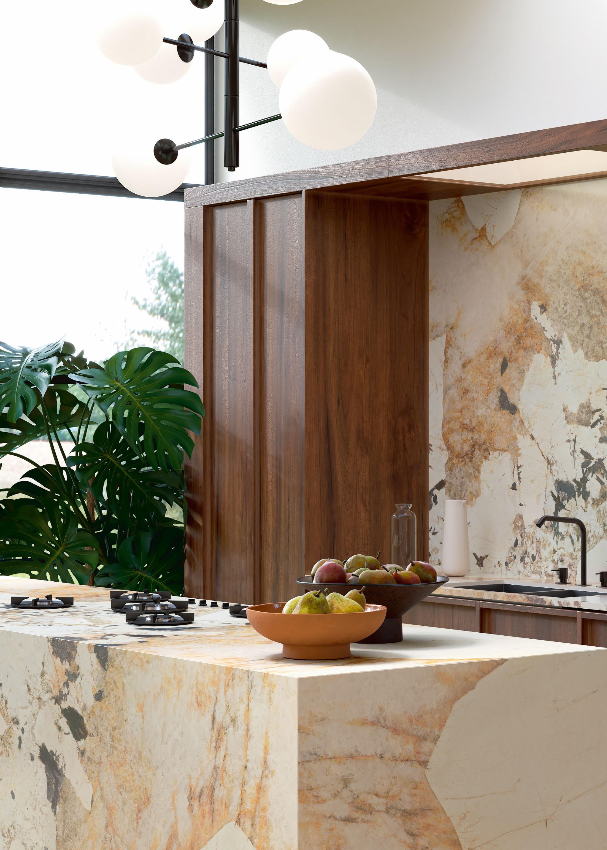

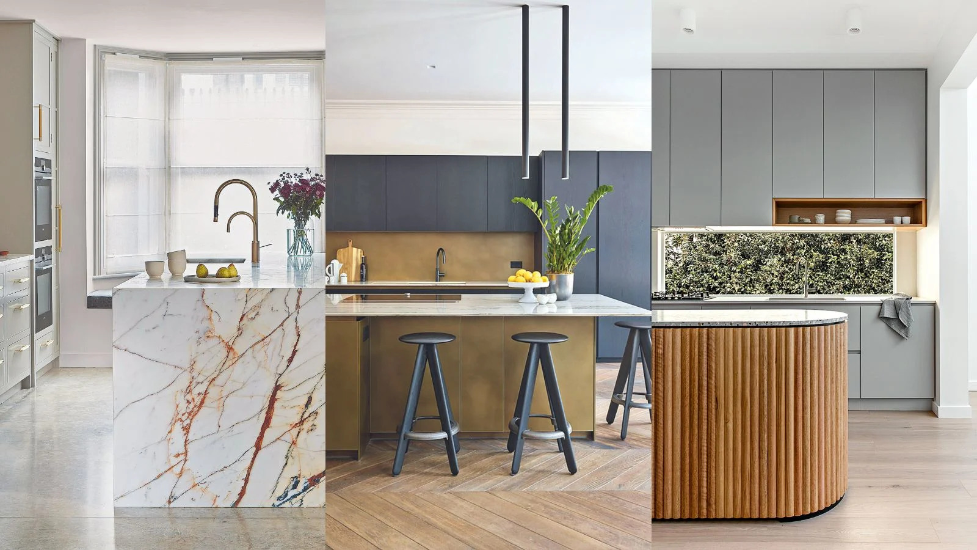
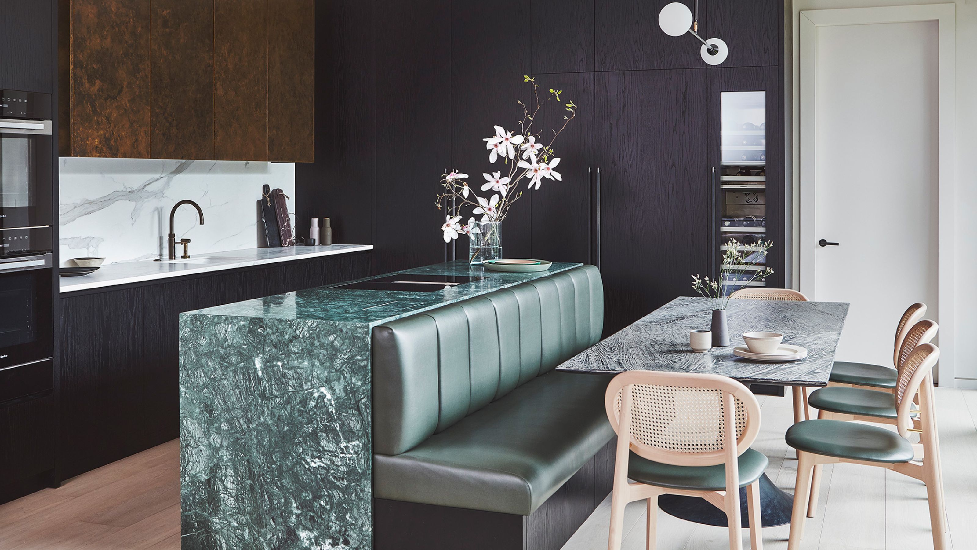

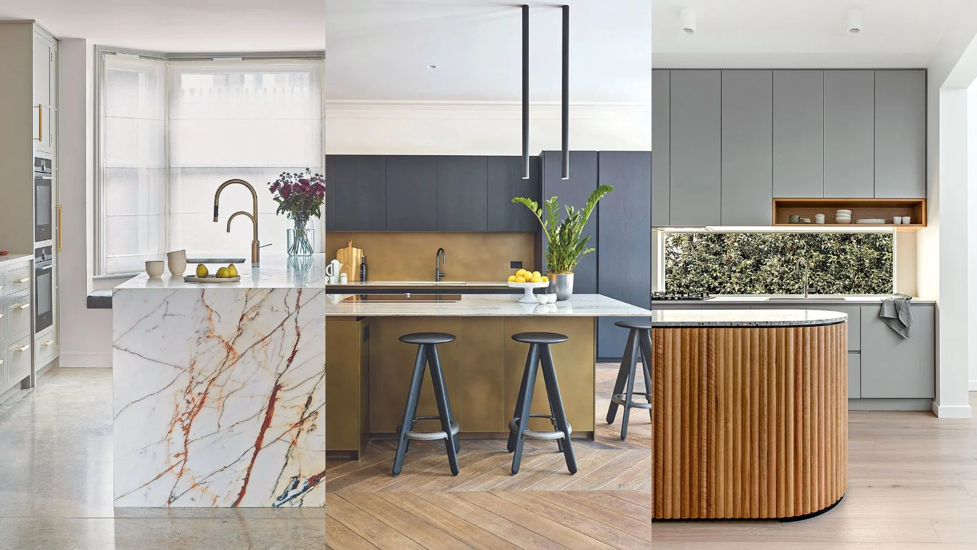
Kitchen islands offer opportunities to integrate non-essential but desirable appliances, such as wine fridges, adding a touch of luxury and convenience. Waterfall worktops, where the counter material extends down the sides of the island, can create a sophisticated and expensive look while also making cleaning easier. These can be applied to one or both sides, or even the front or back, offering design flexibility.
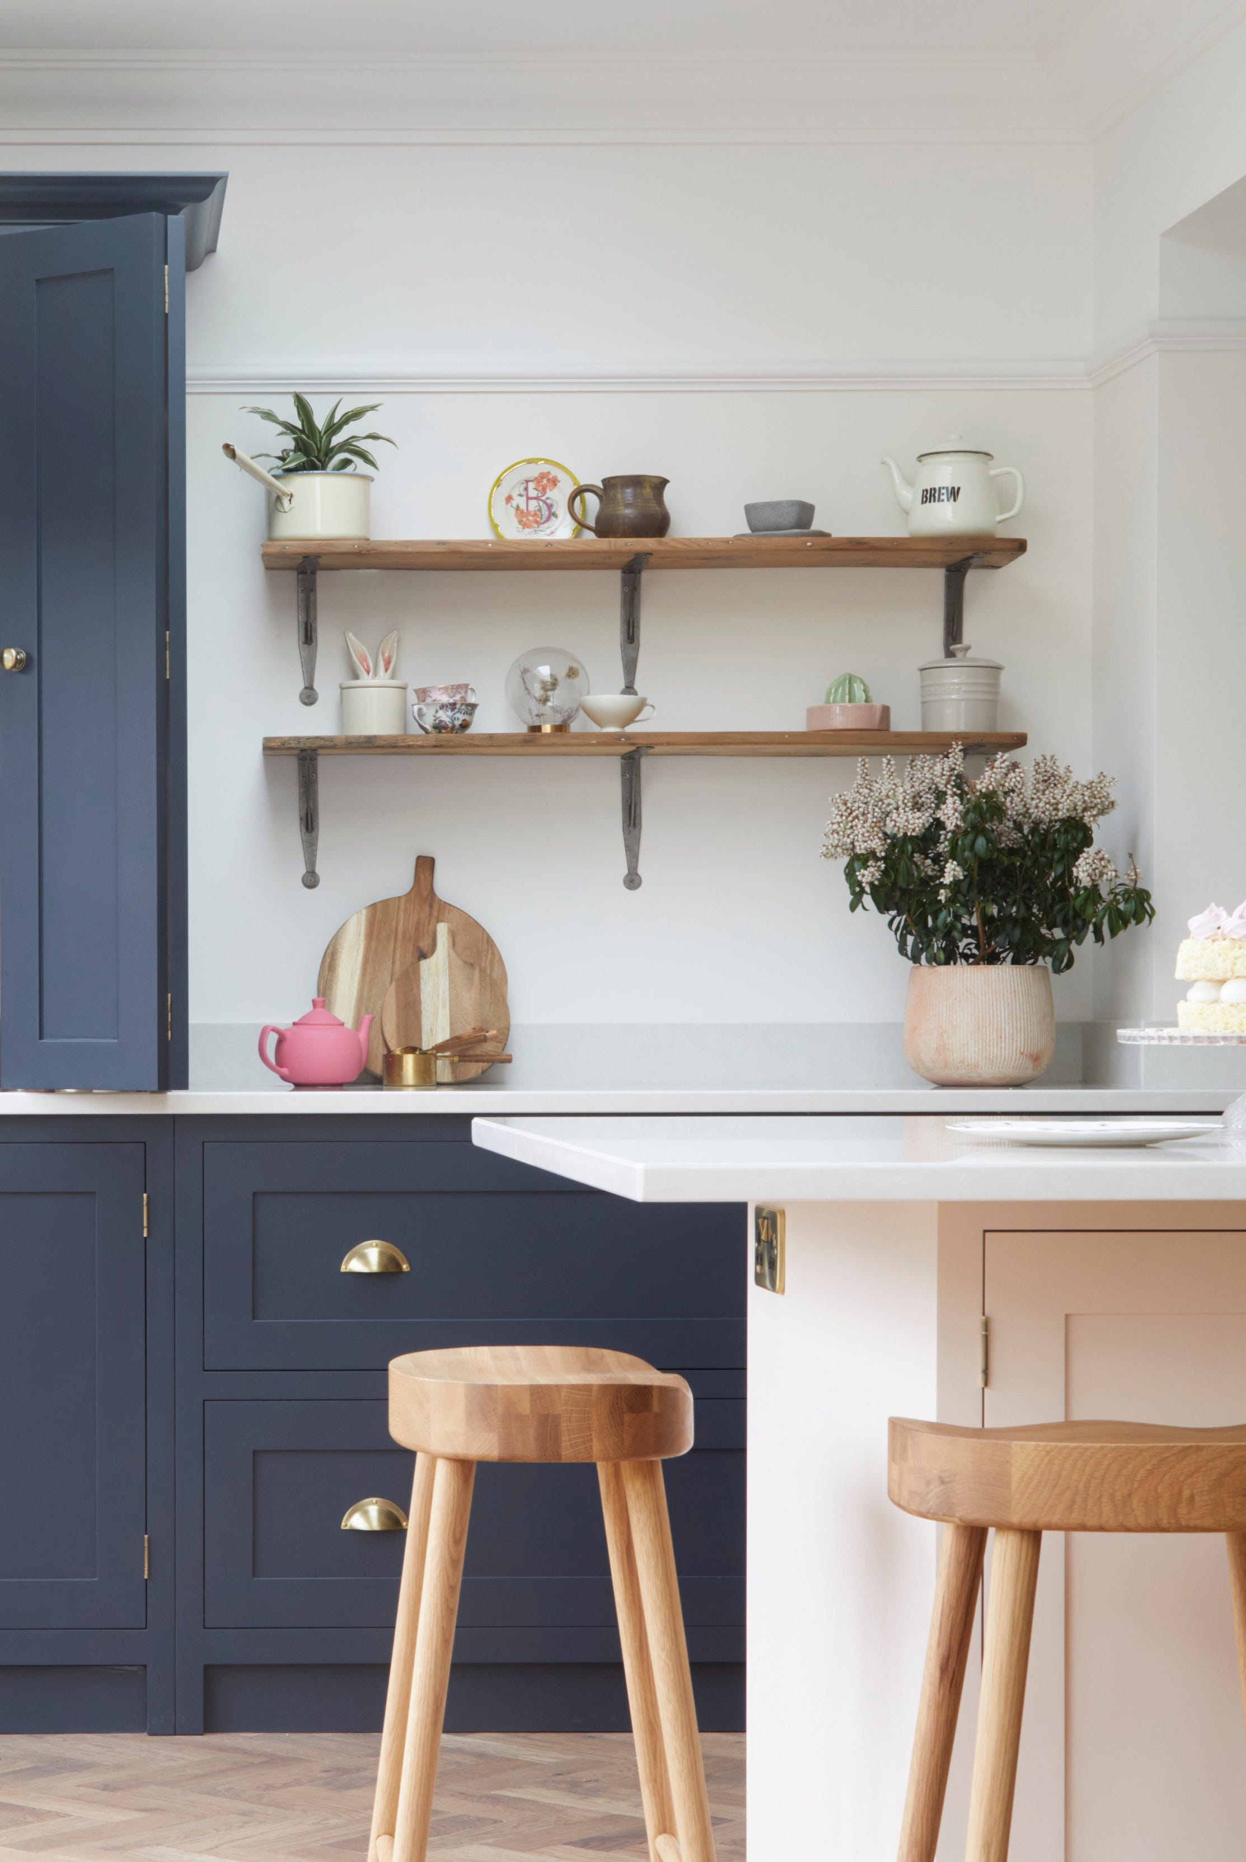
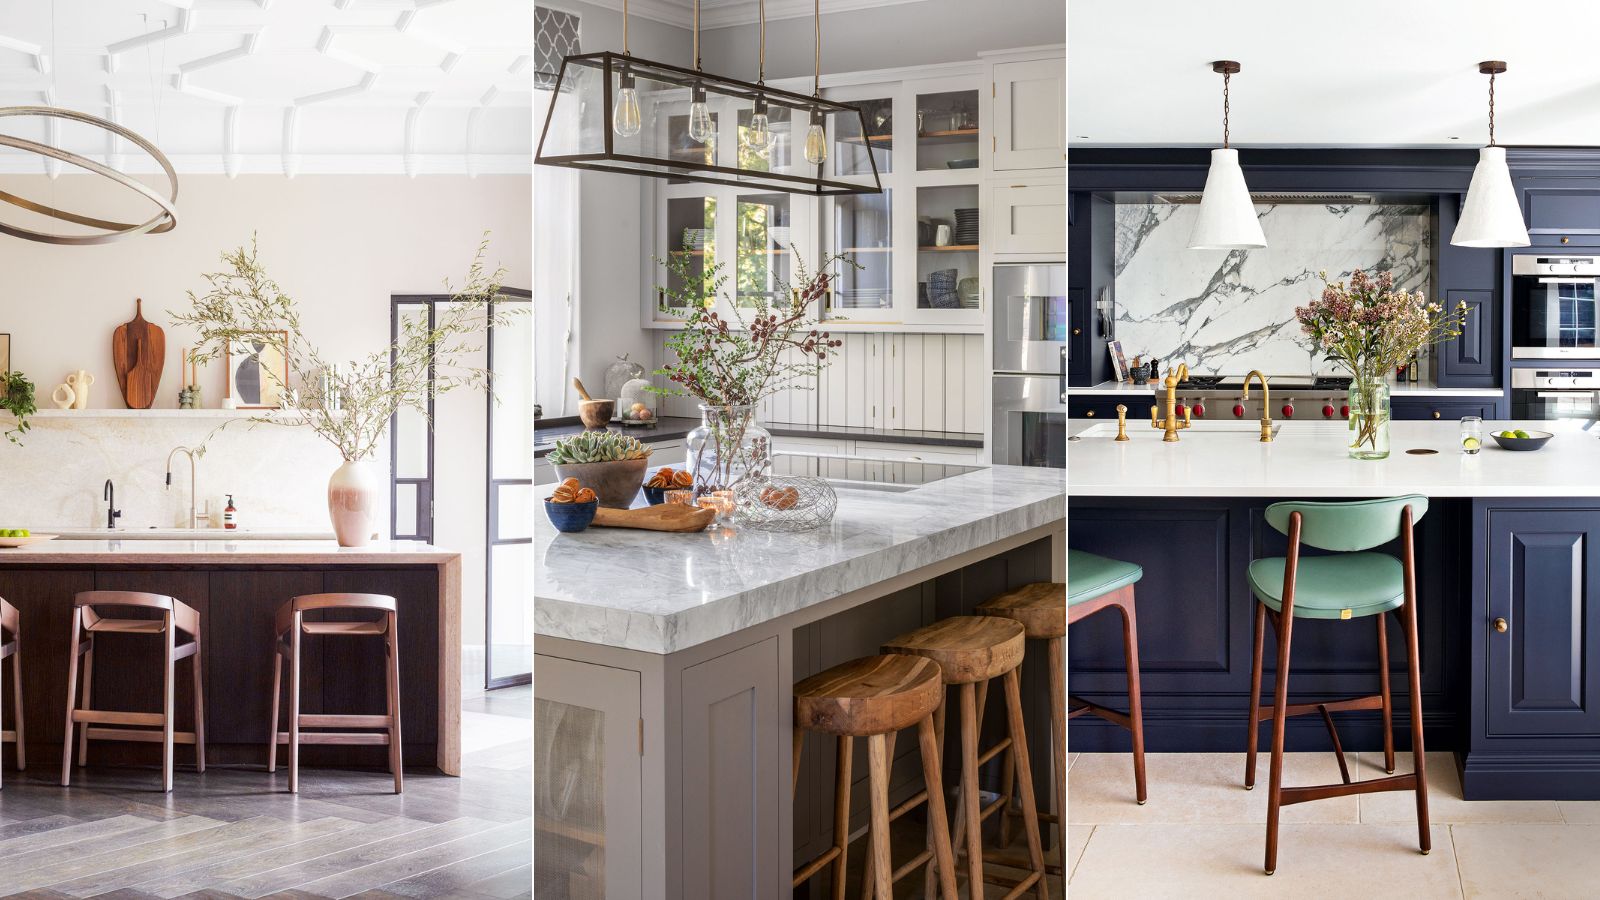
Seating arrangements are a key aspect of island design, transforming the kitchen into a more sociable area. Designers recommend placing seating closer to the entrance to encourage guests to gather there, rather than in the primary cooking zone. A wide island or baker's table can accommodate informal dining, homework, or even serve as a relaxed office space. However, maintaining adequate walkway space around the island is vital for functionality and safety, with a recommended minimum of one meter on either side of worktops.
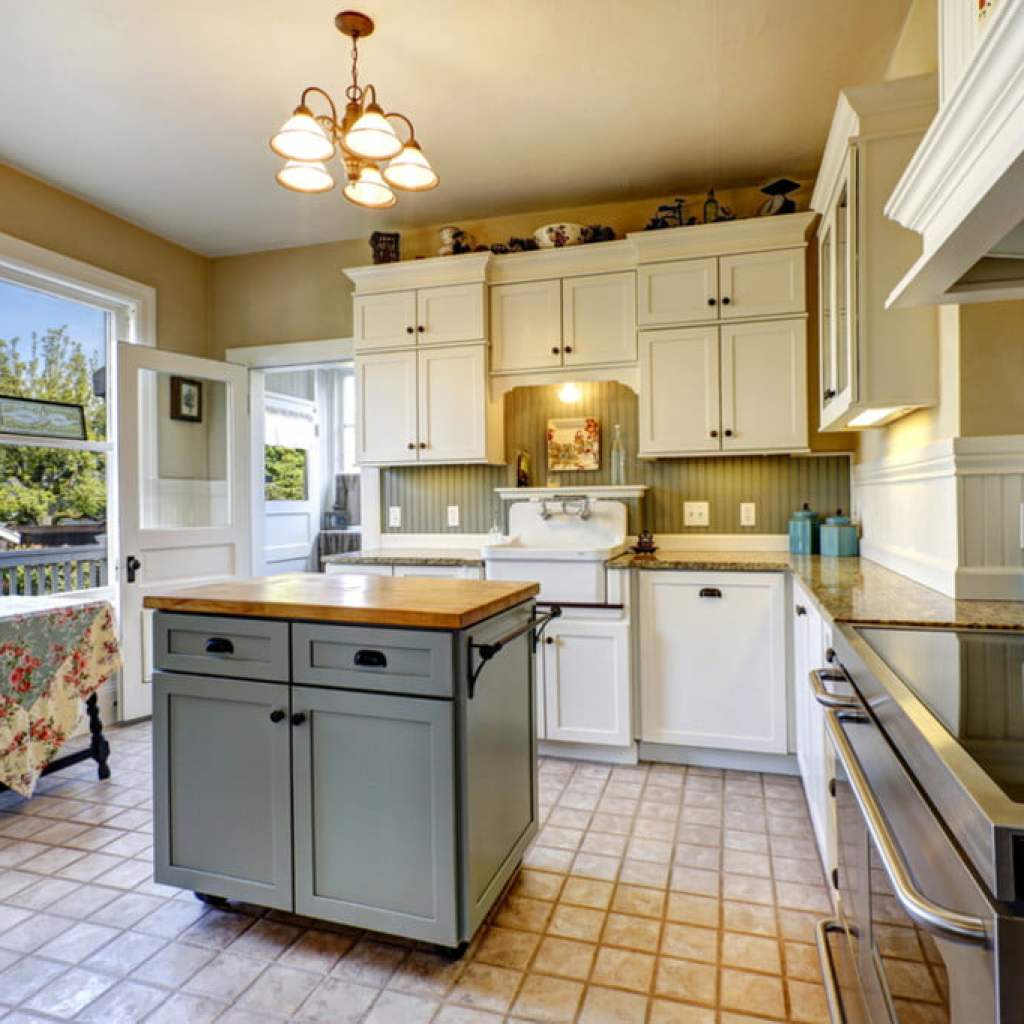
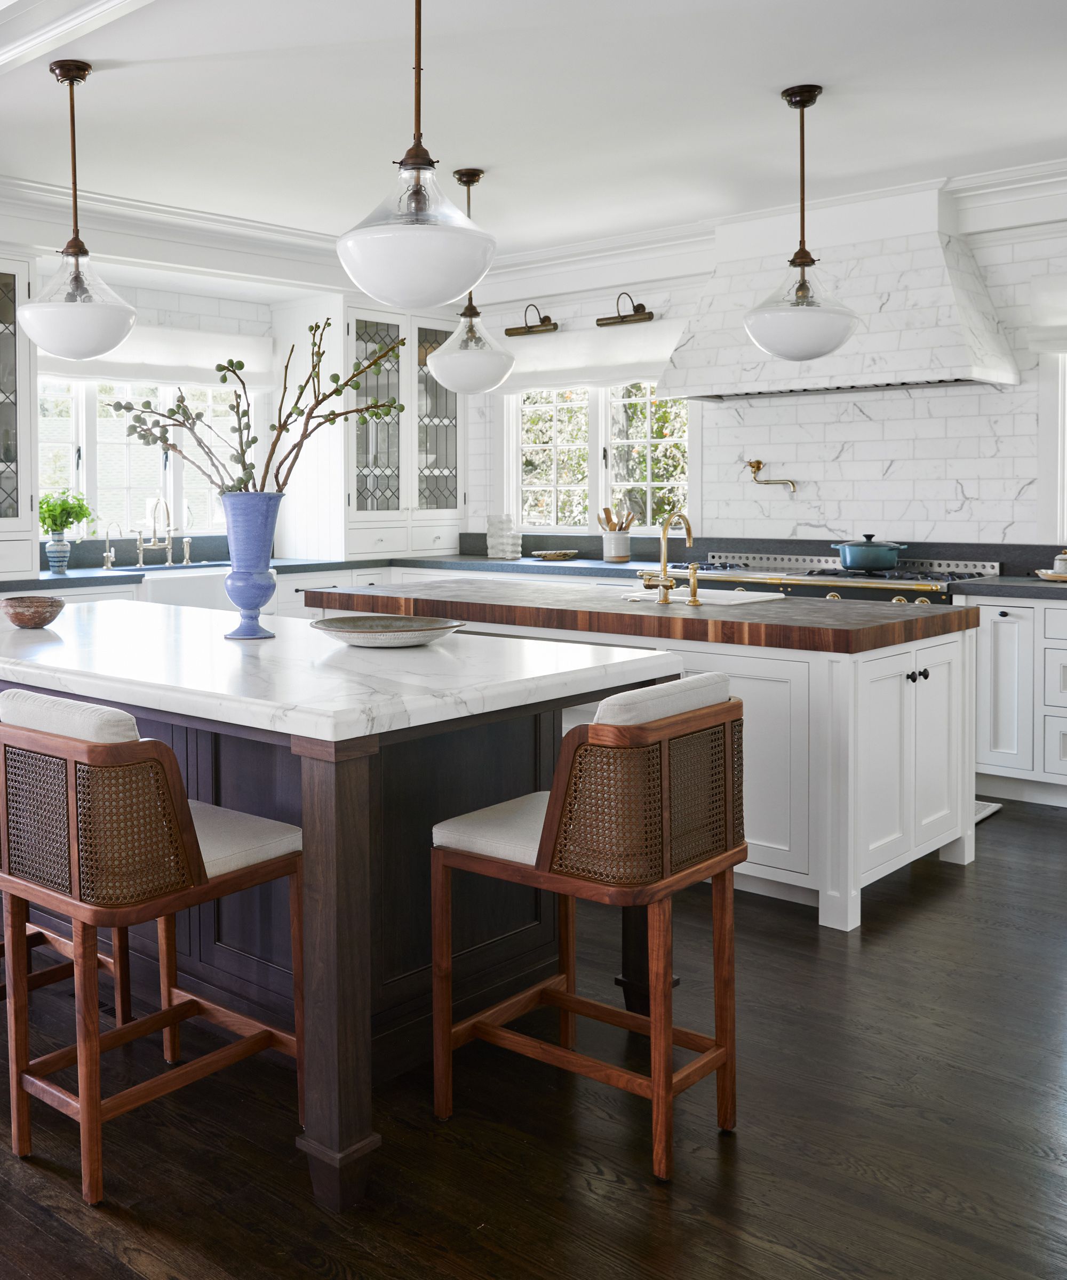
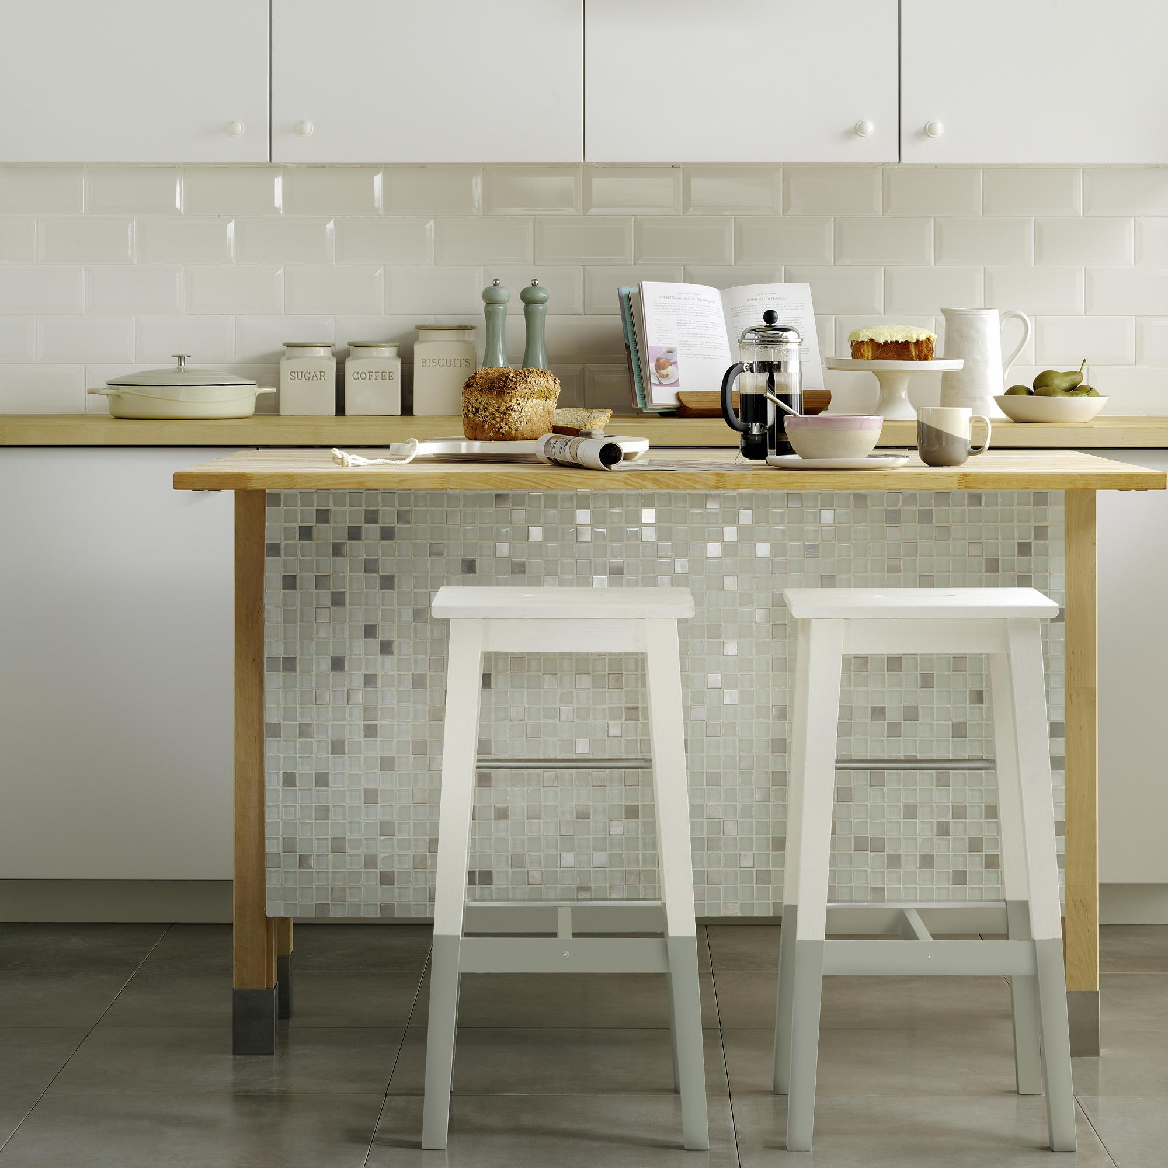
For kitchens lacking space for a freestanding island, a peninsula offers a viable alternative. Extending from a worktop, a peninsula provides similar storage, seating, and display benefits. Material mixing, such as combining marble with a wooden butcher's block, can enhance visual interest and practicality, addressing concerns about porous materials like marble. Portable islands offer flexibility for smaller spaces, providing extra work surface and seating that can be moved as needed, avoiding the complexities of plumbing and electrical installations associated with fixed islands.
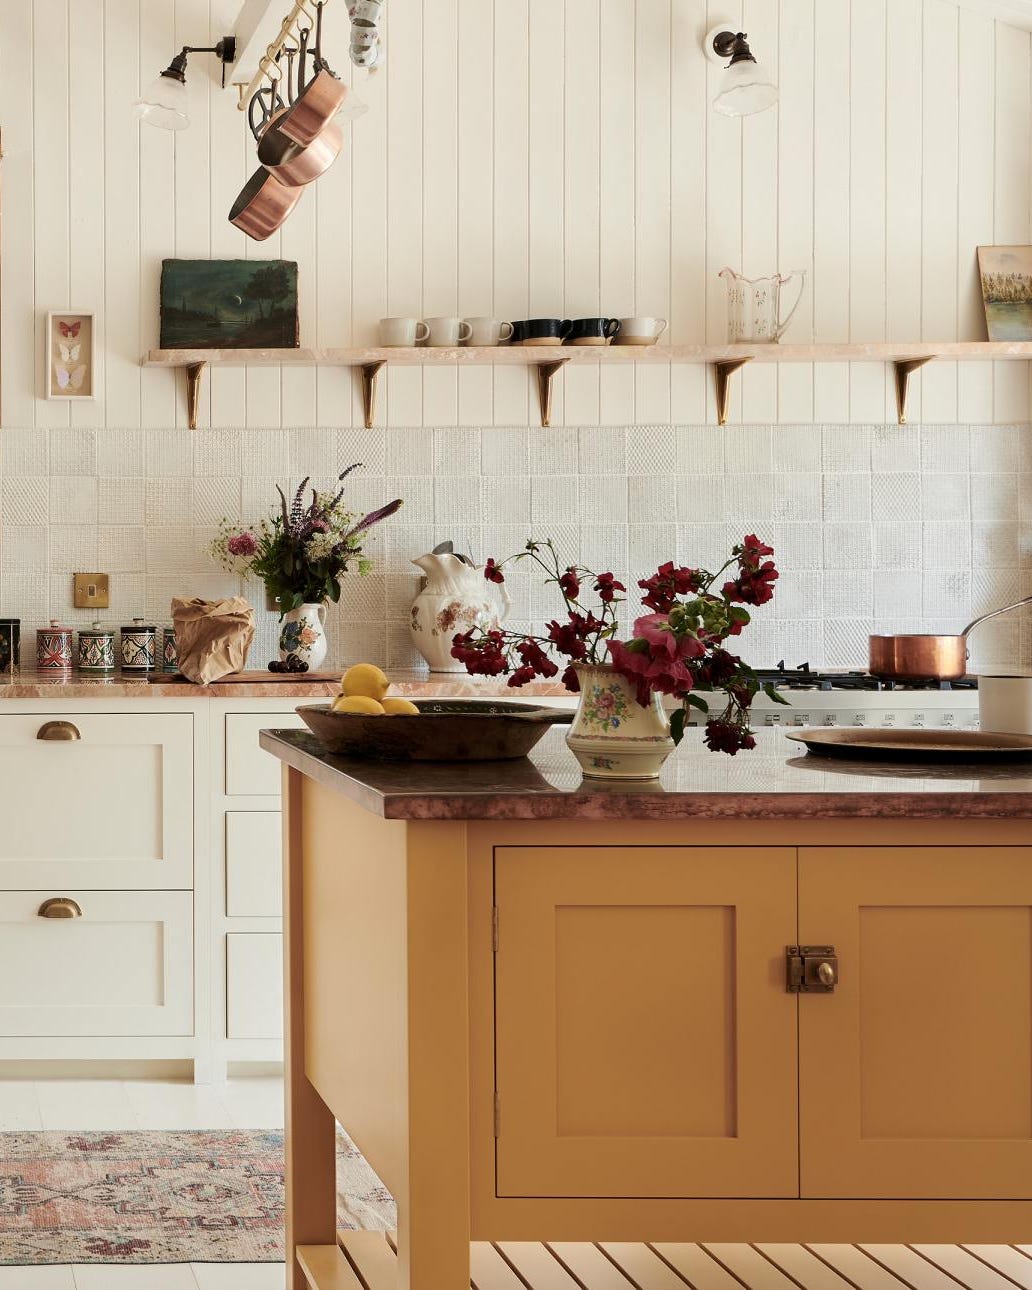

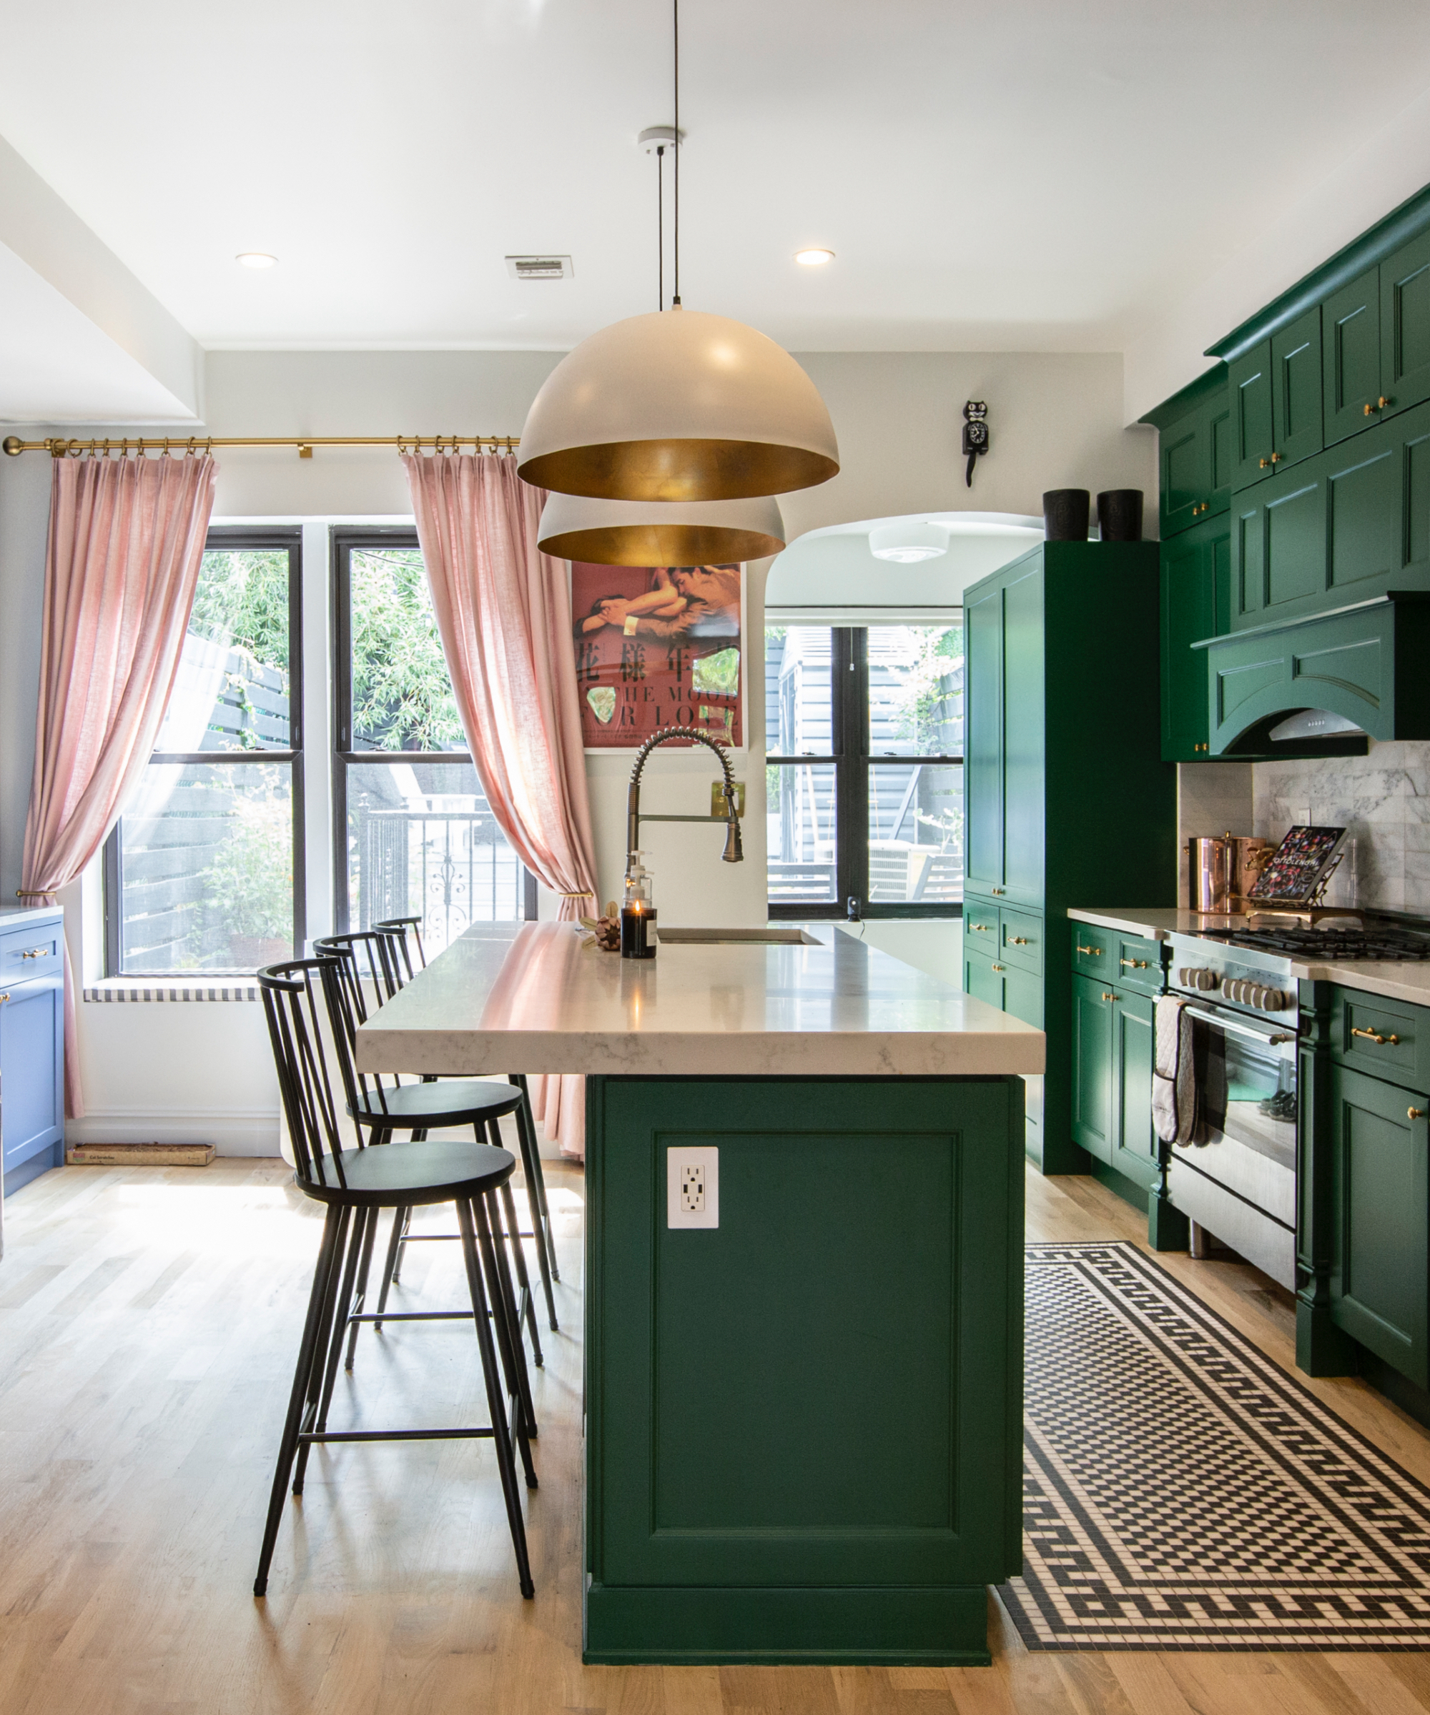
Color can be strategically introduced through the island, providing a vibrant accent in an otherwise neutral kitchen. Hardwearing, water-resistant paints are recommended for durability. Maximizing storage through slimline shelves or concealed drawers helps utilize every inch of the island. Glossy surfaces and glass doors can boost light levels and create a sense of spaciousness in larger kitchens. Integrating modern technology, such as boiling water taps, built-in charging drawers, and pop-up extractor fans, can enhance convenience and create a sleek look. Continuous countertops with waterfall designs provide a high-end, seamless aesthetic and protect cabinetry. Zoning open-plan spaces with a longline island can create a natural division between kitchen and dining/living areas, especially when the outward-facing side features decorative shelving.
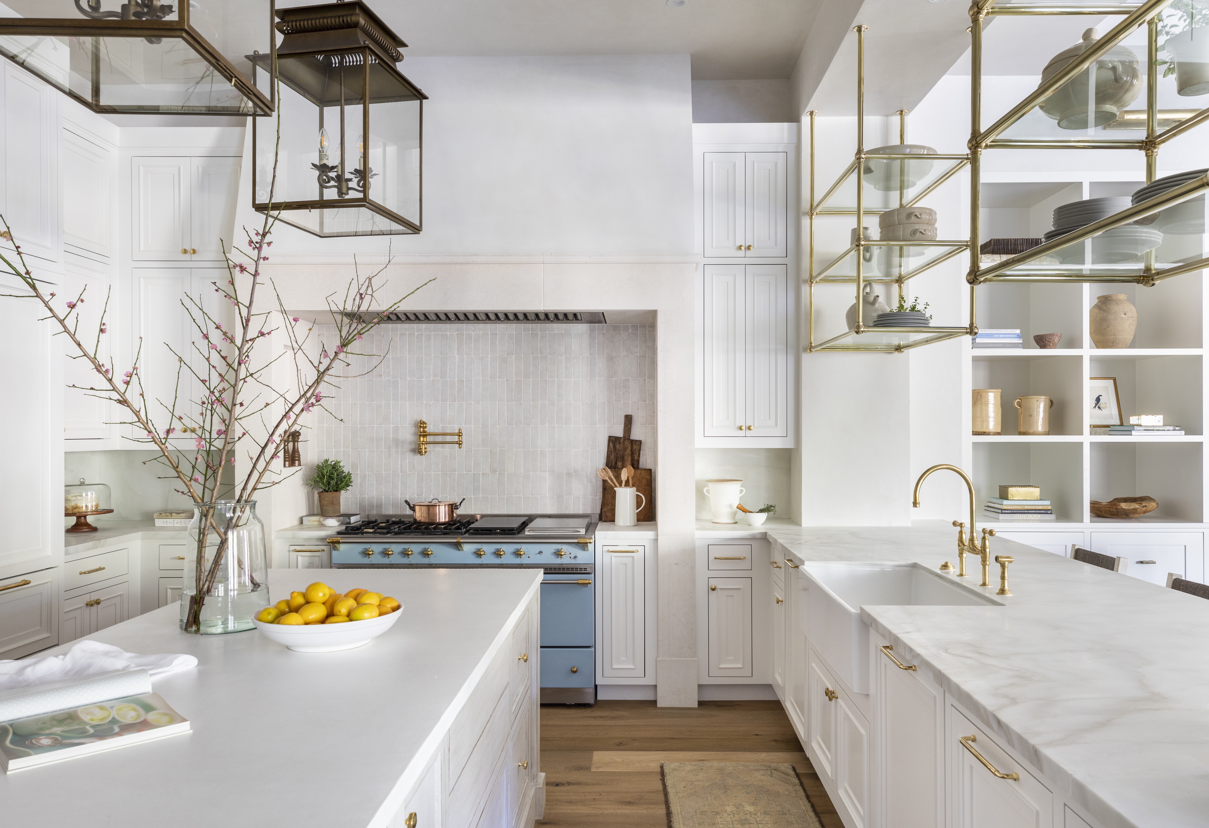
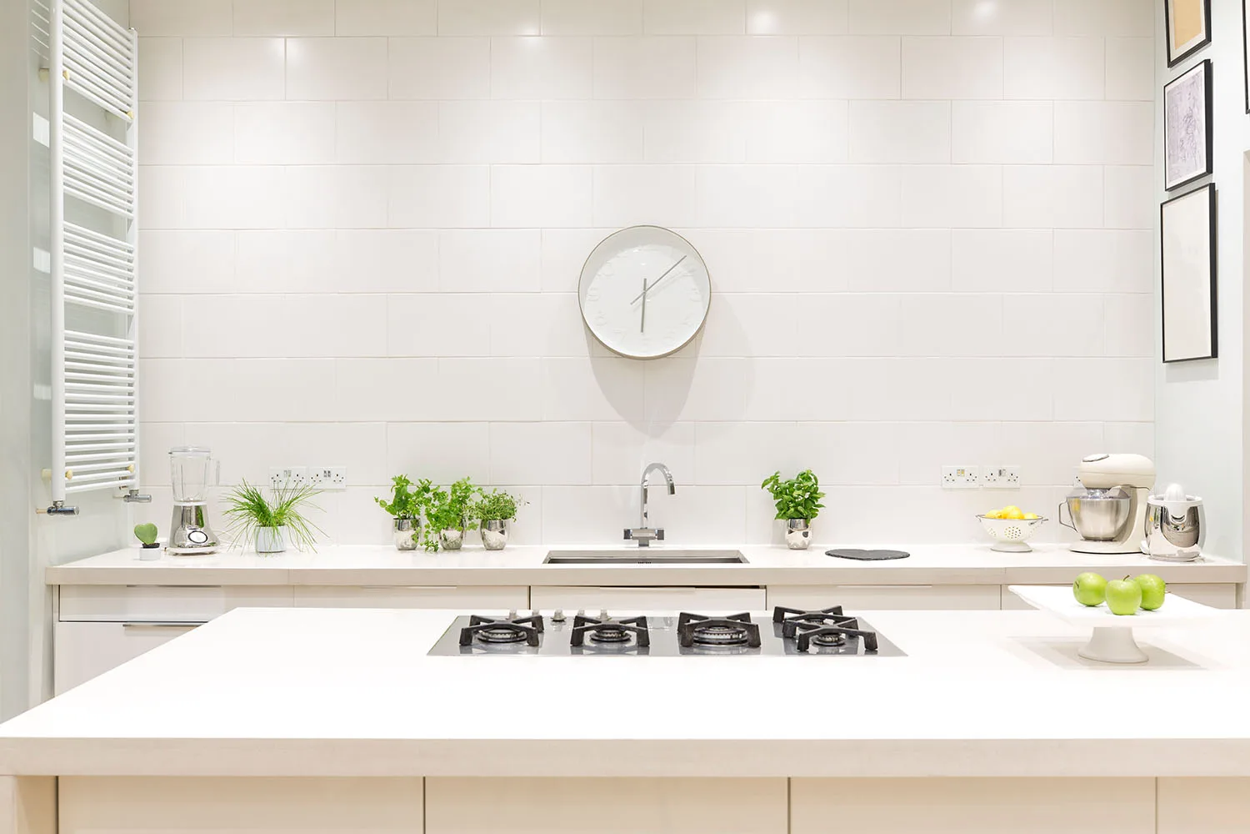
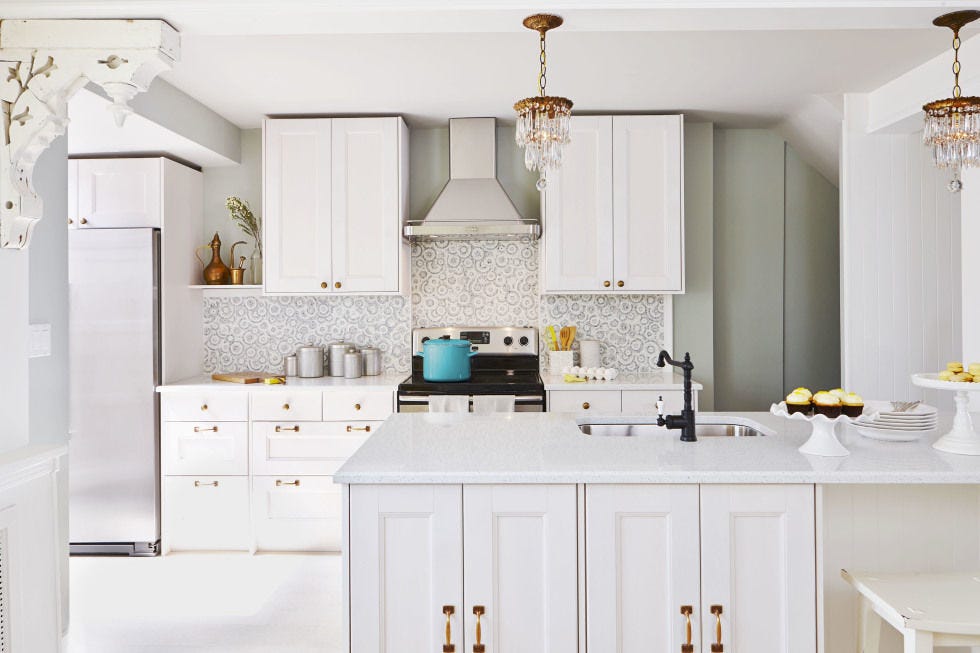
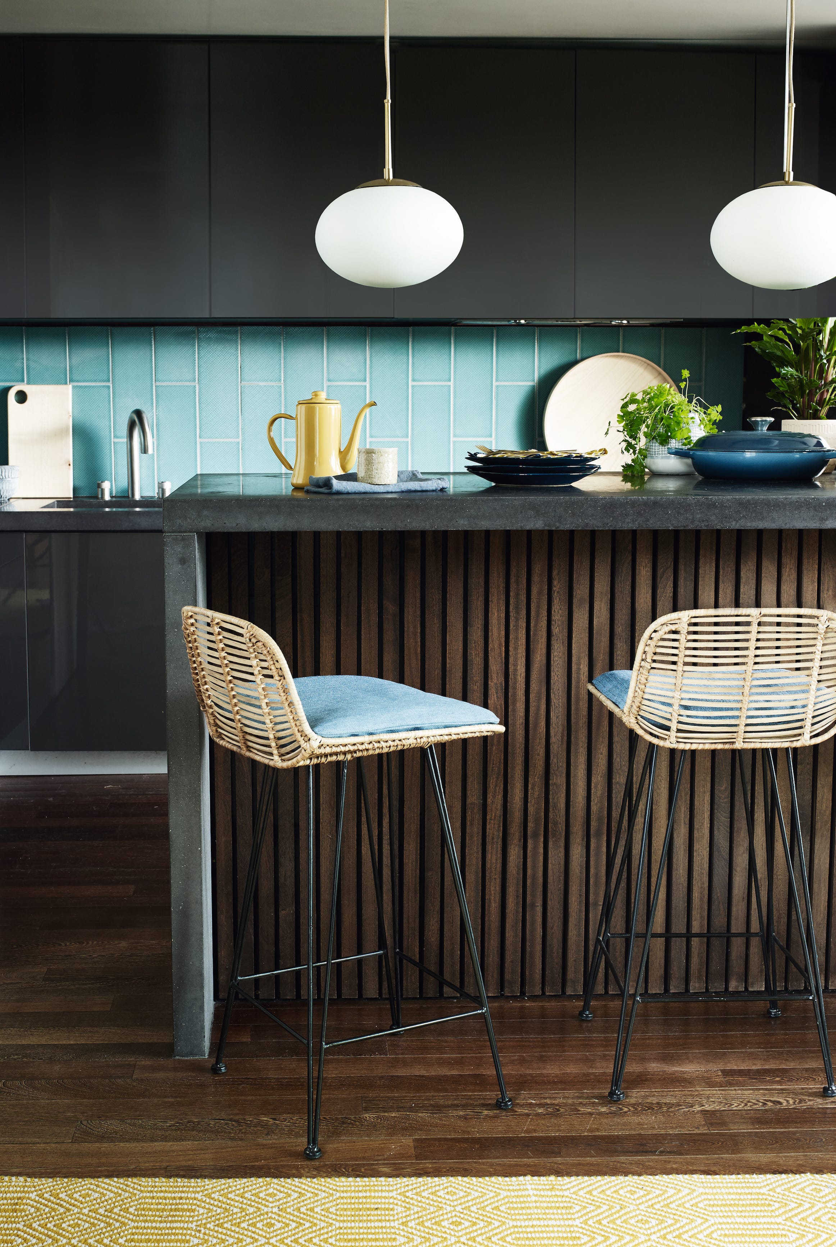
When considering appliances, positioning the oven and hob on the island, facing the social space, can create a more engaging environment for hosts. Effective lighting is also paramount, with multiple options like overhead spotlights or lanterns to ensure the island is well-lit for both task lighting and intimate settings. Contrasting the island’s color with wall cabinets can add a dynamic element to the kitchen's color scheme, with repaintable wood or high-quality wood veneer offering flexibility for future changes. Kitchen islands are not outdated; they remain a versatile and essential component for contemporary kitchen design, offering customization to fit various needs and styles. The ideal size of an island depends on the kitchen’s dimensions and layout, emphasizing adequate walkways and a practical depth for accessibility during cooking and preparation. Alternatives like peninsulas are effective for smaller rooms, providing similar benefits without dominating the space.
#KitchenIsland #HomeDecor #KitchenDesign #InteriorStyling #SpacePlanning #StorageSolutions #KitchenLayout #HomeImprovement #KitchenIsland #HomeDecor #KitchenDesign #InteriorStyling #SpacePlanning #StorageSolutions #KitchenLayout #HomeImprovement
0 comment in total
 No comments yet
You may also like
The best kitchen island ideas for a sophisticated and functional feature
15 Dreamy Kitchen Island Ideas

90 Stylish Kitchen Island Ideas to Inspire

Kitchen island ideas – 37 ways to create a fabulous and functional feature

Kitchen island styling ideas – 10 ways to make a practical space look beautiful

15 Modern Kitchen Island Ideas

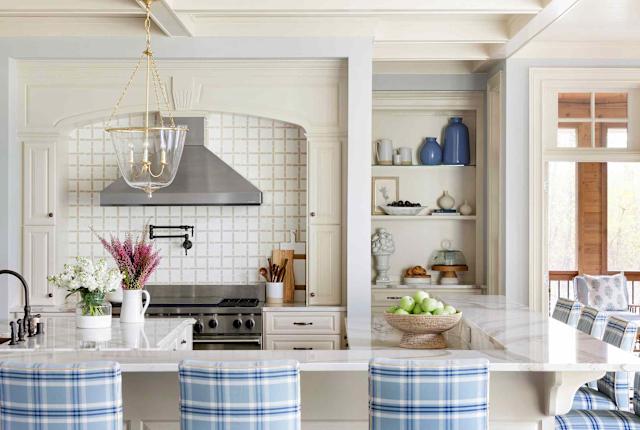
11 Kitchen Island Décor Ideas That Add Style and Elegance to Your Cooking Space

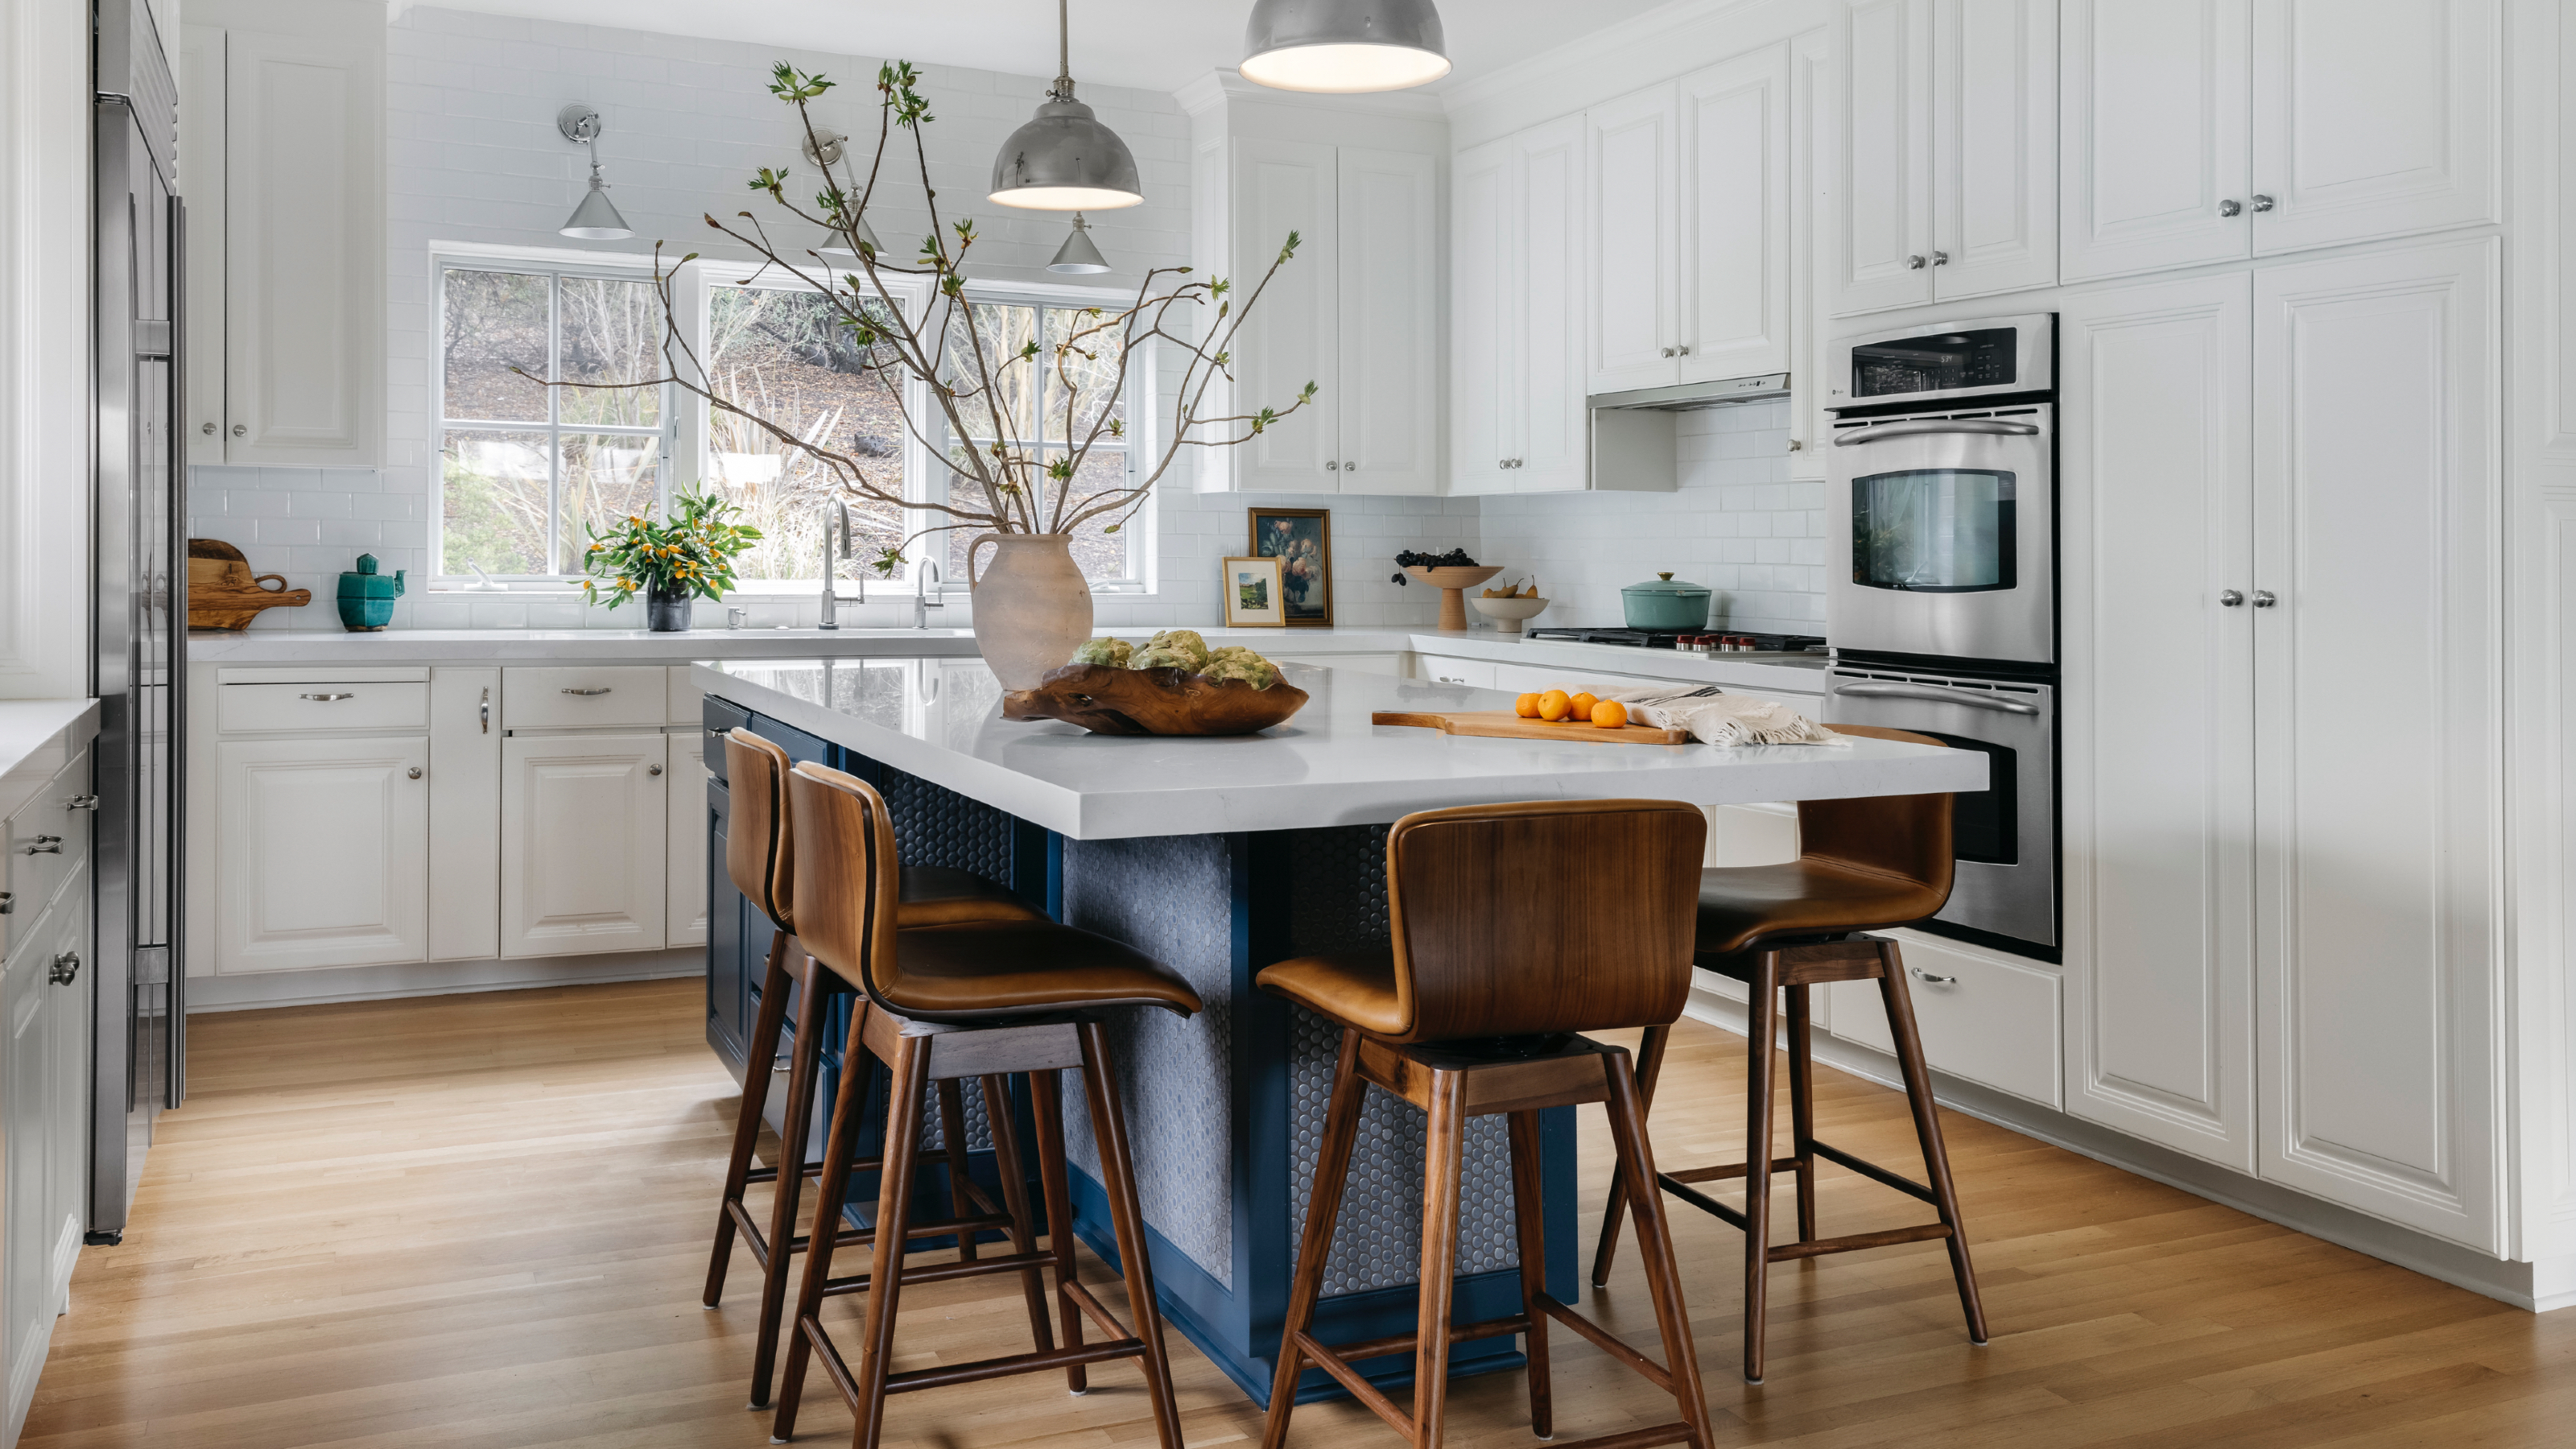
Kitchen island makeover ideas – 10 nifty ways to update this key space

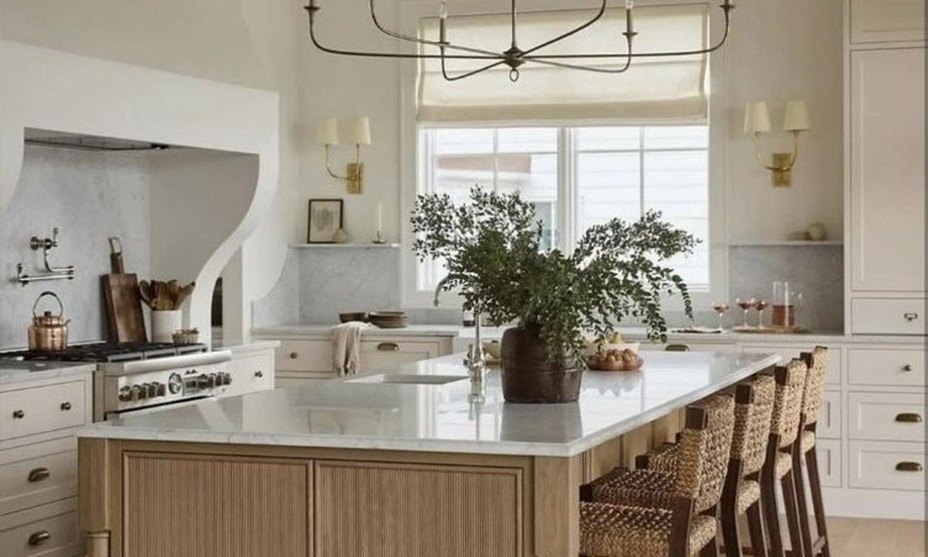
5 Showstopping Kitchen Island Looks That Will Redefine Your Cook Space
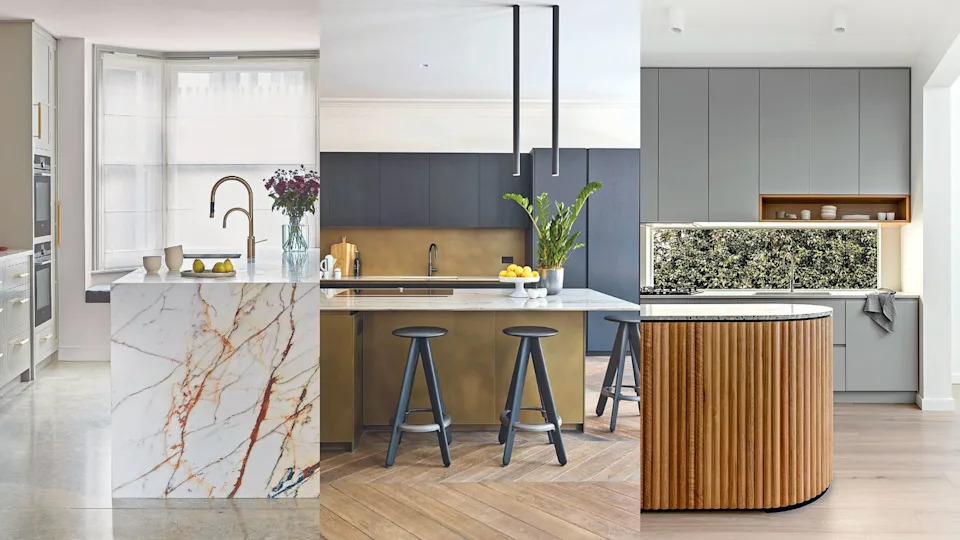
Kitchen island ideas – 24 ways to create a fabulous and functional feature

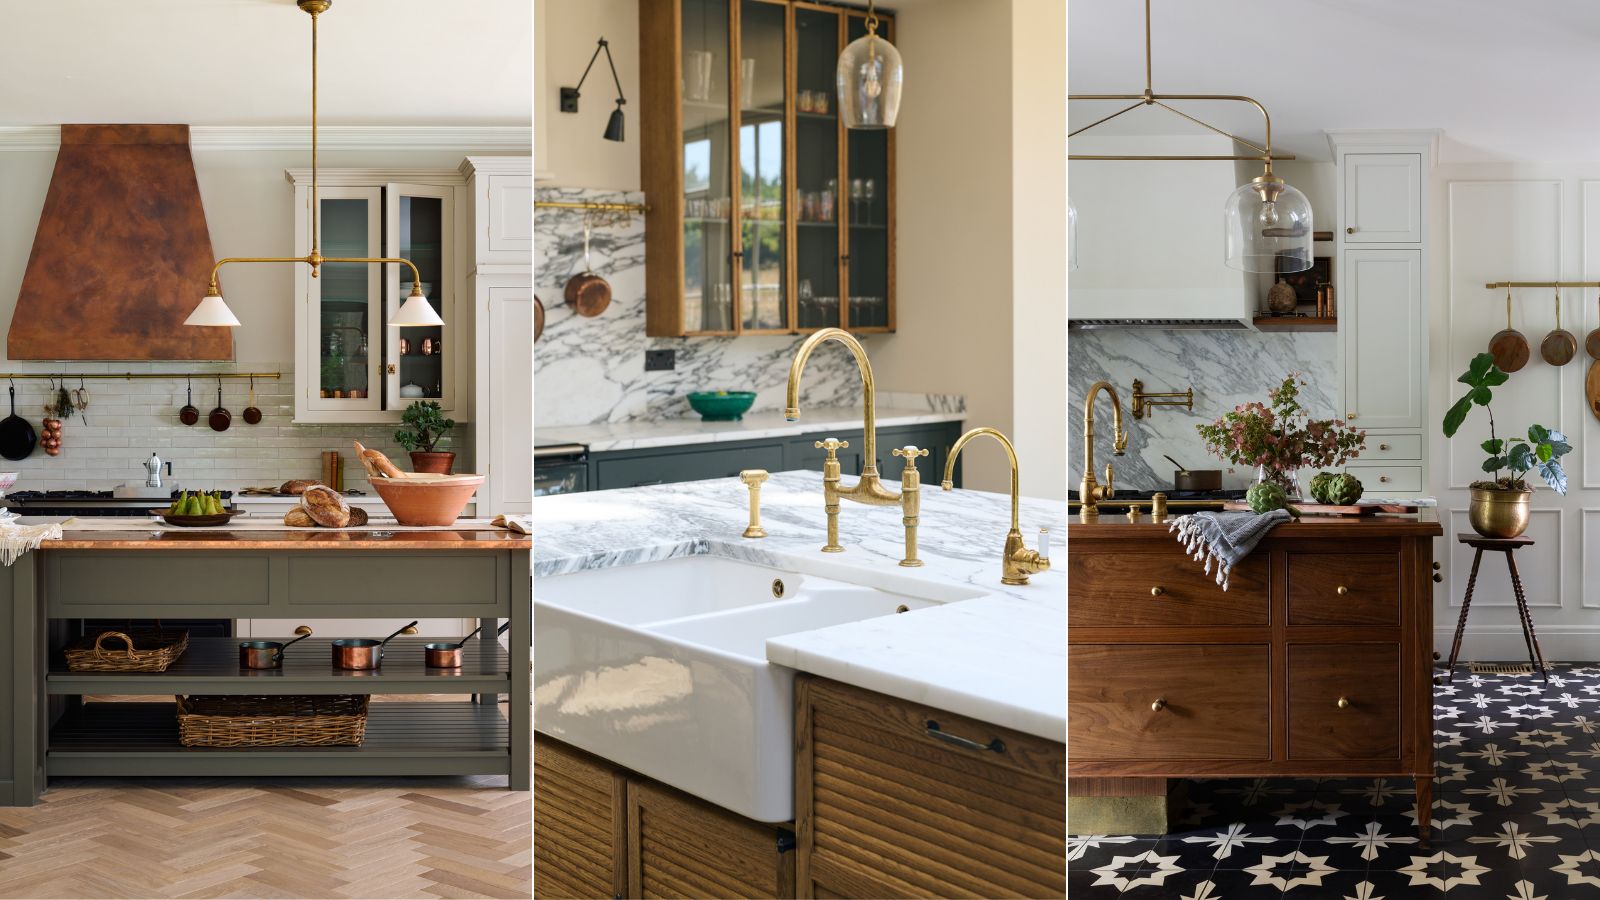
7 successful kitchen island layout ideas experts swear by
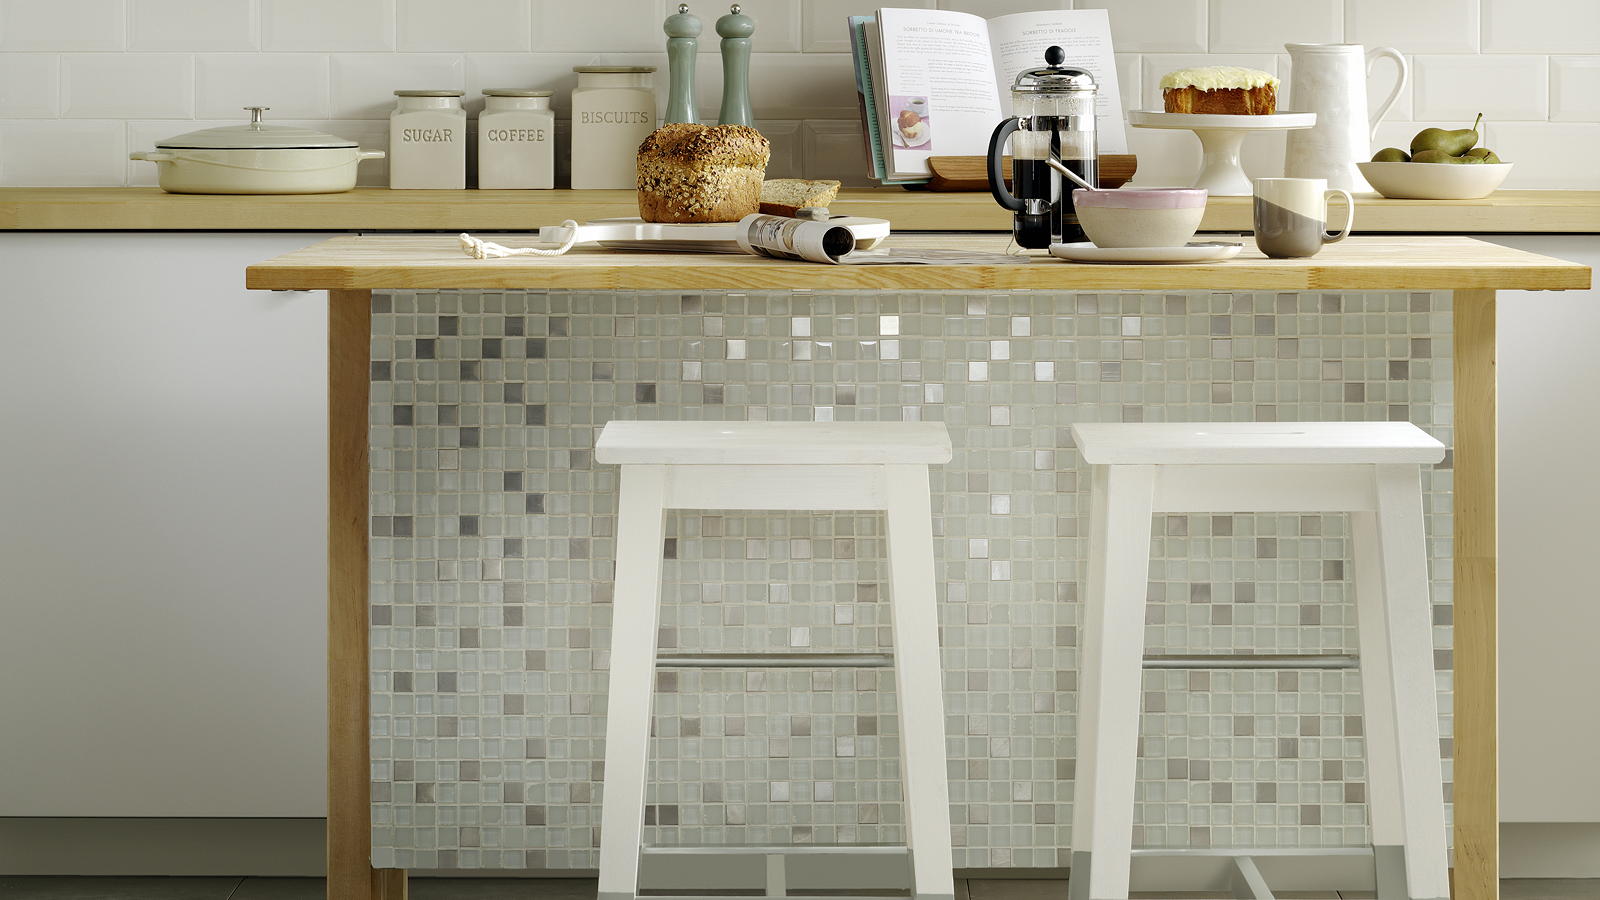
8 brilliant IKEA kitchen island hacks to personalise your cooking space
24 Kitchen Island Ideas That Add Function and Style to Your Cooking Space
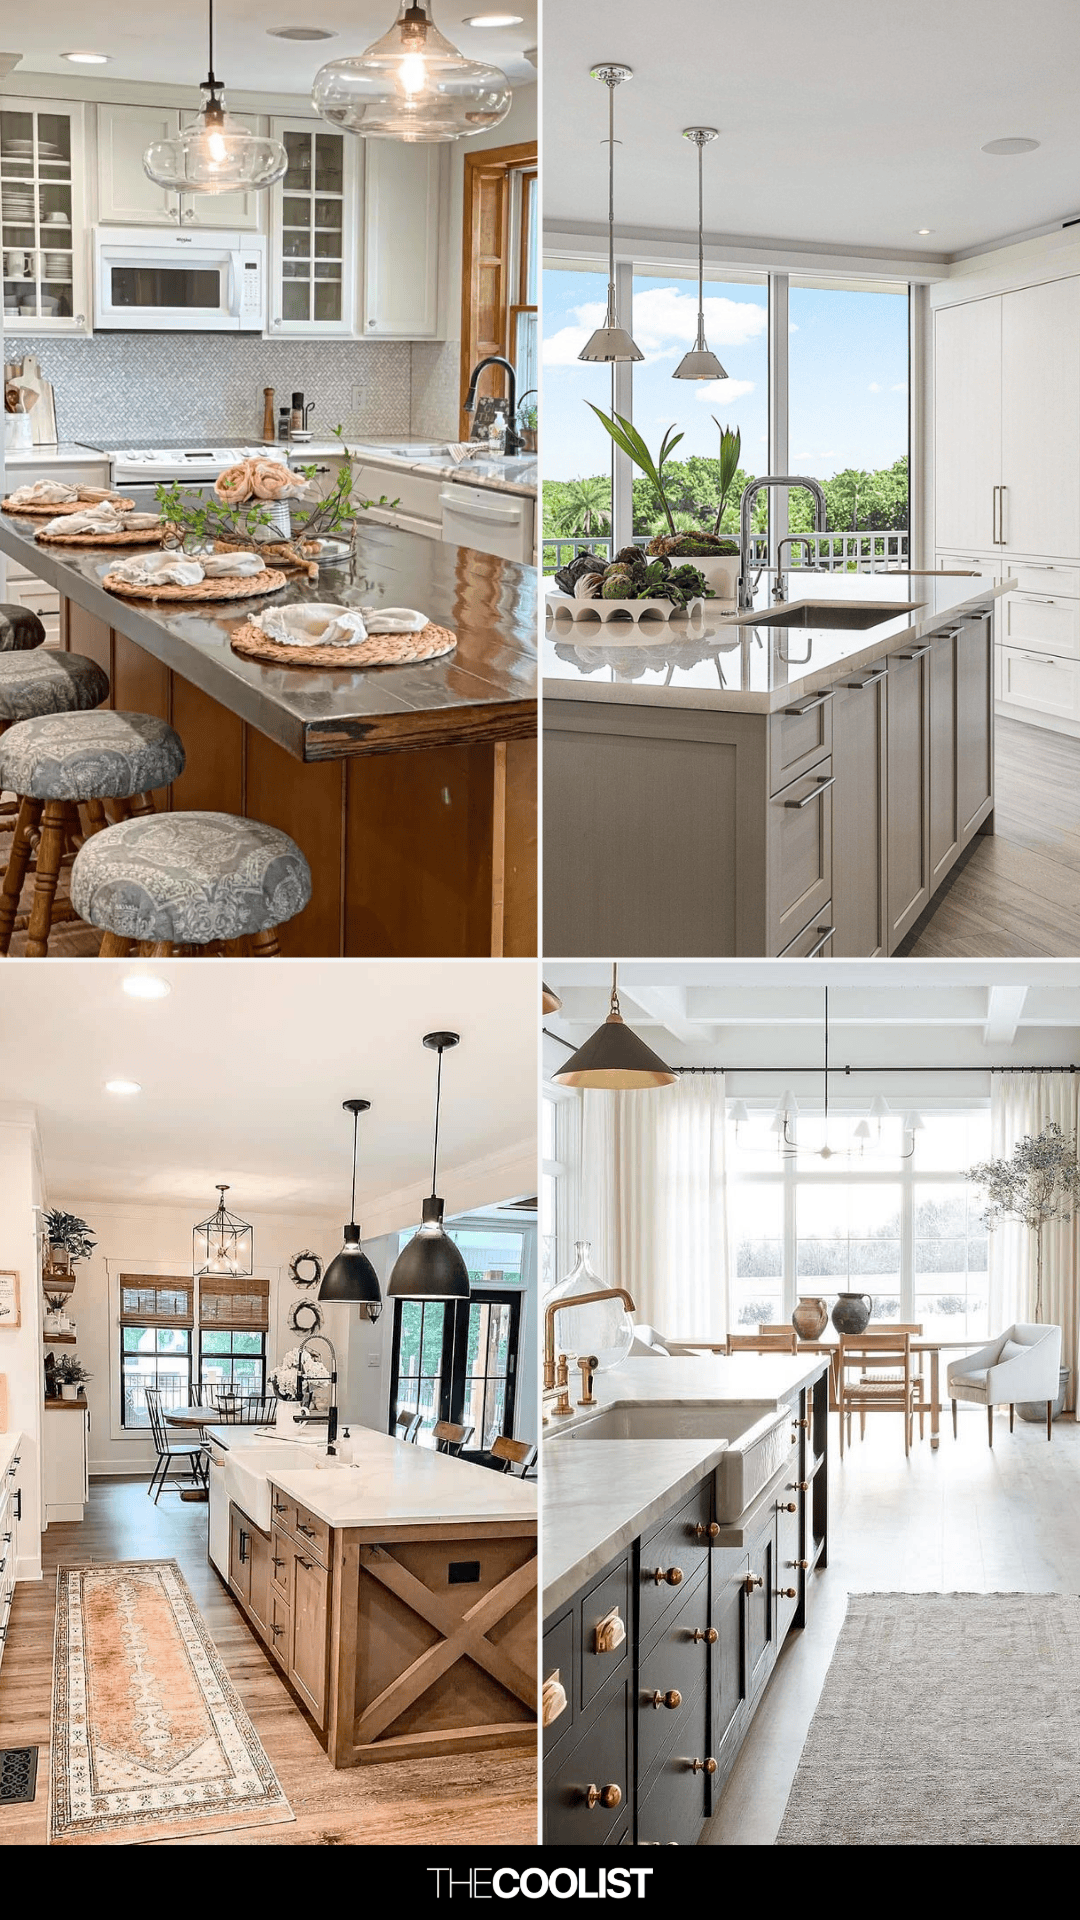
16 Kitchen Island Ideas That Feel Pitch Perfect for 2025 Projects


Inspiration and ideas for a kitchen island that delivers big wow factor

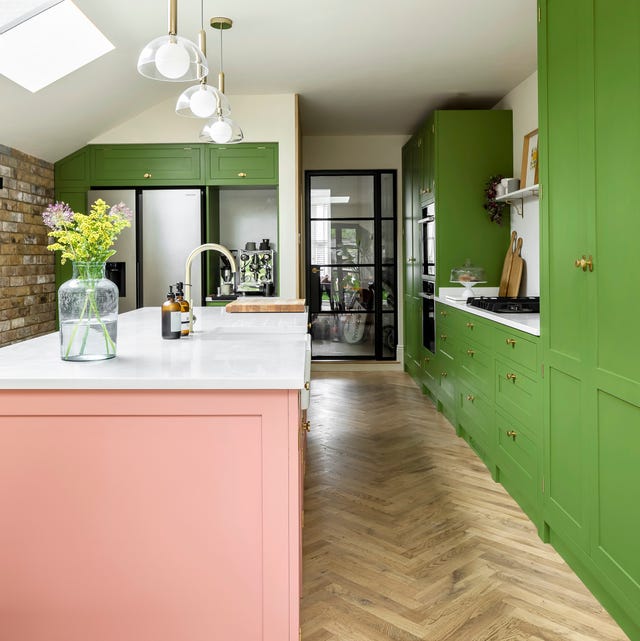
37 stunning kitchen island ideas to transform any space into a dream kitchen

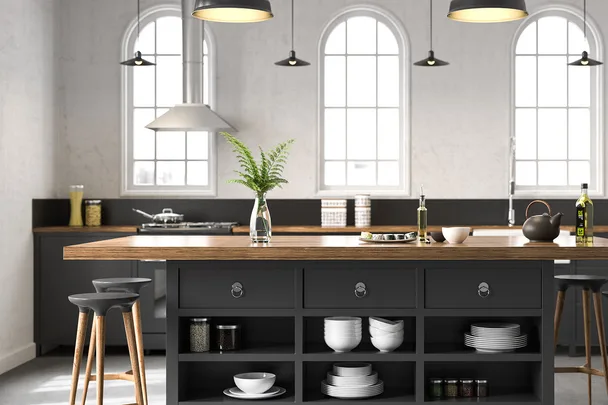
10 inspiring kitchen island design ideas

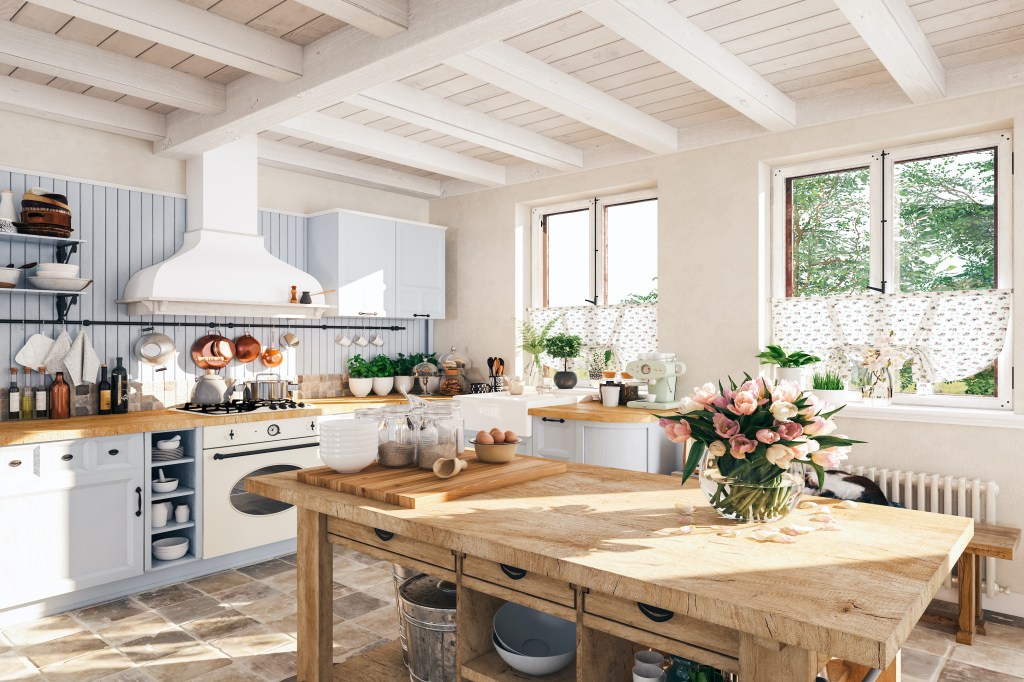
The best kitchen island ideas for a captivating (and functional) prep space
14 Modern Kitchen Island Ideas That Designers LOVE
Kitchen island ideas – 37 ways to create a fabulous and functional feature