1/21
37 stunning kitchen island ideas to transform any space into a dream kitchen
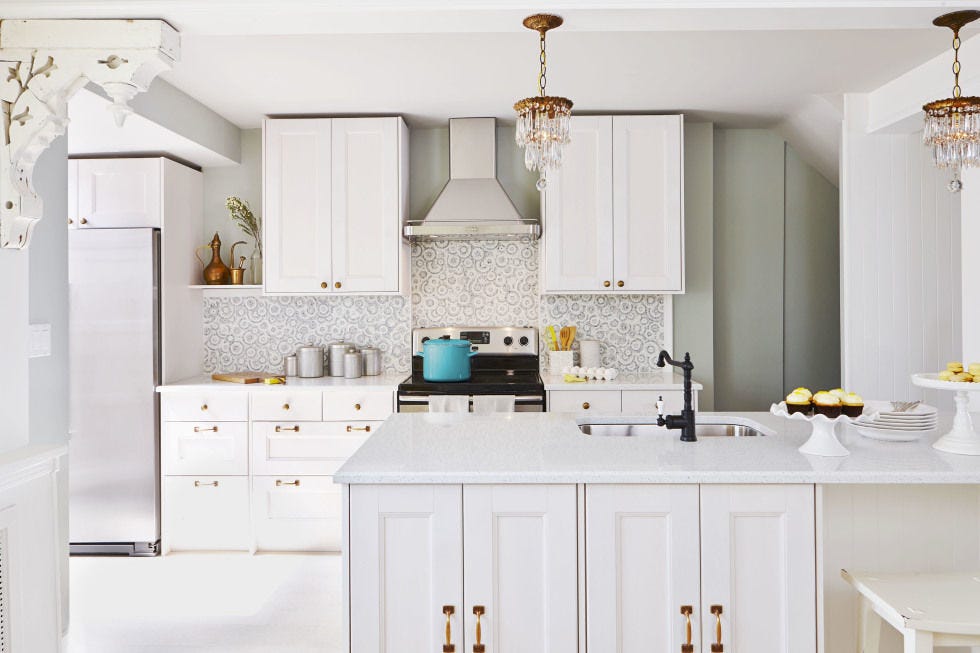
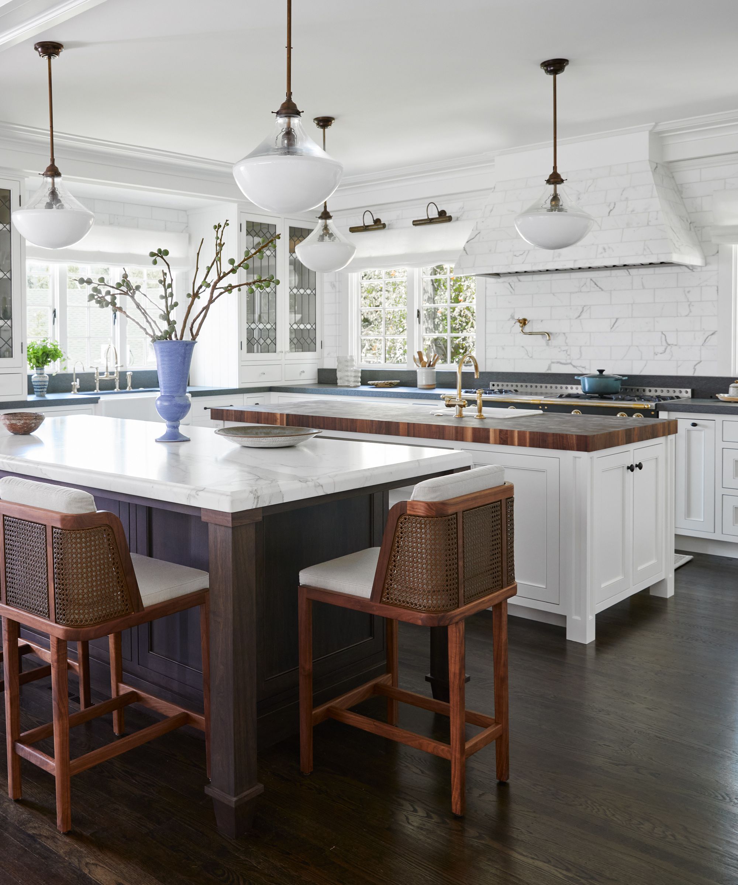
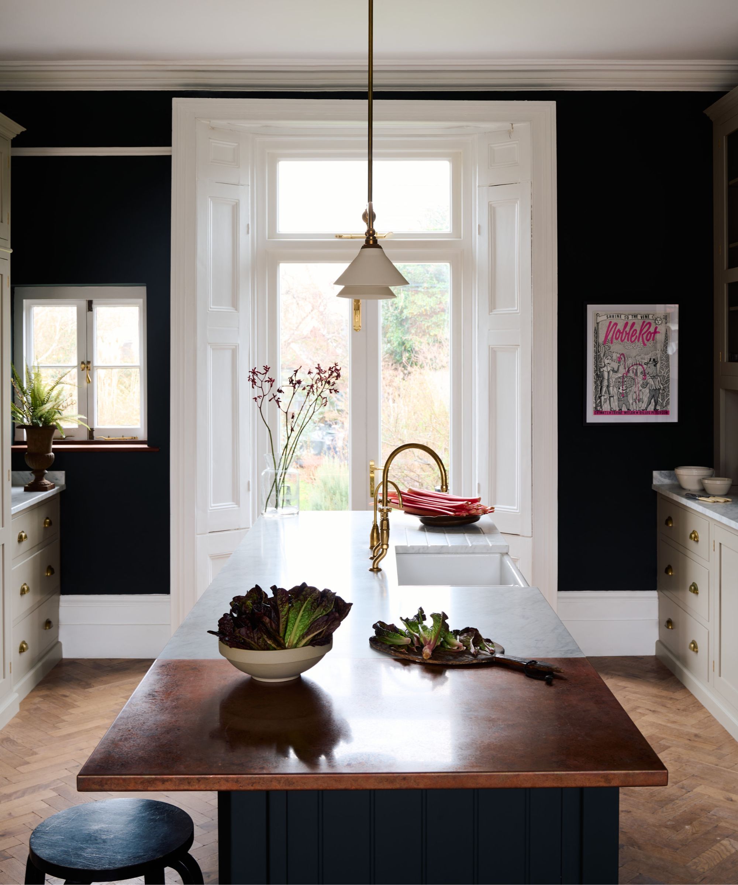


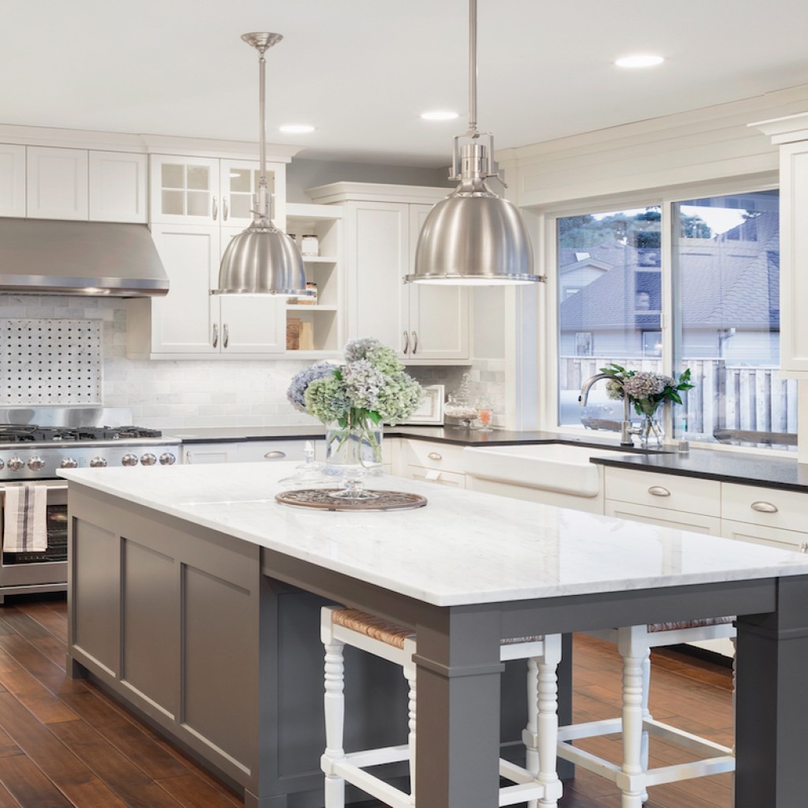
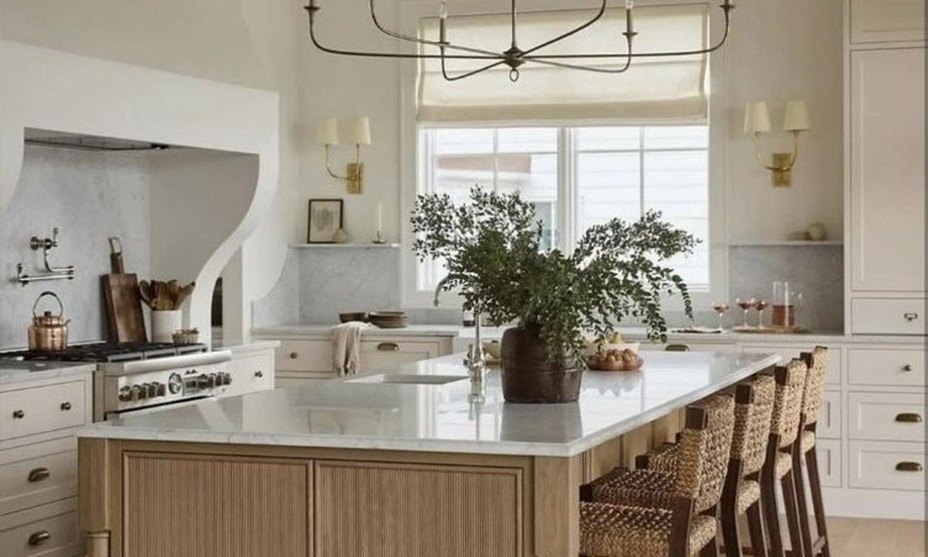
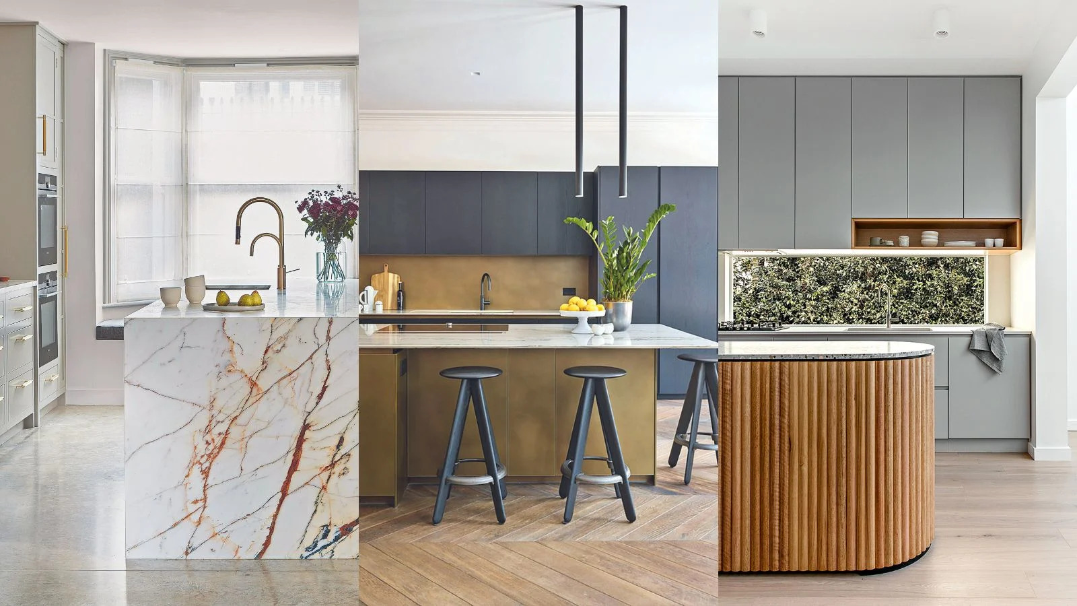
A kitchen island is a freestanding countertop unit in the middle of a kitchen, serving as a focal point for food preparation and meals. This article provides comprehensive guidance and inspiration for designing and incorporating kitchen islands into various kitchen spaces. These islands are popular for offering additional counter space, storage, and a natural room divider, connecting the kitchen to dining or living areas.
Key considerations for designing a kitchen island include its primary purpose, whether for cooking, casual dining, or a communal gathering spot. The size of the island is critical, with recommendations suggesting approximately 1200mm of clearance between fitted cabinetry and the island. For safety and practicality, a minimum width of 1000mm is advised. While large islands can be impactful, their depth should not exceed 1400mm to ensure accessibility during cooking. The article clarifies the distinction between a kitchen island and a breakfast bar, noting that breakfast bars are typically integrated into islands or peninsulas, are higher than standard counters, and suitable for smaller kitchens due to their compact footprint.
The benefits of a kitchen island extend to increased seating for family and friends, expanded counter space, and additional storage solutions. However, potential drawbacks such as cost, space constraints in smaller kitchens, and the need for specialized appliance wiring and plumbing are also highlighted. Consulting a professional kitchen fitter is recommended to assess the feasibility and optimal design for individual homes. The article then presents a variety of design ideas, categorizing them by aesthetic and functional aspects.
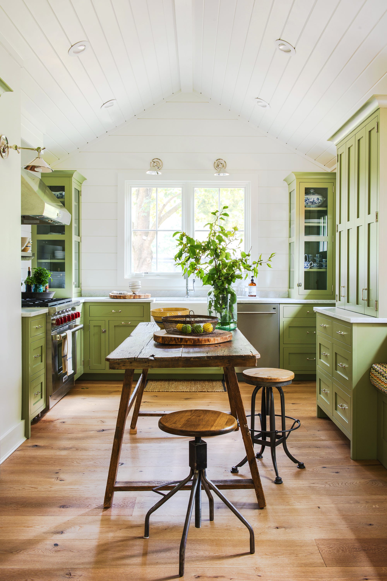
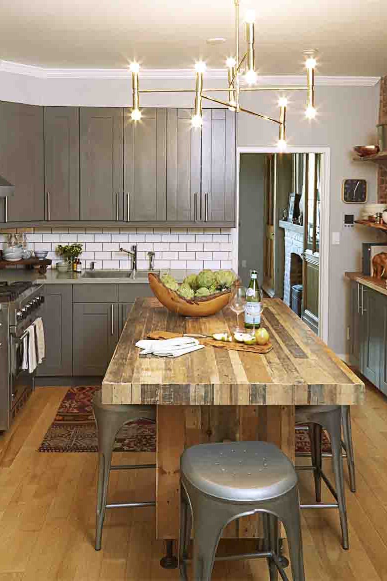
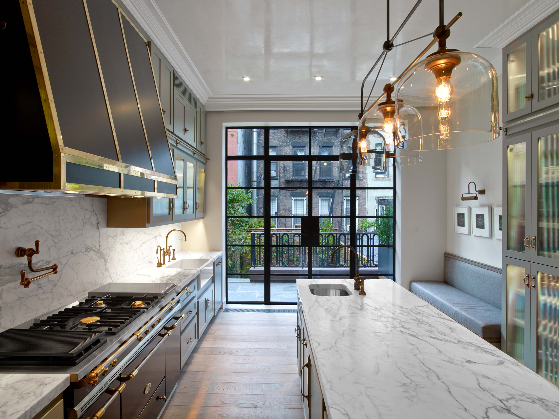
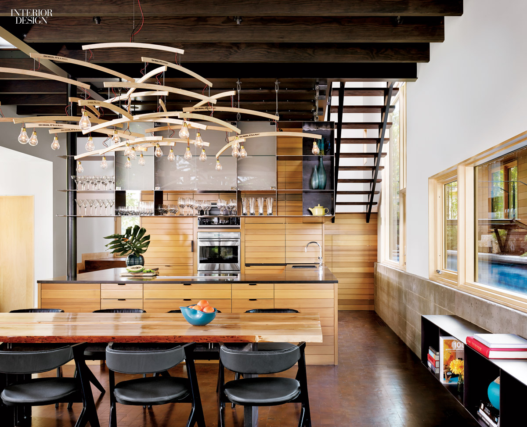
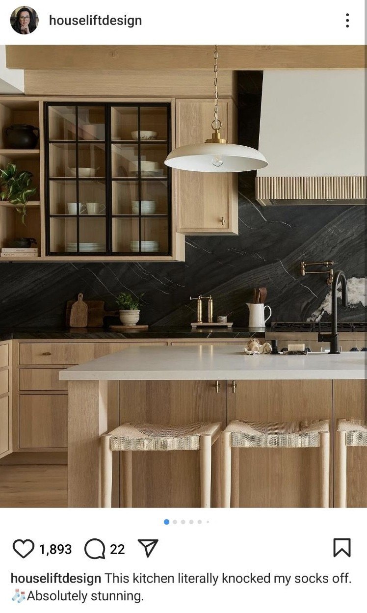
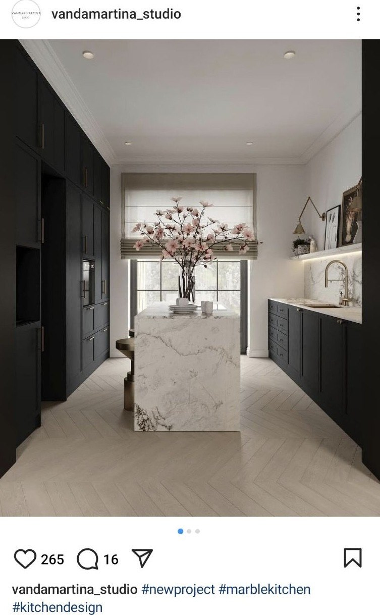

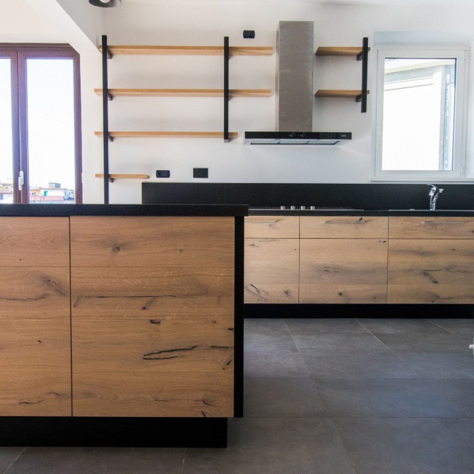
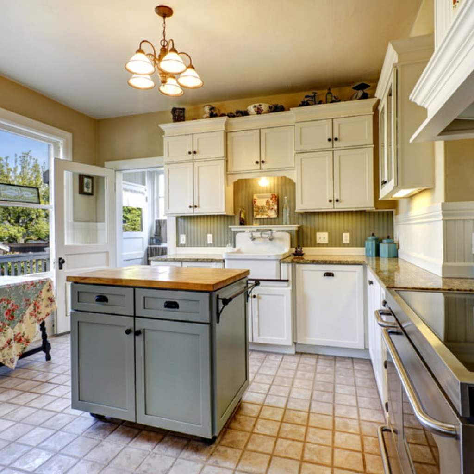


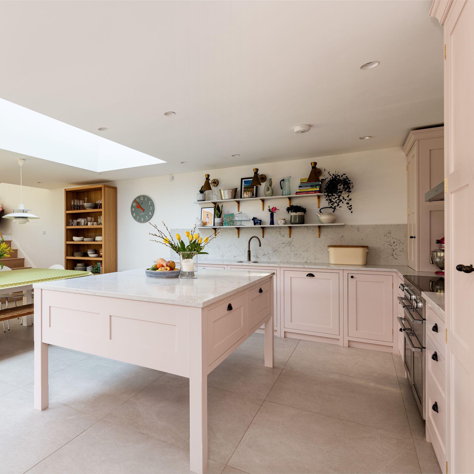
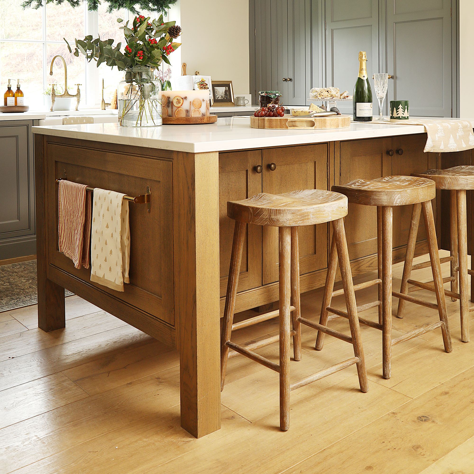
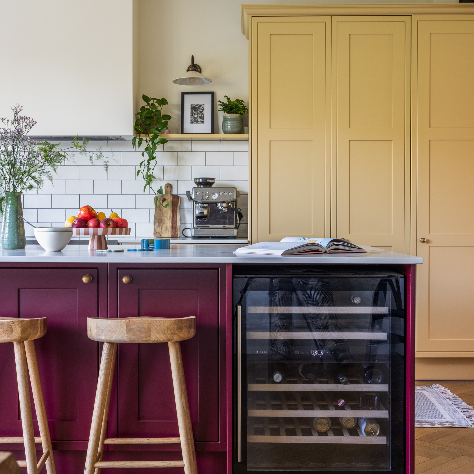
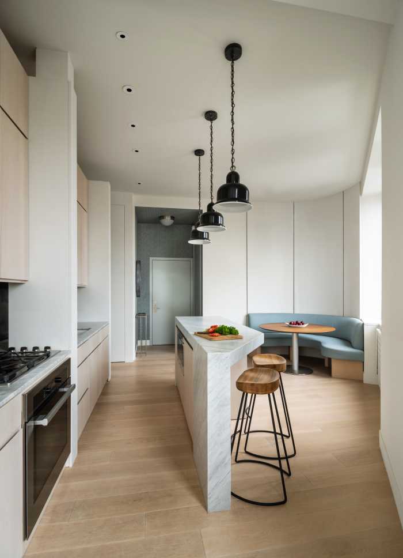
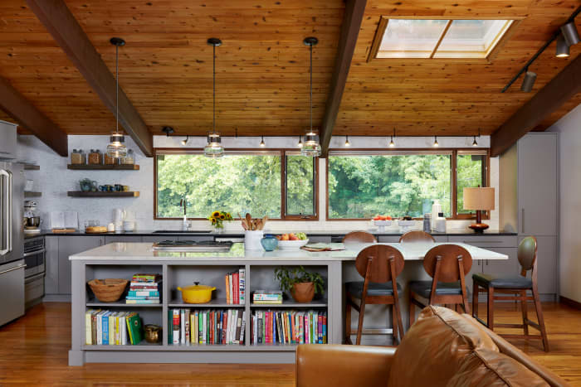
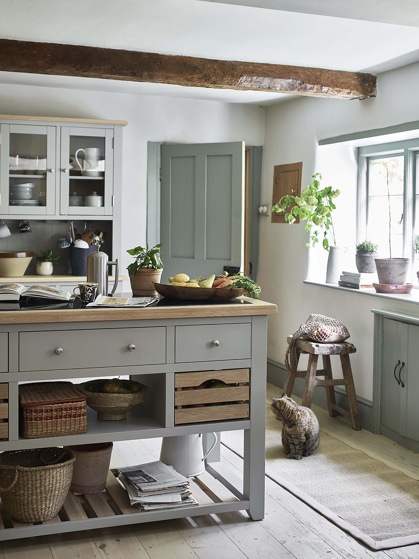
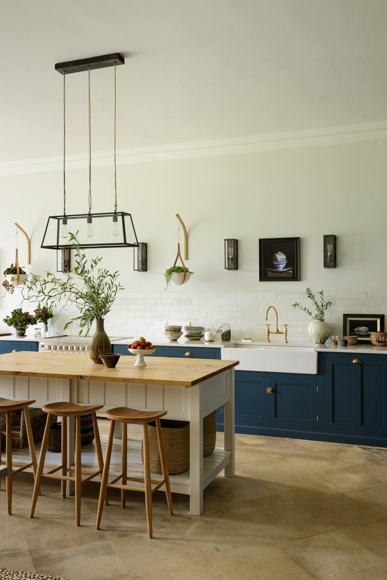
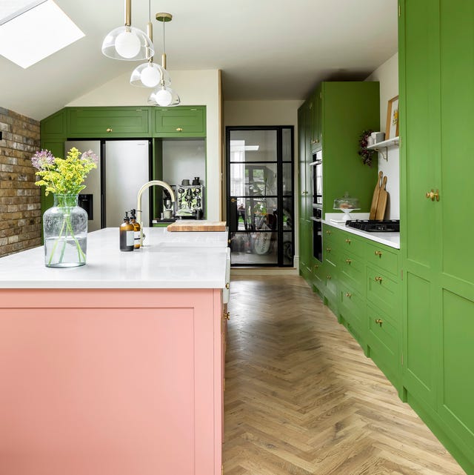


Design suggestions include incorporating wooden features for a rustic feel, choosing multifunctional islands with storage and seating, and using colorful accents or making the island a standout feature with contrasting colors like soft sky blue or vibrant yellow. Other ideas focus on minimalist designs, utilizing butcher blocks for smaller kitchens, and experimenting with bold color palettes like pink on pink. The article also encourages integrating natural elements through green kitchens, adding impact with decorative tiles, and using color contrasts, such as a white marble island in a dark kitchen, to draw attention.
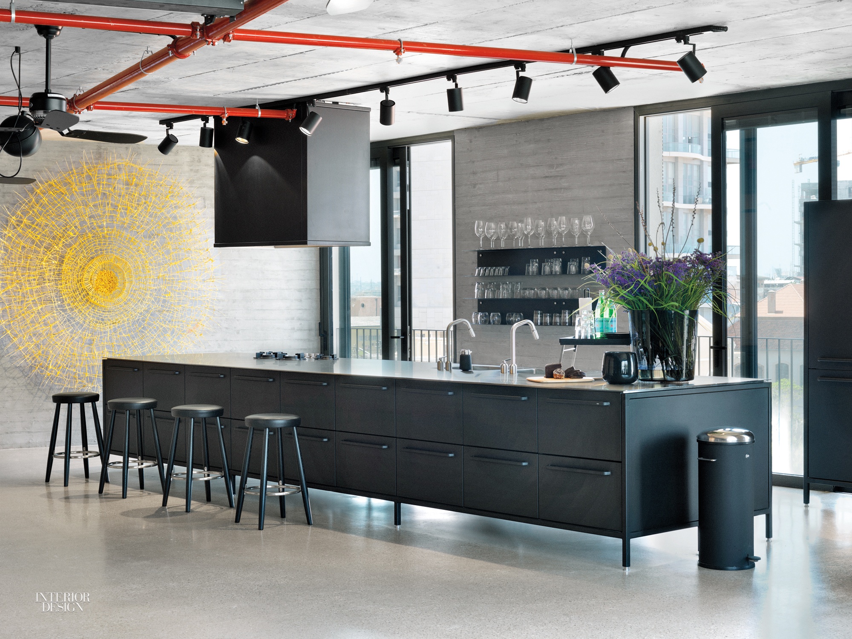
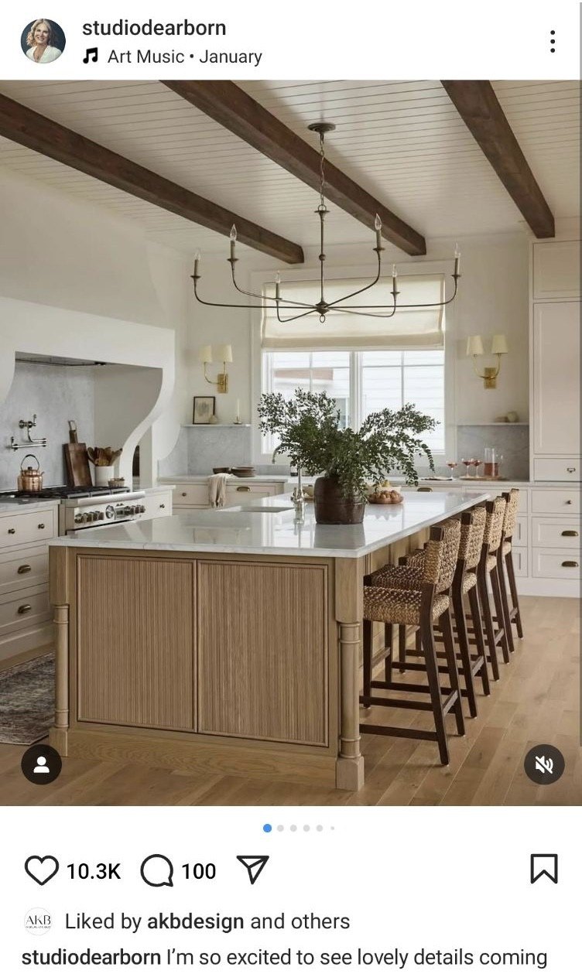
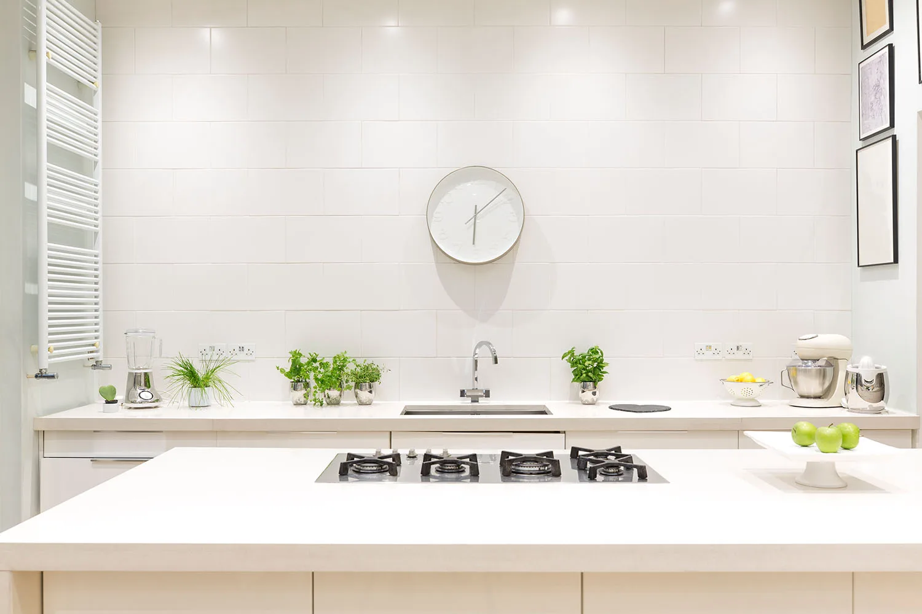
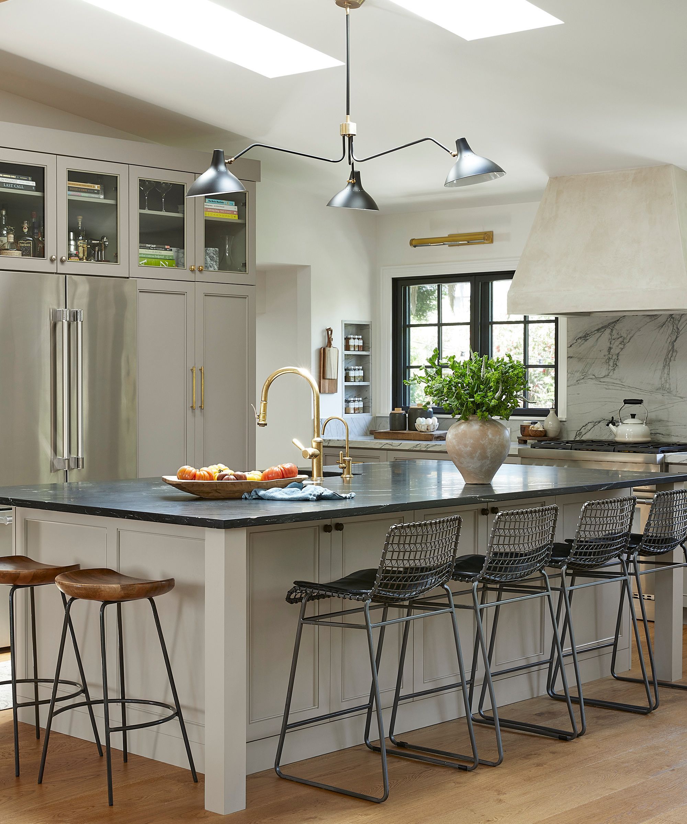


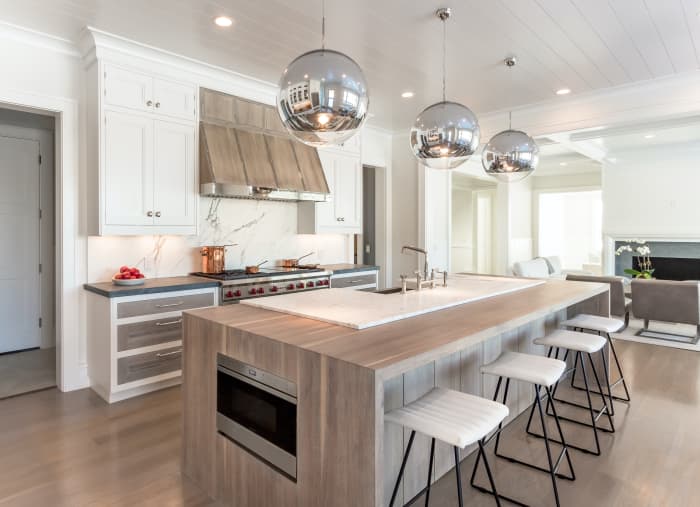
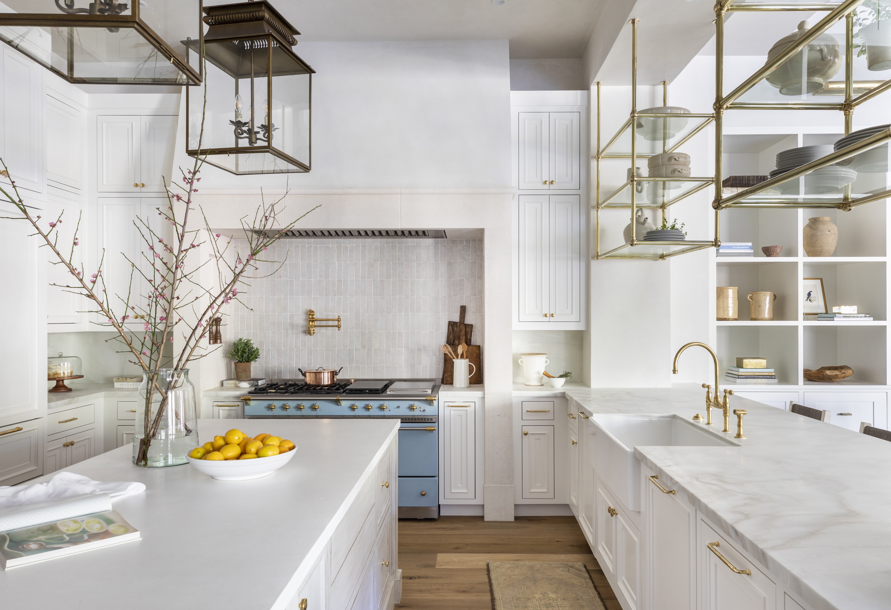
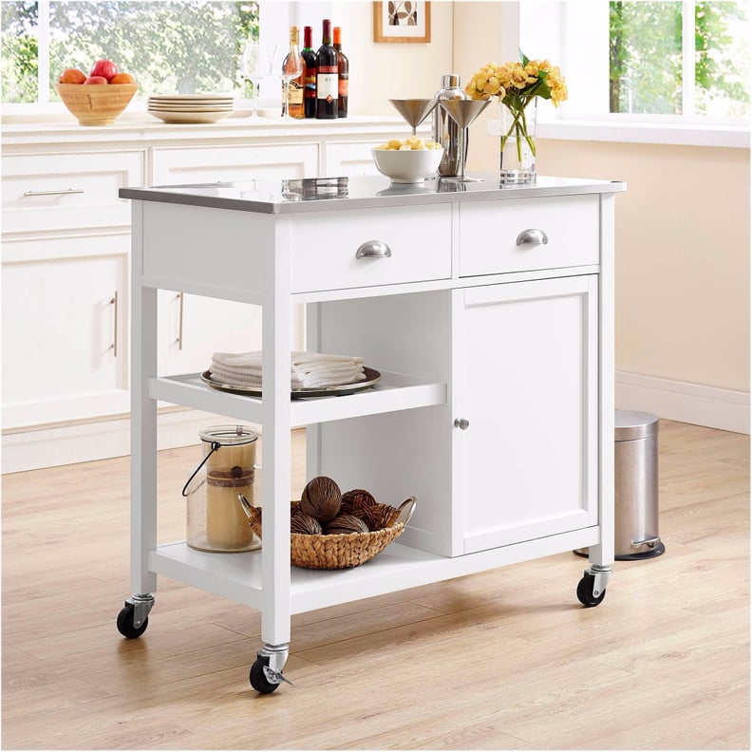
Practical design tips are also offered, such as ensuring sufficient space for food preparation with features like wooden chopping blocks, integrating a sink for enhanced functionality, and opting for industrial-luxe finishes with durable materials like quartz. Unique aesthetic choices like reeded designs and refined luxury looks with quality materials and specialized edge detailing are also explored. For maximizing space and social interaction, installing a hob and extractor fan directly into the island is suggested. Finally, the article delves into creating style statements with gold accents, zoning the floor around the island, and considering movable freestanding islands for flexibility. Different levels within an island can enhance accessibility for multi-generational cooking, while open shelving allows for decorative display. The piece concludes with advice on integrating bar stools, creating a central hub of activity, and exploring unique shapes and lighting solutions to illuminate the kitchen island effectively.
#KitchenIslandIdeas #KitchenDesign #HomeRenovation #InteriorDecorating #KitchenStorage #KitchenLayout #KitchenAccessories #KitchenIslandIdeas #KitchenDesign #HomeRenovation #InteriorDecorating #KitchenStorage #KitchenLayout #KitchenAccessories
0 comment in total
 No comments yet
You may also like
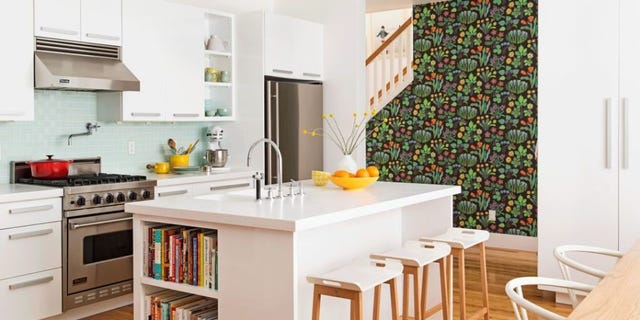
15 Dreamy Kitchen Island Ideas


Inspiration and ideas for a kitchen island that delivers big wow factor

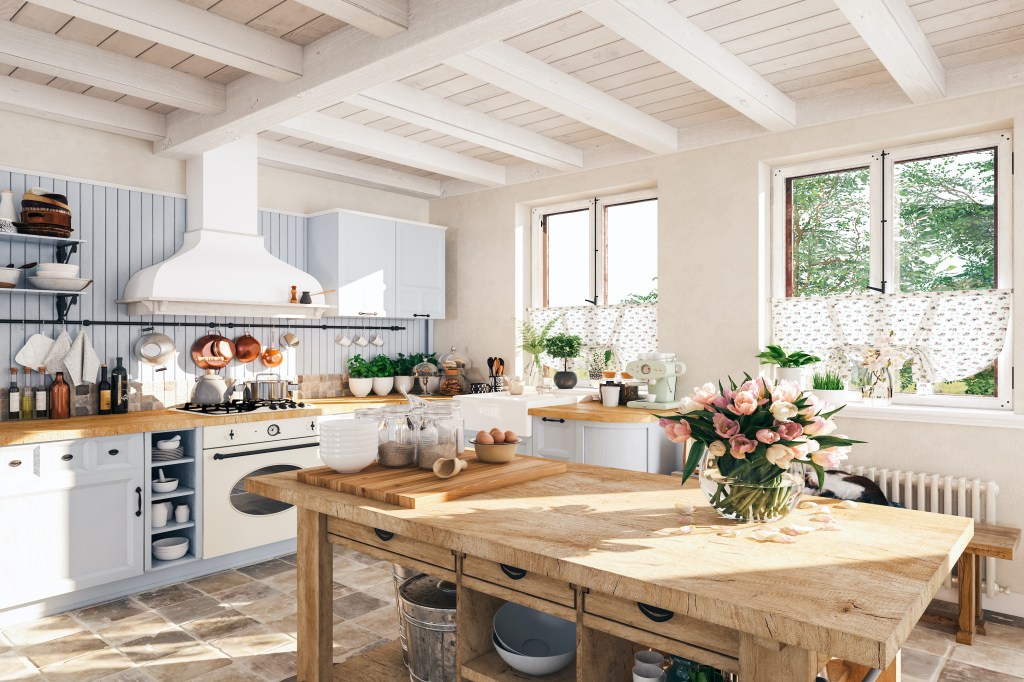
The best kitchen island ideas for a captivating (and functional) prep space
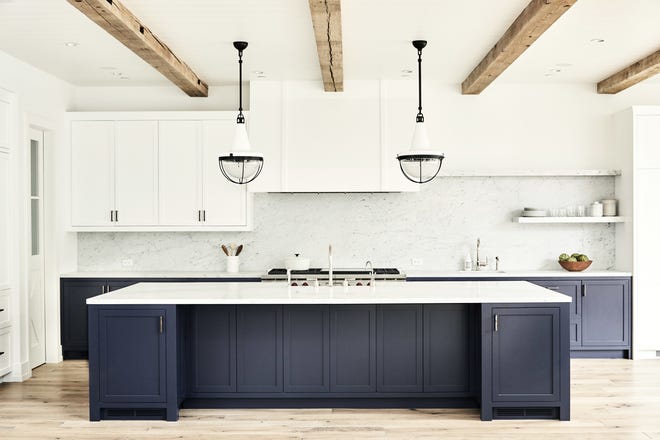
Creating the perfect kitchen island

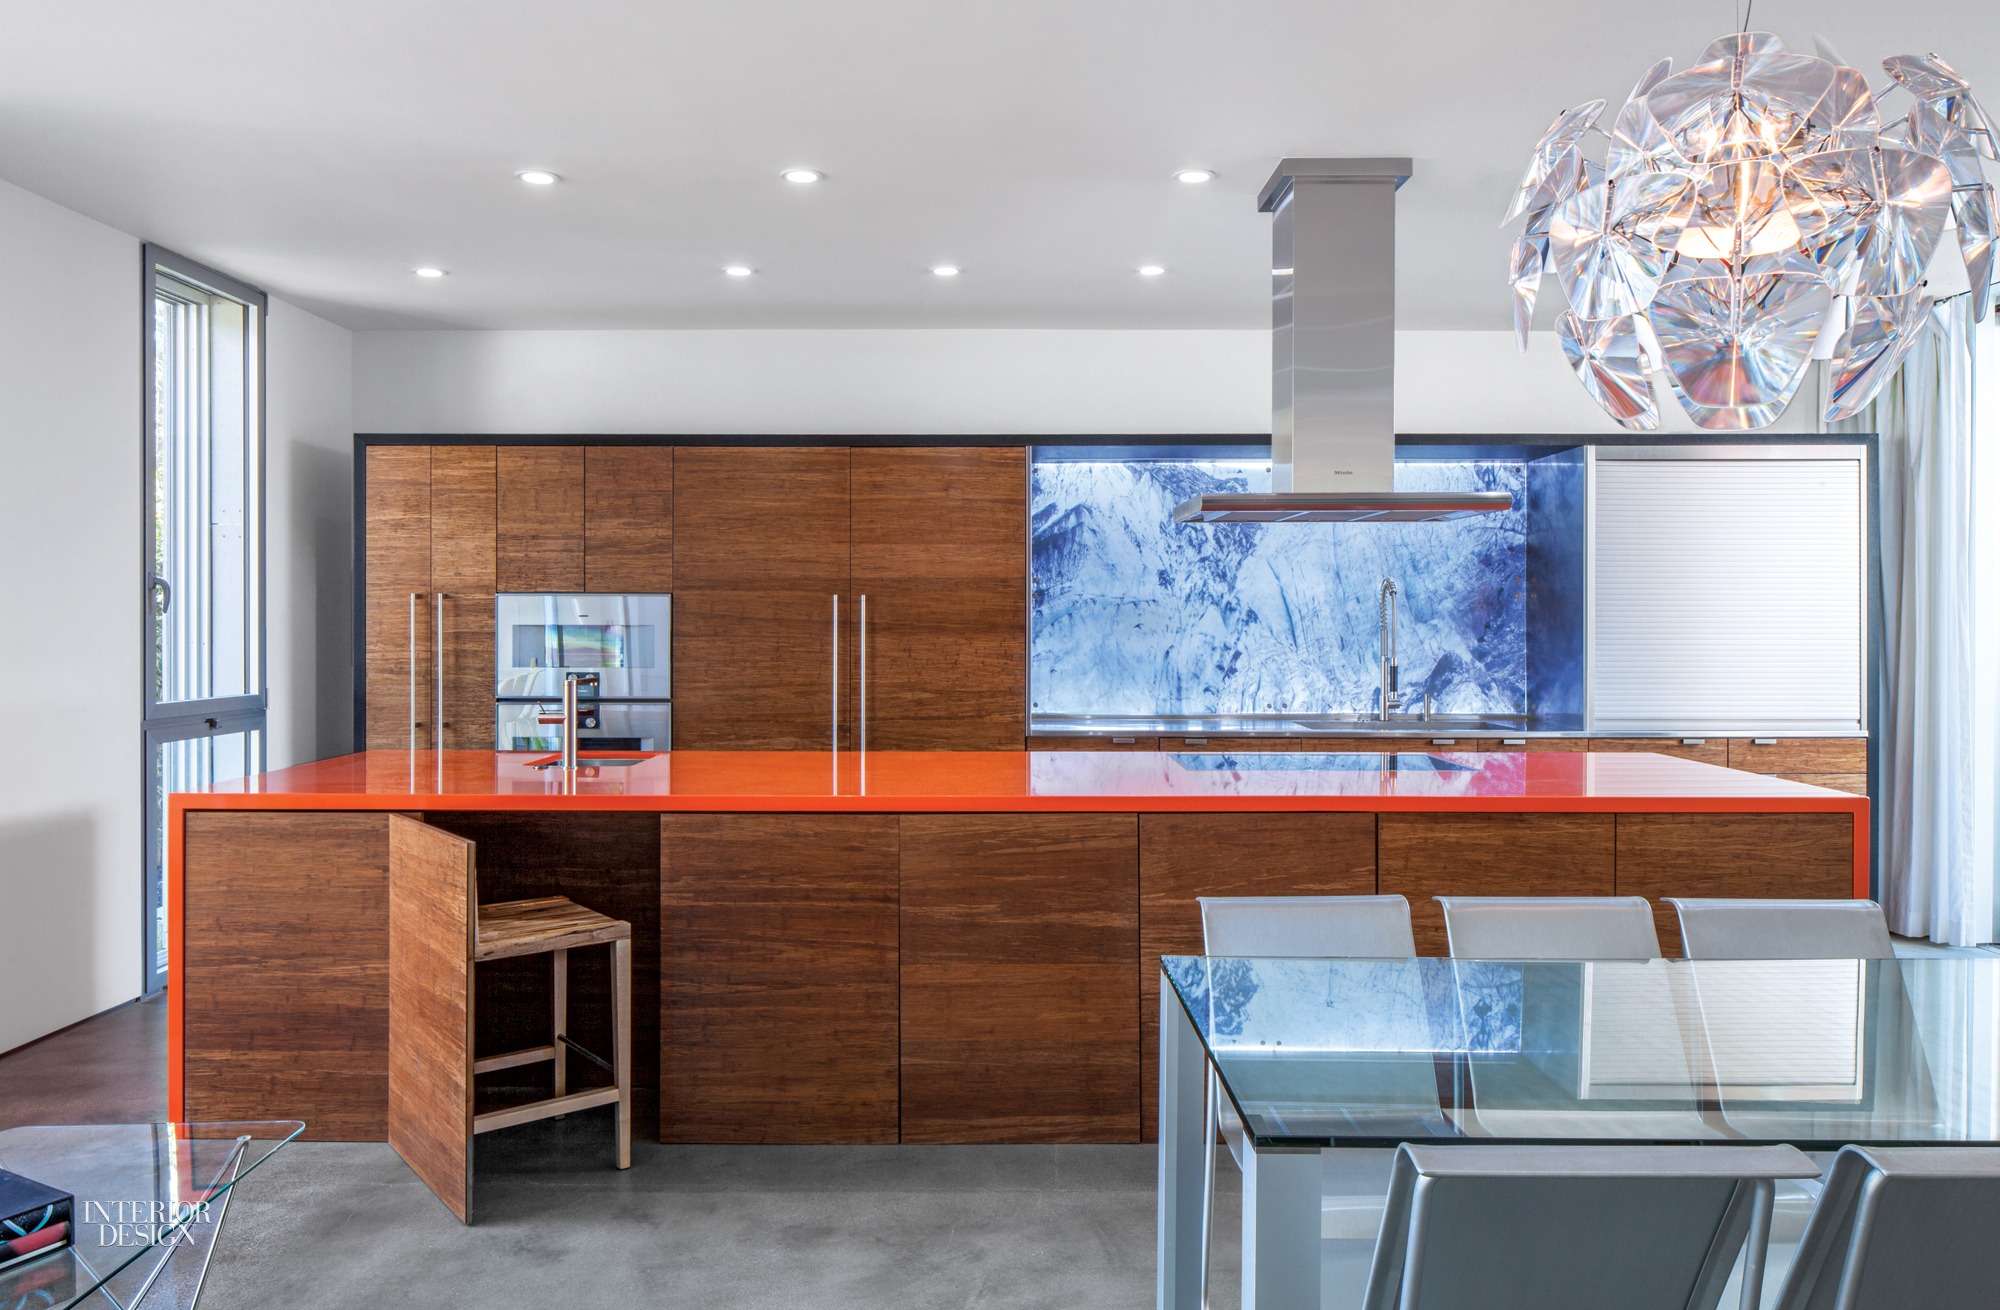
7 Simply Amazing Kitchen Islands

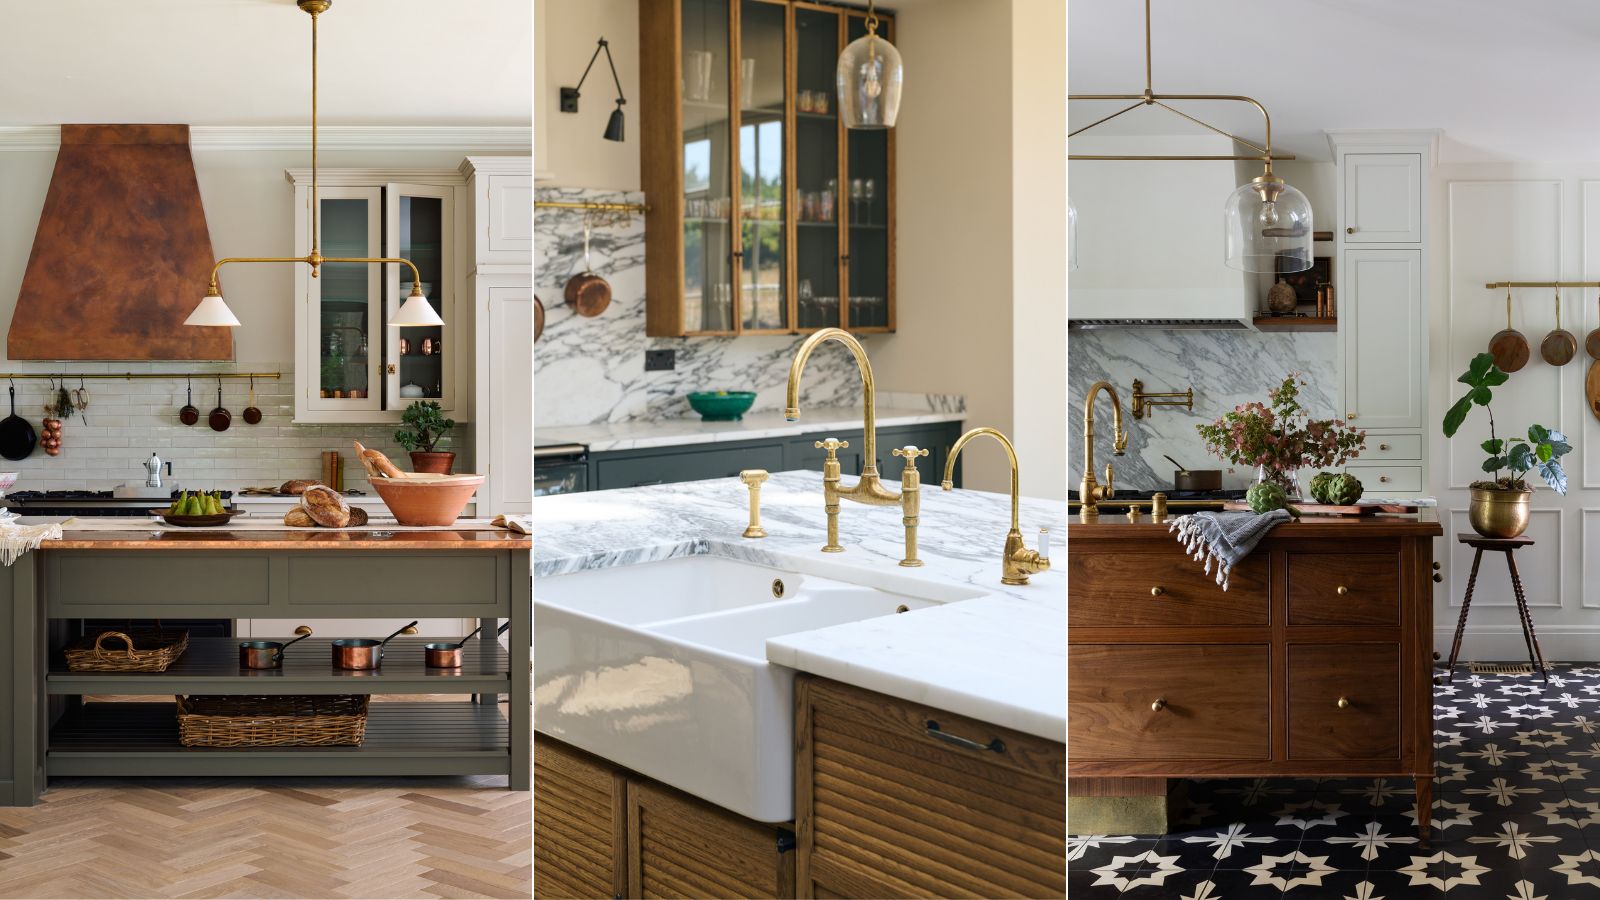
7 successful kitchen island layout ideas experts swear by

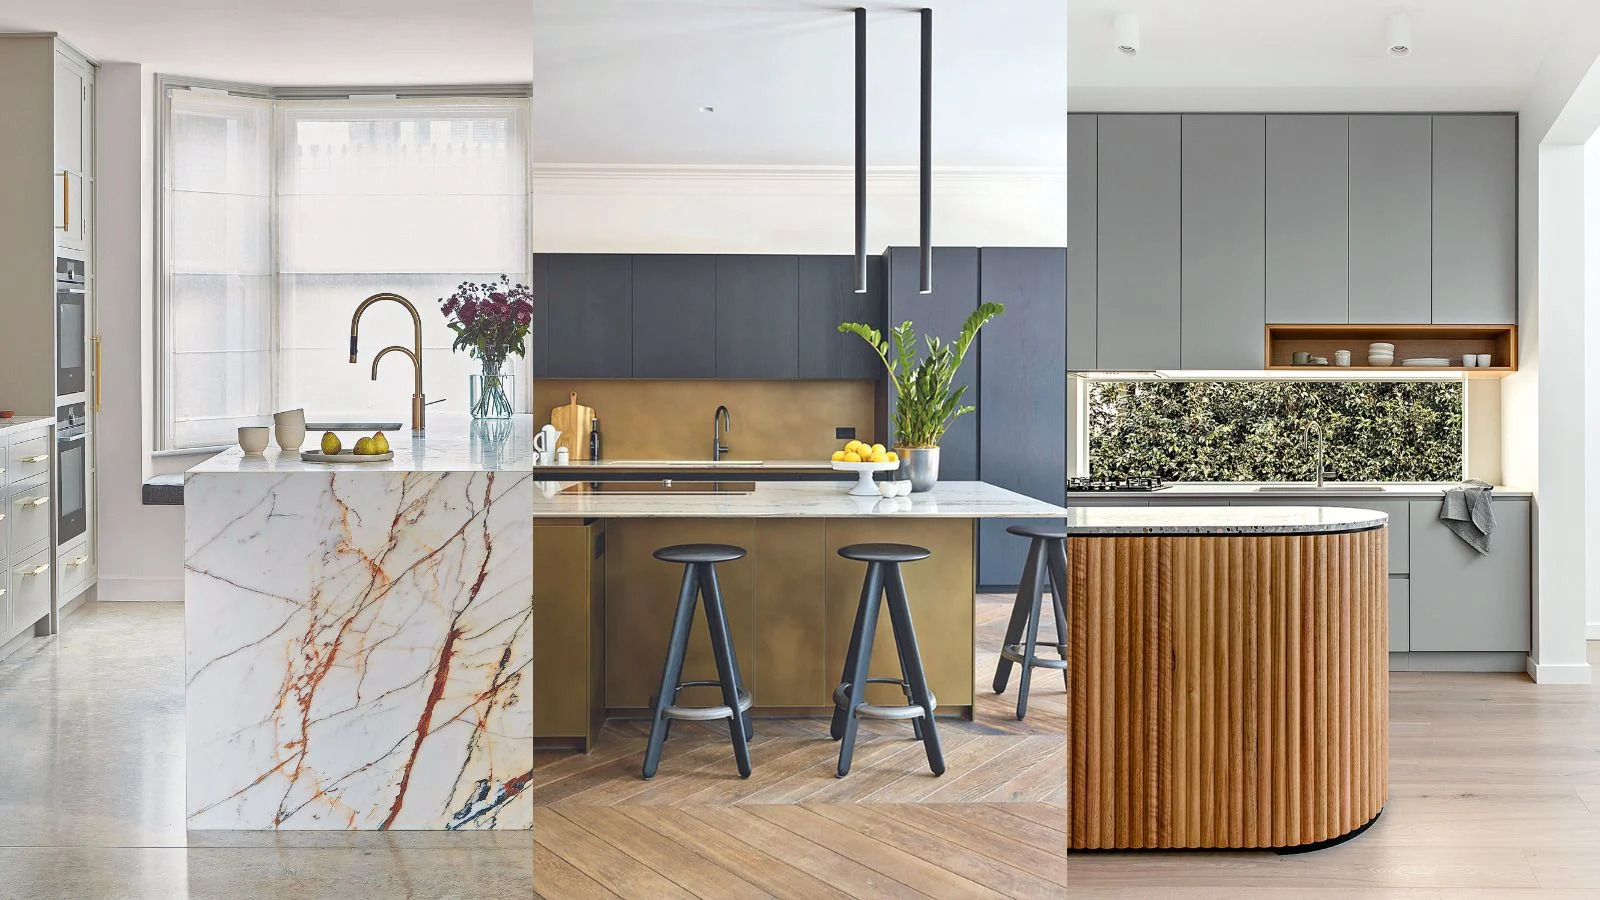
Kitchen island ideas – 37 ways to create a fabulous and functional feature
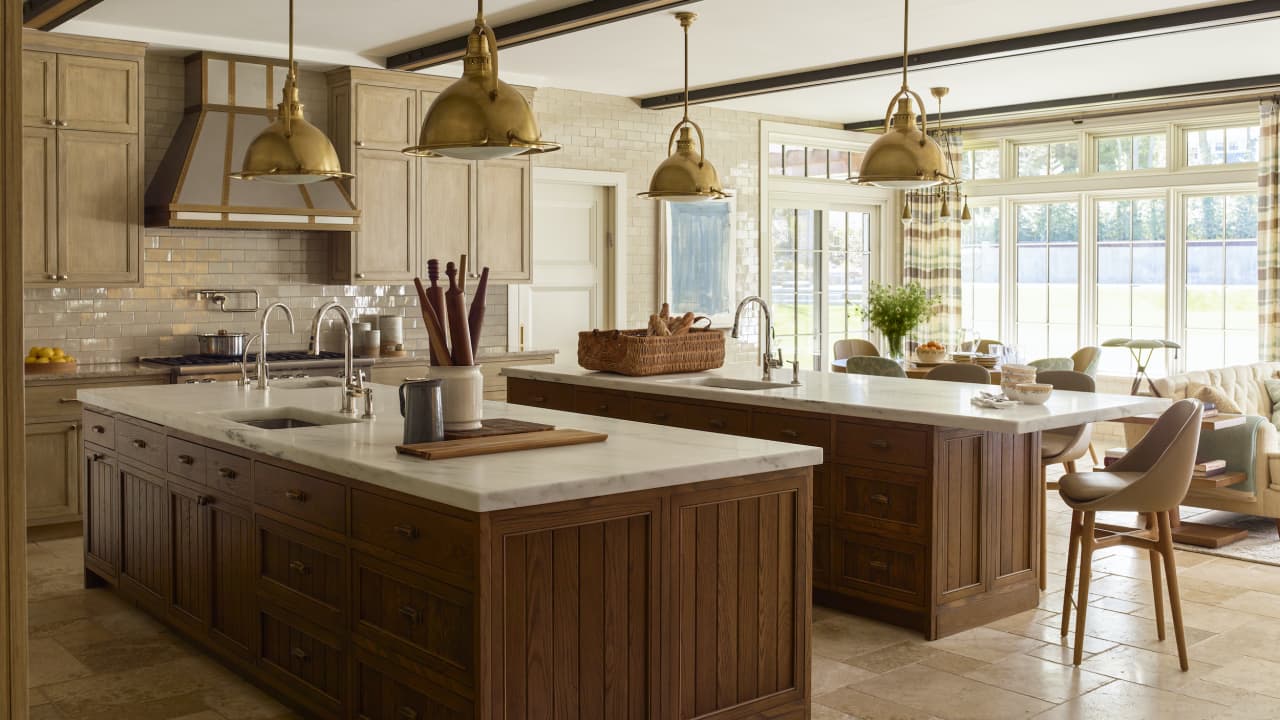
Four Ways to Reimagine the Kitchen Island
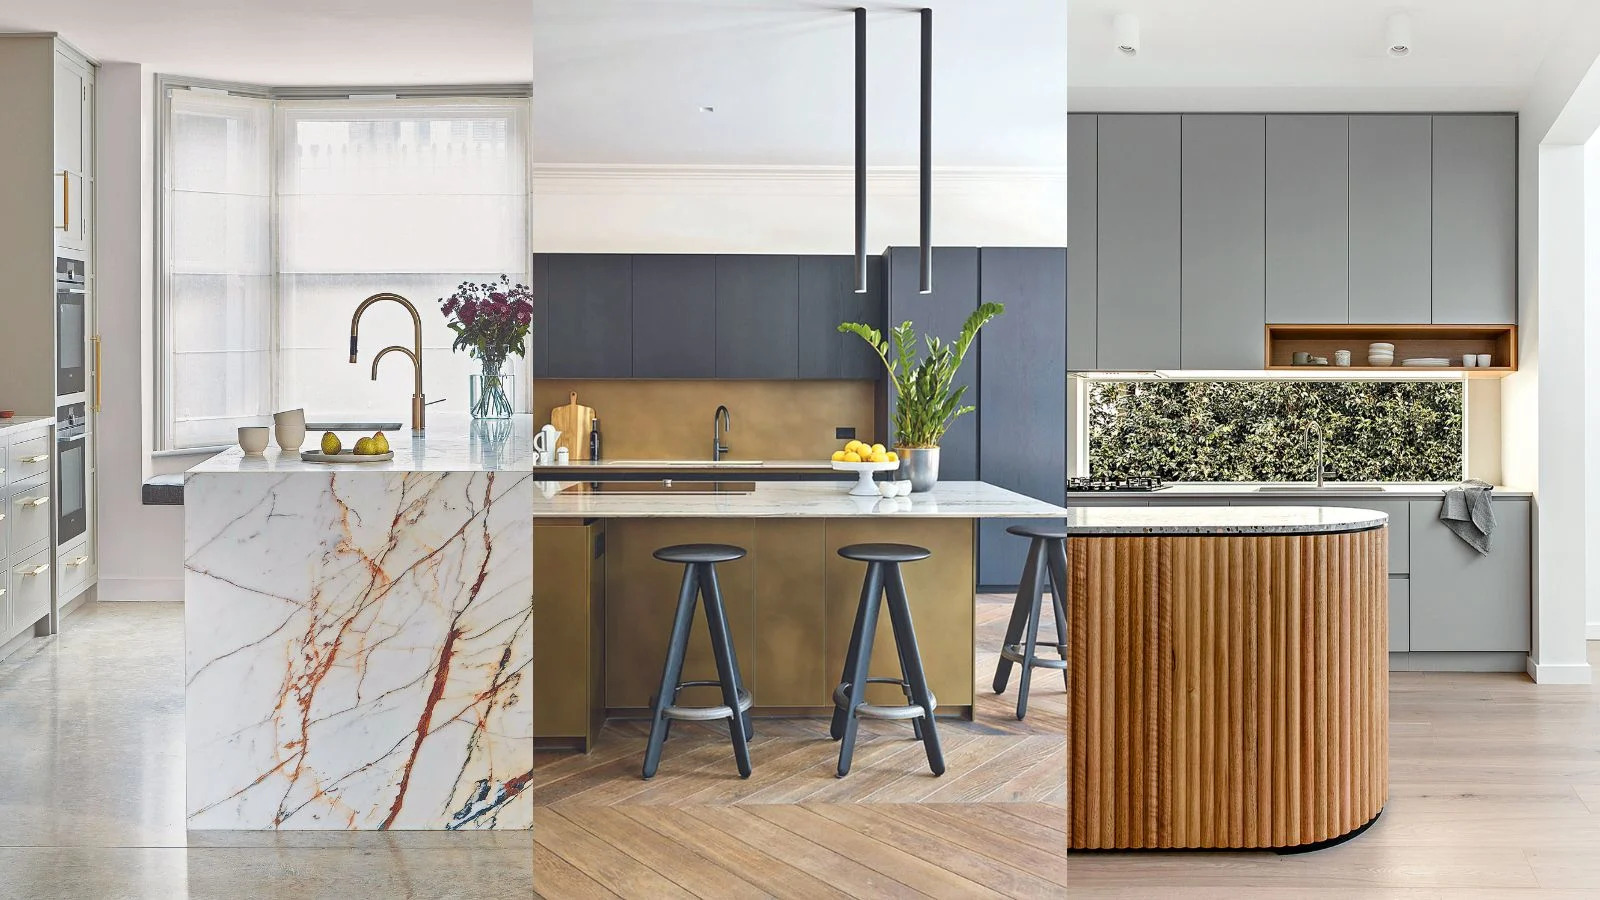
5 Showstopping Kitchen Island Looks That Will Redefine Your Cook Space
Kitchen island ideas – 37 ways to create a fabulous and functional feature

15 Modern Kitchen Island Ideas

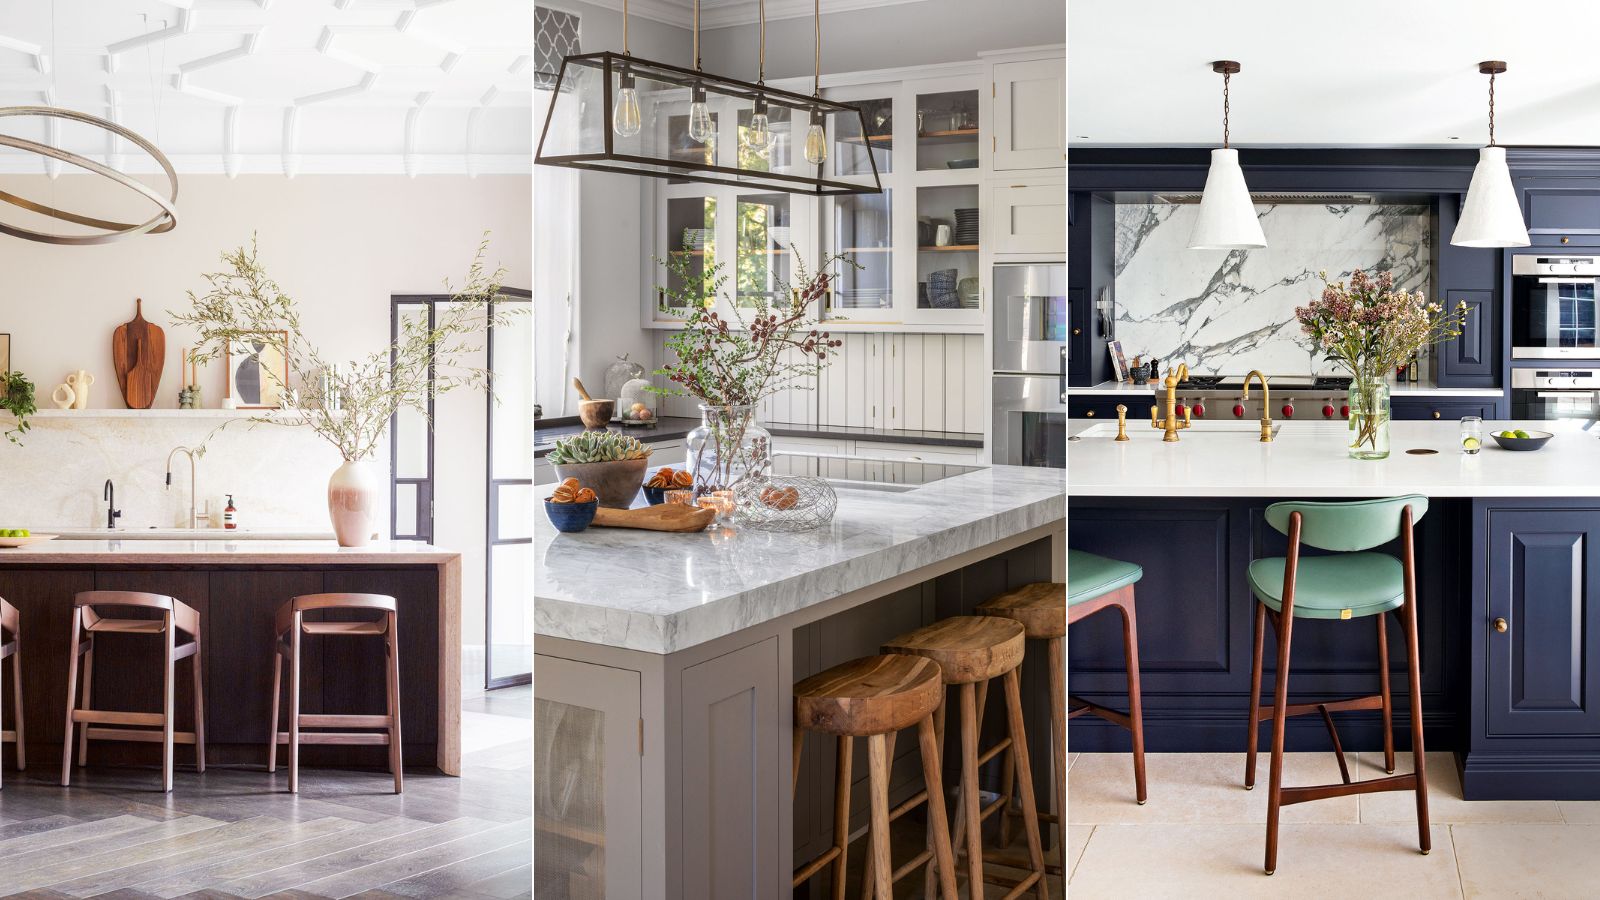
Kitchen island styling ideas – 10 ways to make a practical space look beautiful
Kitchen island ideas – 37 ways to create a fabulous and functional feature

90 Stylish Kitchen Island Ideas to Inspire

14 Modern Kitchen Island Ideas That Designers LOVE
14 Kitchen Islands That Will Improve Even the Smallest Kitchens
10 inspiring kitchen island design ideas

7 kitchen island style ideas that are easy and eye-catching

25 kitchen island ideas to make it the most used, and most stylish, area of your cooking space
24 Kitchen Island Ideas That Add Function and Style to Your Cooking Space