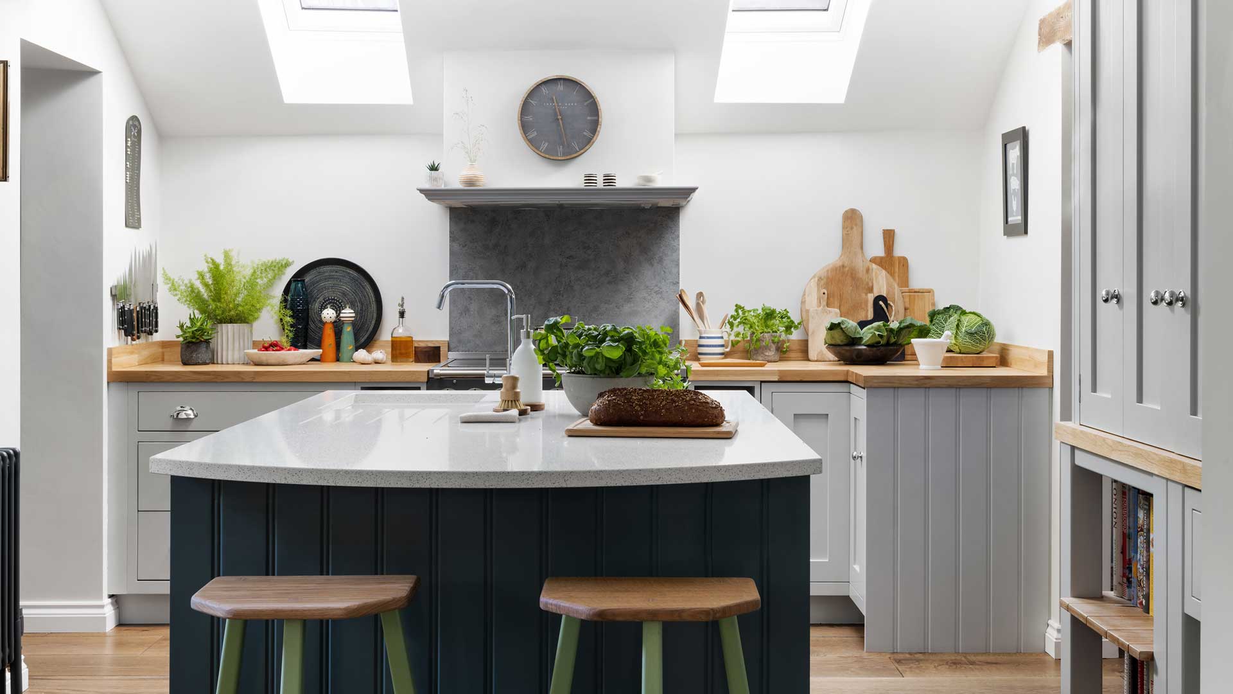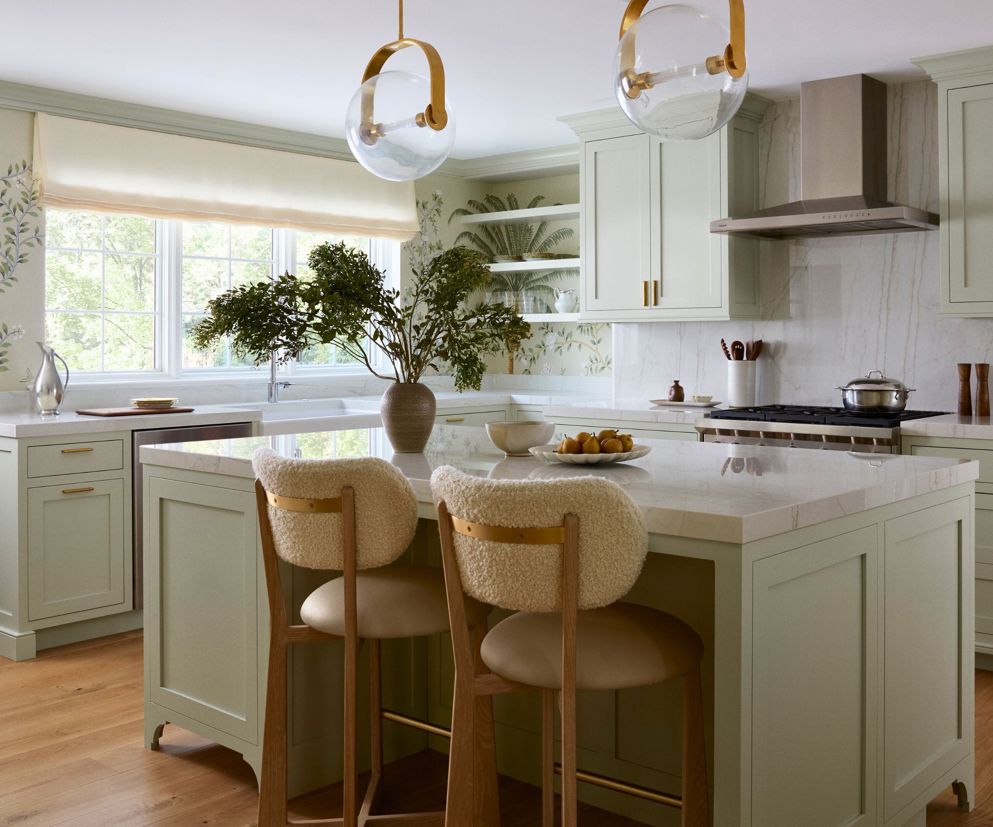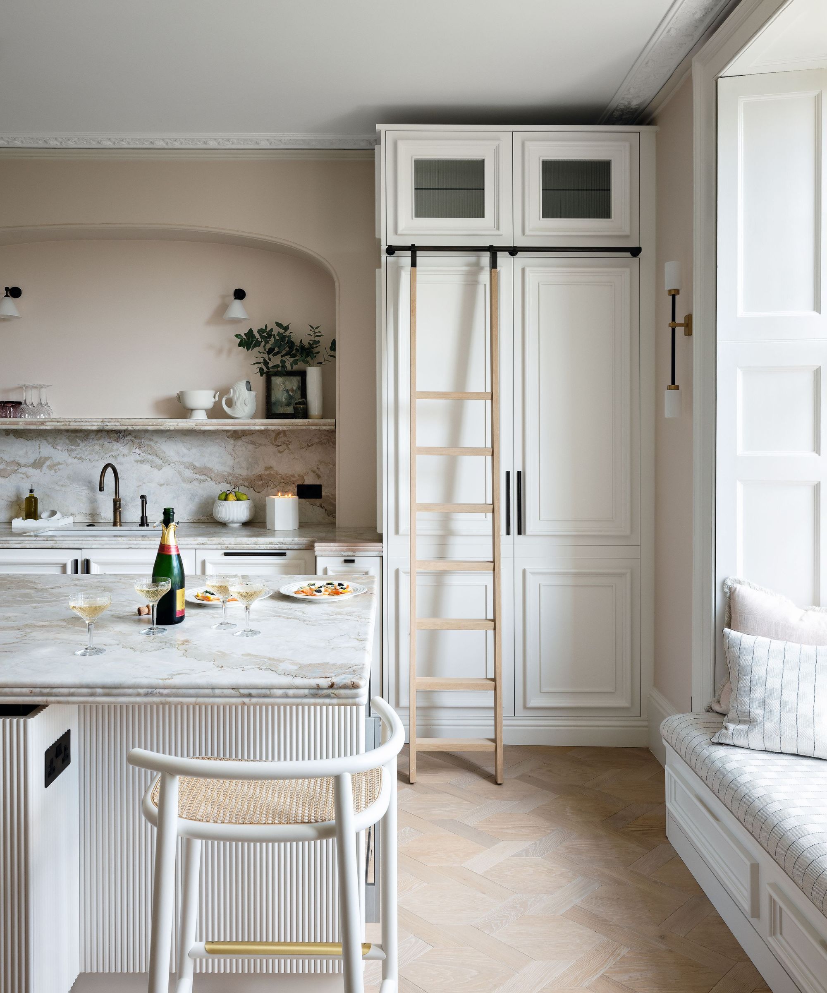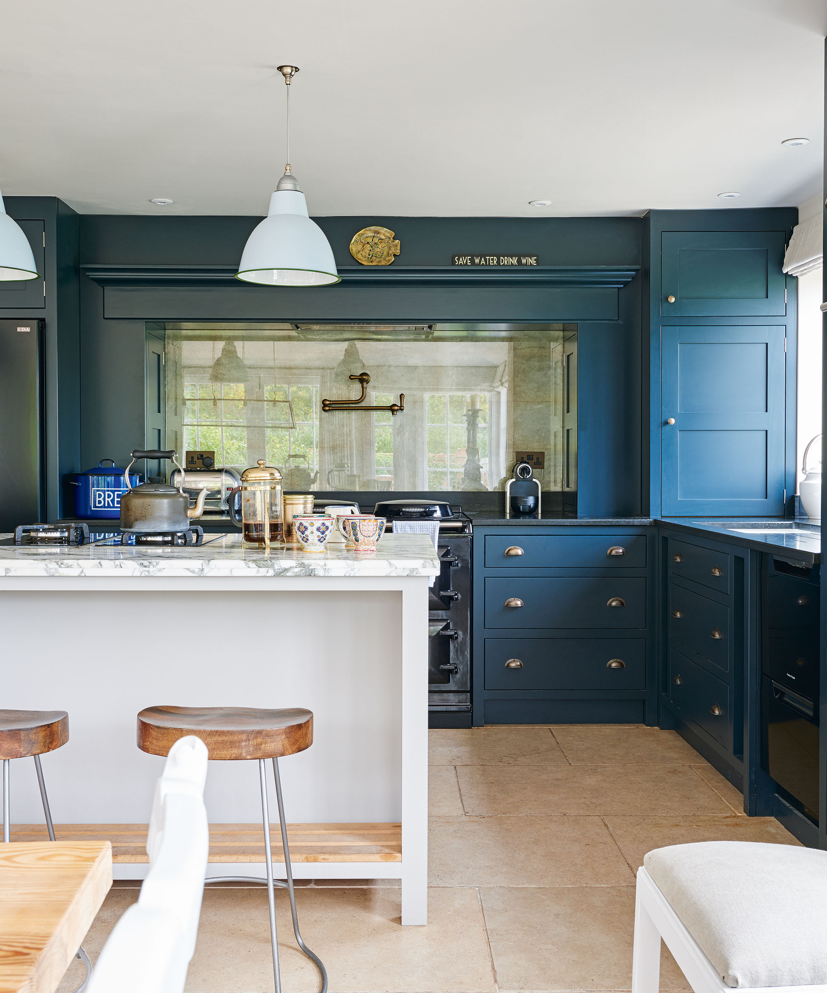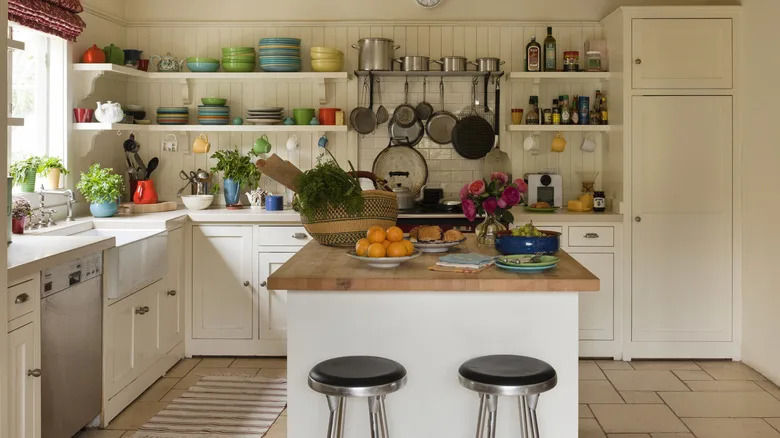
Why You Shouldn't Have An Island In A Small Kitchen
The article discusses the pitfalls of installing a kitchen island in a small kitchen and offers alternative solutions to maximize space and functionality. While kitchen islands are often seen as a desirable feature, providing additional counter space and storage, they can be detrimental in compact kitchens, hindering workflow and making the space feel cramped. Many home cooks envision a spacious, well-designed kitchen, often including an island, but small kitchens require different design considerations. The article emphasizes that small kitchens can still be highly functional and aesthetically pleasing through smart design choices, avoiding the common mistake of incorporating an island.
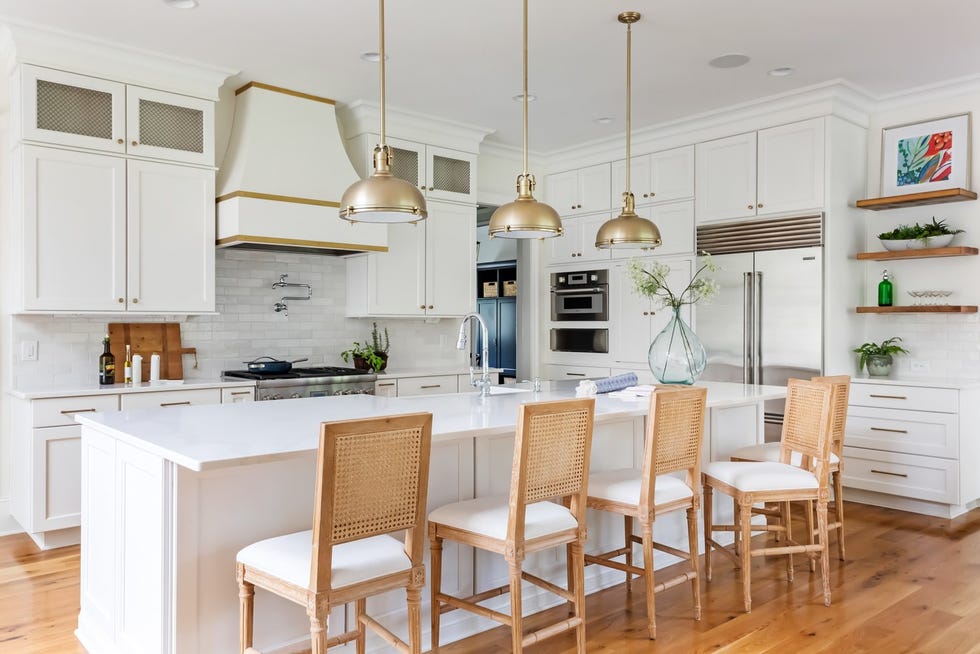
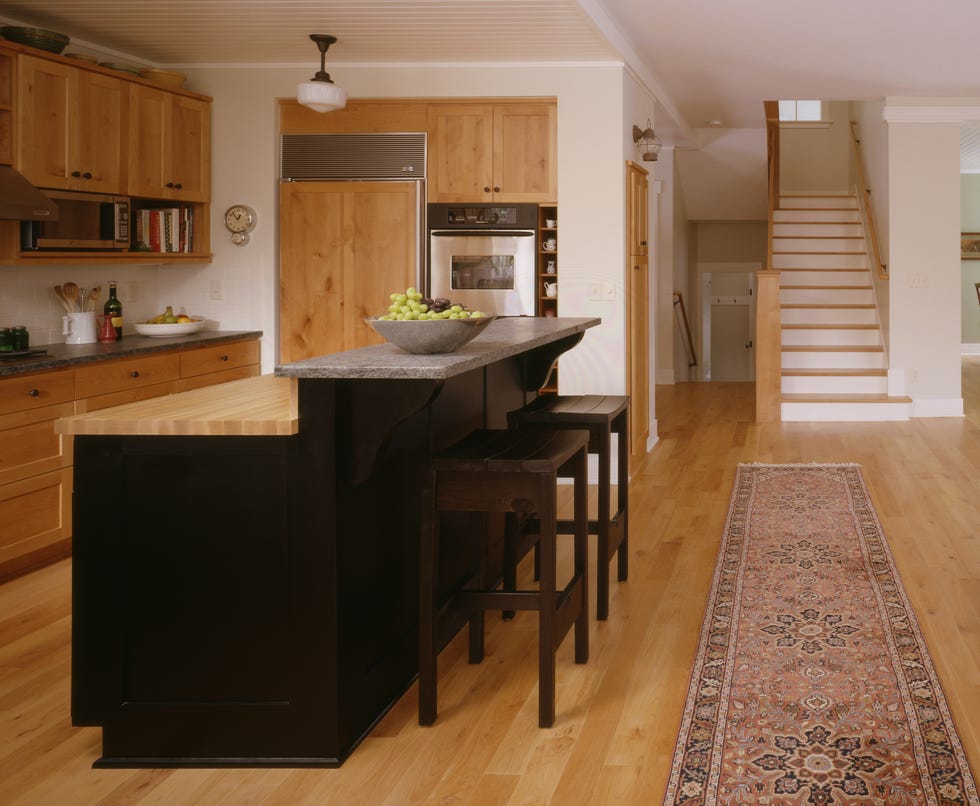
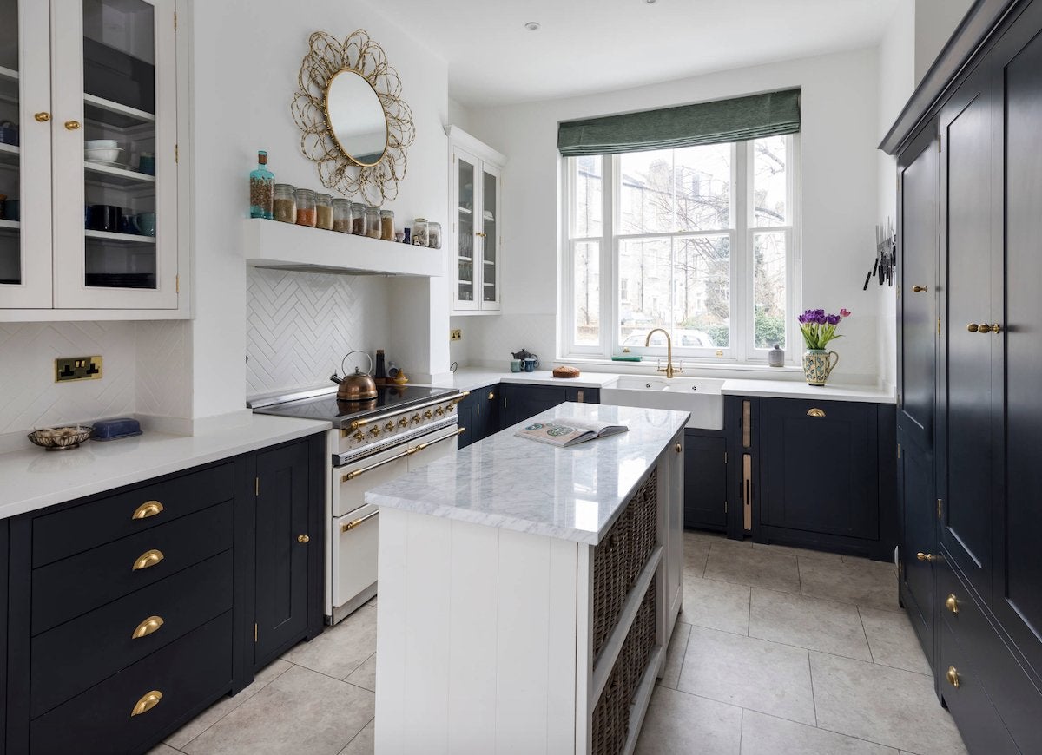
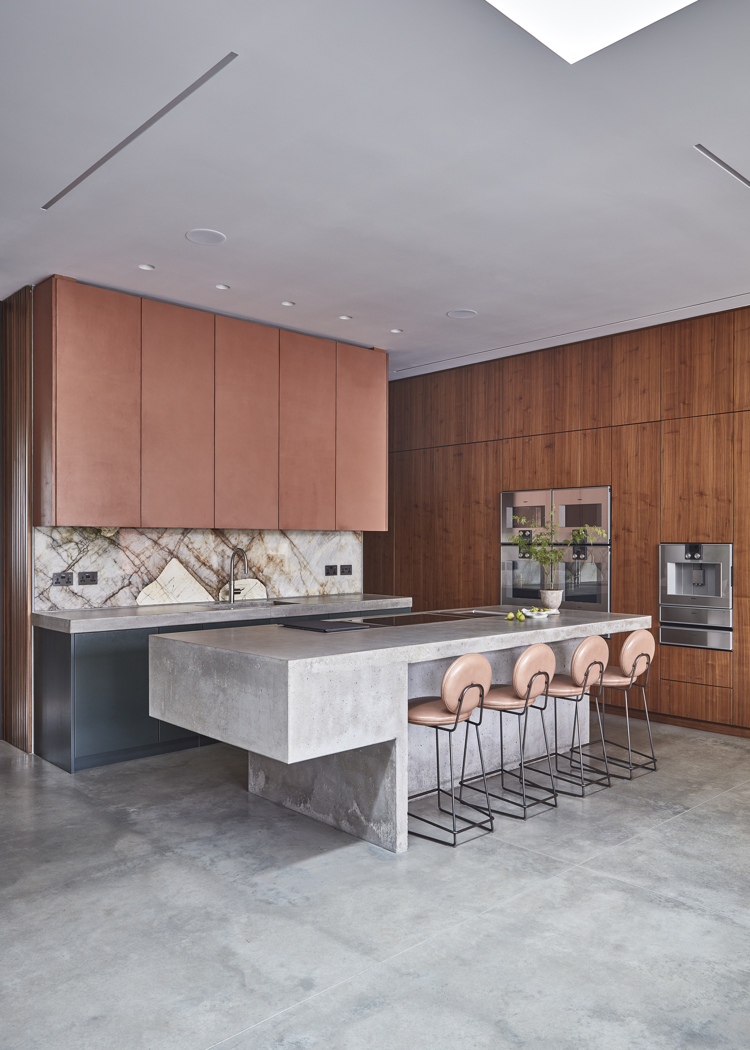
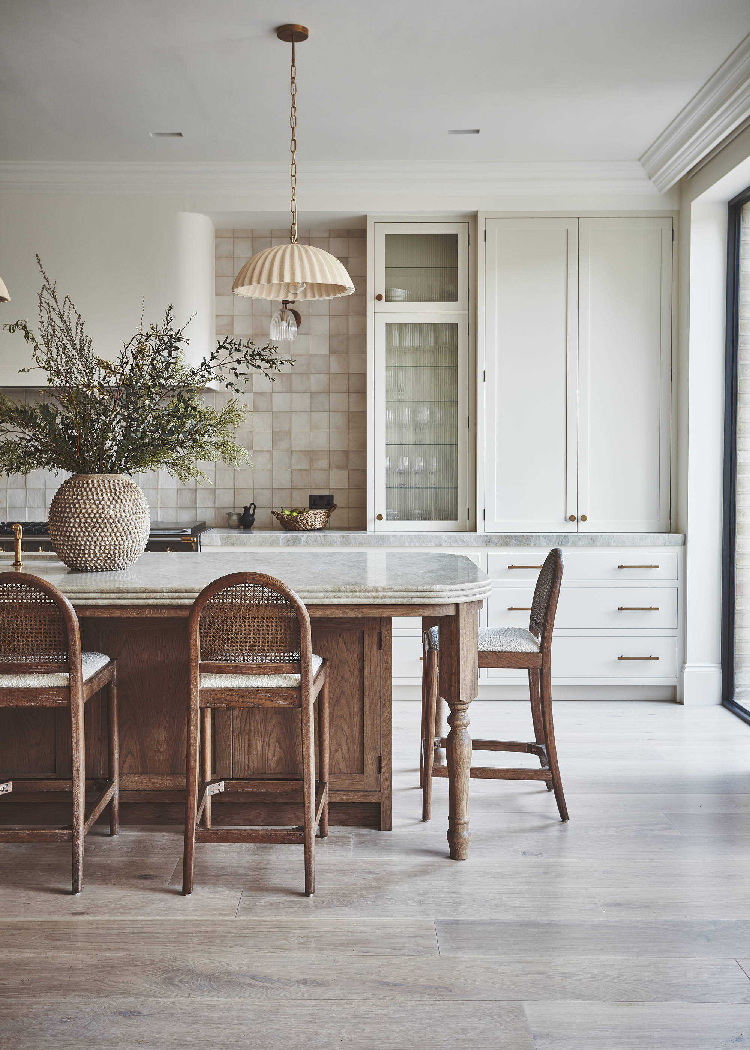
A primary issue with kitchen islands in small spaces is the obstruction of the "work triangle" (the path between the sink, refrigerator, and stove). A cluttered work triangle makes cooking inefficient and inconvenient. The recommended clearance around an island is typically 36 to 48 inches, a luxury most small kitchens cannot afford. Cramming an island into a tight space forces homeowners to navigate obstacles, diminishing the kitchen's usability. This lack of proper clearance also poses safety risks, increasing the likelihood of accidents while carrying hot pots or sharp utensils.
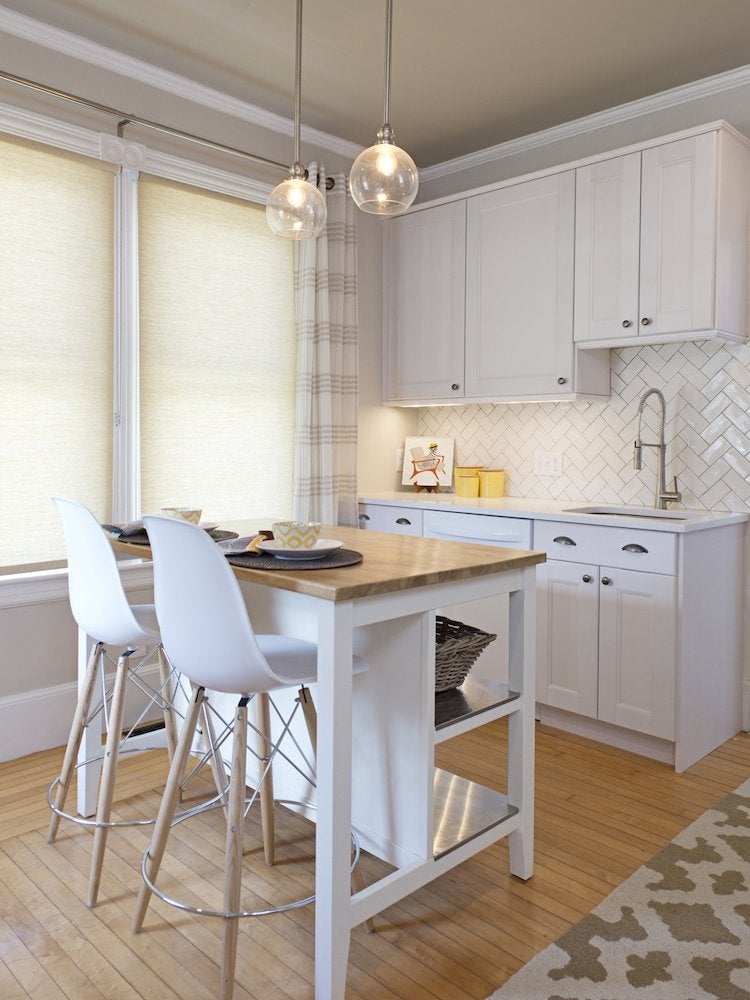
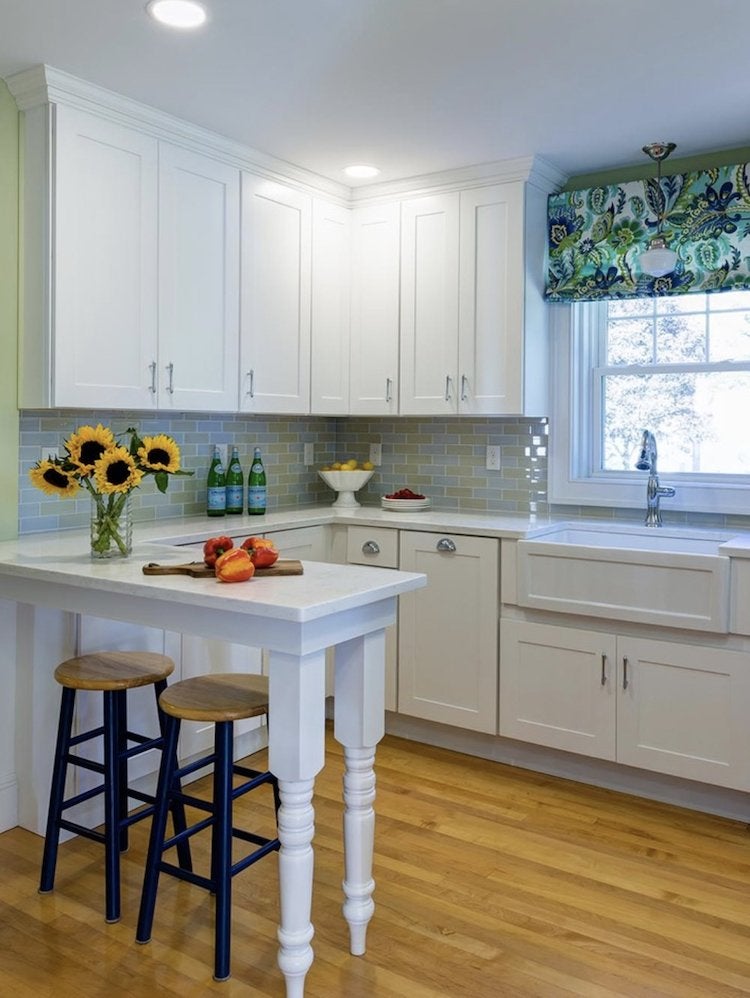
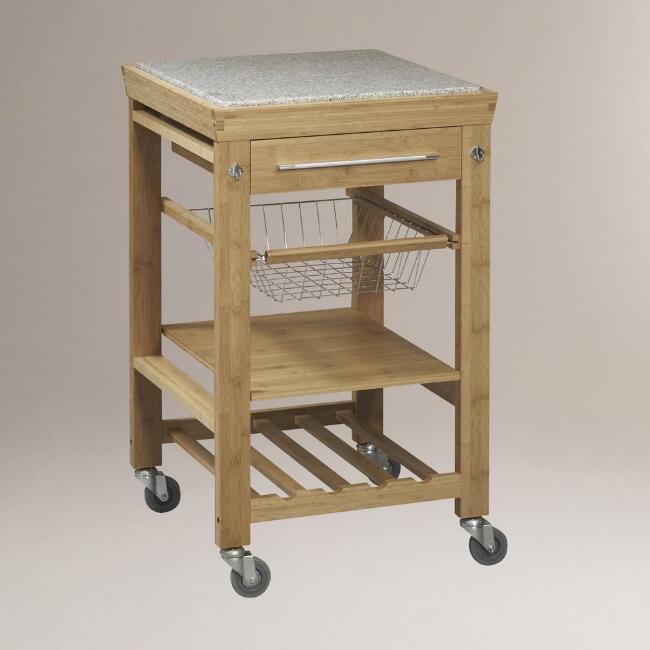
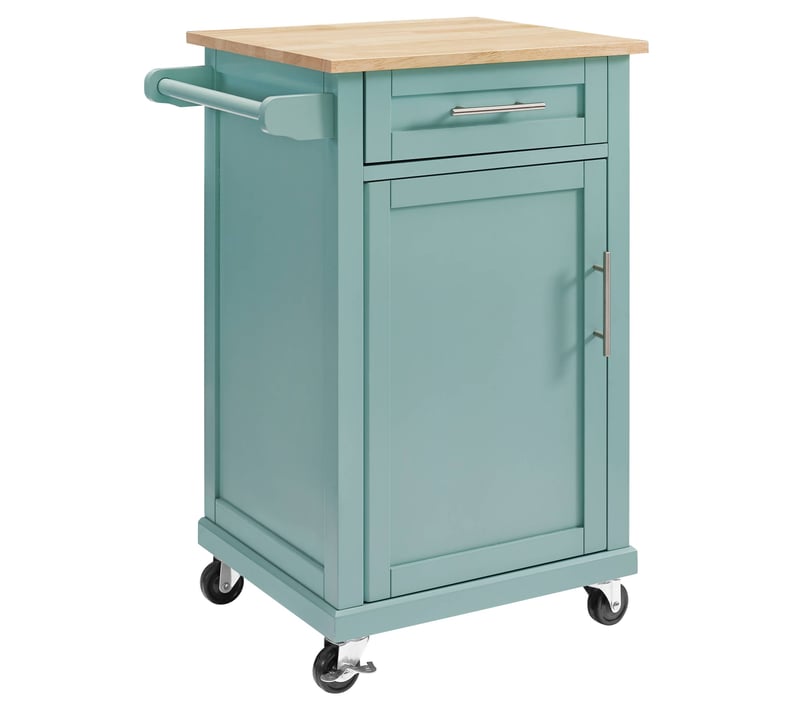
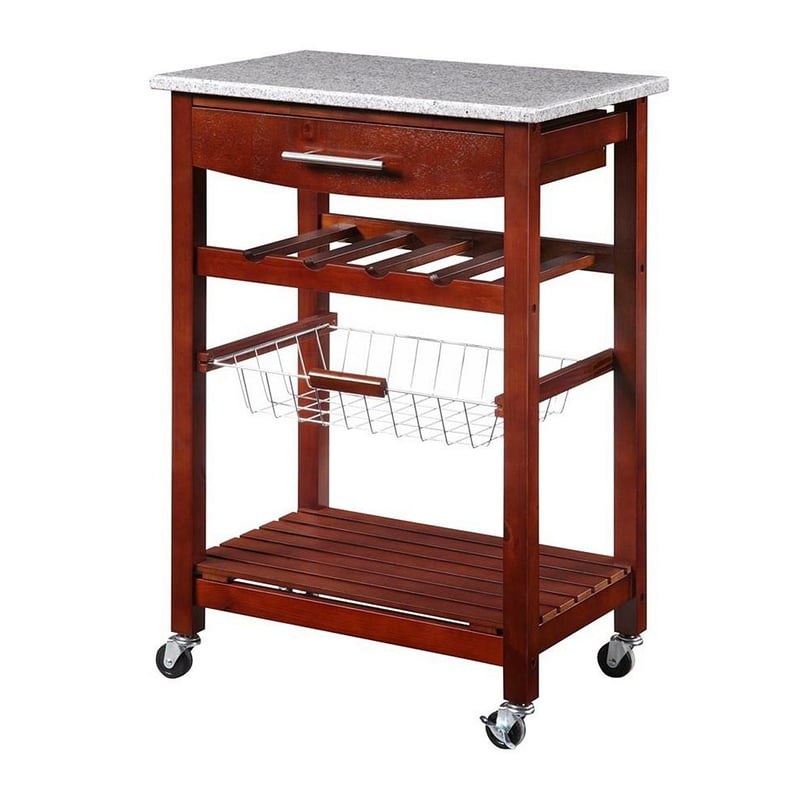
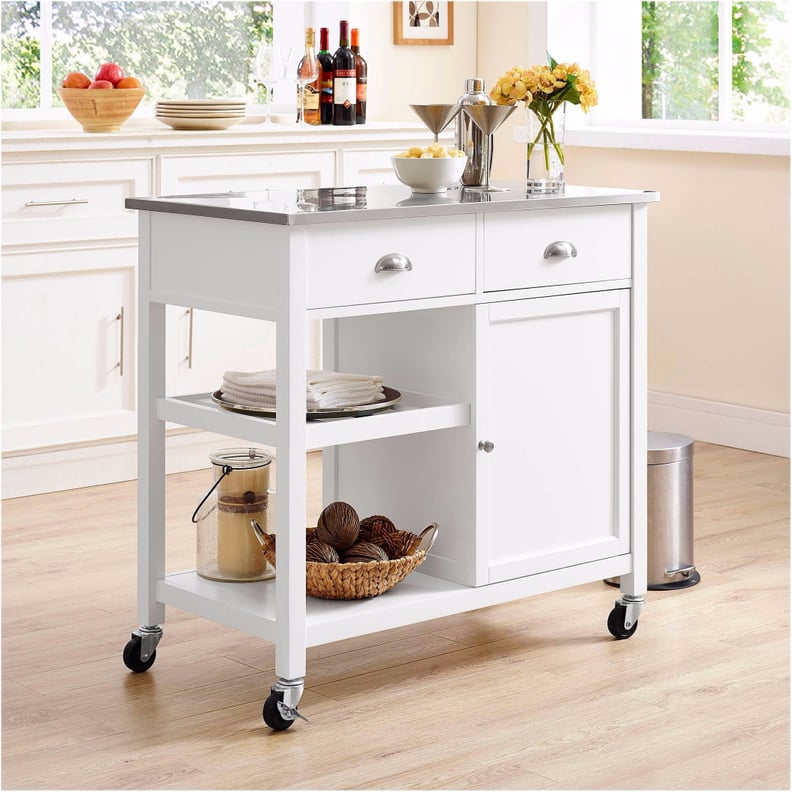
Instead of an island, the article suggests several space-saving alternatives. Roll-away islands or carts offer versatility, allowing users to move them out of the way when not needed. These can be used for extra prep space, serving, or even as a mobile bar, and then tucked into a corner or pantry. Another excellent option is a butcher block on wheels, which combines a cutting surface with mobility. Wall-mounted drop-leaf tables or fold-down shelves provide additional counter space only when required, seamlessly blending into the kitchen decor when folded away.
Another effective strategy for optimizing small kitchen space involves maximizing vertical storage. Installing shelving units up to the ceiling, utilizing wall space for hanging pots and pans, and incorporating pull-out pantries or drawer organizers can significantly increase storage capacity without encroaching on floor space. Vertical storage solutions help keep countertops clear, making the kitchen appear larger and more organized. Light-colored cabinetry and strategic lighting can also contribute to an open and airy feel in a small kitchen.
The article also highlights the importance of choosing appliances appropriate for the kitchen's size. Compact or counter-depth appliances can save valuable space. For instance, a slim refrigerator or a two-burner cooktop might be more suitable than full-sized alternatives. Ultimately, the goal is to create a functional and comfortable cooking environment by making thoughtful design decisions that respect the physical limitations of a small kitchen, rather than forcing design elements that are better suited for larger spaces.
#SmallKitchenDesign #KitchenIslandAlternatives #SpaceSavingKitchen #KitchenOrganization #HomeImprovement #InteriorDesign #KitchenRemodel #SmallKitchenDesign #KitchenIslandAlternatives #SpaceSavingKitchen #KitchenOrganization #HomeImprovement #InteriorDesign #KitchenRemodel
0 comment in total
 No comments yet
You may also like
Why You Should Never, Ever Put an Island in Your Kitchen

Do you need a kitchen island? Designers weigh in on are they an essential or are islands becoming outdated

Kitchen island layout ideas – what to consider when incorporating your dream island

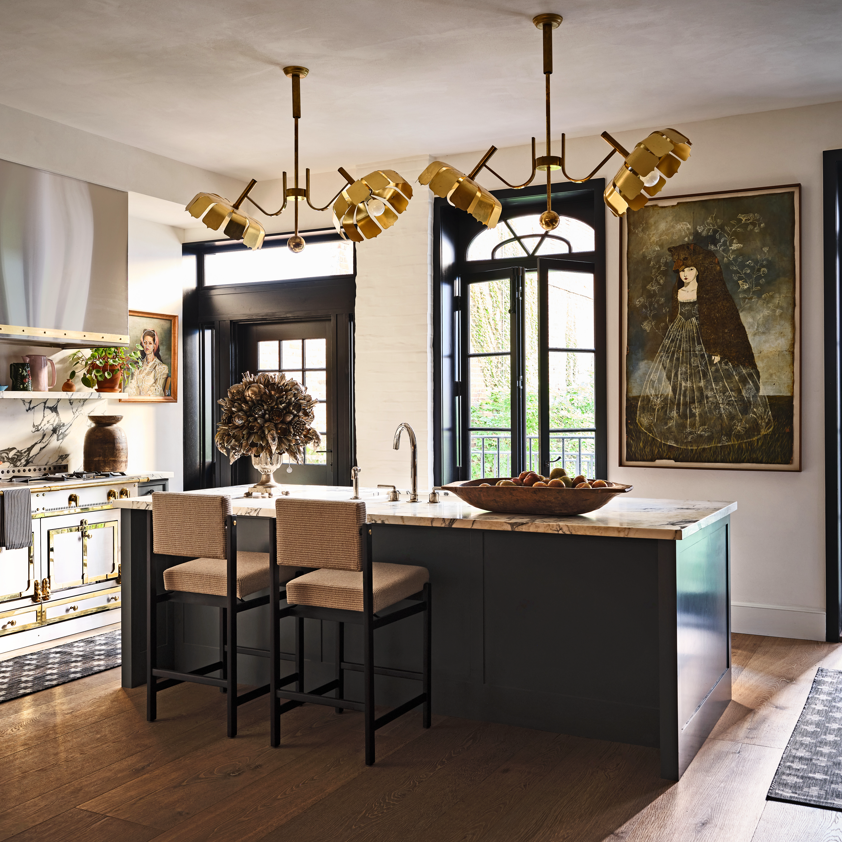
There’s Nothing Worse Than an Awkward Kitchen Island—Here’s How to Calculate Correctly
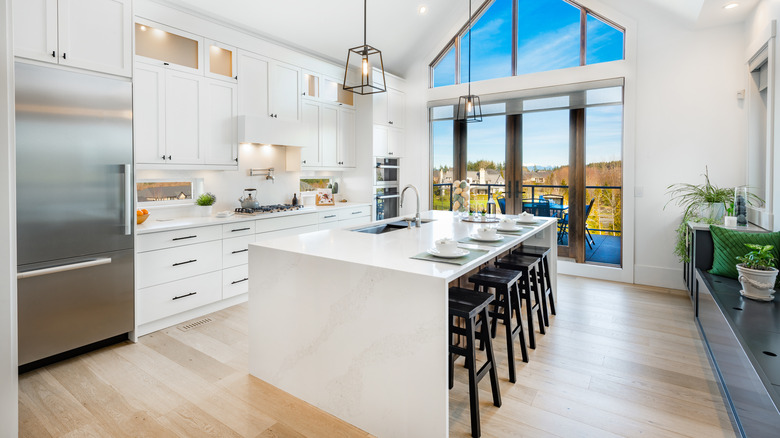
5 Mistakes You Should Avoid When Adding An Island To Your Kitchen
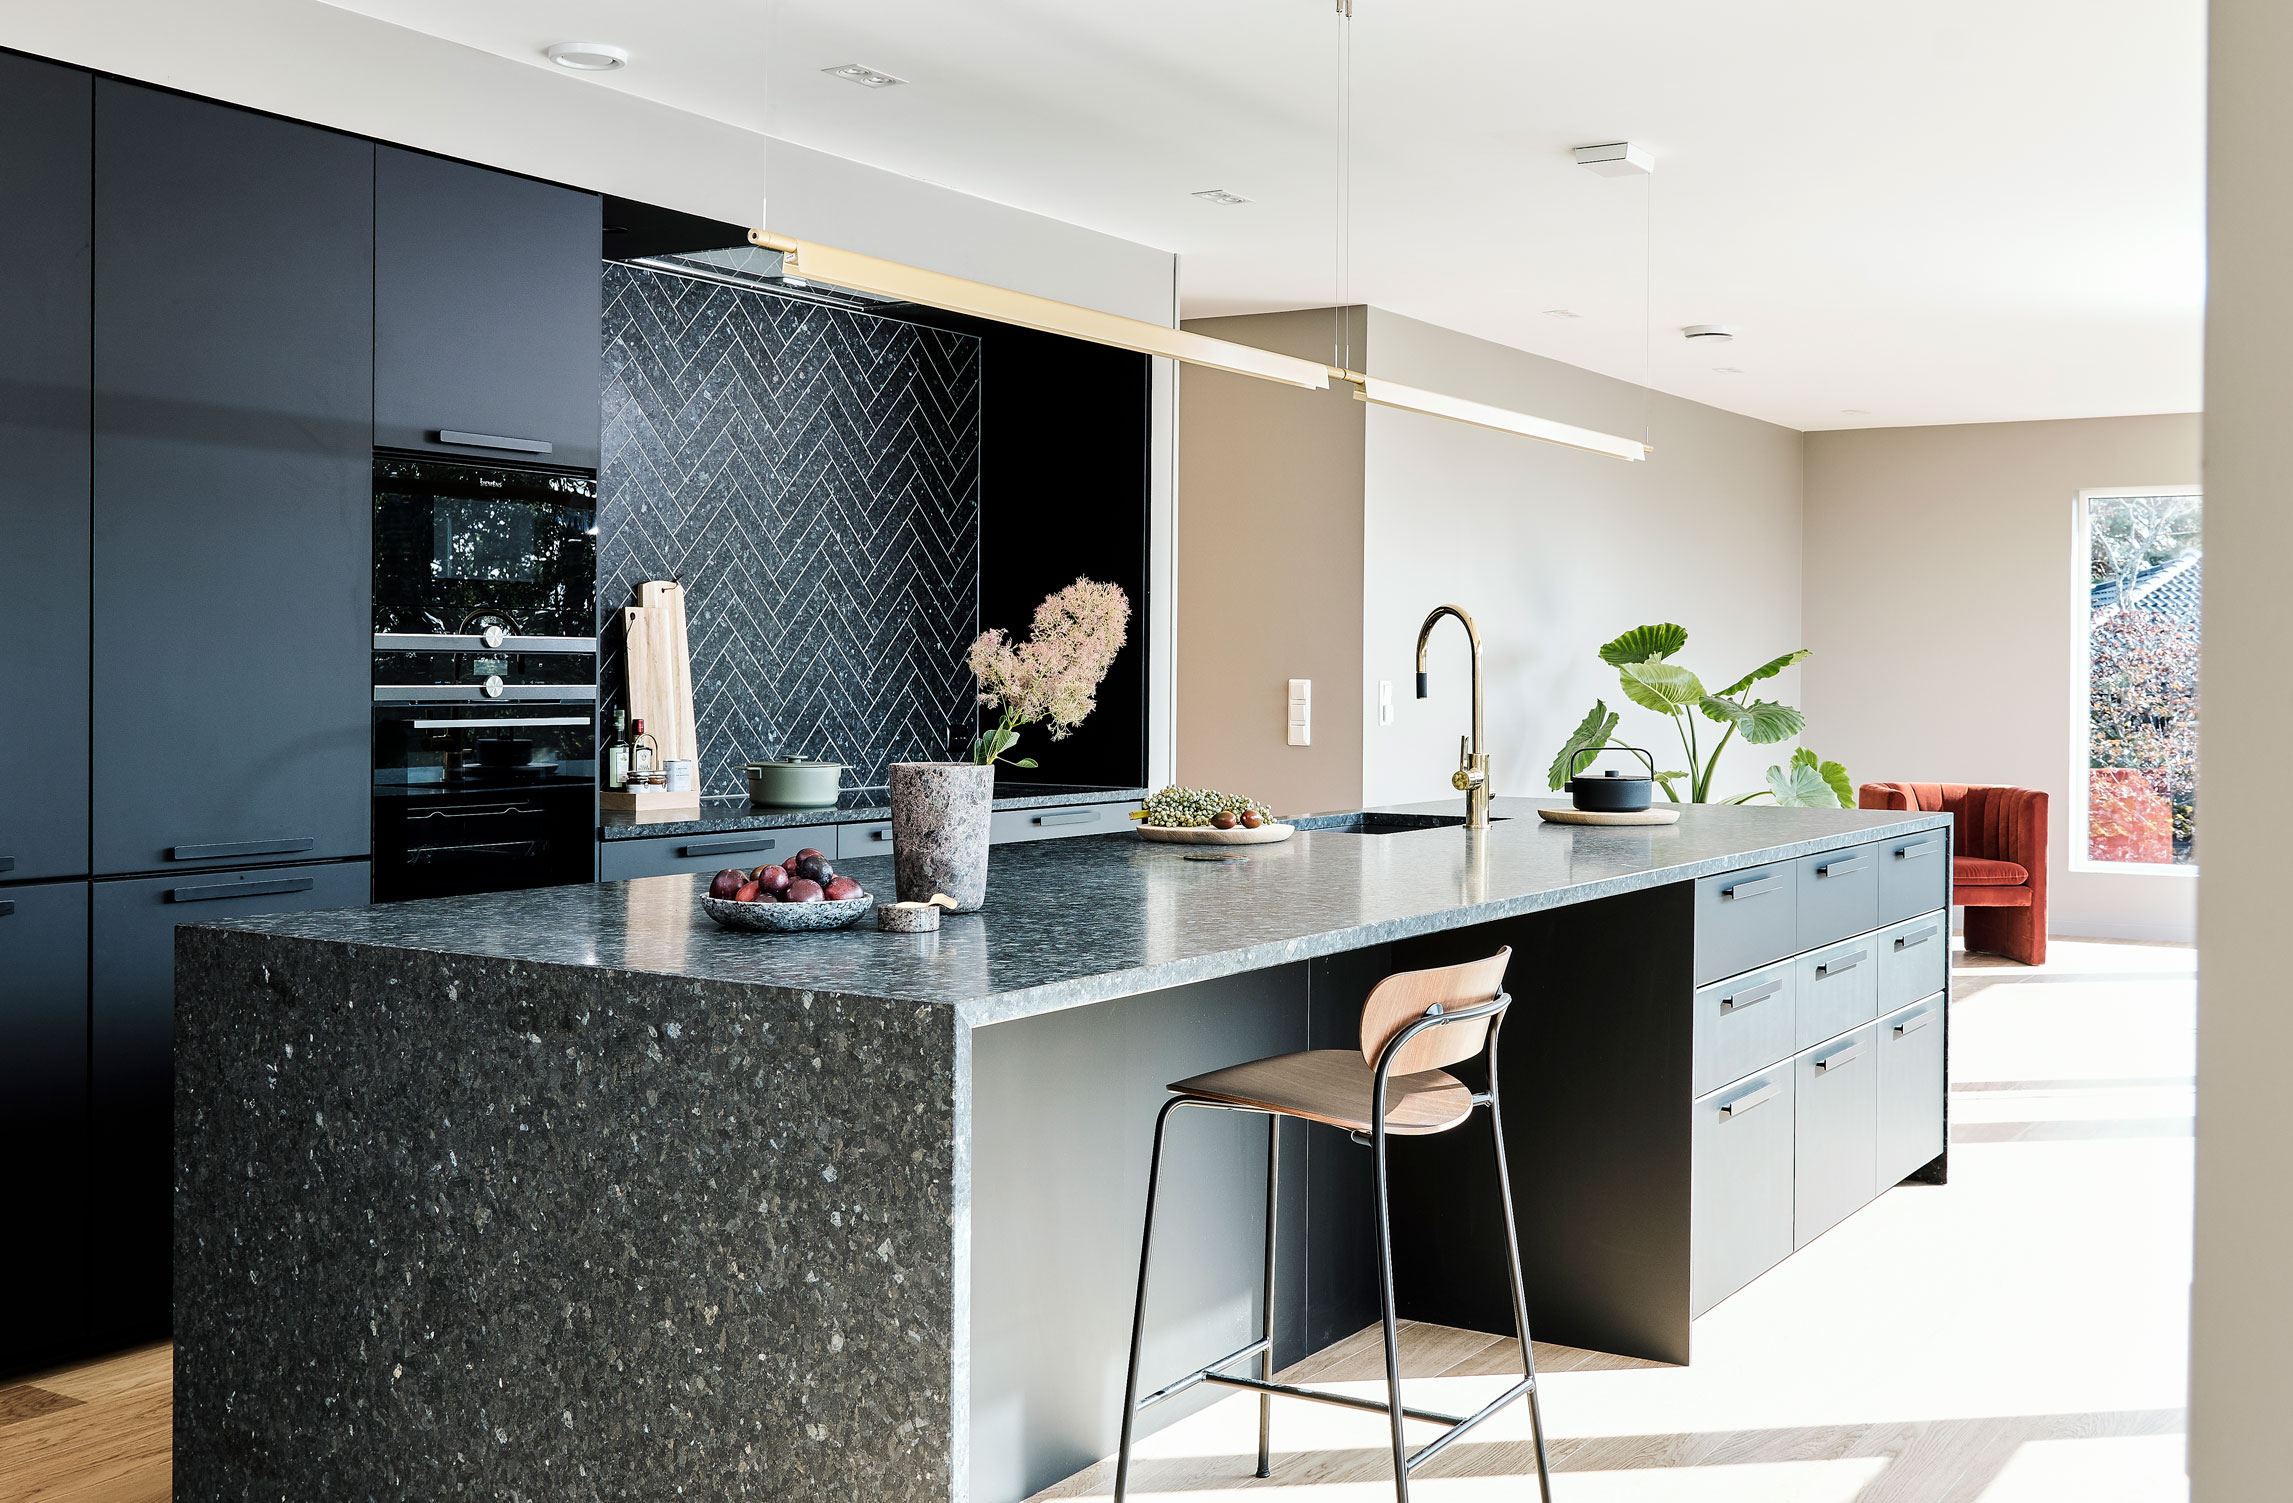
Kitchen island mistakes – and how to avoid them

Suddenly, Everyone's Choosing Square Islands — Here's Why They Work So Well, Even in Small Kitchens
14 Kitchen Islands That Will Improve Even the Smallest Kitchens
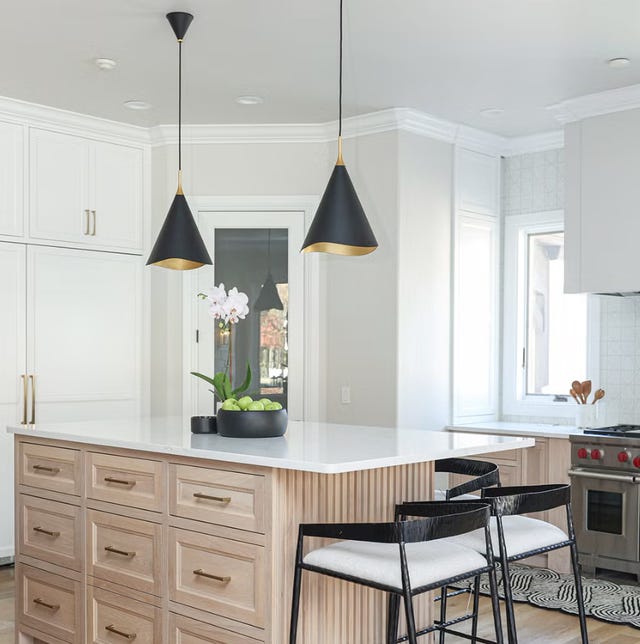
Small Kitchen? Here's How You Can Still Have the Island of Your Dreams

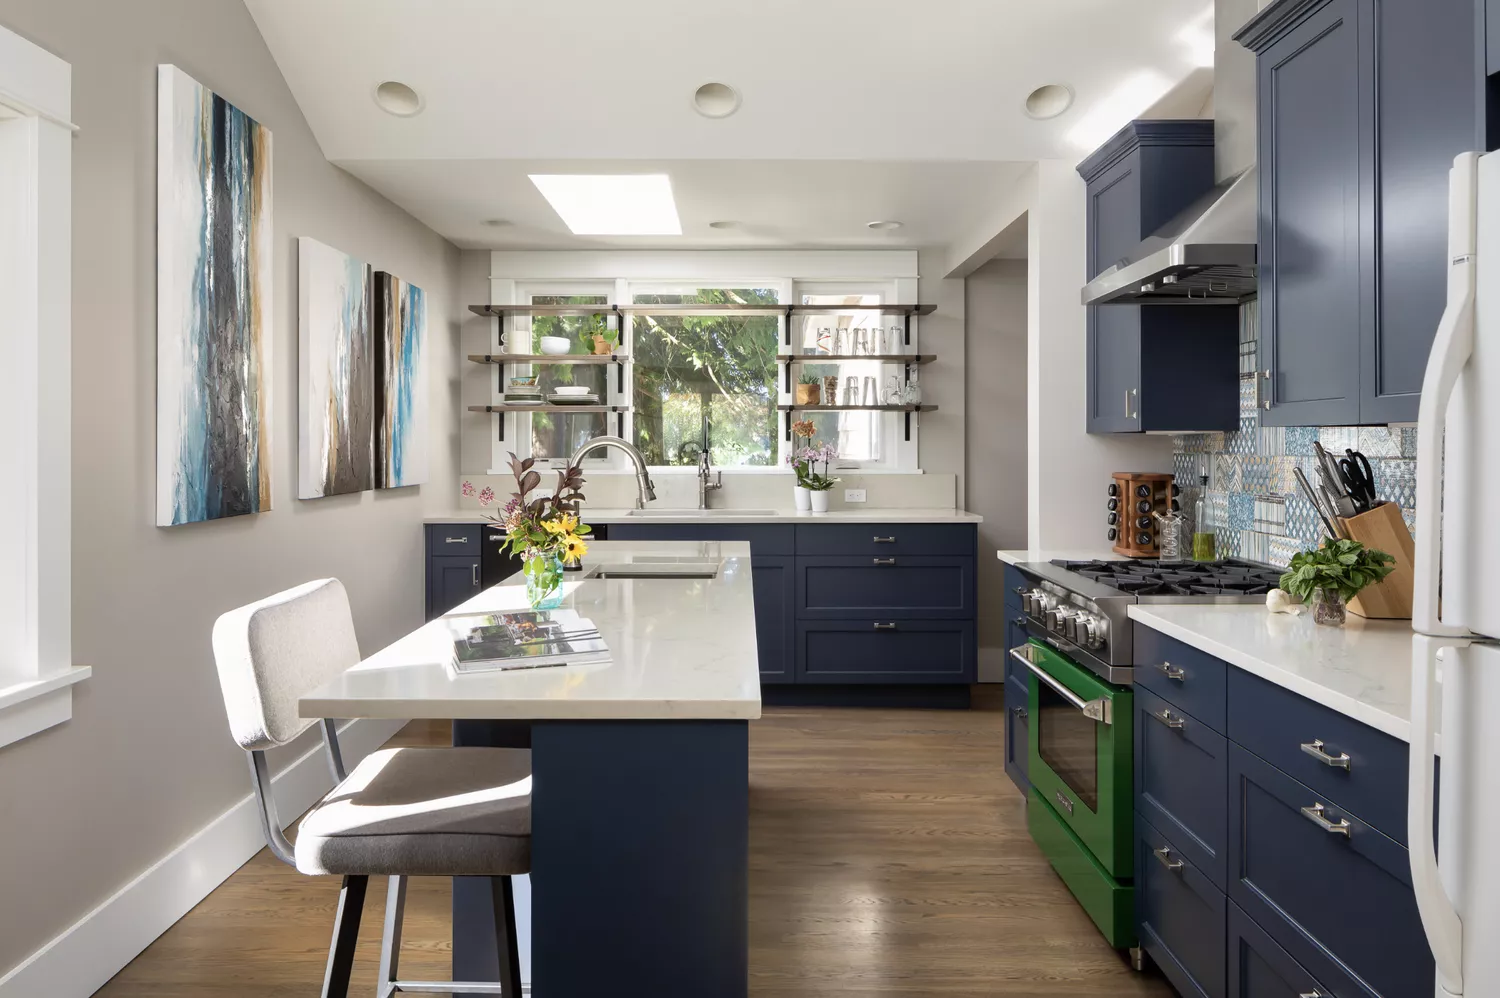
15 Small Kitchen Island Ideas That Add Function and Style to Tiny Spaces
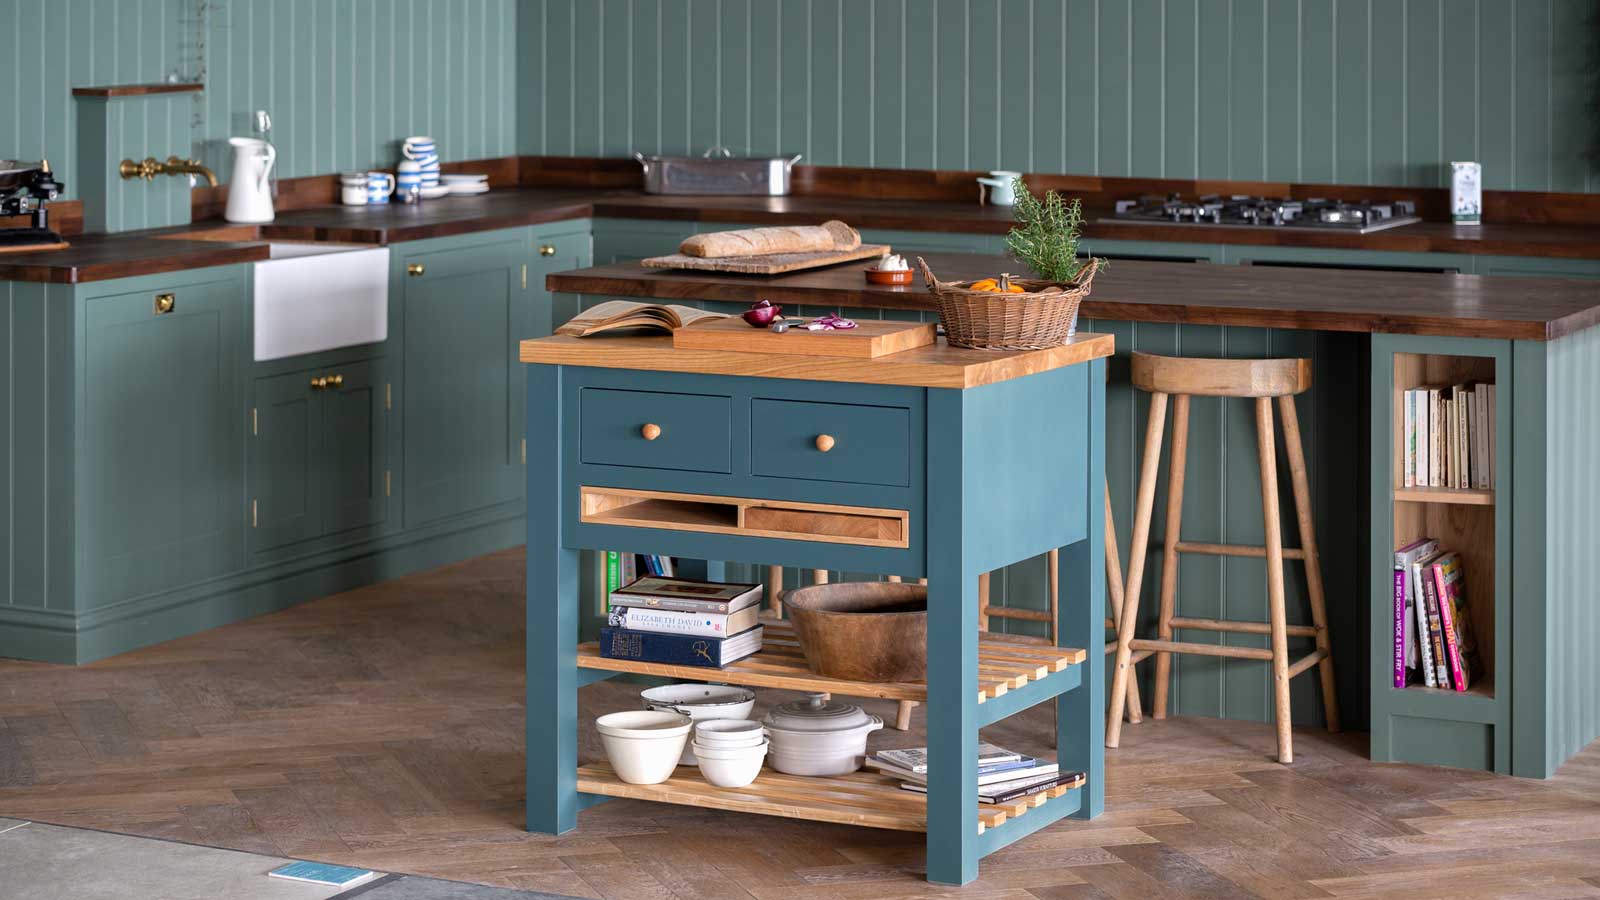
How to choose the right kitchen island size – experts explain how big a kitchen 'ideally' needs to be

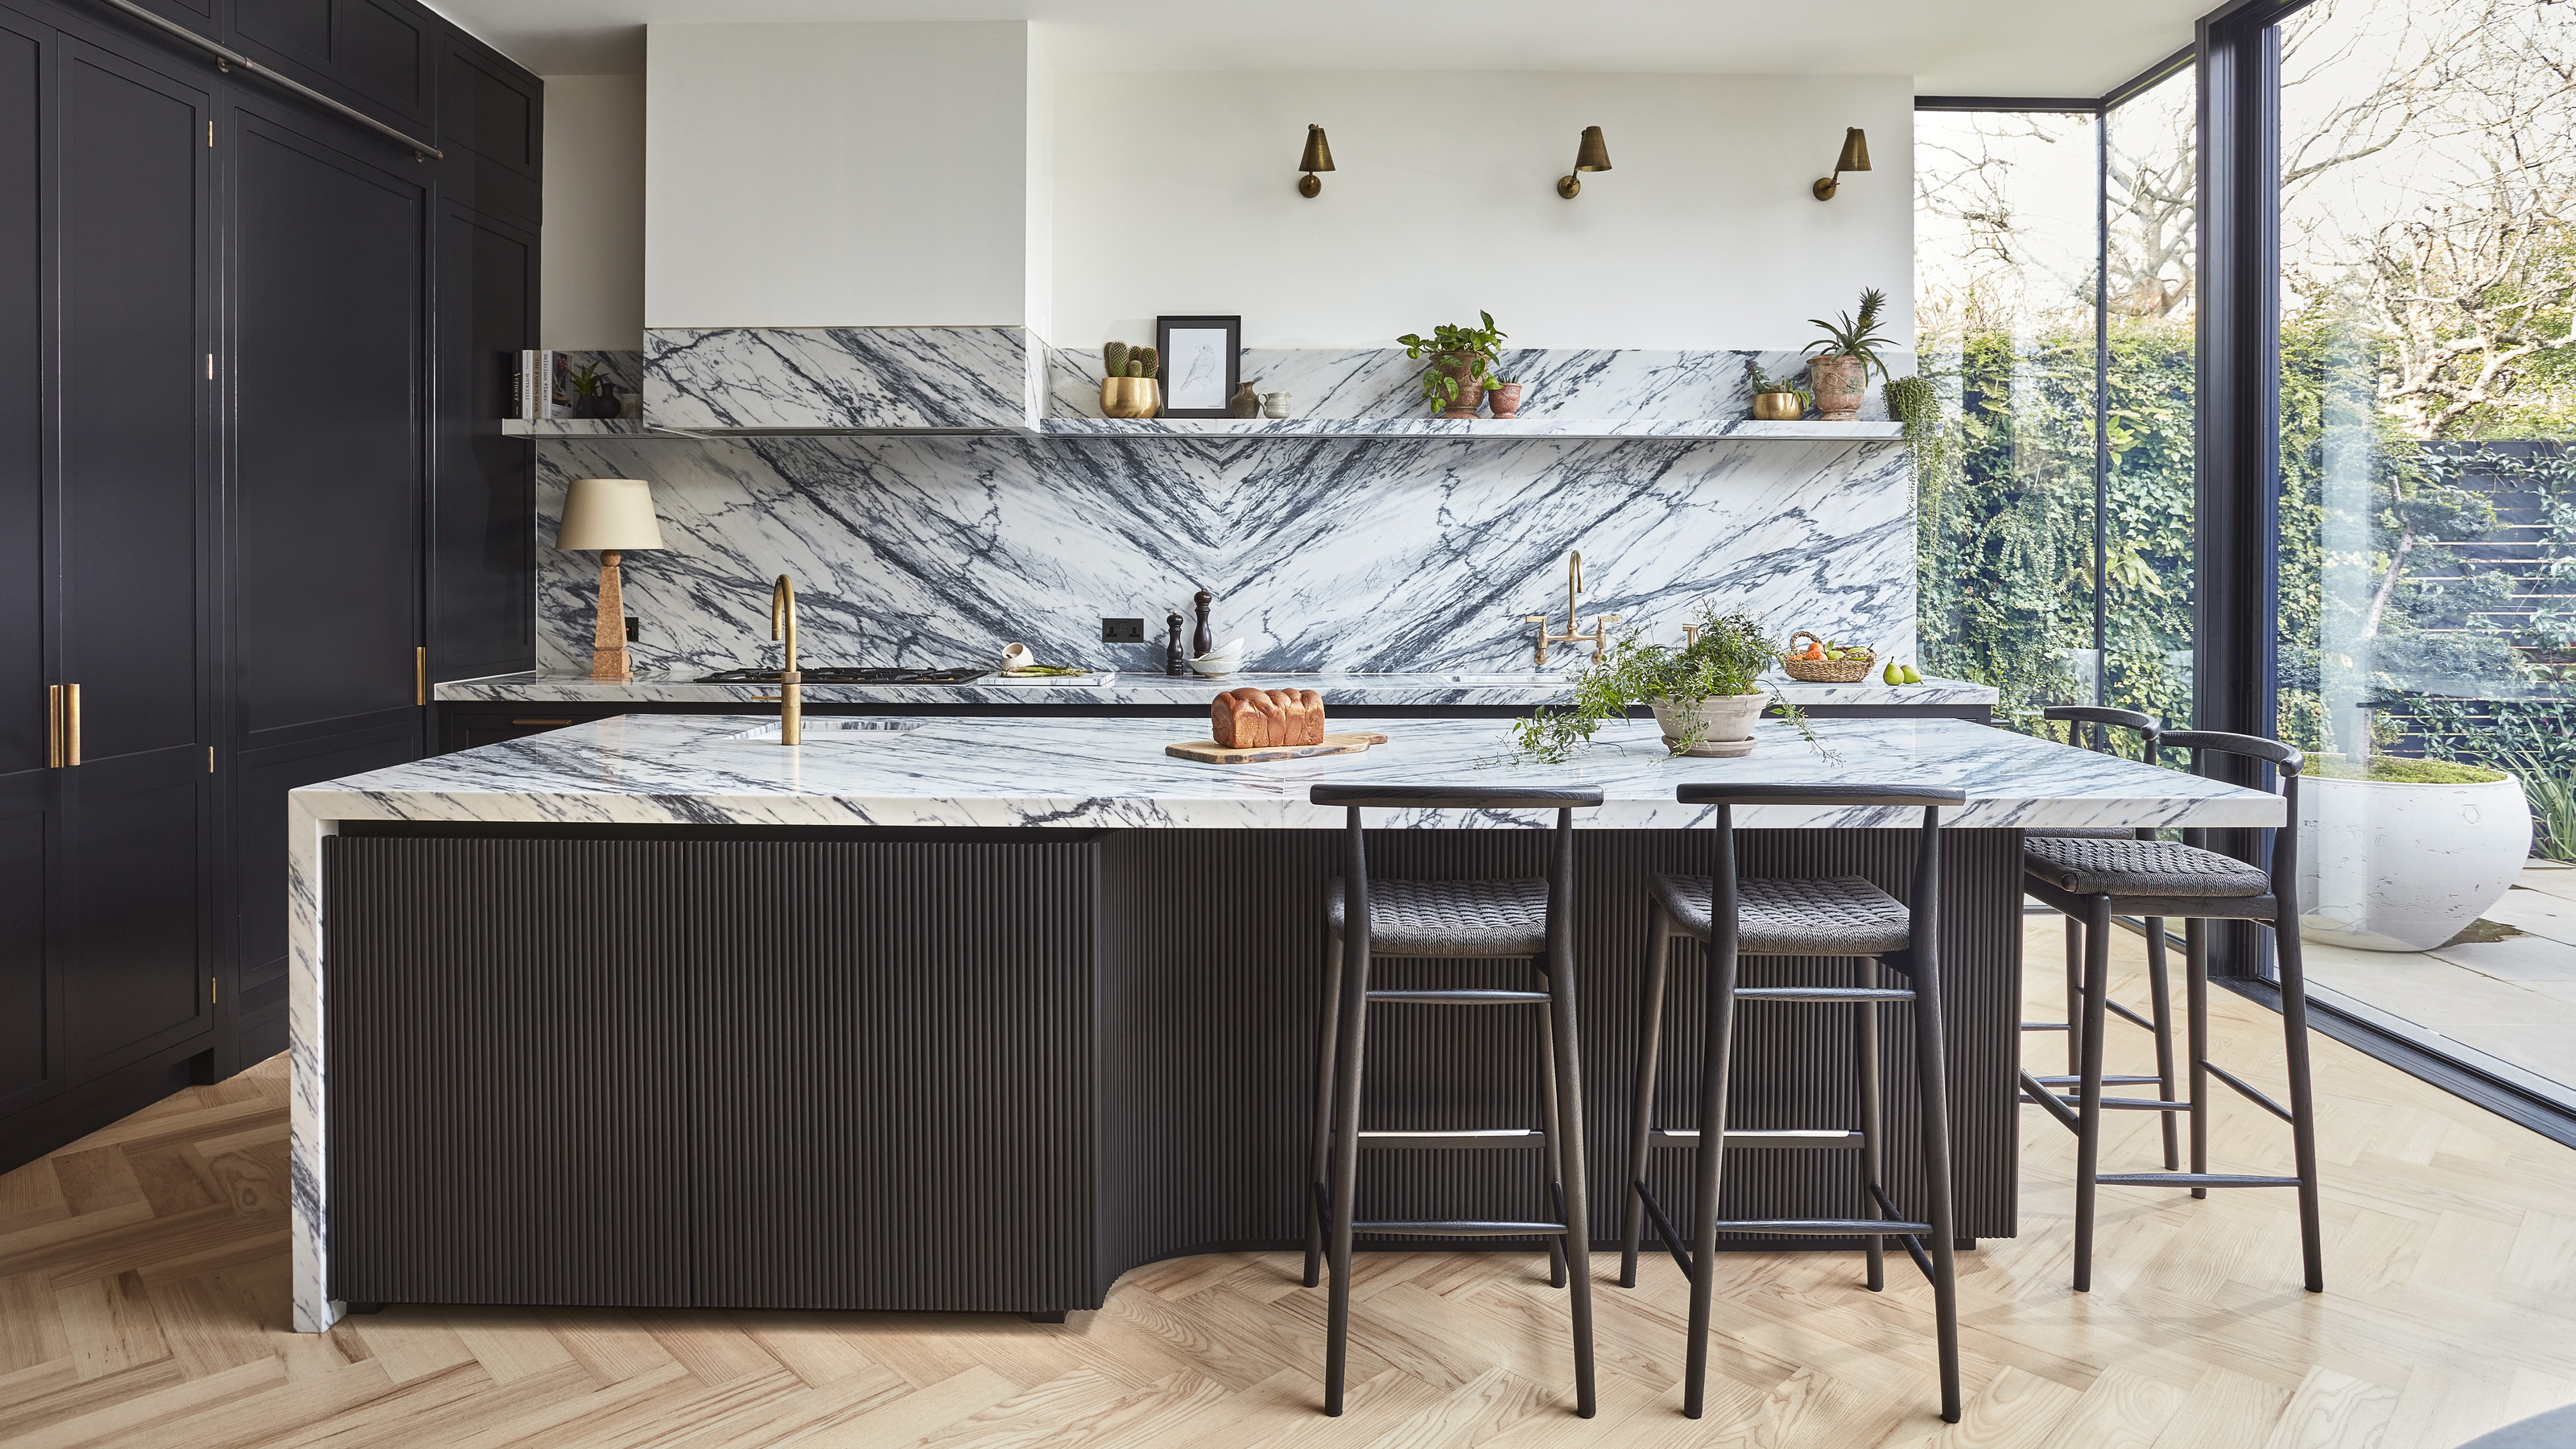
Are Islands Ruining Kitchens? We Asked Designers If This Once-Favorable Feature Has Lost Its Appeal
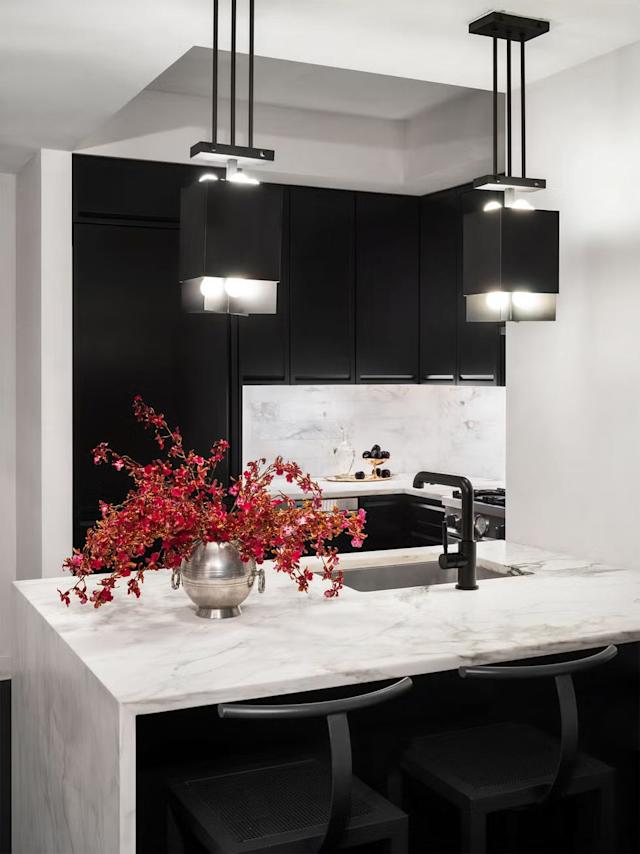
Small Kitchen Island Ideas That Think Big


Kitchen island vs no kitchen island – two reasons designers choose this layout, and two reasons they don't

What's making your kitchen island look cheap? 5 things to look out for, according to designers
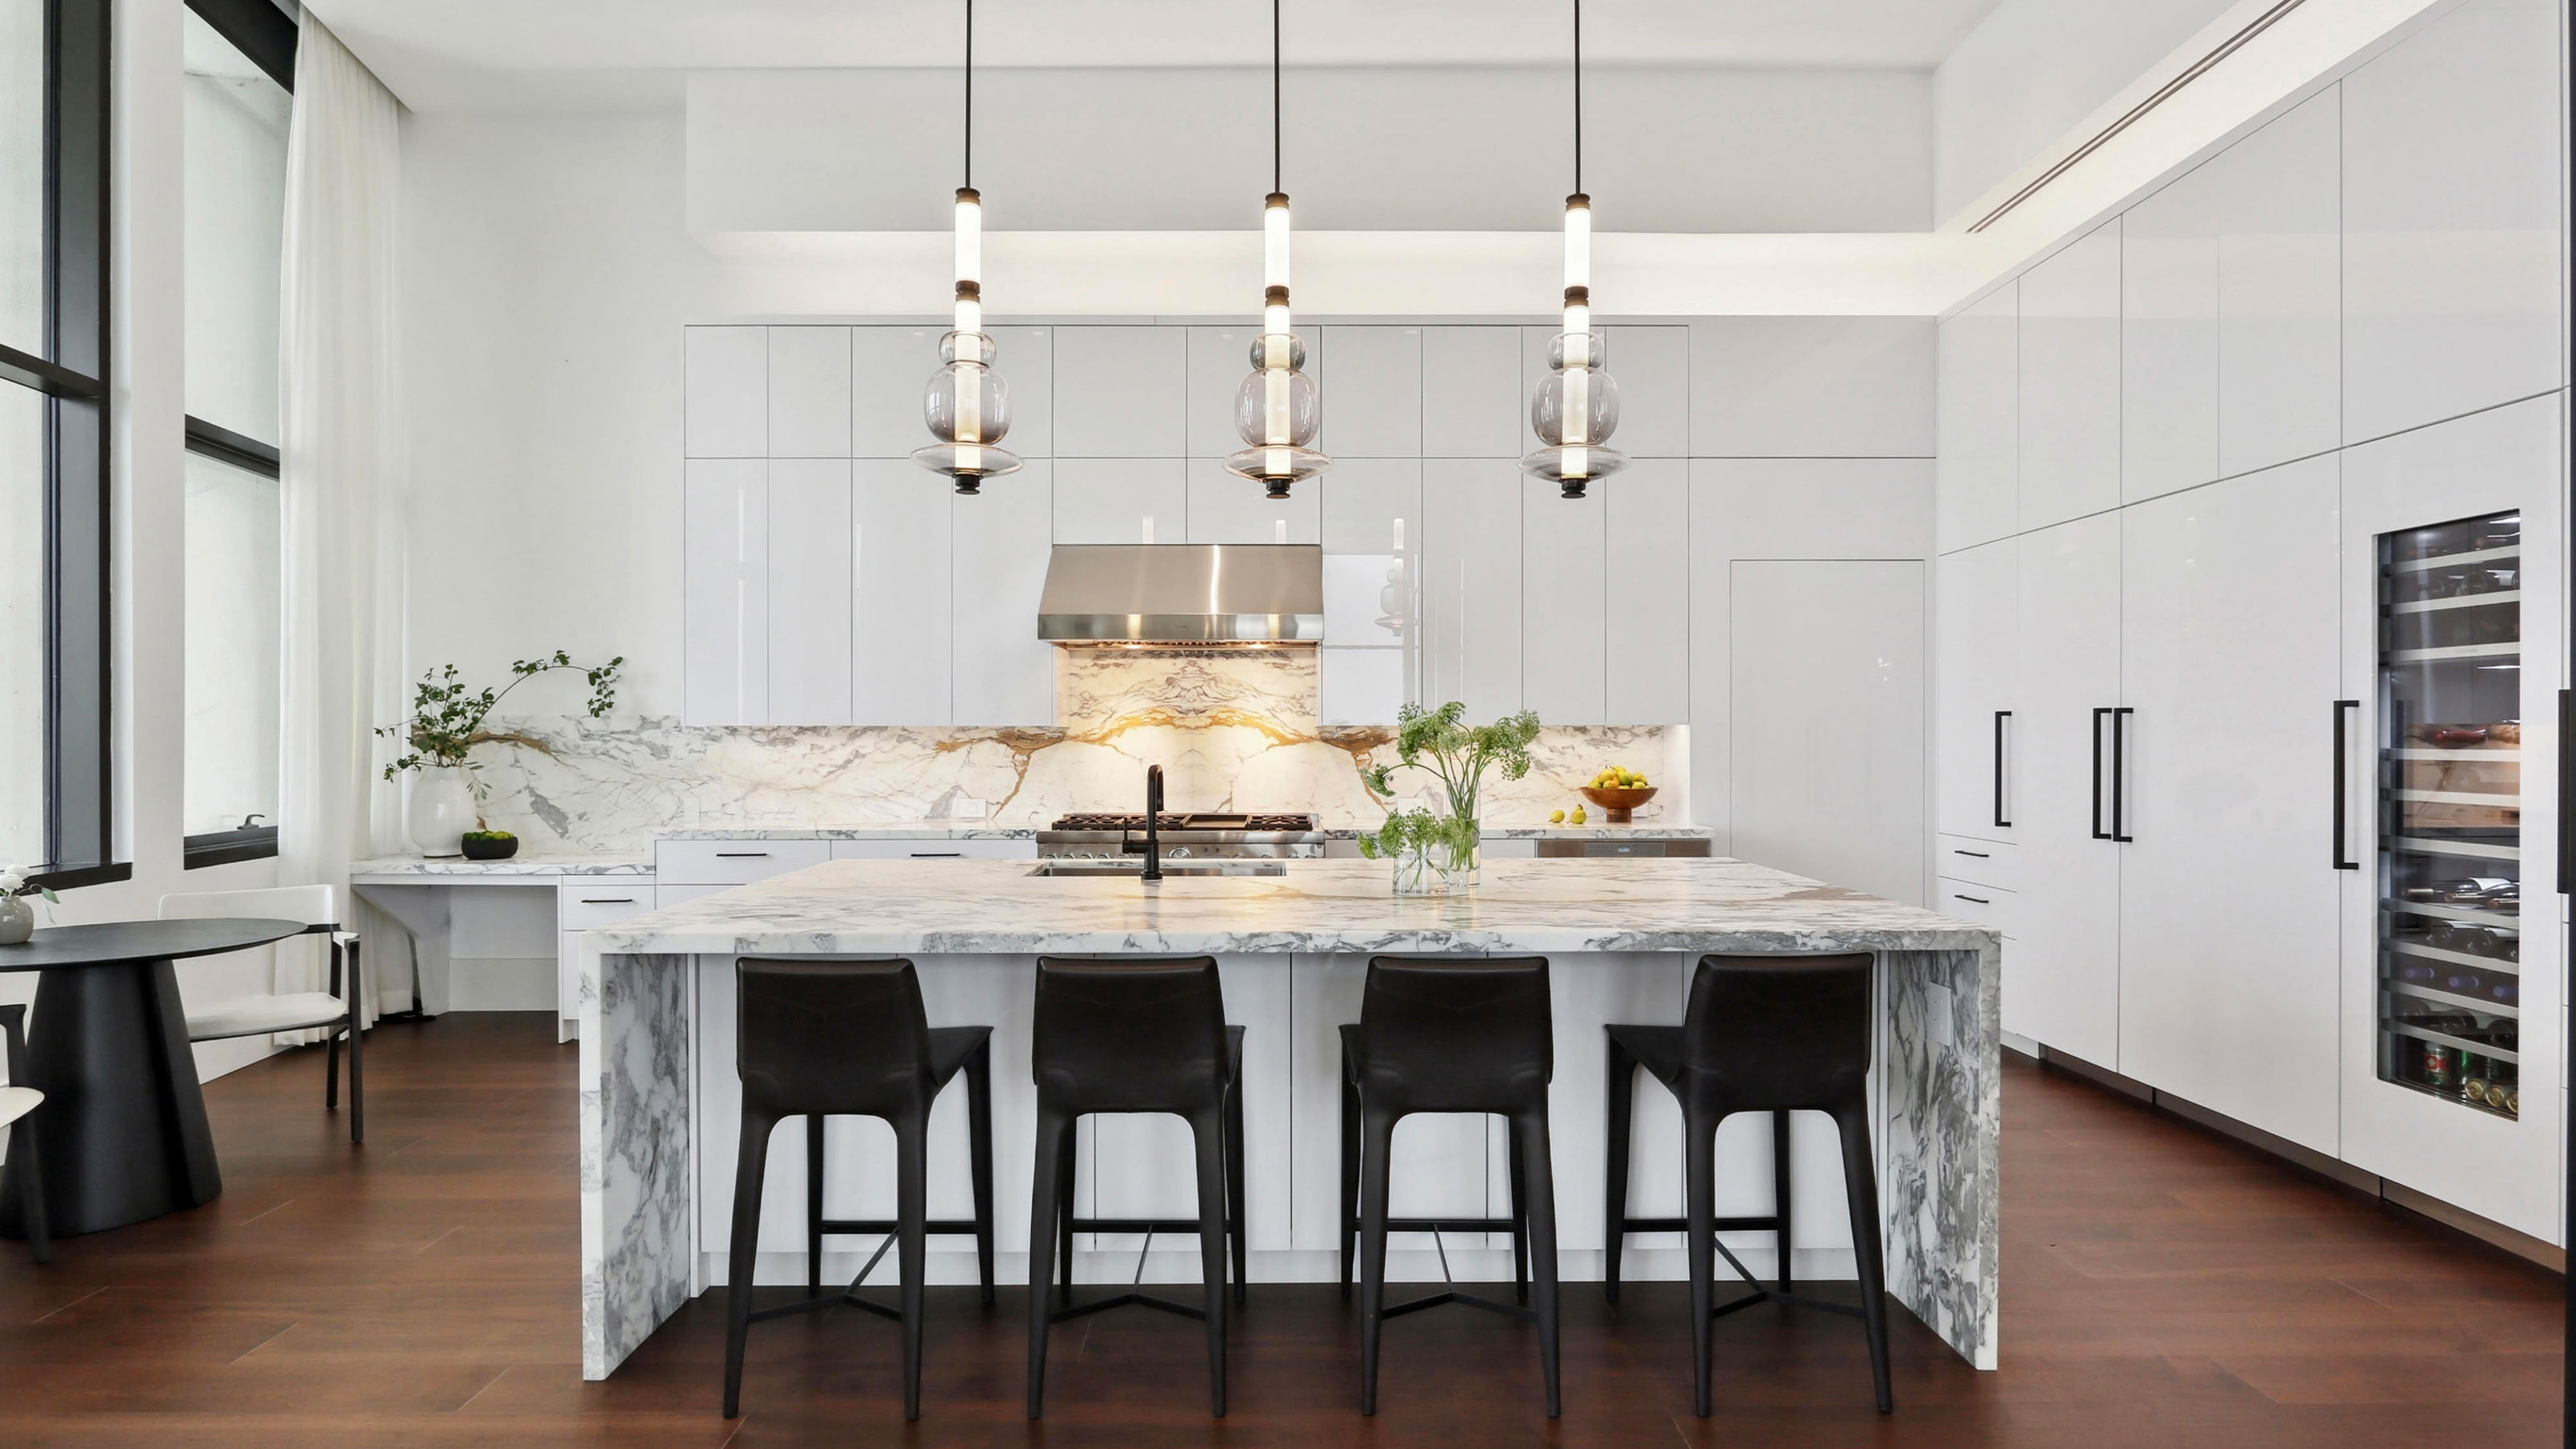
A 'rule of thumb' when working out kitchen island sizes and mistakes to avoid
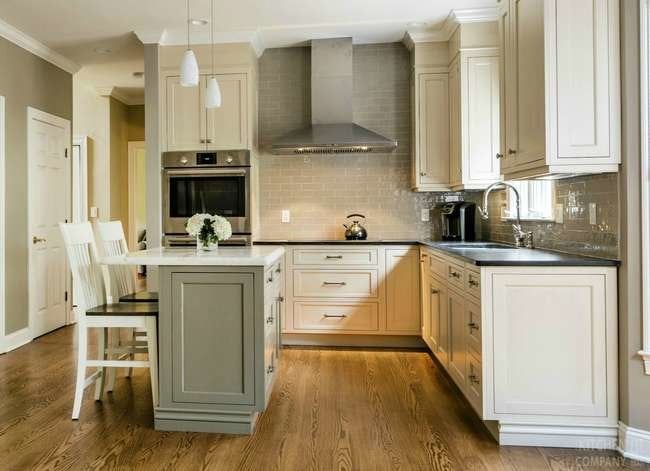
The Best Kitchen Islands Under $500
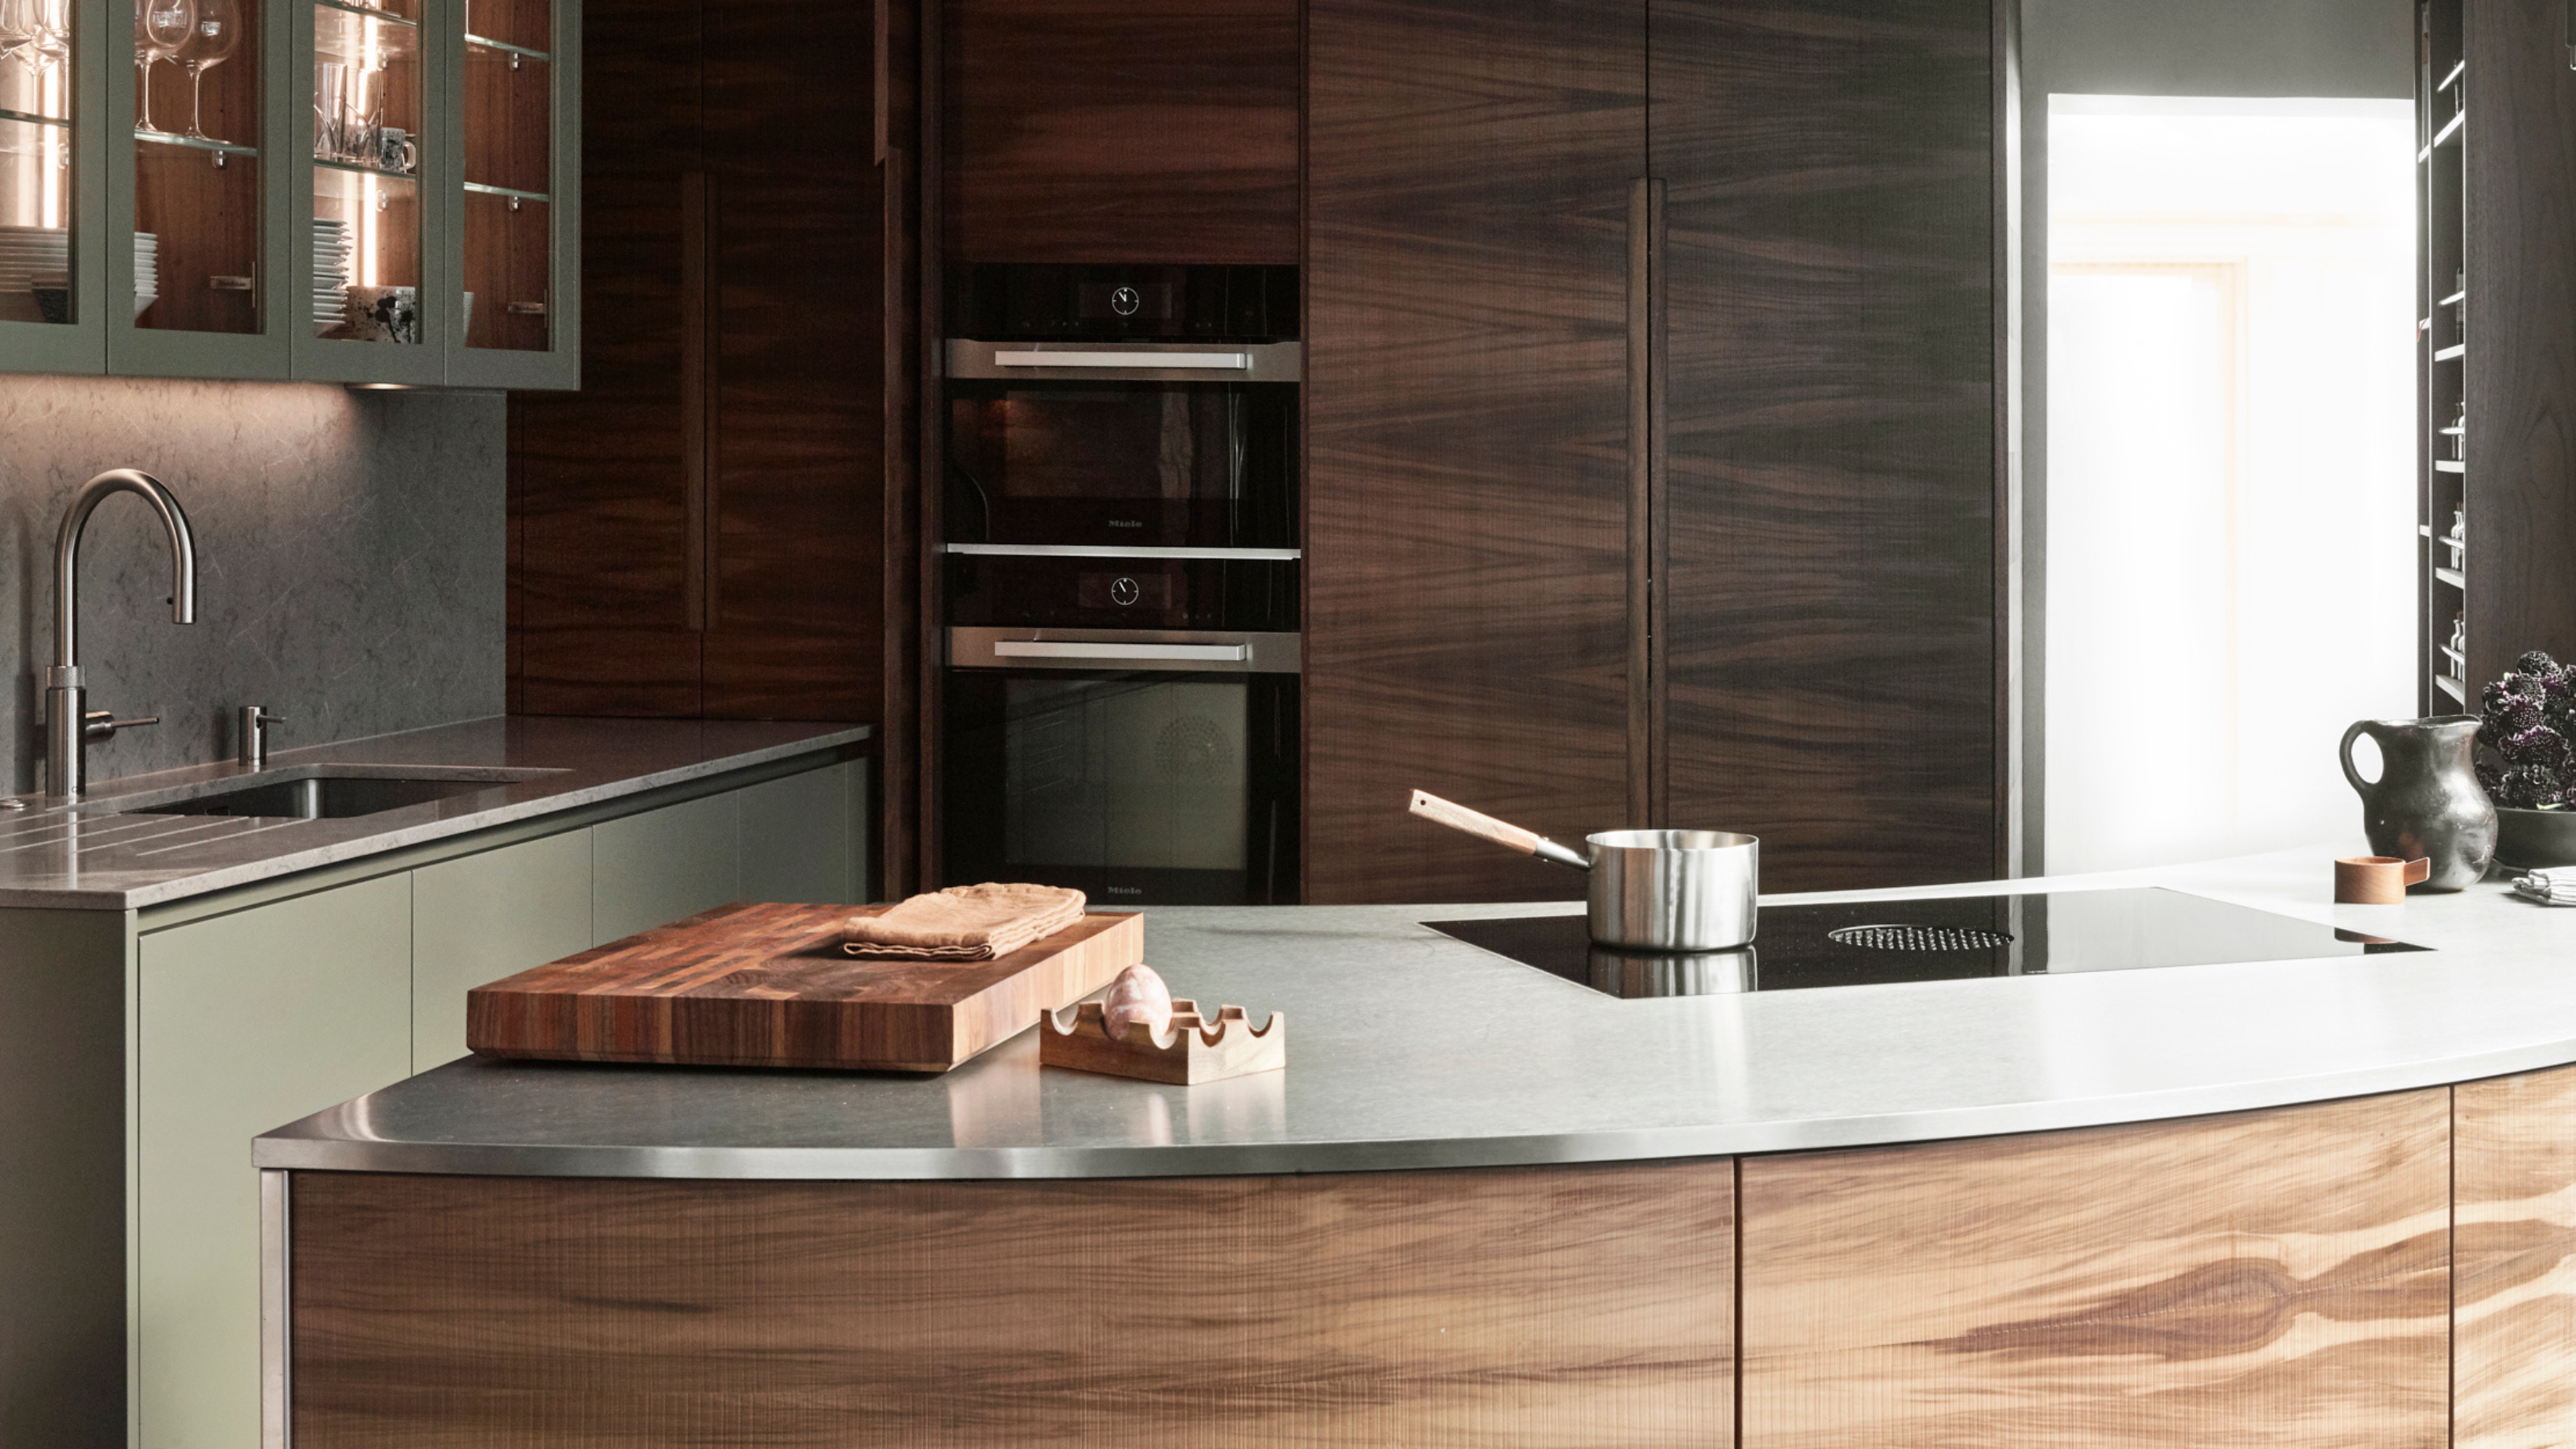
An Unexpected Island Design Made This Small and Awkward Kitchen Work a Million Times Better
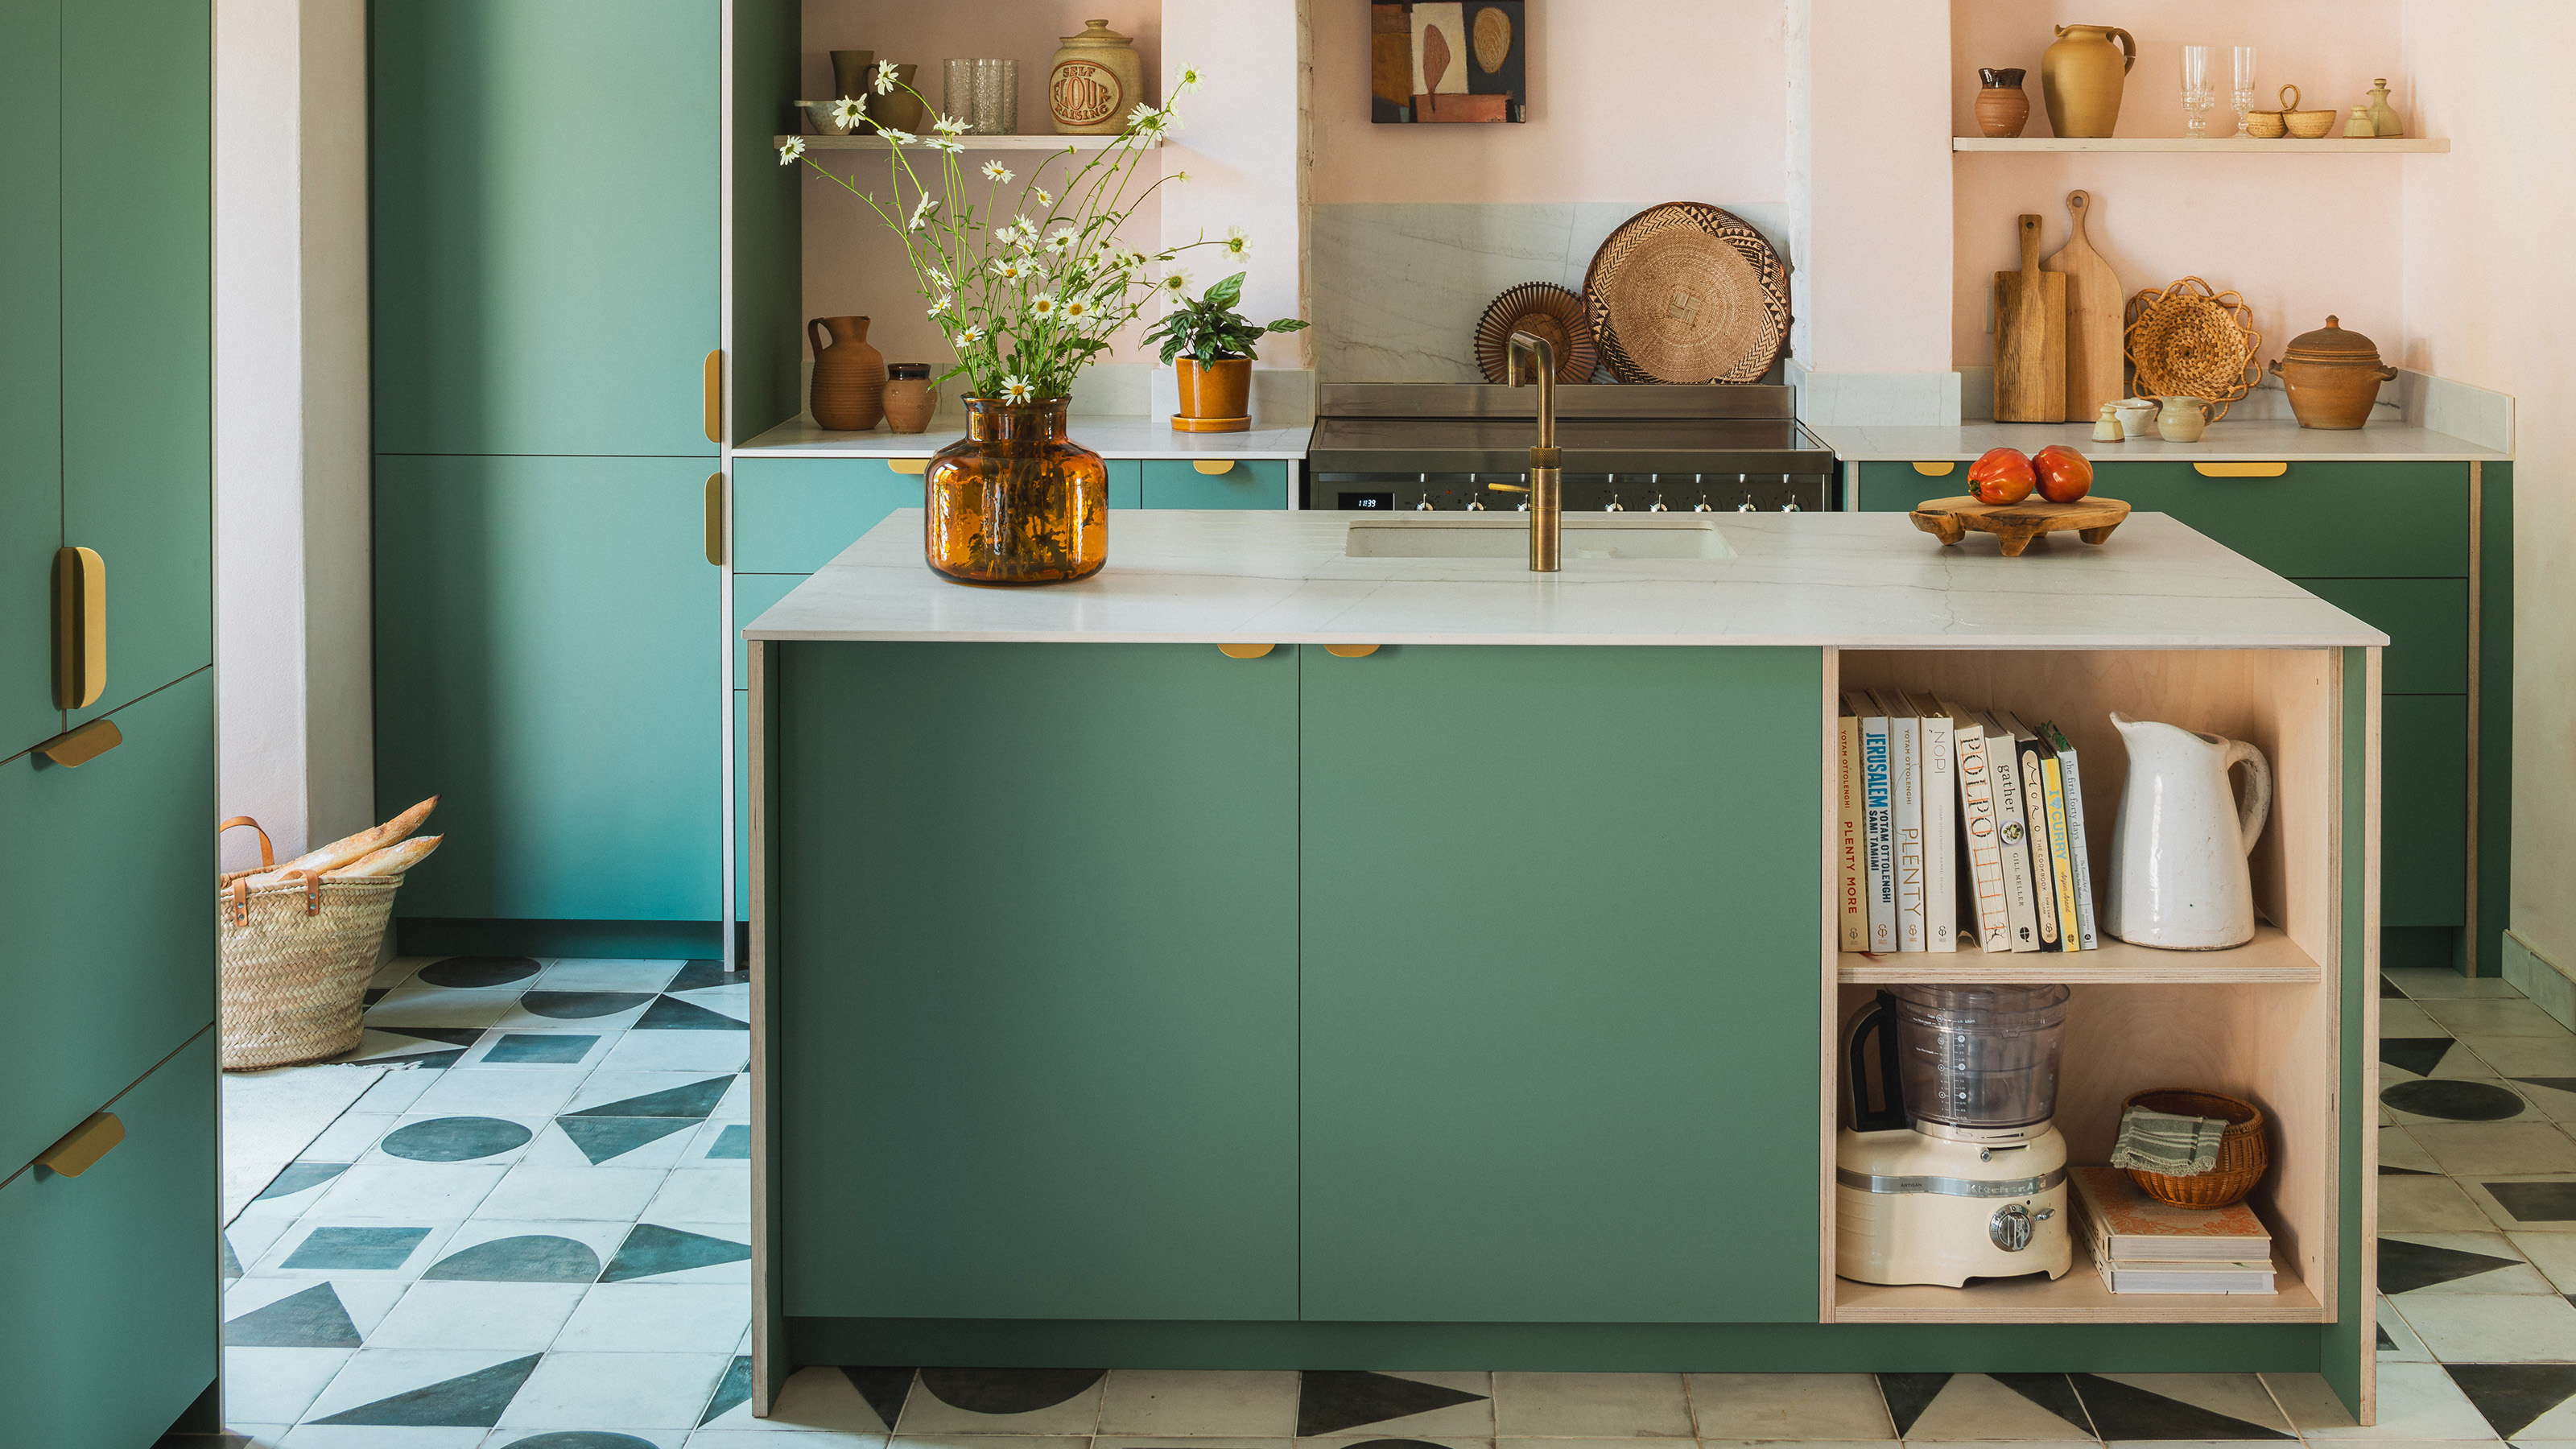
12 small kitchen island ideas – squeeze in a stylish kitchen island no matter the size of the space
This Island Cart Has Over 600 5-Star Reviews and Is Perfect for Small Kitchens