1/6
5 Mistakes You Should Avoid When Adding An Island To Your Kitchen
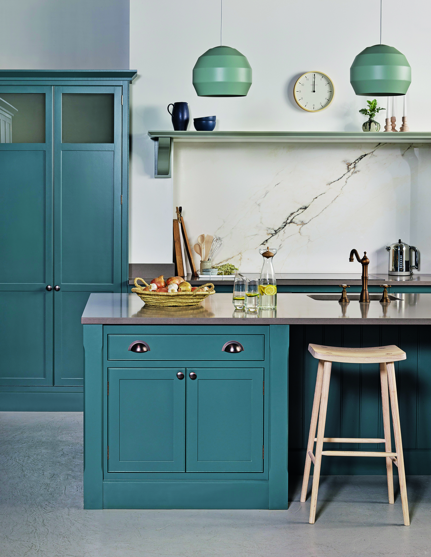
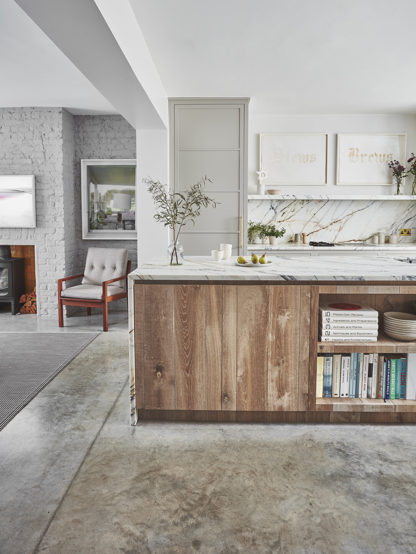
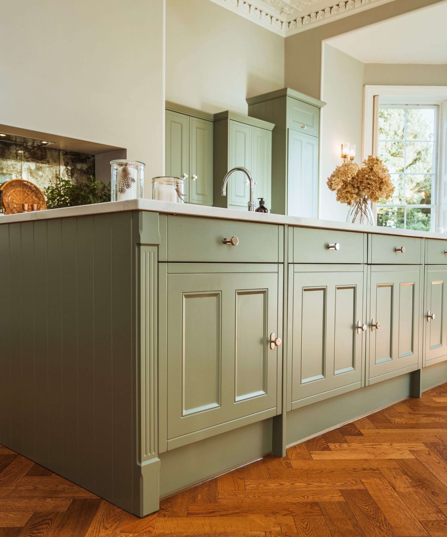
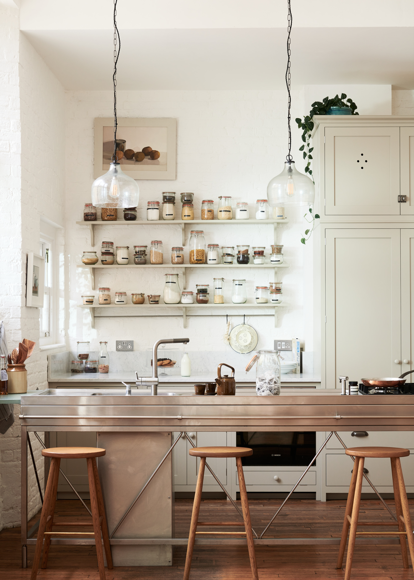
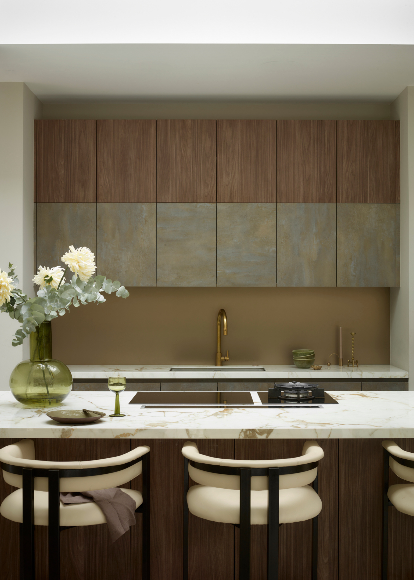
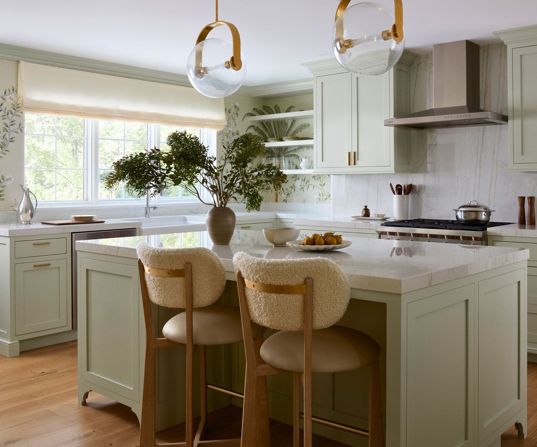
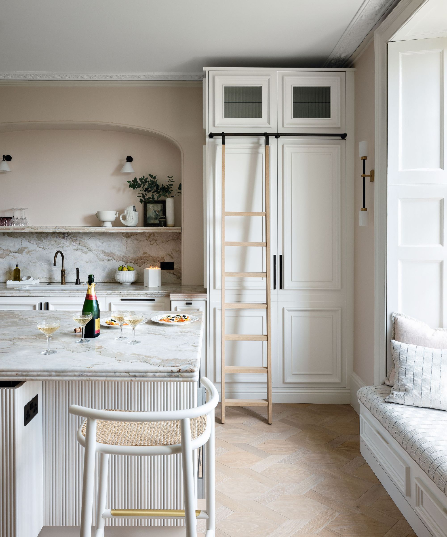
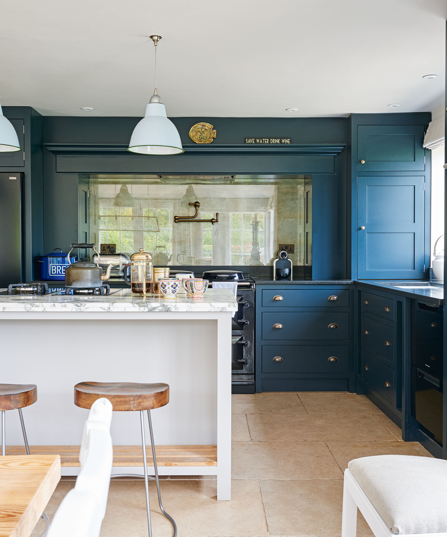
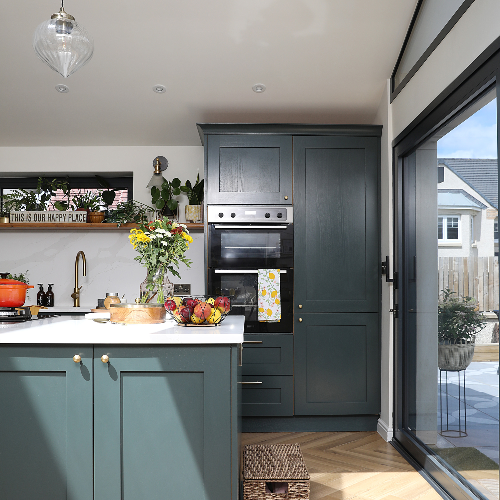
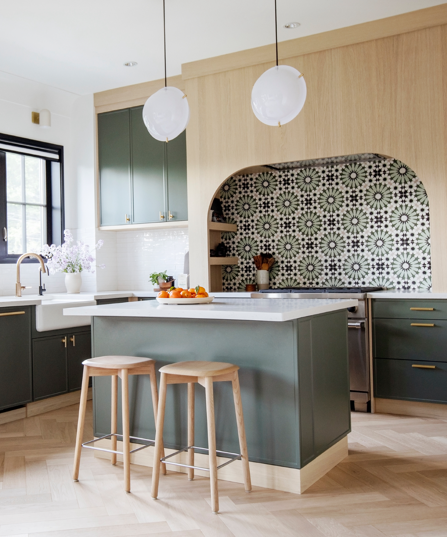
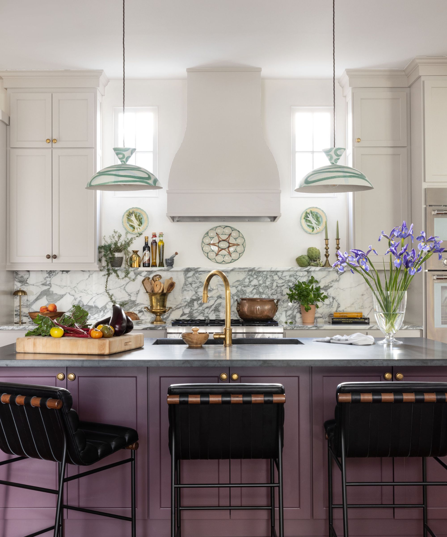
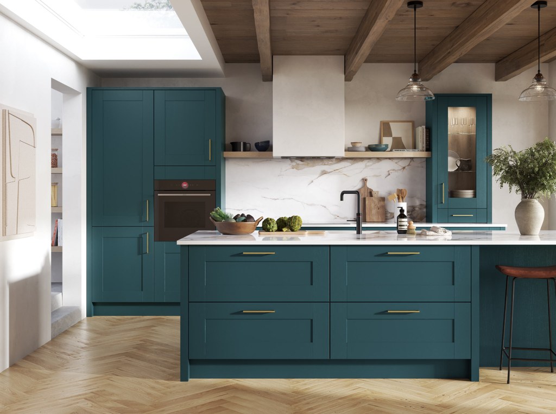
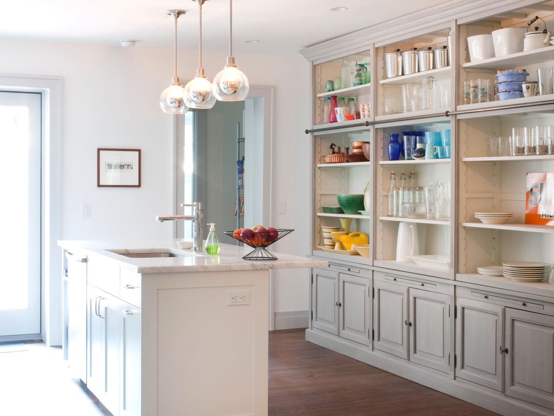
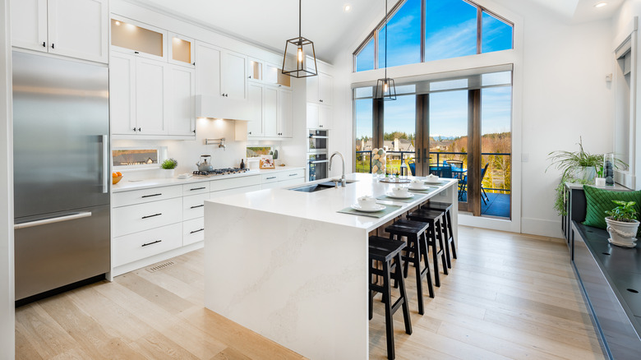
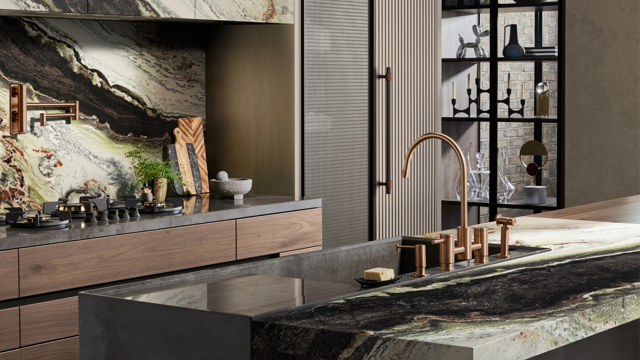
Kitchen renovations are a popular home improvement project, with 81% of professional remodelers reporting them as their most requested renovation type in 2016. This popularity is attributed to the kitchen being the most frequently used room in a home, prompting homeowners to invest significantly in its upkeep and modernization. Given the rapid evolution of design trends and kitchen features, kitchens can quickly become outdated. Incorporating a kitchen island is a common element in these renovations, offering valuable additional counter space, storage, and often extra dining or seating areas. However, for a kitchen island to be a functional and aesthetic asset, careful planning is crucial to avoid common pitfalls that can transform it from a practical addition into an inconvenient obstacle.
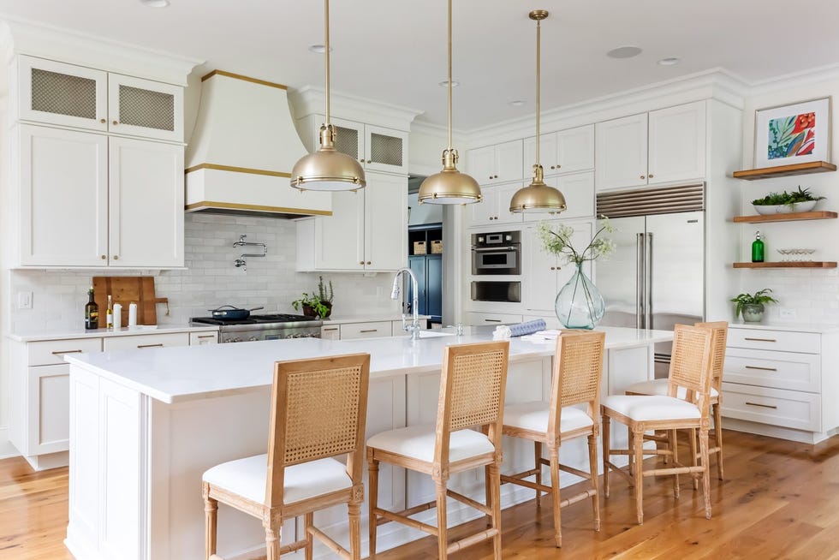
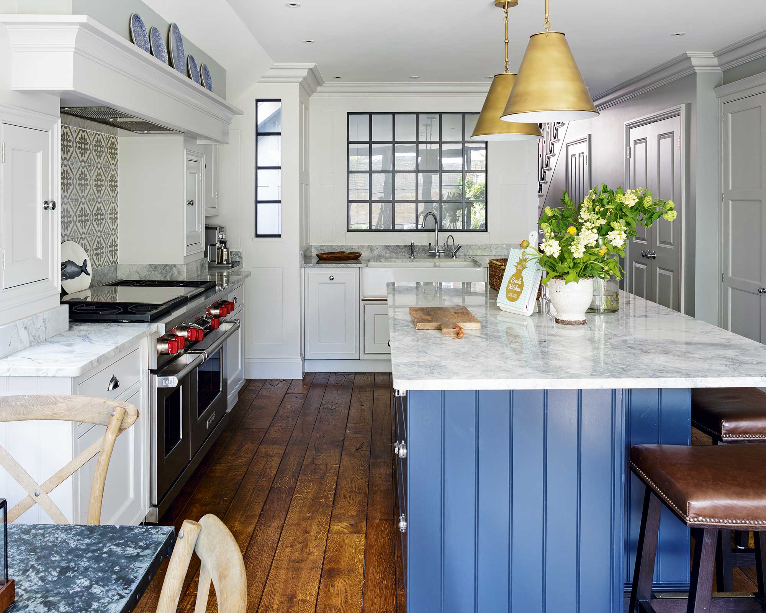
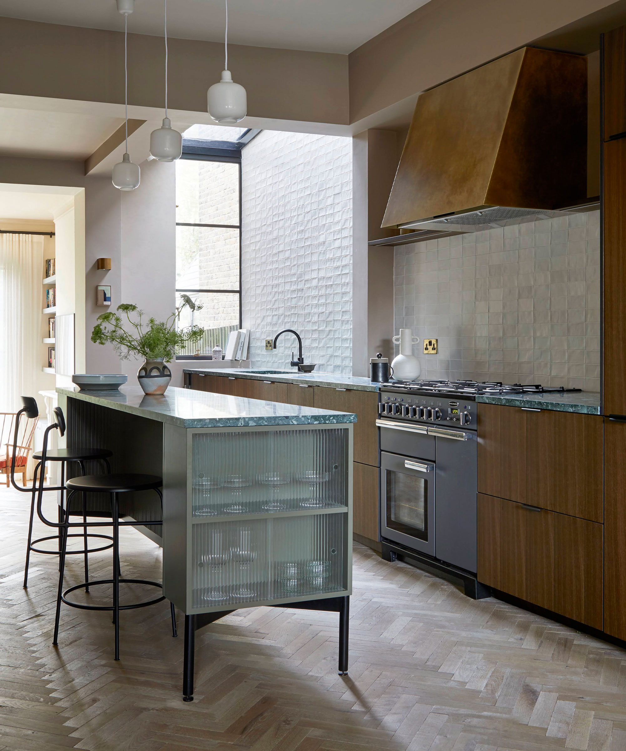
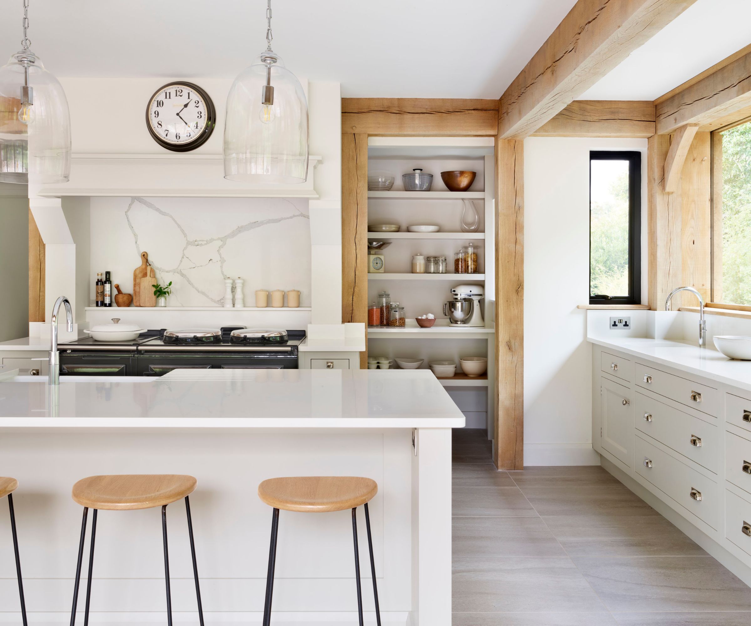
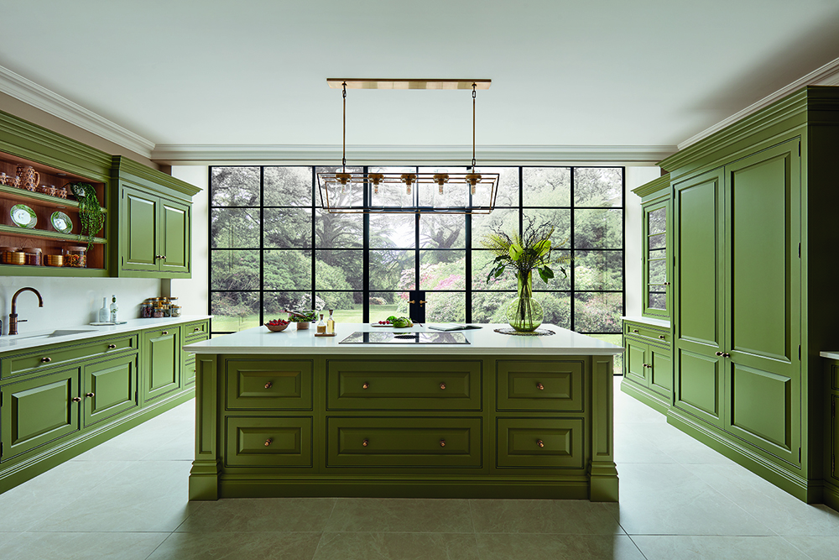
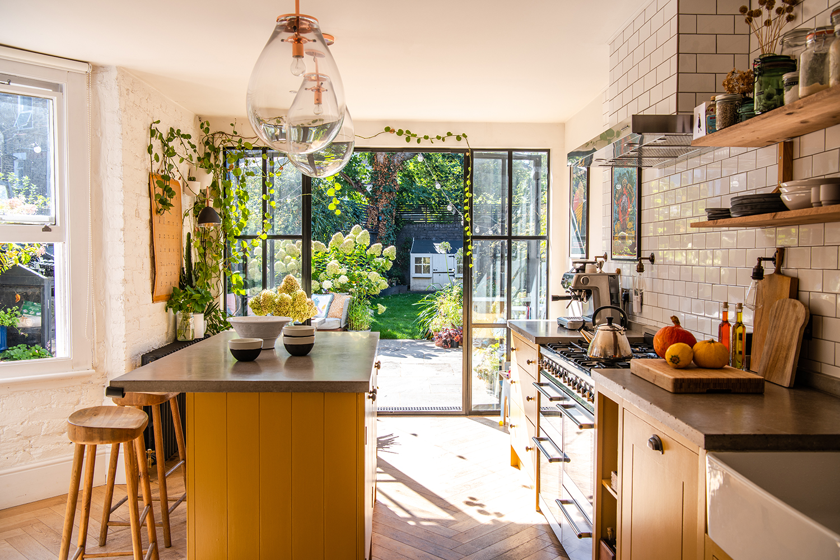
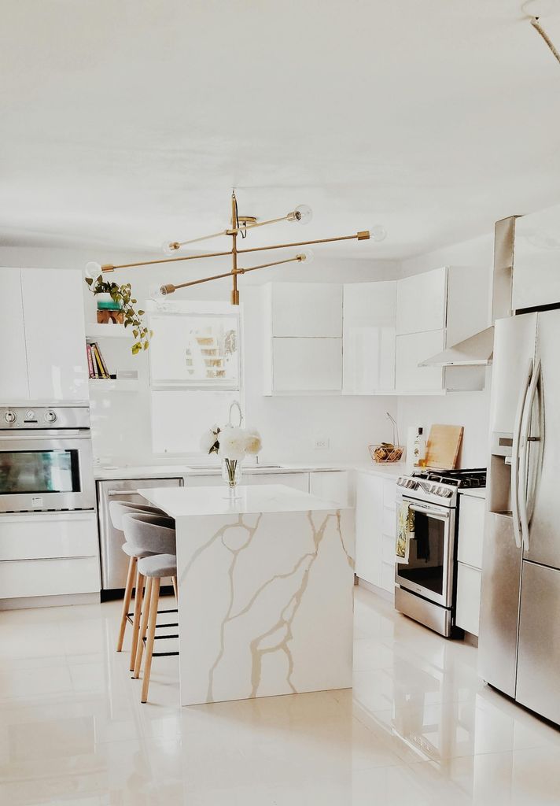
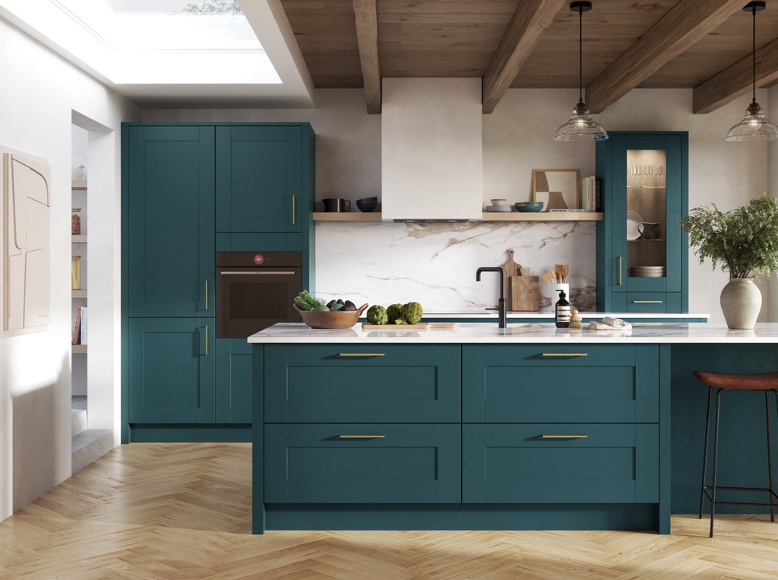
One critical mistake to avoid is failing to provide adequate clearance space around the island. Even a well-designed island can hinder movement if it's placed too close to other kitchen features or walls, leading to a cramped feel and restricted access. Experts recommend allowing at least 36 to 40 inches of clearance on all sides for comfortable walking space. Beyond just pedestrian flow, this clearance zone must also accommodate the functionality of cabinets and appliances, ensuring that drawers, doors, and appliance fronts can open fully without colliding with the island. Without proper consideration, the island can impede daily kitchen activities.
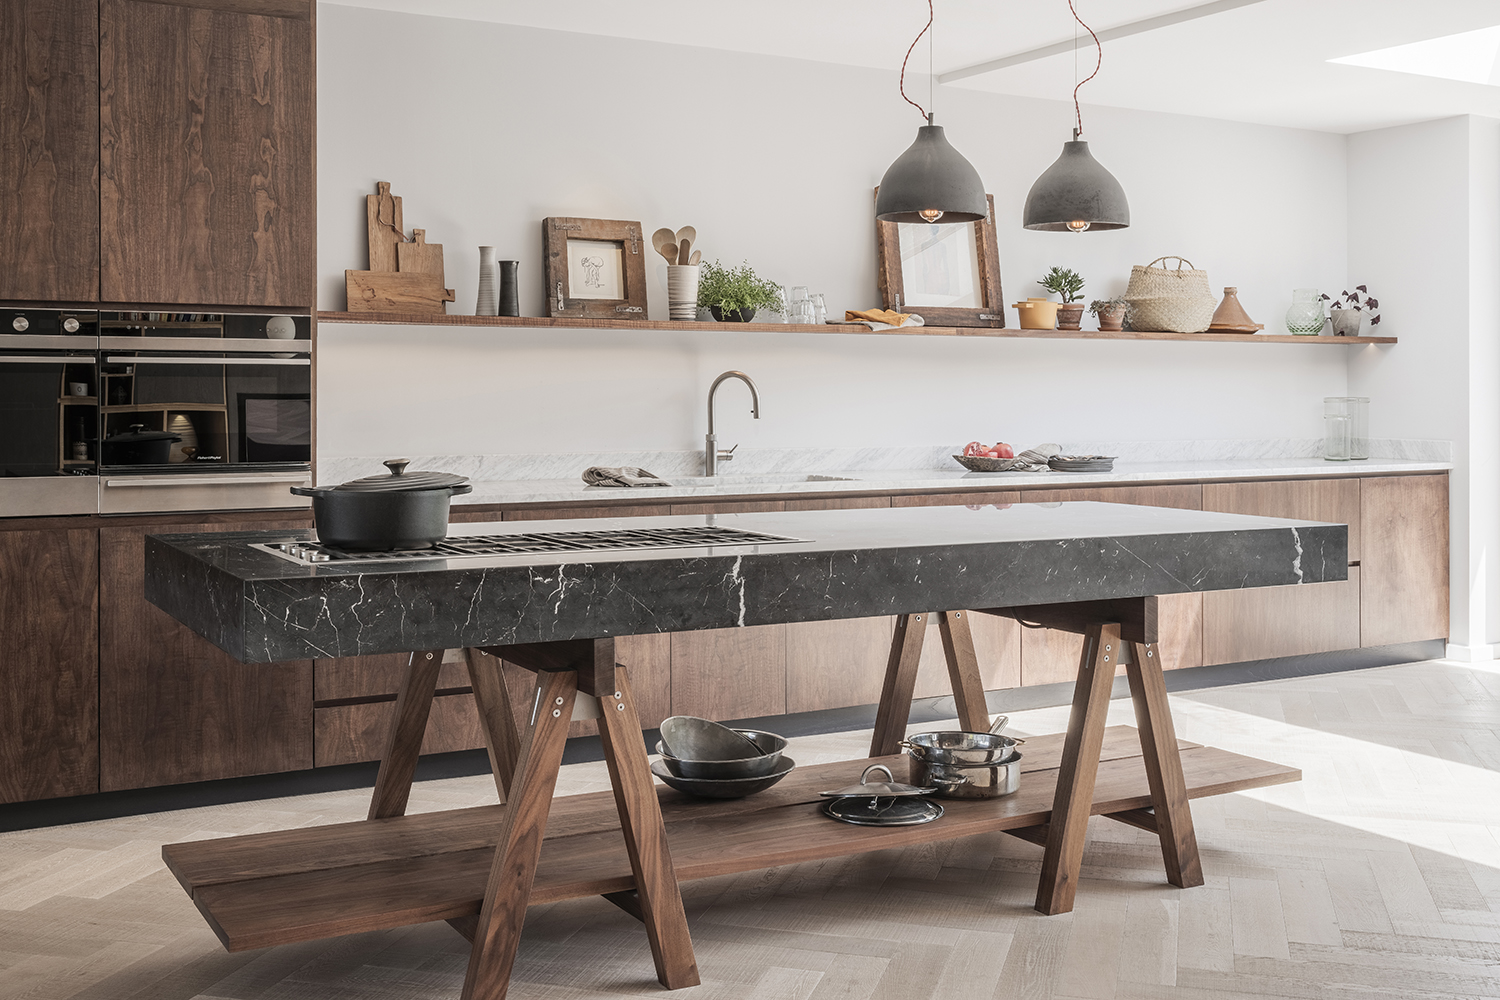
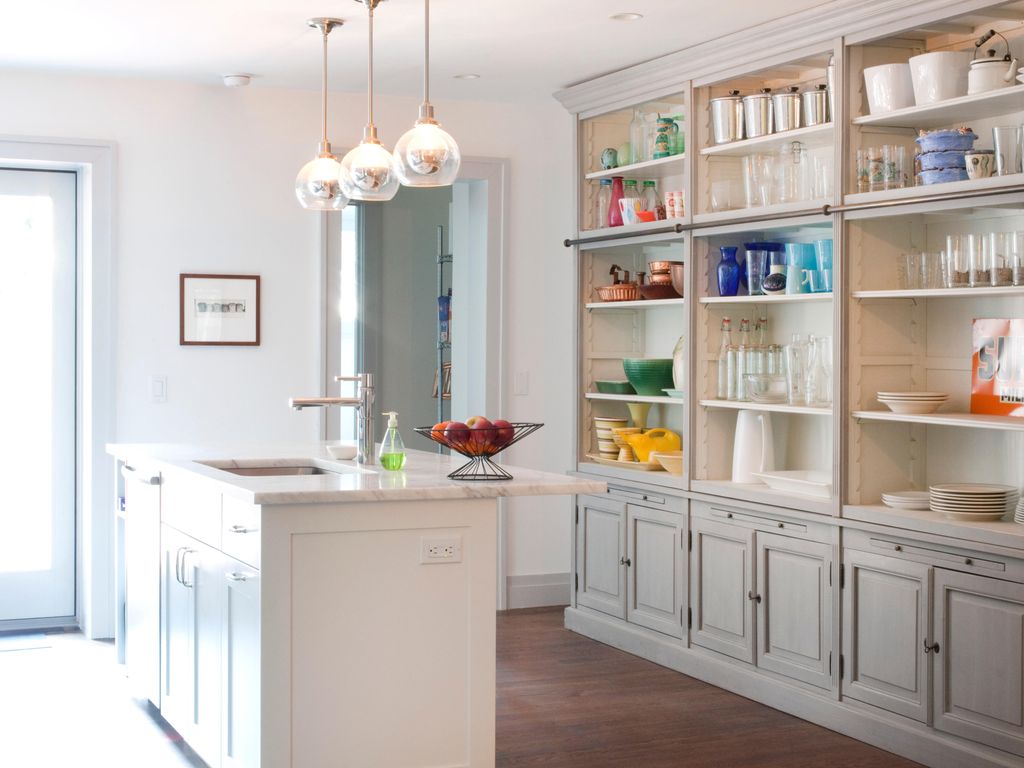
The second mistake involves not aligning the island's design and placement with the homeowner's lifestyle. What works for one household may not suit another, even with identical kitchen dimensions. For instance, an avid baker might need more space between the oven and the island, while families with children or pets should steer clear of open shelving on an island to prevent breakages. Future lifestyle changes, such as an expanding family or evolving social habits that might necessitate a larger island or a separate seating area, should also be factored into the design to ensure the island's long-term practicality and relevance.
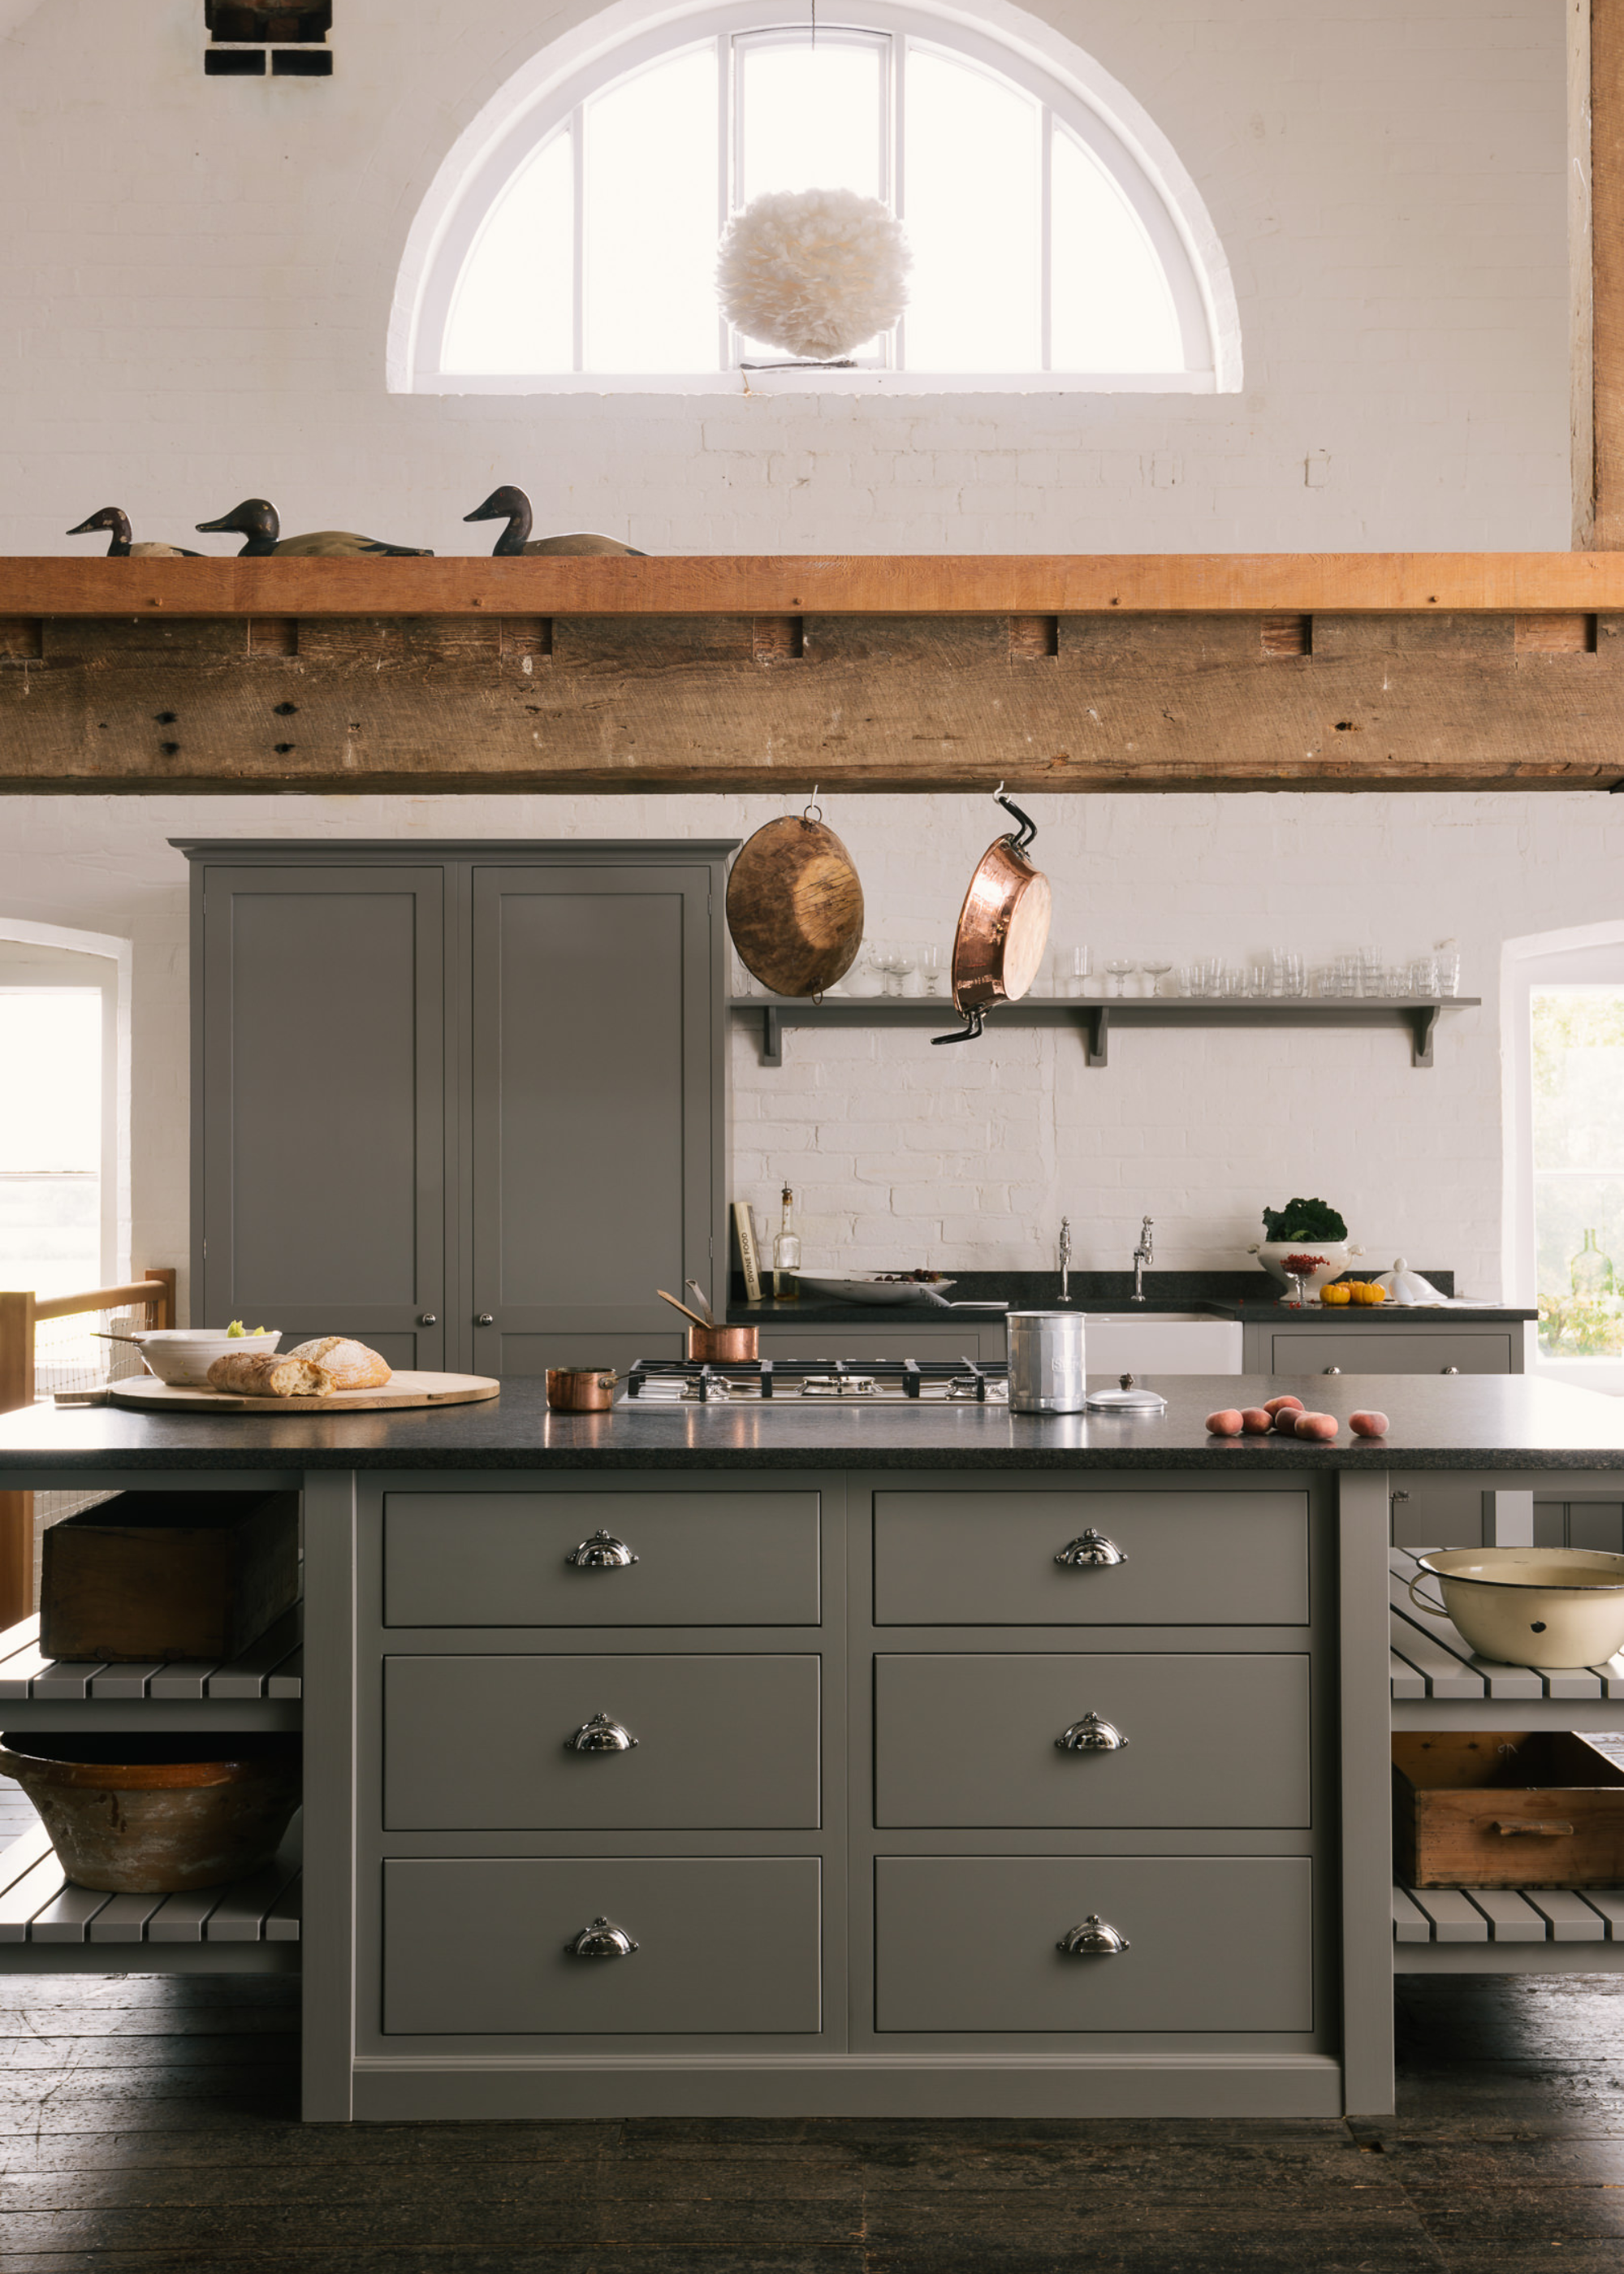
Another error is neglecting the proportional relationship between the island and the rest of the kitchen. A larger island is not always better, especially in smaller kitchens. Even with sufficient clearance, a disproportionately large island can overwhelm the space, making a small kitchen feel even more confined. Designers suggest that an island's dimensions should ideally be about half the width to length of the kitchen, helping to maintain a balanced visual appeal and prevent the room from feeling too square, wide, narrow, or long. Careful consideration of these proportions ensures the island enhances, rather than detracts from, the overall kitchen aesthetic.
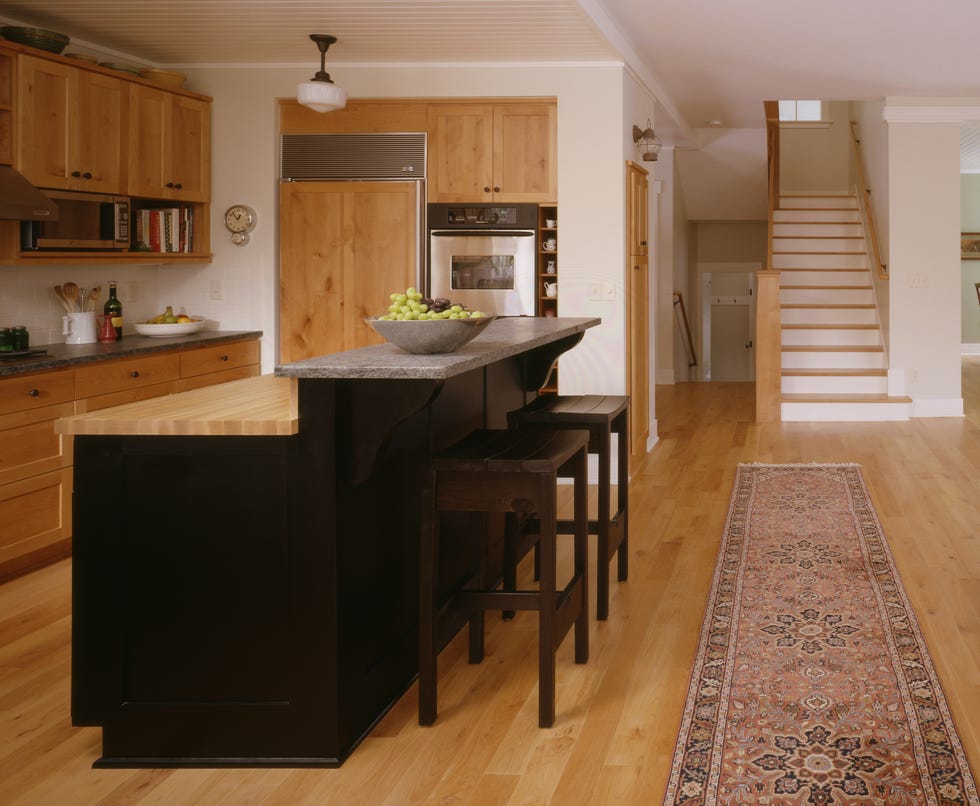
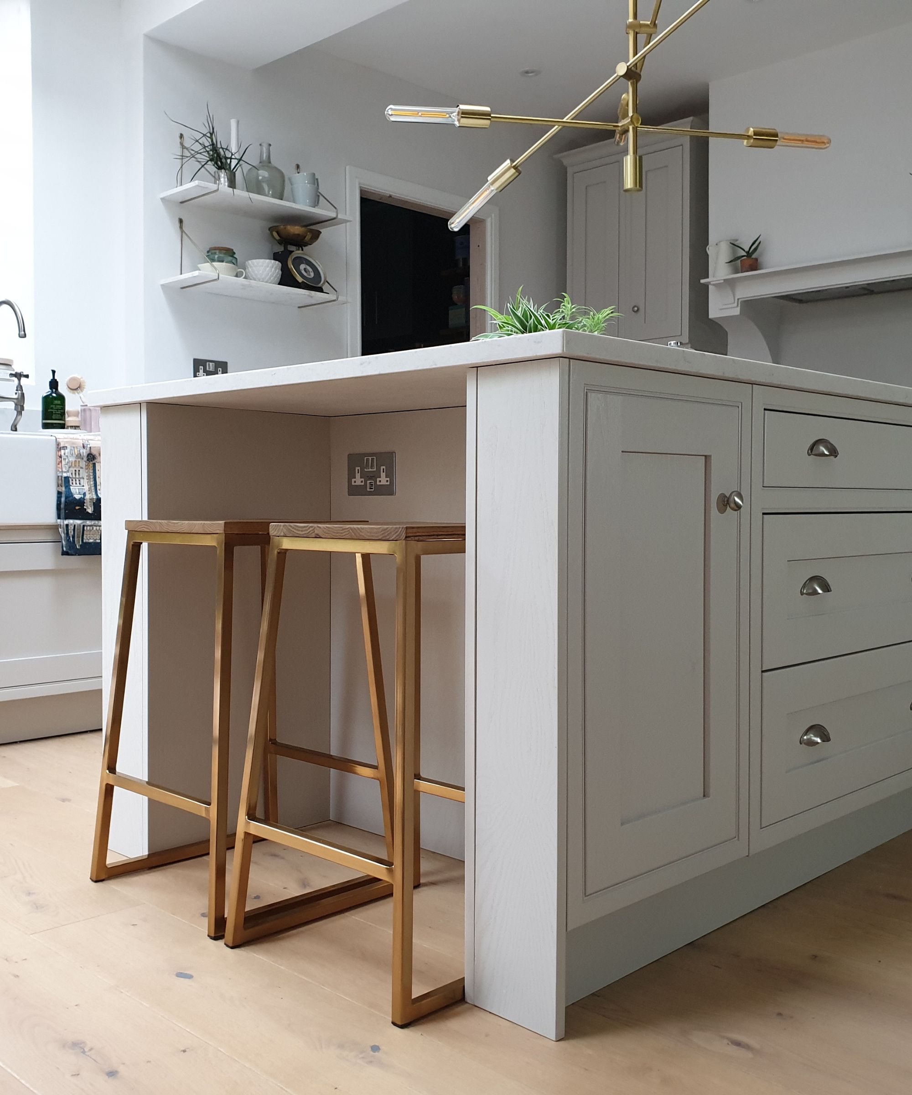
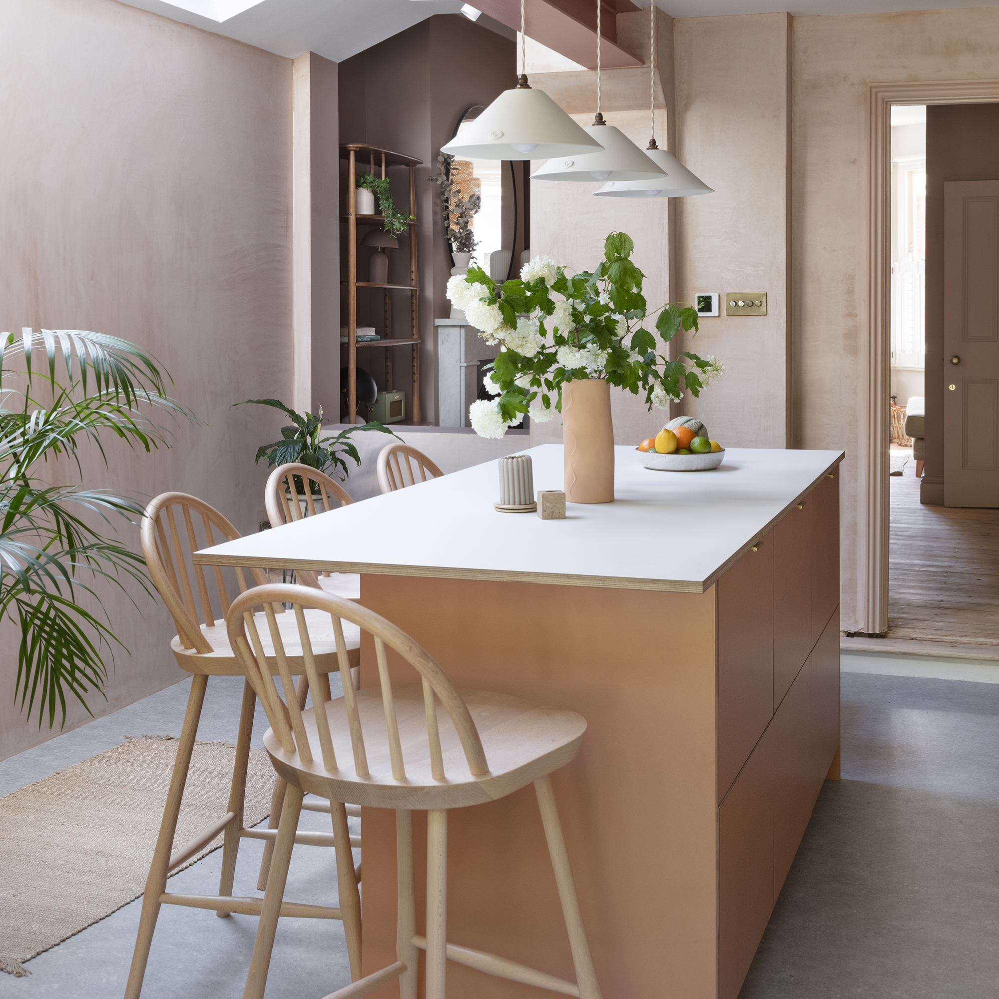
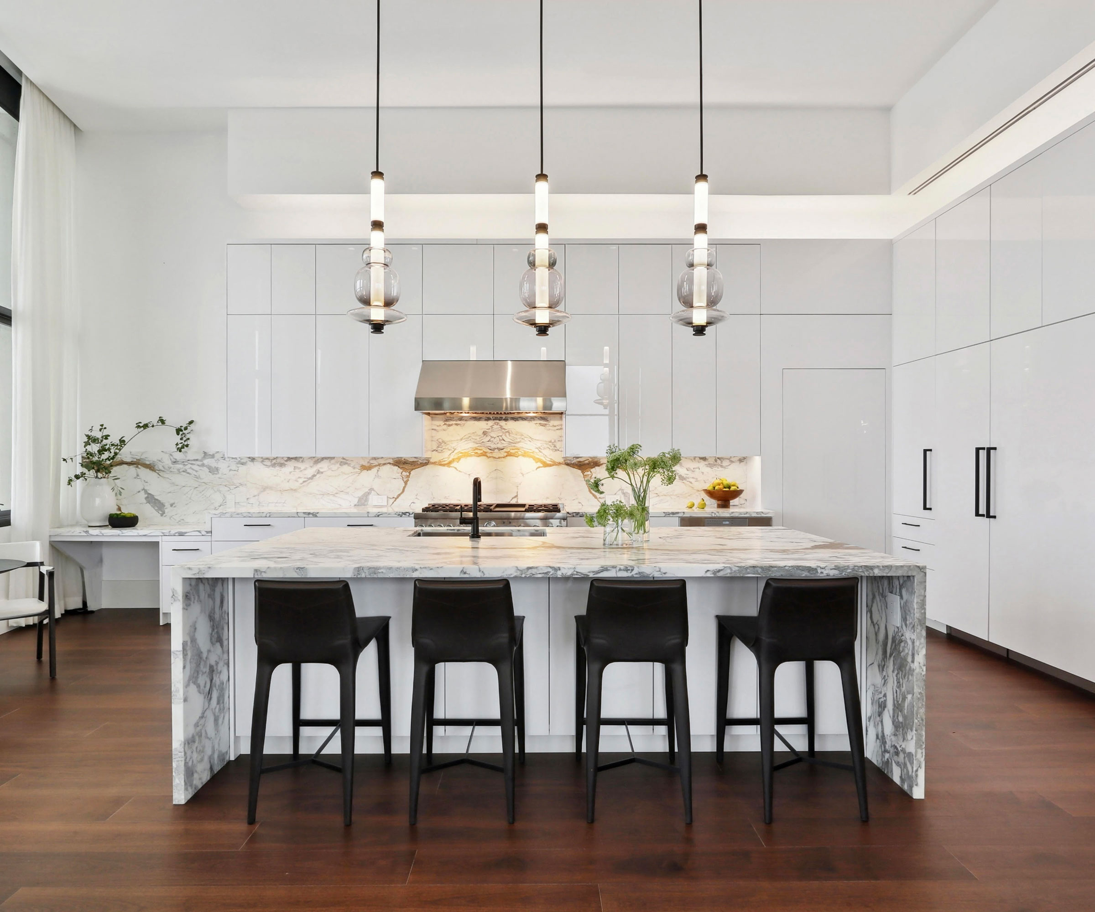
Furthermore, overlooking electrical and plumbing requirements is a common oversight. While islands provide extra counter and storage, their utility can be greatly enhanced by proper electrical hookups. Many people use kitchen islands to house small appliances like toasters, blenders, and coffee makers, which helps to declutter main countertops. Therefore, it's essential to plan for enough electrical outlets in convenient locations. For islands with two tiers, the riser space can be an ideal spot for outlets, while hidden outlets inside cabinets are suitable for larger integrated appliances like stoves or dishwashers. Discreetly placed outlets, such as on the underside of upper cabinets, ensure functionality without compromising design. Neglecting these details can limit the island's potential as a highly functional workspace.
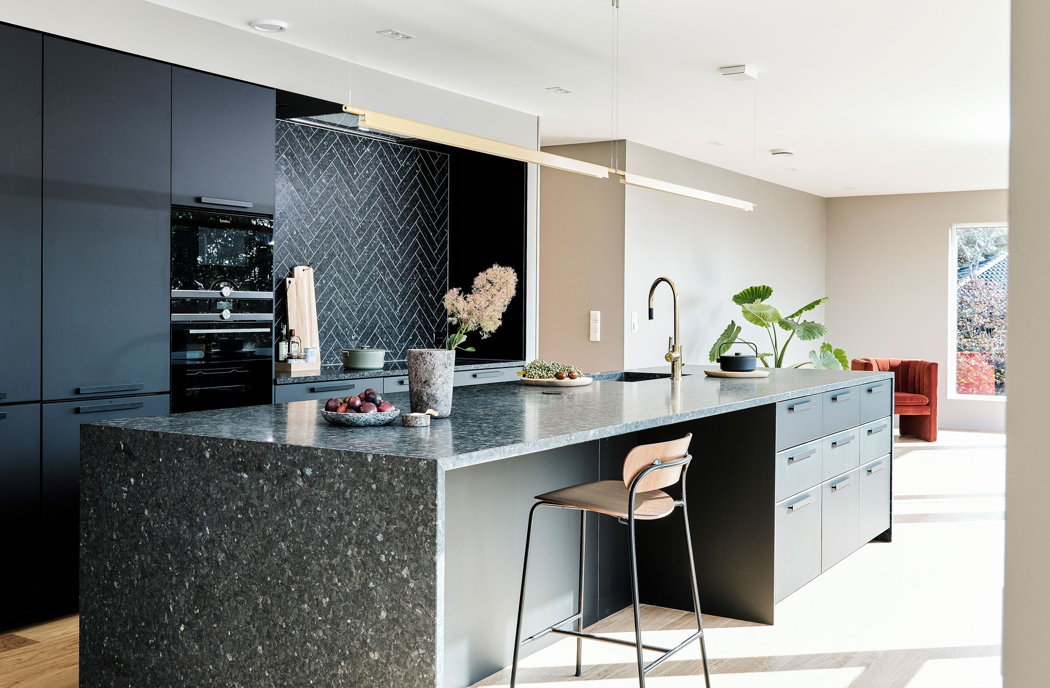
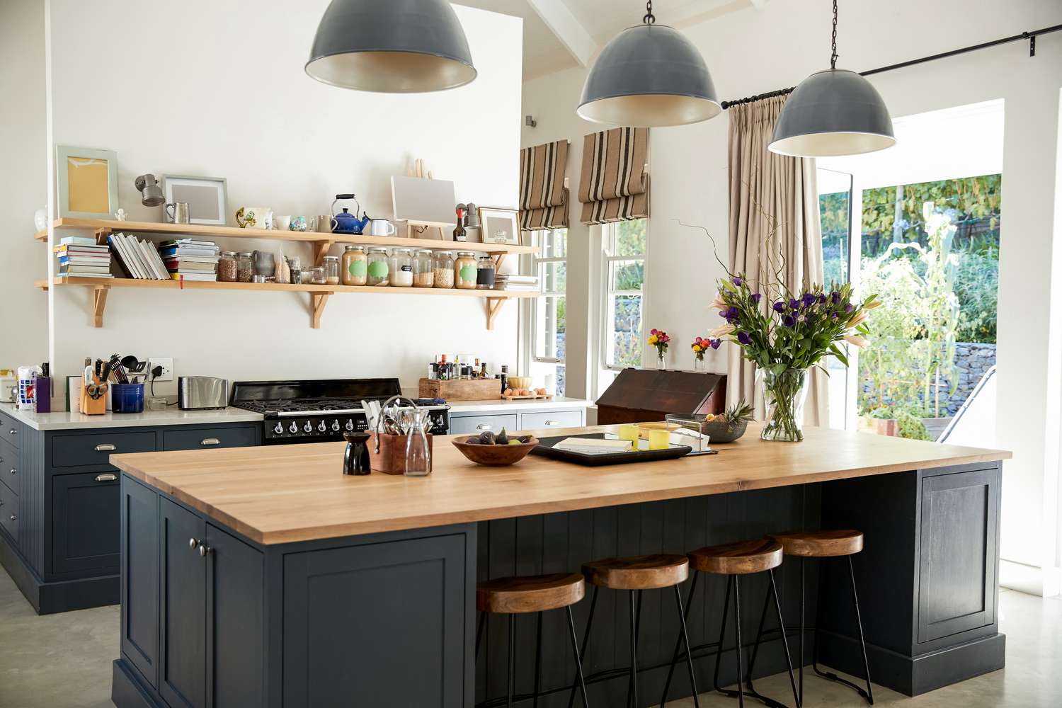
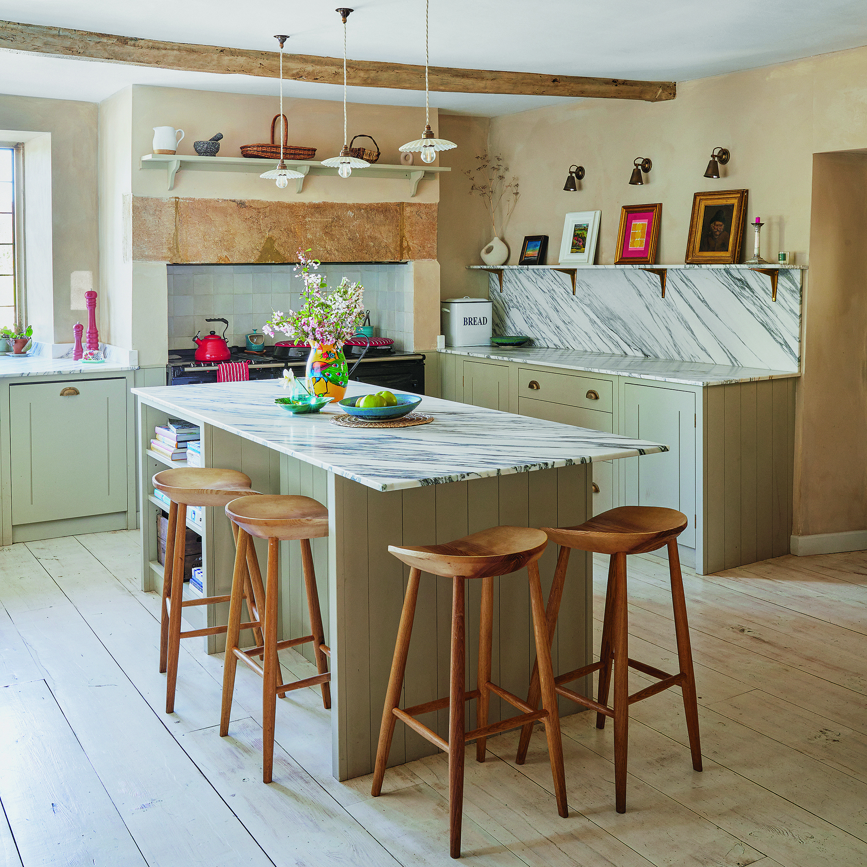
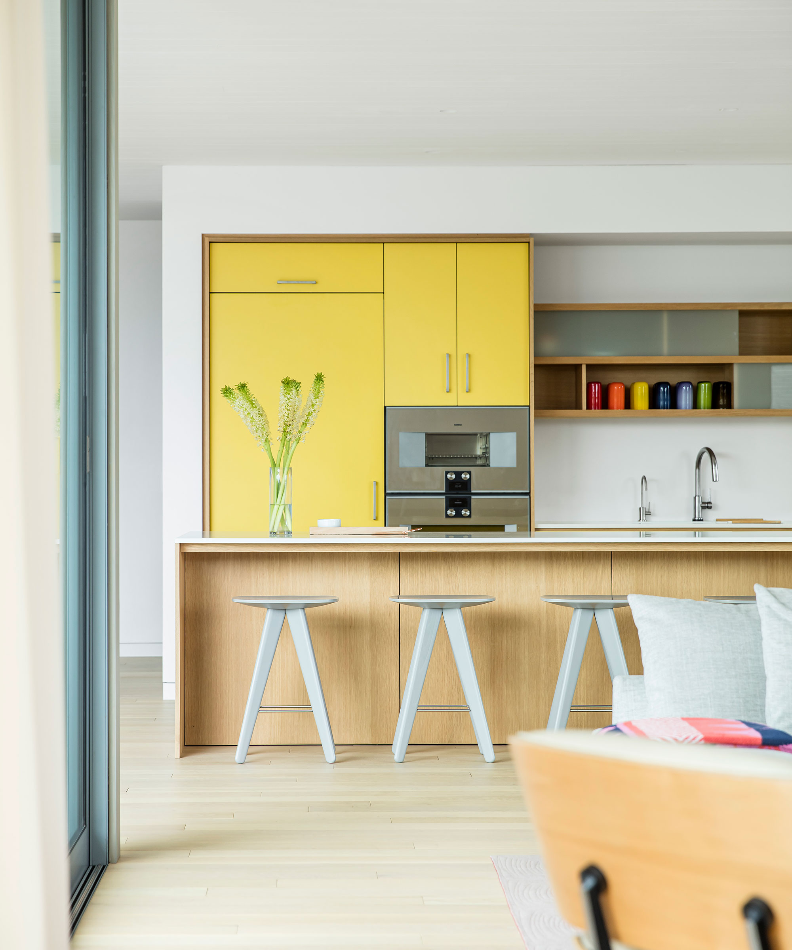
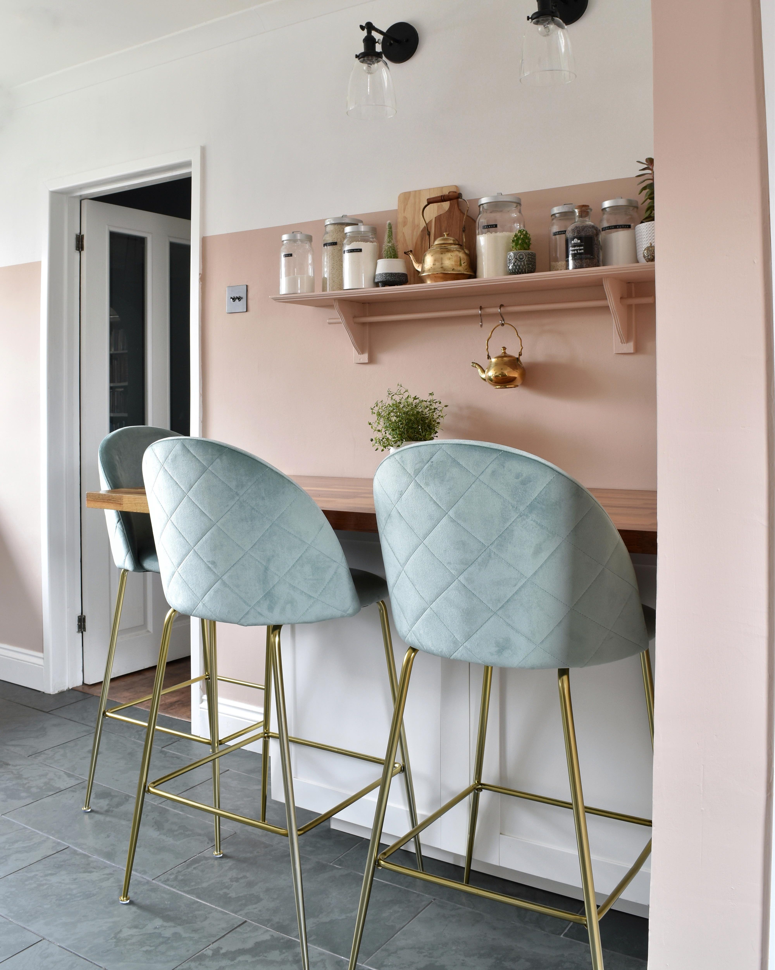
Finally, attempting to cram too much seating onto a kitchen island is a significant mistake. An island should primarily be viewed as a workspace rather than a secondary dining table. While it can offer casual seating for quick meals, overfilling the bar area with too many chairs can make it cramped and impractical. To maintain comfort and usability, it is recommended to allow 24 inches of clearance per seat. Additionally, a minimum of 1 foot of space between the counter and any bar stools is necessary to provide adequate knee room, ensuring that individuals seated at the island have enough space to dine comfortably. Prioritizing the island's primary function as a work area and integrating seating judiciously is key to a successful kitchen island design.
#KitchenRenovation #KitchenIsland #HomeImprovement #InteriorDesign #KitchenDesign #HomeRemodeling #DesignTips #SpacePlanning #ElectricalPlanning #KitchenRenovation #KitchenIsland #HomeImprovement #InteriorDesign #KitchenDesign #HomeRemodeling #DesignTips #SpacePlanning #ElectricalPlanning
0 comment in total
 No comments yet
You may also like
Kitchen island mistakes – and how to avoid them

5 Times It'd Be a Mistake to Put a Hob on Your Kitchen Island — And How to Get It Right

A 'rule of thumb' when working out kitchen island sizes and mistakes to avoid

Local Announcement: What Are the Top Mistakes to Avoid During Kitchen Remodeling?

Why You Should Never, Ever Put an Island in Your Kitchen

What's making your kitchen island look cheap? 5 things to look out for, according to designers
5 Things You Should Never Keep on Your Kitchen Island

8 small kitchen design mistakes to avoid, according to an interior designer

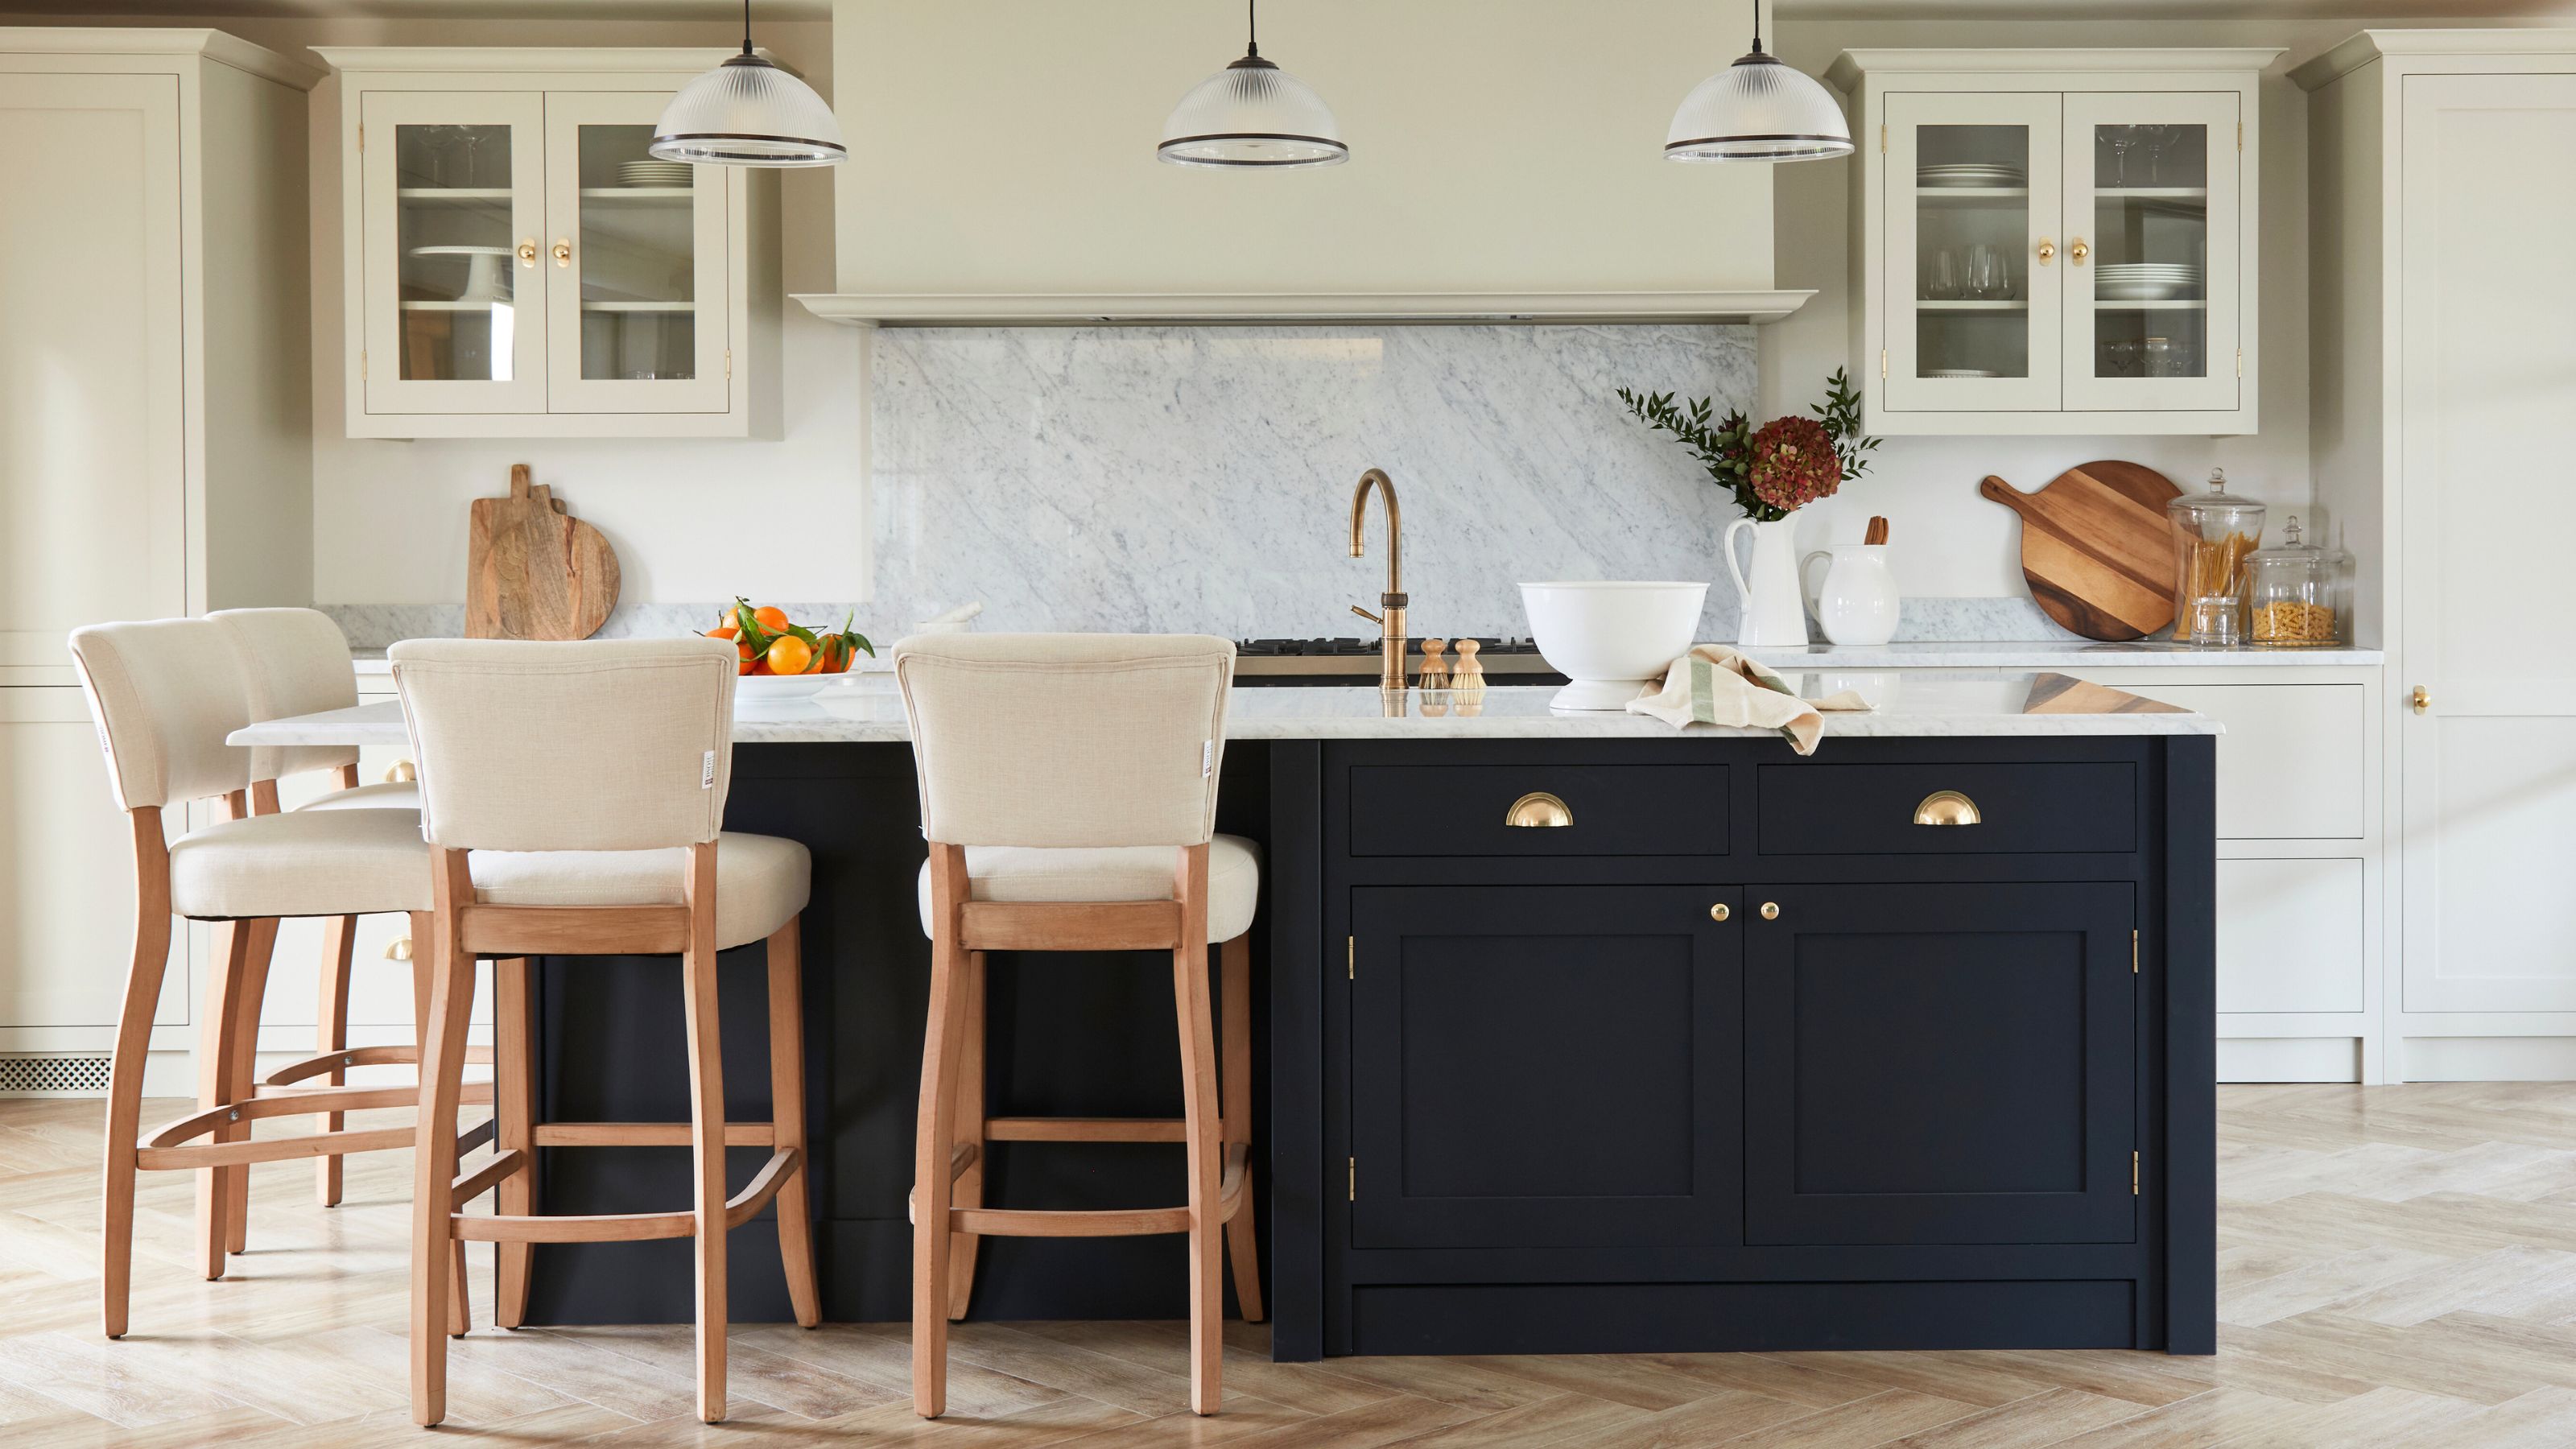
The 7 kitchen island mistakes designers always avoid — and what you can try instead
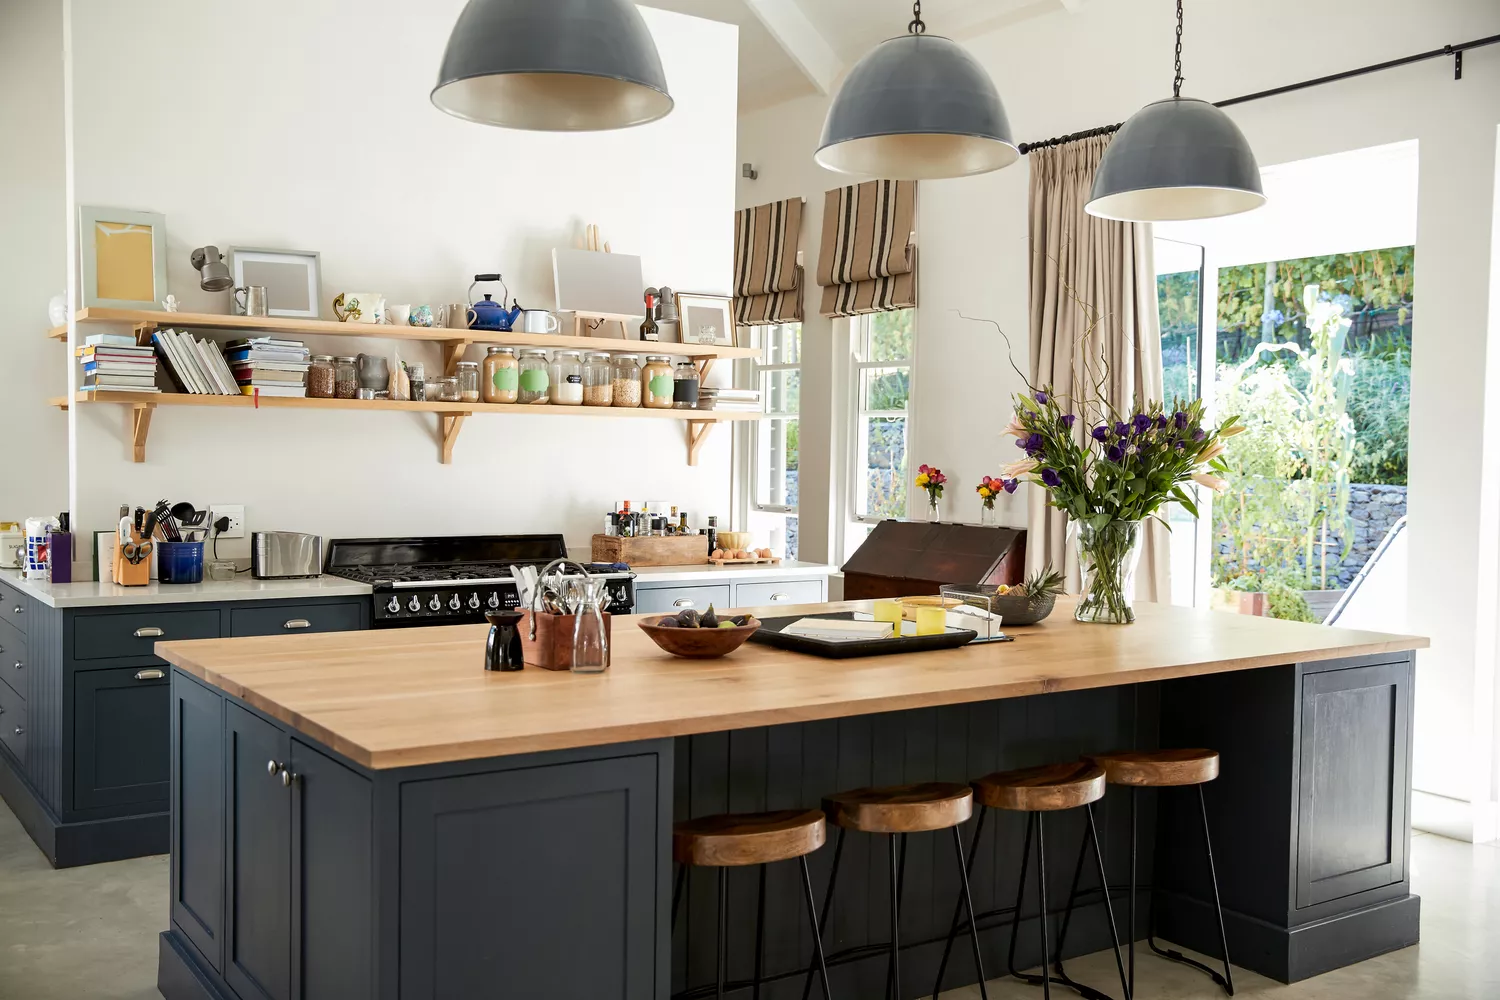
Everything You Need to Know About Adding a Kitchen Island to Your Home
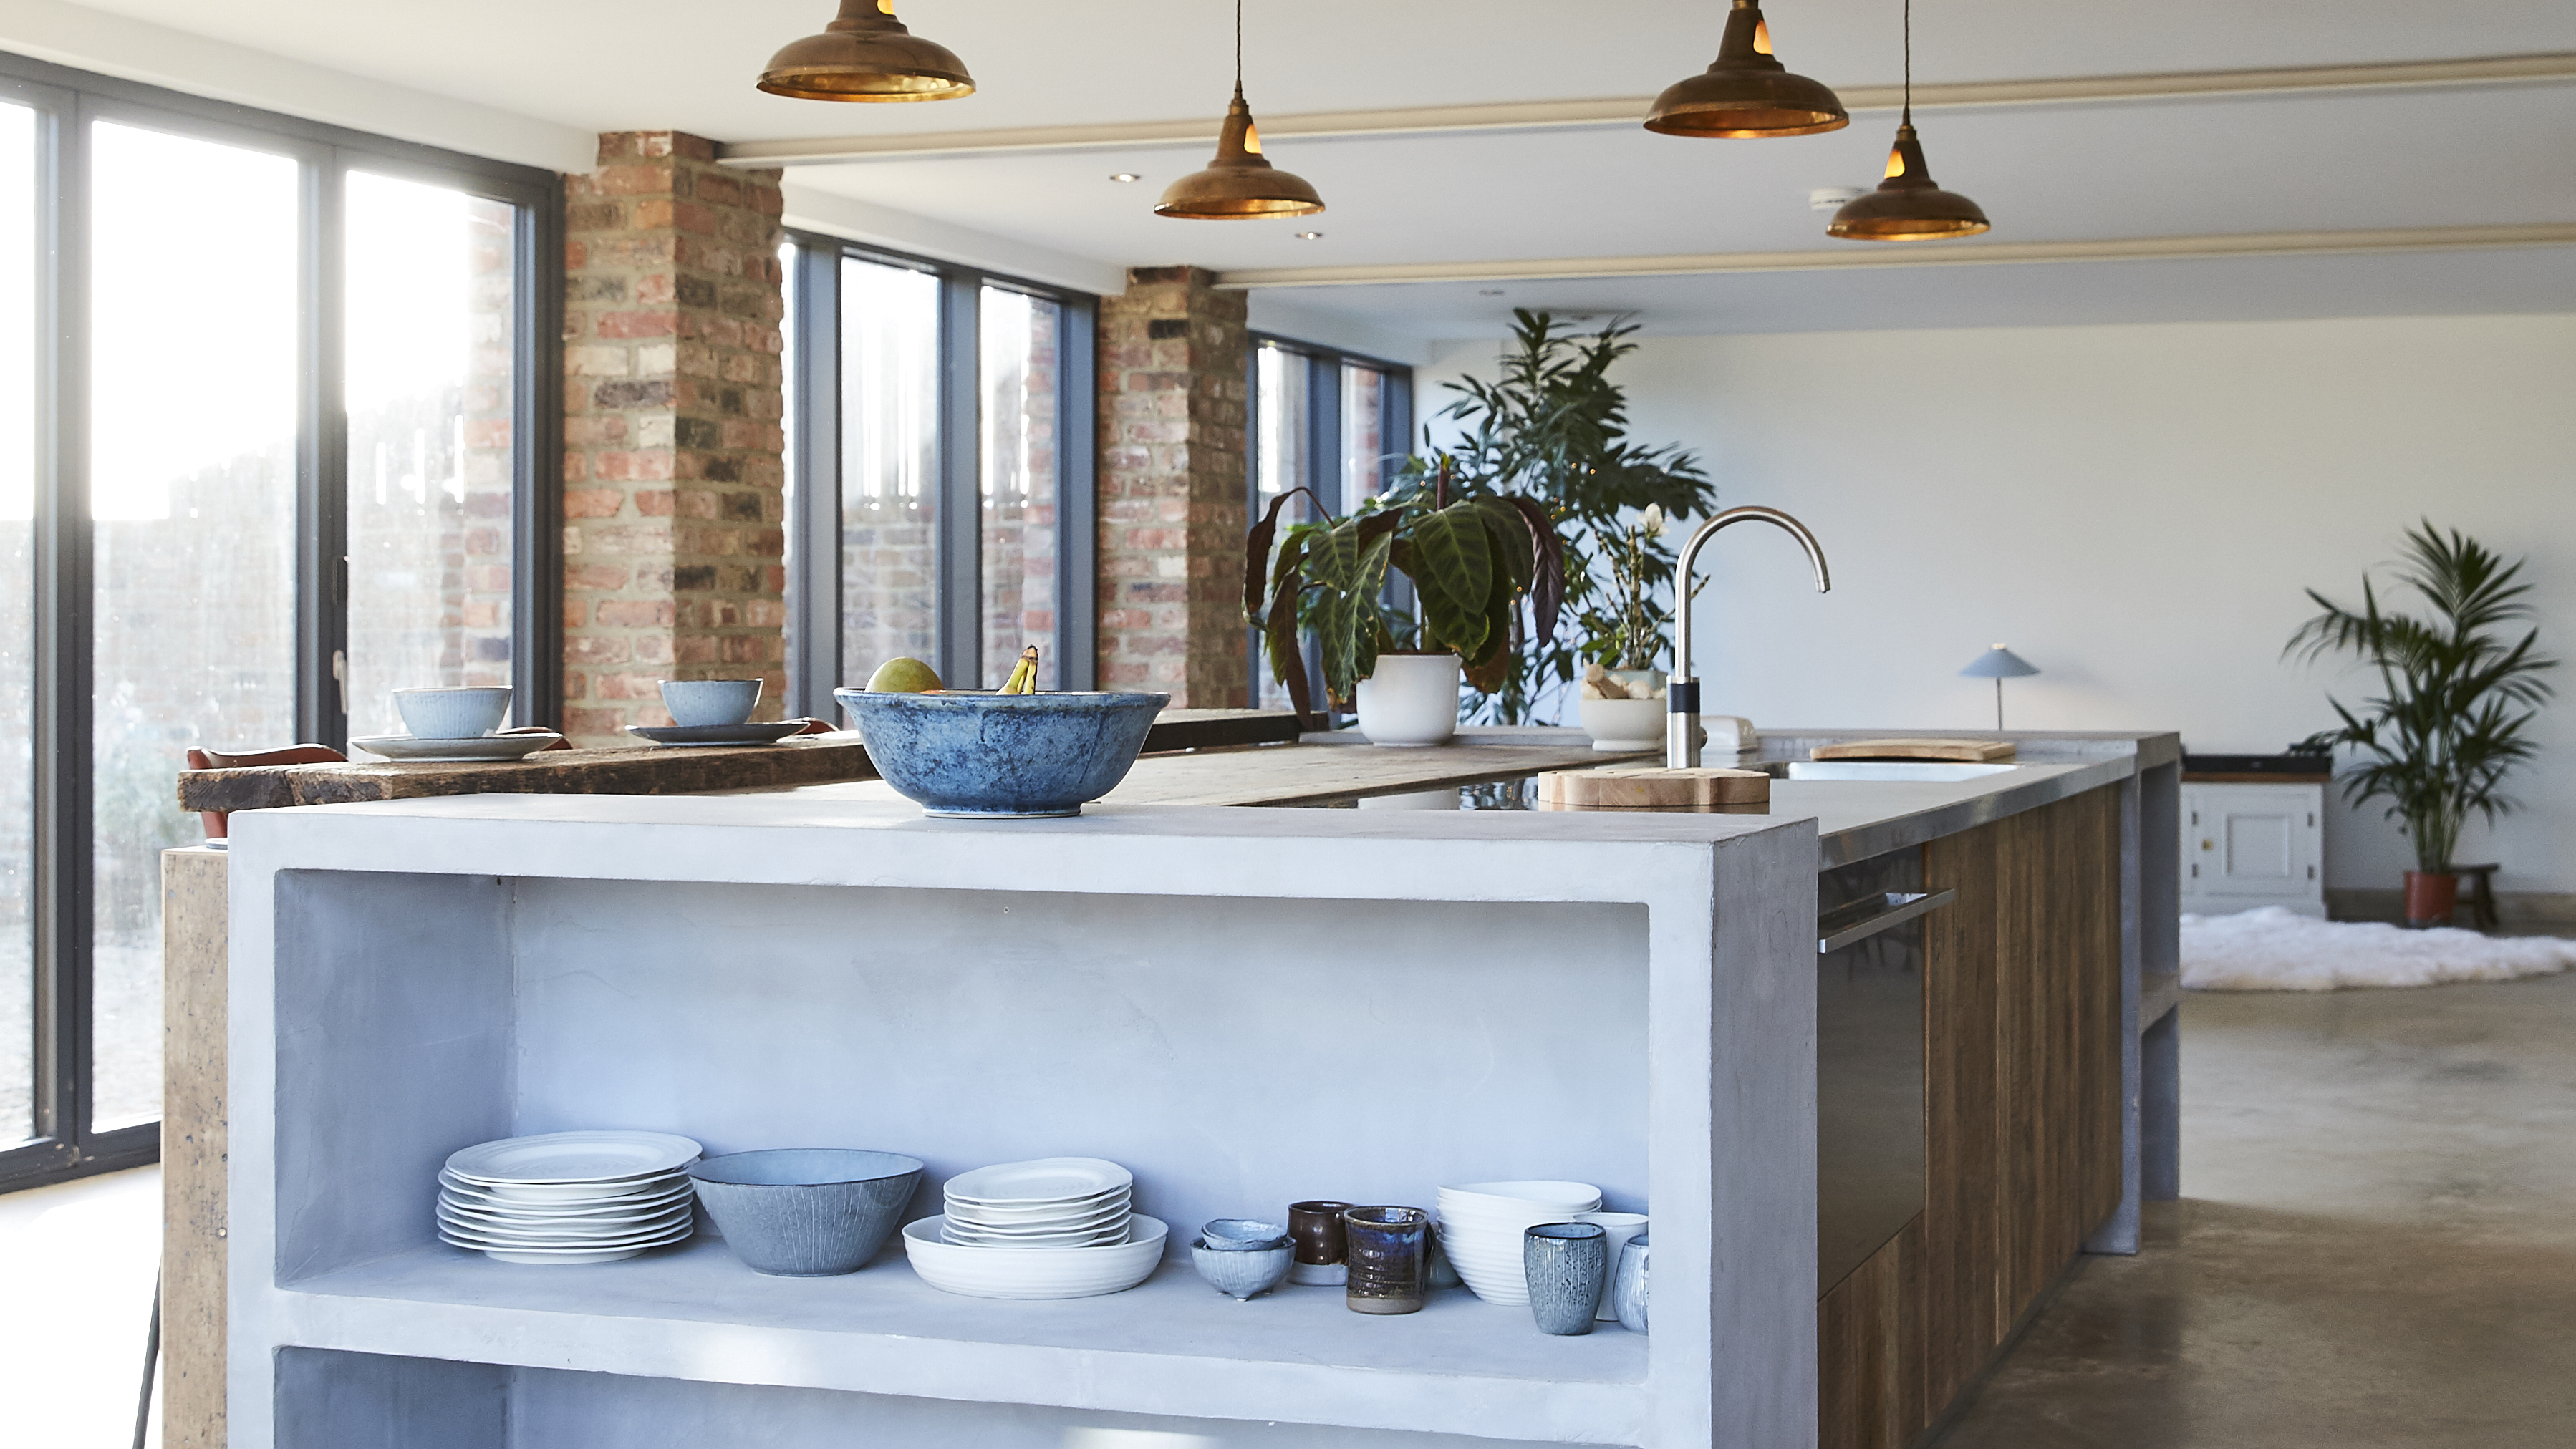
Kitchen island layout ideas – what to consider when incorporating your dream island

8 shockingly common kitchen design mistakes according to a pro

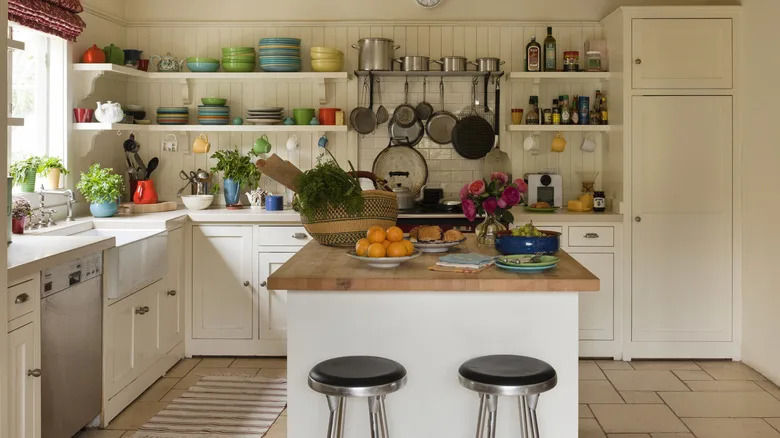
Why You Shouldn't Have An Island In A Small Kitchen

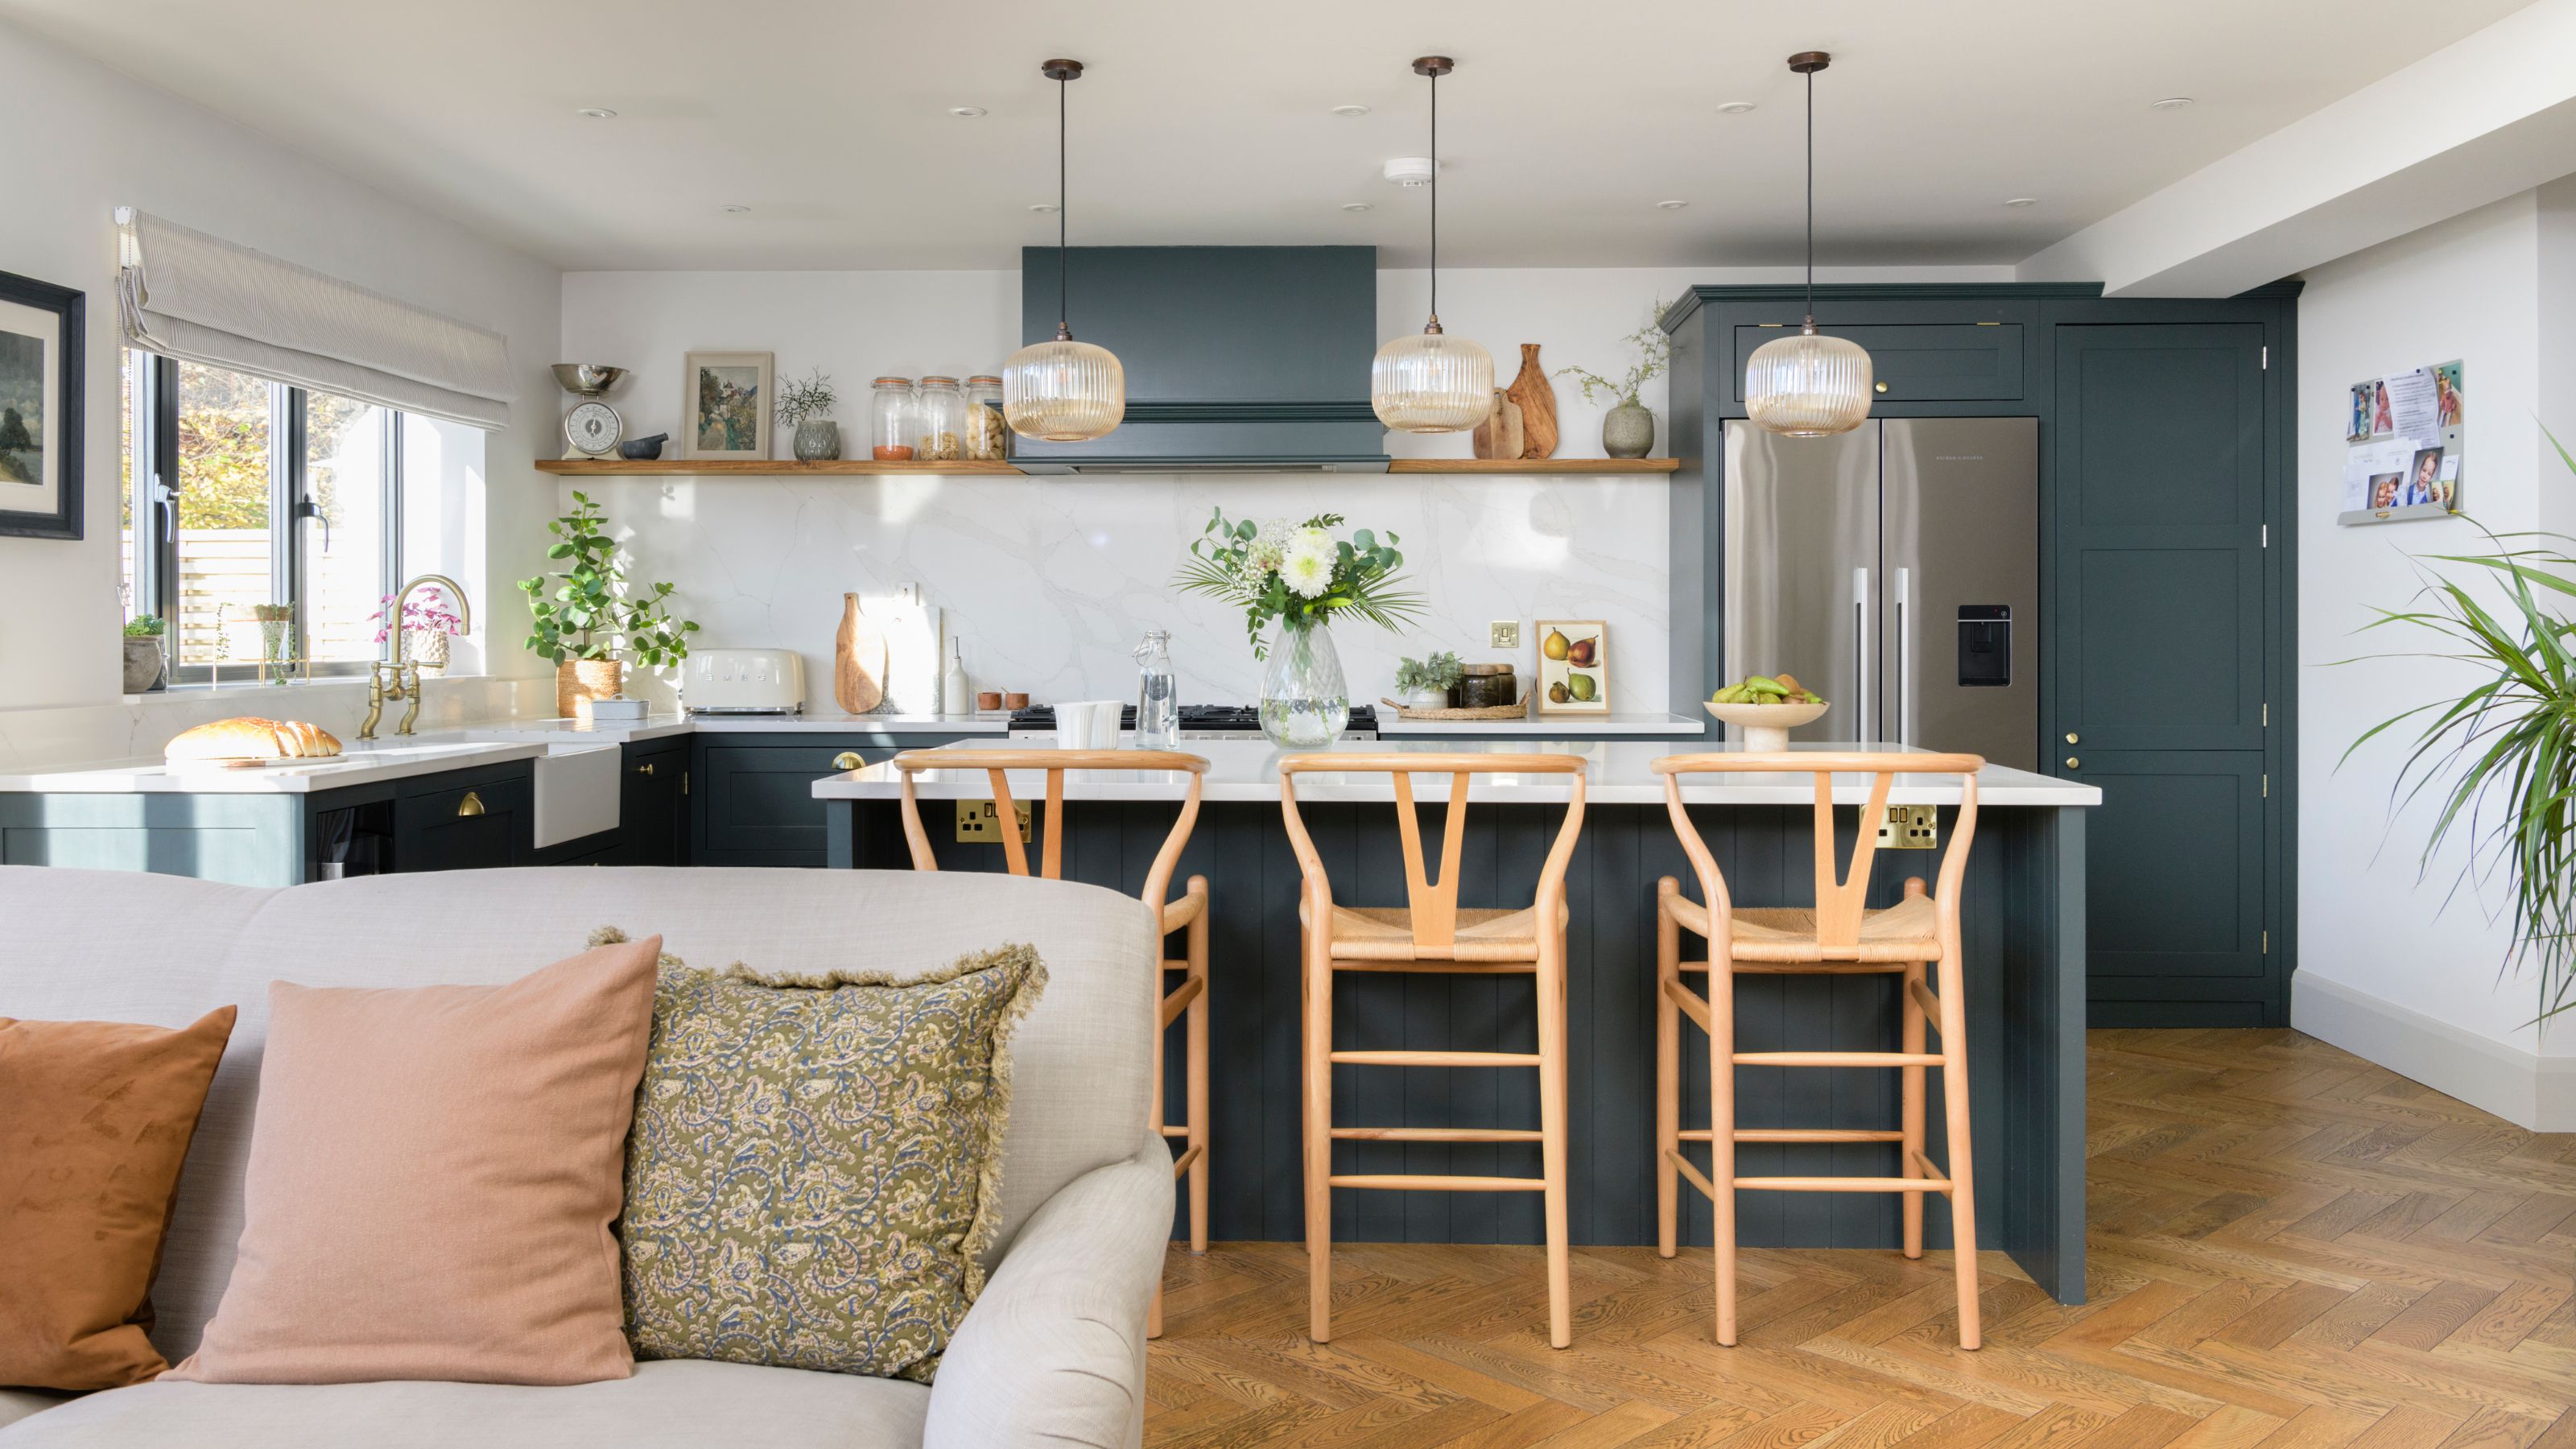
Can you add an island to an existing kitchen? Yes, but these are the 3 considerations to be aware of
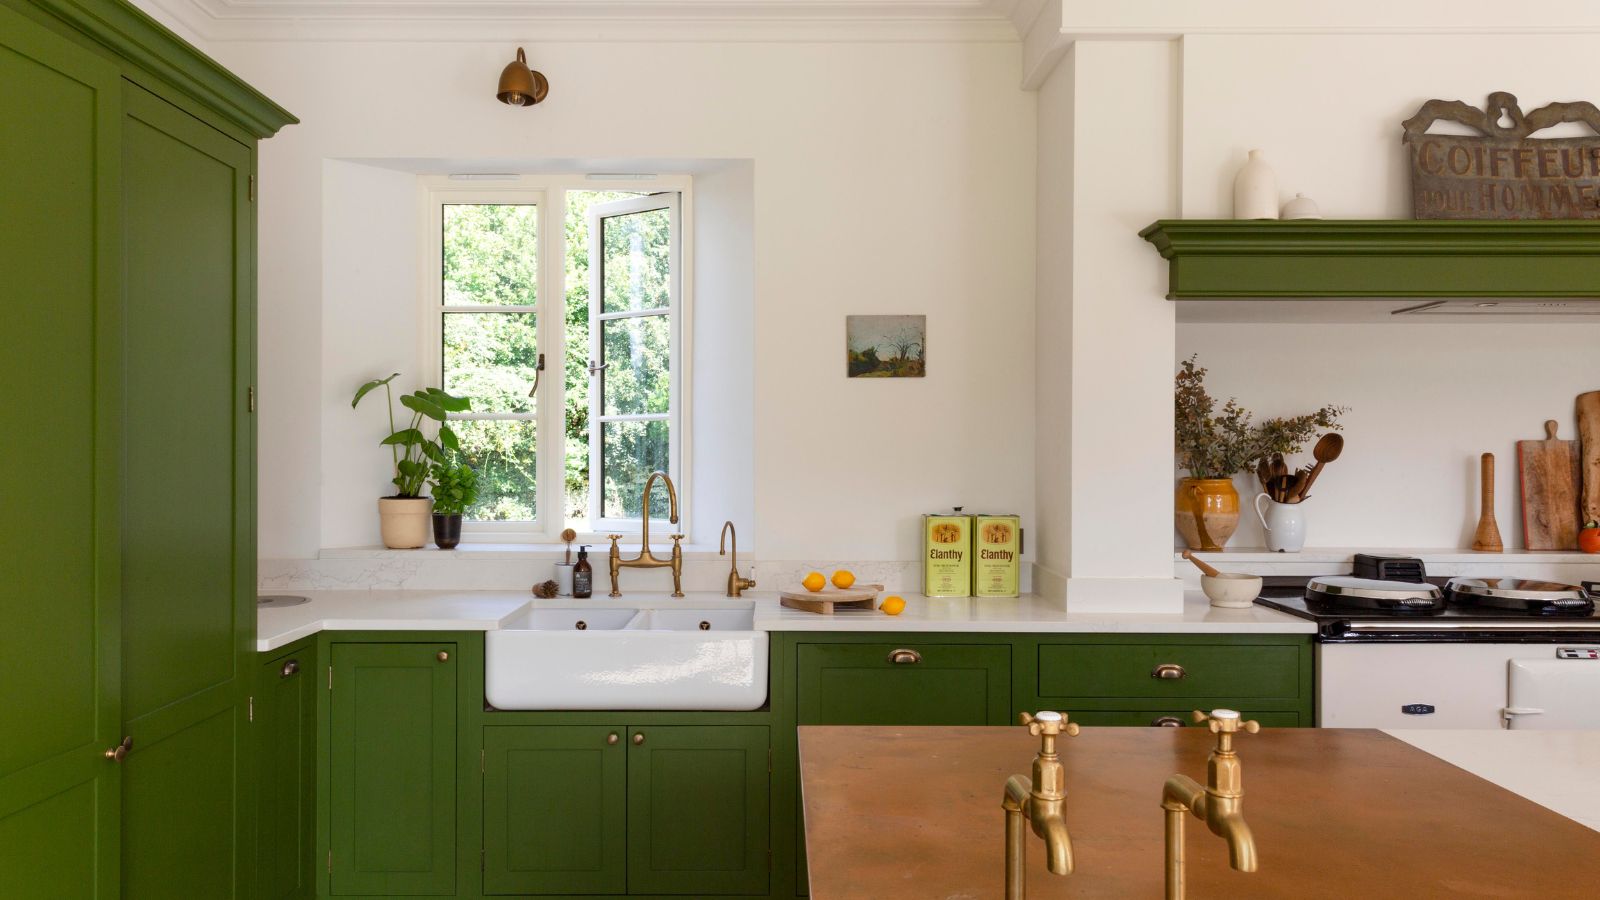
5 kitchen countertop mistakes designers warn to avoid

8 shockingly common kitchen design mistakes according to a pro


5 things to consider when adding a kitchen island, according to interior designer Emily Henderson
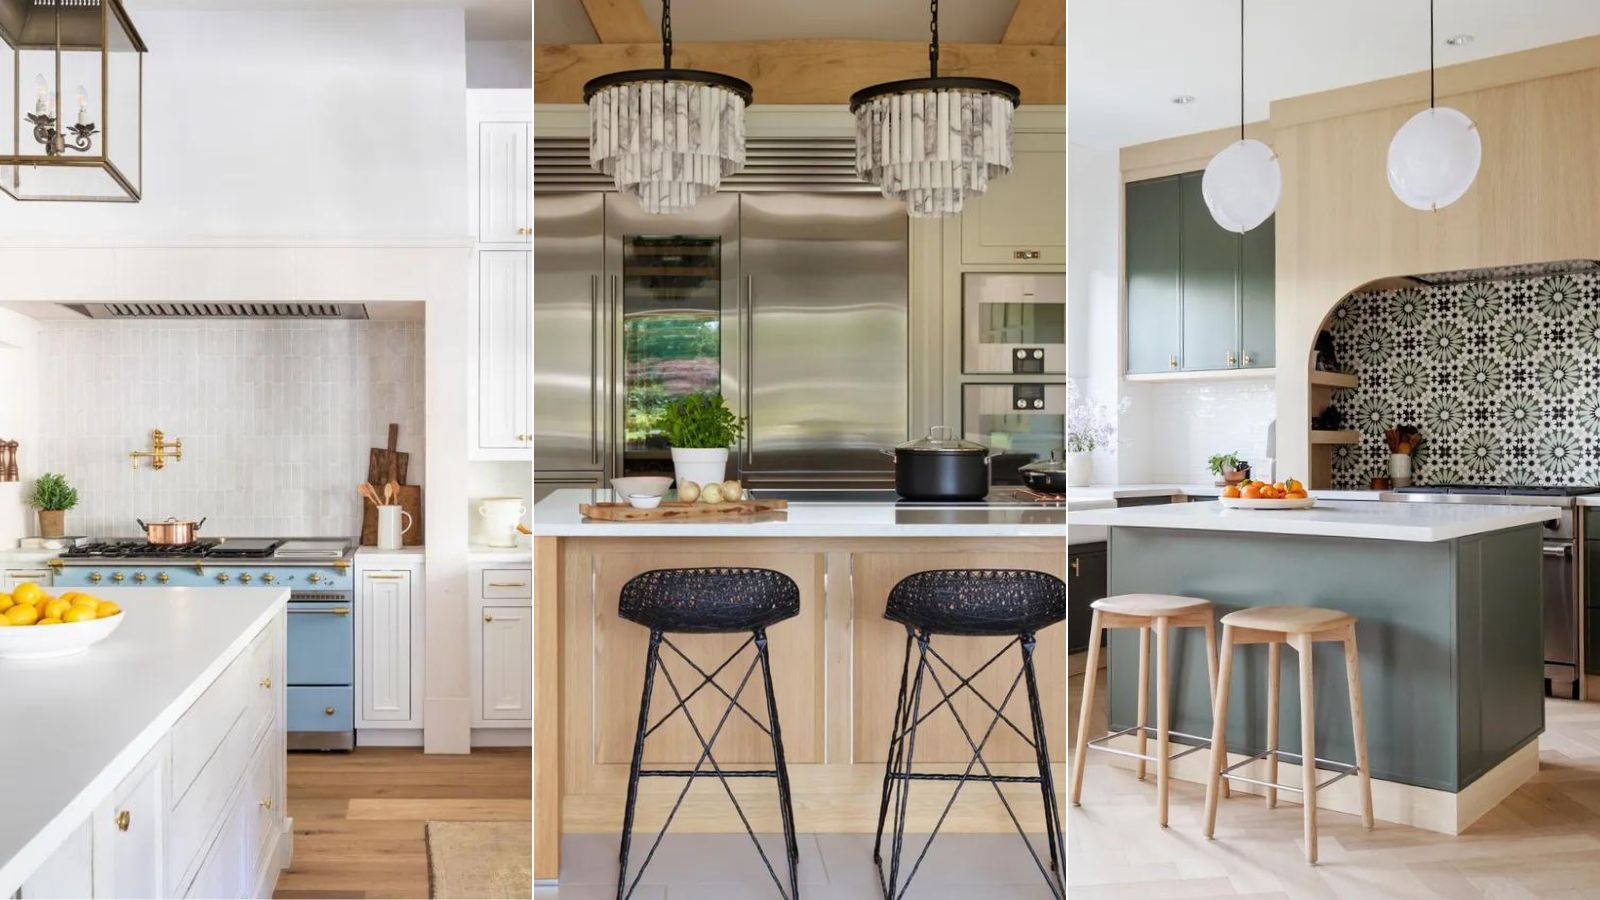
5 things to never put on your kitchen island, according to interior designers
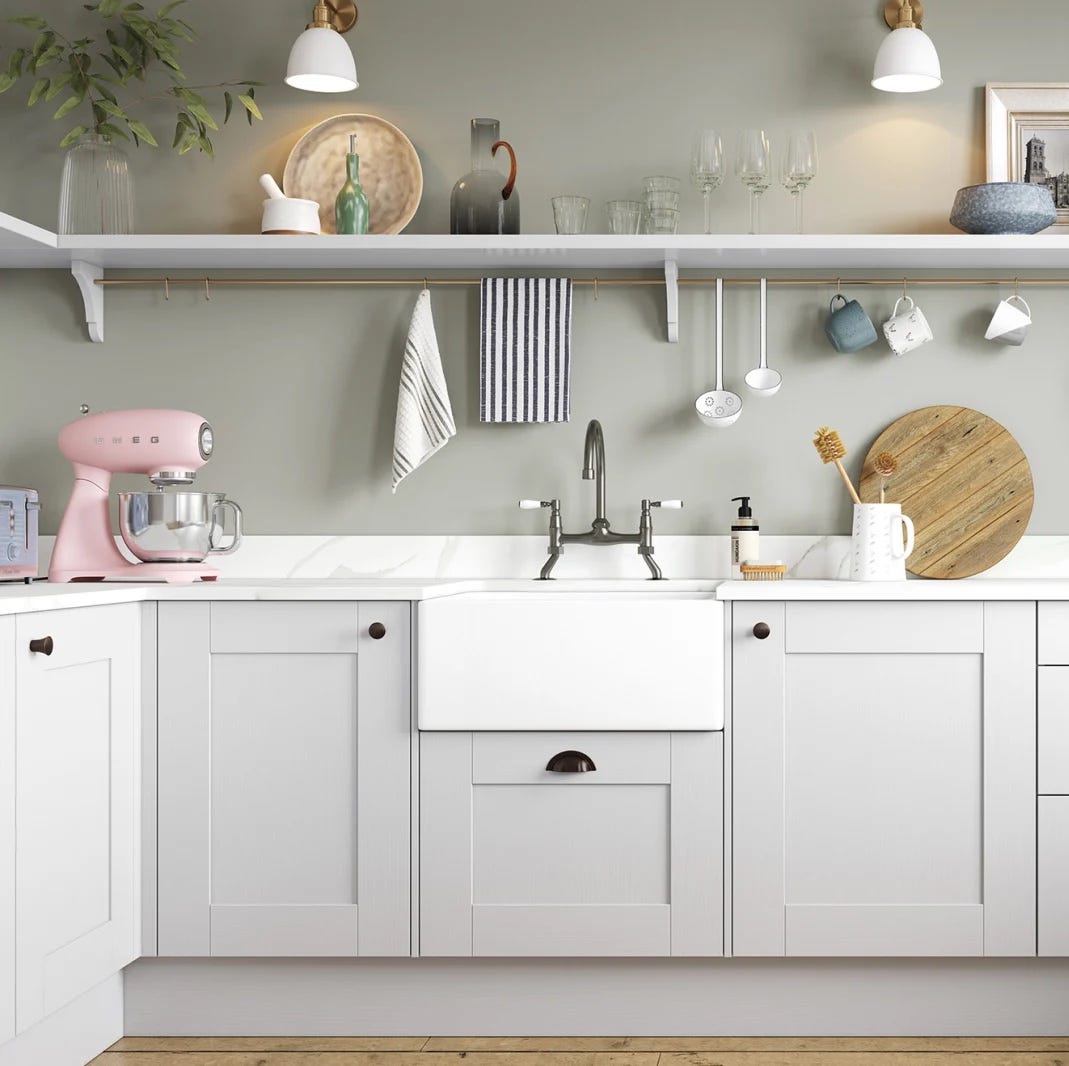
6 things to avoid to make your small kitchen look bigger
Should You Have a Sink on a Kitchen Island? Designers Love (and Hate) This Layout, so Here's How to Decide