1/4
A 'rule of thumb' when working out kitchen island sizes and mistakes to avoid
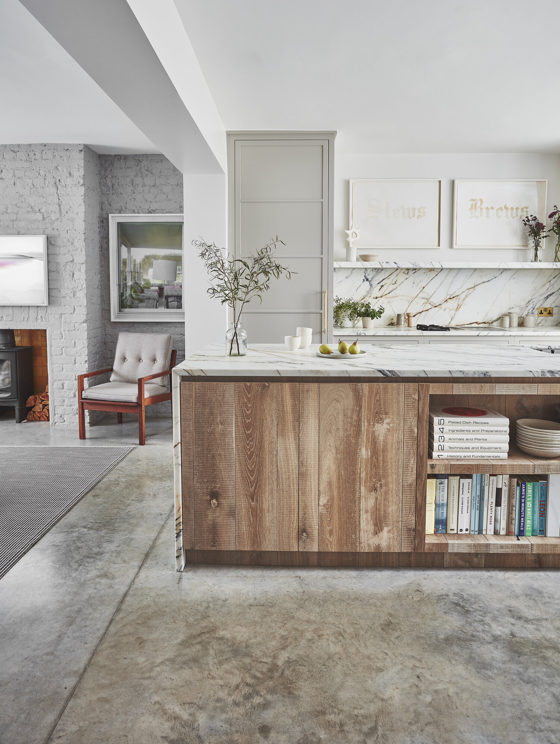
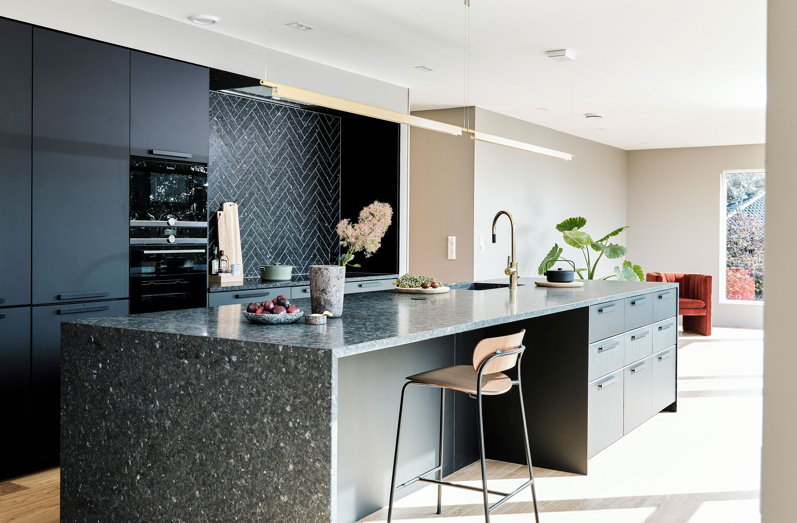
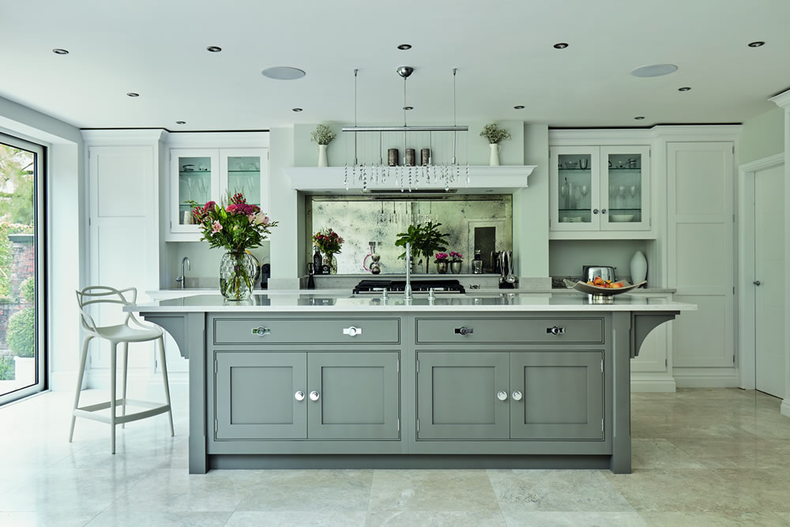
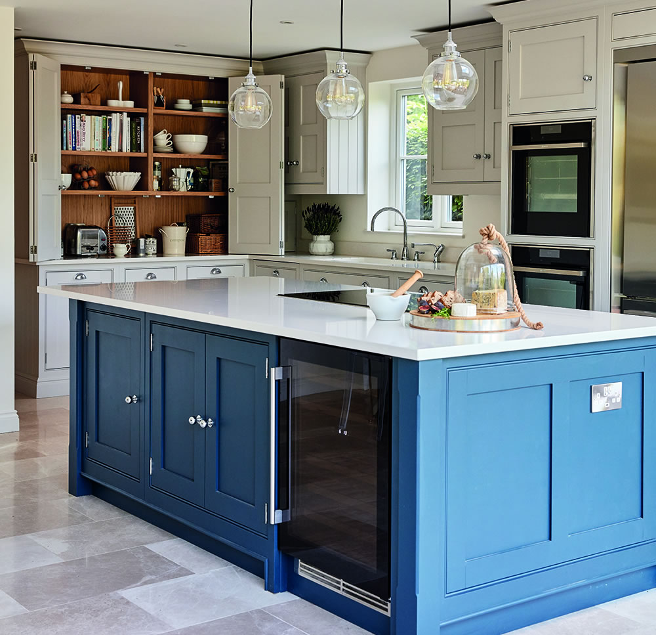
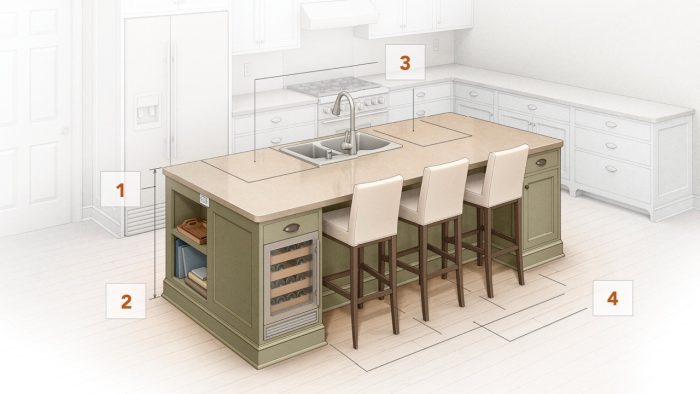
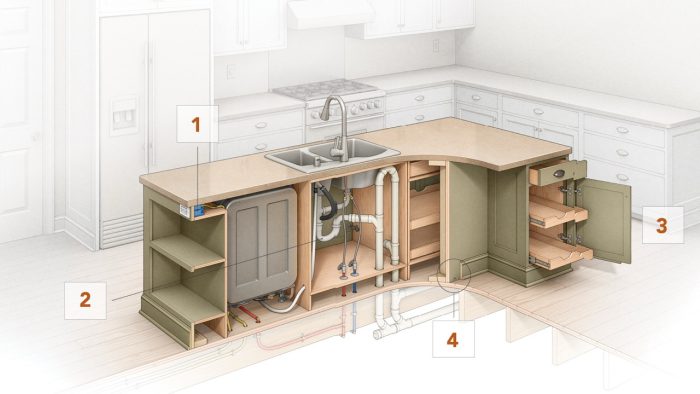
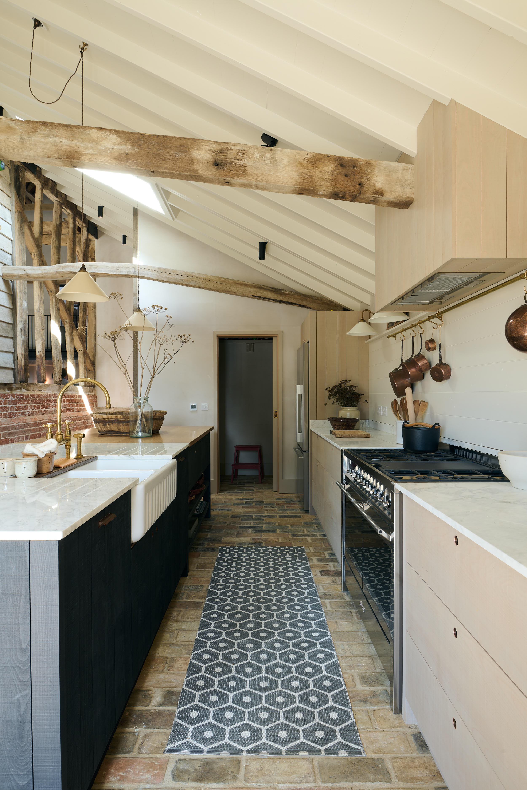
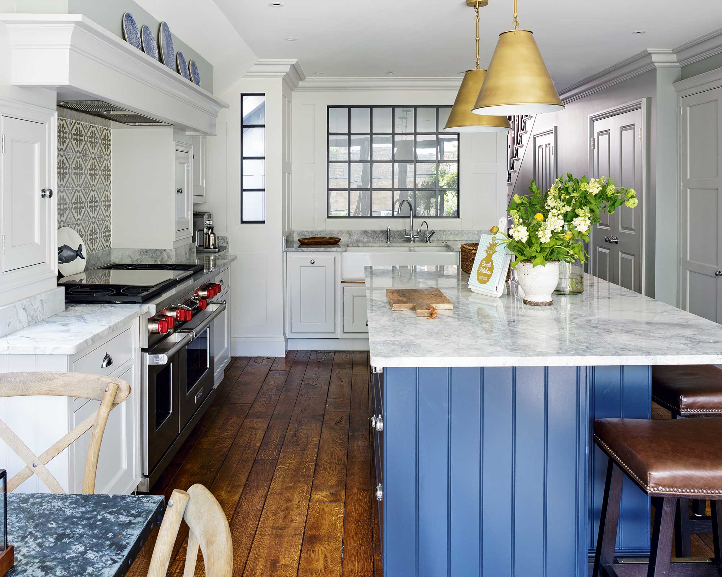
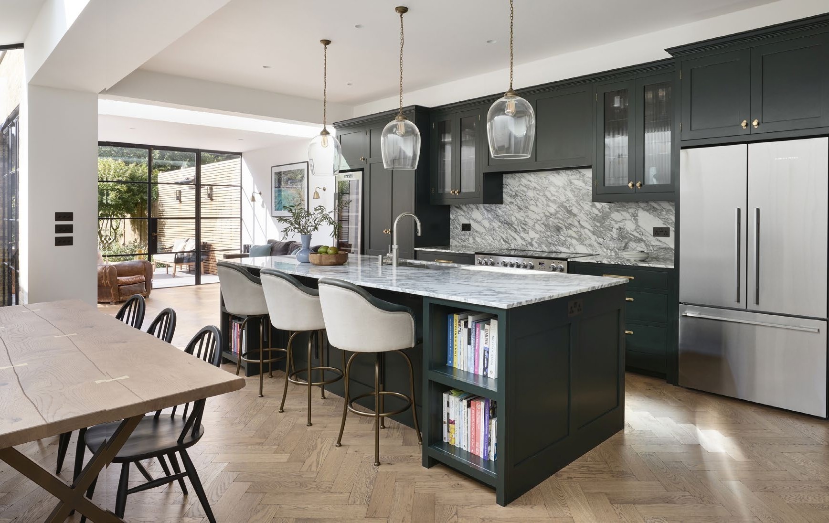
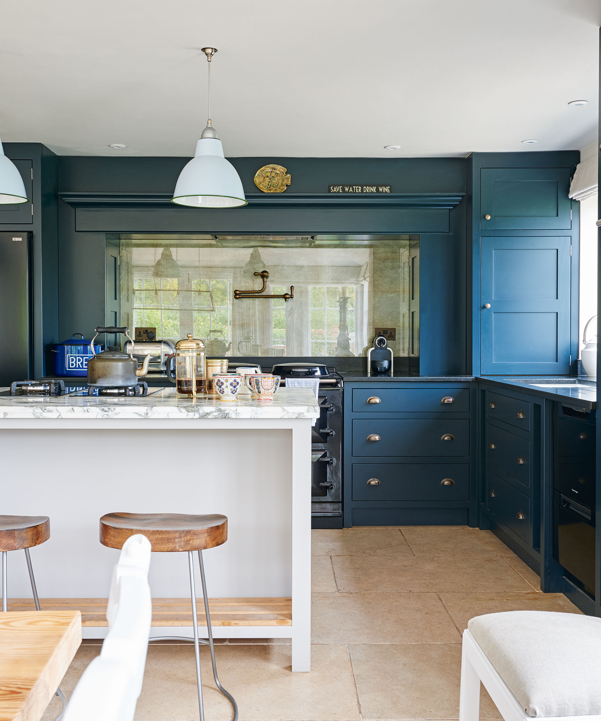
The article provides essential guidelines for determining the optimal size of a kitchen island, emphasizing that the island serves both practical and aesthetic functions in a home. It addresses common mistakes and offers expert advice to ensure a kitchen island enhances the space rather than detracting from it. The primary 'rule of thumb' highlighted by interior design firm principal Kati Curtis, and seconded by Olivia Erwin Rosenthal, is to maintain a clearance space of at least 36-48 inches around all sides of the island. This ensures functionality and ease of movement within the kitchen. Erwin Rosenthal further advises considering internal factors such as seating, storage, and appliances when planning the island's size.
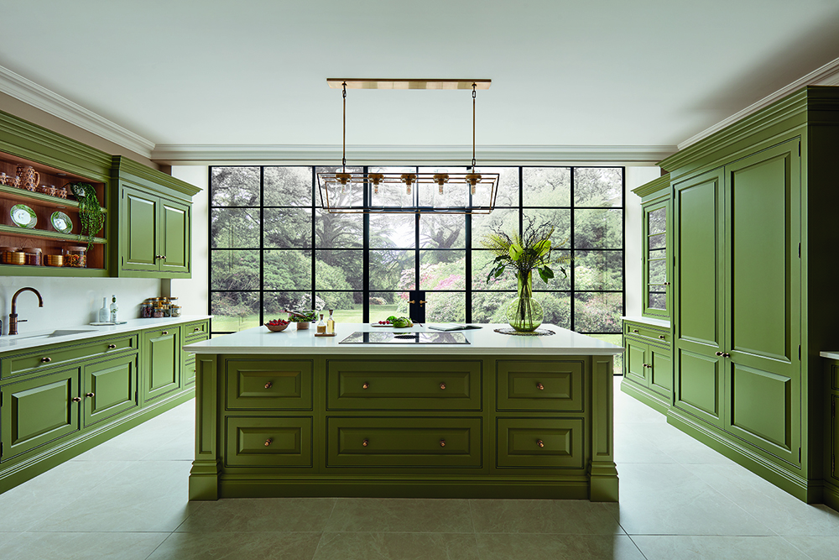
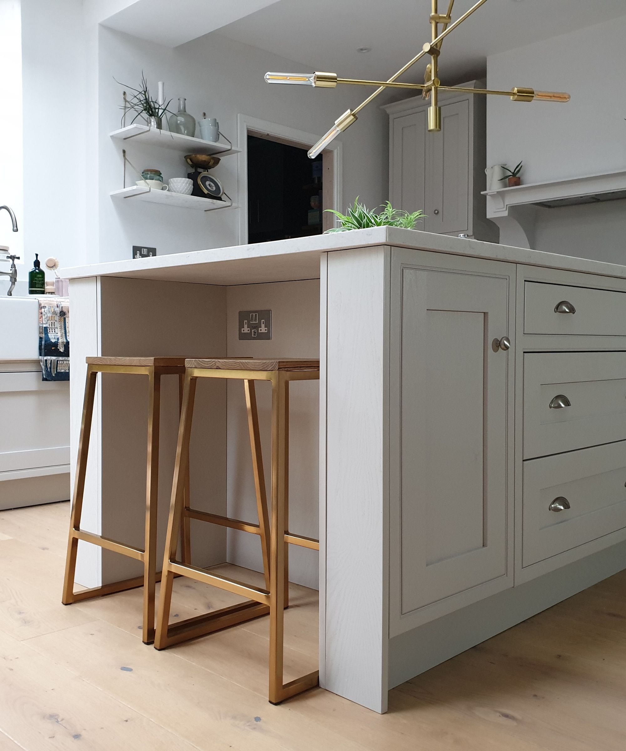
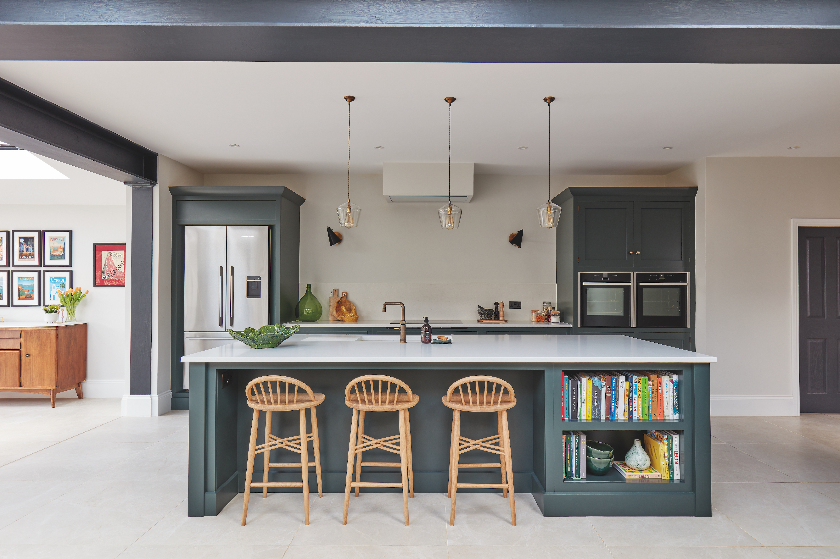
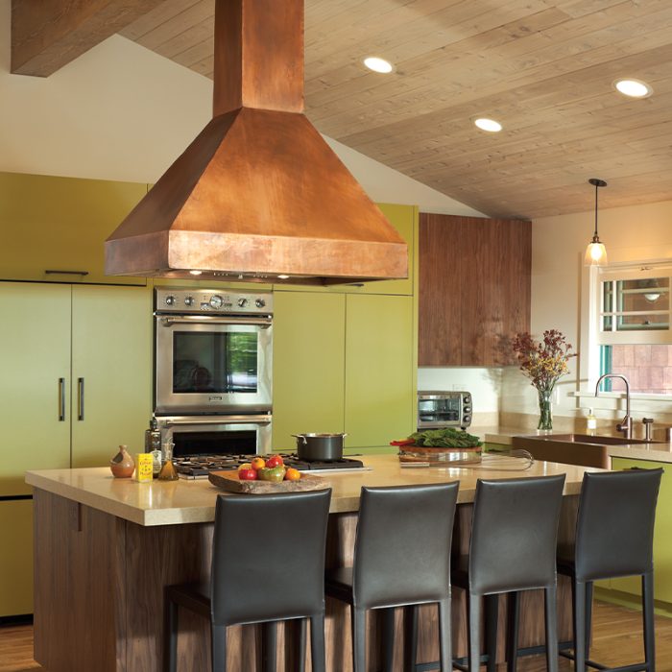
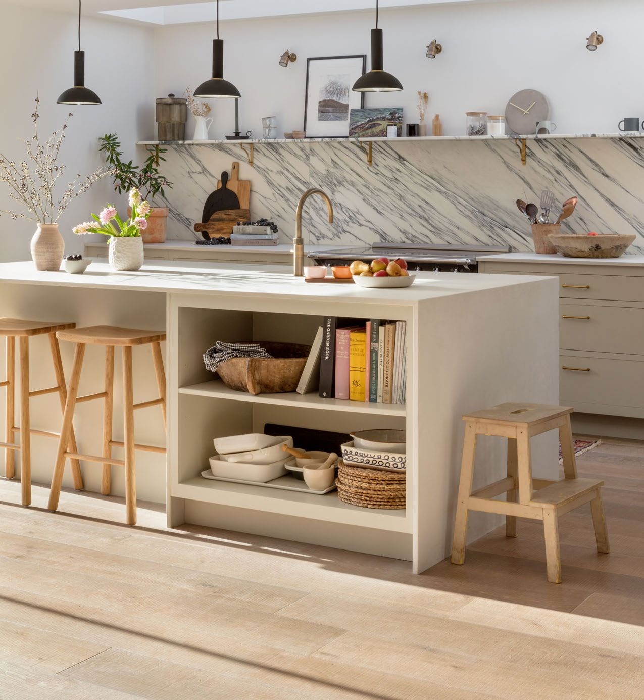
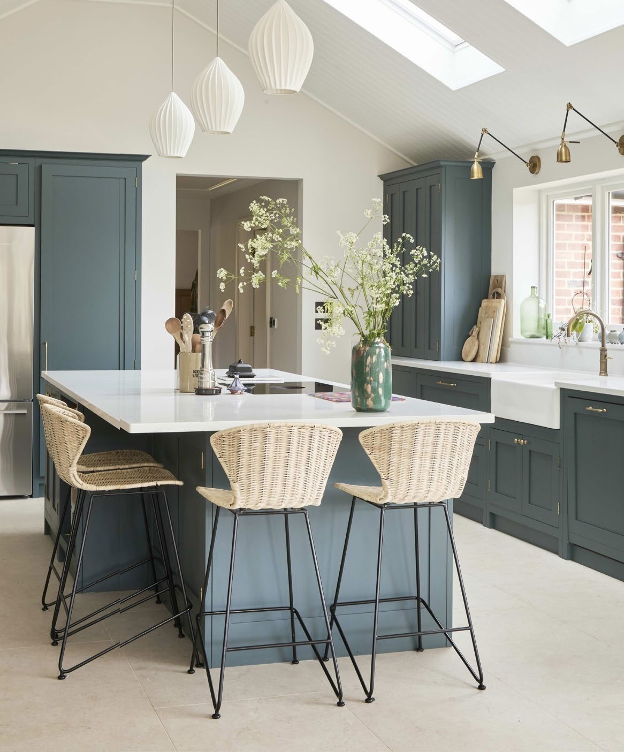
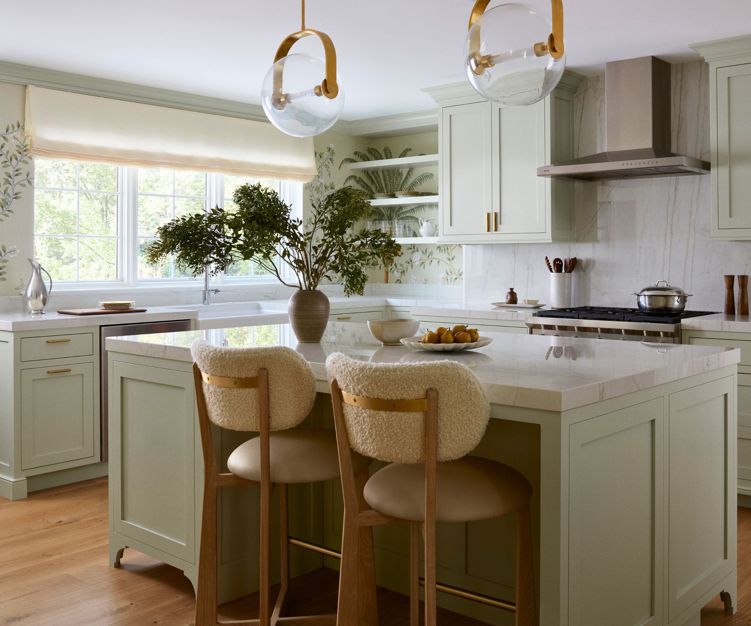
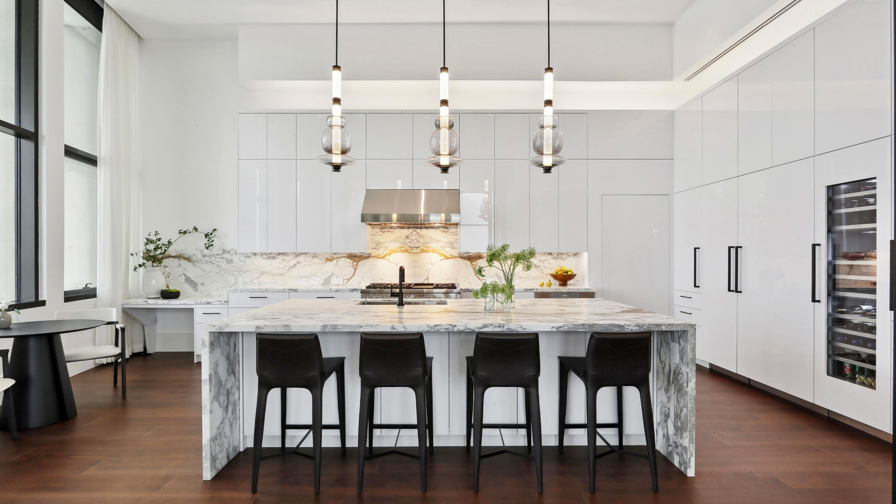
The importance of accommodating comfortable seating and an efficient workflow is also stressed. Lukas Berezowiec, CEO of No Triangle Studio, suggests islands between 40-80 inches wide for accessible circulation, preferring a 72-inch span for ample cooking space without creating bottlenecks. For seating, a 10-12 inch overhang is recommended for barstools, with 24-30 inches allowed per diner. However, Berezowiec cautions against over-seating, as islands are also crucial for food preparation. He advises a balance to avoid making the island too big, which can feel overwhelming and difficult to clean, or too small, which may not serve its intended purpose effectively. Jay Kallos, SVP of Architecture at Ashton Woods Homes, explains that an island is too large if cleaning it requires climbing onto the countertop. Curtis adds that in larger kitchens, an island of 3 by 10 feet can work well, providing space for preparation, dining, and storage, but always considering appliance door clearances.
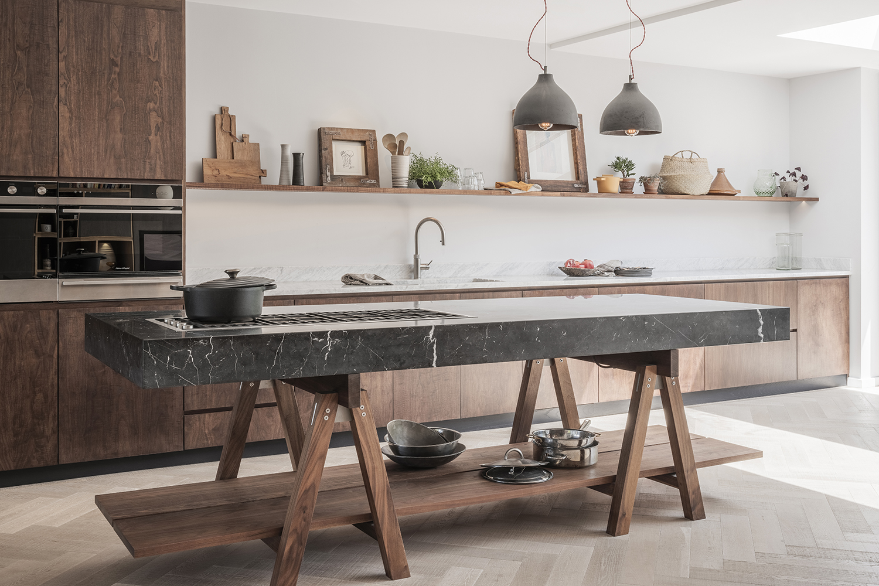
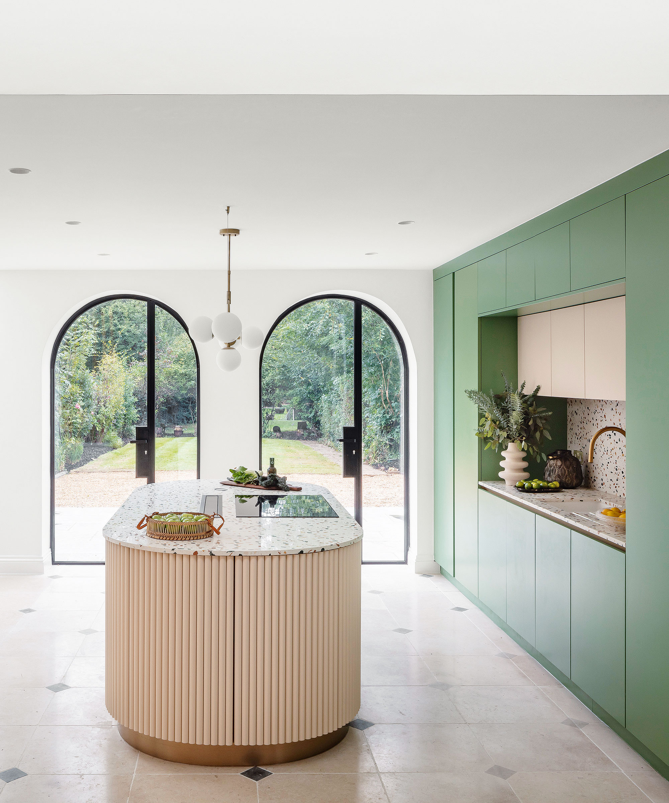
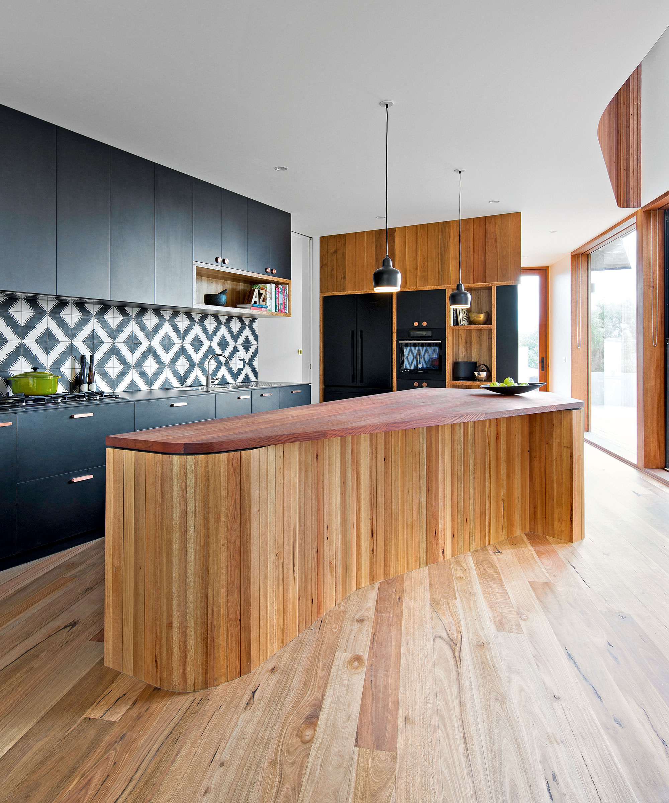
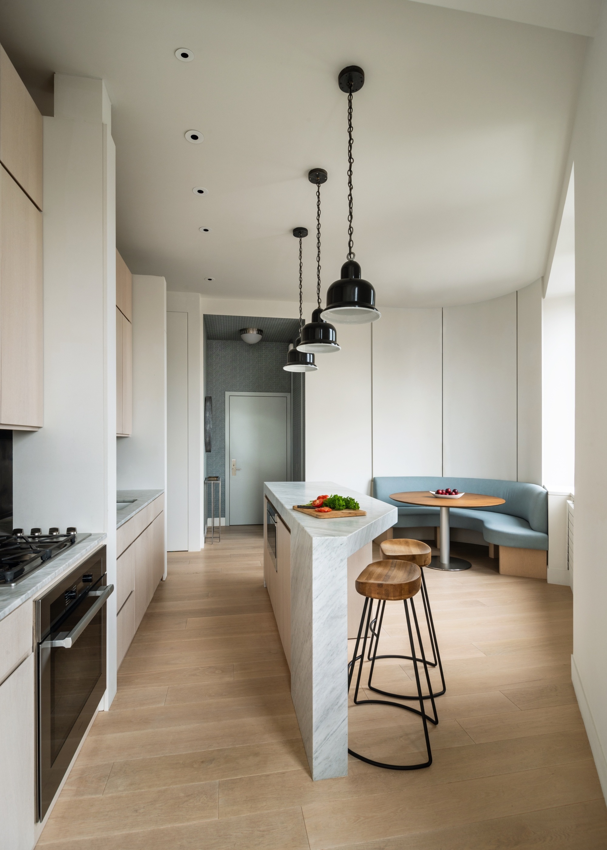
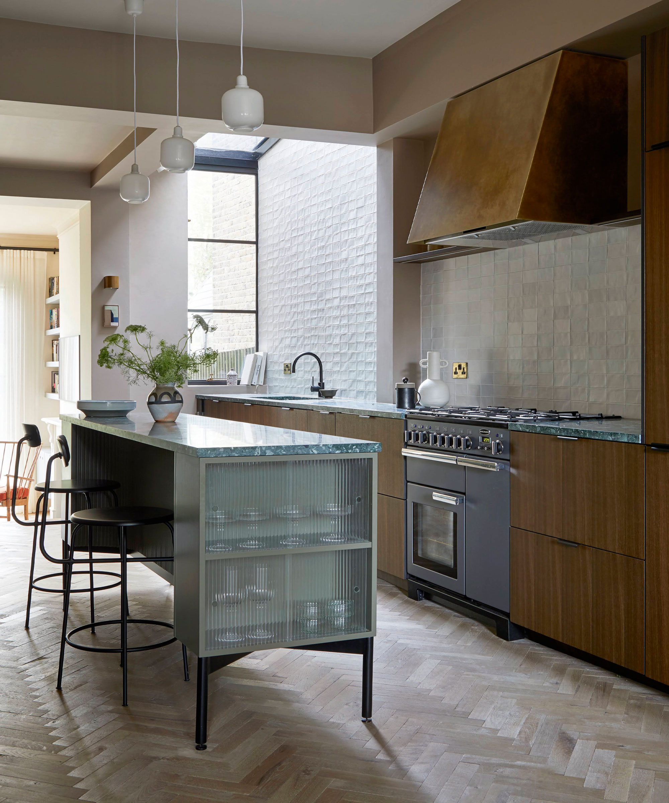
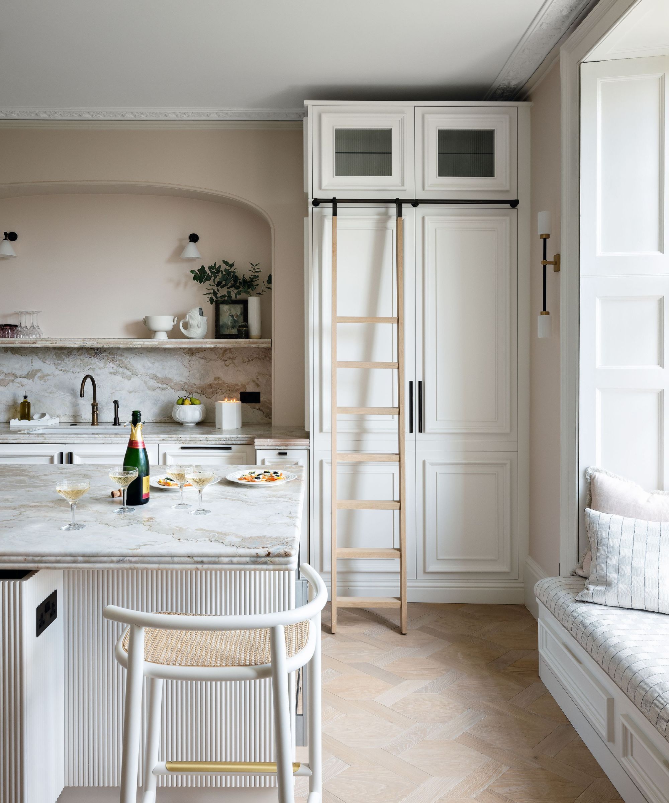
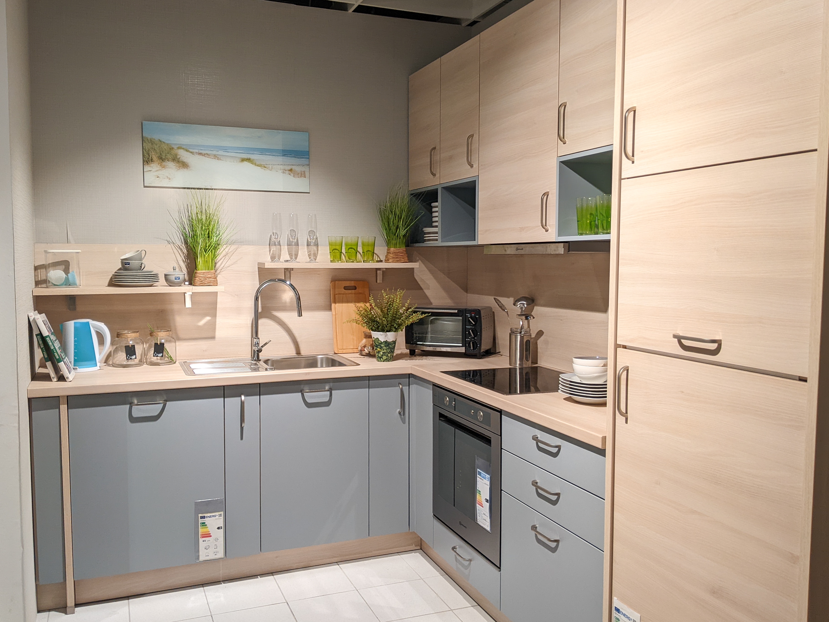
For smaller kitchens where a traditional island might not fit, Kallos suggests alternatives like a bar cart that can be moved. The article also highlights that the island should at least accommodate essential fixtures like a sink and dishwasher to justify its presence. Visual appeal is another critical consideration, with Berezowiec advising homeowners to view the island from multiple angles to ensure it doesn't obstruct sightlines to doorways or windows, recommending 'floating shapes' for better aesthetics. Finally, the article emphasizes giving the island room to grow, meaning homeowners should plan for future needs like additional storage or outlets. Berezowiec encourages maximizing usable square footage based on individual lifestyle, cooking habits, and entertaining needs. Erwin Rosenthal suggests aligning islands with perimeter elements, such as cabinet ends or countertops, to create a purposeful footprint. The most common mistake homeowners make, according to Curtis, is making their island too small, underscoring the need to factor in daily usage. A well-sized kitchen island should feel comfortable, balance the room, and enhance the home life, providing a magnetic spot for socializing and gathering.
#KitchenIsland #KitchenDesign #HomeImprovement #InteriorDesign #SpacePlanning #KitchenLayout #HomeDecor #DesignTips #KitchenIsland #KitchenDesign #HomeImprovement #InteriorDesign #SpacePlanning #KitchenLayout #HomeDecor #DesignTips
0 comment in total
 No comments yet
You may also like
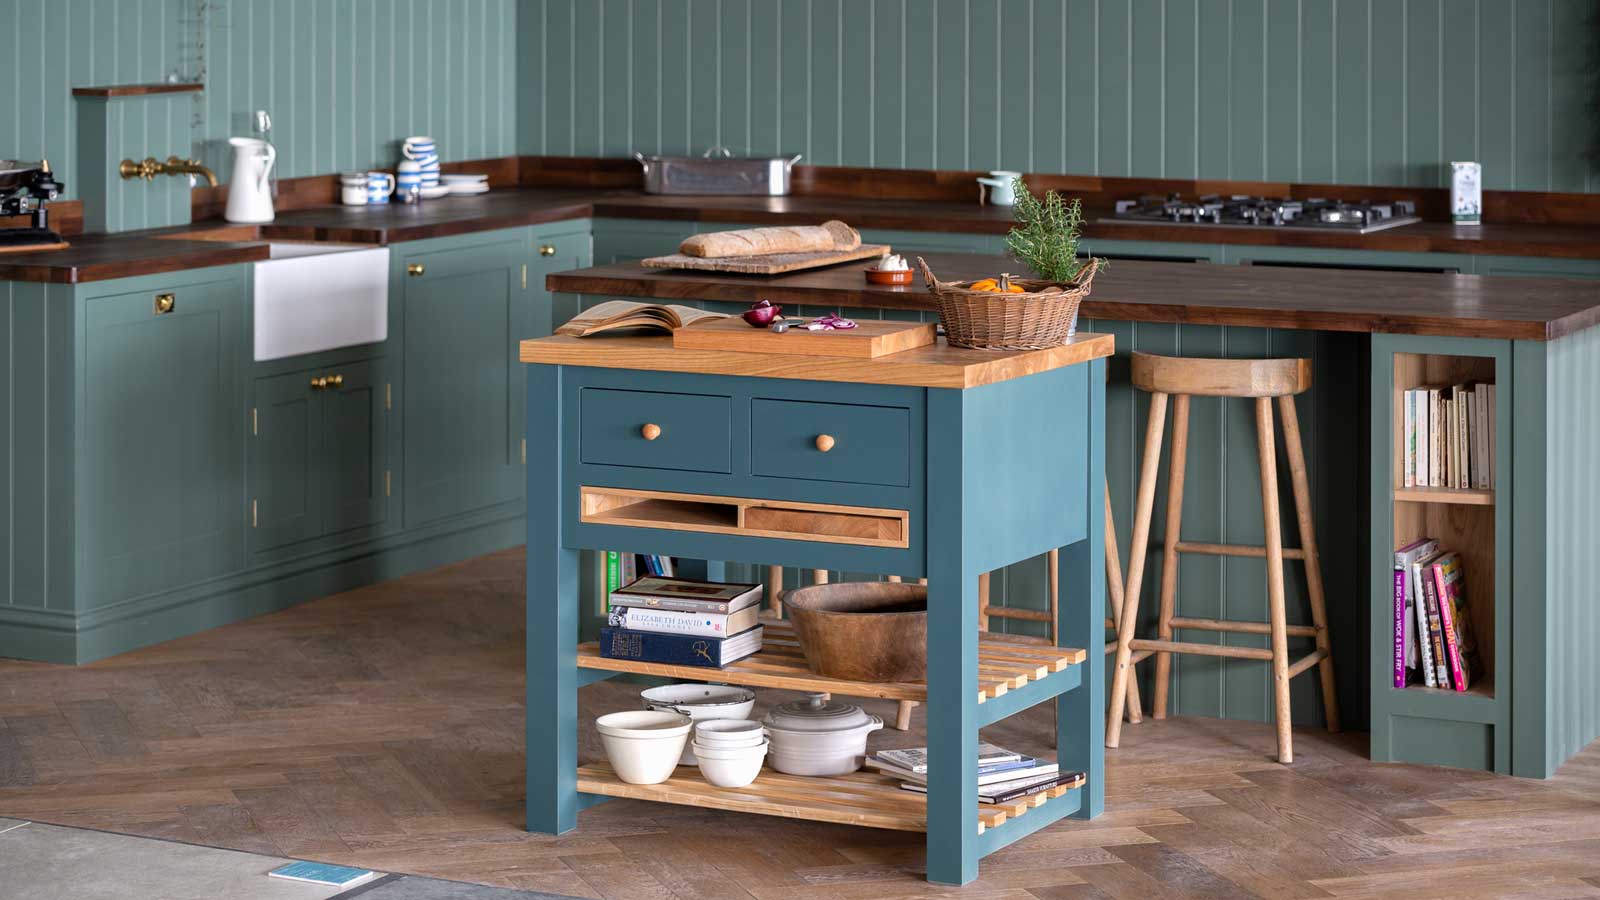
How to choose the right kitchen island size – experts explain how big a kitchen 'ideally' needs to be

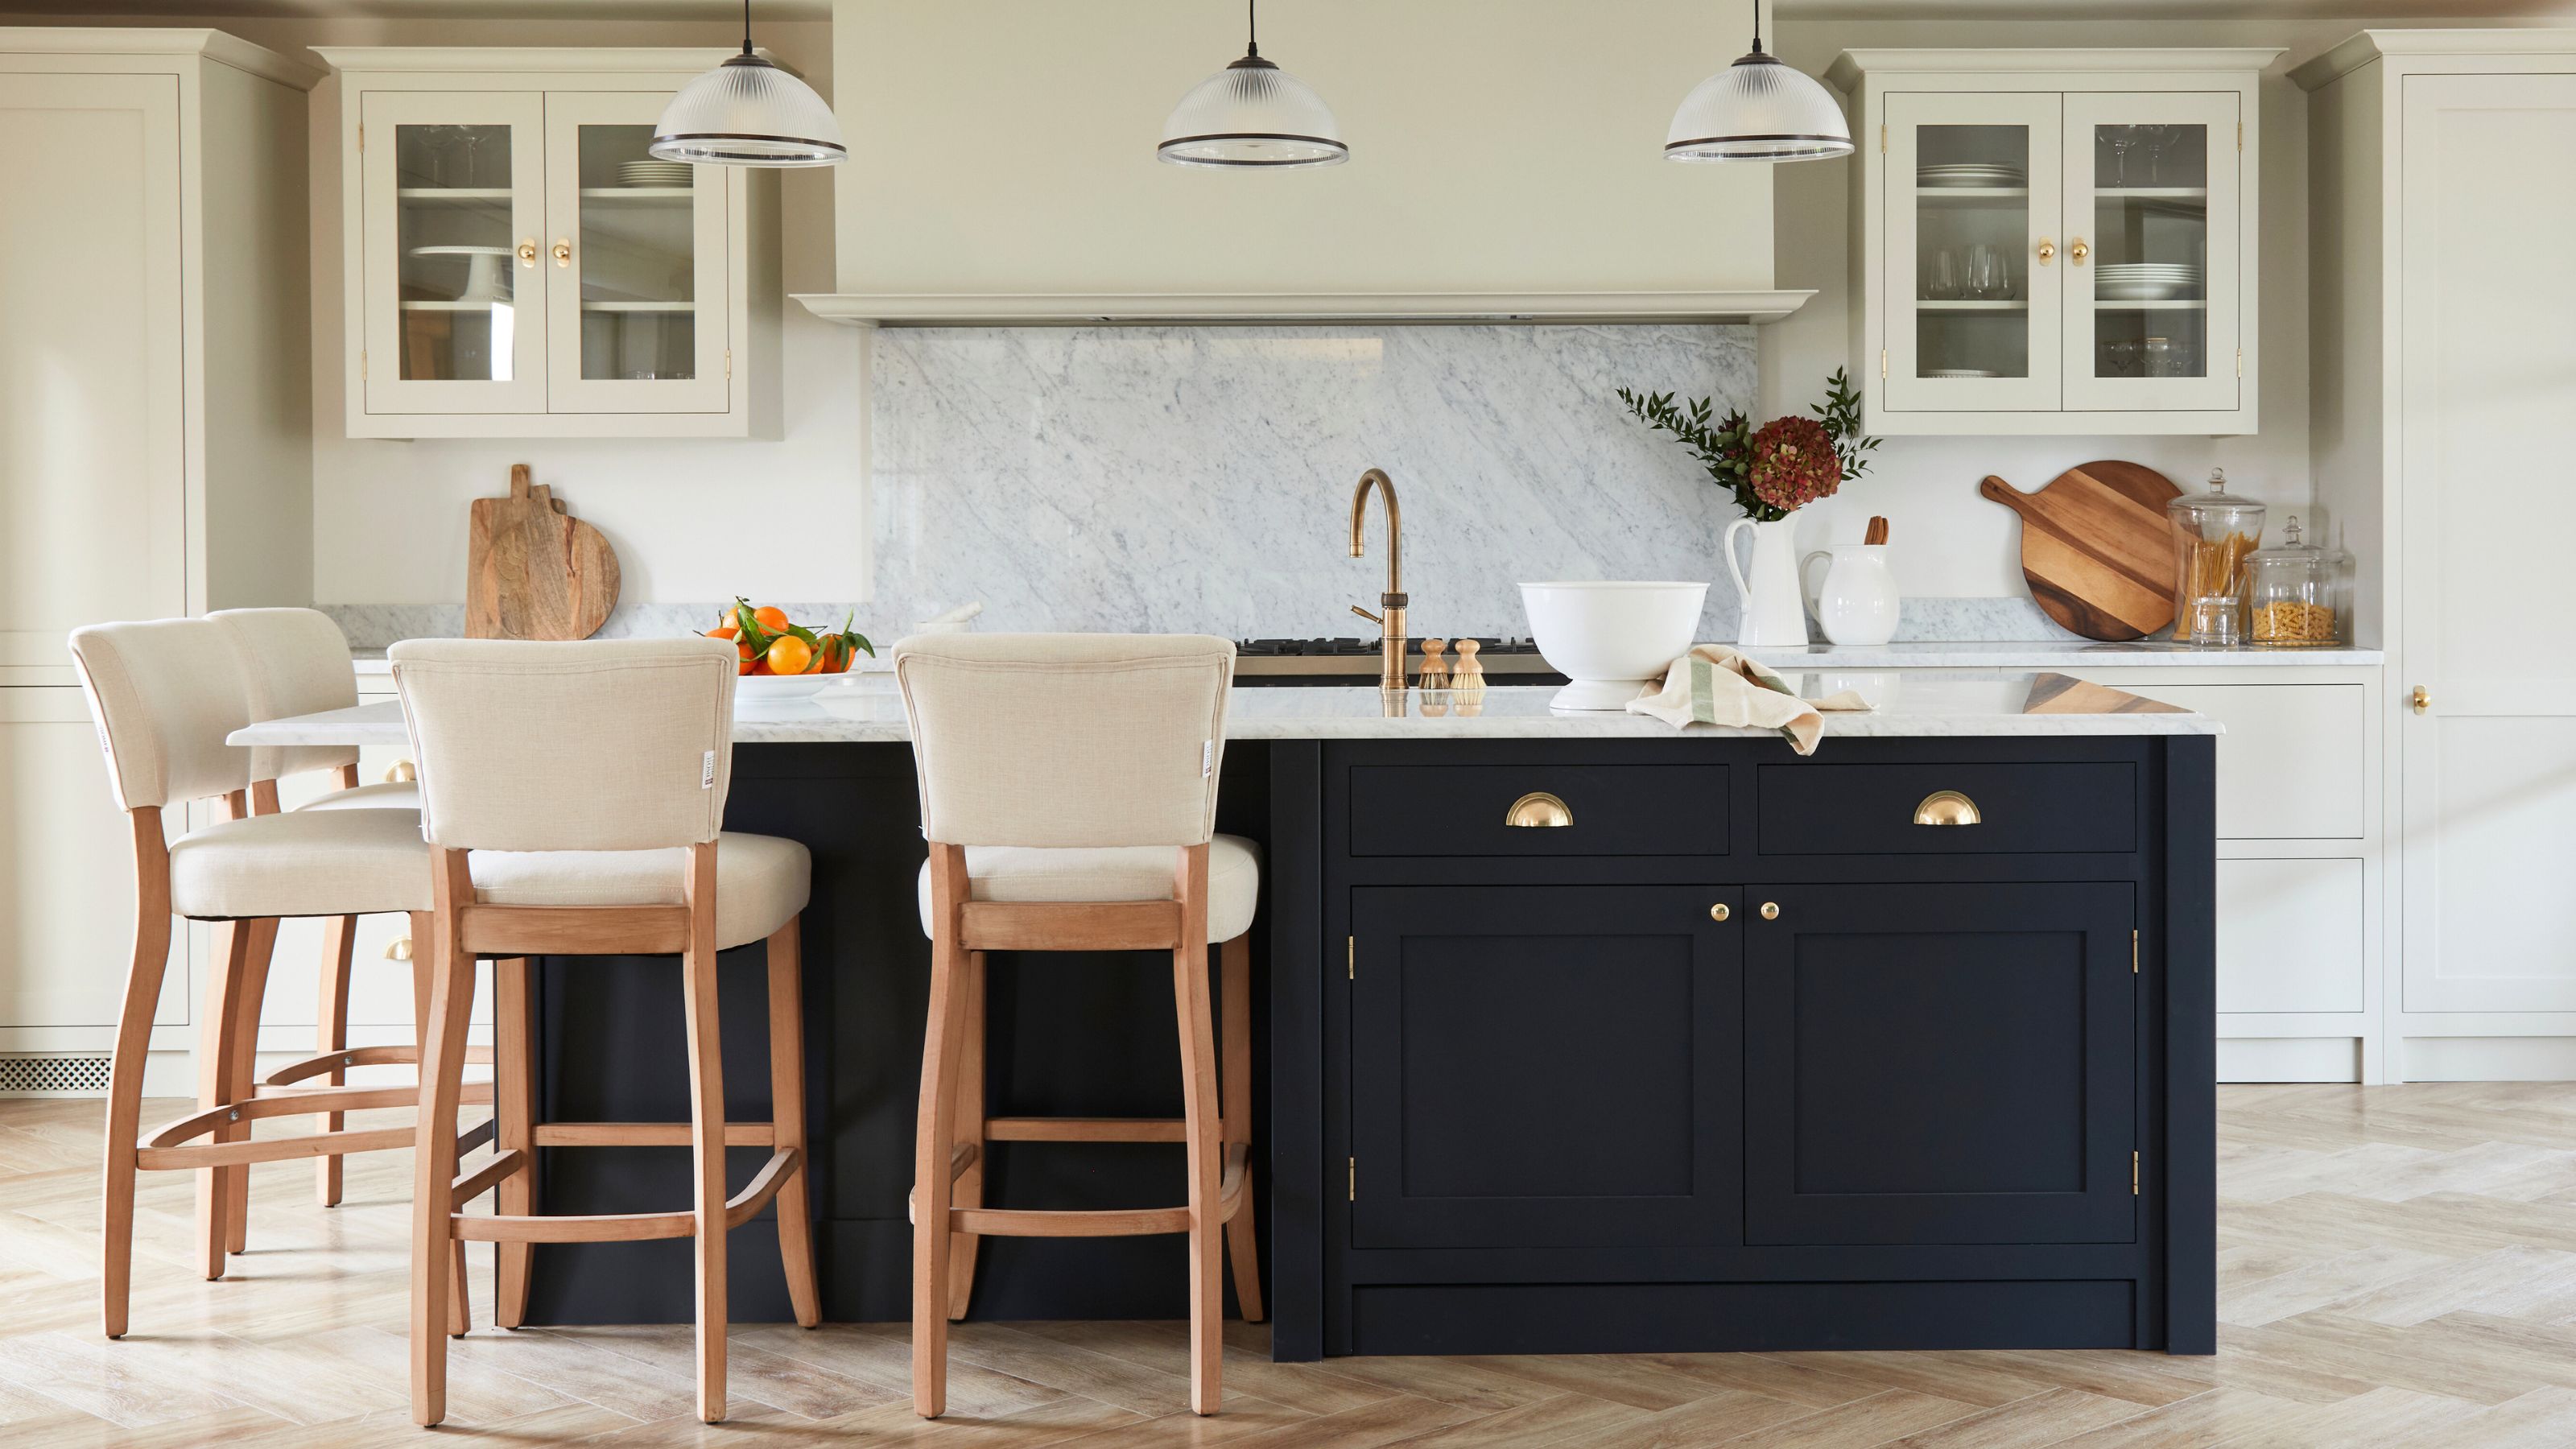
The 7 kitchen island mistakes designers always avoid — and what you can try instead

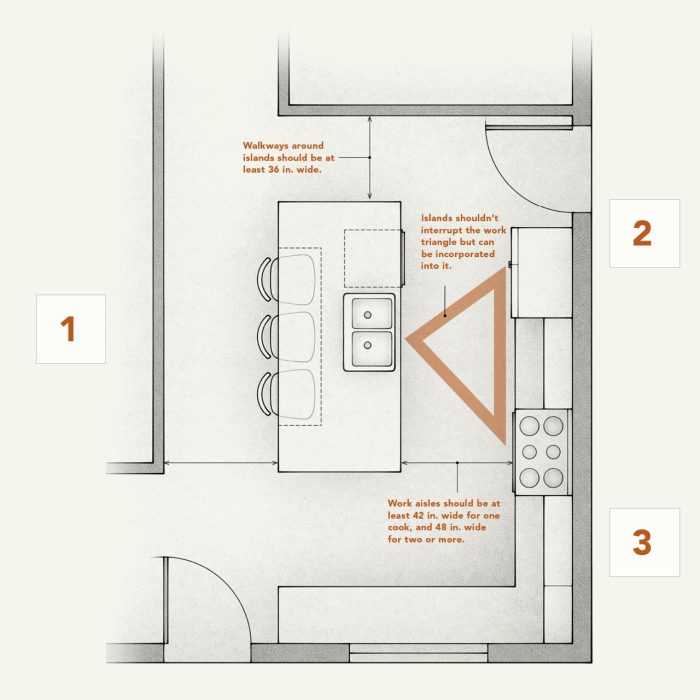
How to Design a Kitchen Island: Code Requirements, Flow, & More

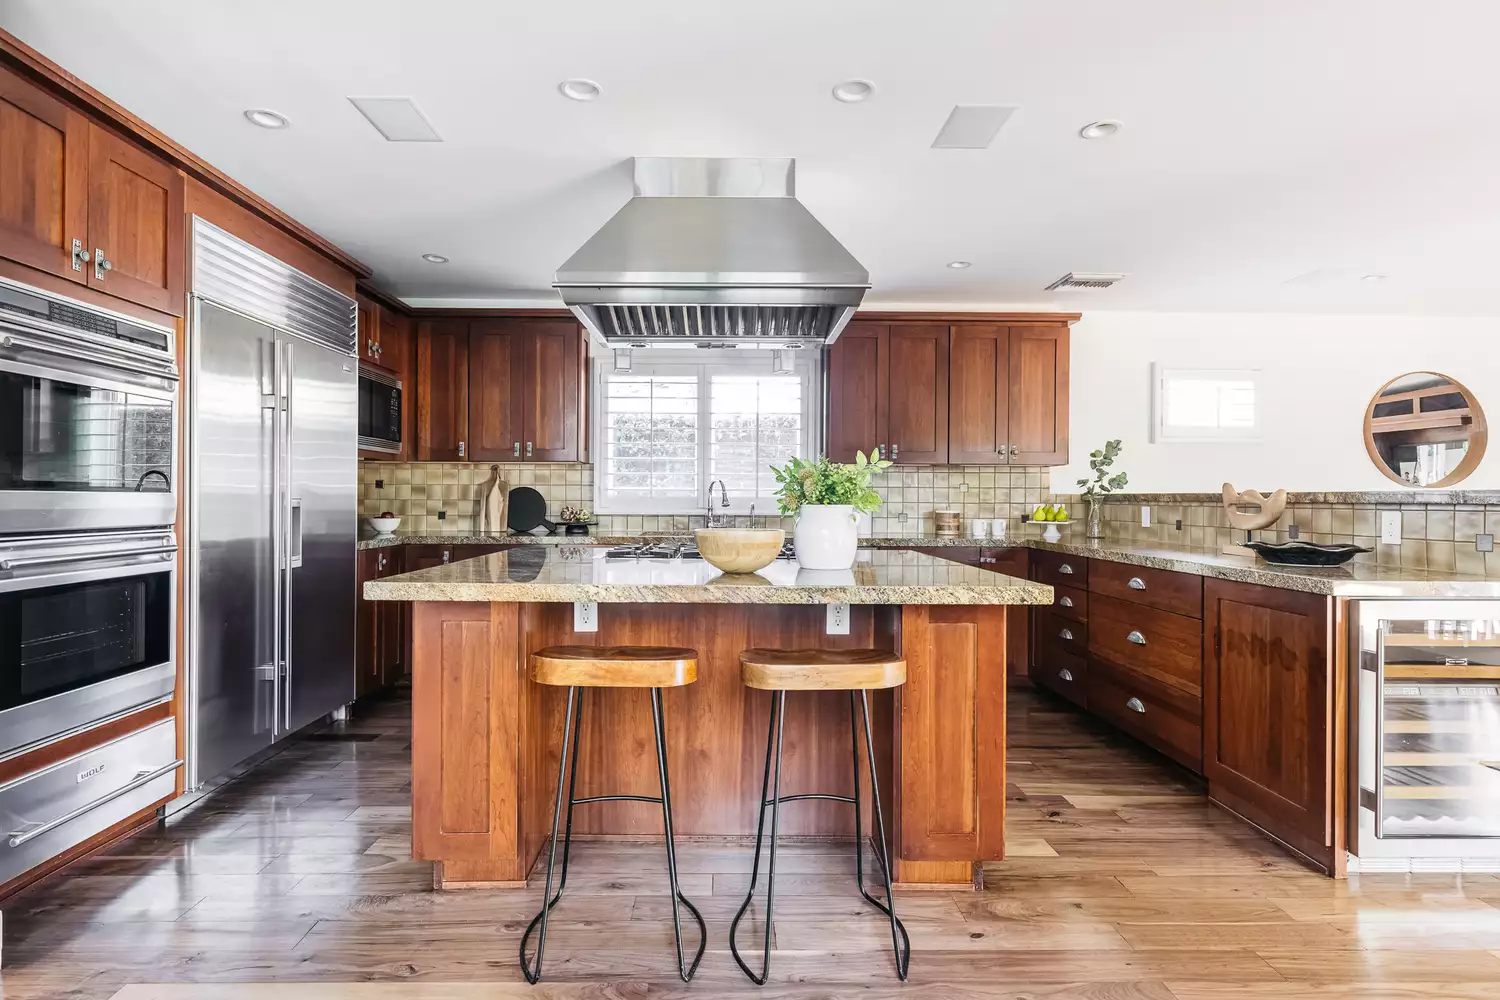
Average Kitchen Size: a Comprehensive Guide

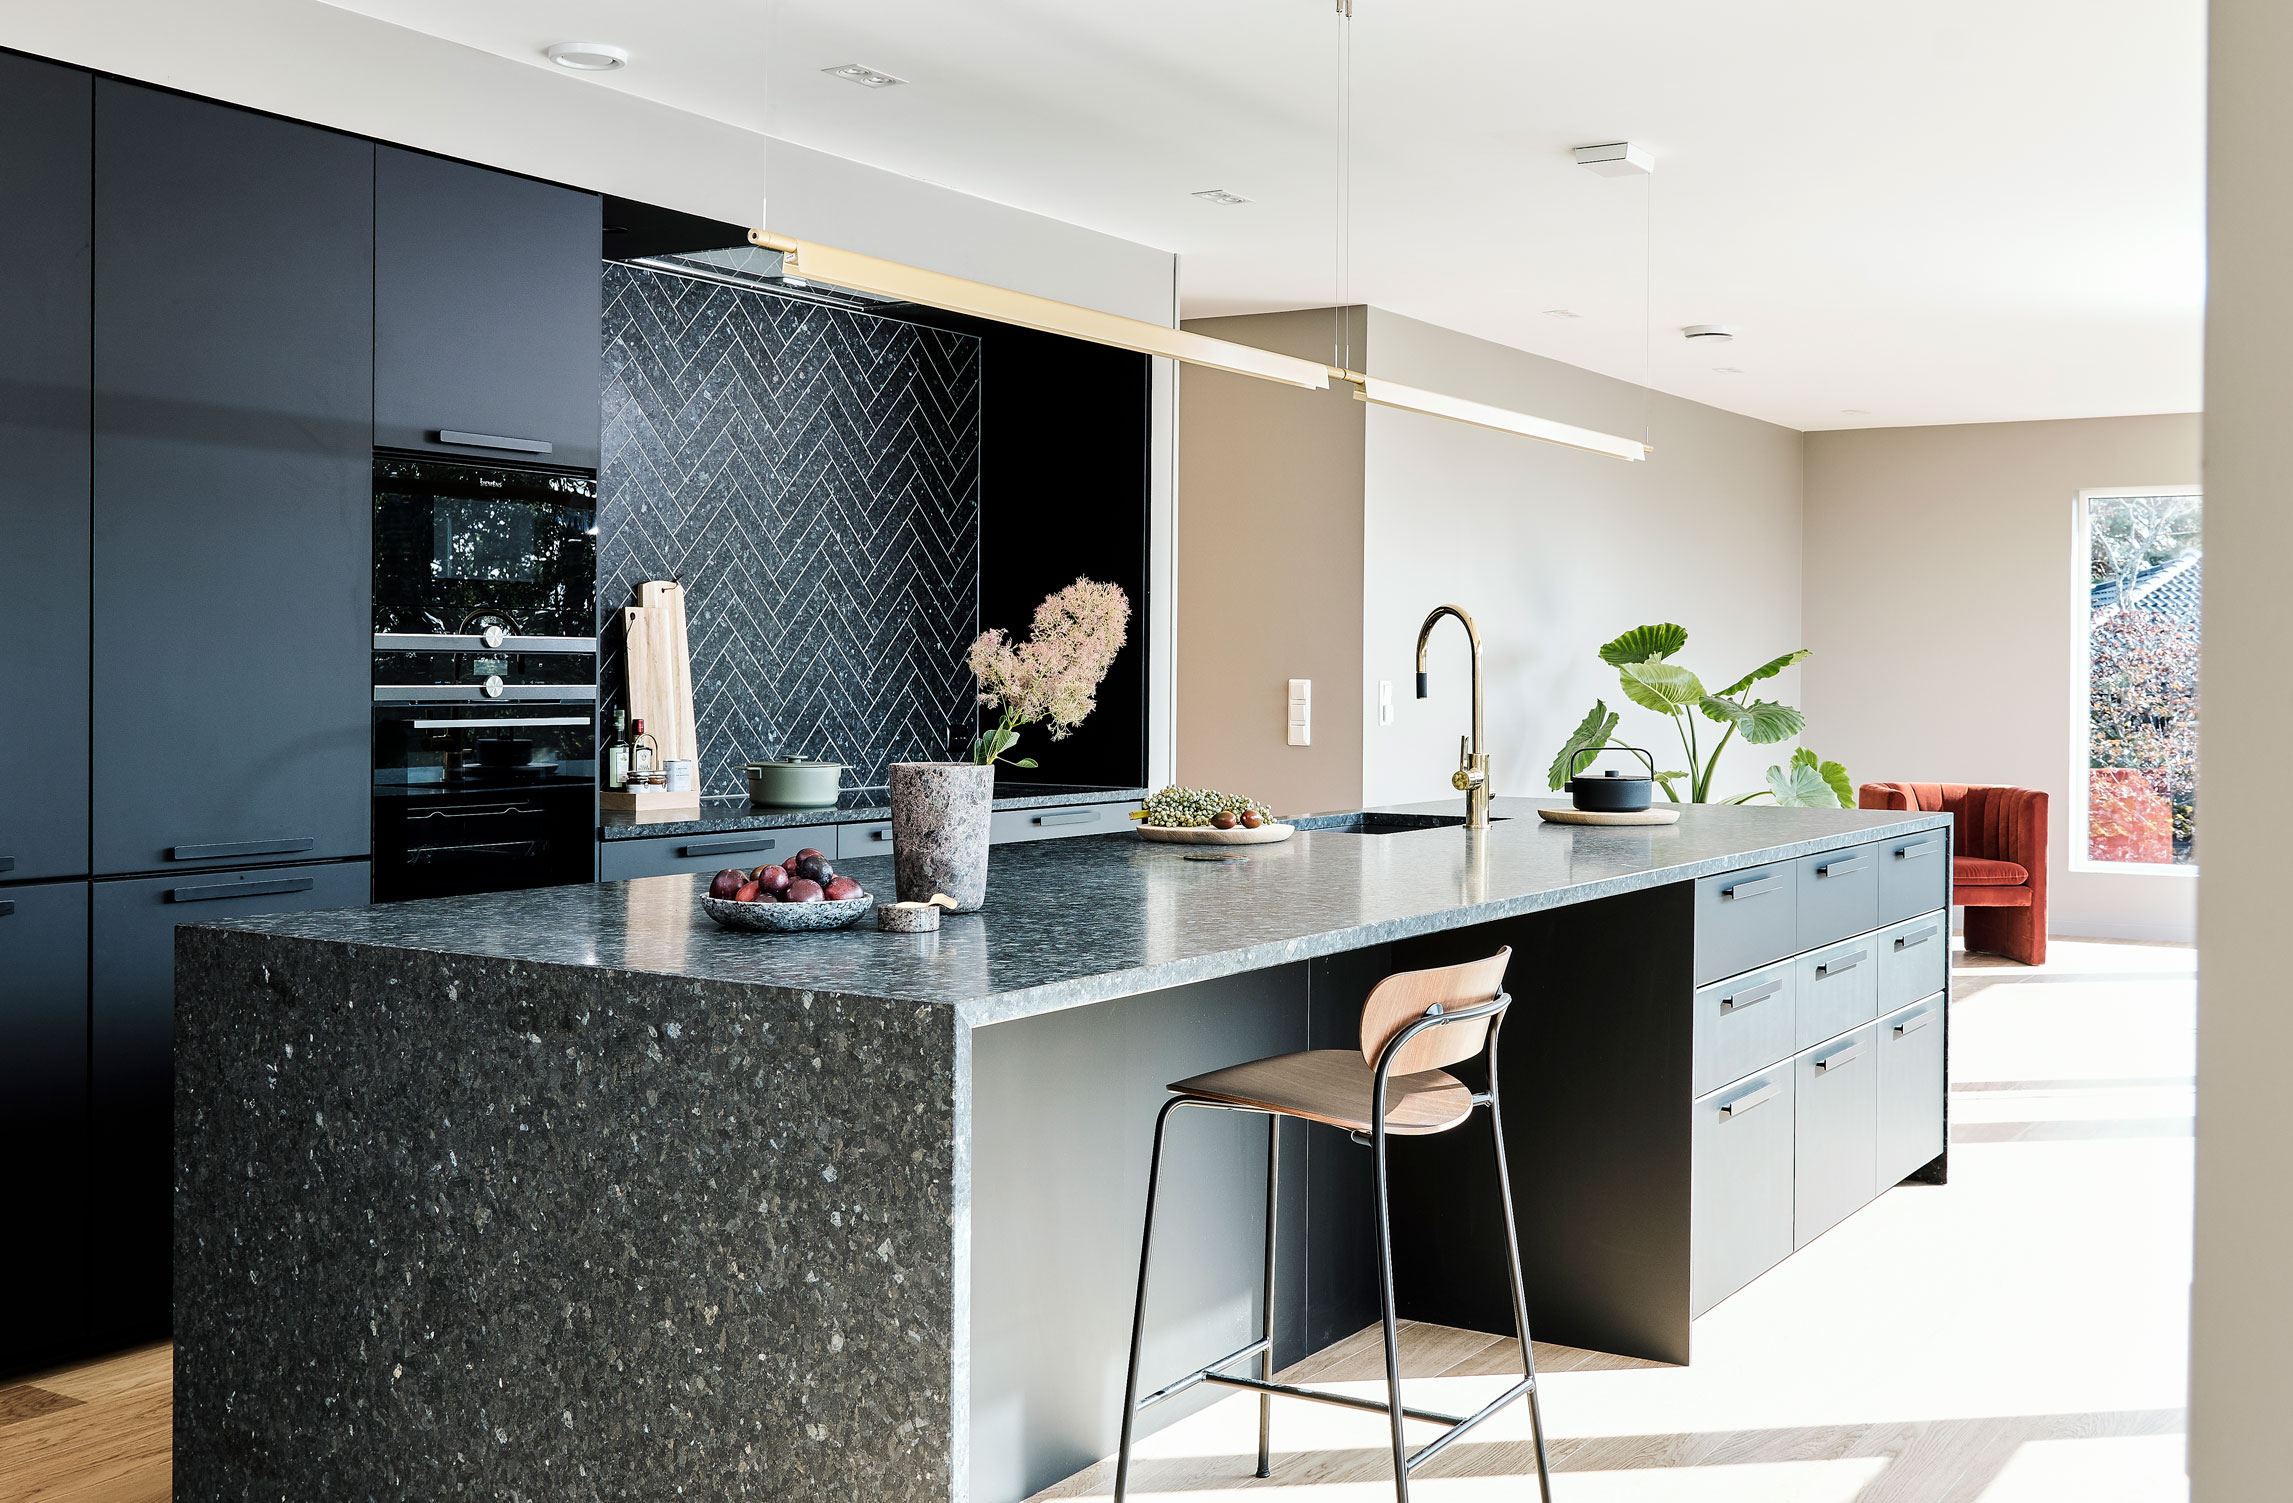
Kitchen island mistakes – and how to avoid them
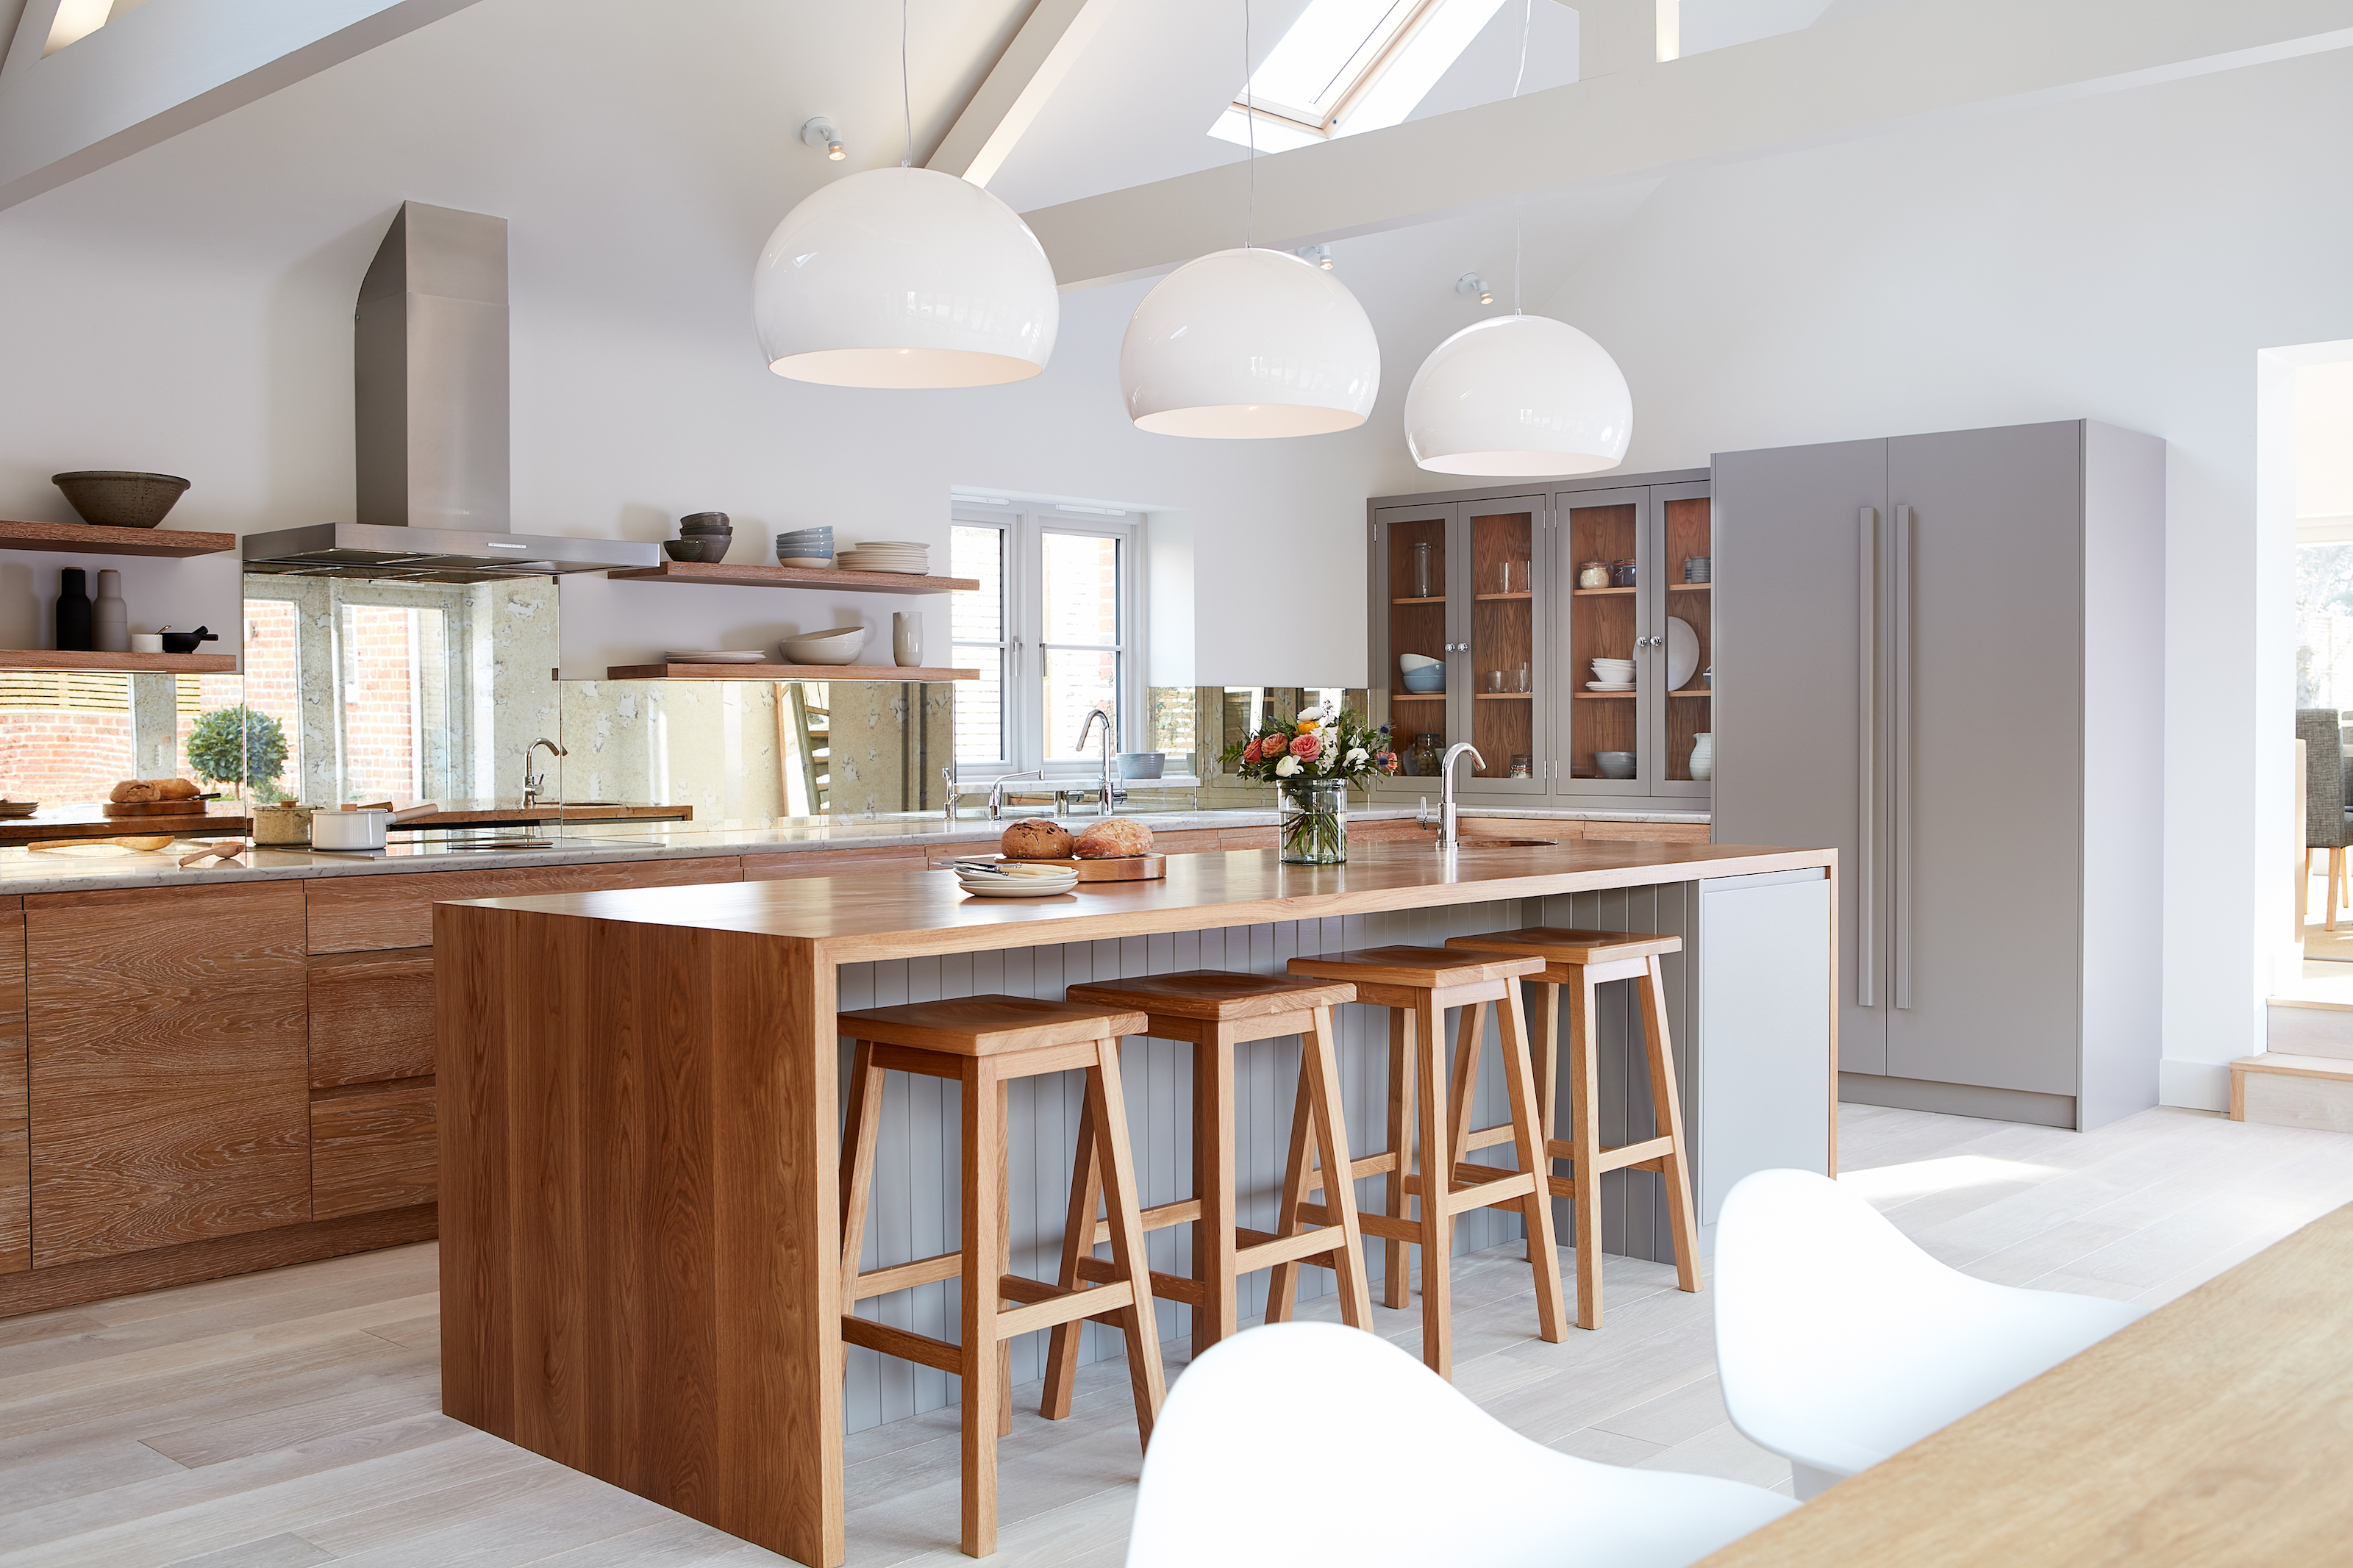
11 kitchen layout mistakes – frustrating to live with, they make your space look smaller too

There’s Nothing Worse Than an Awkward Kitchen Island—Here’s How to Calculate Correctly

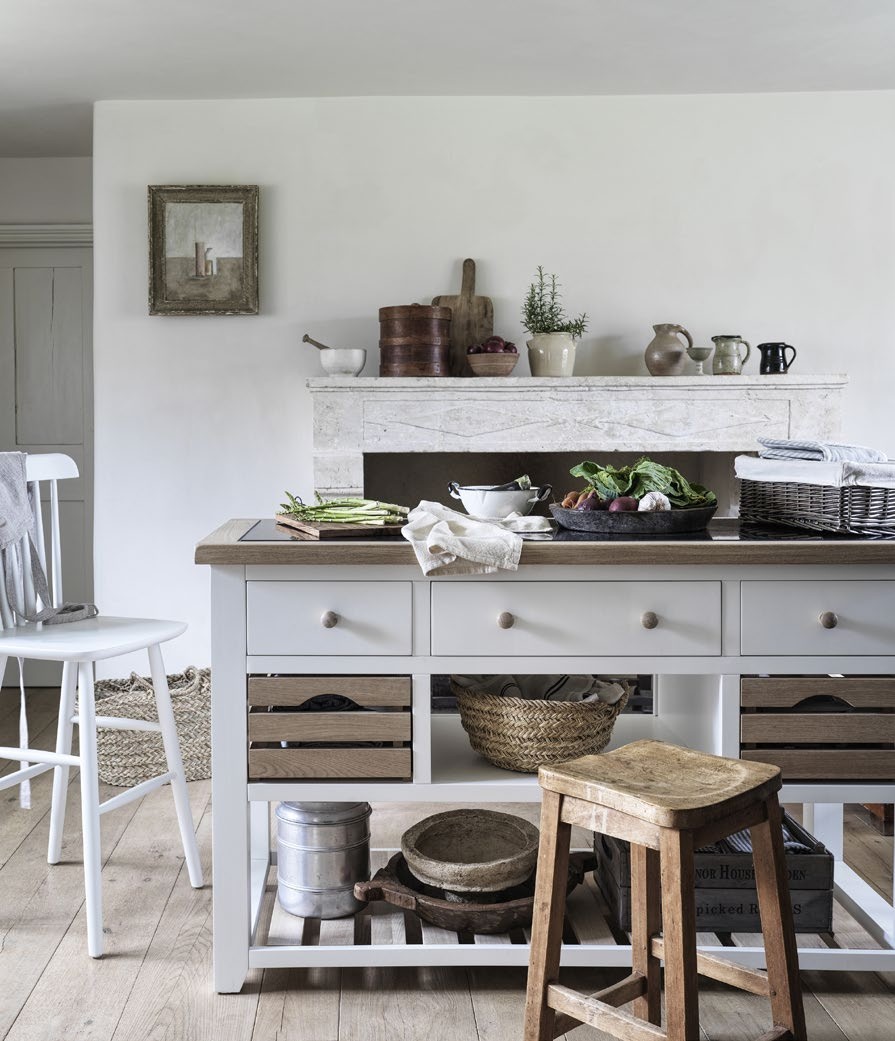
Kitchen island design - 7 Nov 2024 - Homebuilding & Renovating Magazine

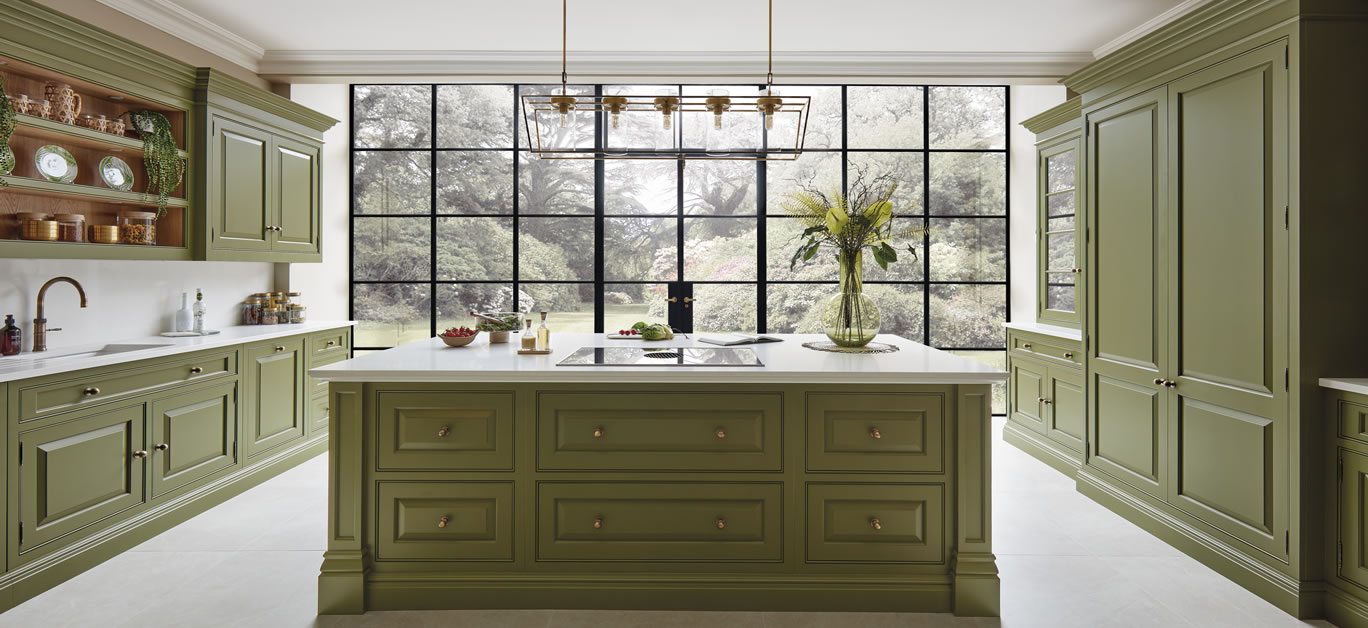
Kitchen island design: The design tips you should know


This Island Cart Has Over 600 5-Star Reviews and Is Perfect for Small Kitchens


How to measure your kitchen


What's making your kitchen island look cheap? 5 things to look out for, according to designers
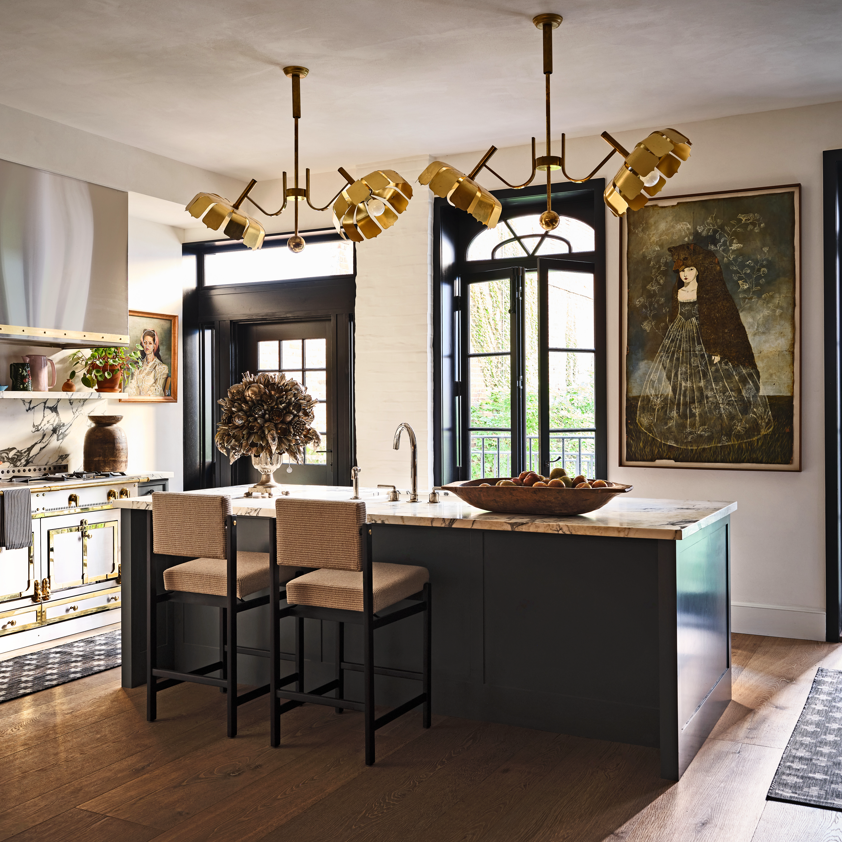
There’s Nothing Worse Than an Awkward Kitchen Island—Here’s How to Calculate Correctly
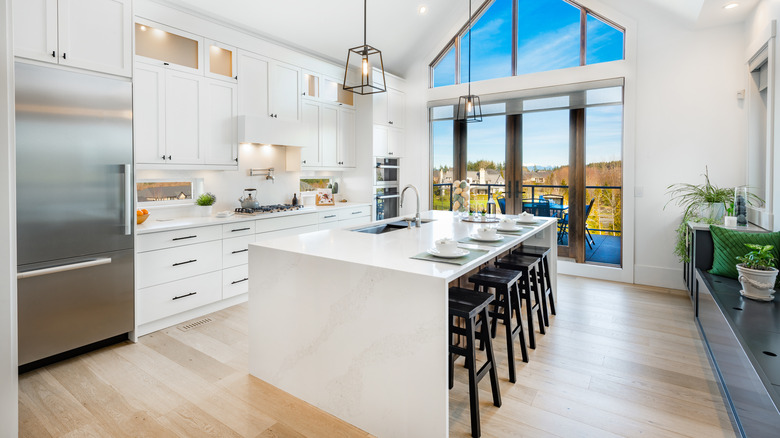
5 Mistakes You Should Avoid When Adding An Island To Your Kitchen
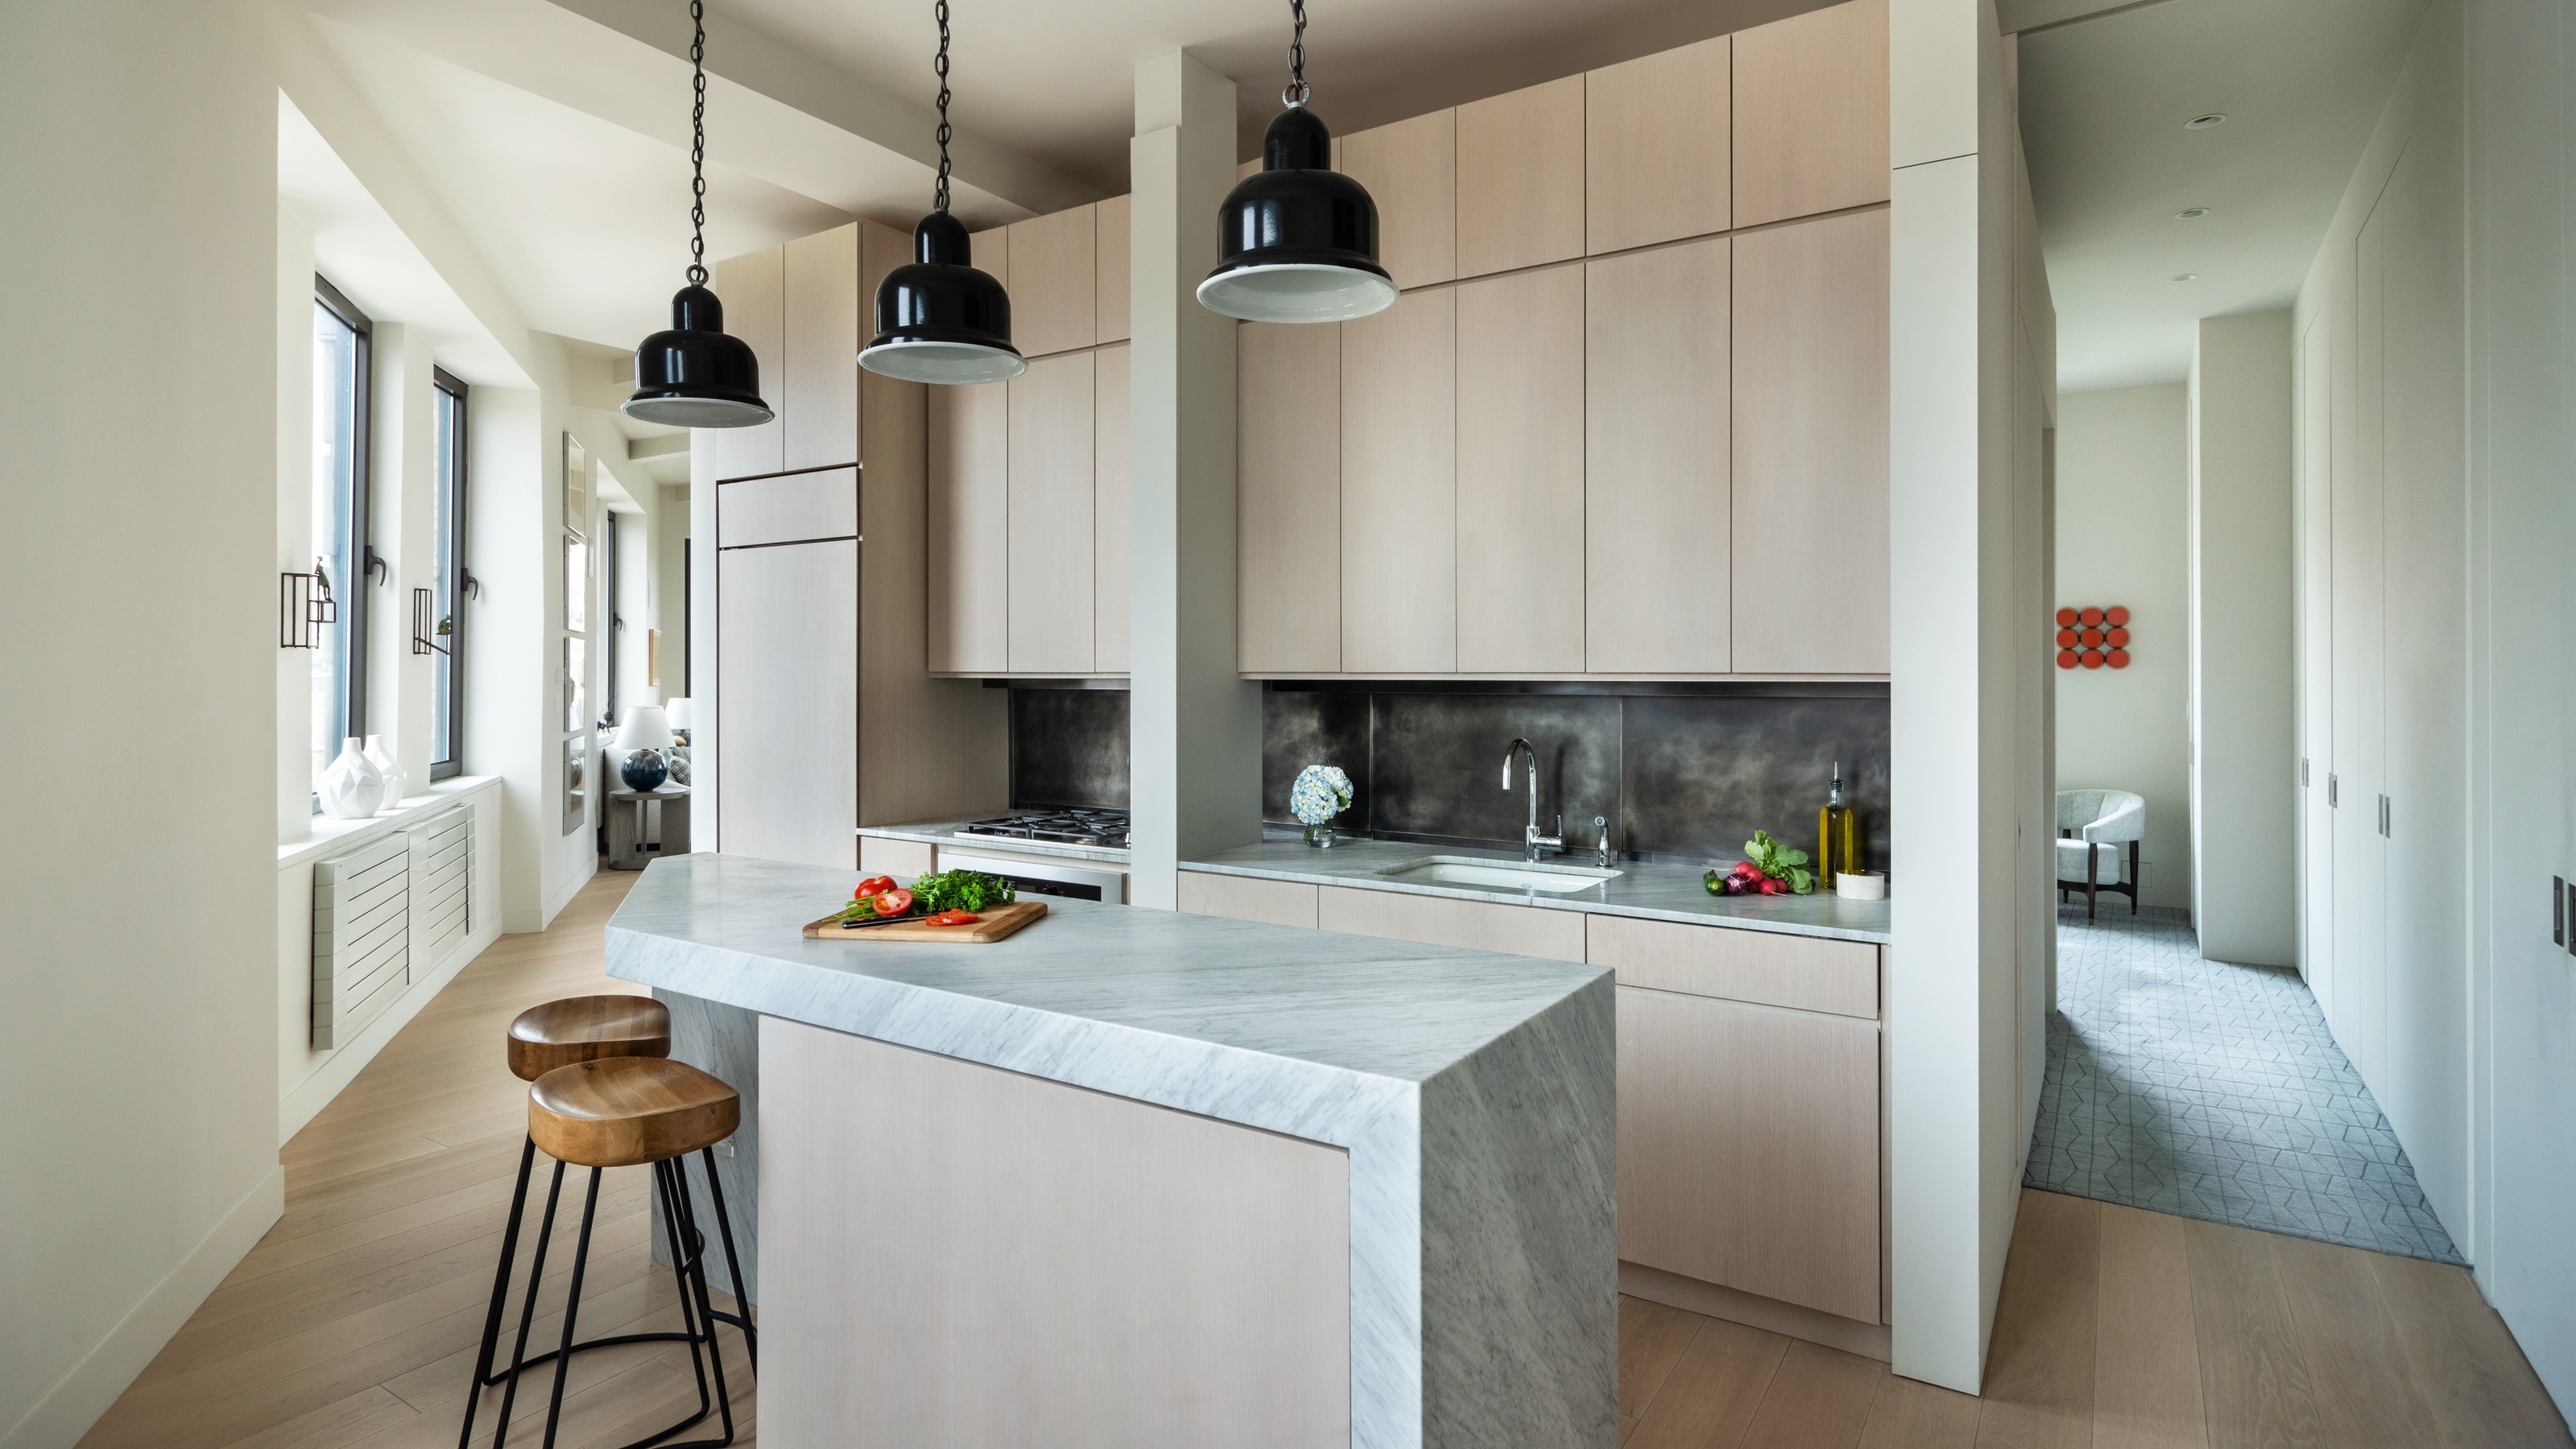
10 Small Kitchen Layout Mistakes Designers Will Always Urge You to Avoid for a Better Working Space

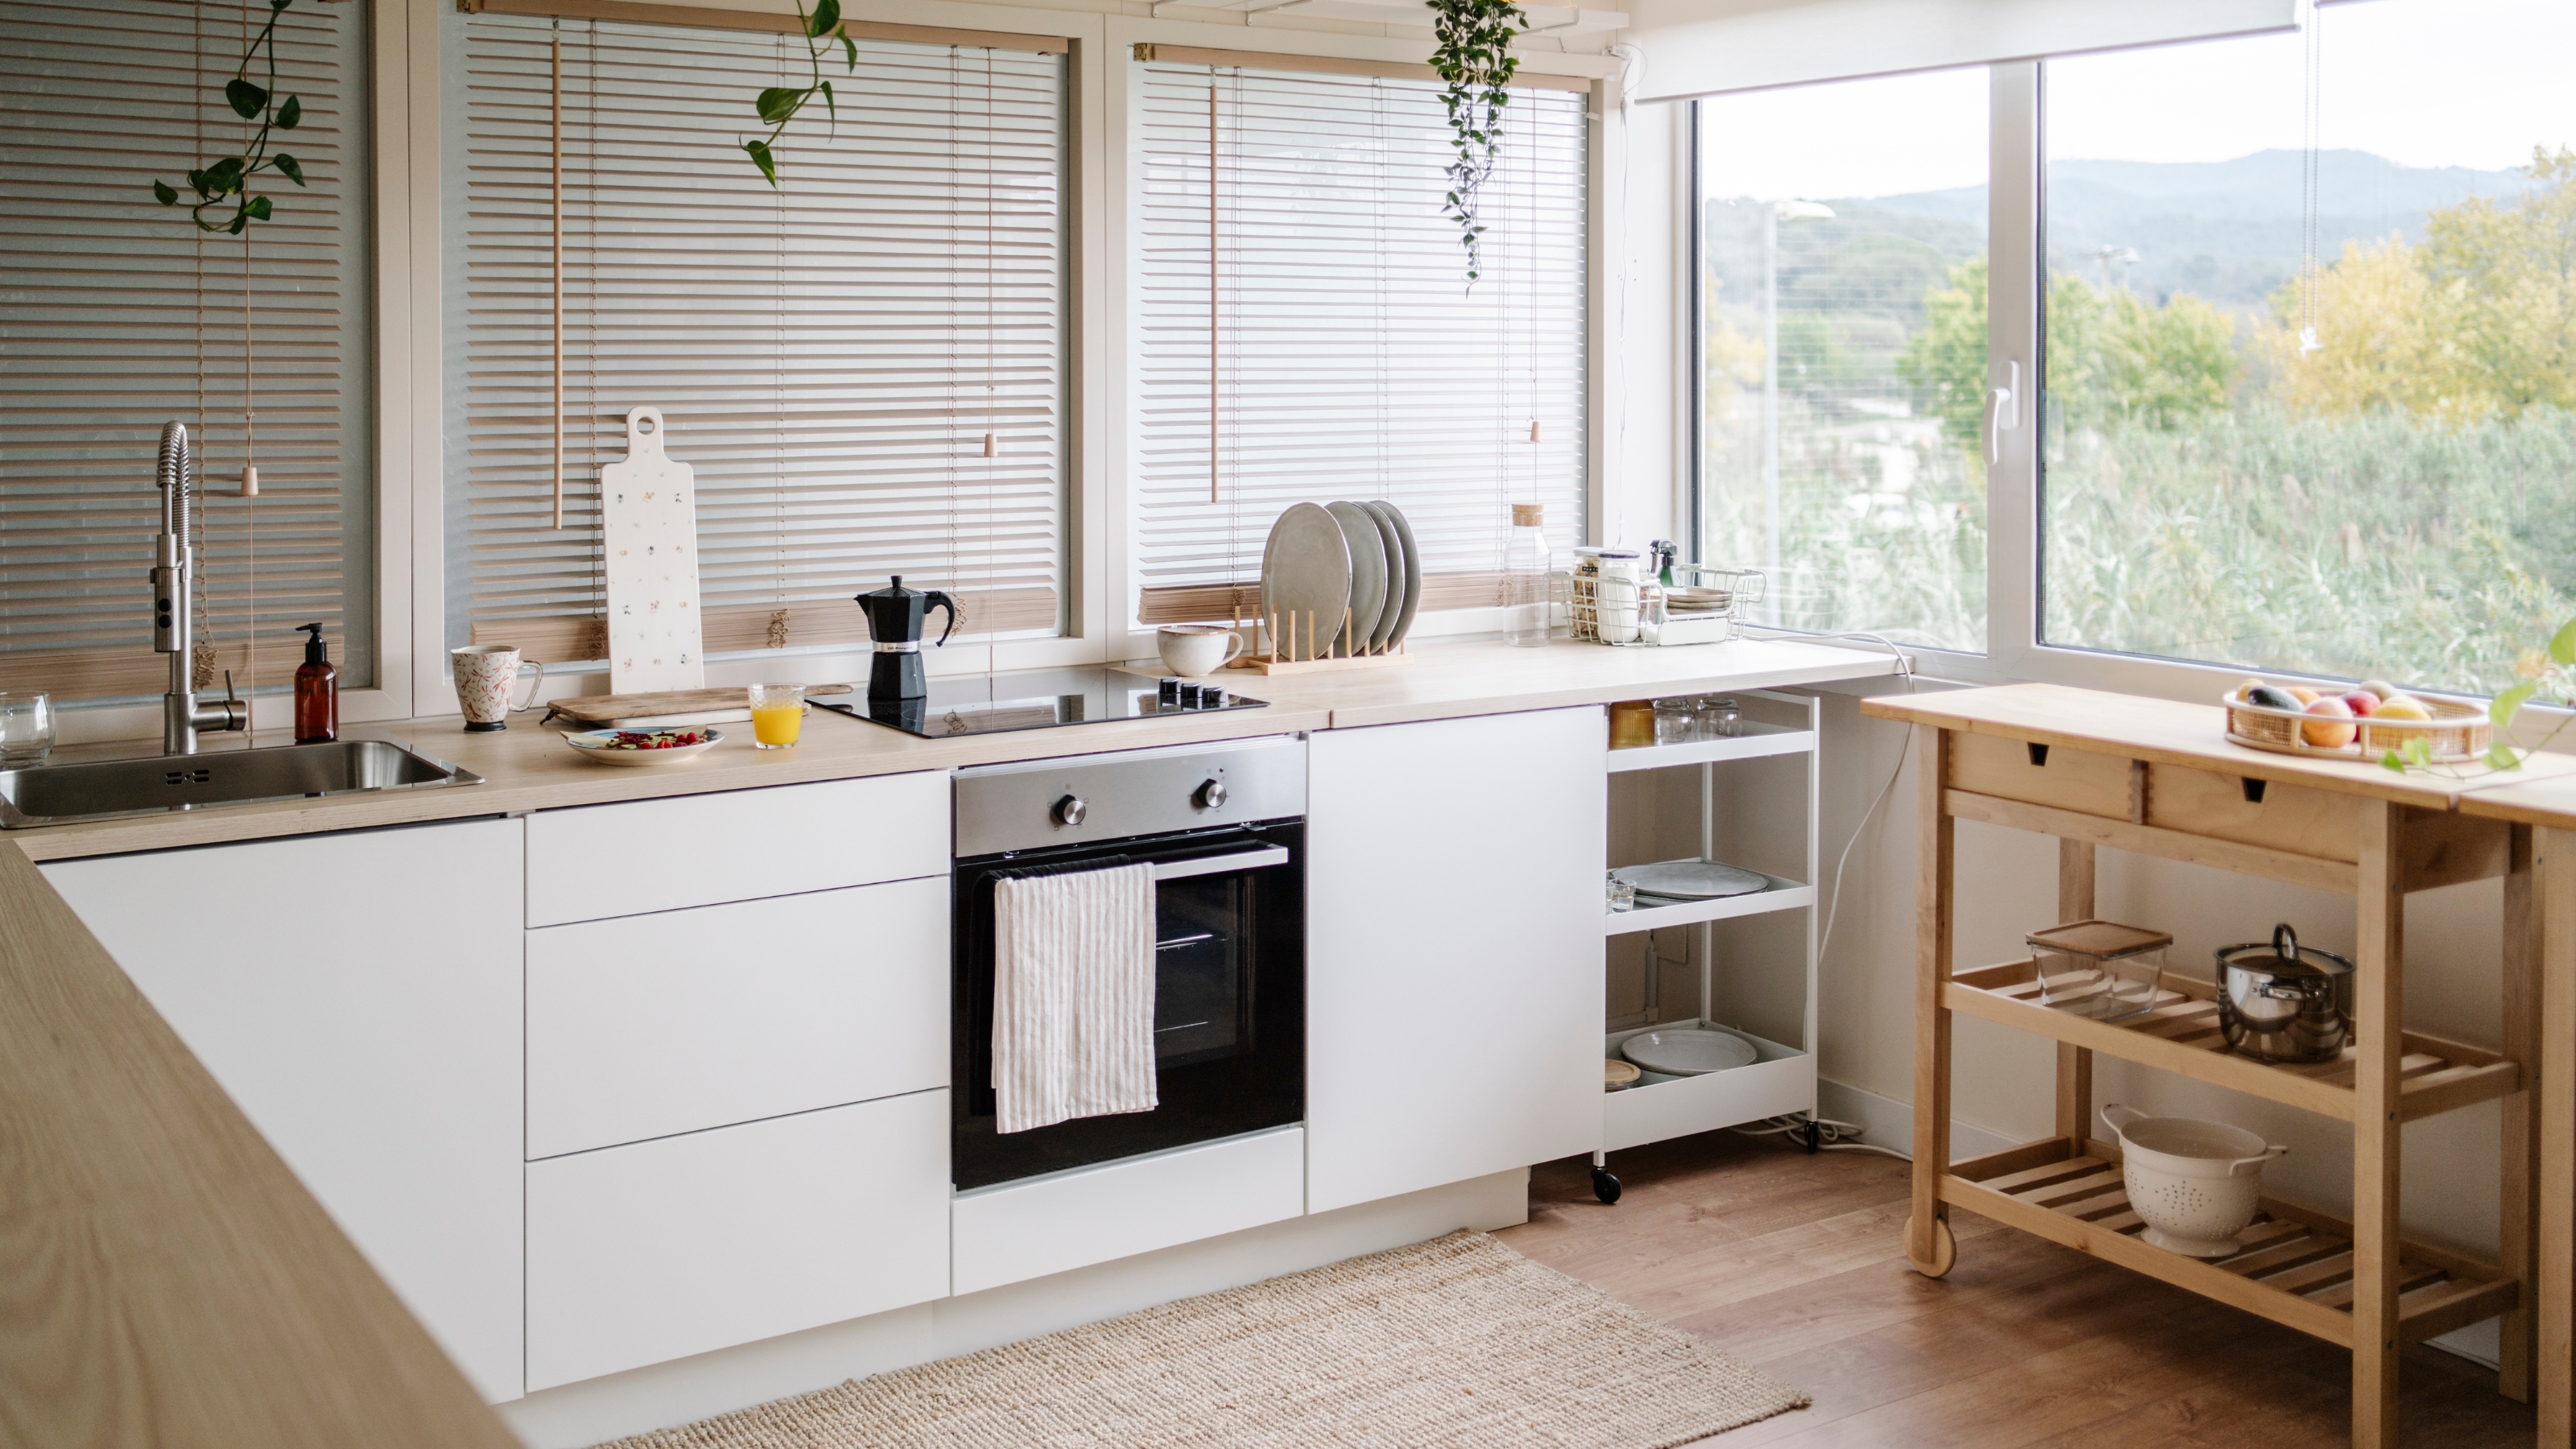
8 small kitchen design mistakes to avoid, according to an interior designer
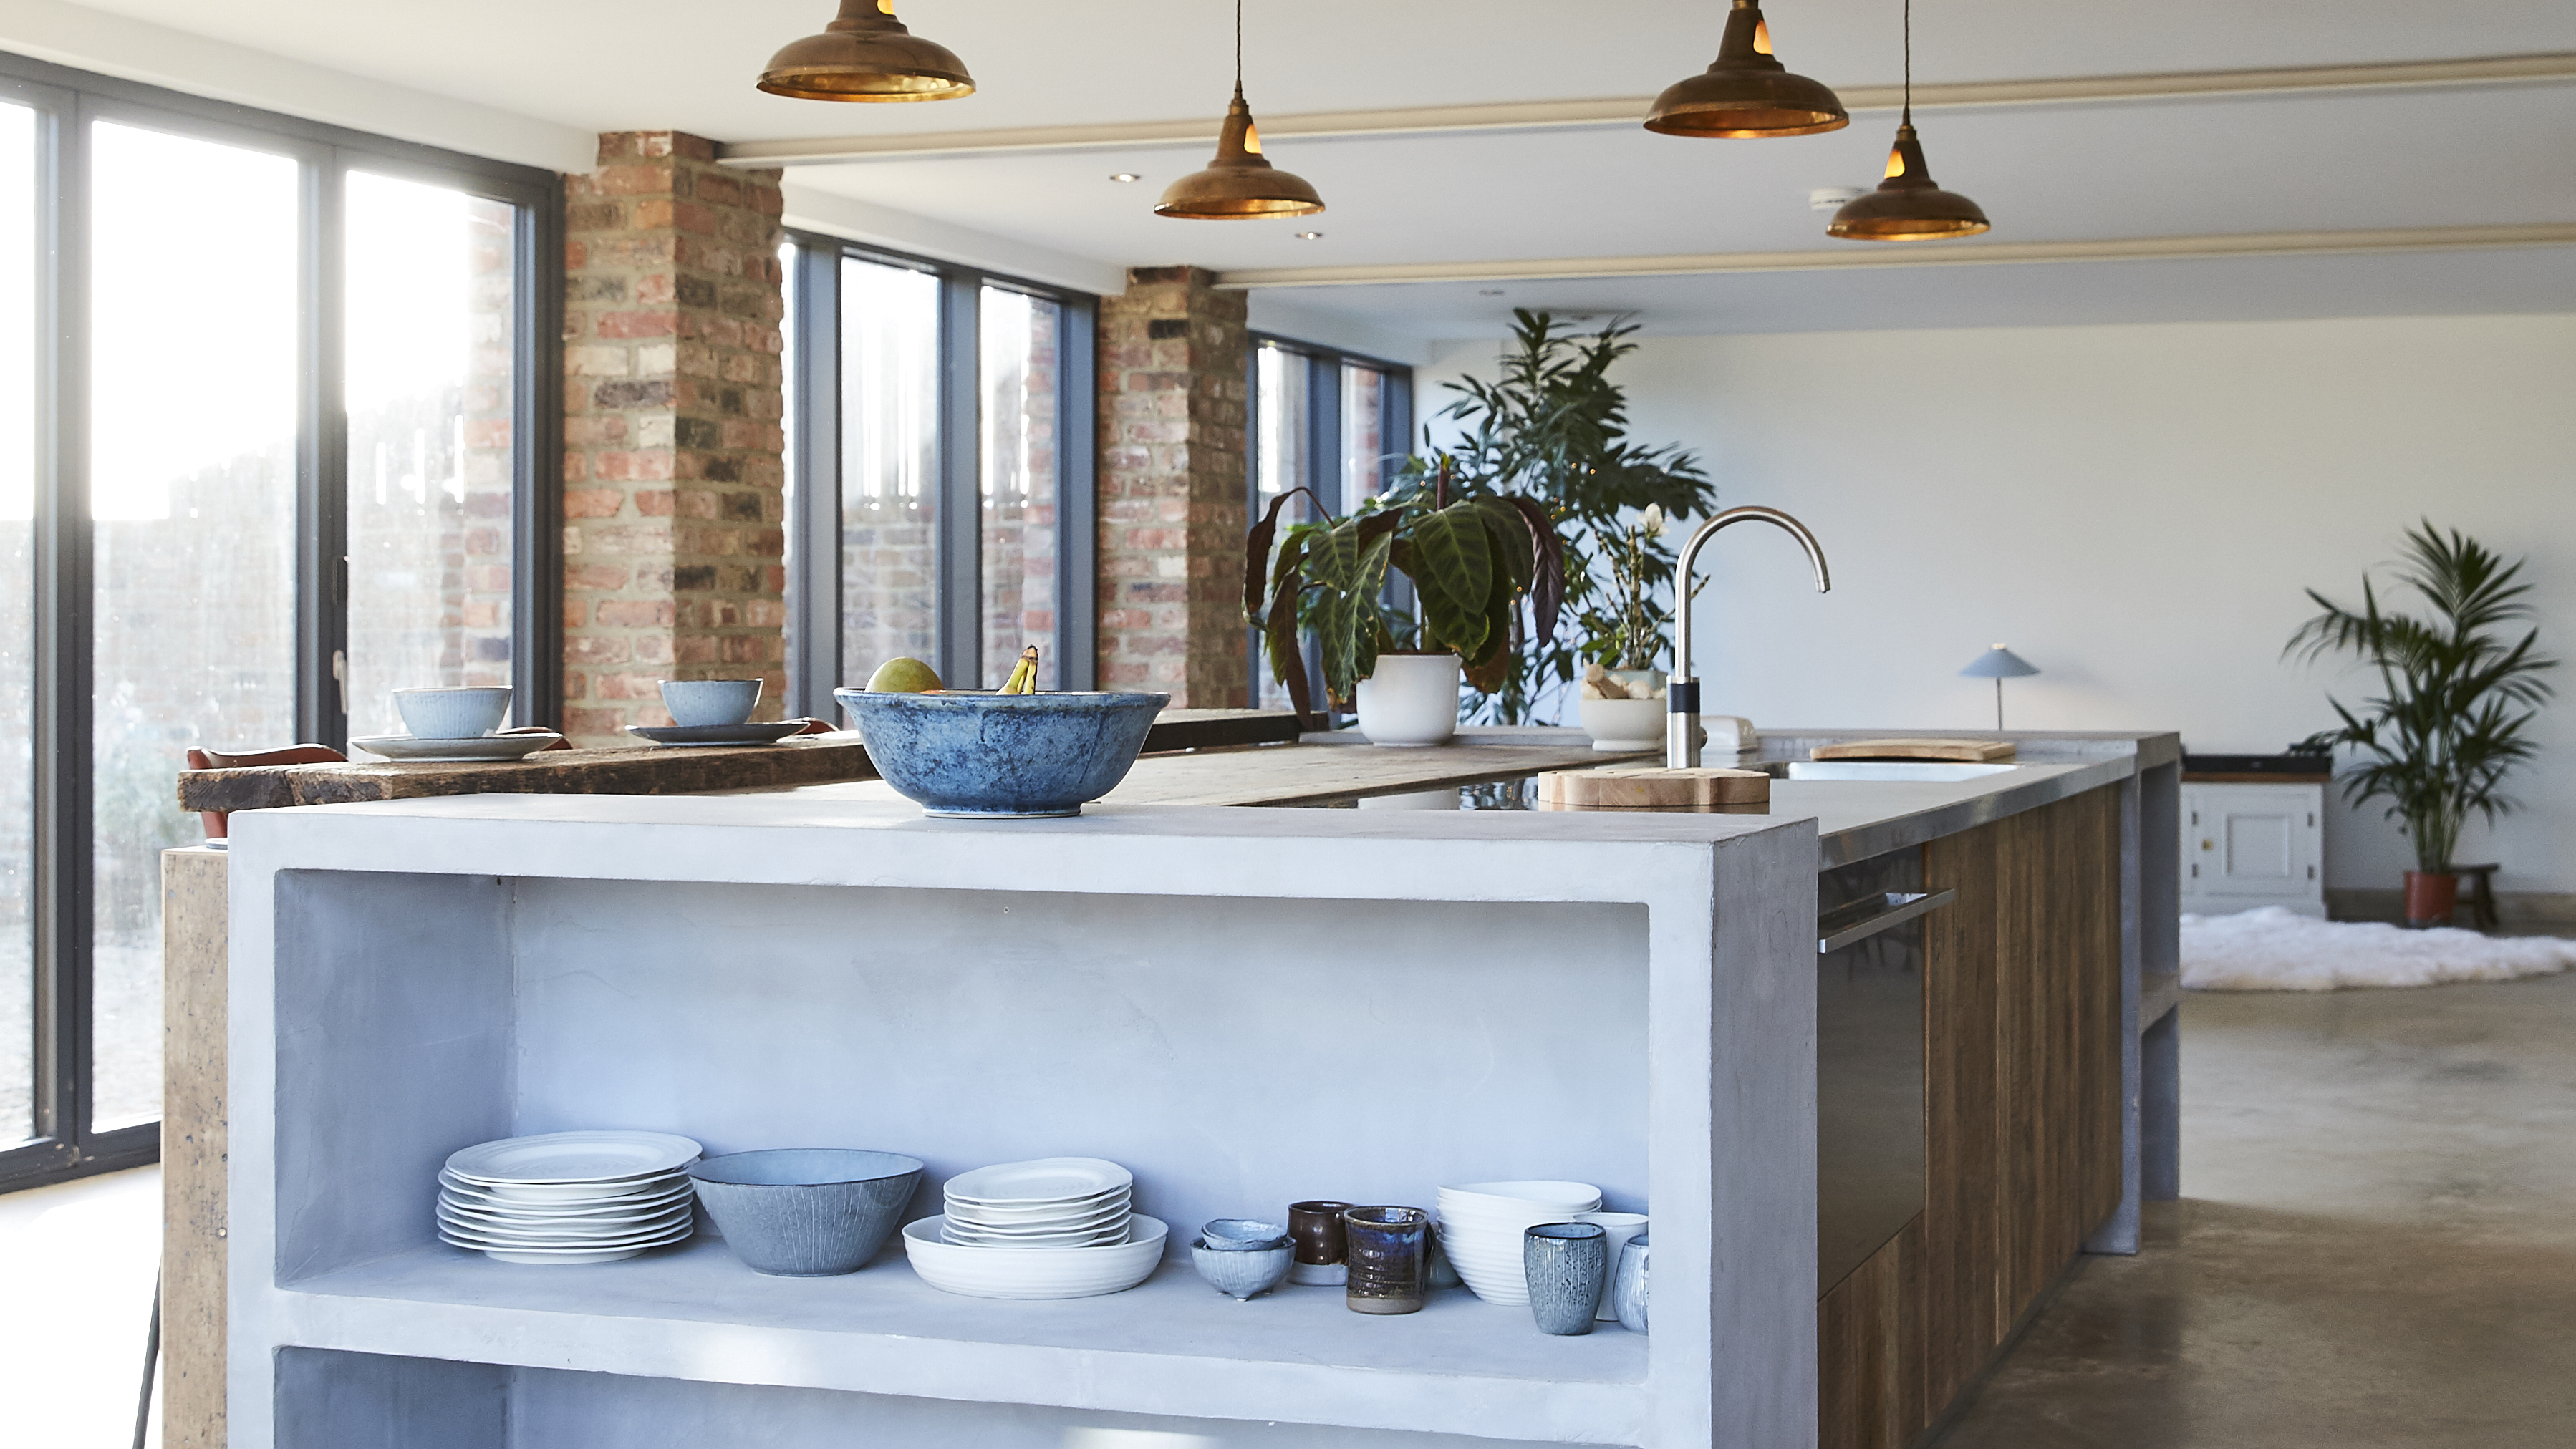
Kitchen island layout ideas – what to consider when incorporating your dream island
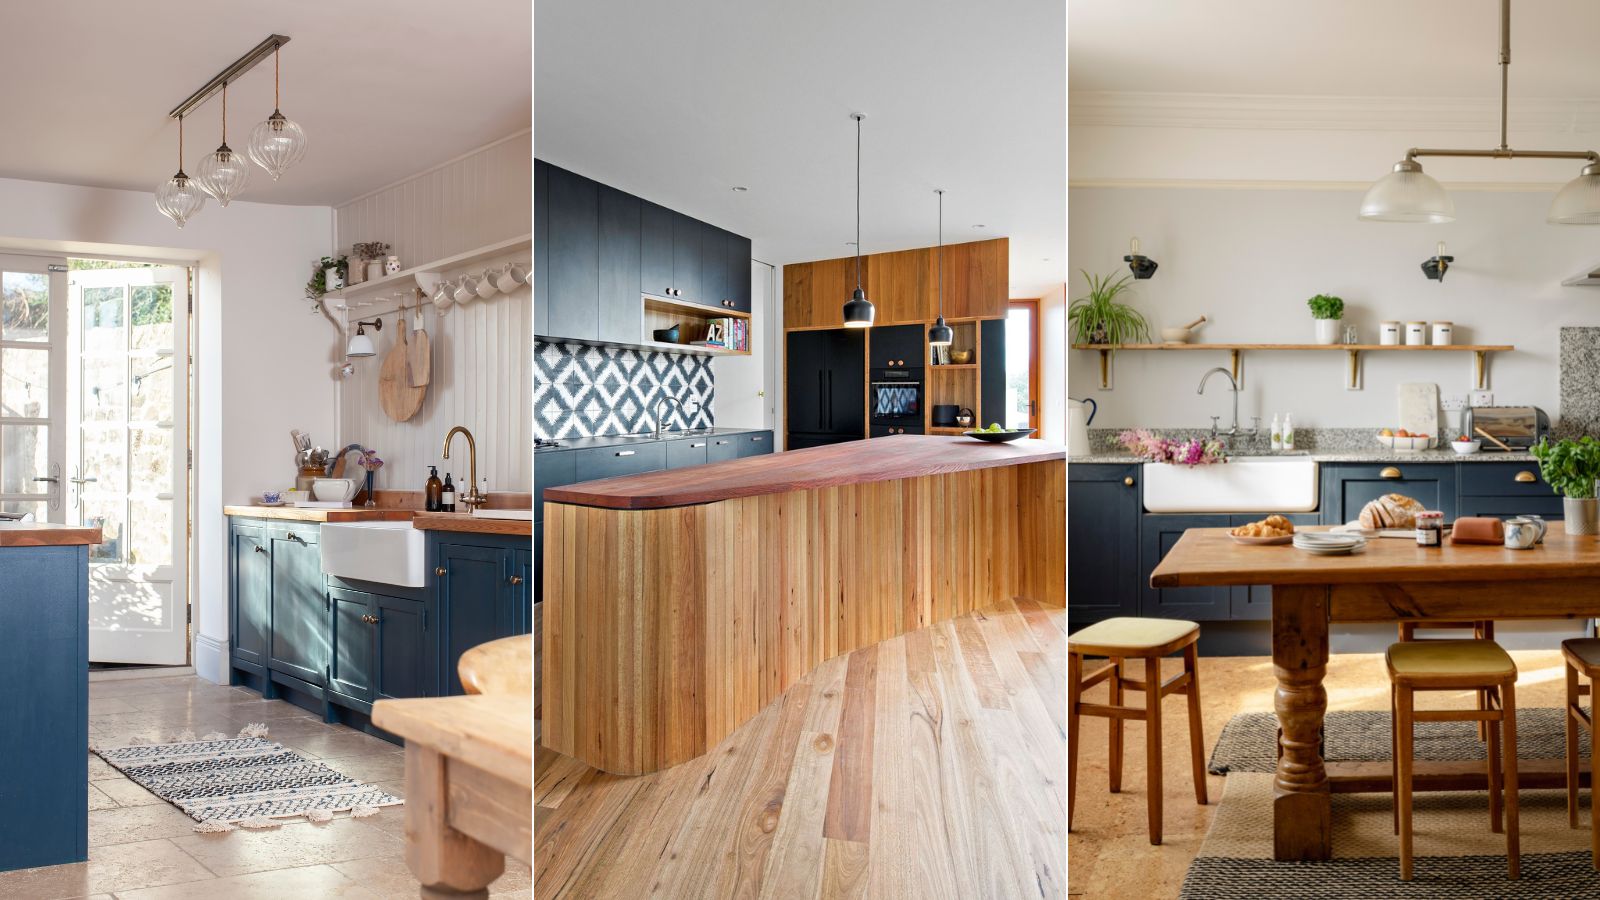
7 kitchen space distance rules – for layout perfection

5 things to consider when adding a kitchen island, according to interior designer Emily Henderson
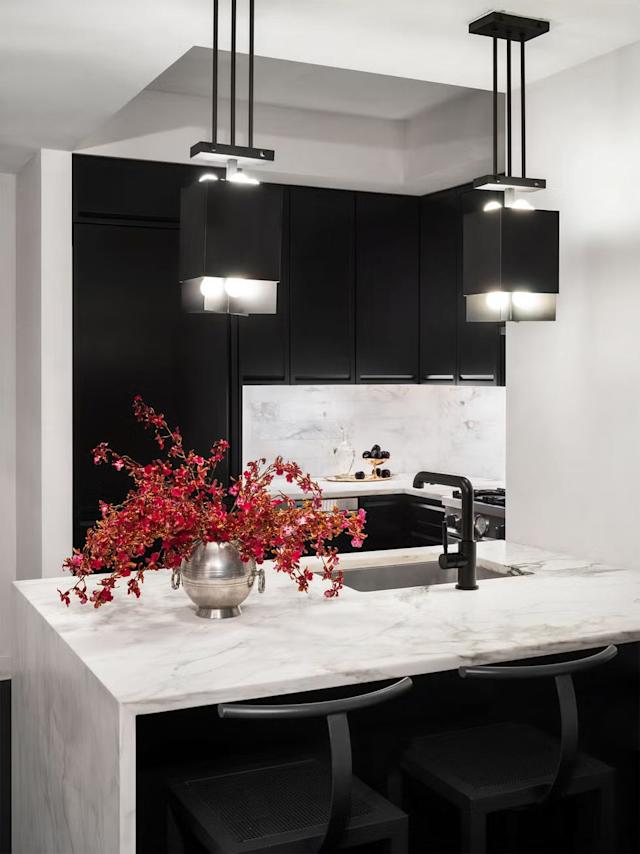
Small Kitchen Island Ideas That Think Big