1/6
The Benefits of a Kitchen Triangle
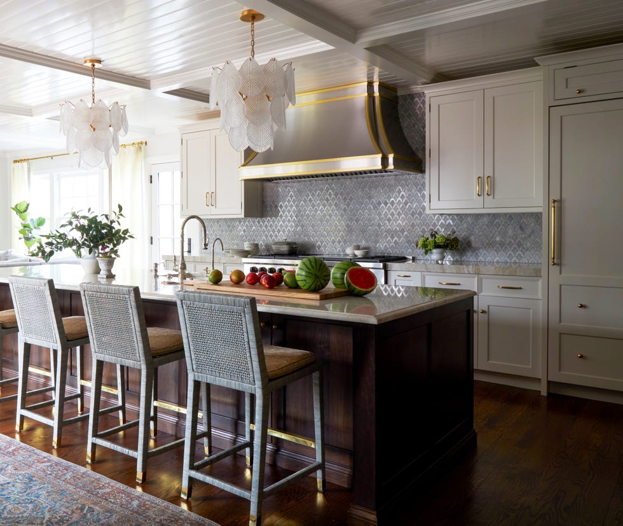
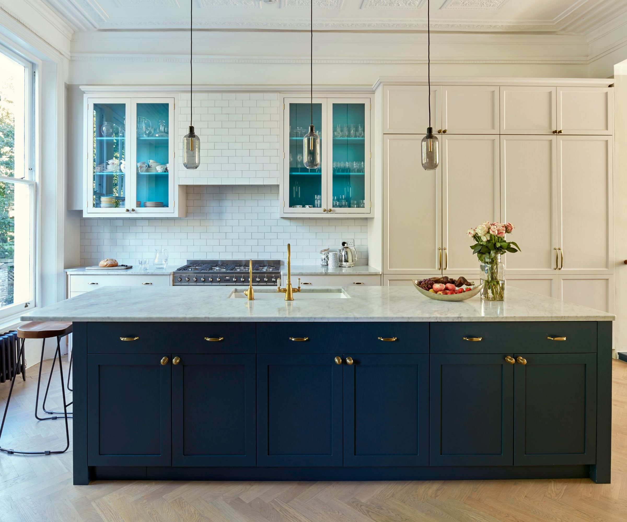
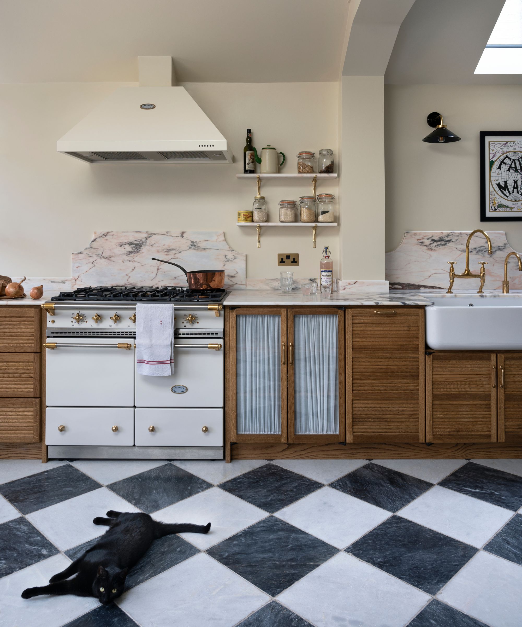
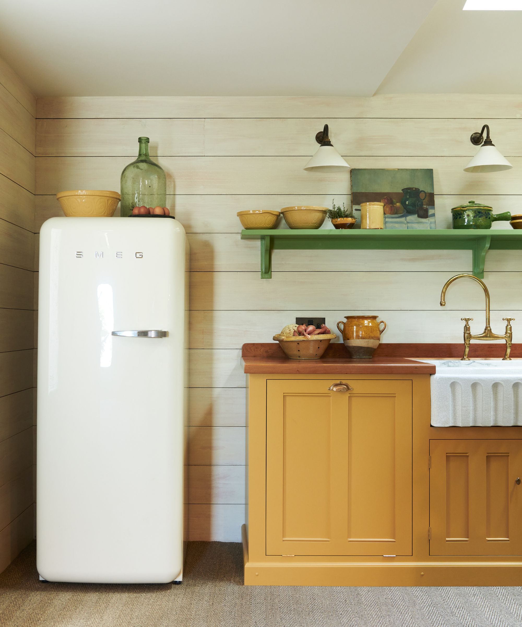
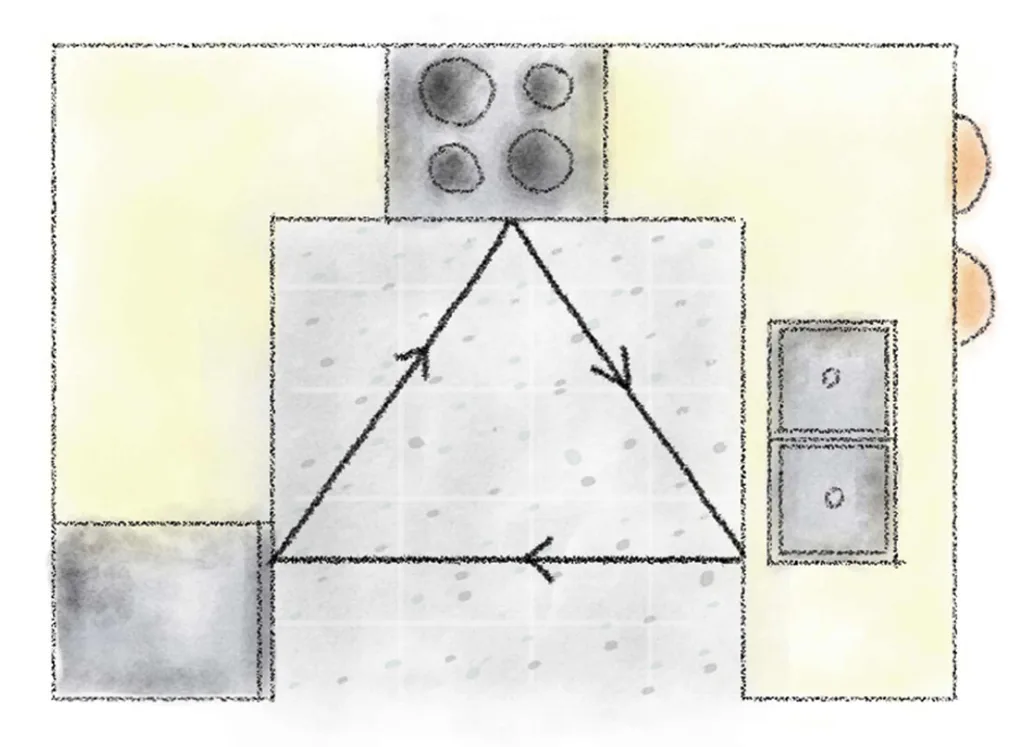
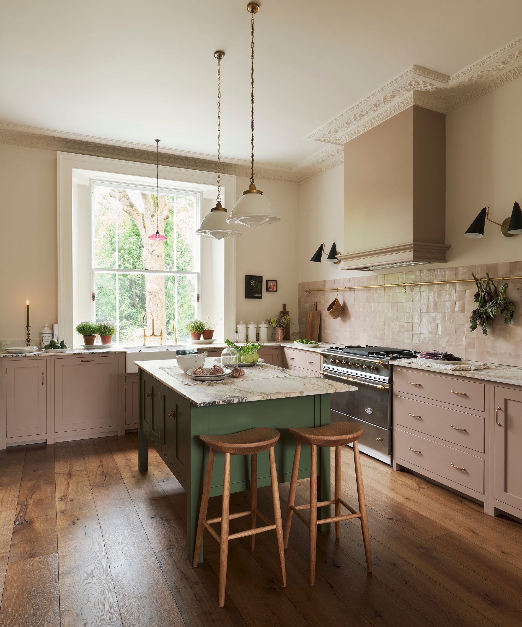
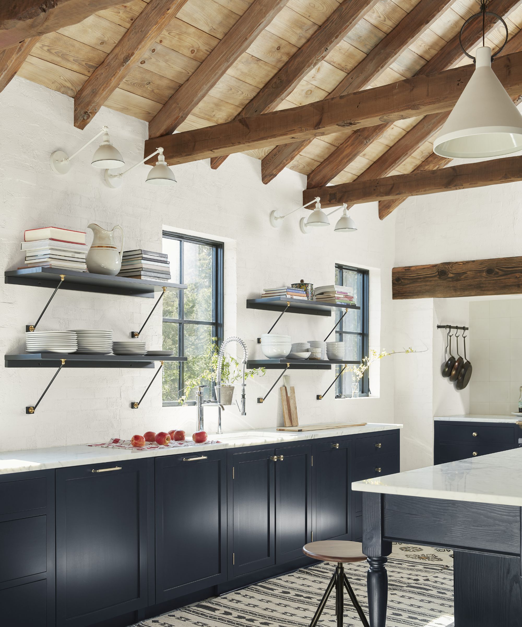
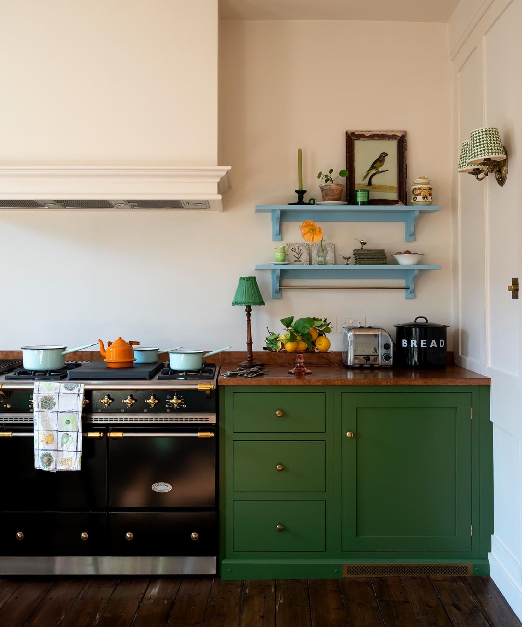
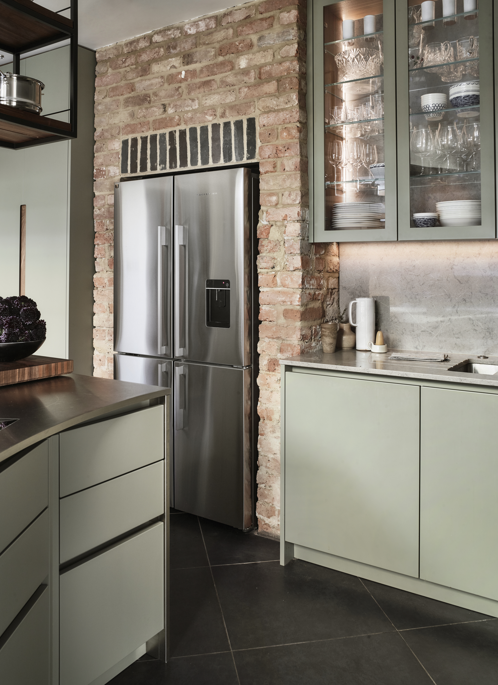
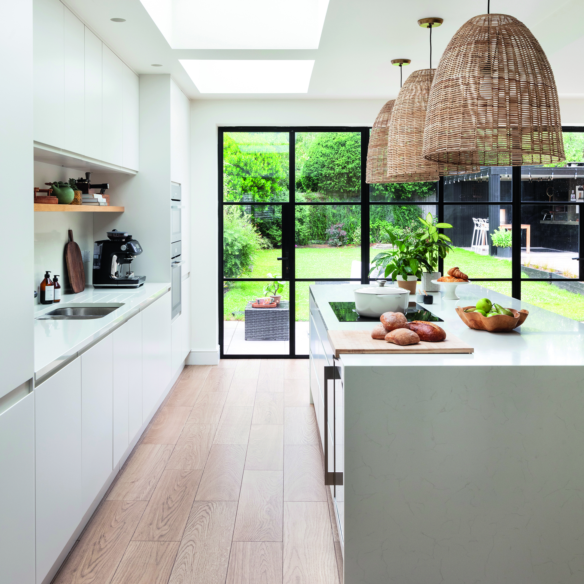
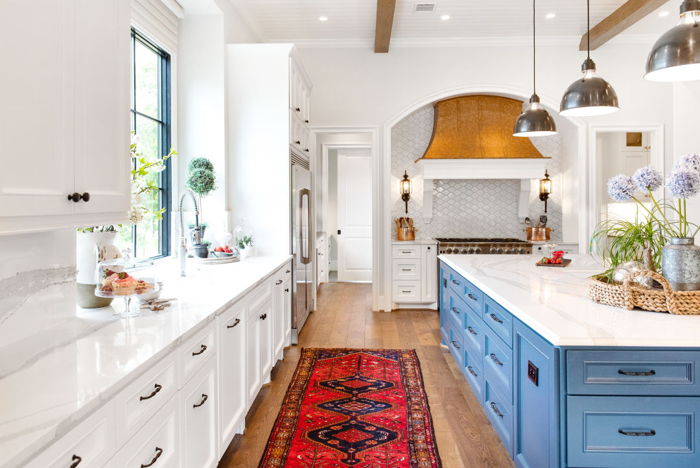
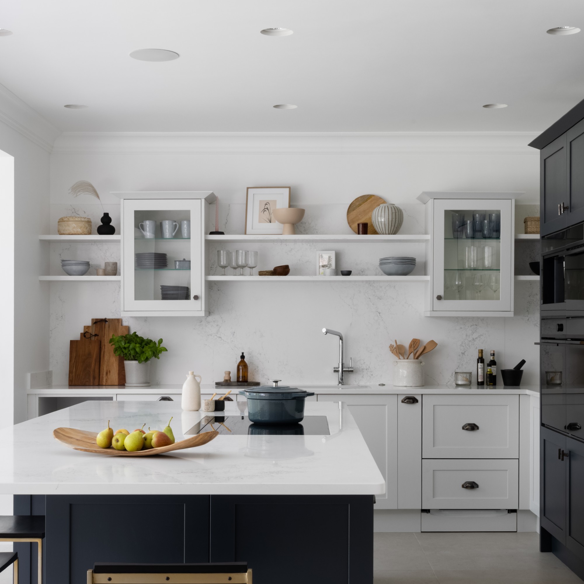

The kitchen work triangle is a fundamental design concept that connects the three primary workstations in a kitchen: the sink, the refrigerator, and the stove. This layout aims to optimize efficiency and comfort by ensuring these essential areas are neither too close, causing a cramped feel, nor too far apart, leading to inefficient movement during cooking tasks. Adopting the kitchen triangle design streamlines various kitchen activities, including cooking, baking, storage, and cleaning, by minimizing the distance a person needs to travel between these critical points. This design principle enhances the workflow, making the kitchen a more enjoyable and functional space.

Key guidelines for implementing a kitchen triangle suggest that the distance between any two points should range from 1.2 meters (4 feet) to 2.7 meters (9 feet). Furthermore, the total perimeter of the triangle, summing the distances of all three sides, should ideally fall between 4 meters (13 feet) and 7.9 meters (26 feet). It is also recommended to prevent large obstacles, such as cabinets or islands, from extending into any side of the triangle by more than 30 centimeters (12 inches) to maintain an unobstructed pathway. Additionally, major traffic flow within the kitchen should be routed outside the triangle's perimeter to preserve its efficiency and prevent disruptions during food preparation.
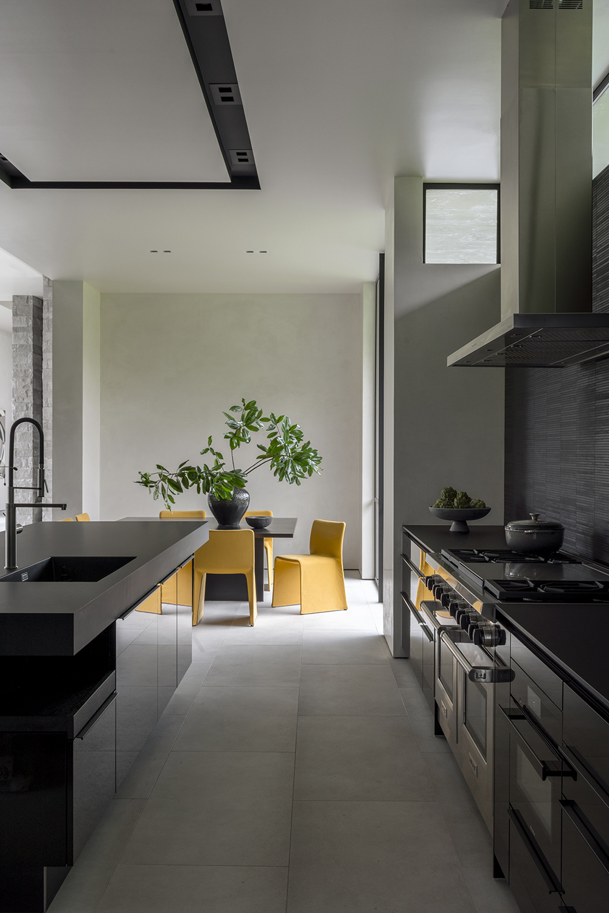
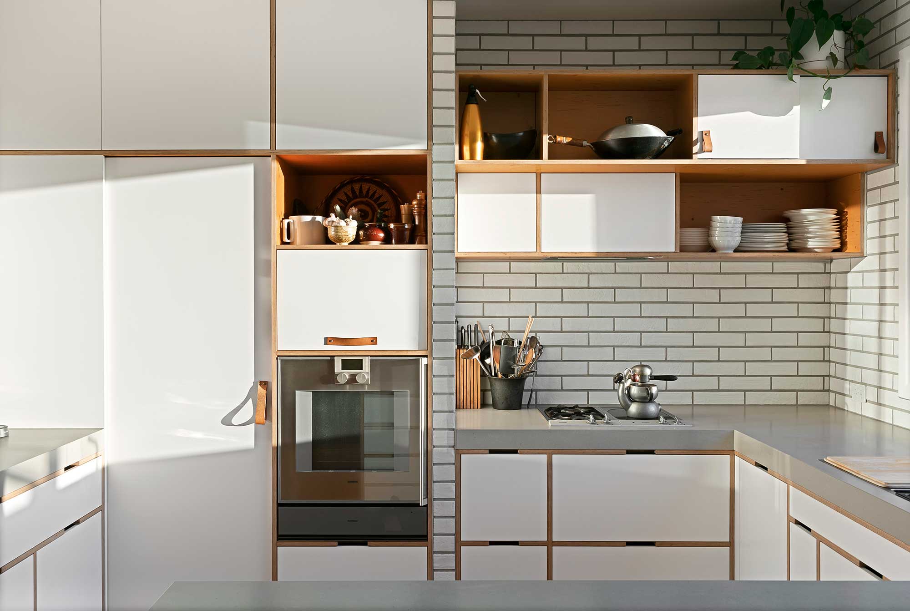
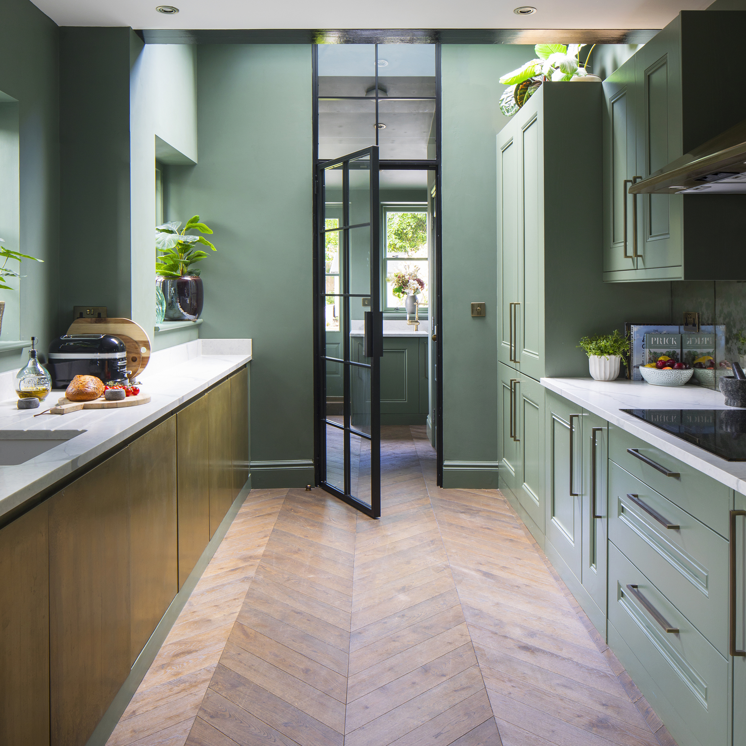
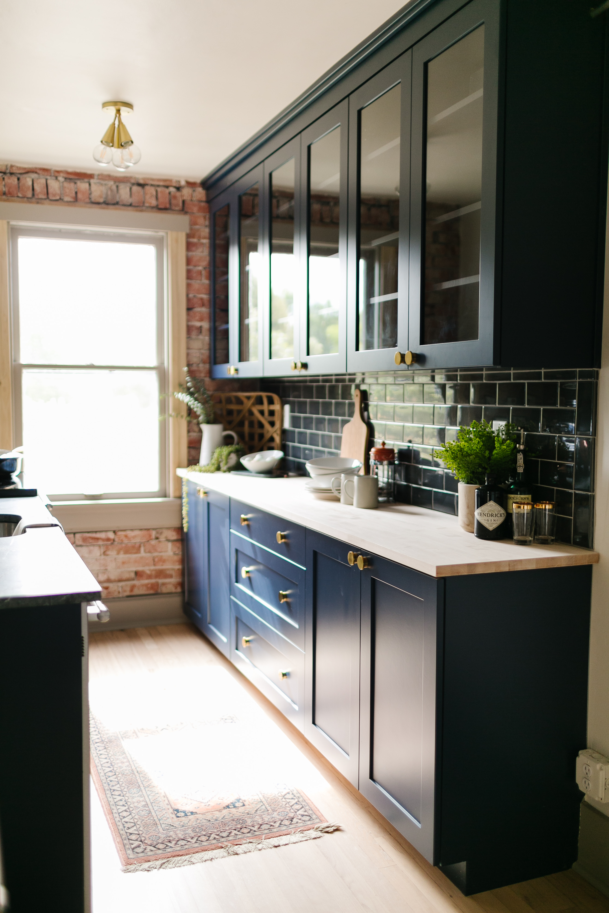
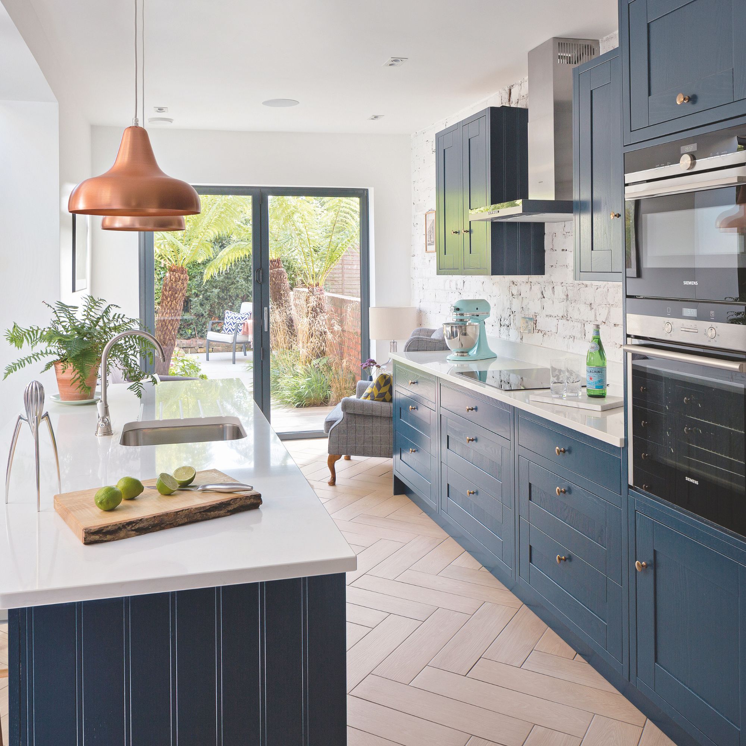


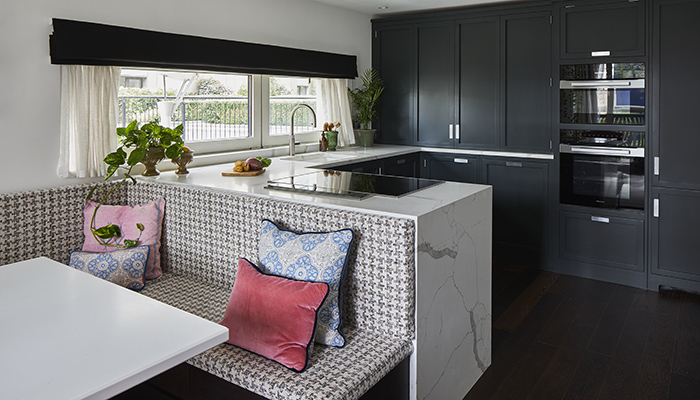
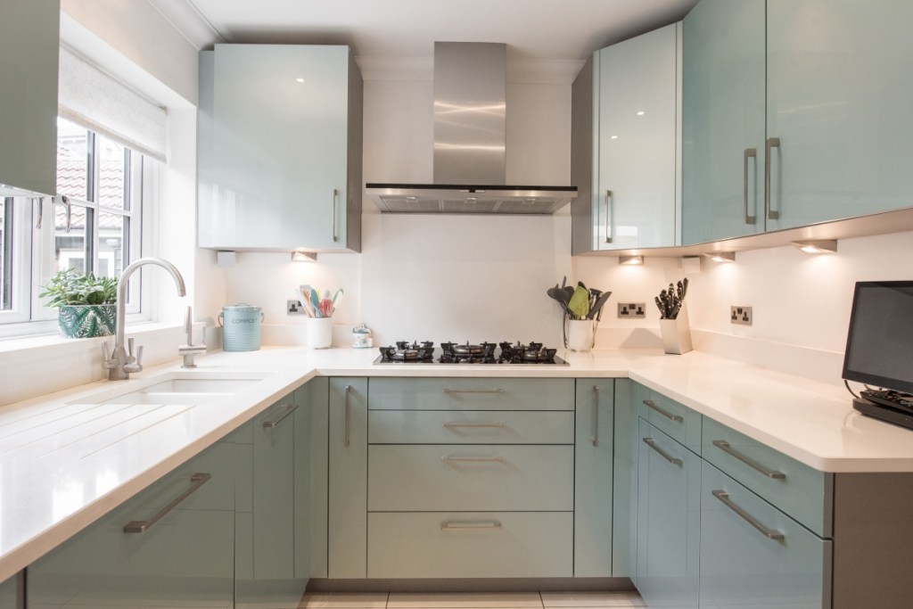
The effectiveness of the kitchen triangle varies with different kitchen layouts. For smaller to medium-sized kitchens, L-shaped and U-shaped configurations are particularly well-suited for incorporating the work triangle. In an L-shaped kitchen, efficiency is maximized by positioning two of the three key elements along one of the L's sides. For U-shaped kitchens, optimal functionality is achieved when each of the three main appliances is placed on a separate side of the 'U', creating distinct zones for each task. These layouts effectively utilize space while adhering to the core principles of the kitchen triangle.
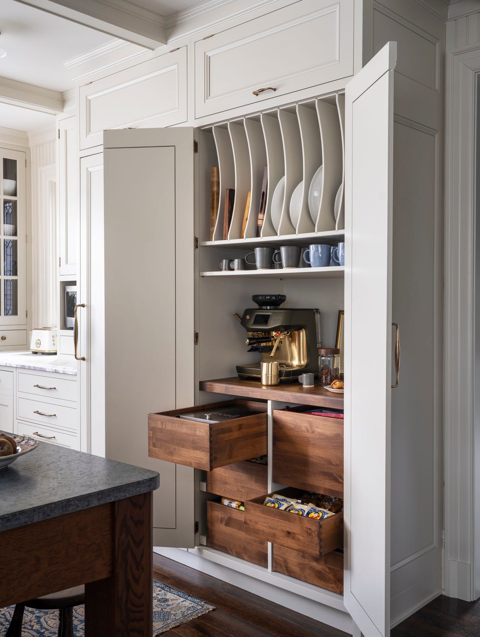
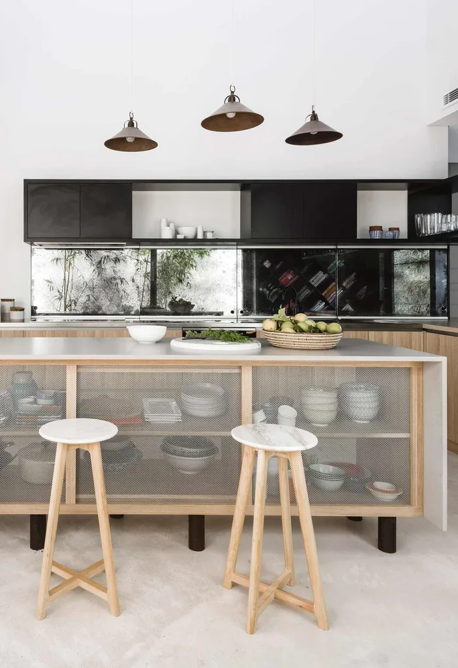
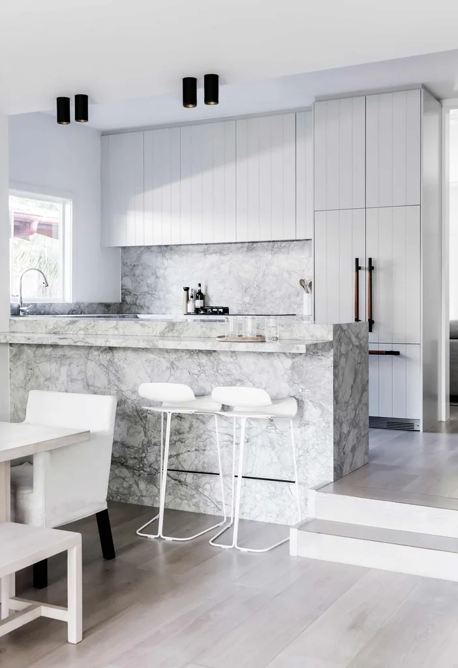
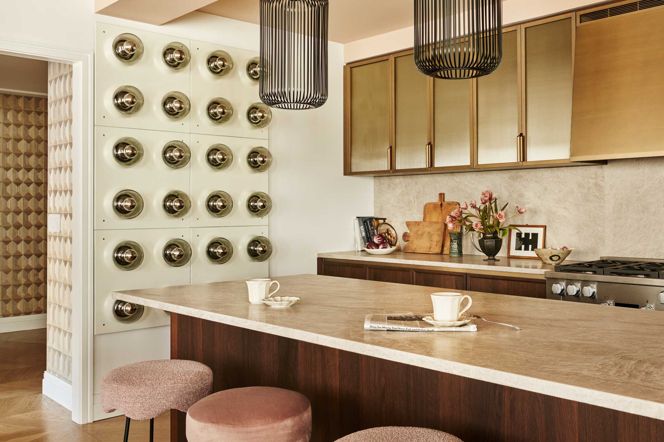
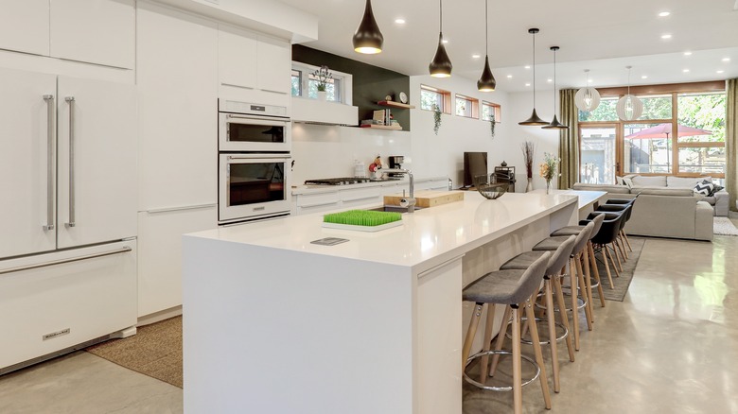
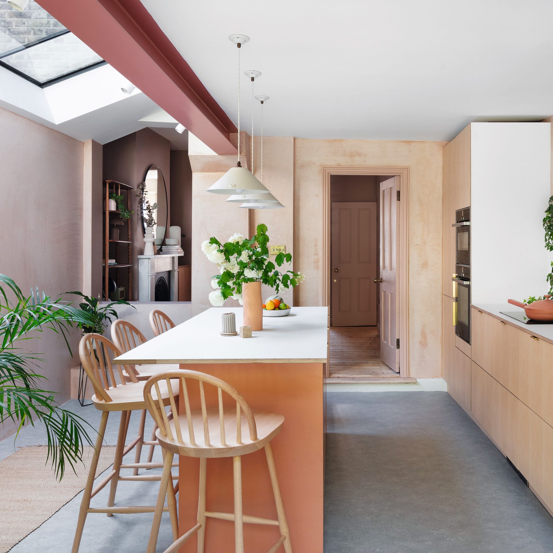
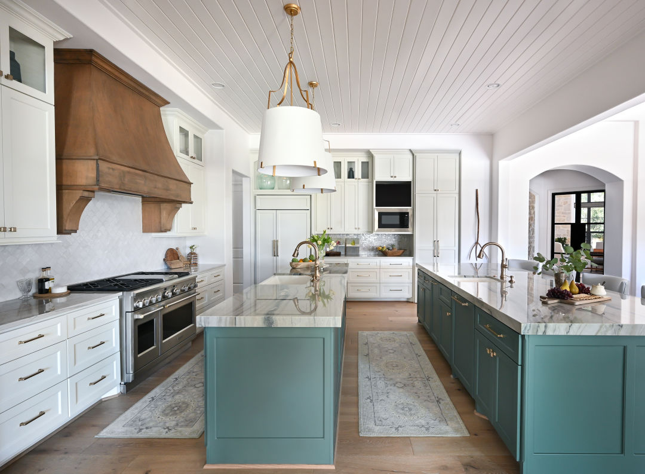
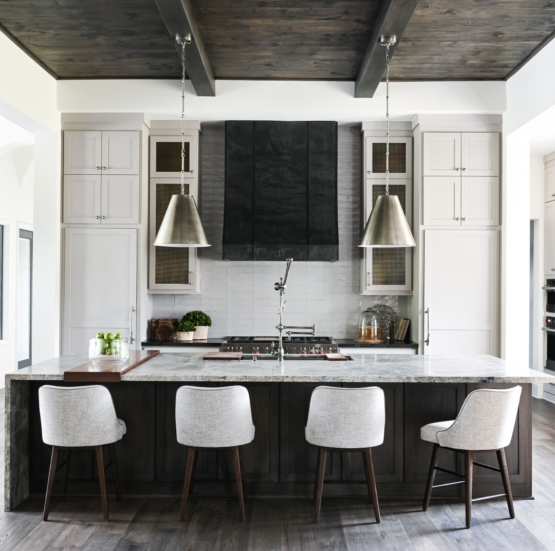
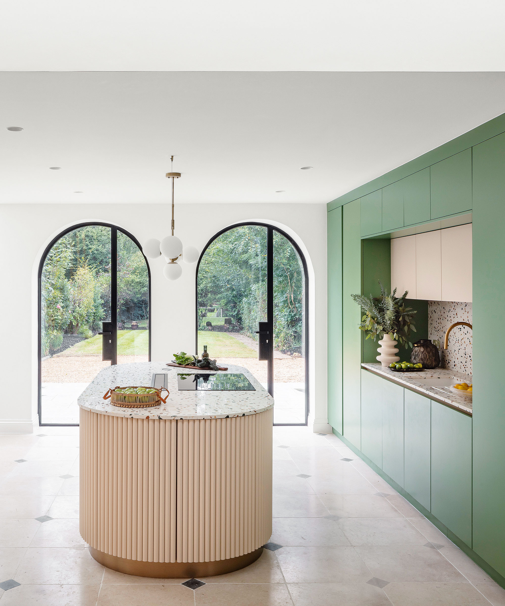
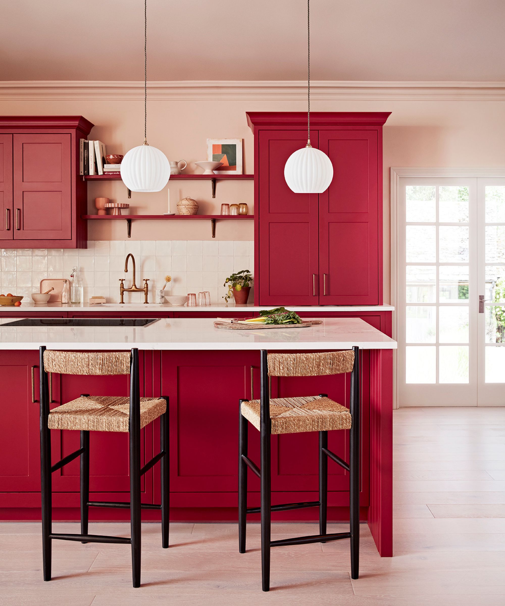



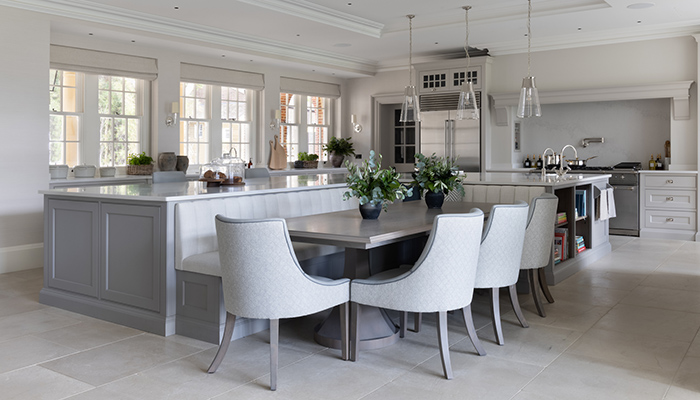
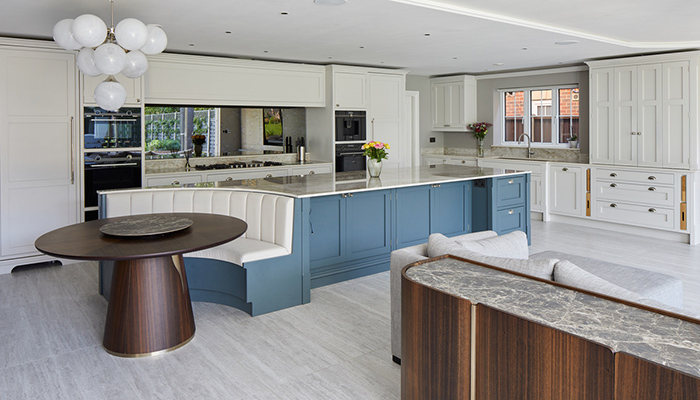

While the kitchen triangle has been a cornerstone of kitchen design for decades, particularly since the 1960s, contemporary lifestyles necessitate a more adaptable approach to kitchen layouts. Modern kitchens often serve as multifunctional social hubs, accommodating multiple activities simultaneously, such as cooking, socializing, working from home, and homeschooling. This shift has led to the integration of dedicated spaces for appliances like coffee machines and the inclusion of dining areas such as breakfast bars or islands, which support both meal preparation and communal activities. Therefore, while the principles of proximity between the sink, fridge, and stove remain relevant, modern designs often extend beyond the strict three-point layout to incorporate flexible surfaces and zones that cater to a wider range of daily functions.
Ultimately, integrating the kitchen triangle into a kitchen design remains a valuable strategy for creating an efficient and user-friendly space. Its principles are highly beneficial for optimizing workflow, whether in compact or expansive kitchens. For those considering a kitchen redesign, professional design consultants can assist in creating a layout that balances aesthetic appeal with practical functionality, ensuring the kitchen meets the specific needs and lifestyle of its users. This bespoke approach helps ensure that the kitchen is not only a place for cooking but also a central, comfortable, and efficient area for various household activities.
#KitchenDesign #KitchenLayout #KitchenTriangle #HomeImprovement #InteriorDesign #KitchenEfficiency #ModernKitchens #FunctionalDesign #KitchenDesign #KitchenLayout #KitchenTriangle #HomeImprovement #InteriorDesign #KitchenEfficiency #ModernKitchens #FunctionalDesign
0 comment in total
 No comments yet
You may also like
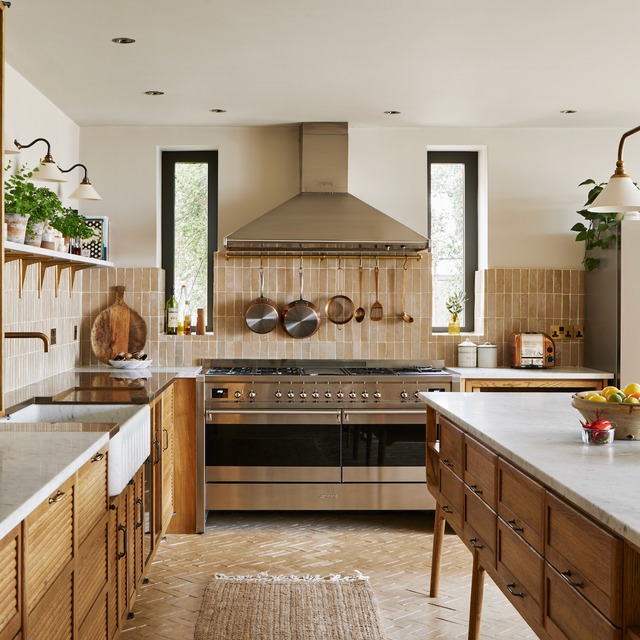
Designers Are Ditching the "Kitchen Work Triangle" for THIS Hyper-Efficient Layout

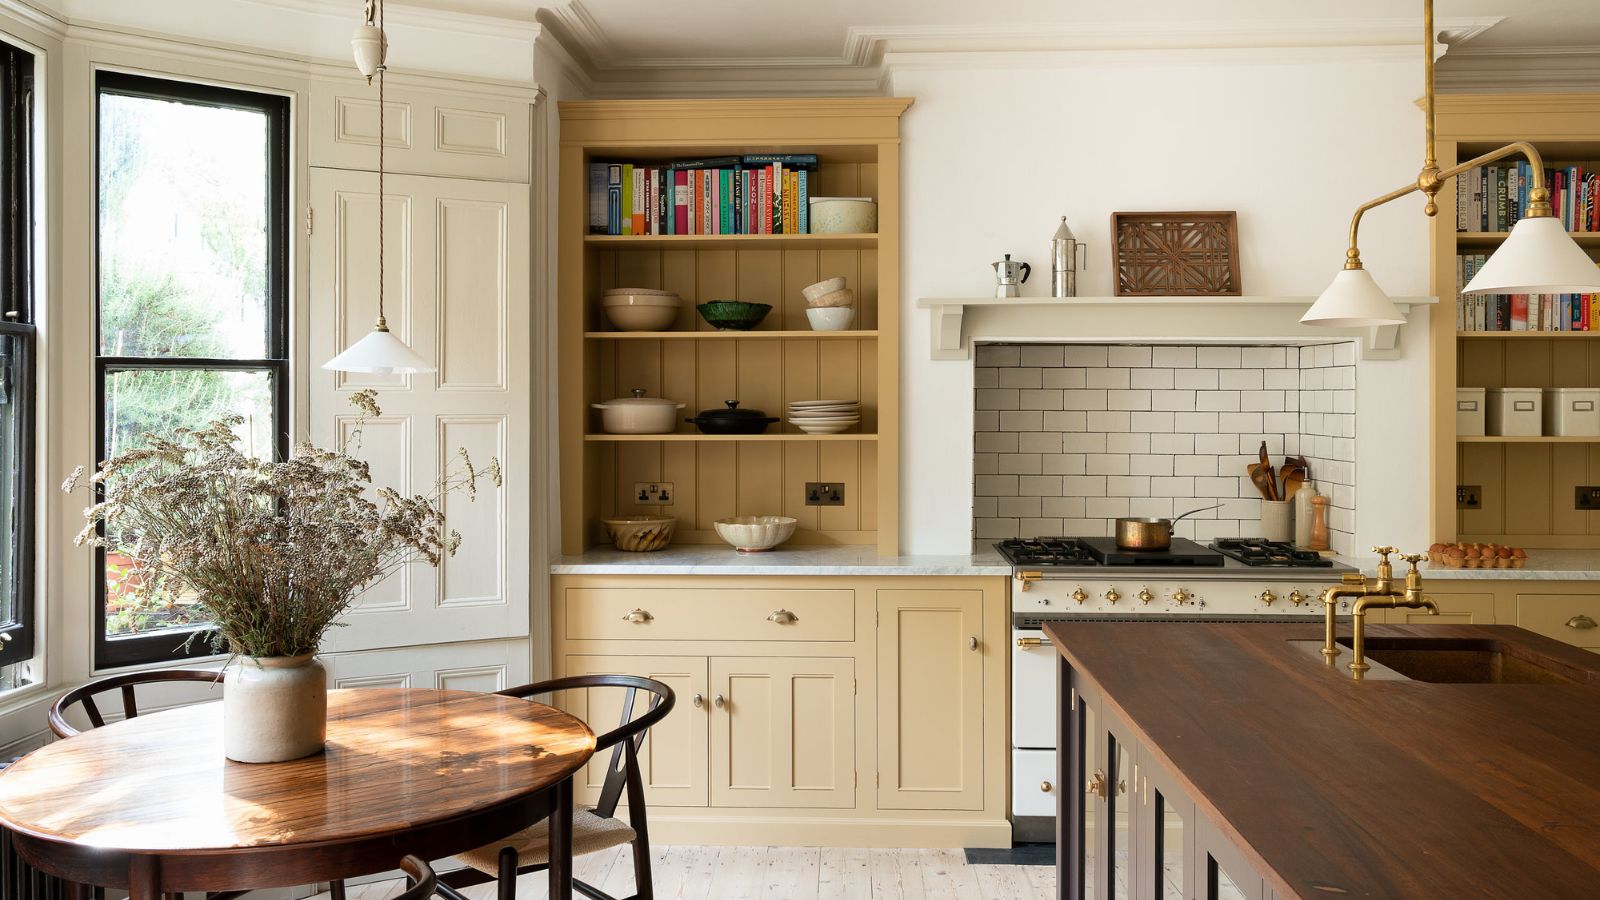
5 ways to nail the tri-color kitchen method, say designers
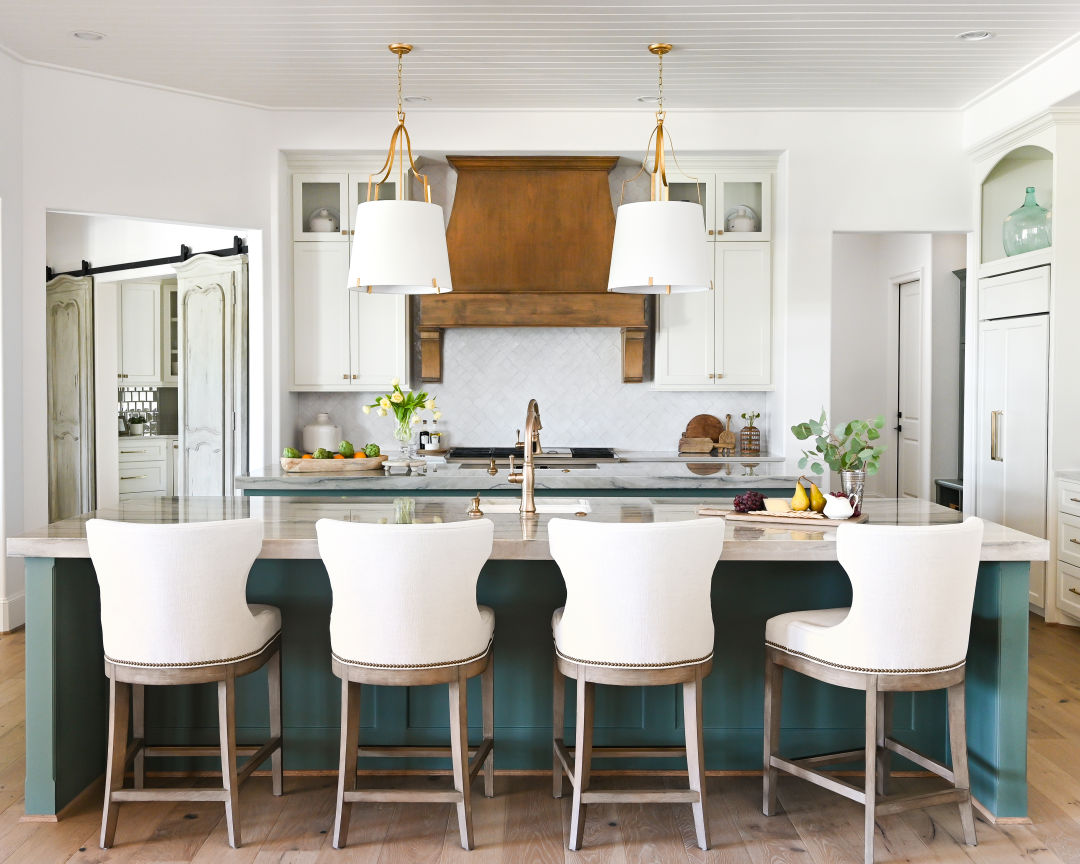
Home Fix: 7 Home Remodel Tips For Your Dream Kitchen

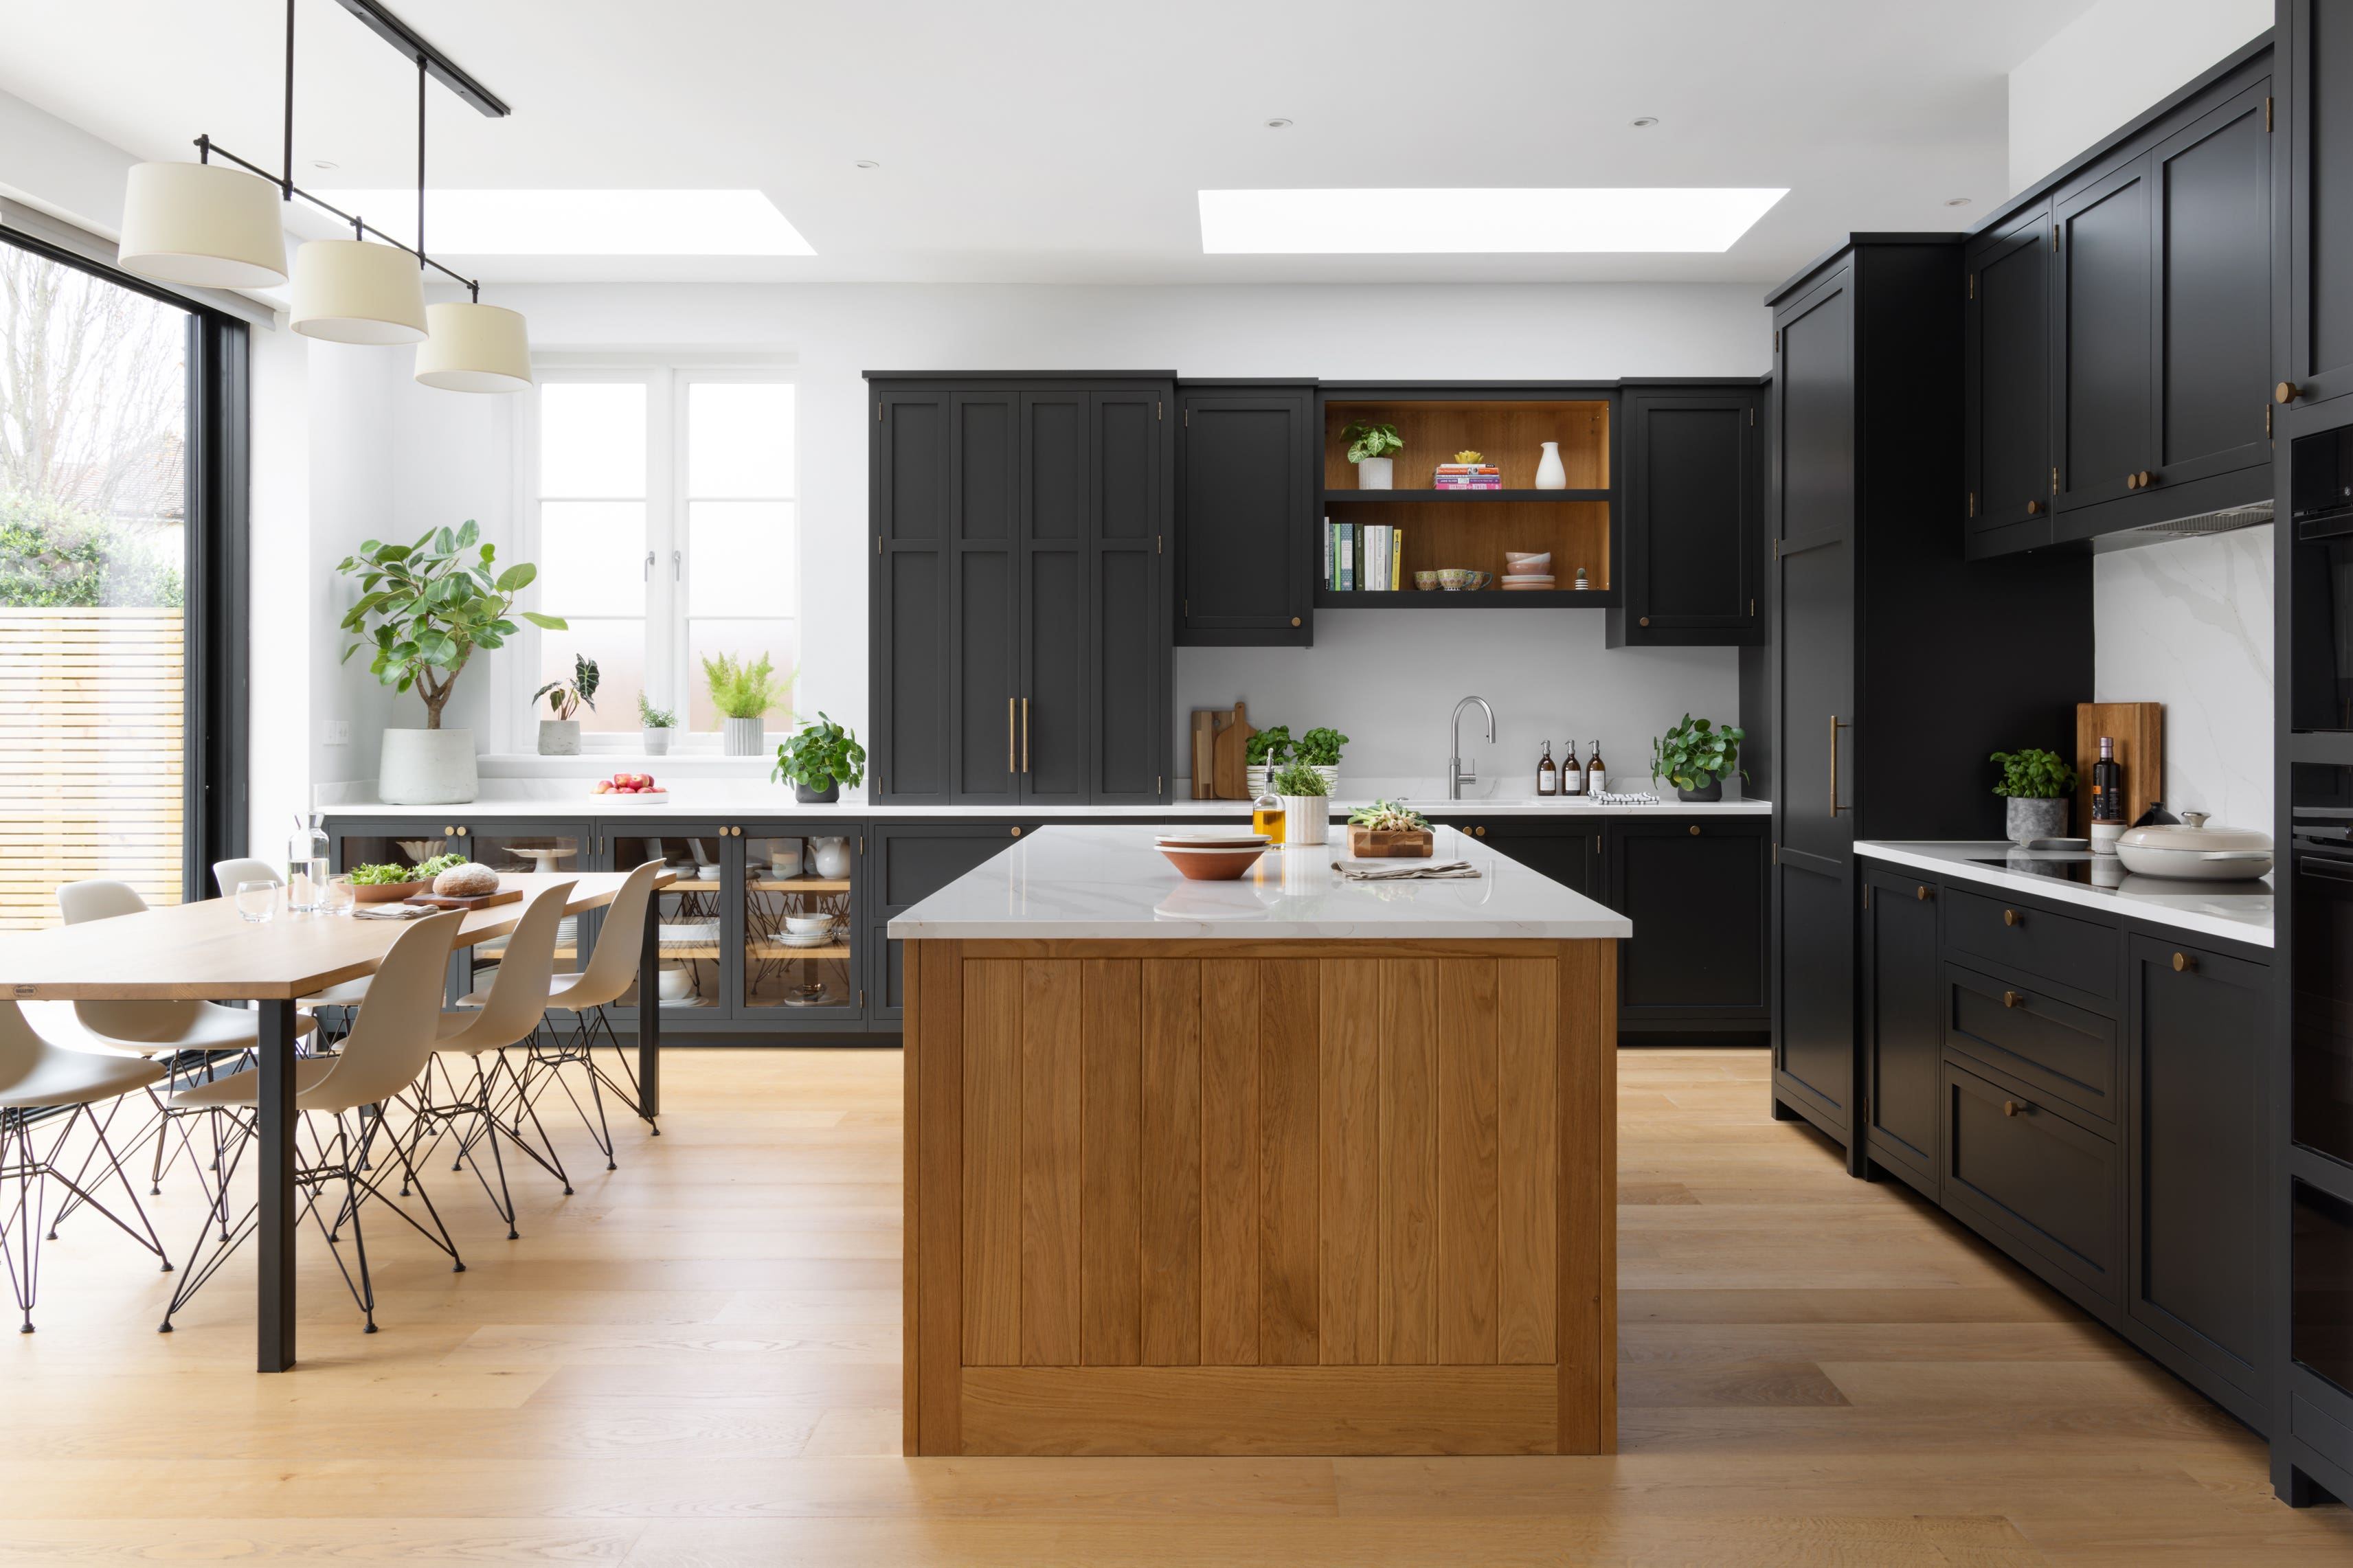
Kitchen remodel: How to plan your layout like a pro
Is the kitchen triangle still the go-to layout in 2024? Designers weigh in on whether this approach is dated or timeless

When Breaking the Right Angle Makes a Kitchen Work Better — and How It Affects Function and Flow

How to make your kitchen design more functional, according to experts
This is the best kitchen layout for hosting – but these easy 3 tips will make any other layout more sociable too
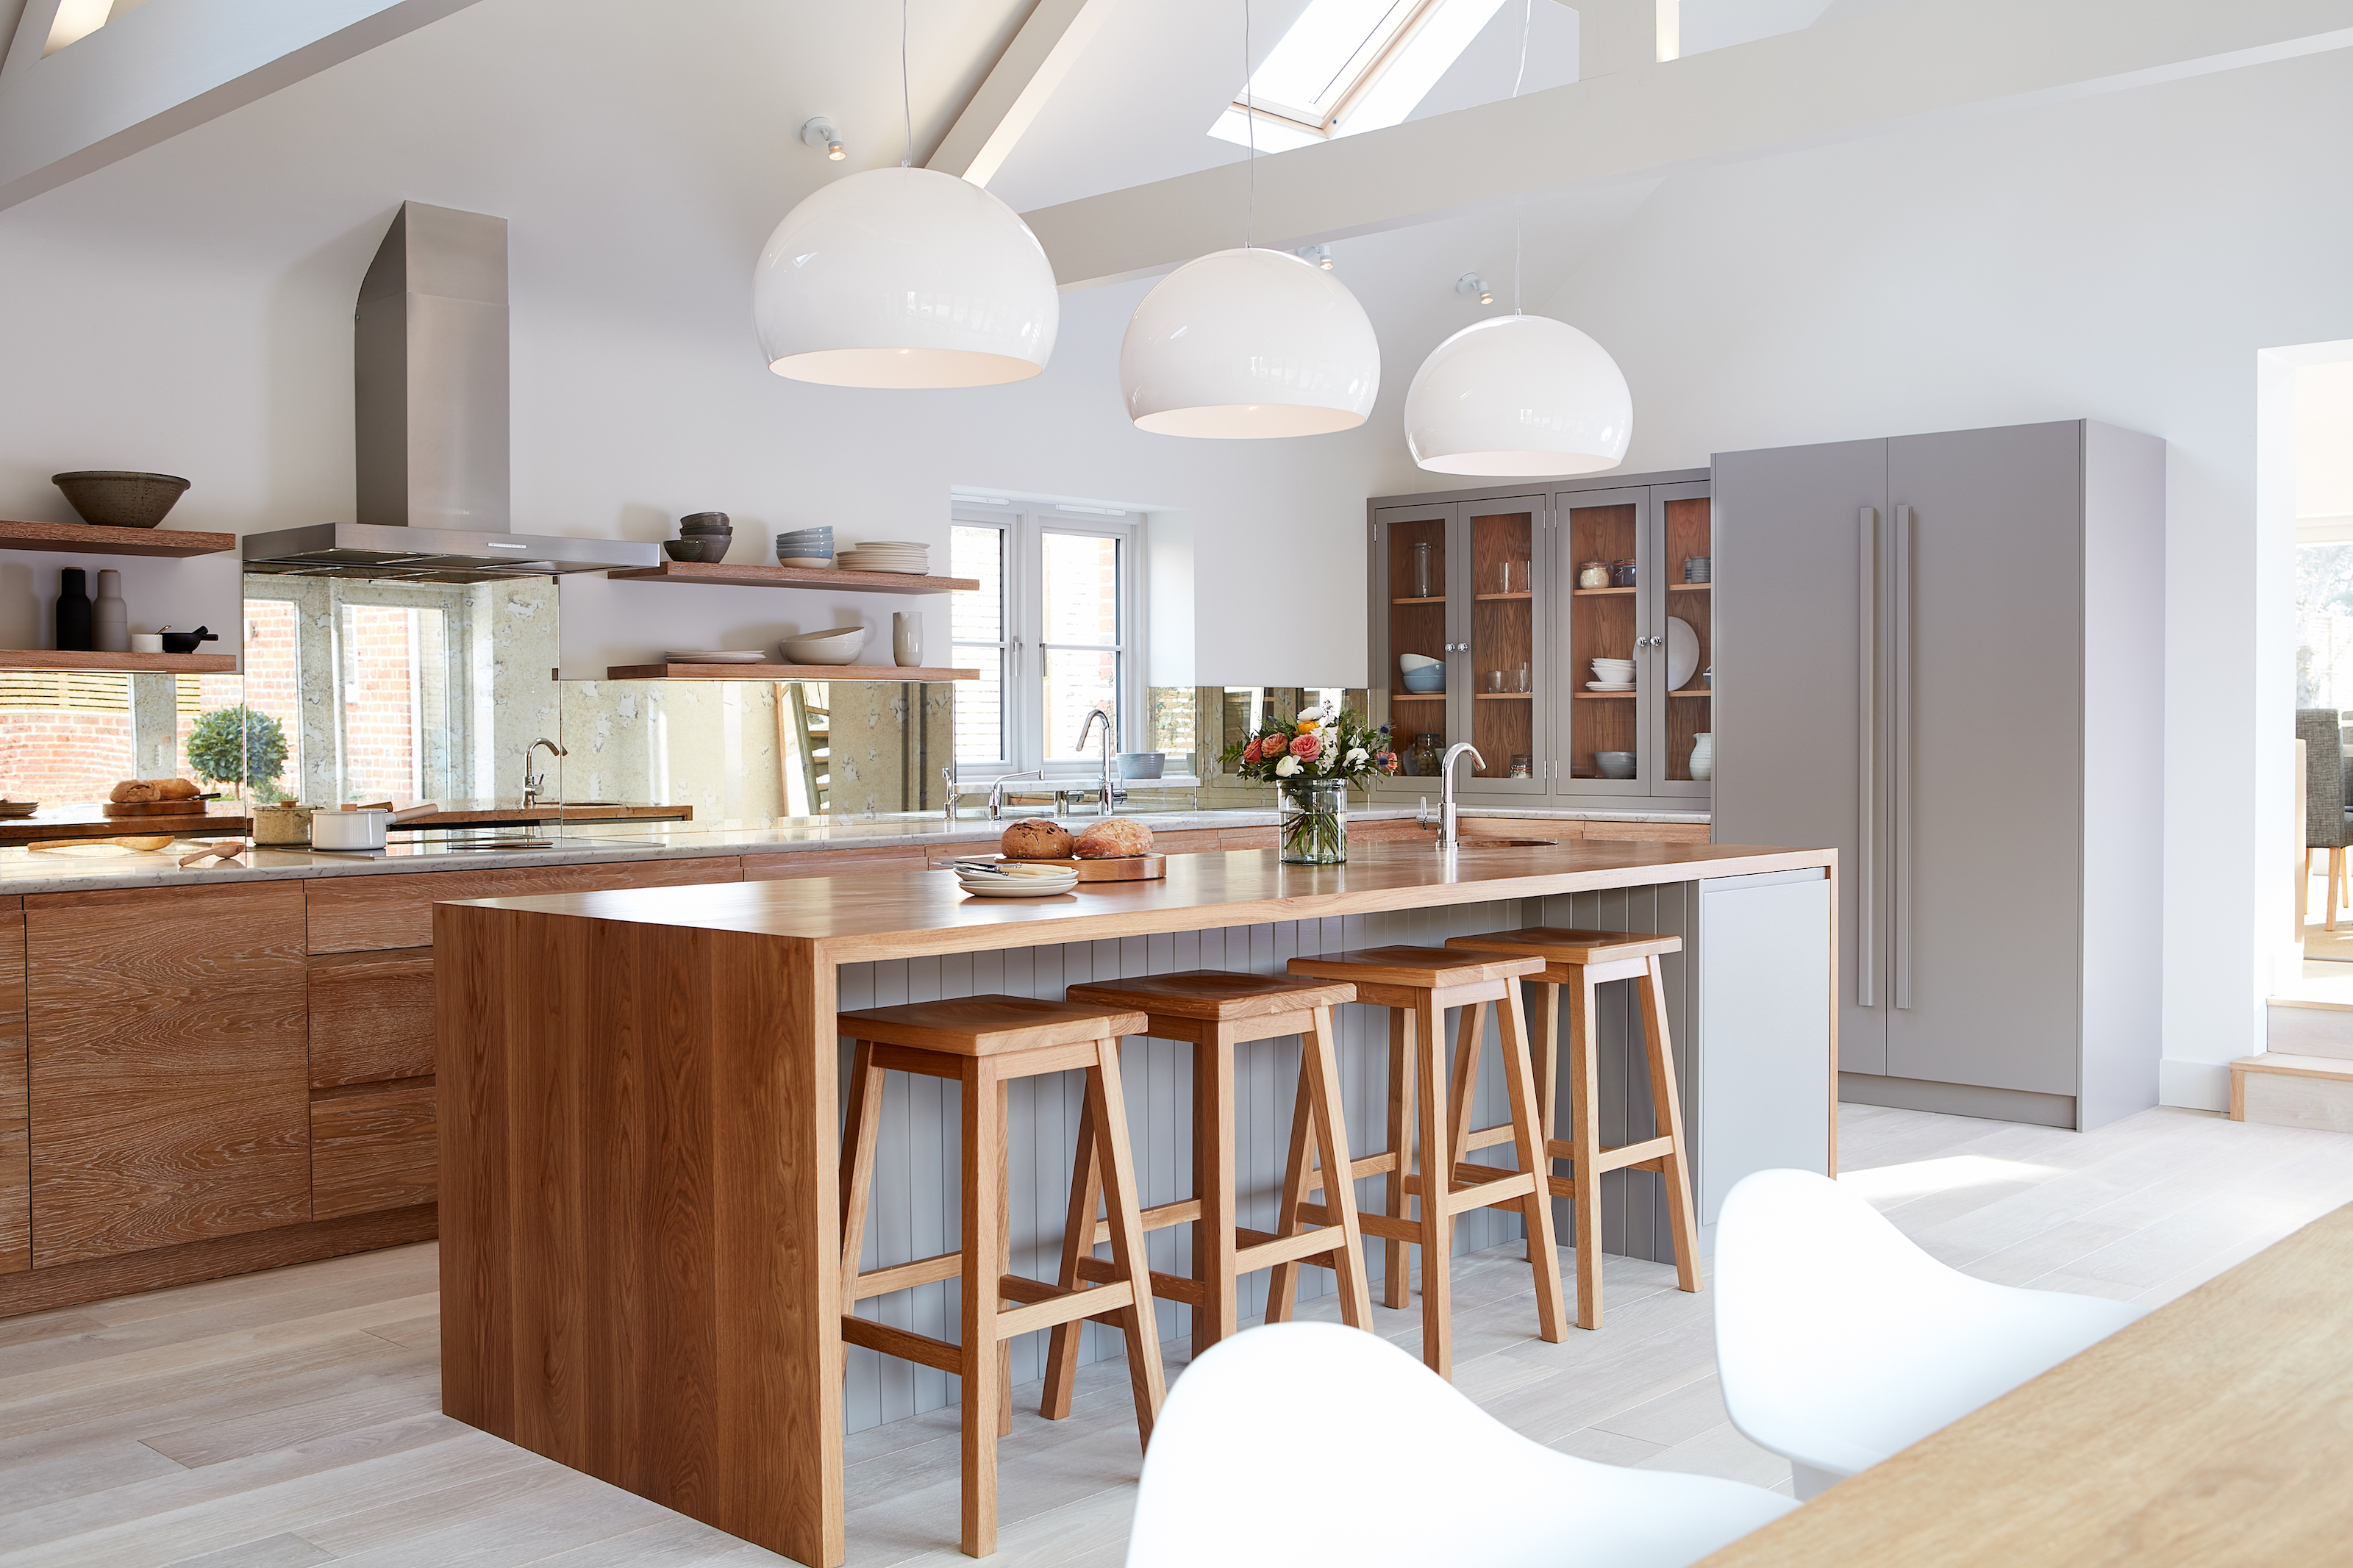
Kitchen floorplan: expert tips for getting your layout right

The Classic Kitchen Layout Trend That's Back To Stay In 2026

11 kitchen layout mistakes – frustrating to live with, they make your space look smaller too
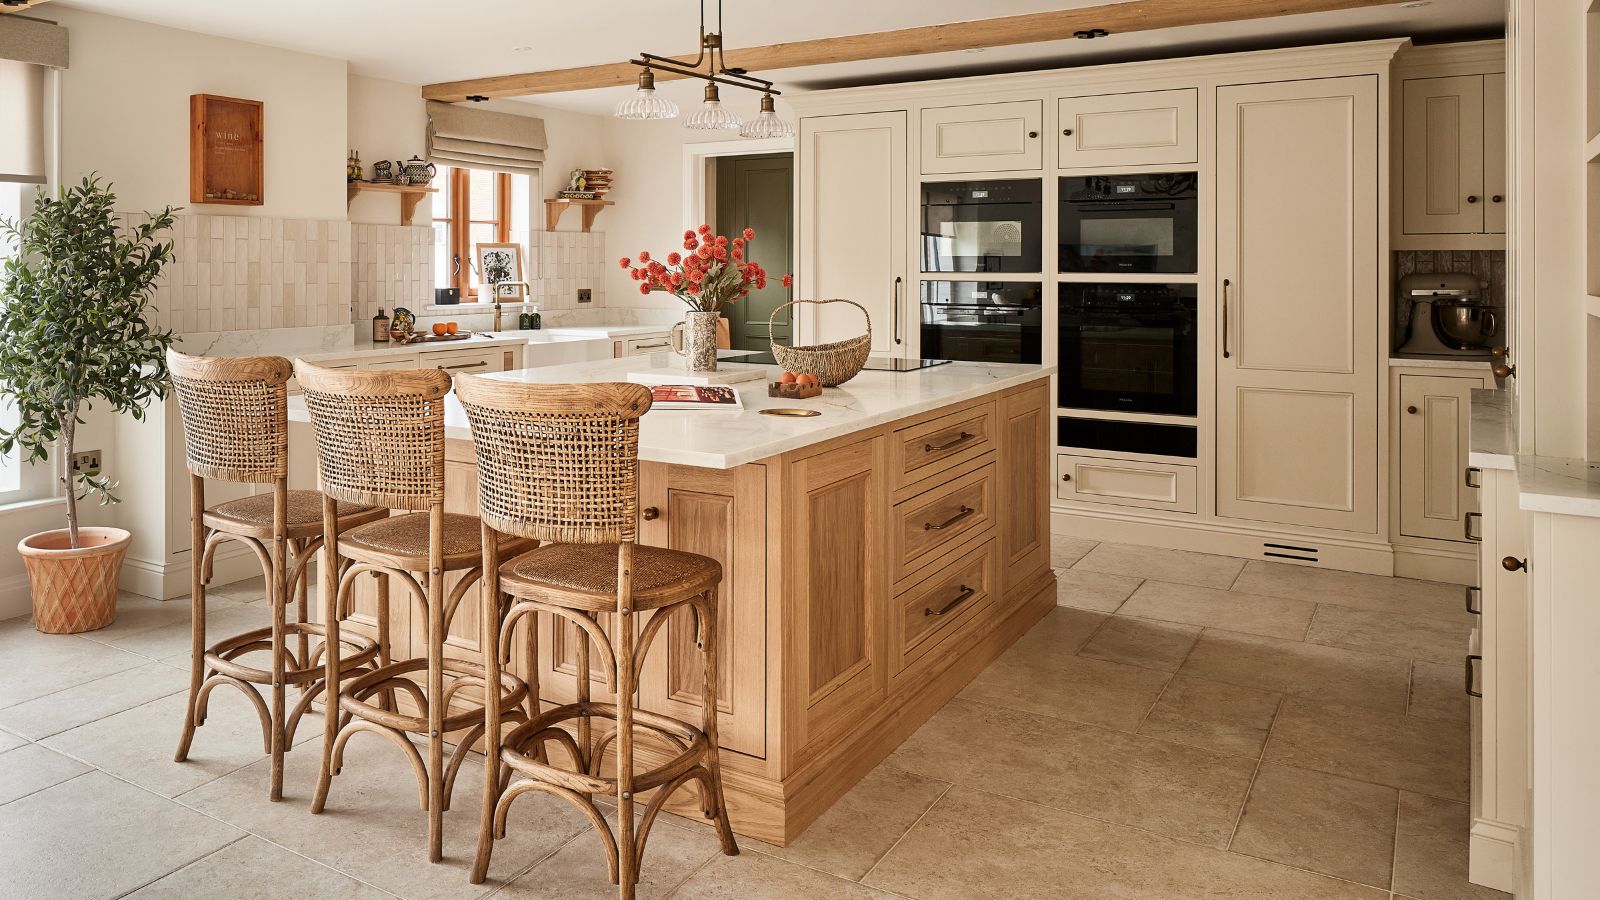
How can you make your kitchen more sociable? 10 tips from interior designers
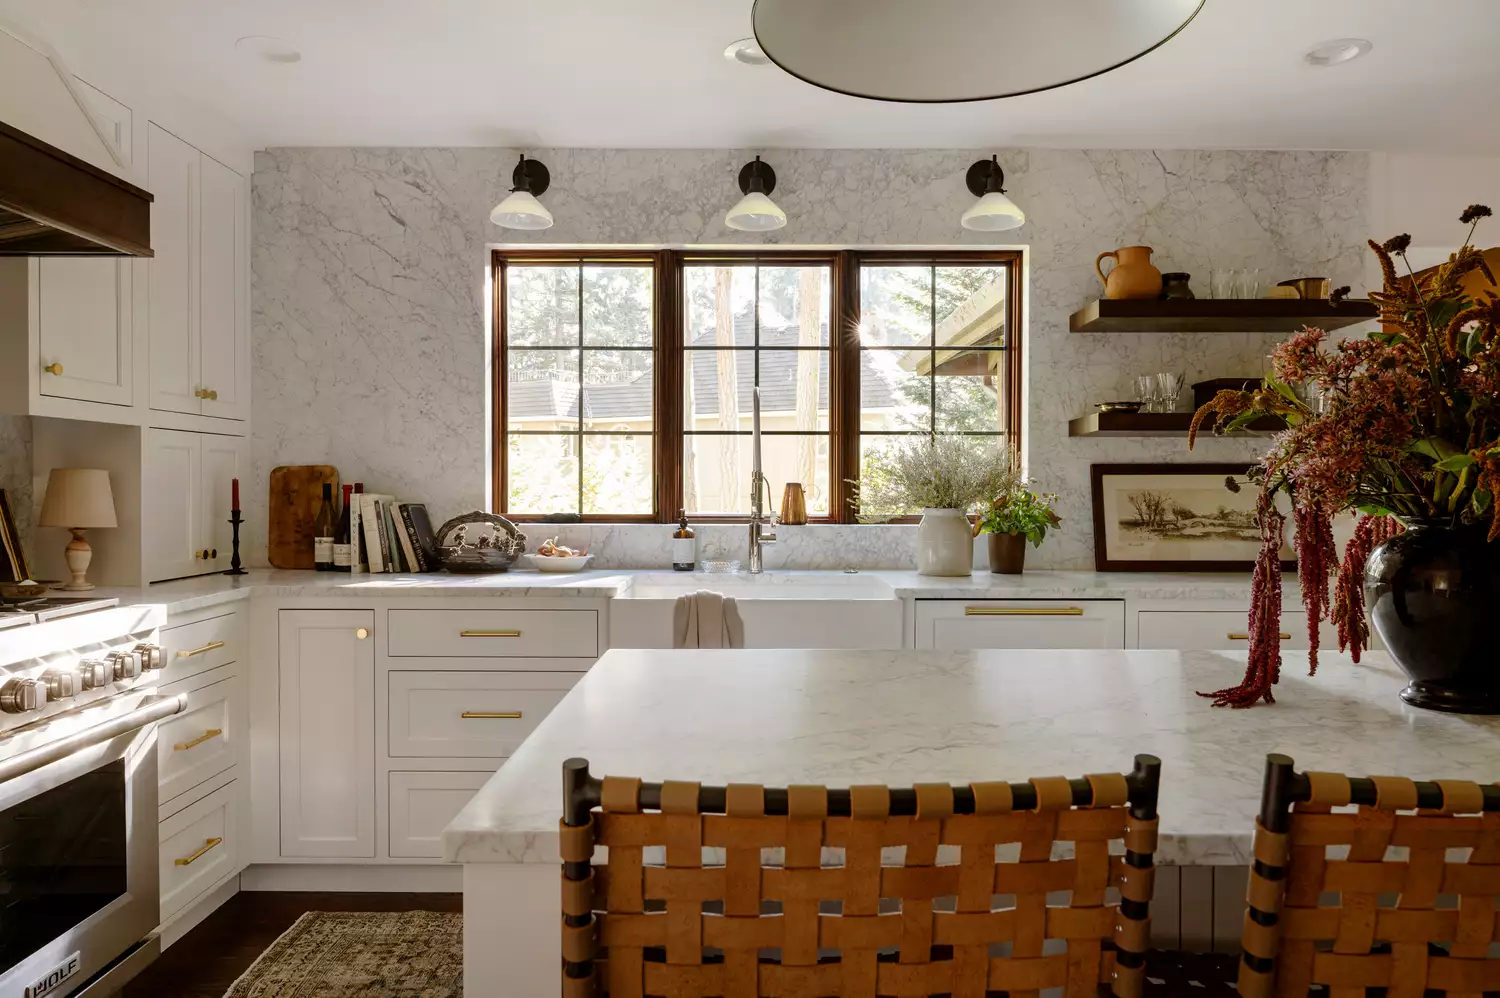
What Is a Kitchen Triangle Layout? Why Pros Love Using This Design to Maximize Space


Small kitchen layout ideas - 10 clever designs to make the most of space
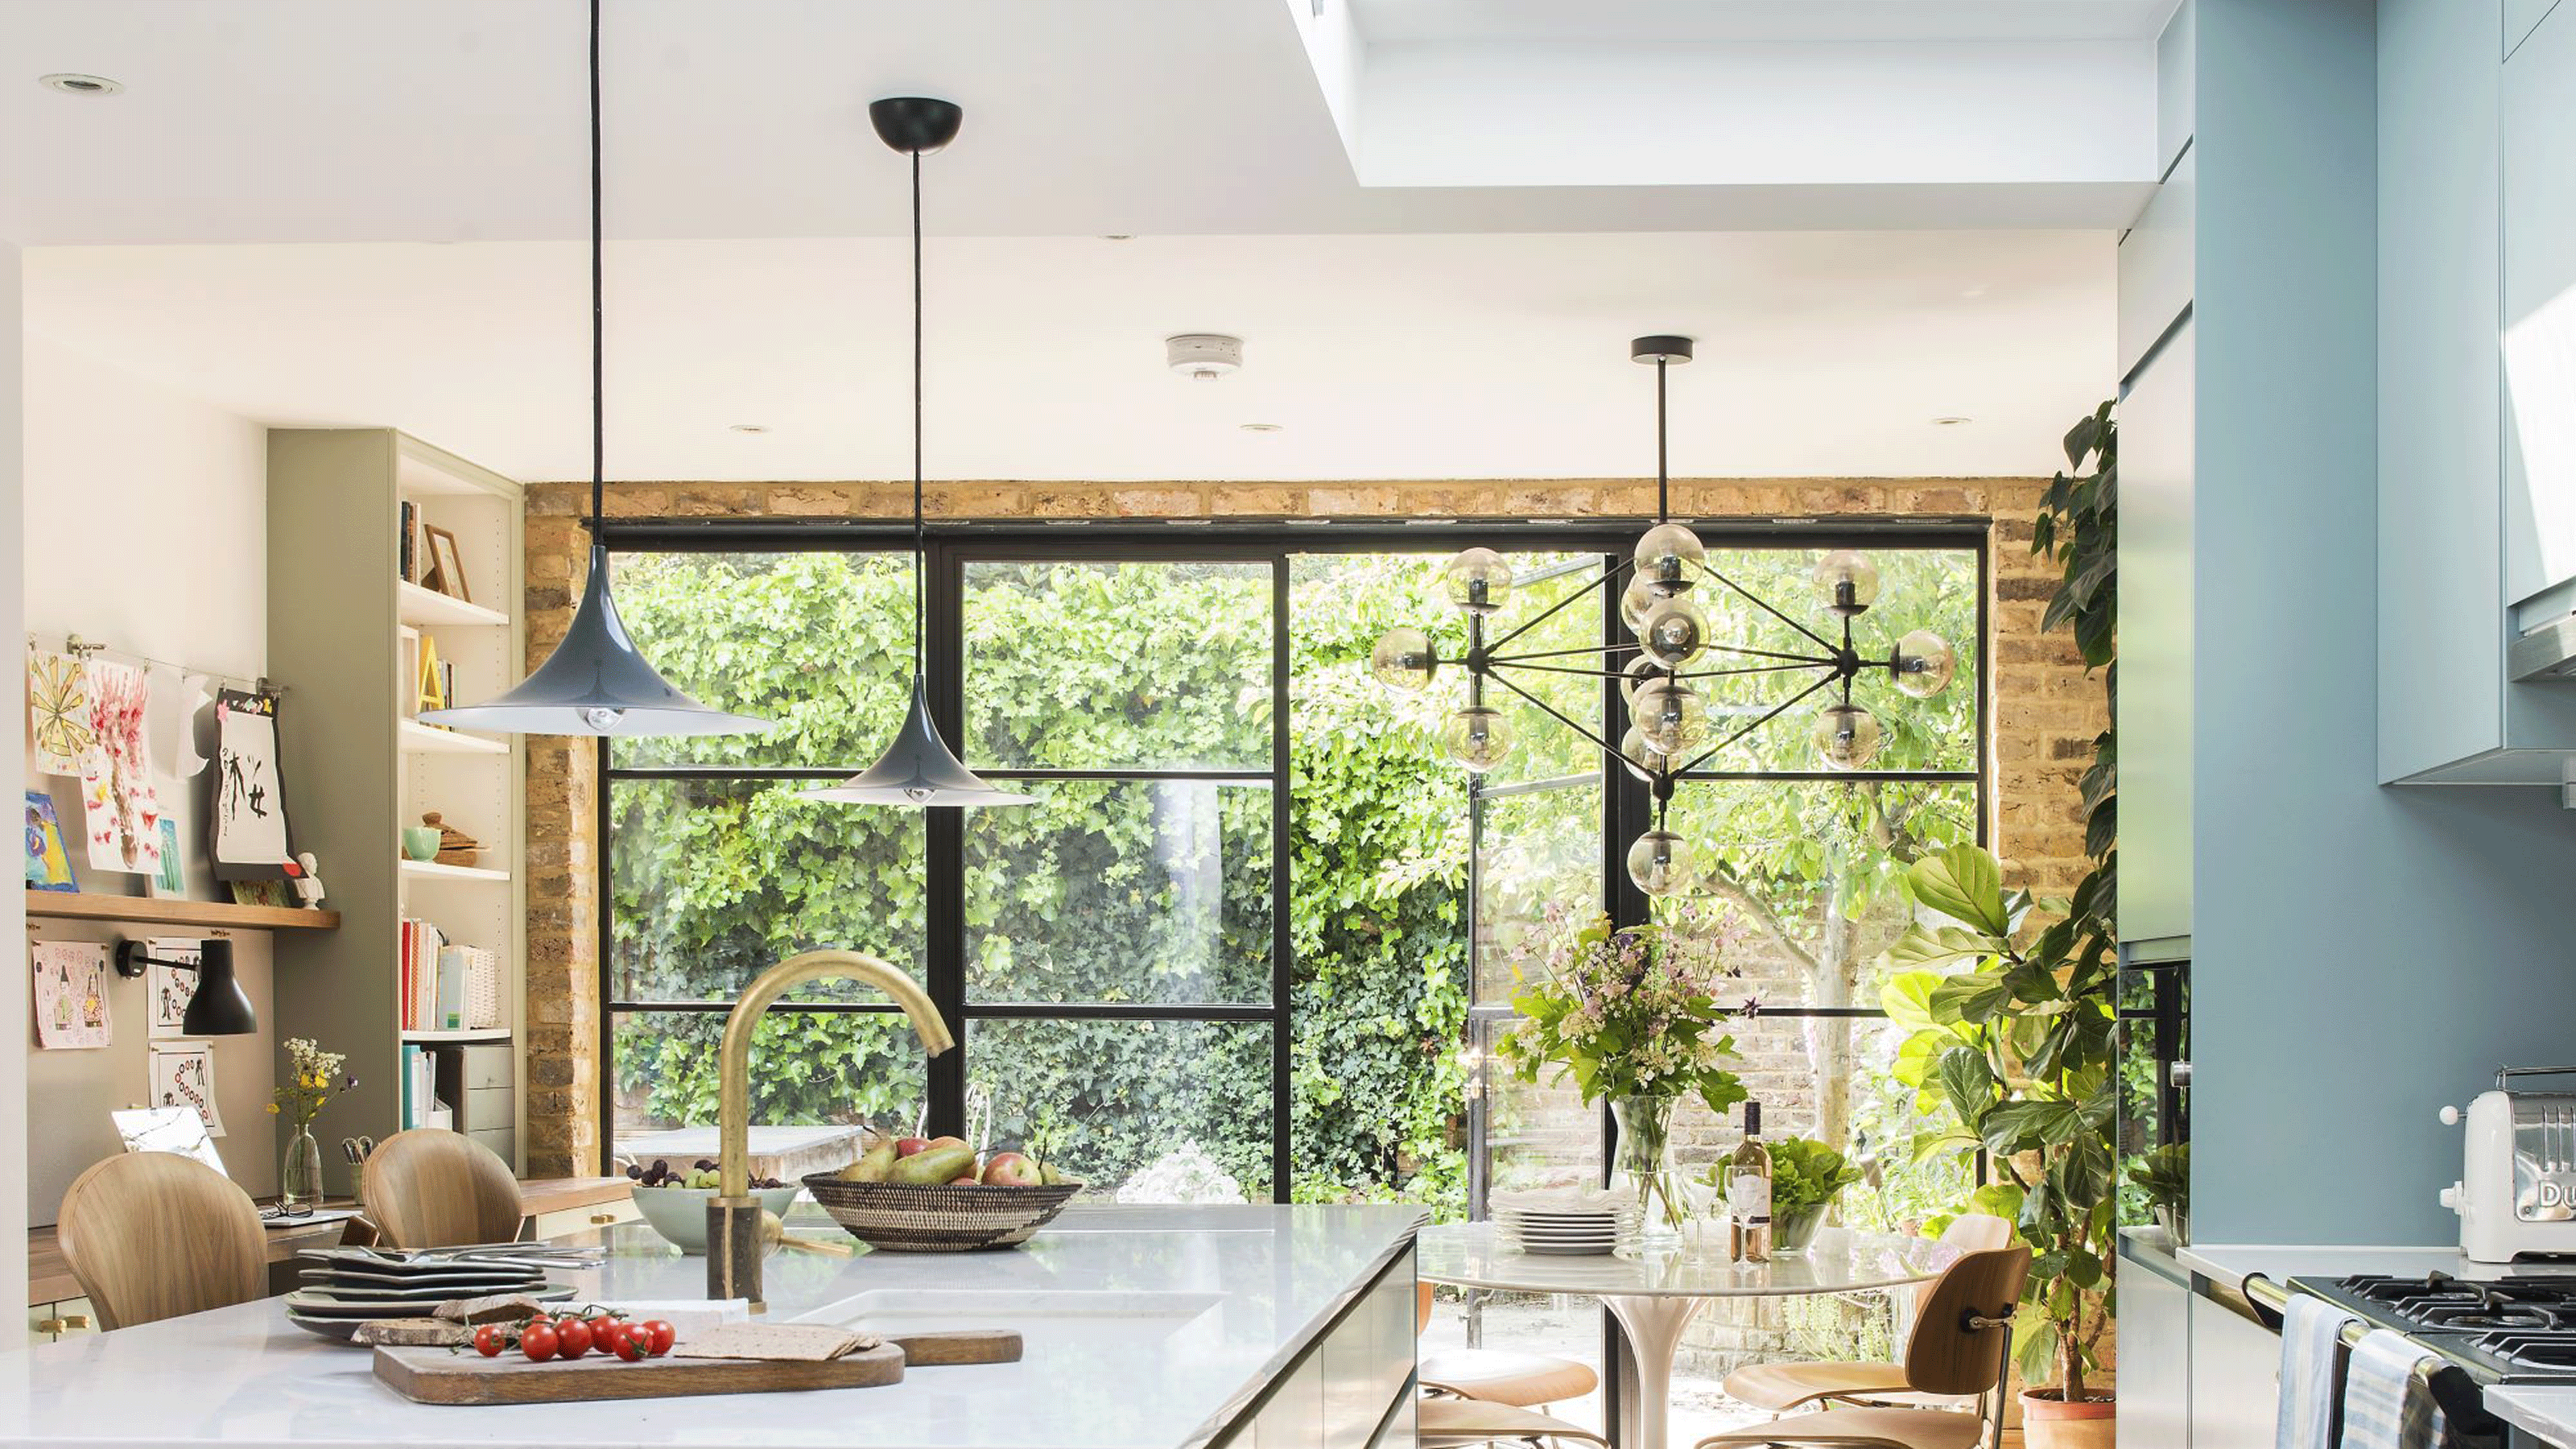
The 7 best kitchen layouts for maximising worktop space - secrets for a practical and tidy kitchen, according to experts

Kitchen focus – Why integrated seating is a growing design trend
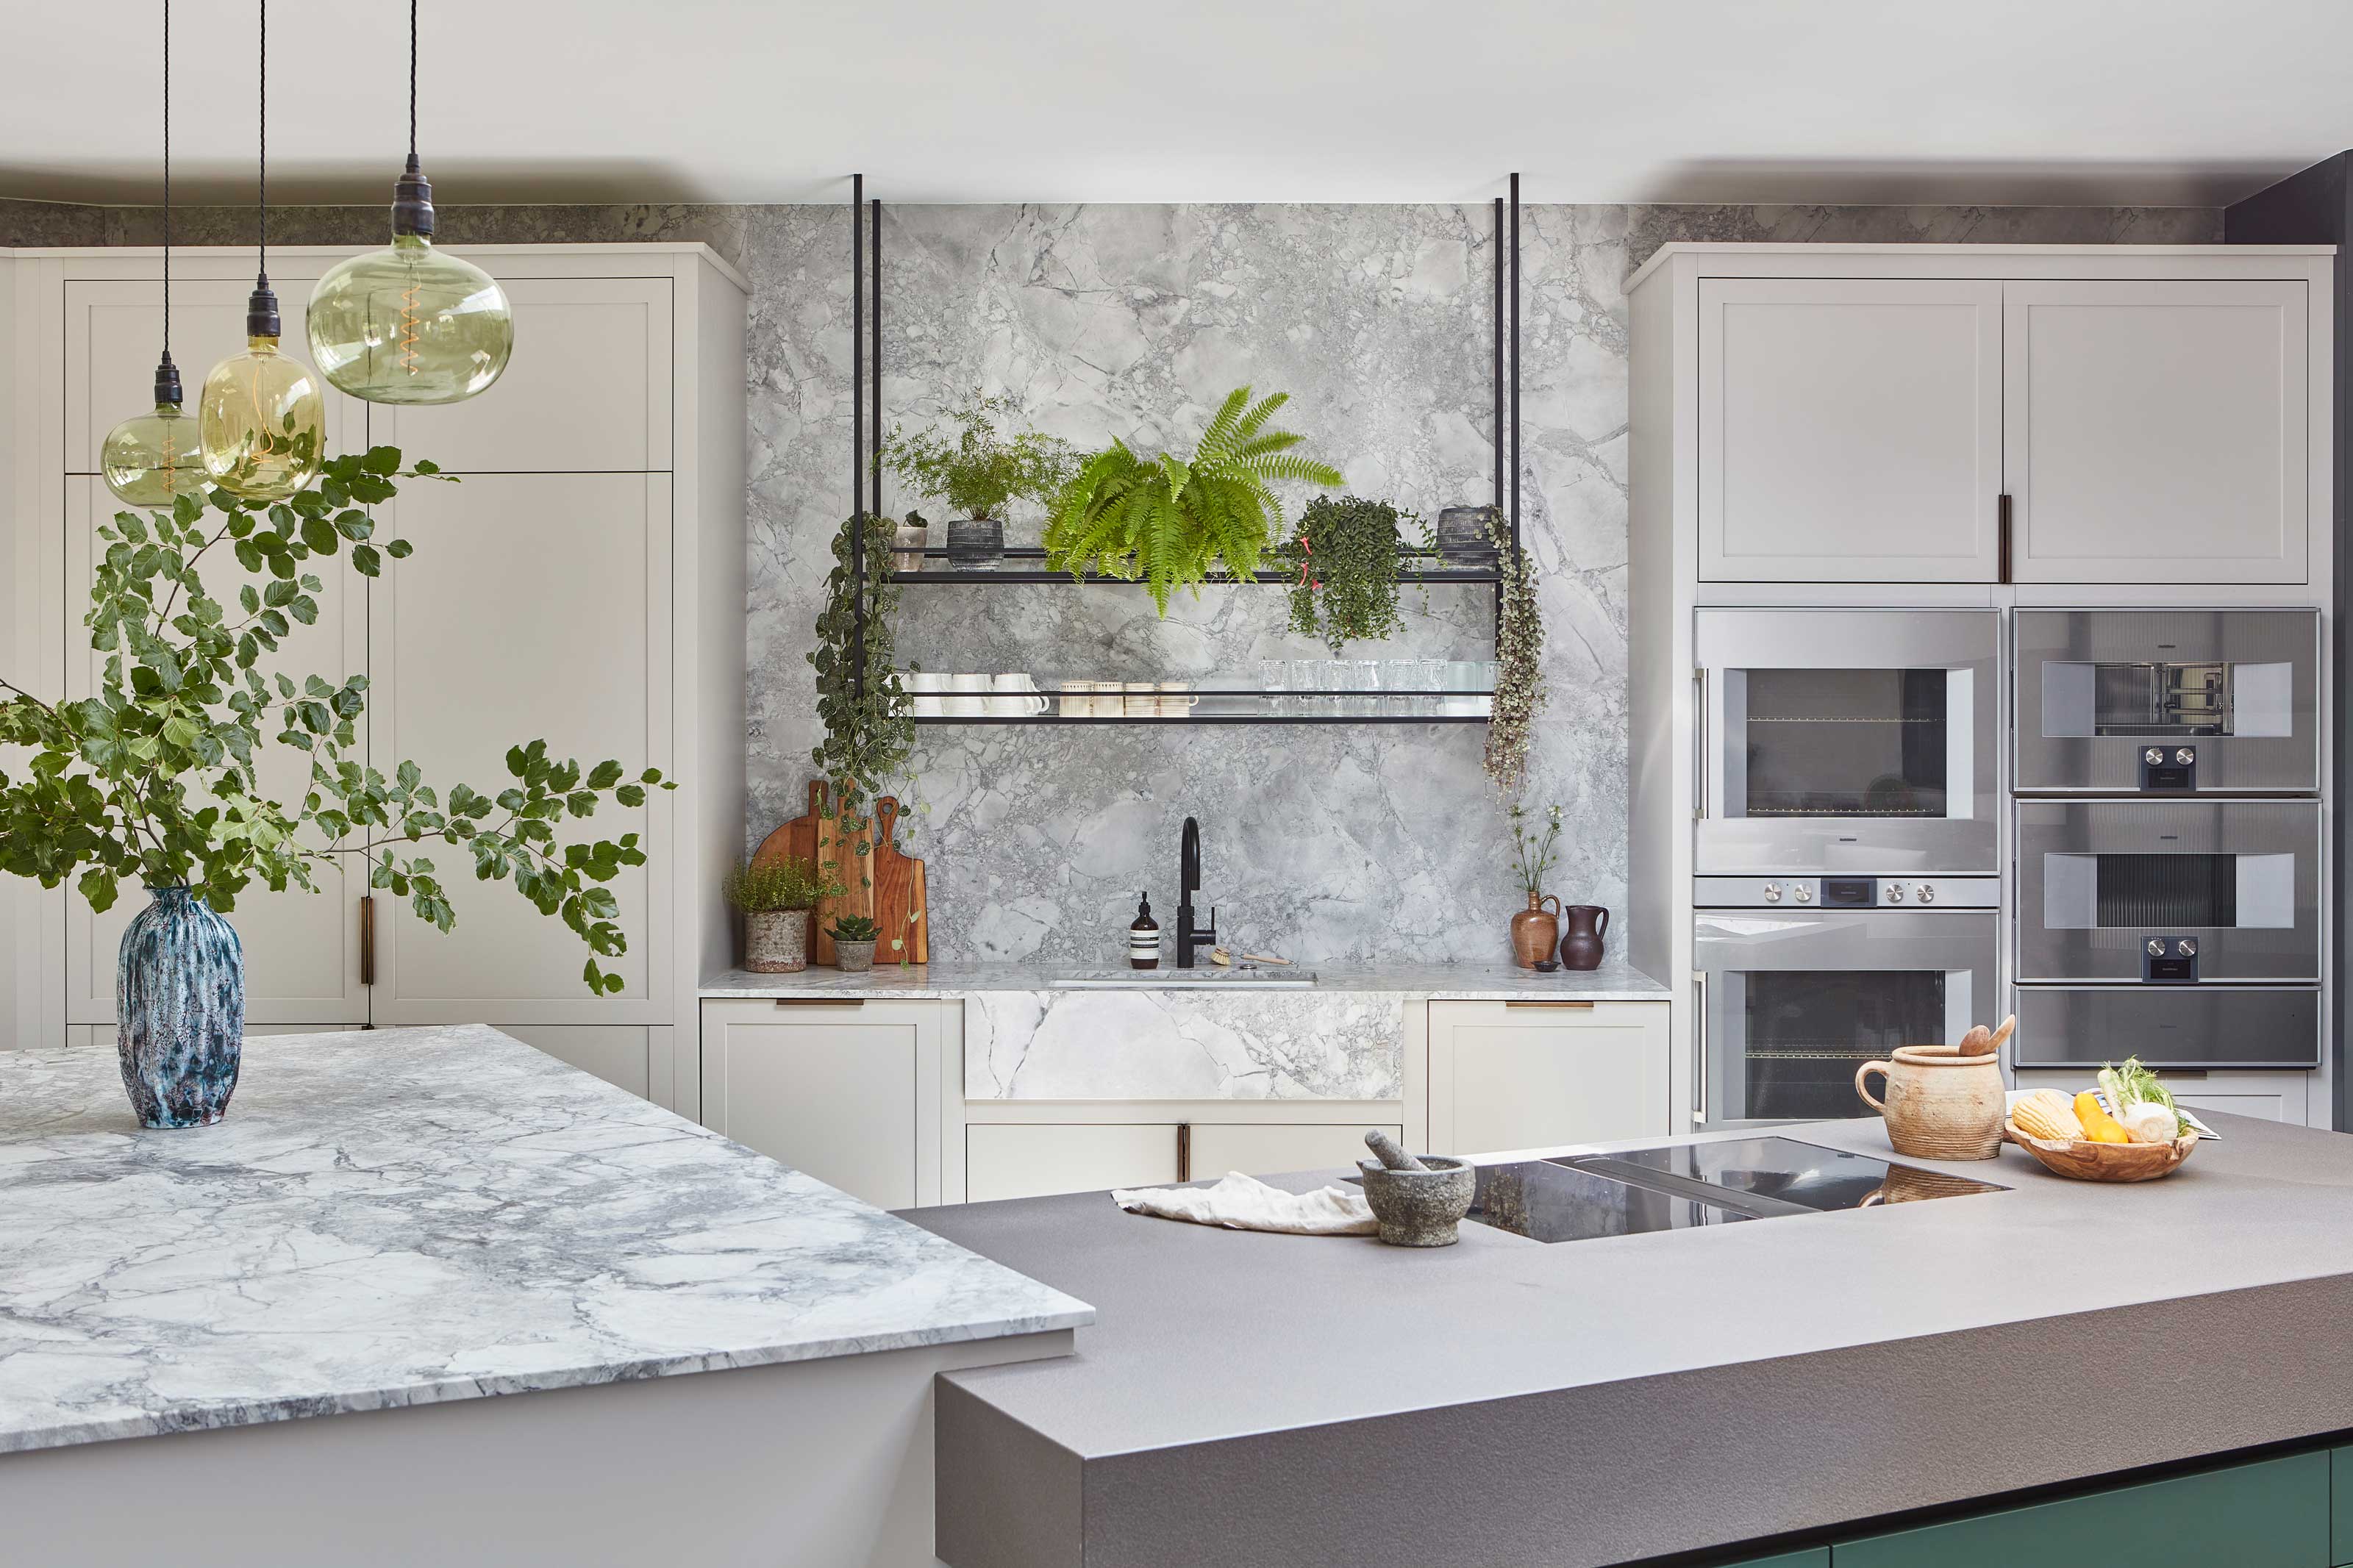
8 hacks the best designers use to make a kitchen more ergonomic – from the right layout to raising your appliances
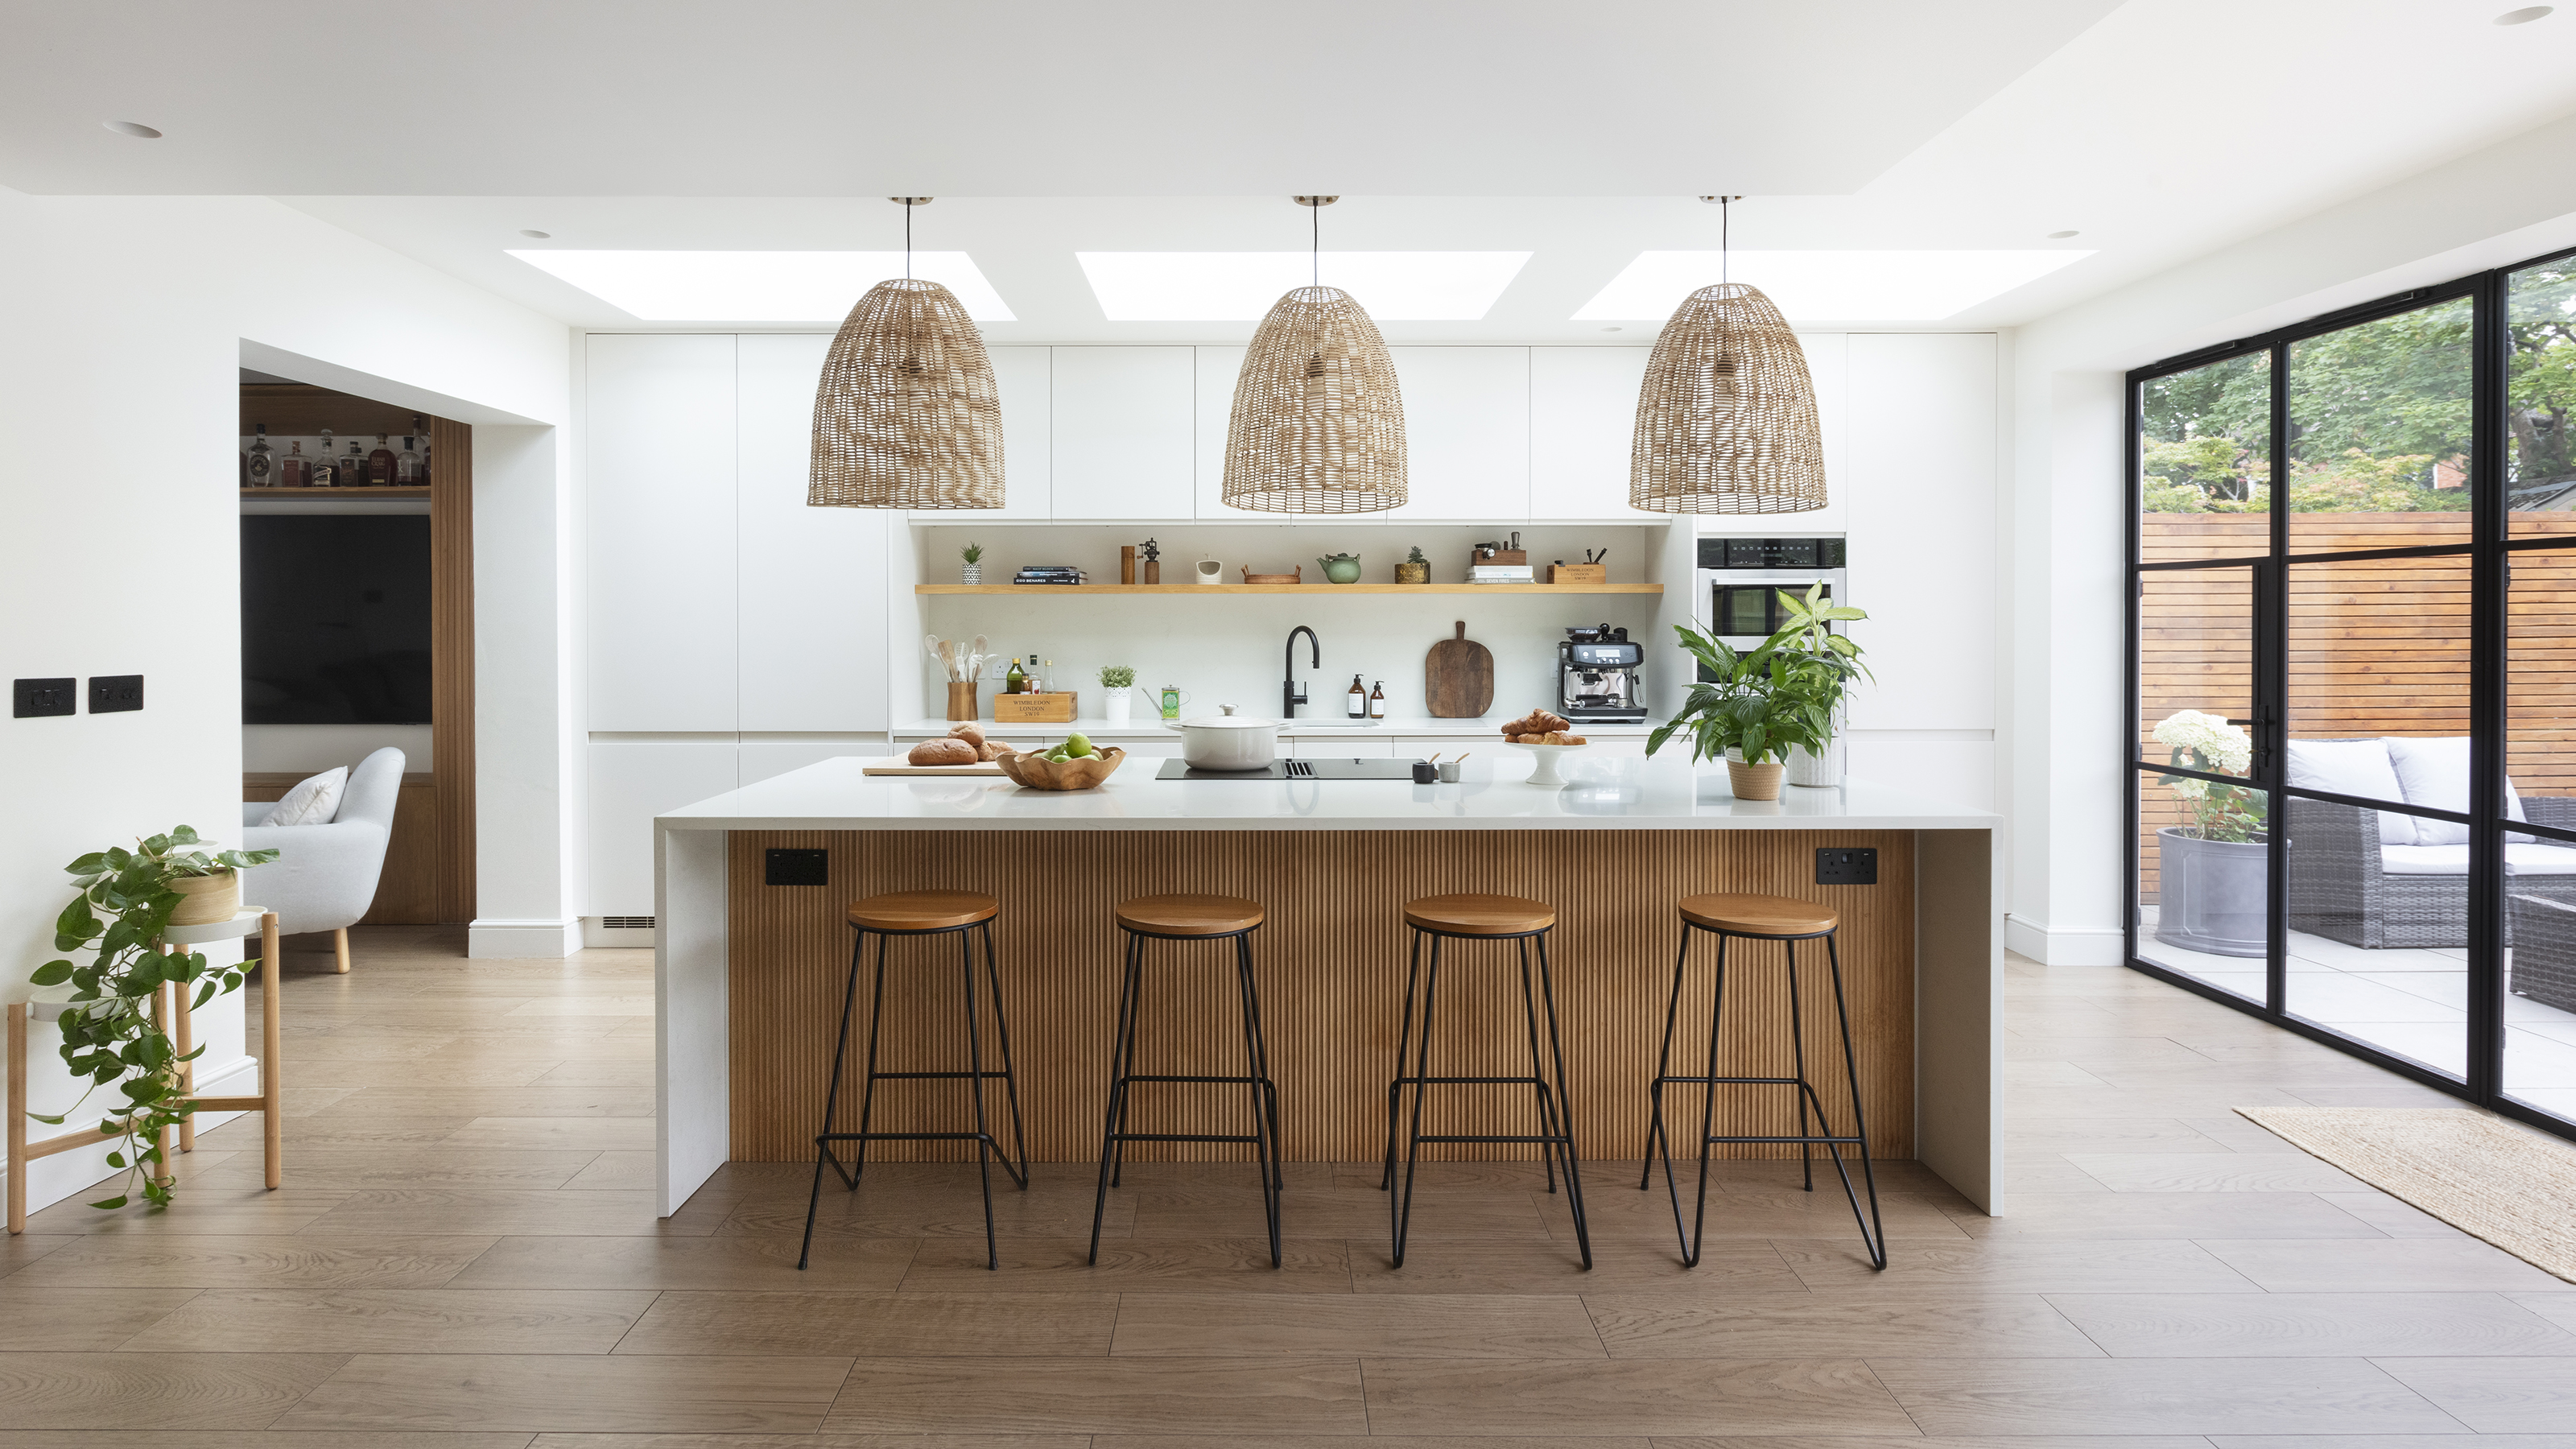
Is the kitchen triangle rule outdated? These are the new kitchen layout rules to follow in 2025

10 U-shaped kitchens to inspire your 2020 makeover

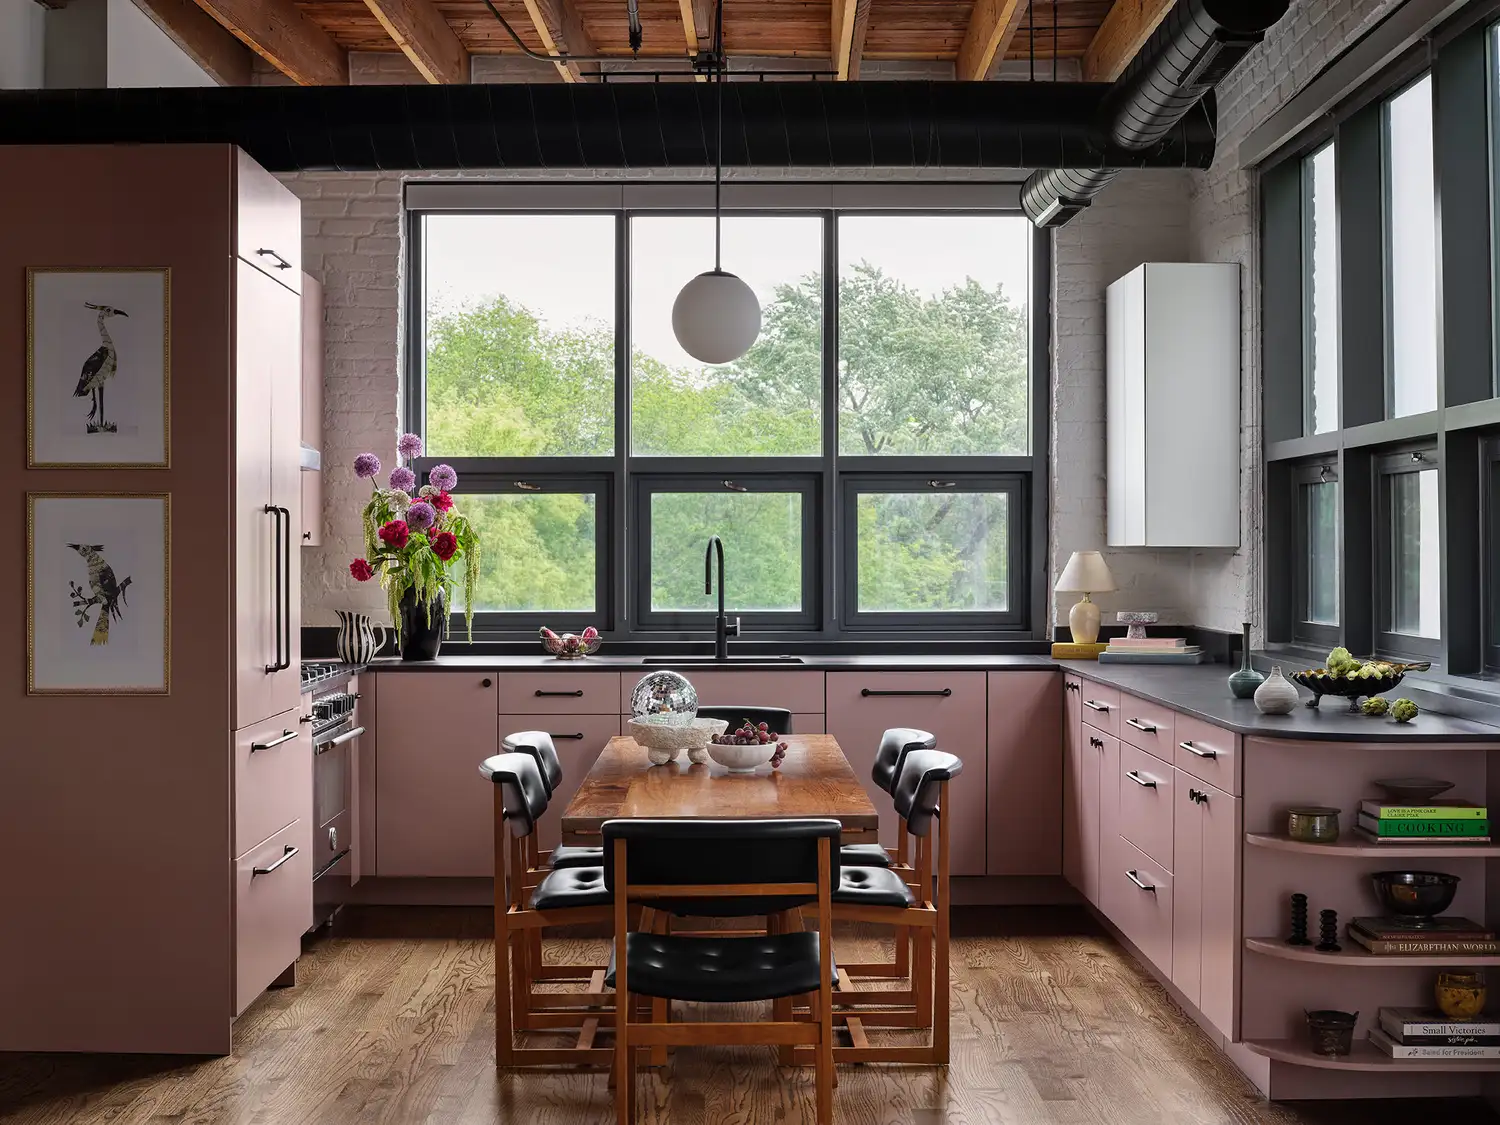
13 Kitchen Layout Ideas That Will Help You Make the Most of Any Size Space