1/21
The 20 best L-shaped kitchen ideas to make your space work harder
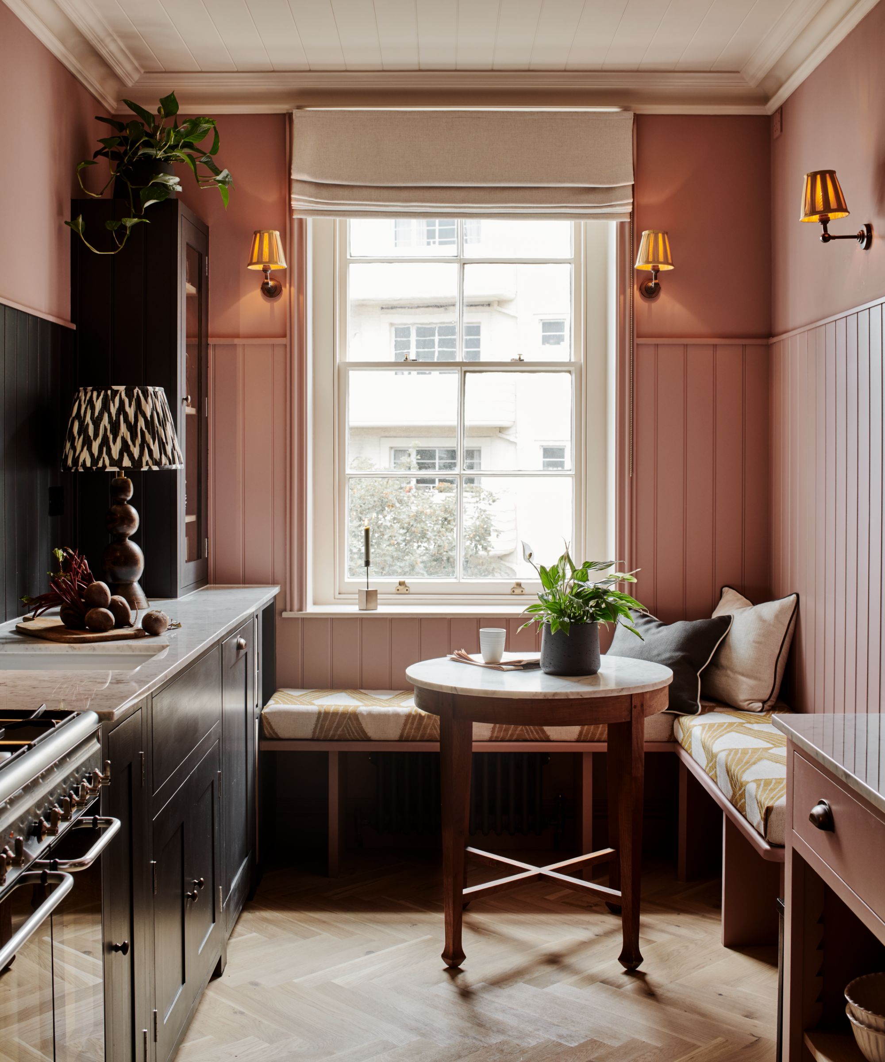
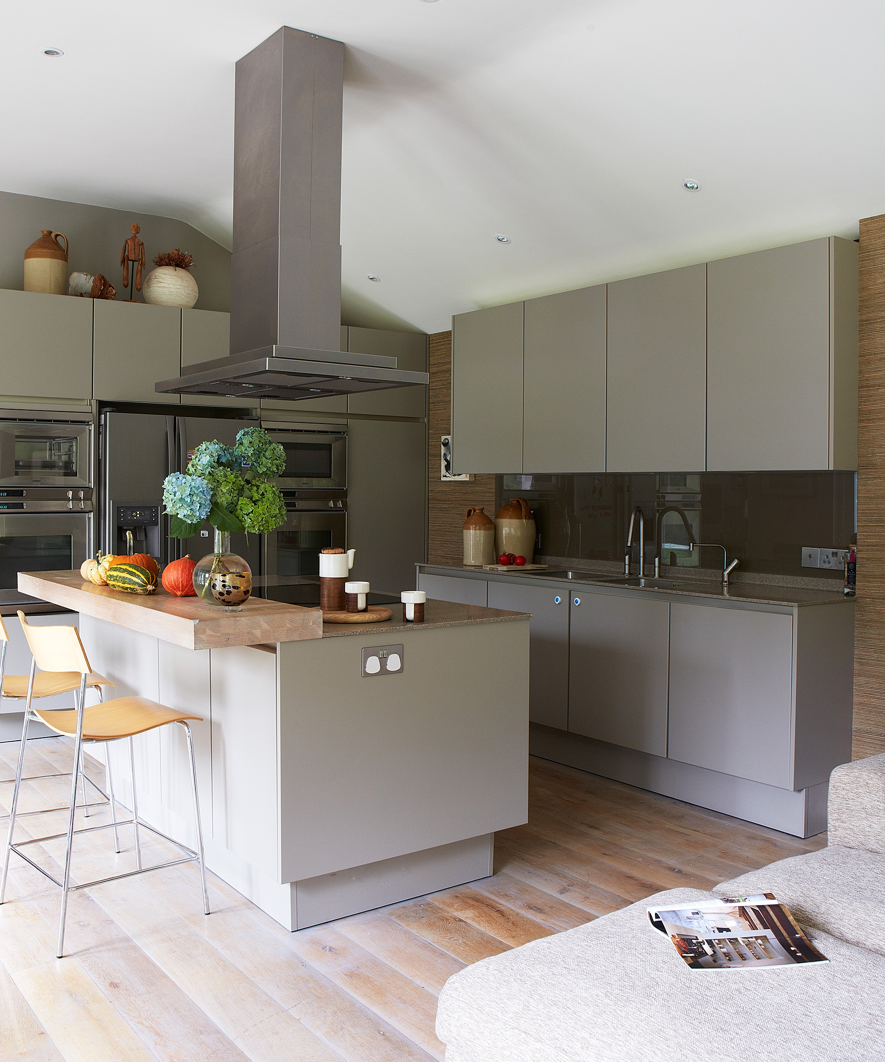

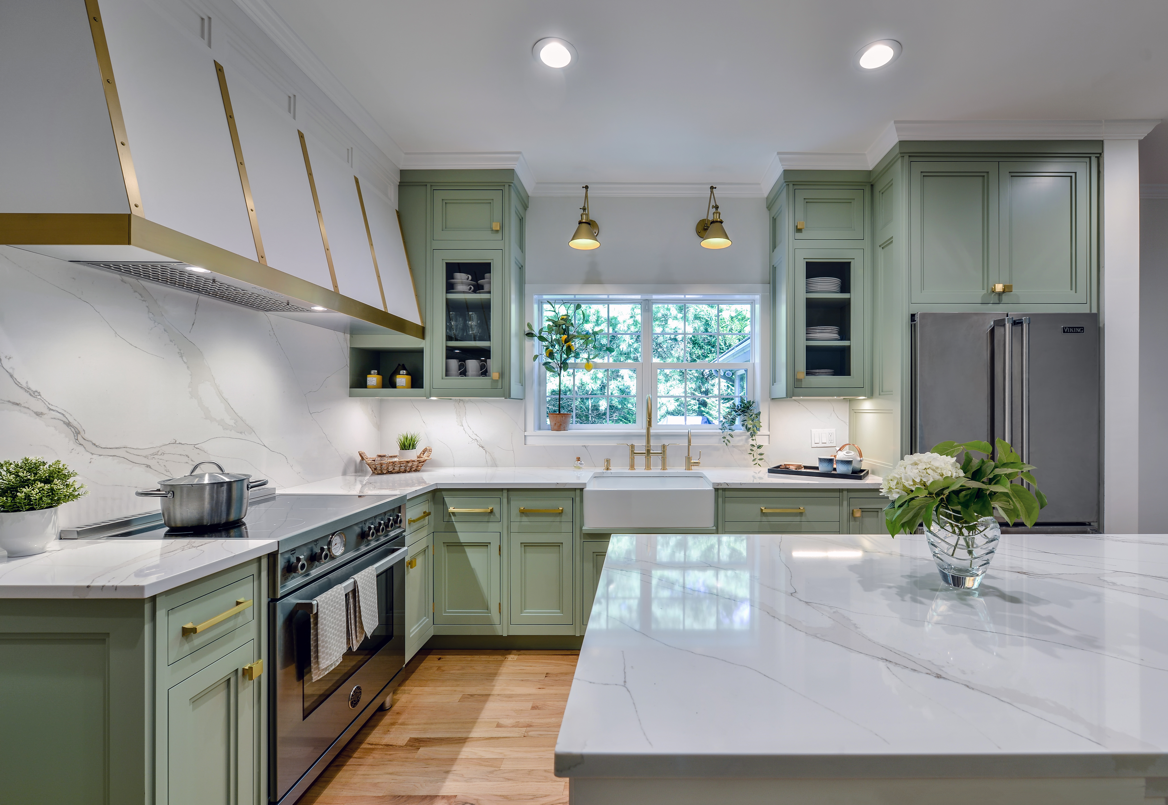
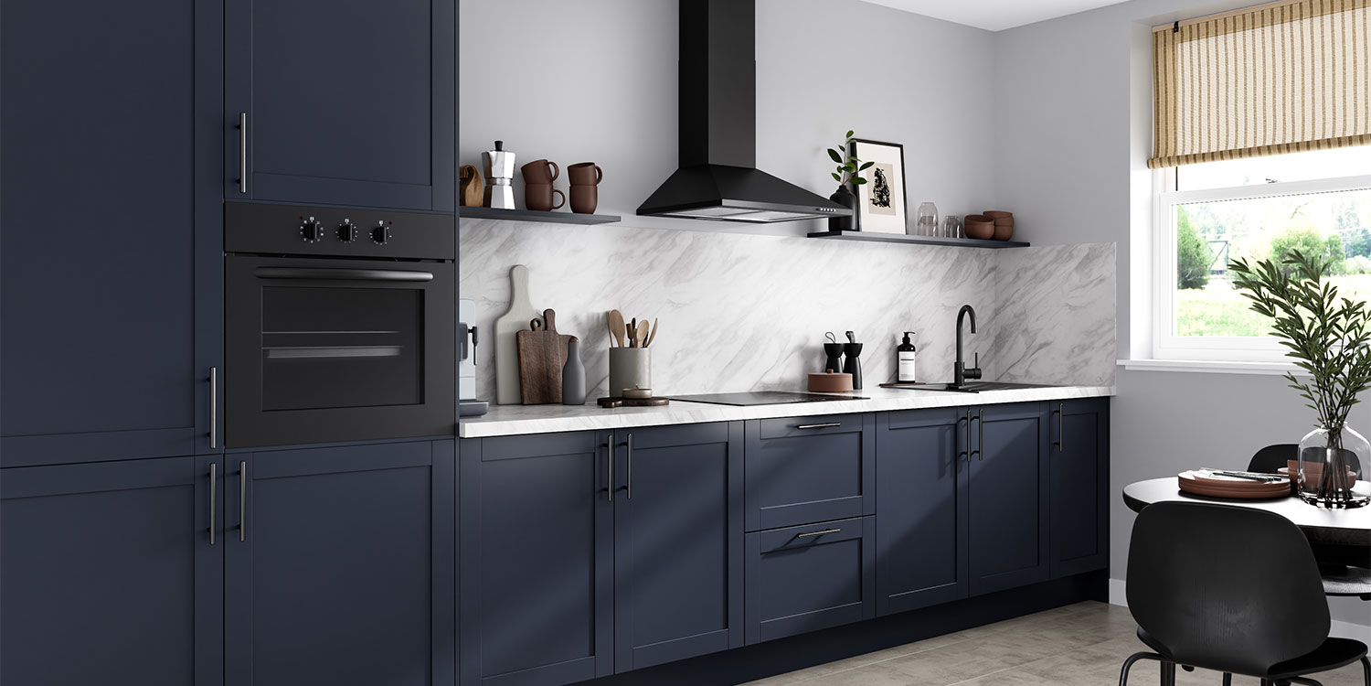

L-shaped kitchen layouts are a timeless and practical choice for home design, offering versatility and efficient use of space in both large and small kitchens. This layout is particularly beneficial for maximizing storage, creating an open-plan feel, and establishing an effective working triangle for cooking and preparation. The L-shape helps to minimize traffic flow and can be adapted to various aesthetic preferences, from contemporary to traditional.


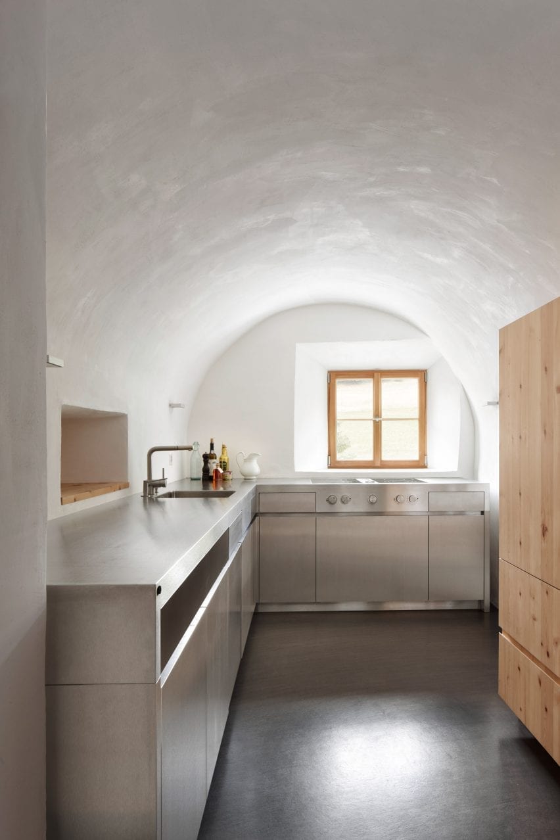
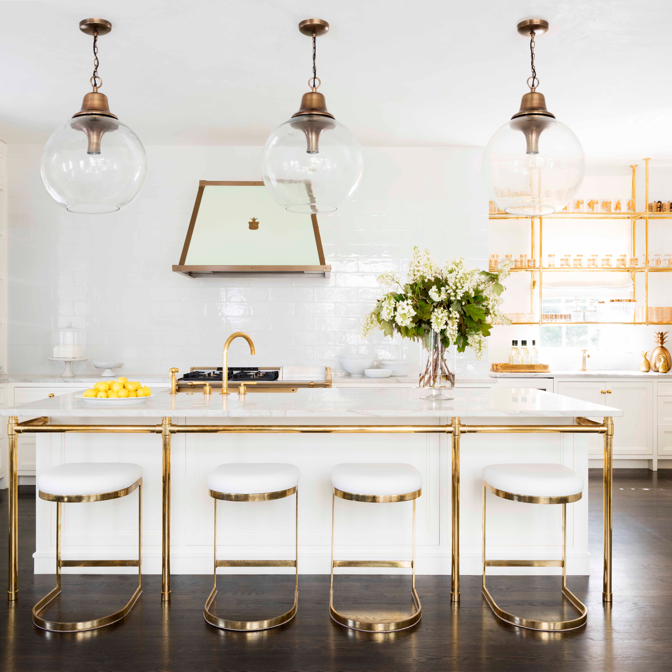


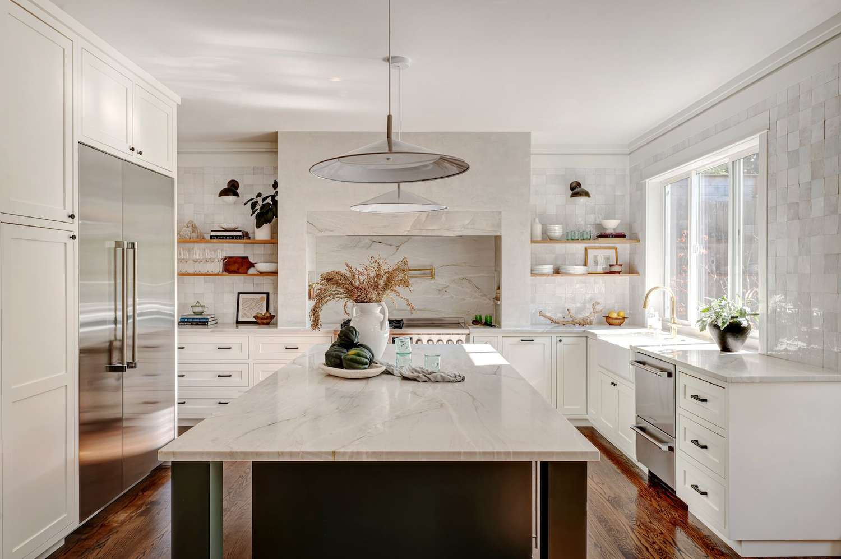
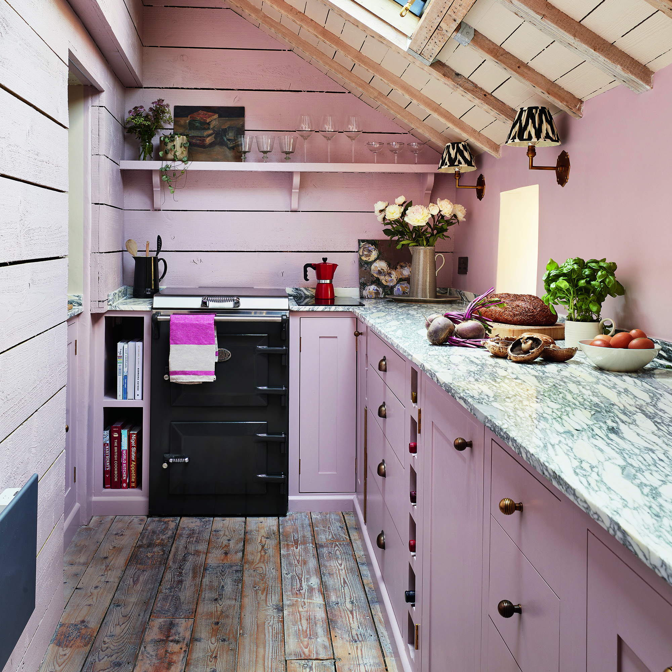
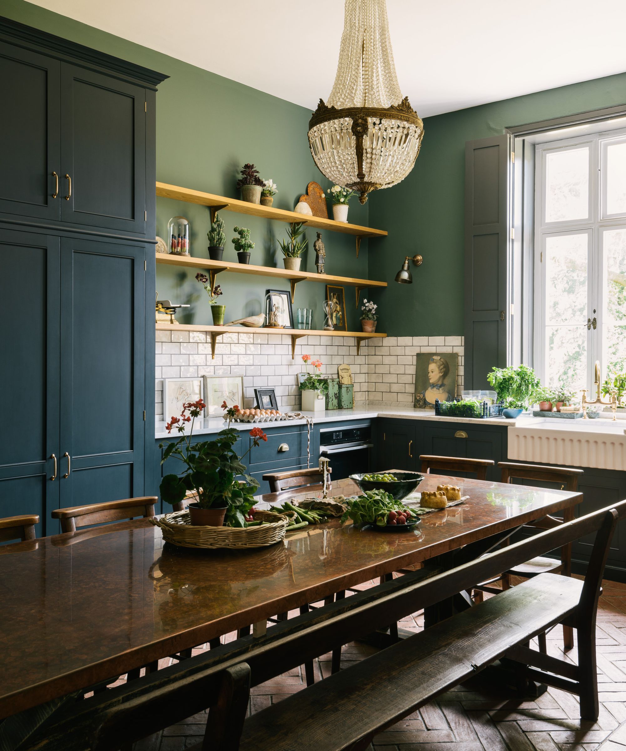

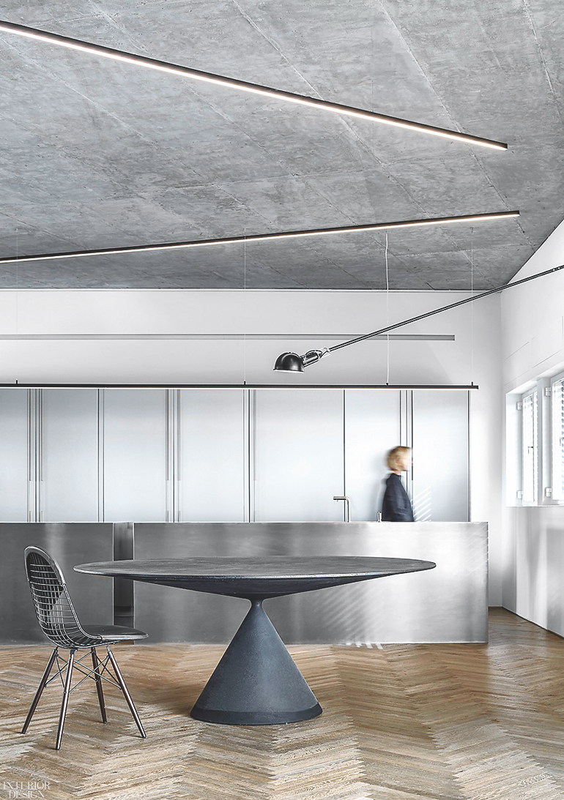
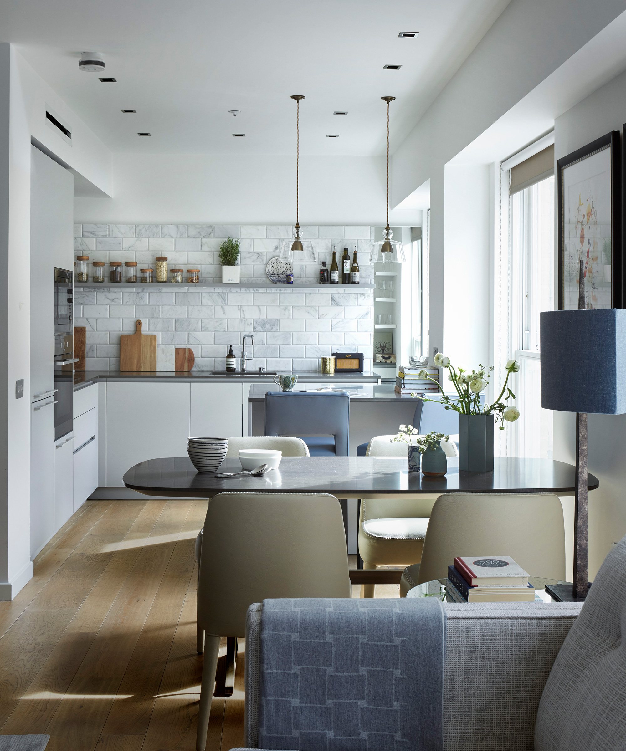
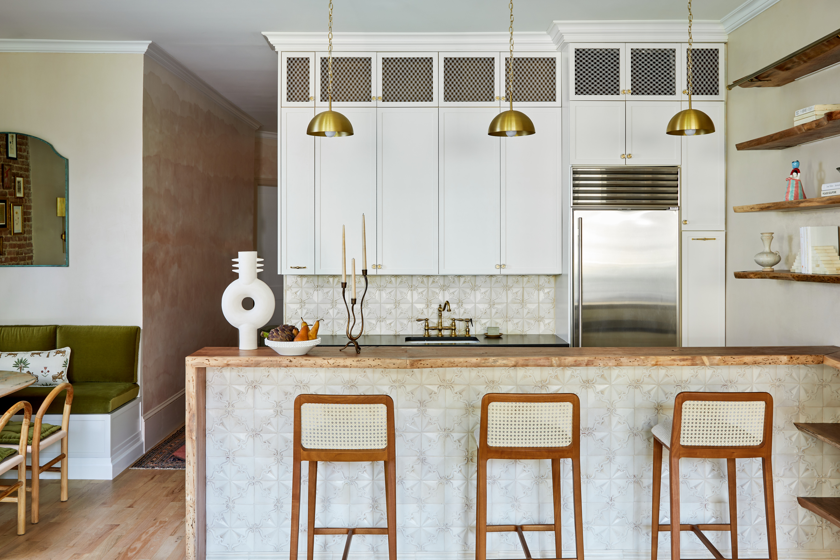

One of the primary advantages of an L-shaped kitchen is its ability to create a sense of openness, especially in open-plan living areas. By positioning the kitchen along two adjacent walls, it naturally defines the cooking and dining zones without creating a closed-off feel. Choosing light-colored cabinetry and worktops, along with strategic lighting, can further enhance the illusion of a larger, more airy space. Alternatively, incorporating open shelving can break up the visual bulk of full-height cabinetry, offering both practical storage for frequently used items and a display area for decorative pieces.
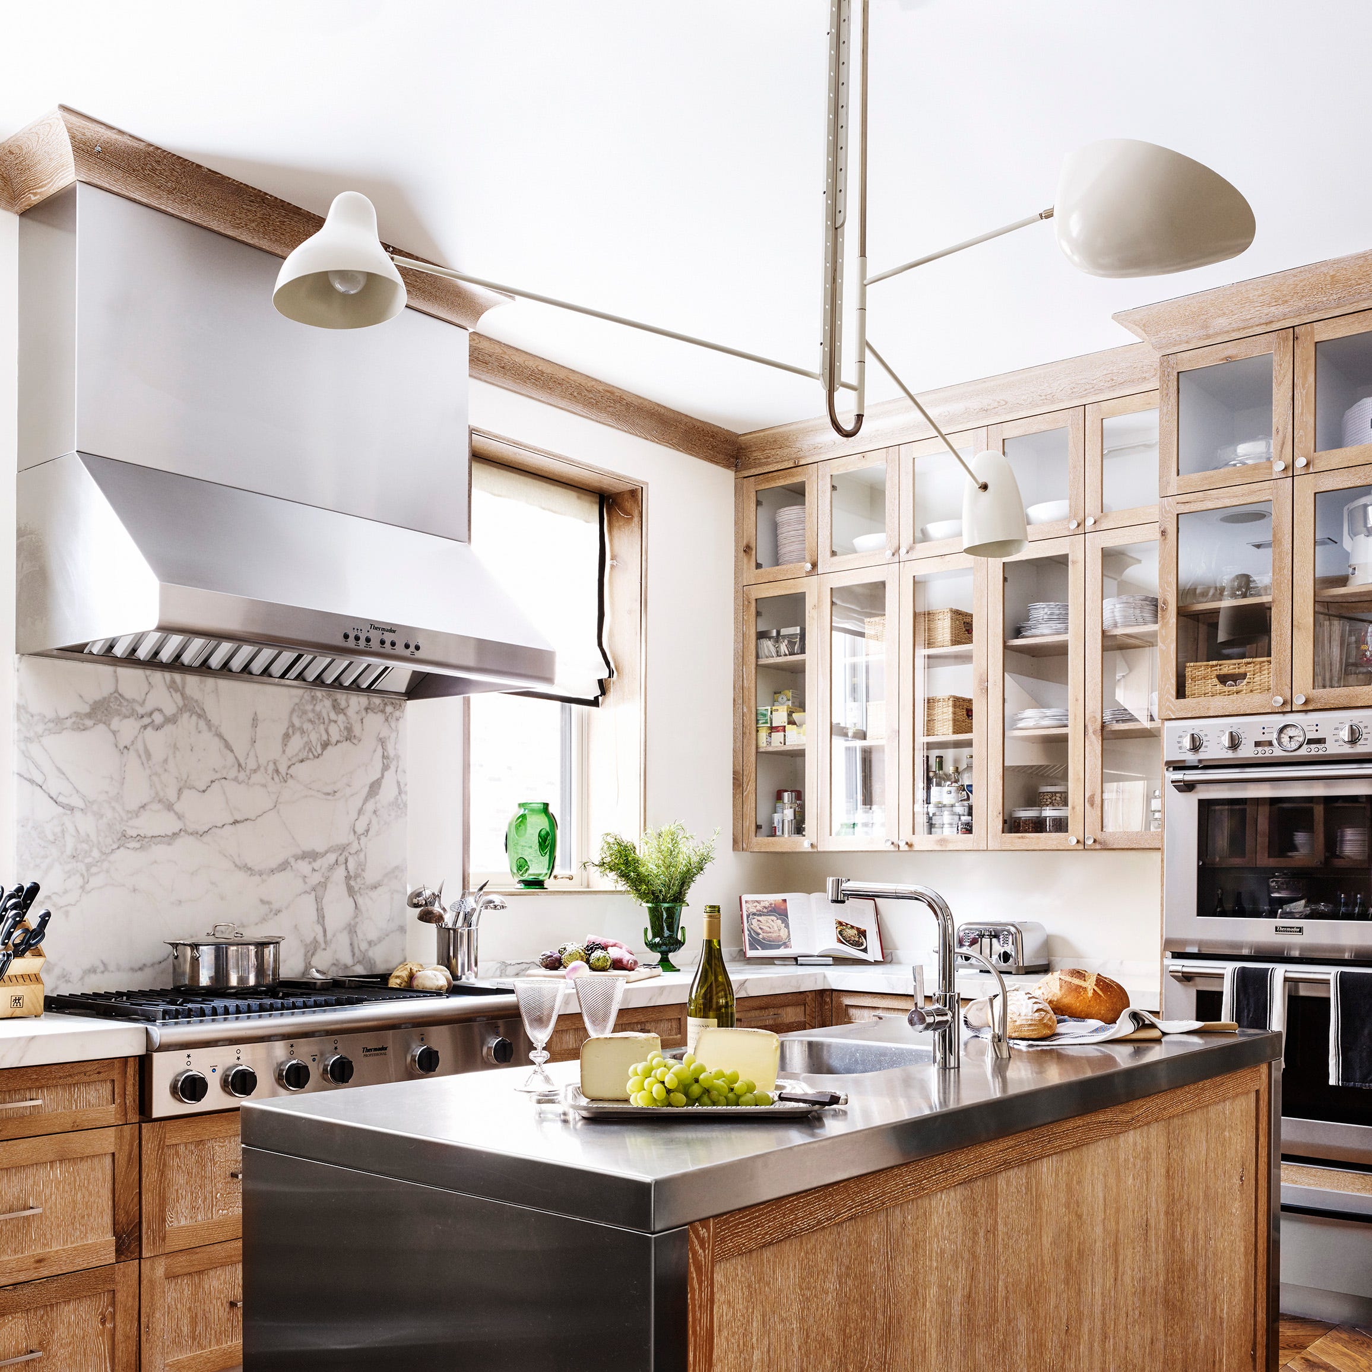
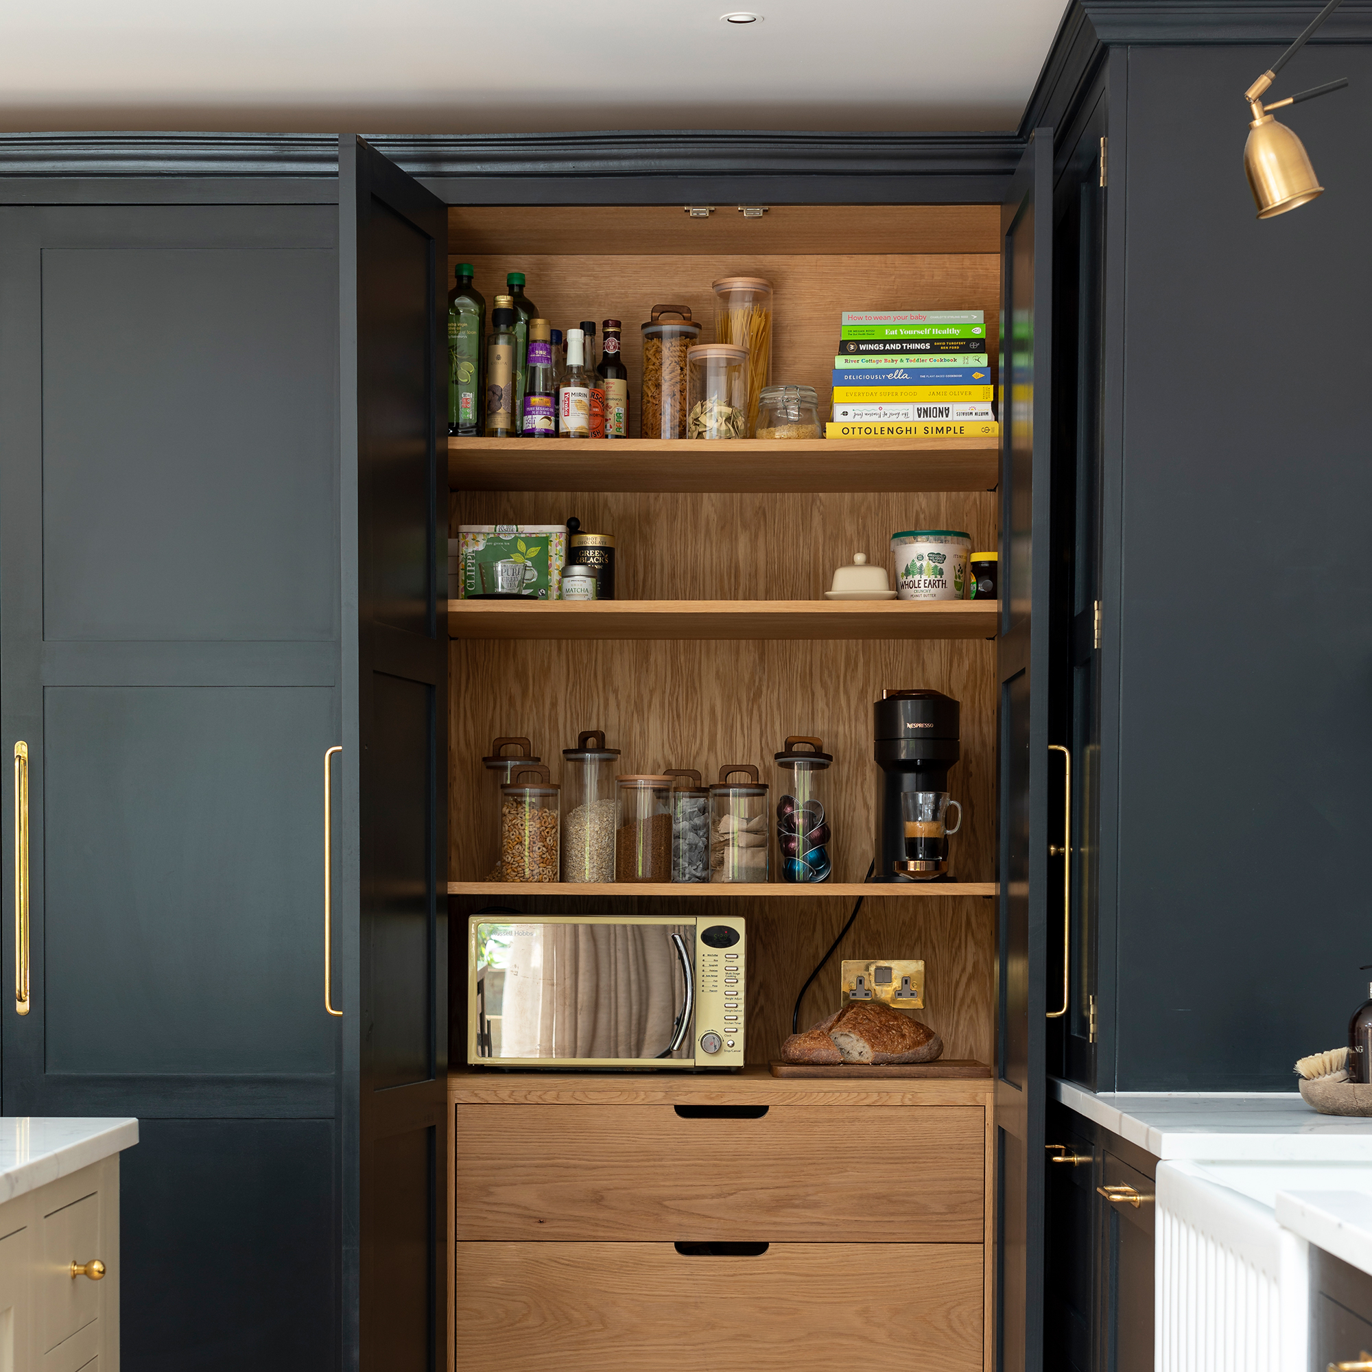
Maximizing storage is another key benefit. L-shaped kitchens can be designed with clever corner solutions and, if one arm acts as a peninsula, additional storage can be integrated on both sides. This can include curved cupboards for rounded pots or pantry-style solutions with turntables to easily access items. Breaking up the monotony of continuous cabinetry with open shelving can also contribute to a less crowded feel while still providing ample storage.
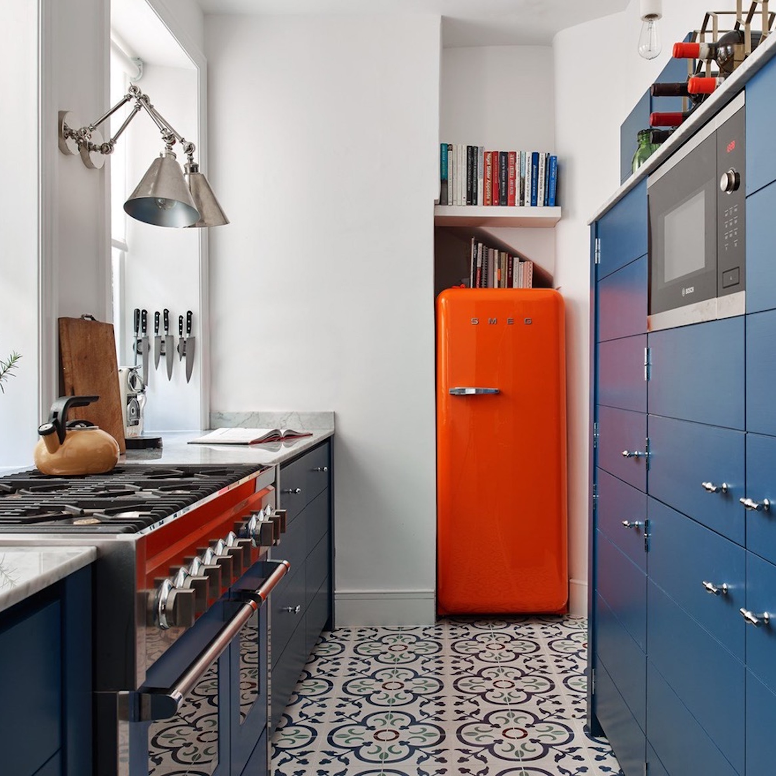
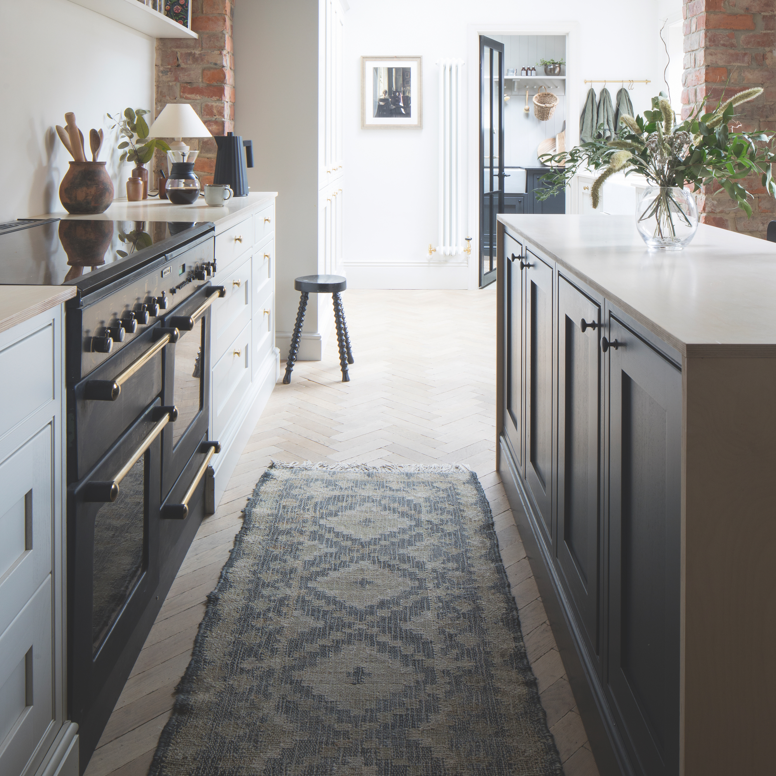
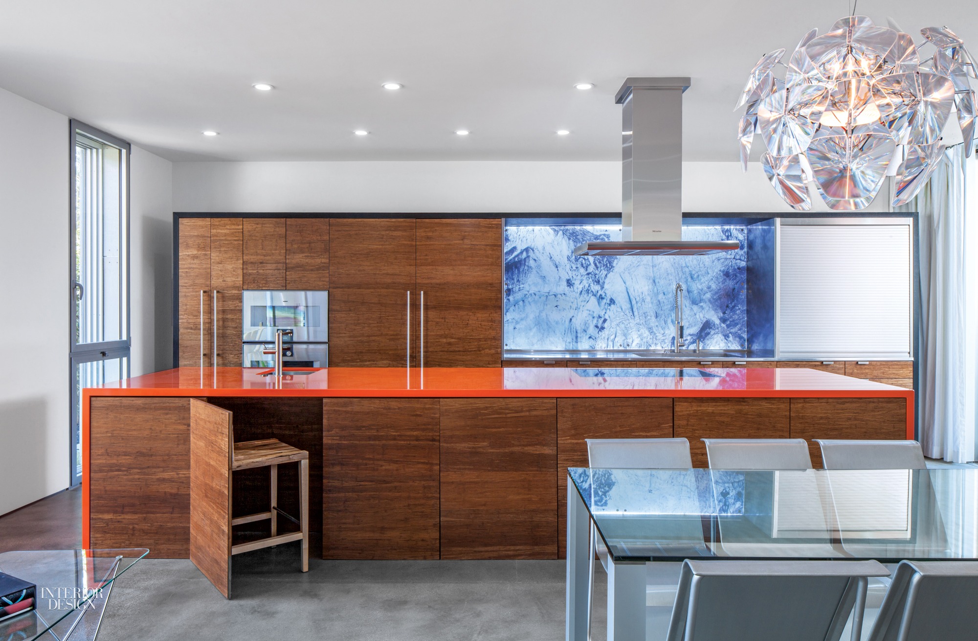

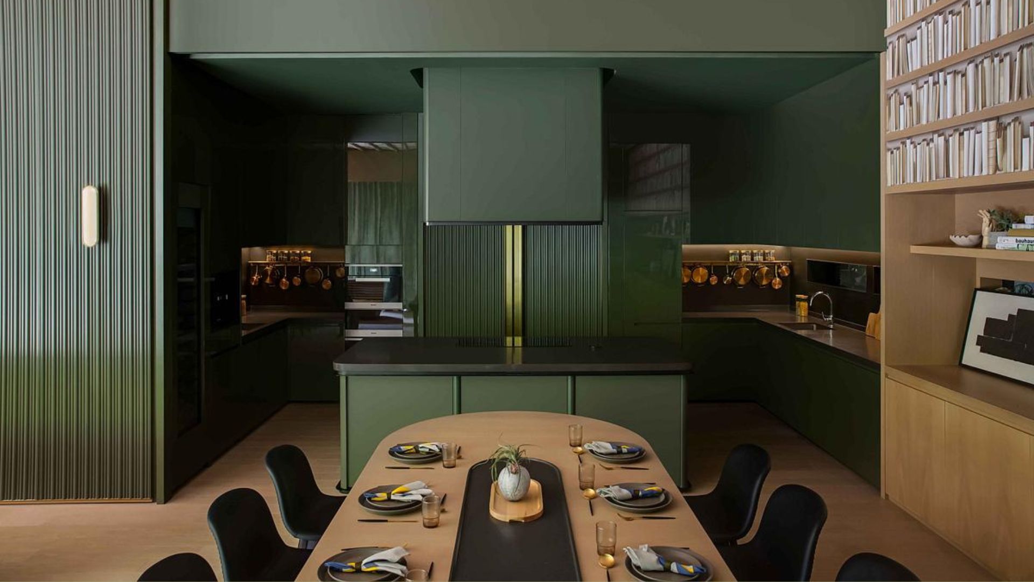
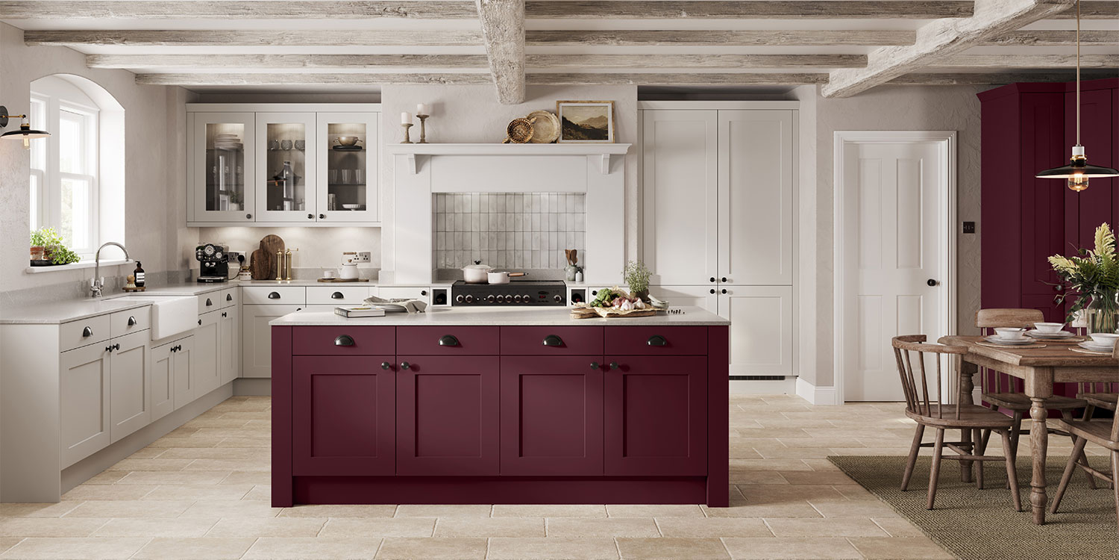
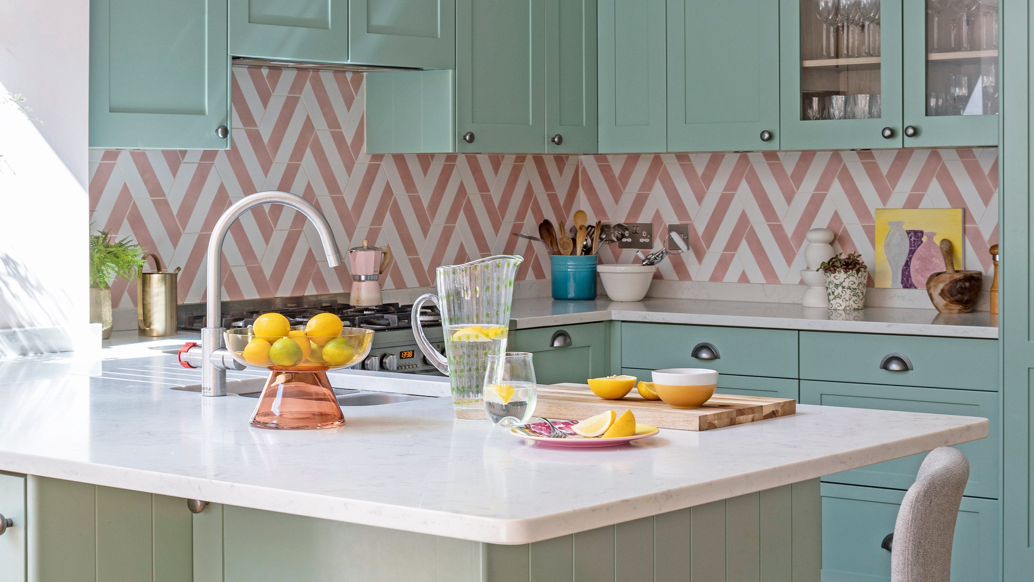
Design flexibility allows for personalization through color and material choices. While neutral palettes are popular for their longevity, splashes of color can be introduced through appliances like a brightly colored fridge, which can also help to visually break up a long stretch of cabinetry. Color blocking with complementary shades for cabinets and an island can create a dynamic and stylish look. Linking different sections of the kitchen with consistent materials, such as matching surface tops and cabinetry paint, ensures a cohesive and visually expansive space.


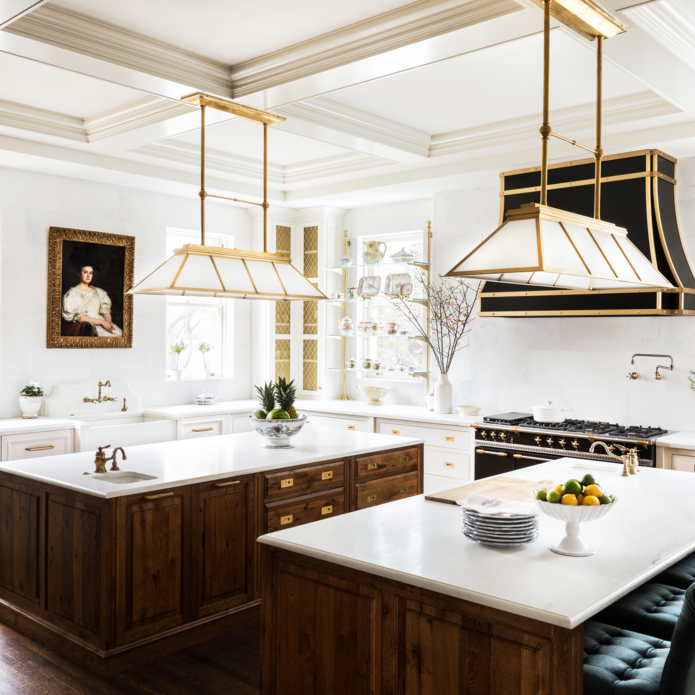
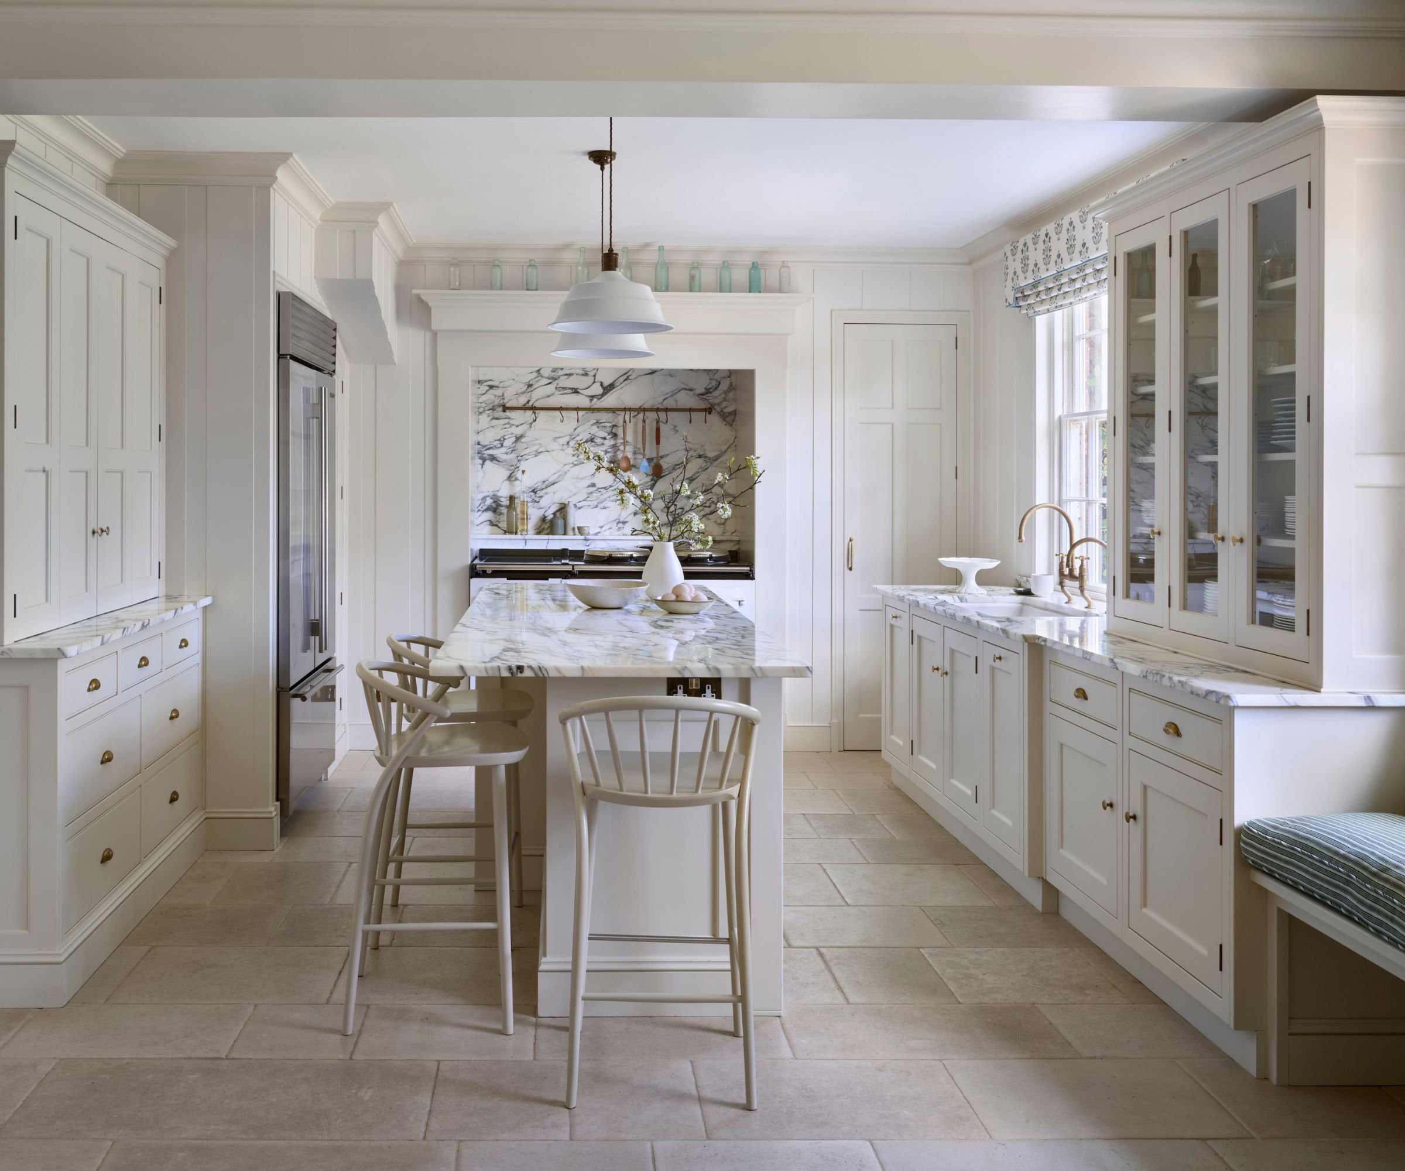
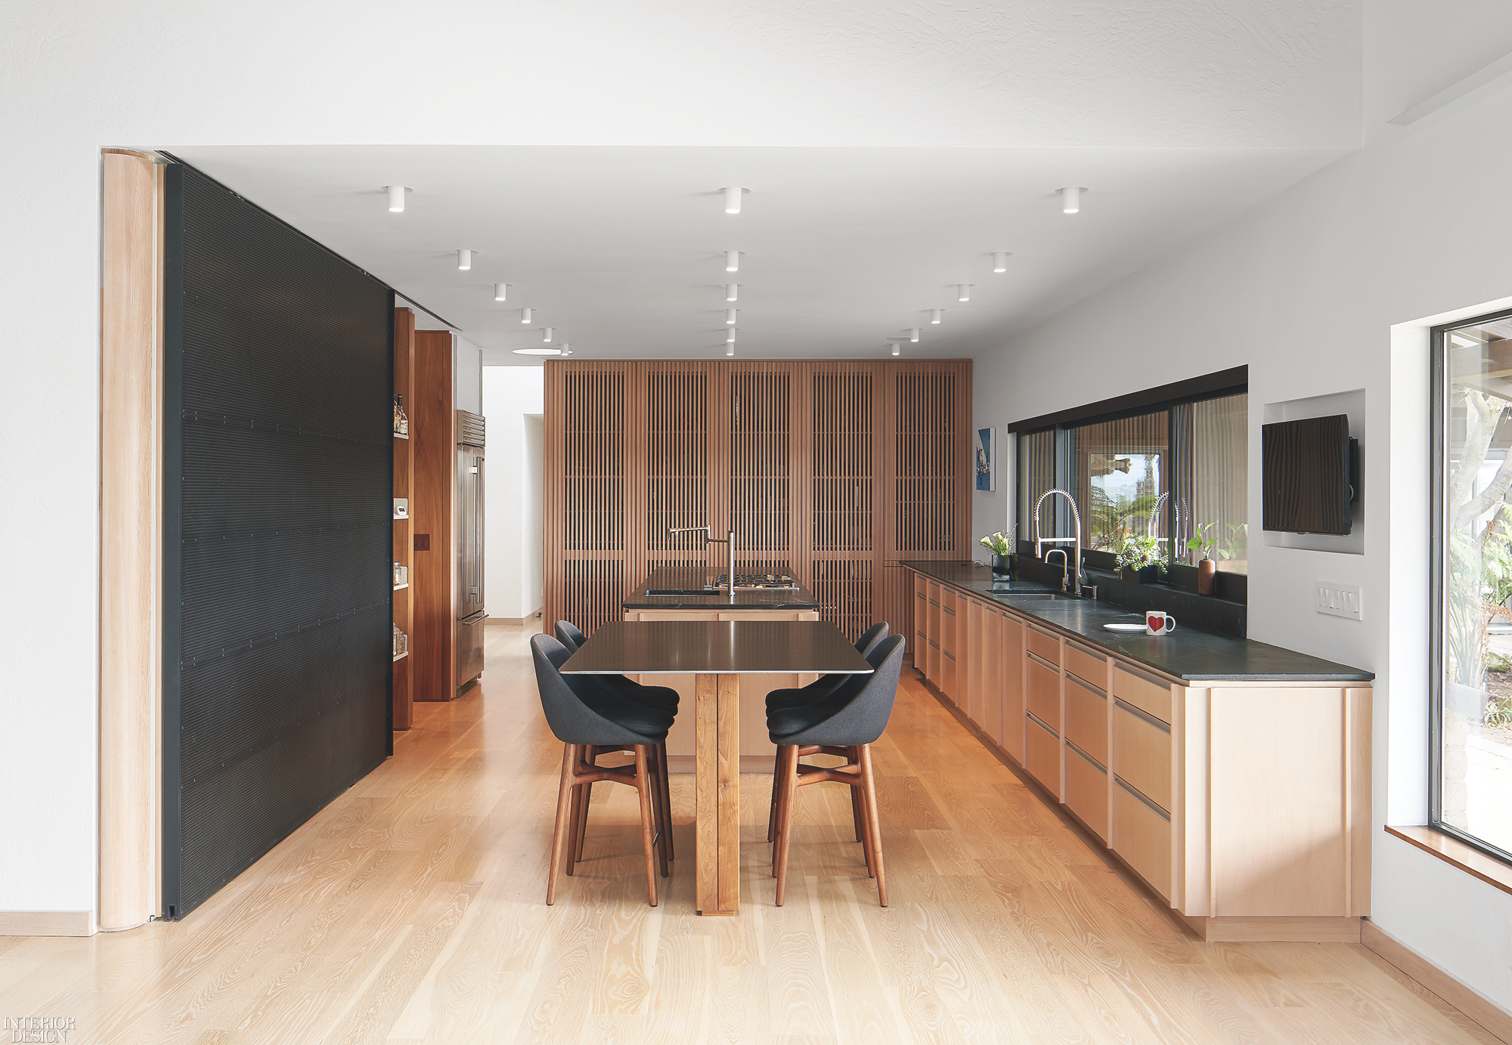

L-shaped kitchens can also be cleverly extended or modified to suit specific needs. Adding a peninsula can effectively fake a U-shaped design, offering many of the benefits of an island, including additional prep space and a social hub. For multifunctional kitchens, a section of the L-shape can be tucked behind glazing to create a semi-private prep area, ideal for concealing mess or allowing family members to work in the space without disturbing the cook. Integrating a dining table and chairs directly next to the cabinetry can mimic a peninsula, providing a seamless dining solution, especially in smaller spaces.
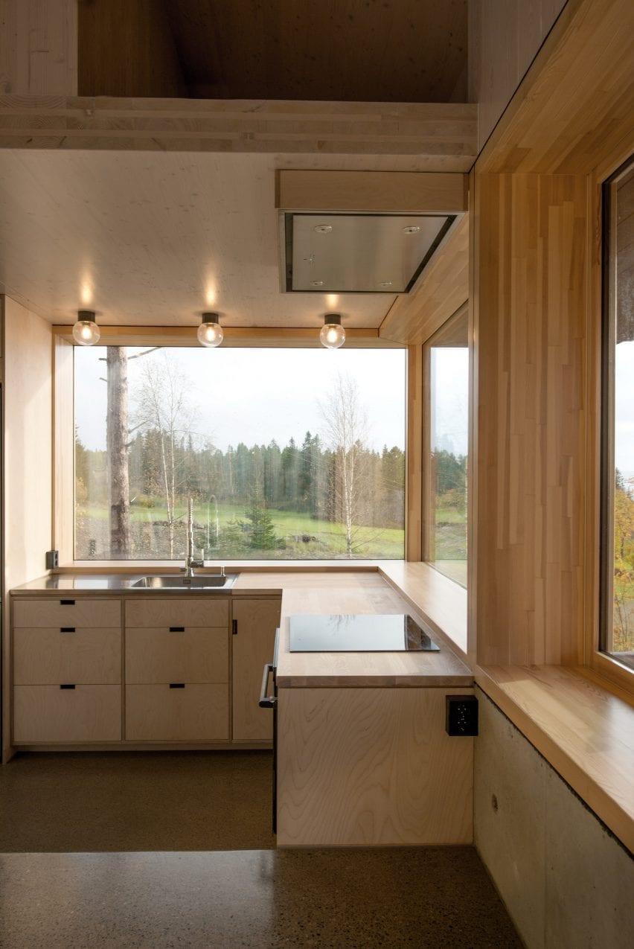
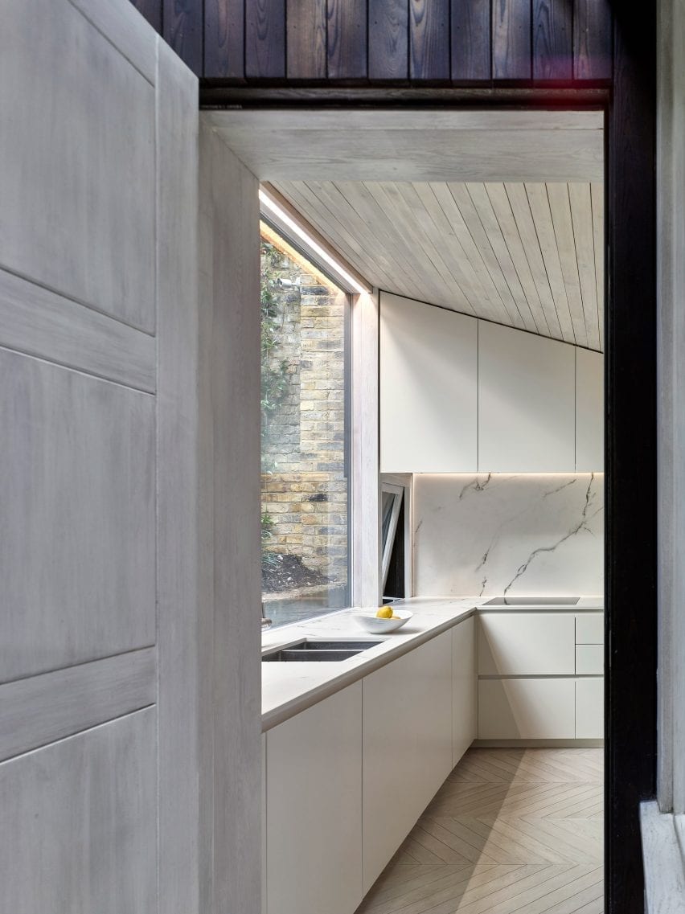

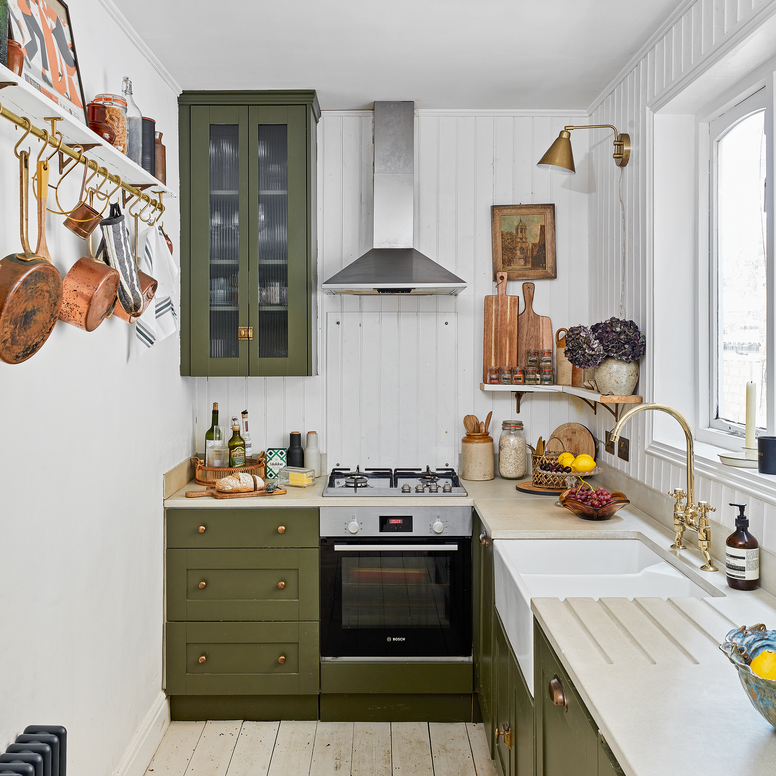
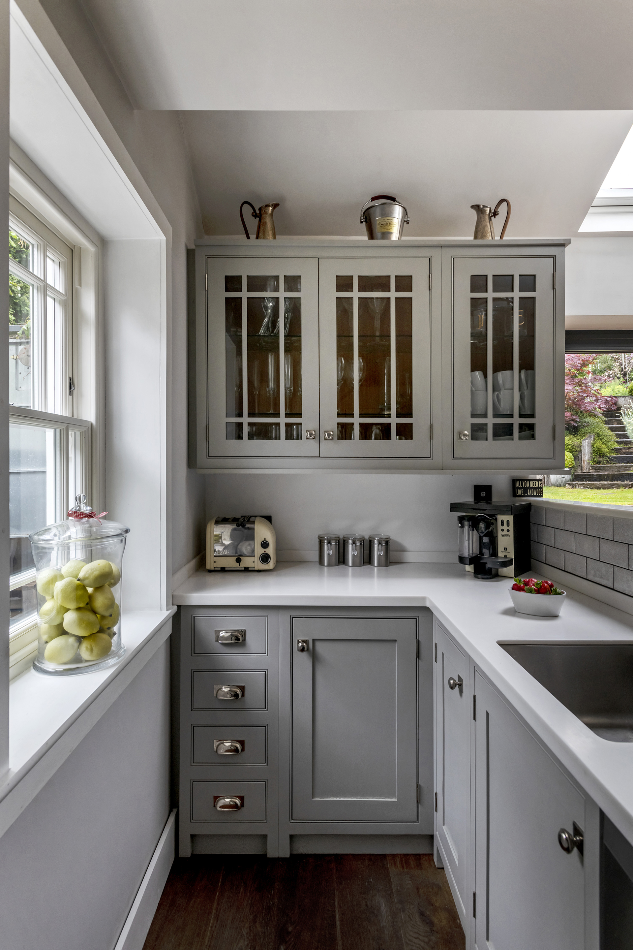
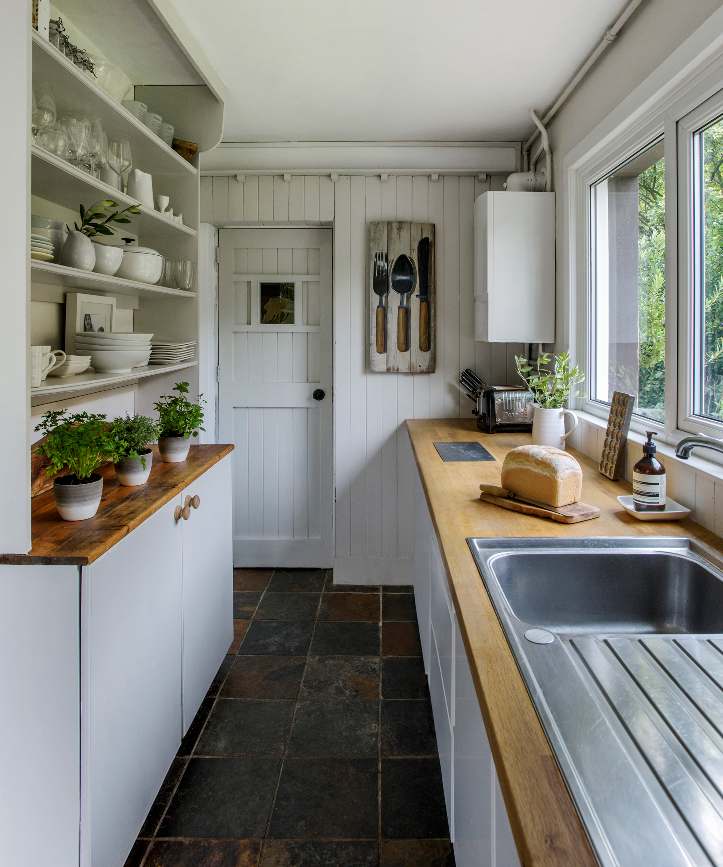
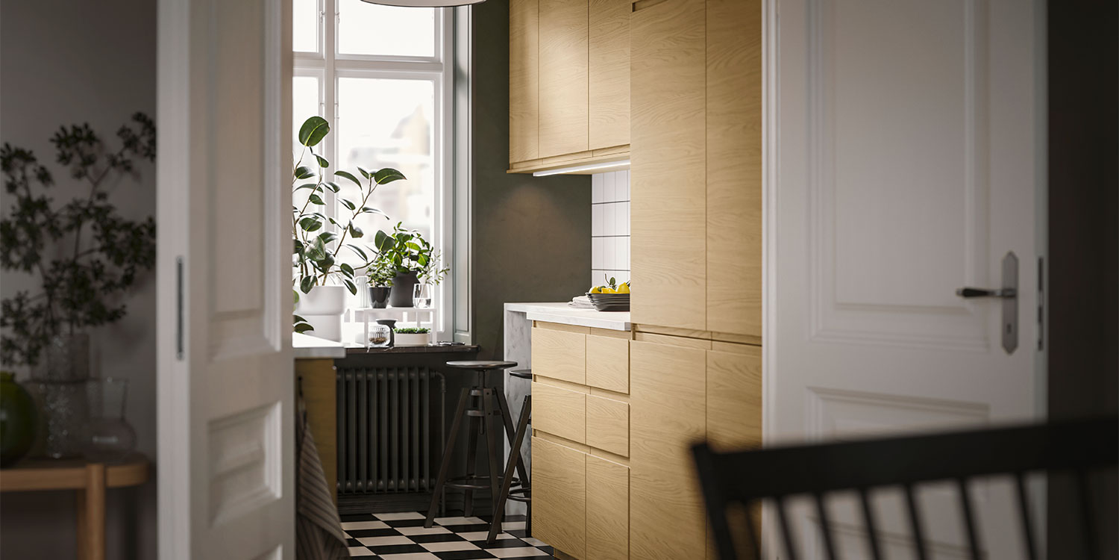
When arranging an L-shaped kitchen, careful consideration of the working triangle (the distance between the fridge, sink, and oven) is essential for optimal functionality. Placing appliances and workstations in a logical sequence along the two arms ensures an efficient workflow. For small kitchens, the L-shape is particularly effective as it concentrates all storage and appliances onto two sides, leaving other areas free and open, making the room feel larger. Utilizing vertical storage from floor to ceiling further maximizes efficiency, especially in compact layouts. Windows can also be strategically incorporated into the design, such as running one side of the L under a window, to balance the visual weight of the cabinetry and bring in natural light. For larger spaces, a double L-shape can create distinct zones for cooking and dining, enhancing the social aspect of the kitchen. The article also provides guidance on the optimal placement of a fridge in an L-shaped kitchen, advising it to be at either end of the workstations as a starting point for the working triangle.
#LshapedKitchen #KitchenDesign #KitchenLayouts #HomeRenovation #InteriorDesign #KitchenStorage #OpenPlanKitchen #KitchenRemodel #KitchenIdeas #LshapedKitchen #KitchenDesign #KitchenLayouts #HomeRenovation #InteriorDesign #KitchenStorage #OpenPlanKitchen #KitchenRemodel #KitchenIdeas
0 comment in total
 No comments yet
You may also like

7 L-shaped kitchen ideas to try out in your space


Flexibility Is the Name of the Game for 2021’s Top Kitchen Layout
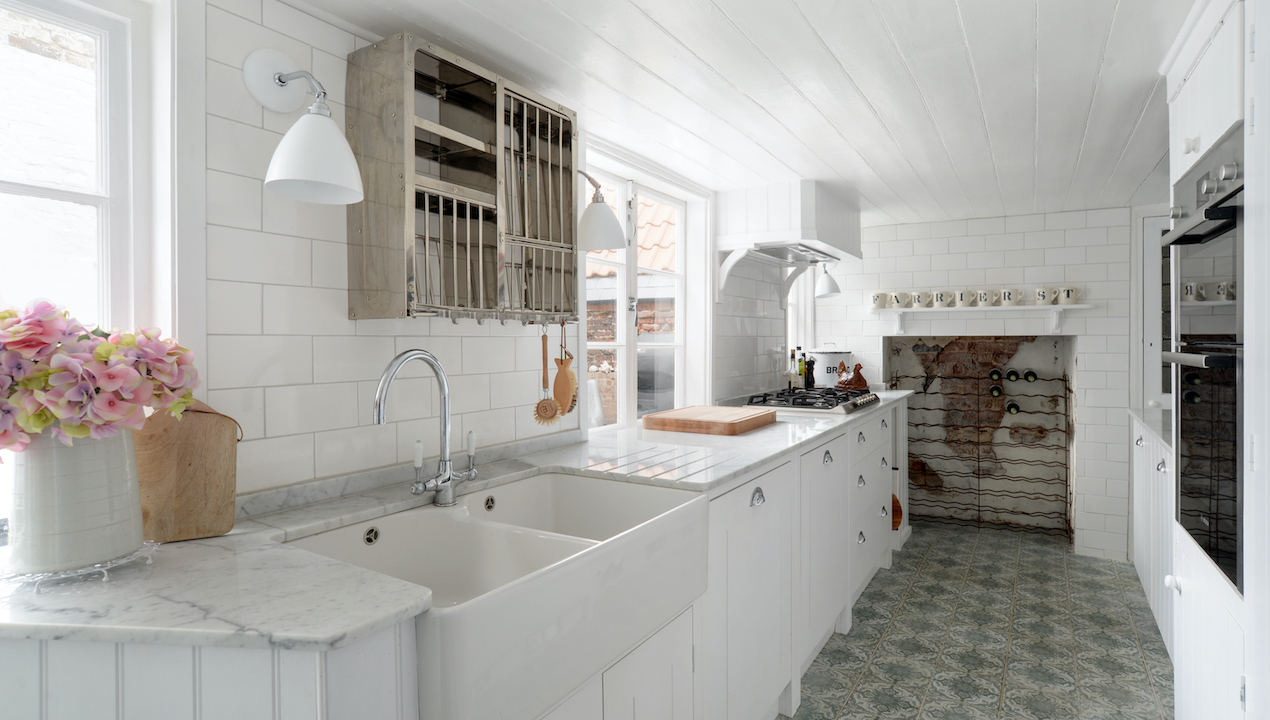
Narrow kitchen ideas – 10 genius ways to turn this tricky shape into a showstopper
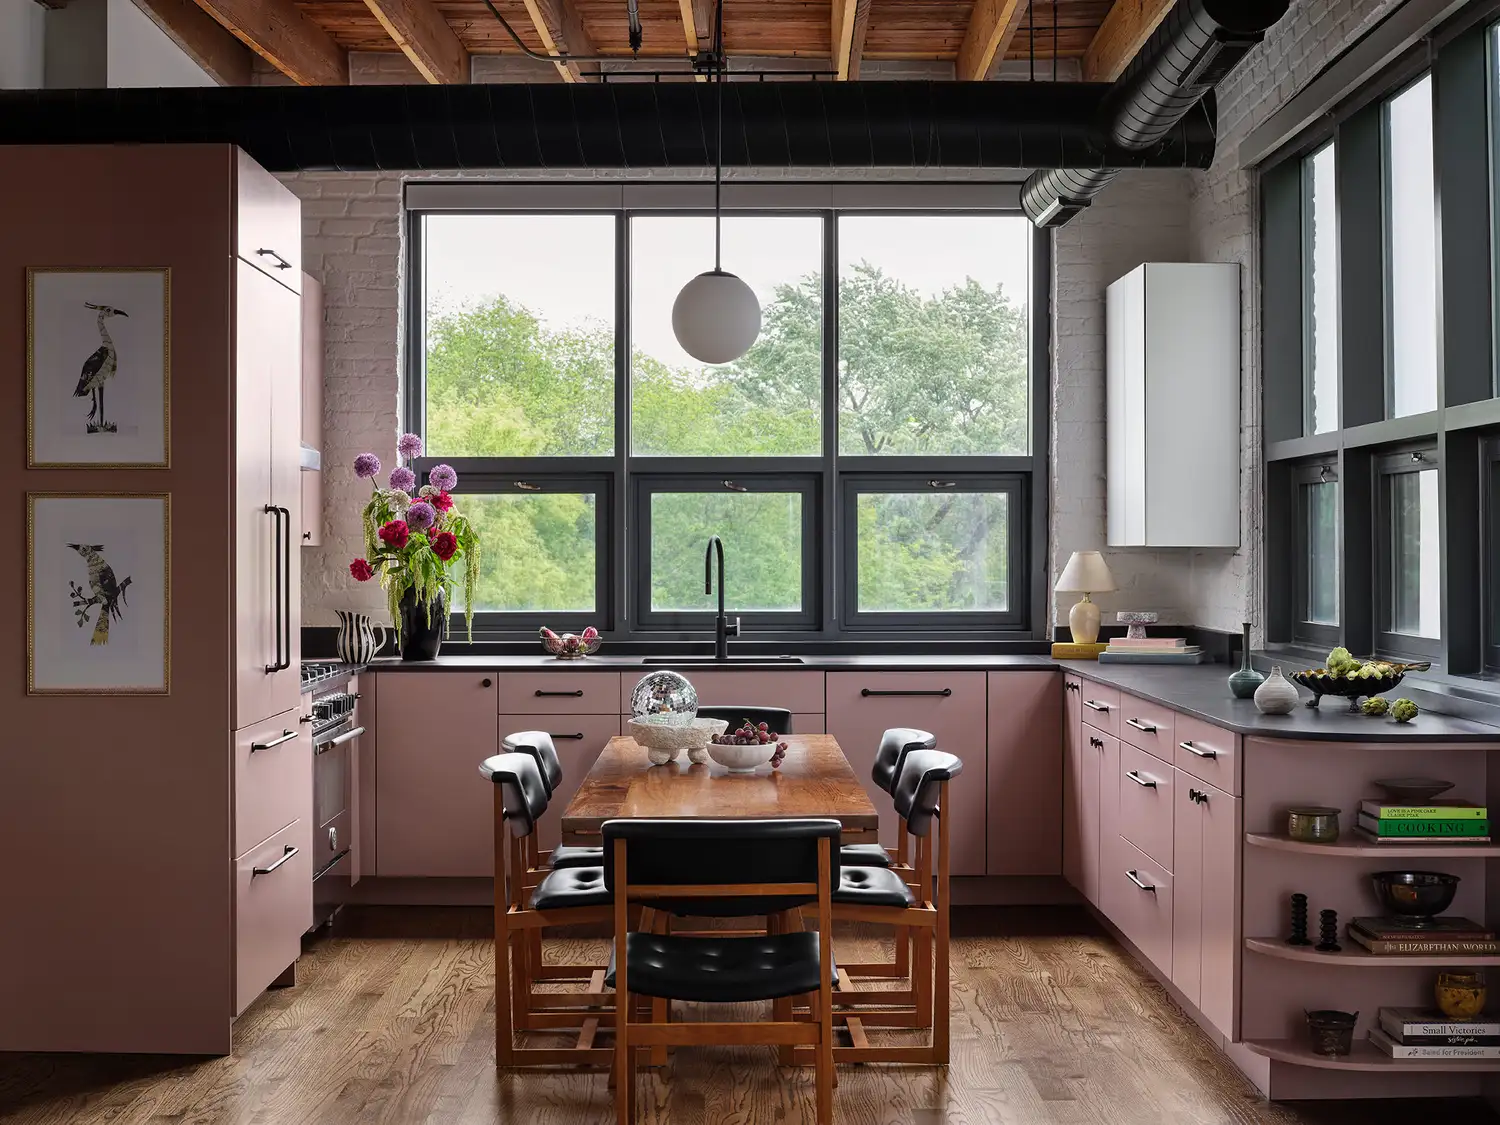
13 Kitchen Layout Ideas That Will Help You Make the Most of Any Size Space
L-shaped kitchen ideas – inspiring ways to reimagine this classic layout


Small kitchen layout ideas - 10 clever designs to make the most of space
25 Open Kitchen Living Room Ideas You’ll Regret Skipping If Your Home Feels Loud and Busy

Laminate kitchen flooring ideas - hardworking finishes that could almost be real
Ten L-shaped kitchens with extensive countertop space
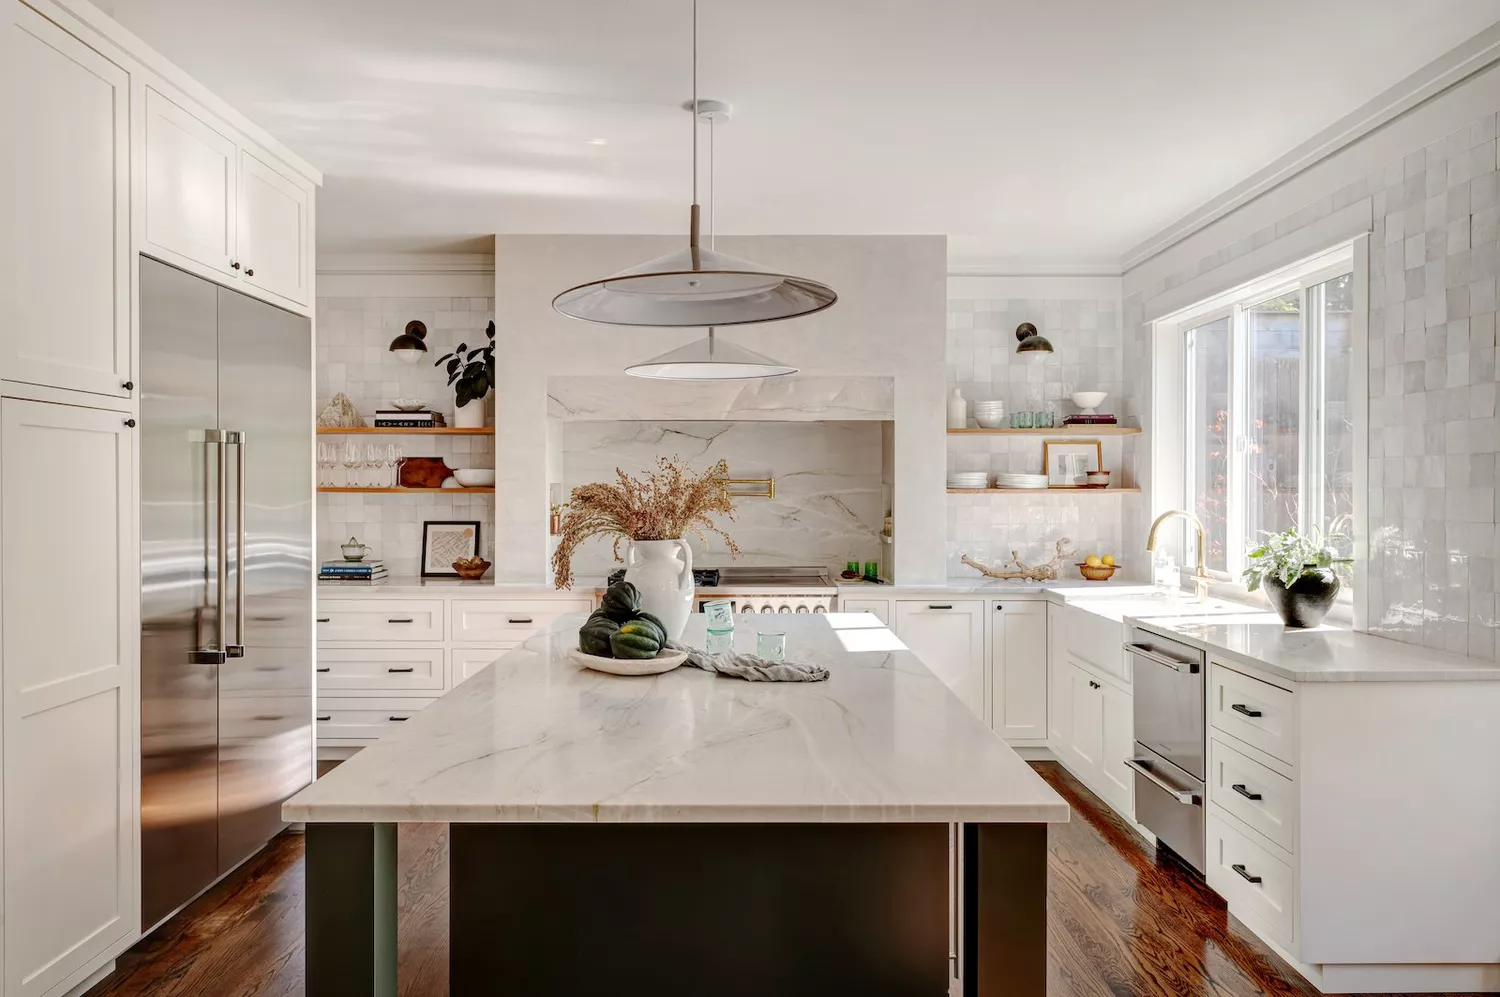
33 Clever Kitchen Layout Ideas to Maximize Even the Weirdest of Spaces

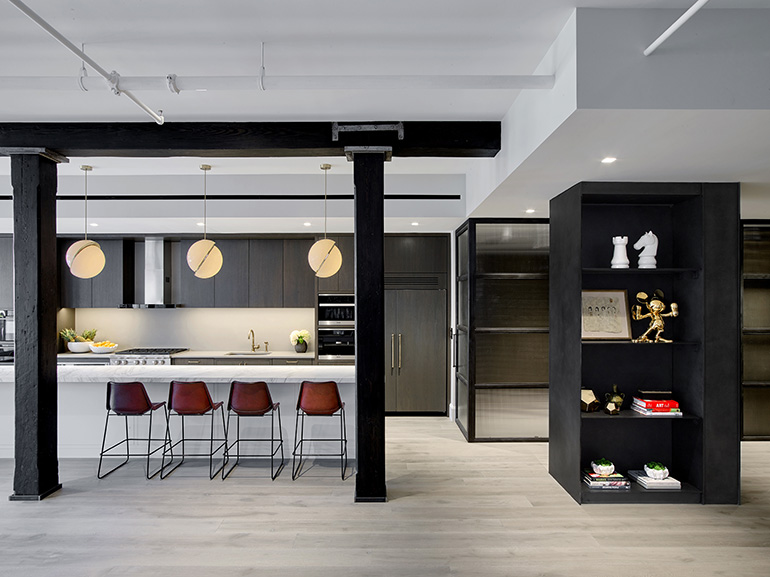
20 Sleek and Modern Kitchen Interior Designs

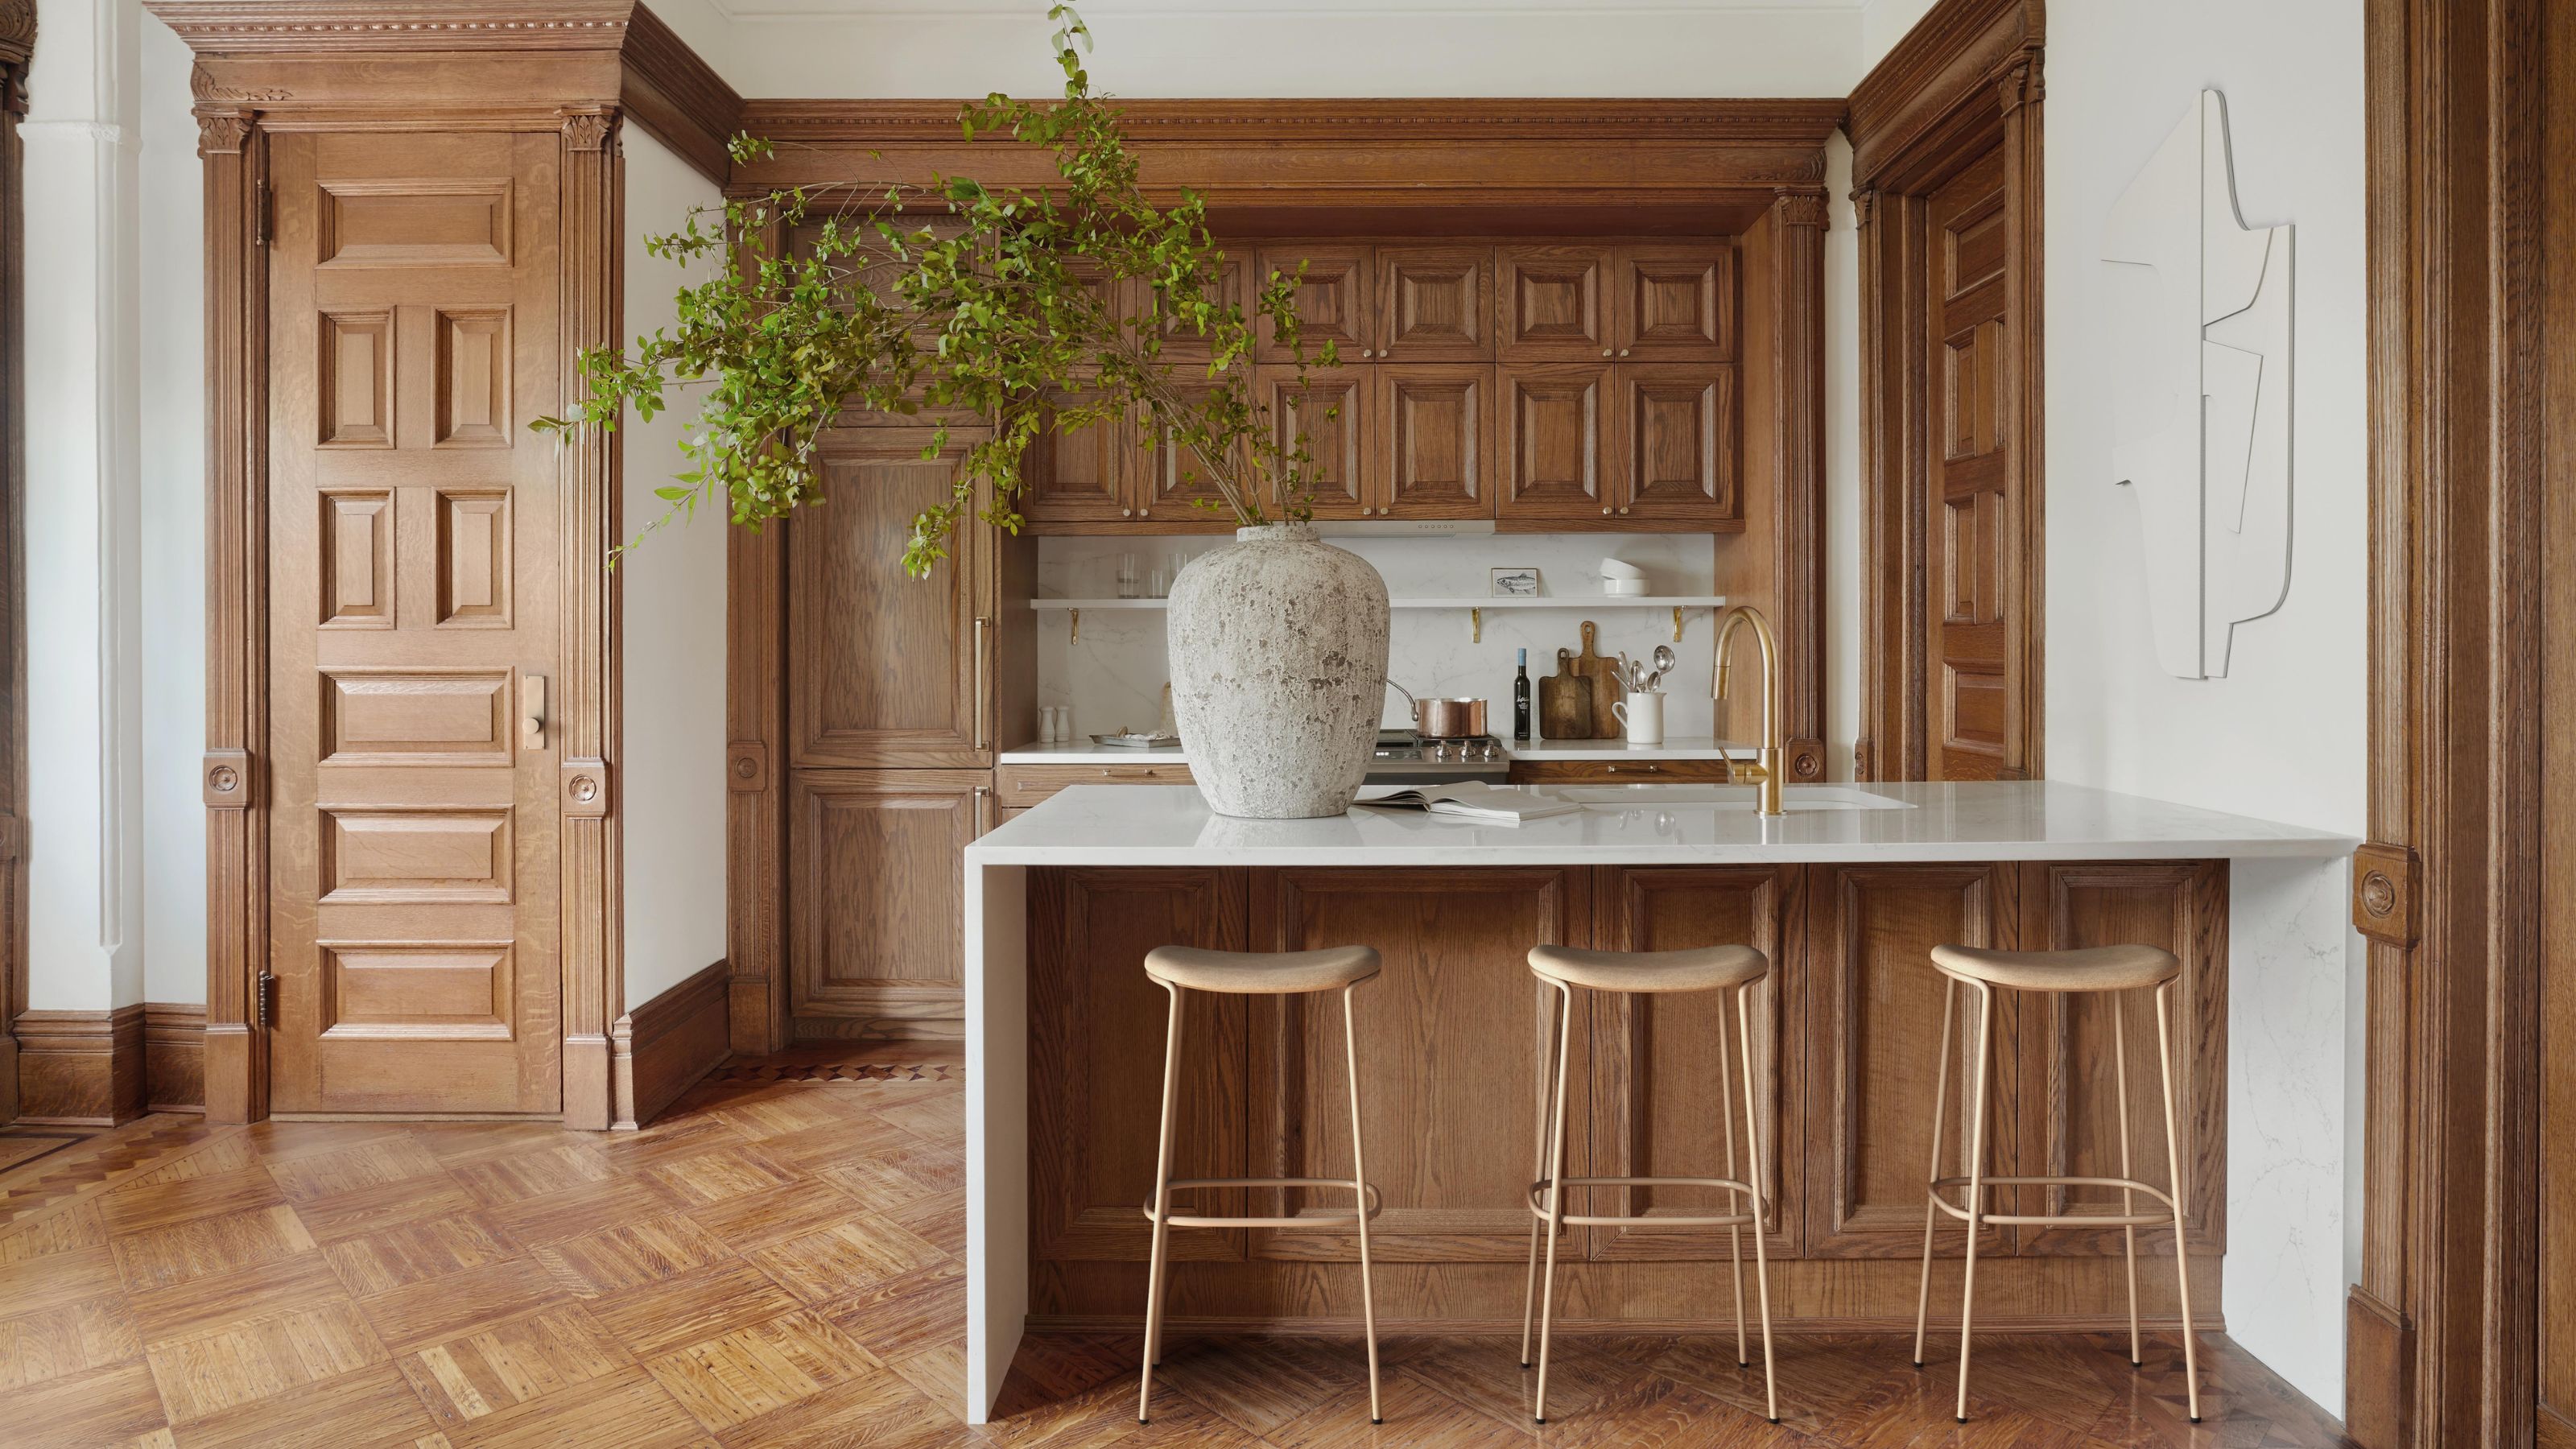
These Are the 6 Types of Kitchen Layouts You Need to Know — Plus, the Dos and Don'ts of Using Them

29 Insanely Creative L-Shaped Kitchen With Island Ideas That Outshine All Others
Clever small kitchen layouts that will maximise even the tiniest of spaces

Narrow kitchen ideas – 10 design rules for making a long kitchen space seem wider


Kitchen planning and layout ideas
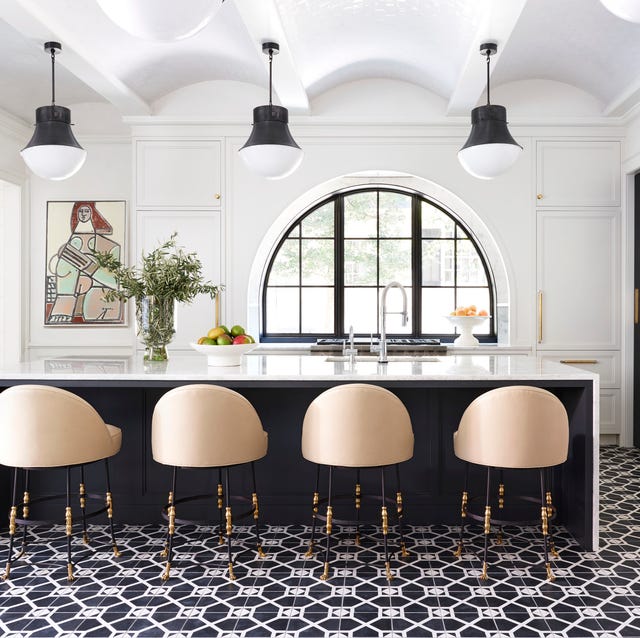
20 Luxury Kitchen Design Ideas to Inspire Your Next Project

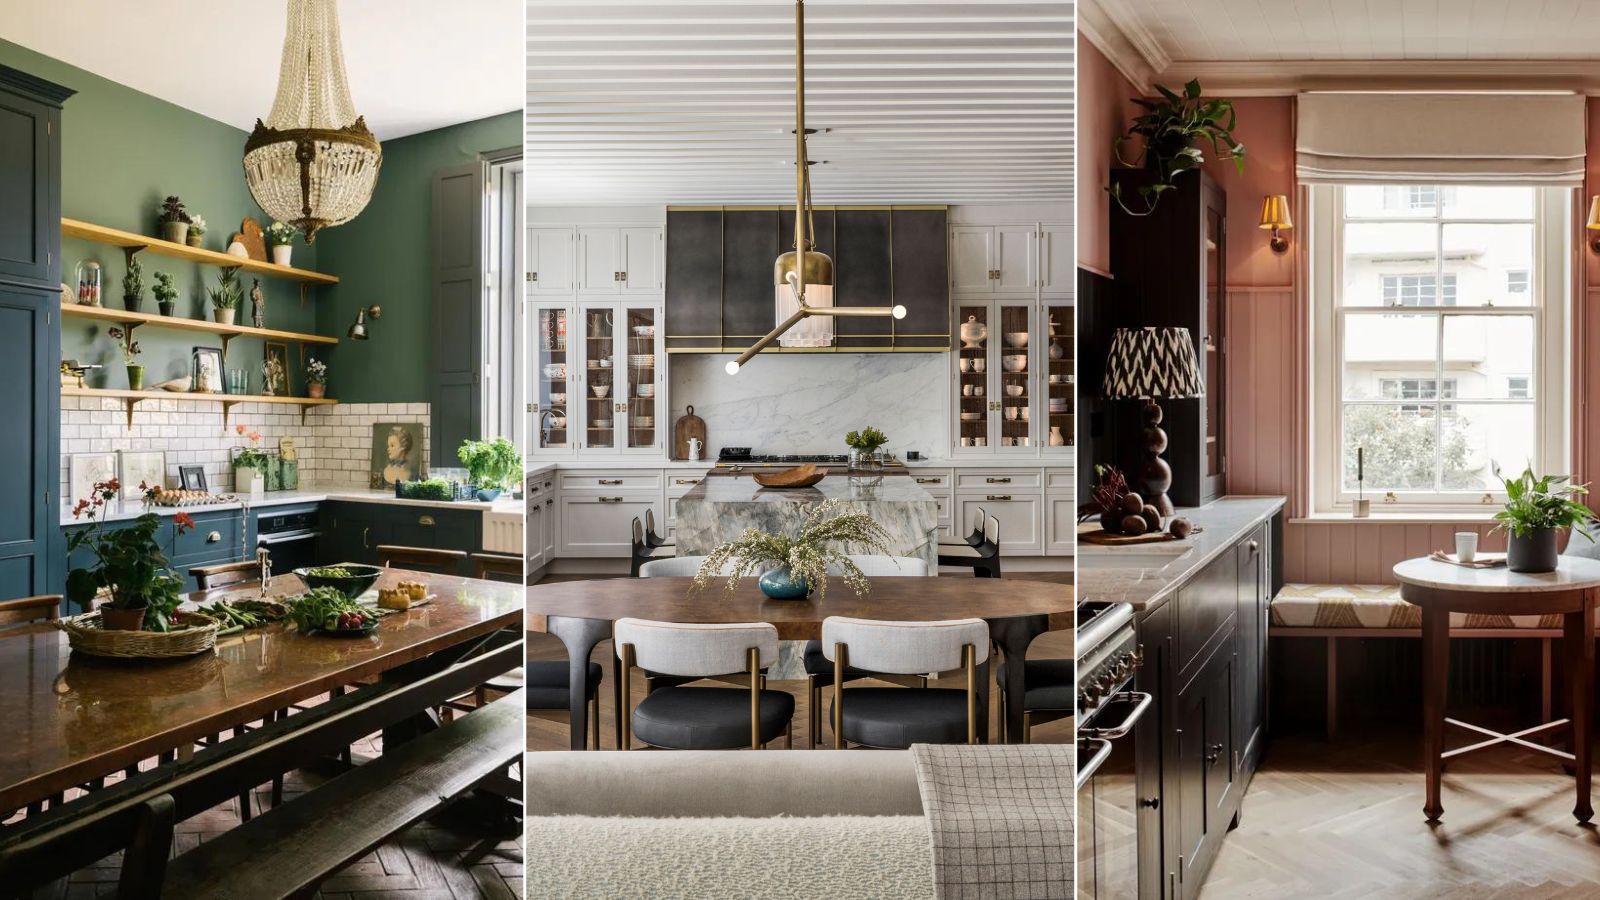
What layouts always make a kitchen look bigger? Designers reveal all
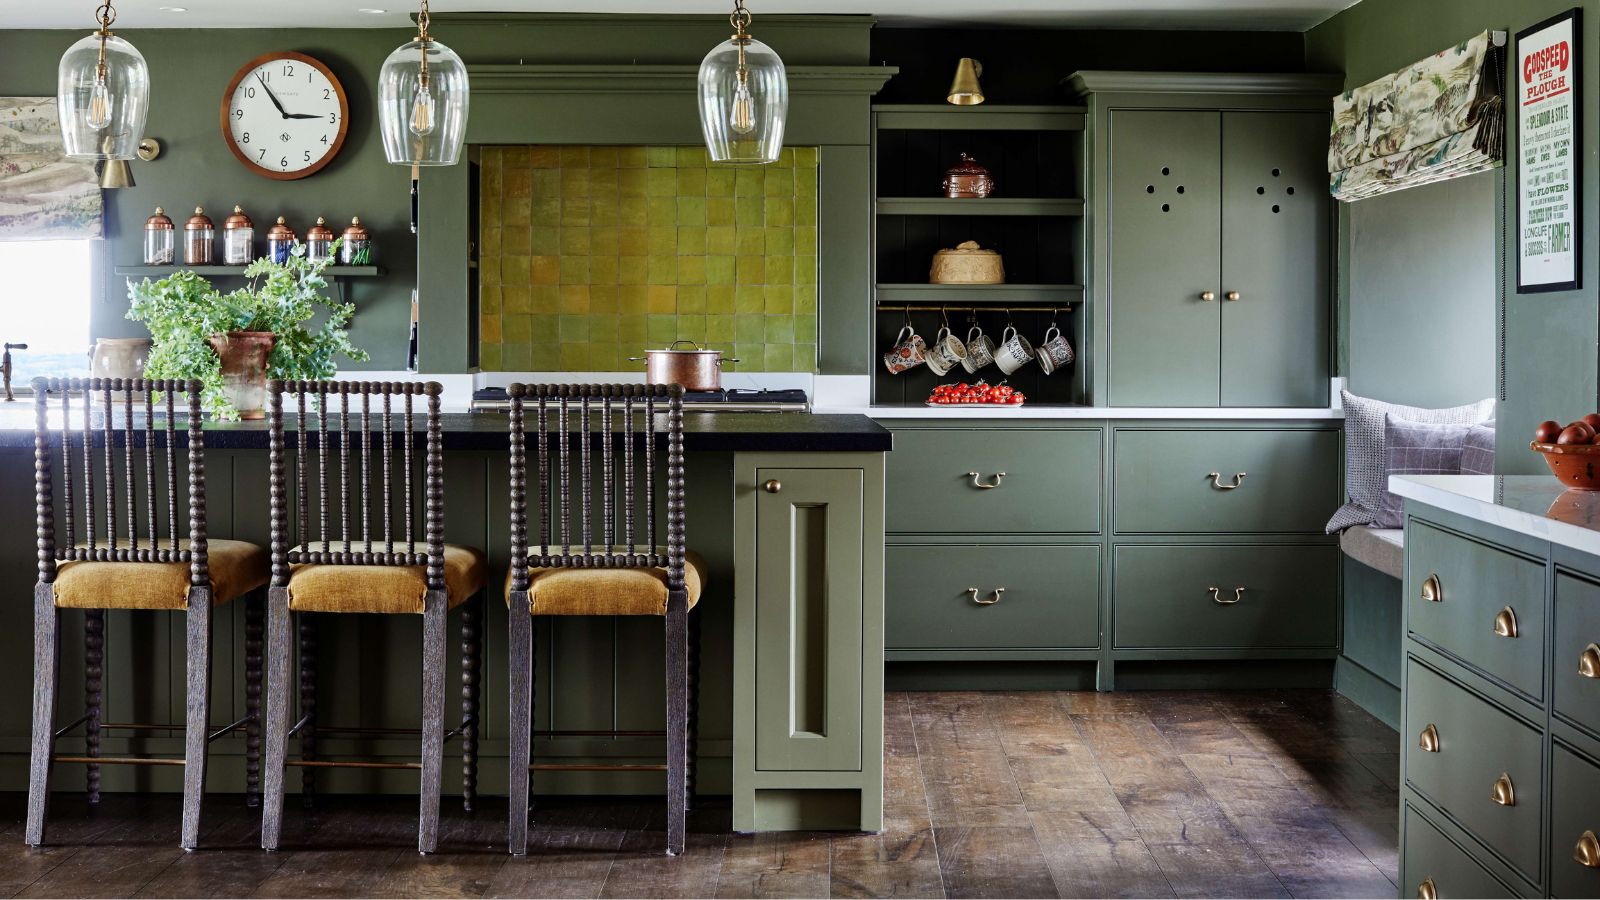
These are the worst kitchen layouts according to designers (and the tips on how to work with them)

23 Kitchen Organization Ideas That Maximize Space and Minimize Clutter