1/9
L-shaped kitchen ideas – inspiring ways to reimagine this classic layout

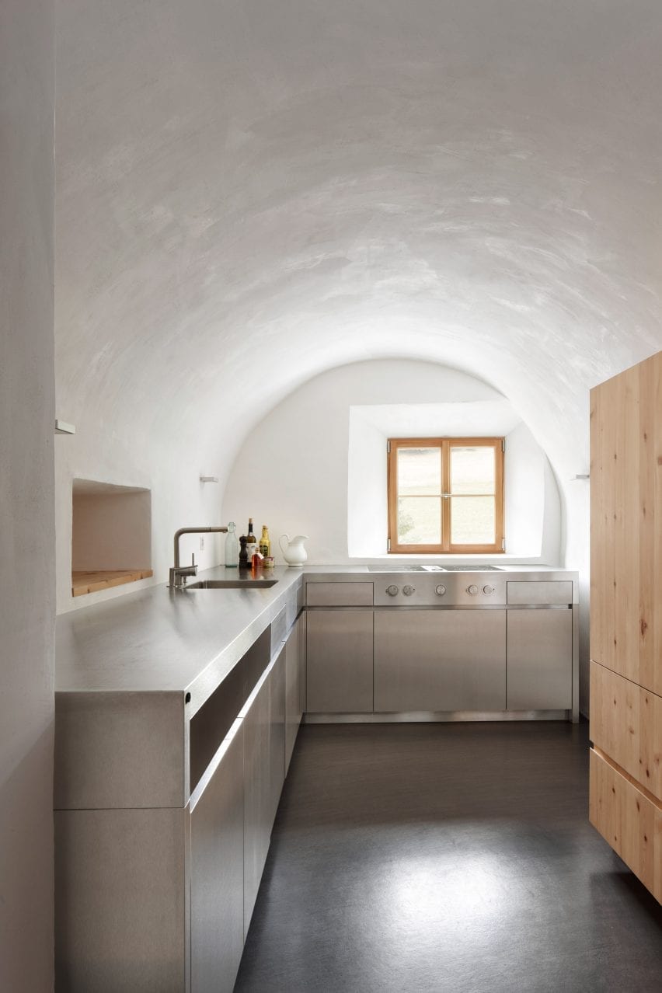
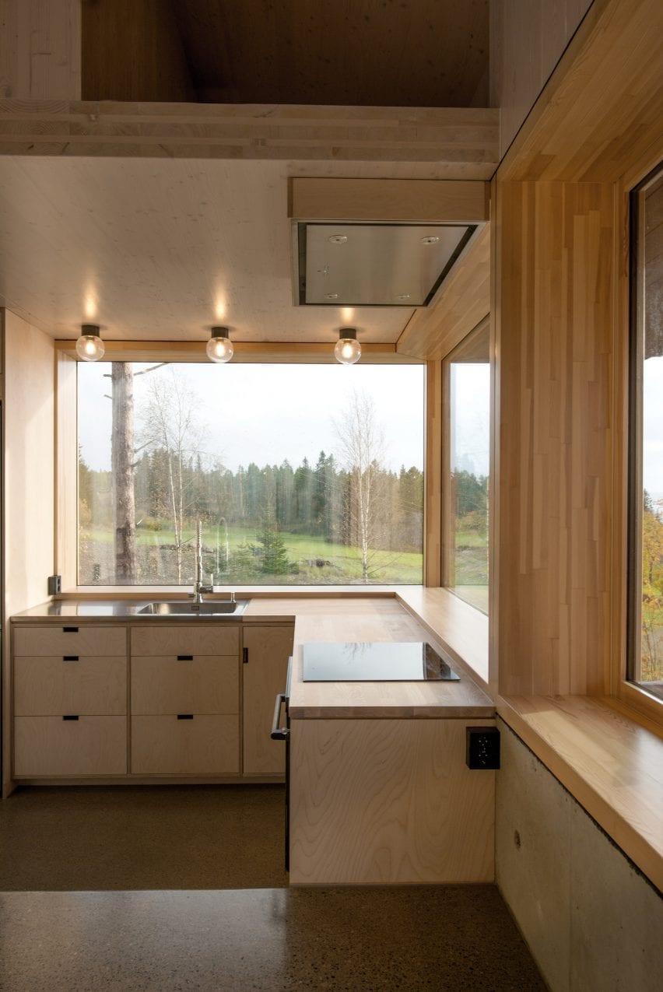
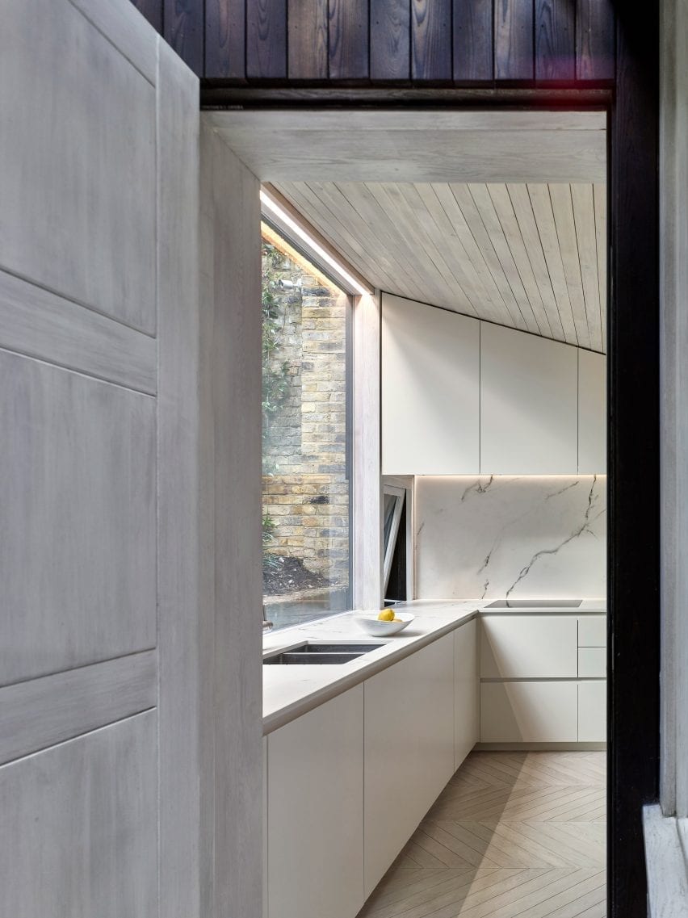

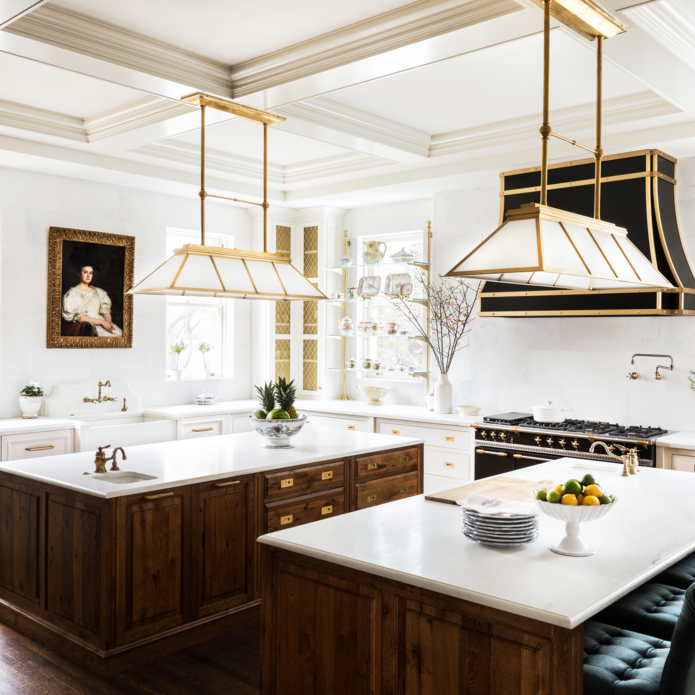
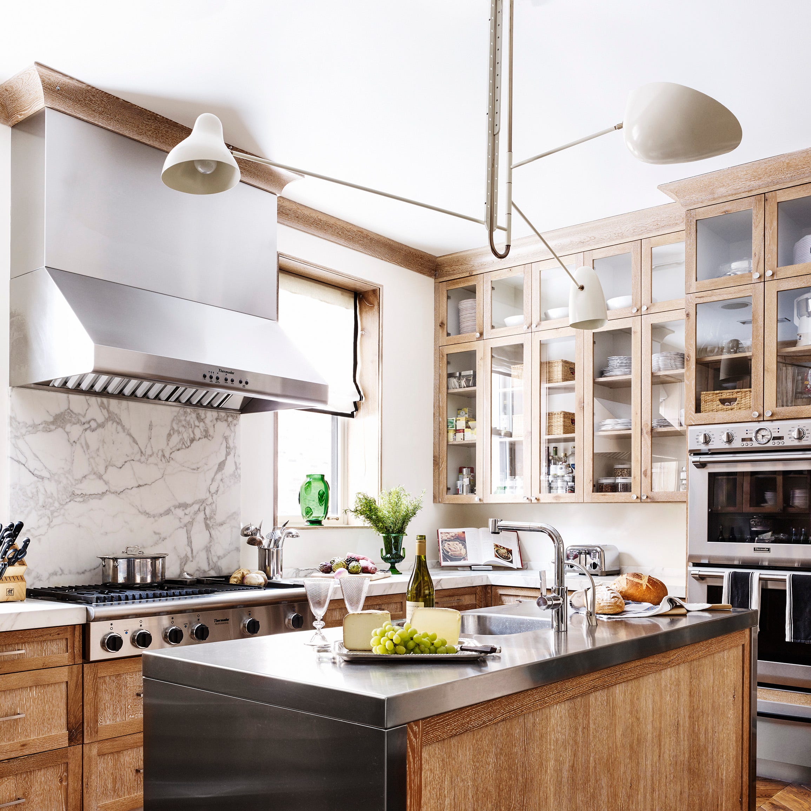


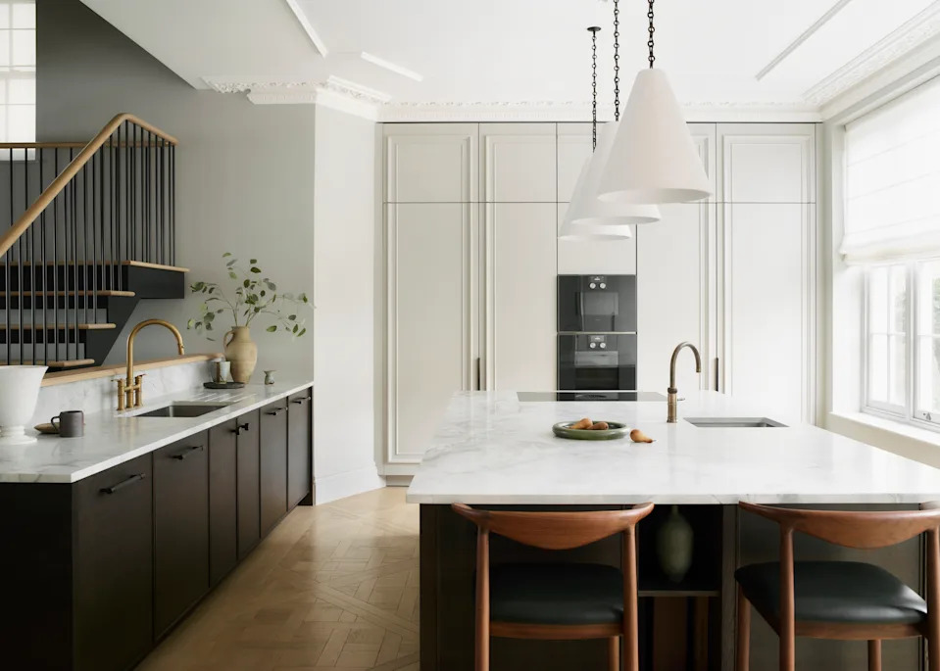

L-shaped kitchen layouts are a popular and practical choice for many homes due to their efficiency and adaptability. This design, characterized by two adjoining walls of cabinetry, effectively creates the 'kitchen triangle' (sink, stove, refrigerator) for optimal workflow. Its versatility extends to both small and open-plan spaces, where it can define zones without sacrificing an open feel. The L-shape often allows for more floor space, making it a smart option for smaller kitchens, and in larger areas, it can accommodate an island, breakfast bar, or dining table. The article presents eight stylish L-shaped kitchen ideas, each offering unique design insights and practical applications.
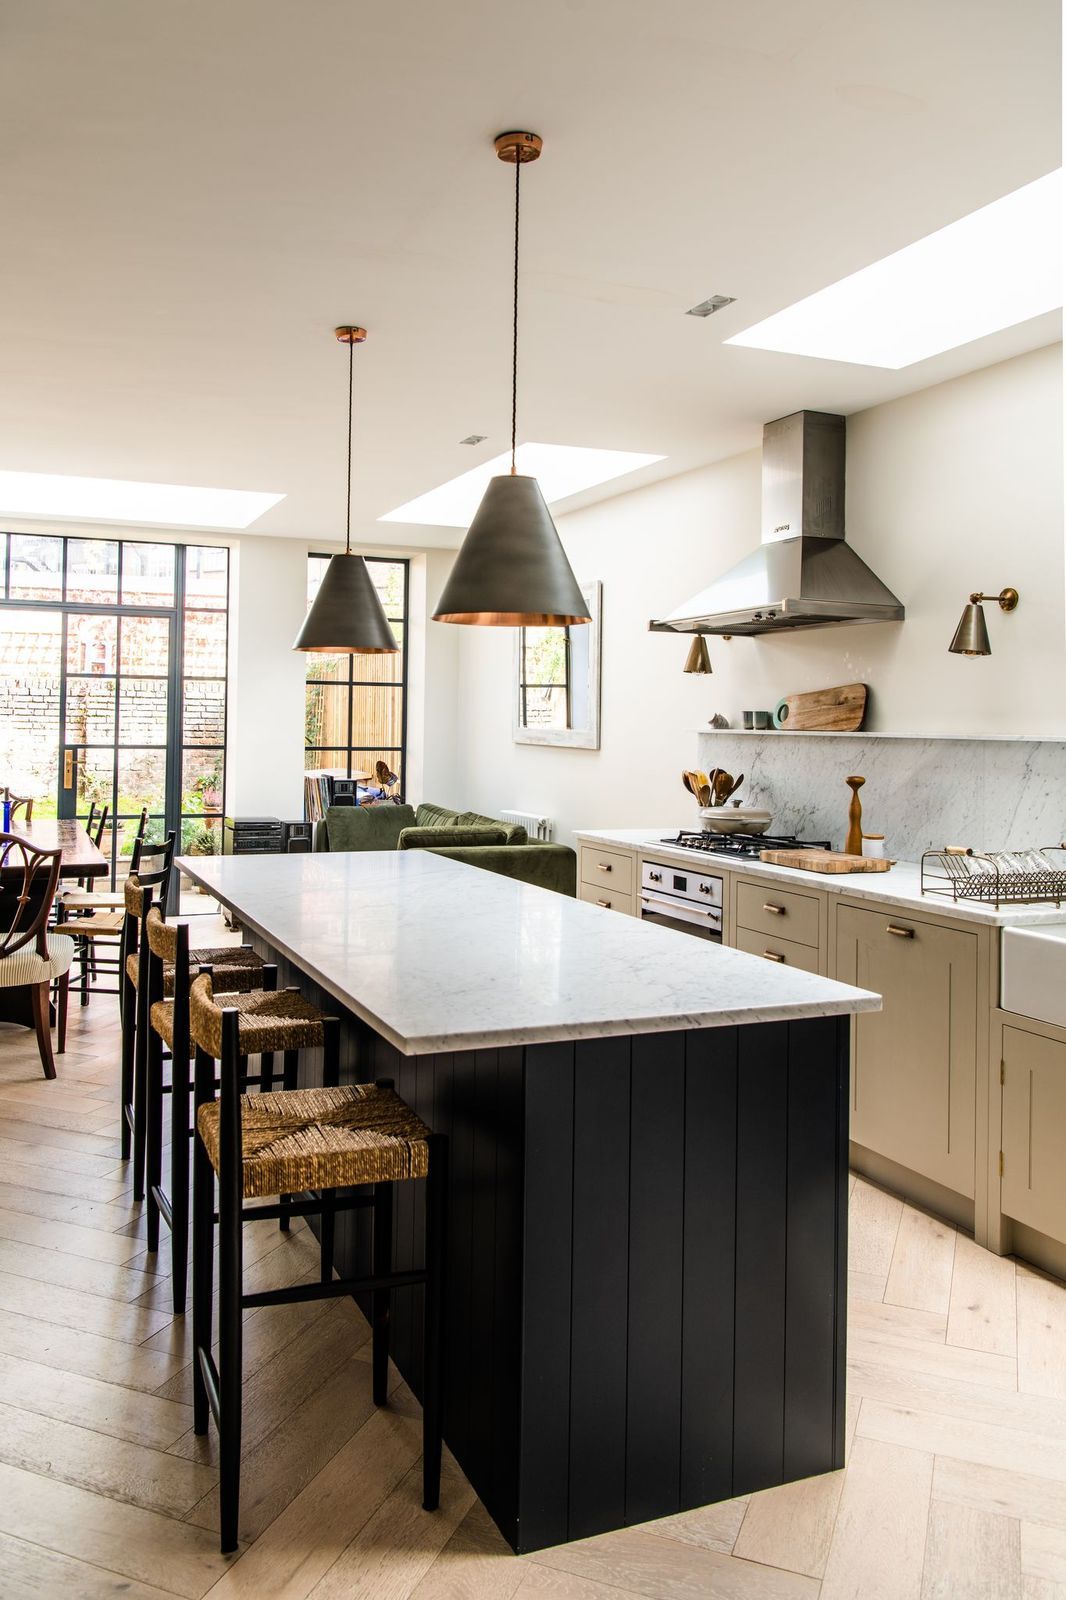
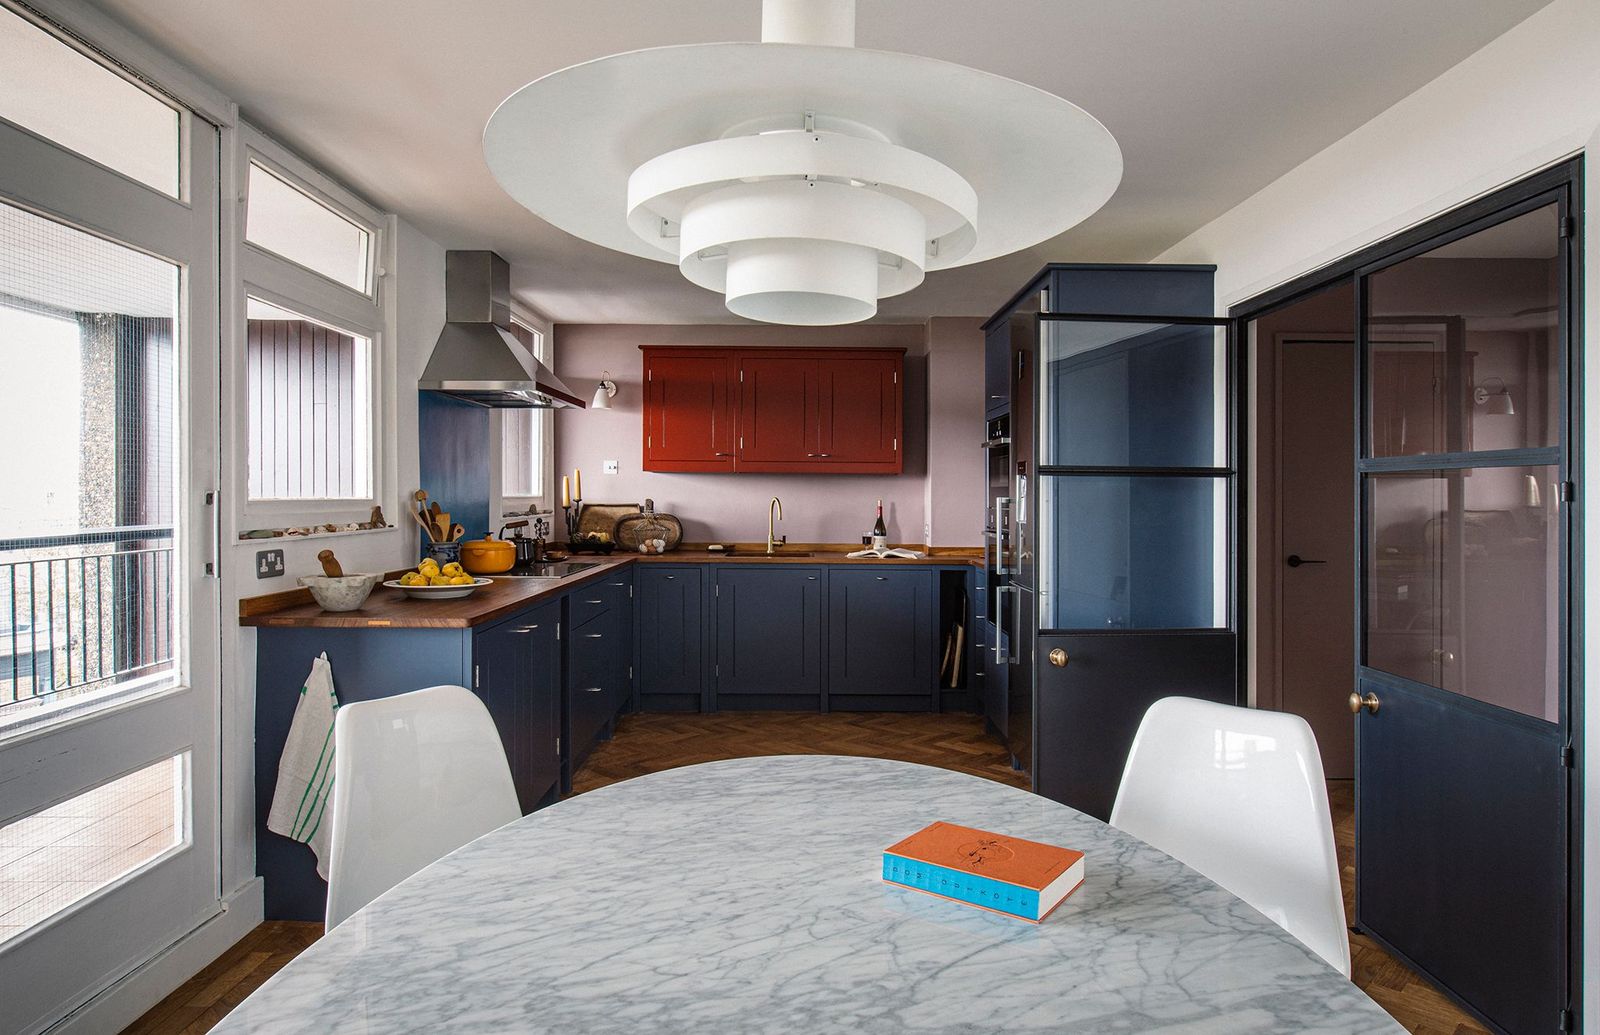
One approach involves incorporating a window divider, as seen in a deVOL kitchen, which uses internal glass panels to draw light and reflections into darker corners, enhancing the ambiance. Grouping tall cupboards and integrated appliances on one end of the run creates an uncomplicated look, with additional shelving or hanging rails providing extra storage. For larger L-shaped kitchens, adding an island or prep table can create a galley-style workspace and a social hub.

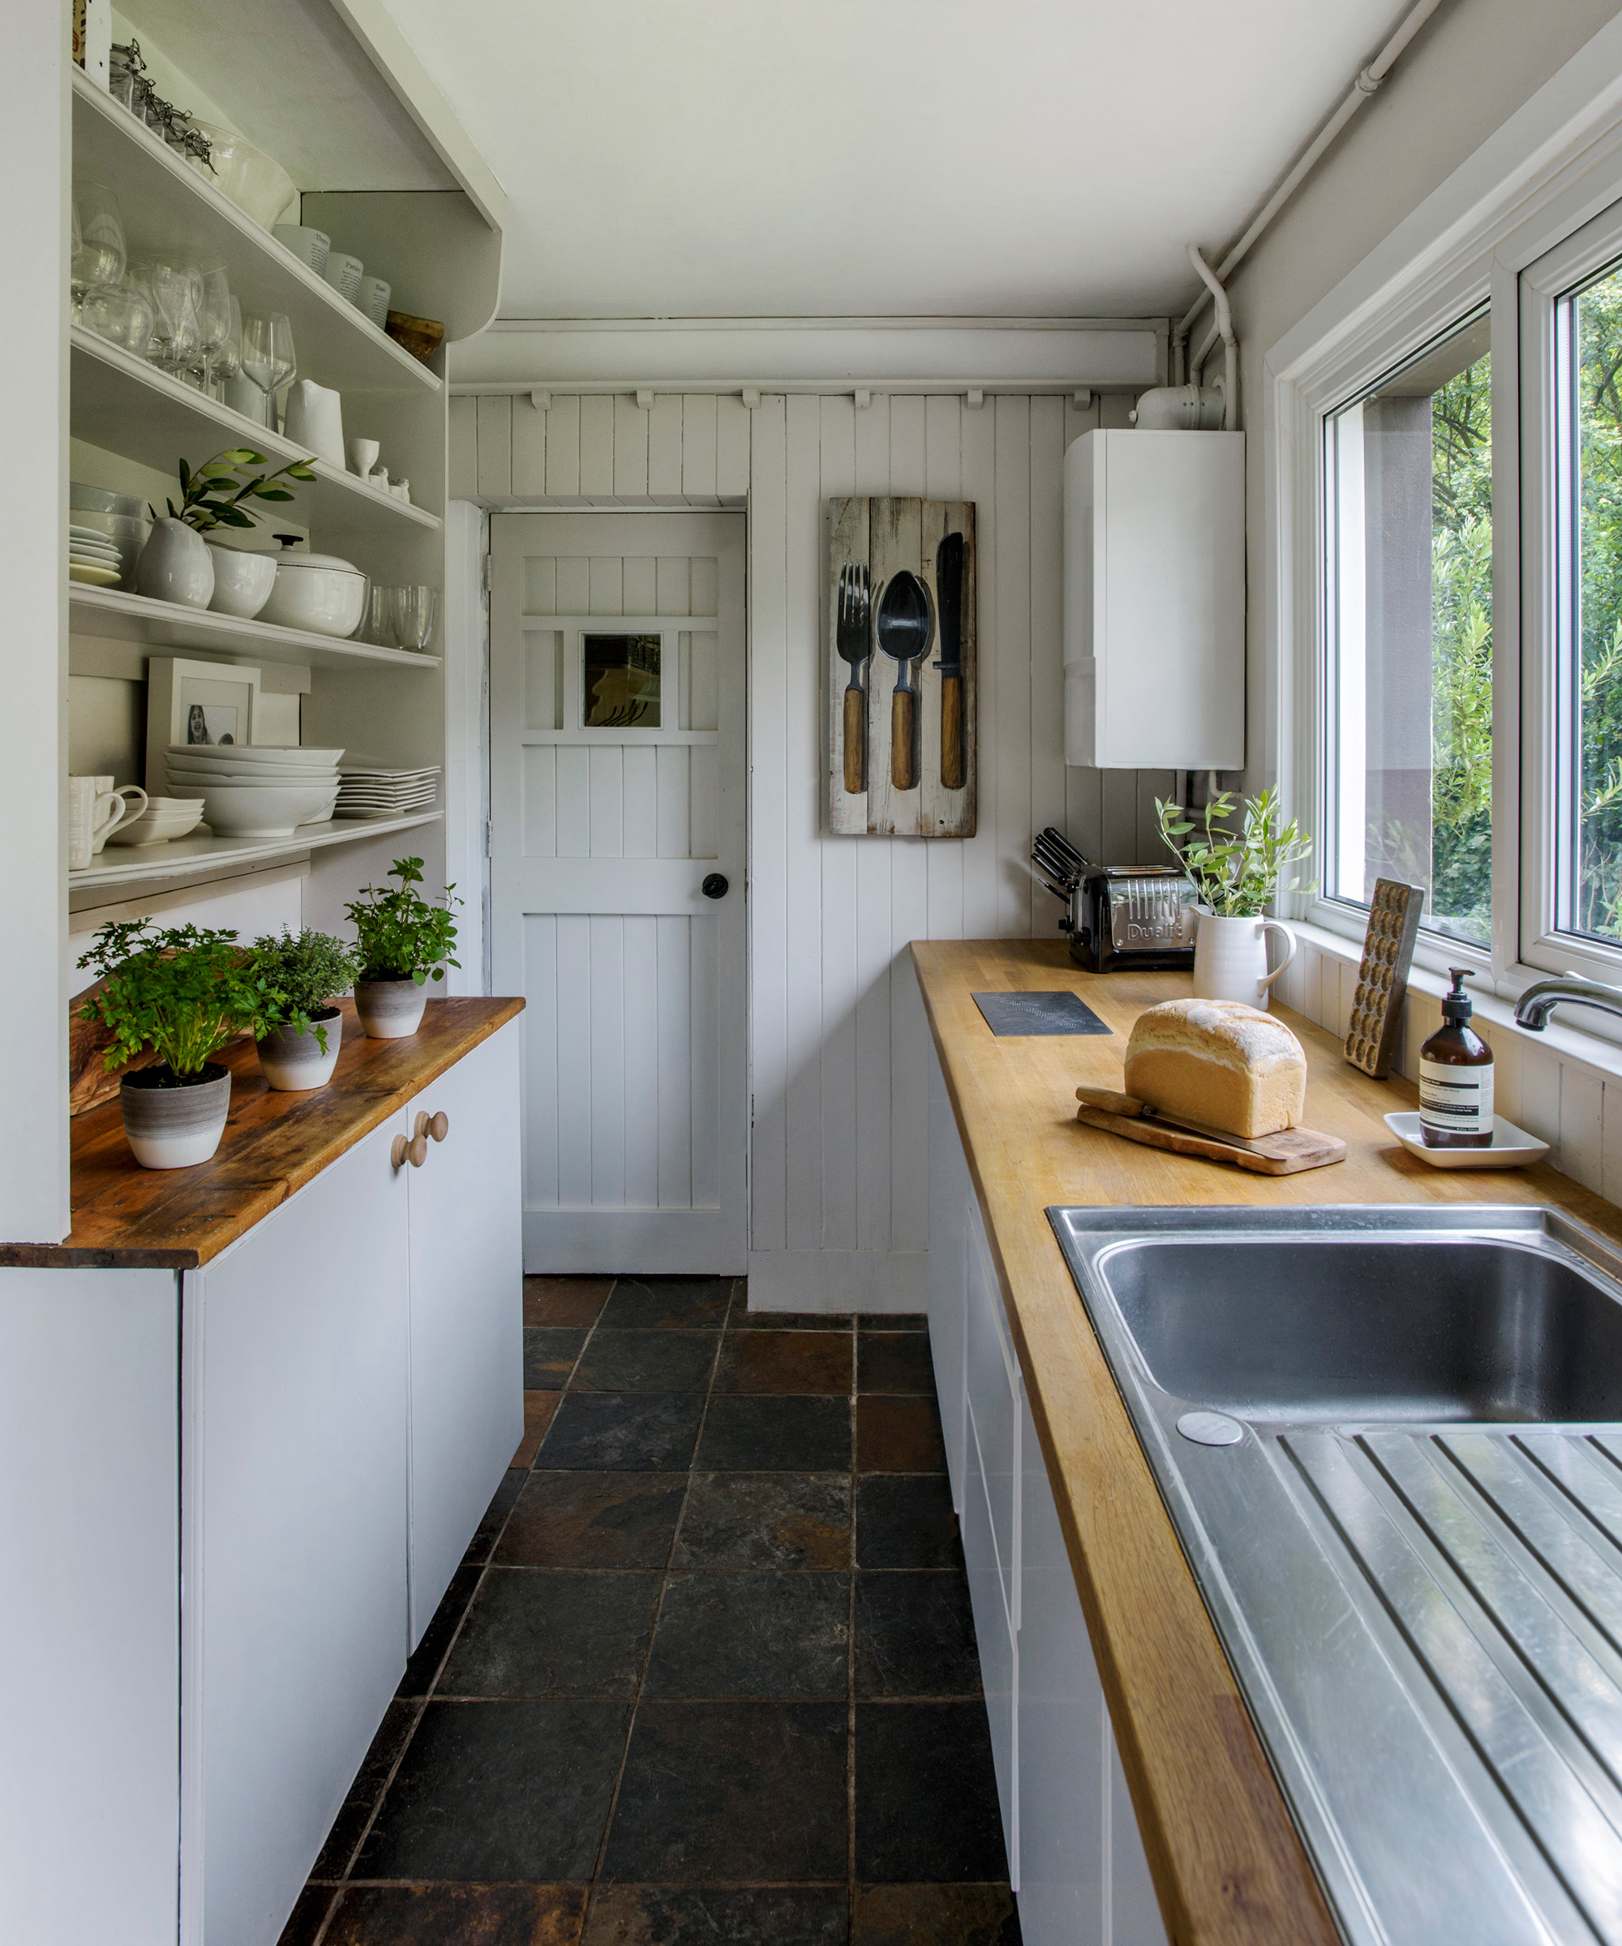
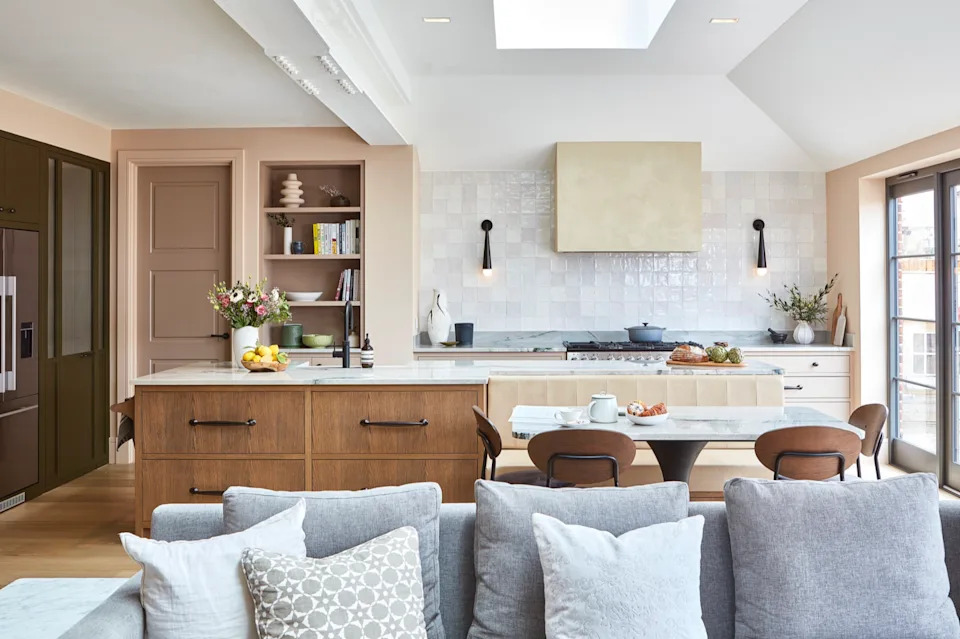
Another idea focuses on creating display areas. The L-shape naturally forms nooks perfect for open shelving, showcasing kitchen items and adding a decorative touch, as demonstrated by a pale pink kitchen from British Standard by Plain English. This layout is particularly effective for smaller kitchens or kitchen diners, allowing for a dining table while maintaining clear access between essential elements. It is often recommended to group the fridge, sink, and dishwasher together, with the hob and oven on the perpendicular run.
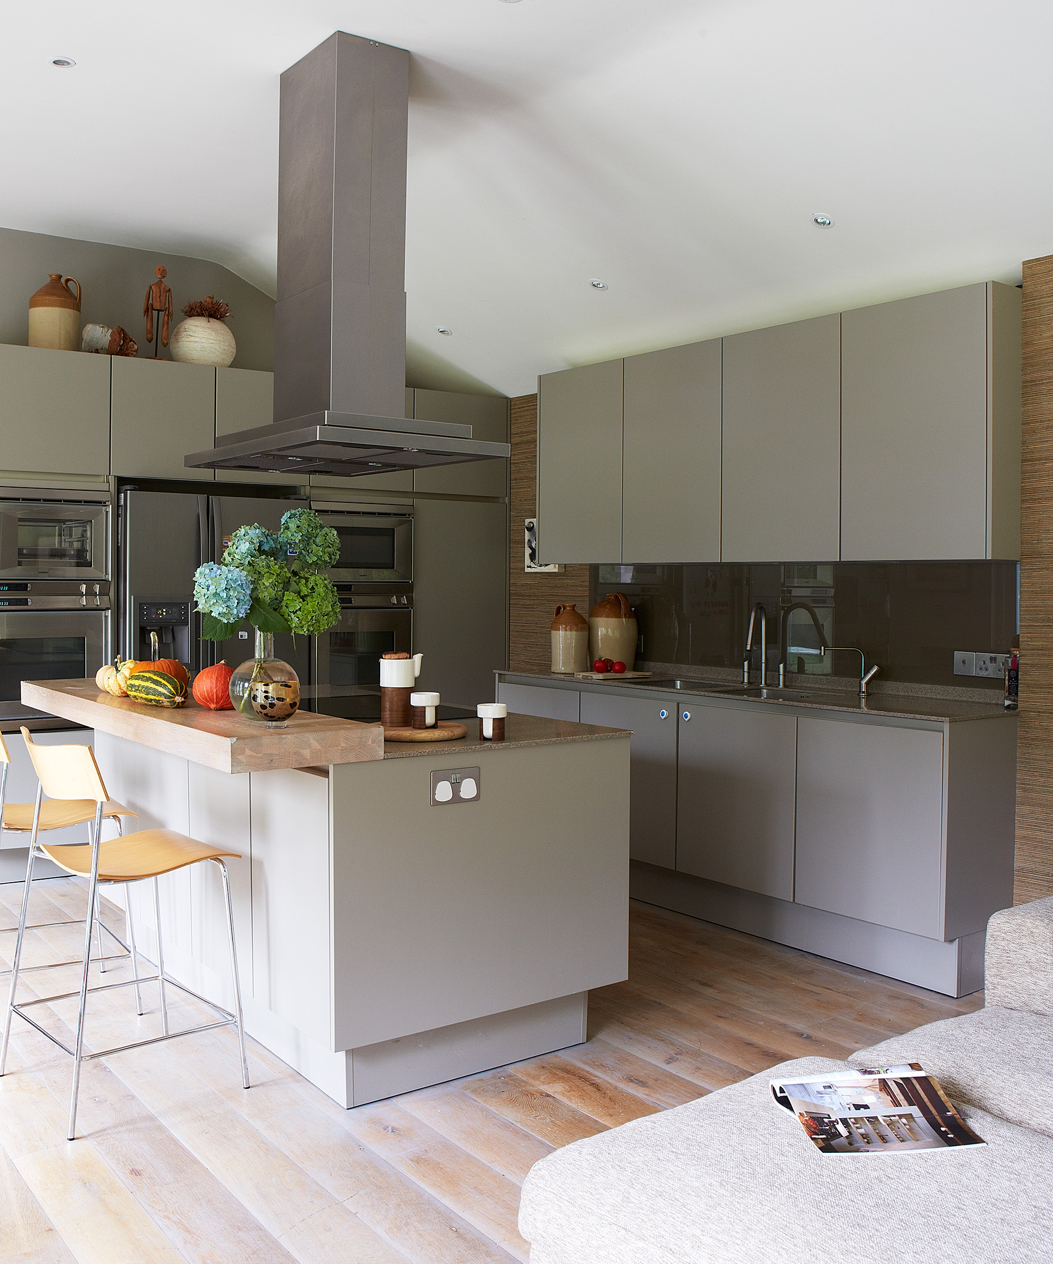
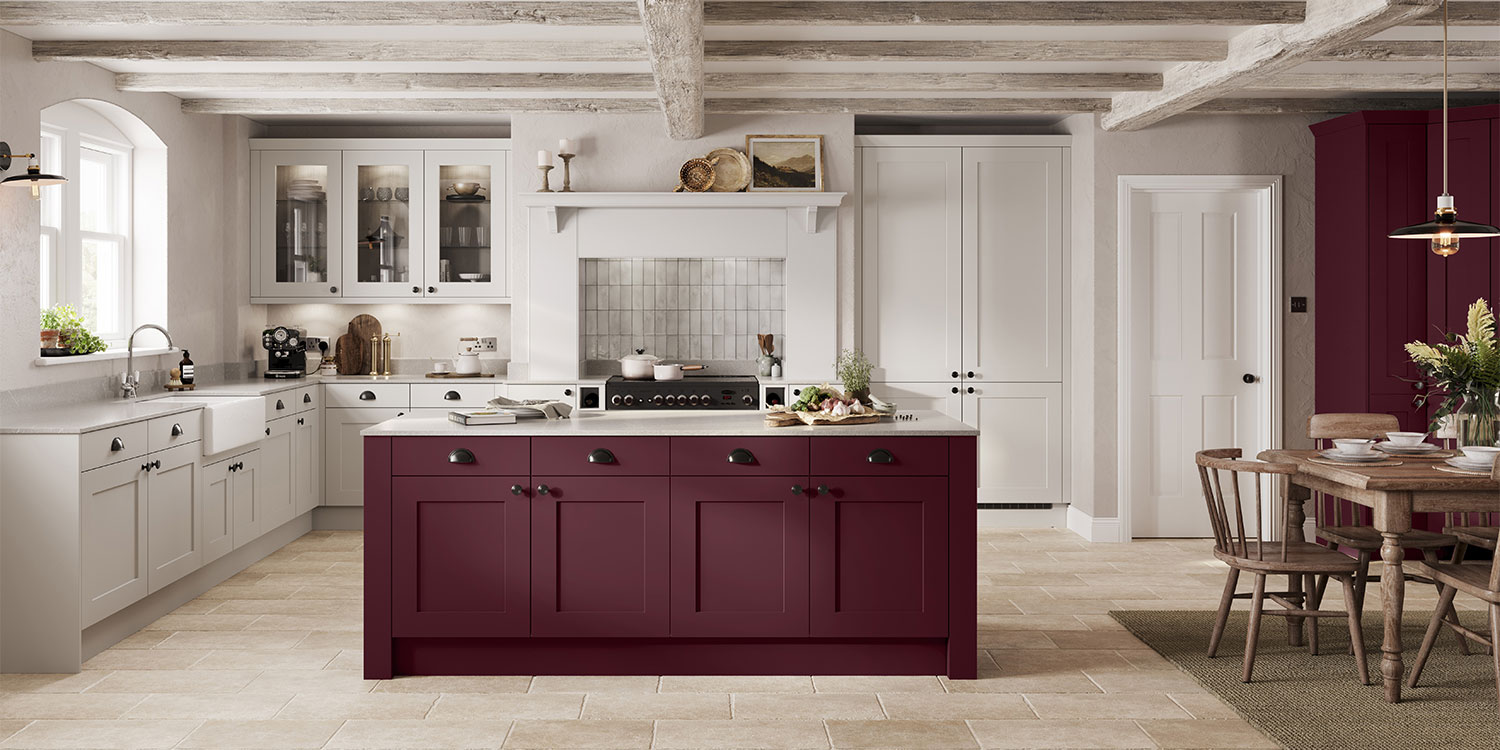

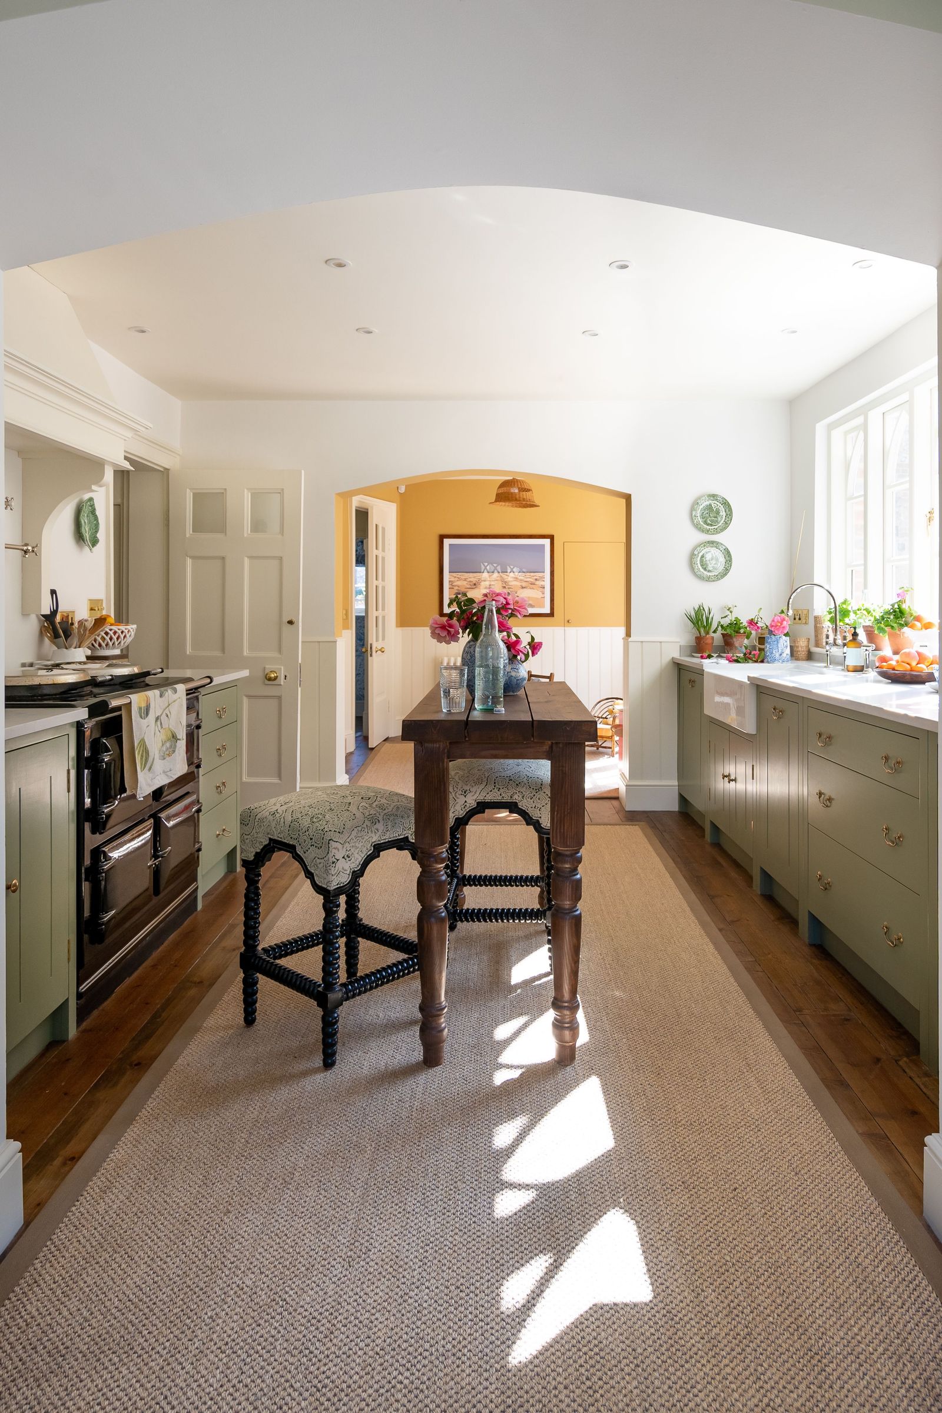
Incorporating a nostalgic farmhouse table within an L-shaped kitchen, as shown in a Neptune design, maximizes floor space by allowing cabinetry to meet at a perpendicular angle. This design can support a kitchen table or breakfast bar, with lower cabinetry housing appliances and wall cabinets or open shelving for crockery and essentials. For open-plan spaces, an L-shaped peninsula can create a subtle division, establishing a distinct kitchen zone and potentially offering additional seating like a breakfast bar. This configuration can also limit foot traffic through the cooking area.



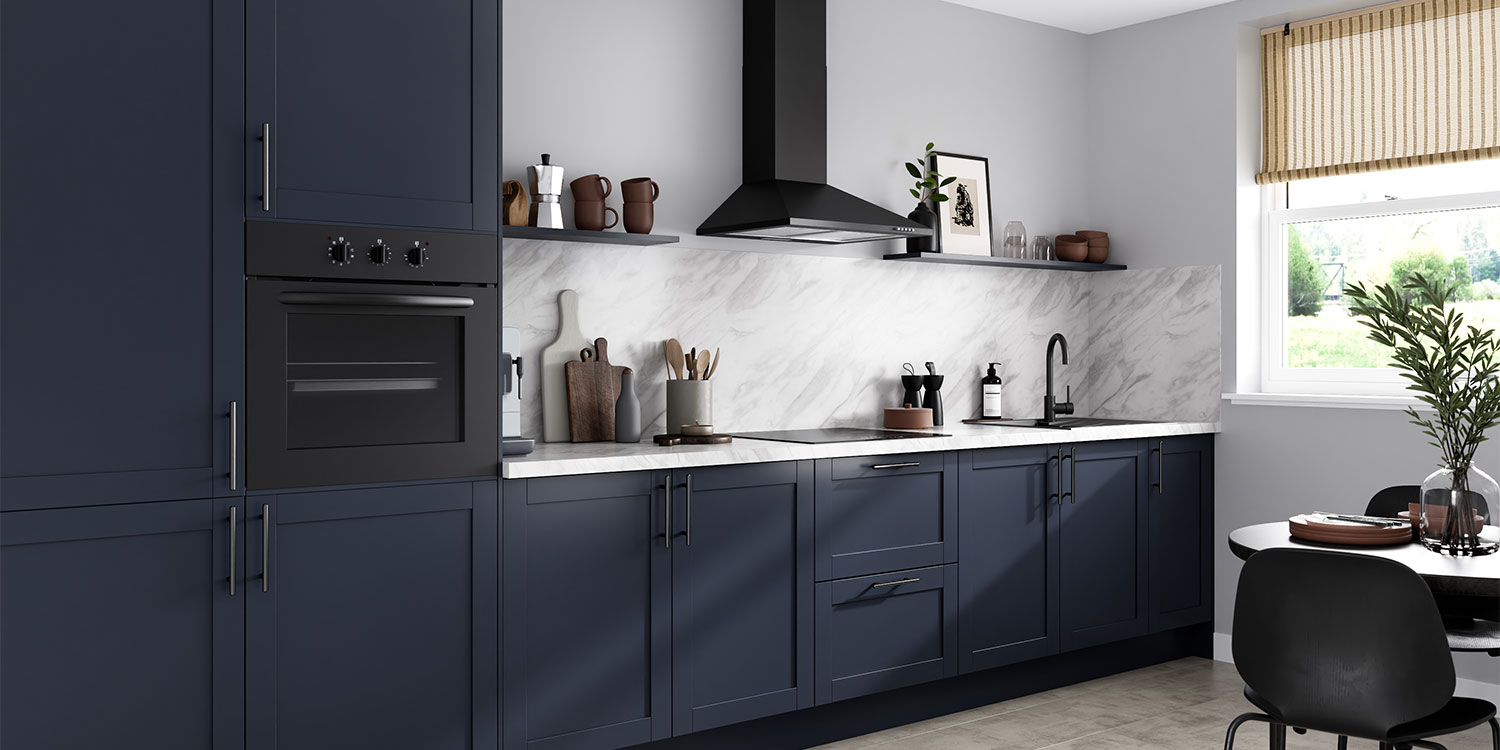
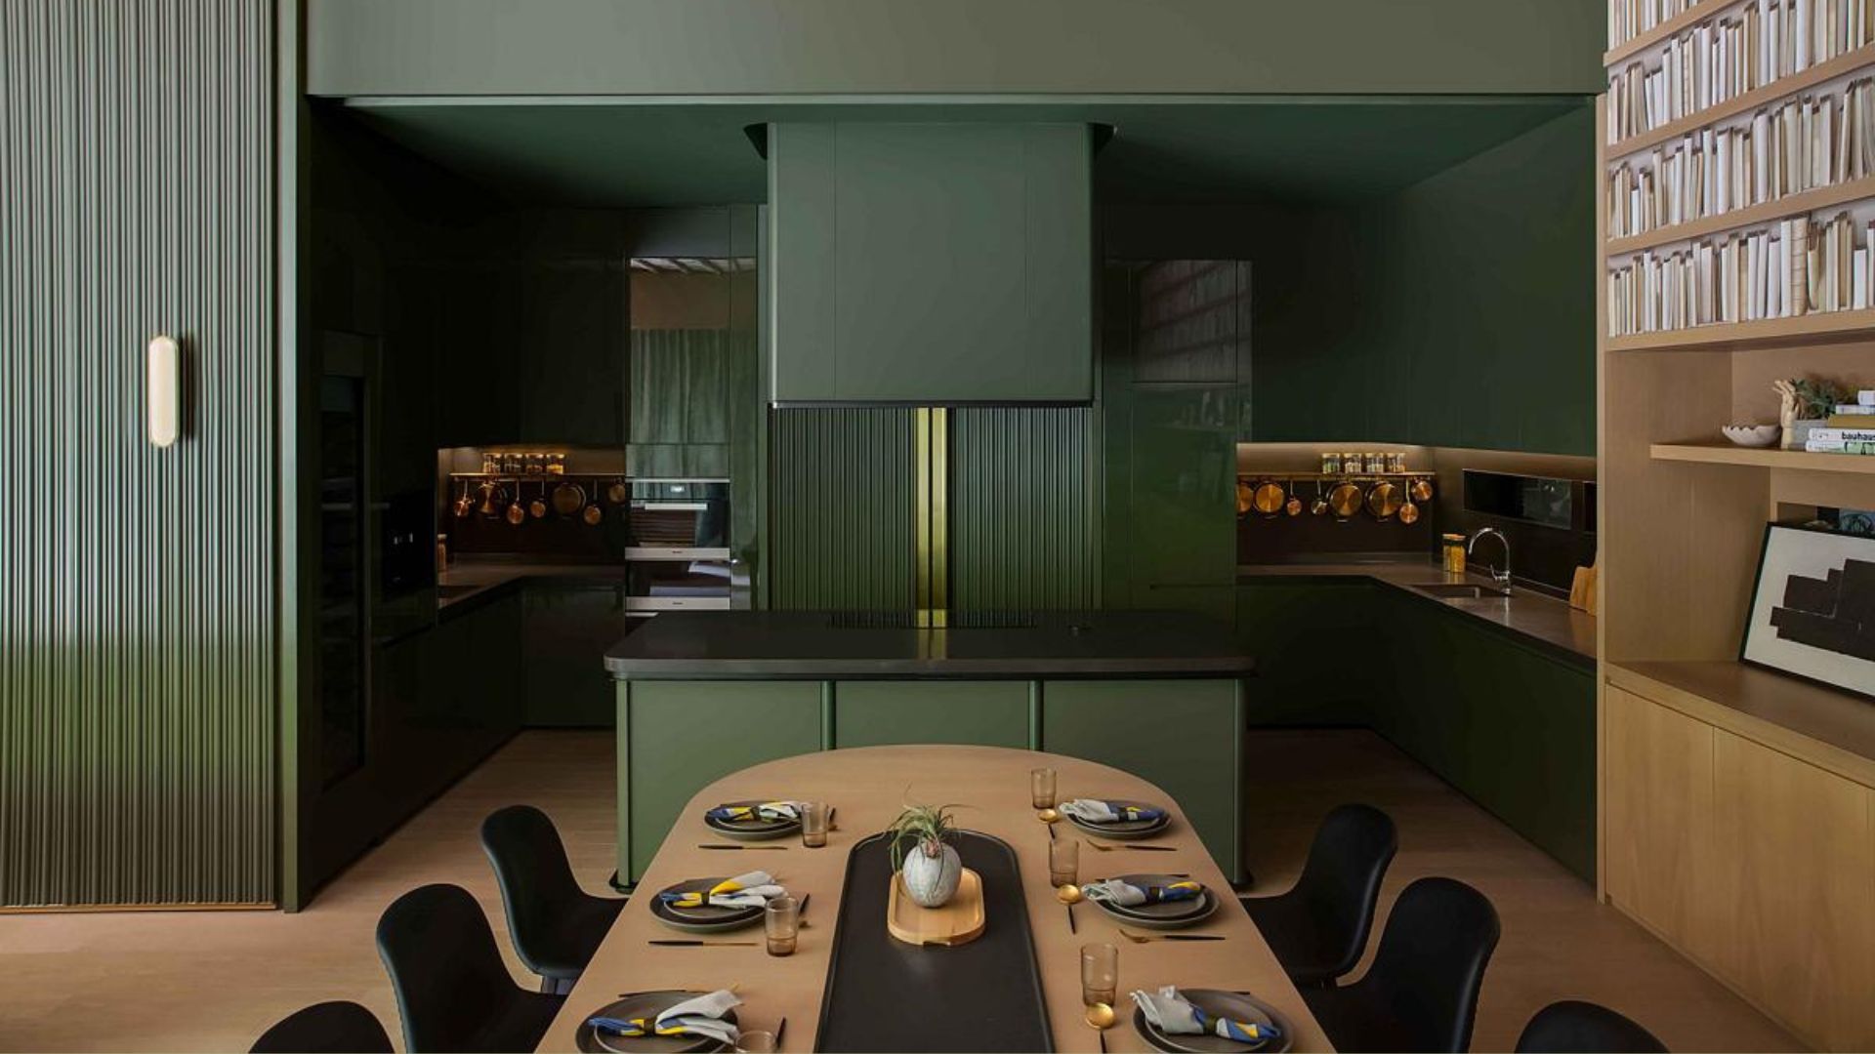
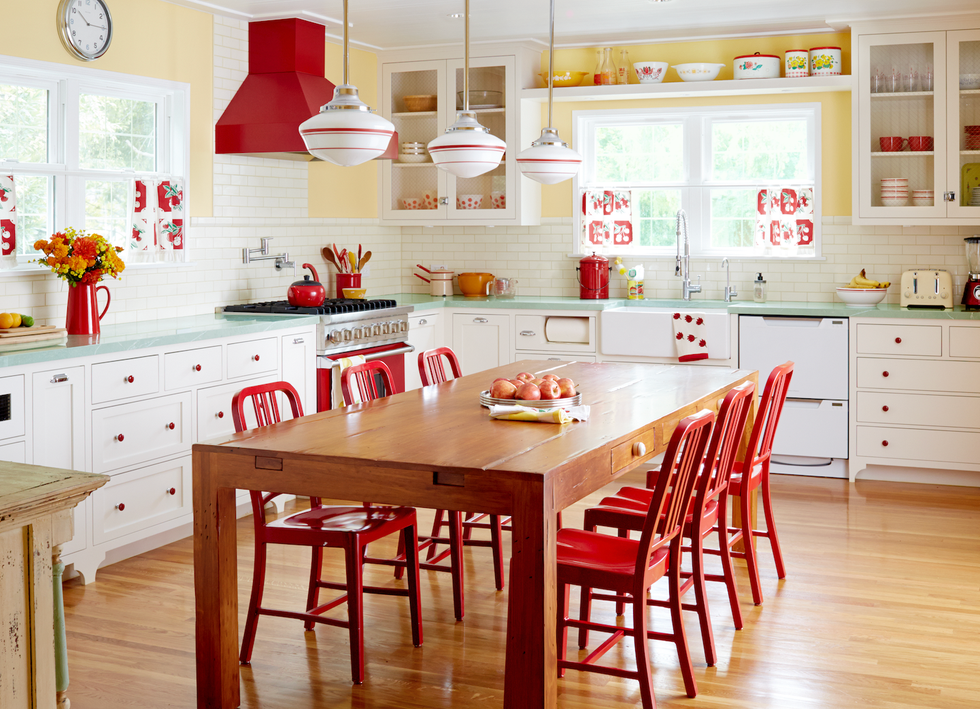

Vintage cabinets can soften the functional aspects of a kitchen, making it feel more homely. An example from Studio Duggan combines reeded glass cabinets with warm pink cupboards, complemented by Mid-century dining furniture, maintaining an open central space. For a bold aesthetic, color-drenching an L-shaped kitchen, as illustrated by Plain English’s 'Rusty Nail' red kitchen, can transform the space into a unique and characterful area. Concealed modern appliances and natural materials like oiled oak worktops, raw linen, and burnished copper add depth. The article also highlights color-drenching with darker tones like charcoal or green to create a cozy and intimate atmosphere, particularly effective in small studios or Airbnbs.


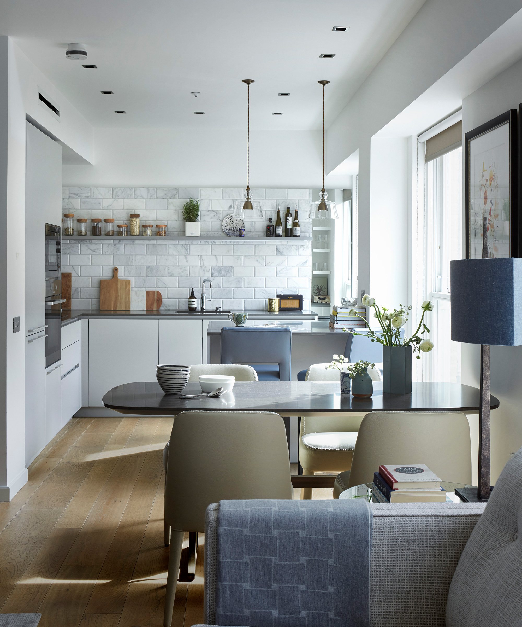
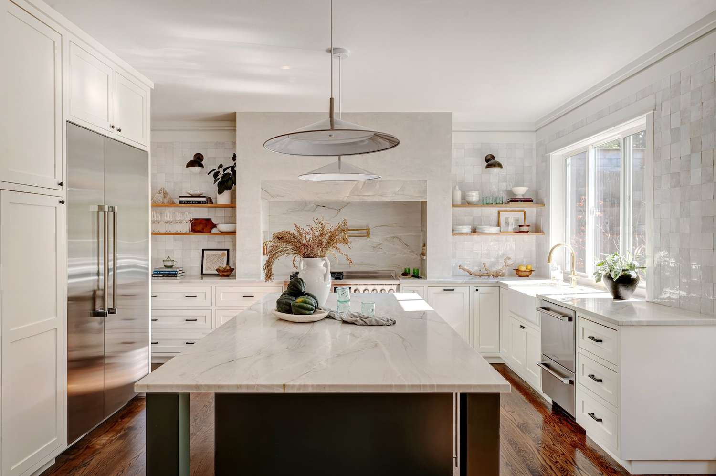
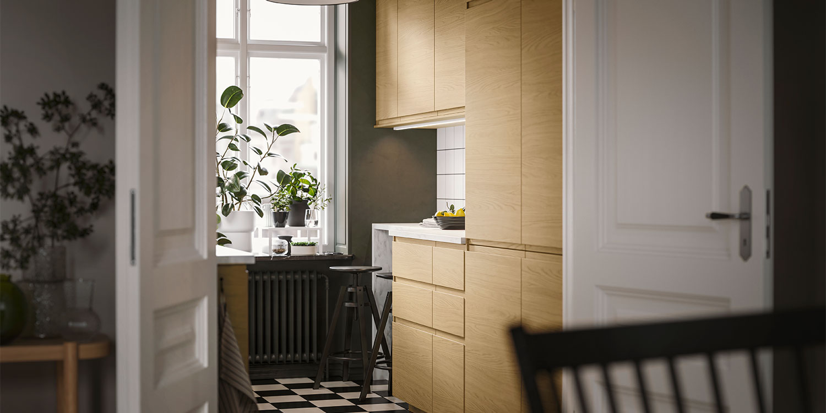
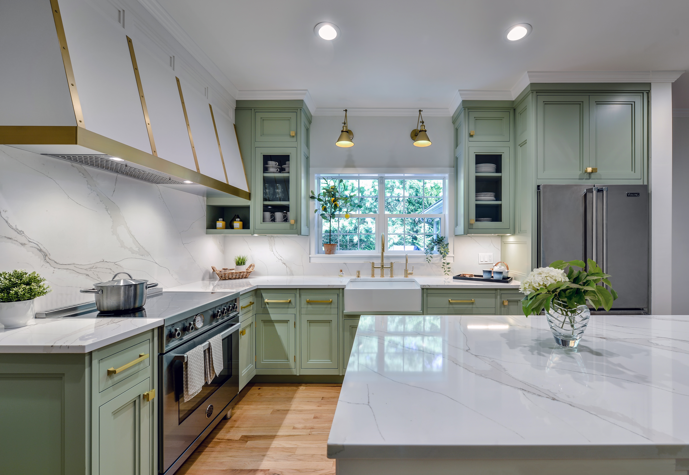
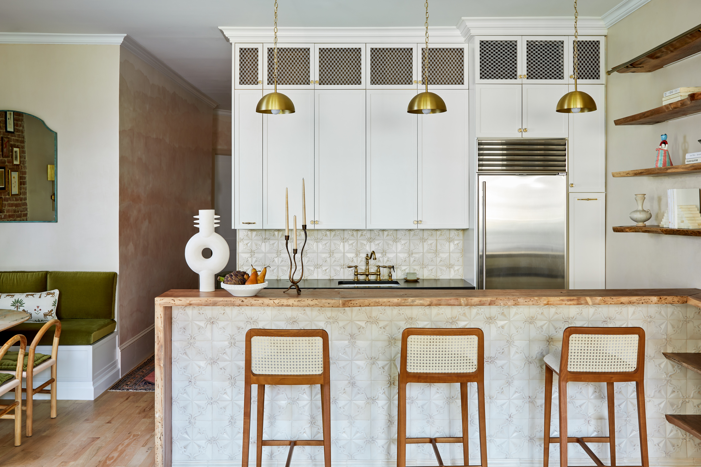
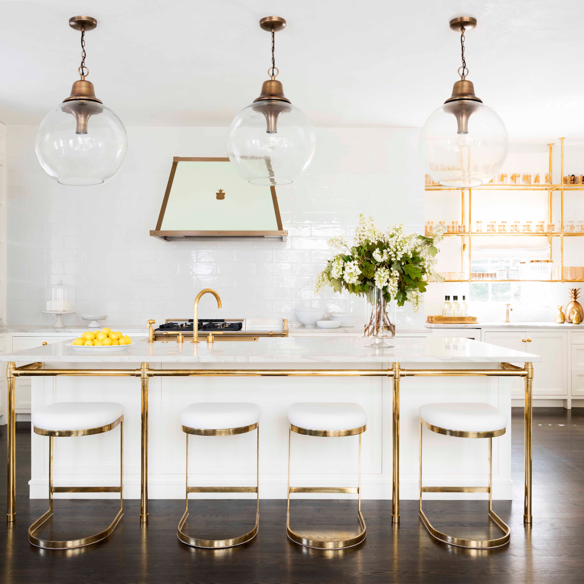
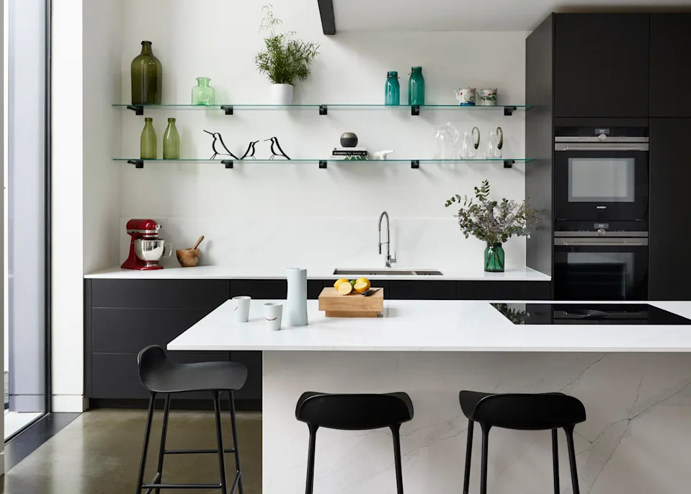
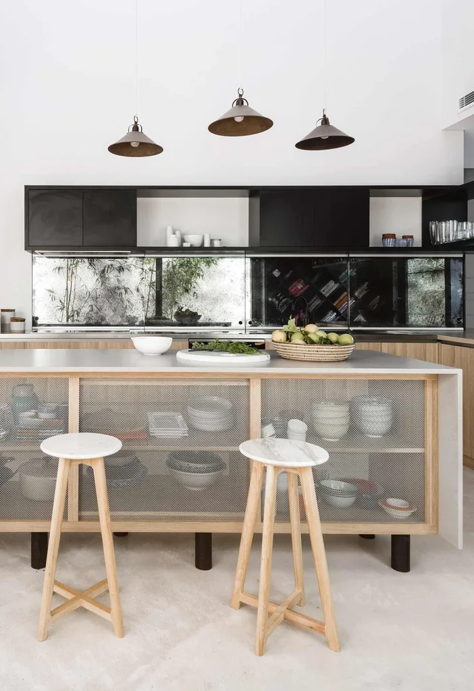
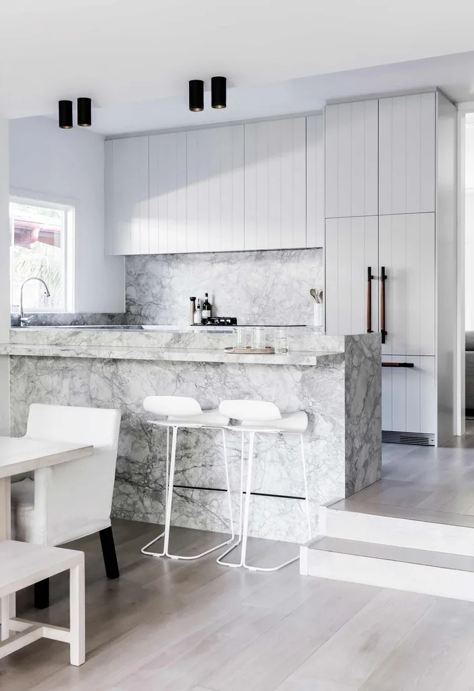
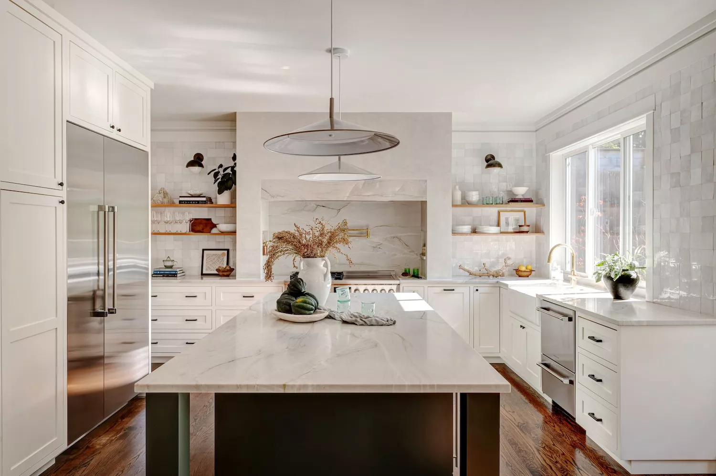
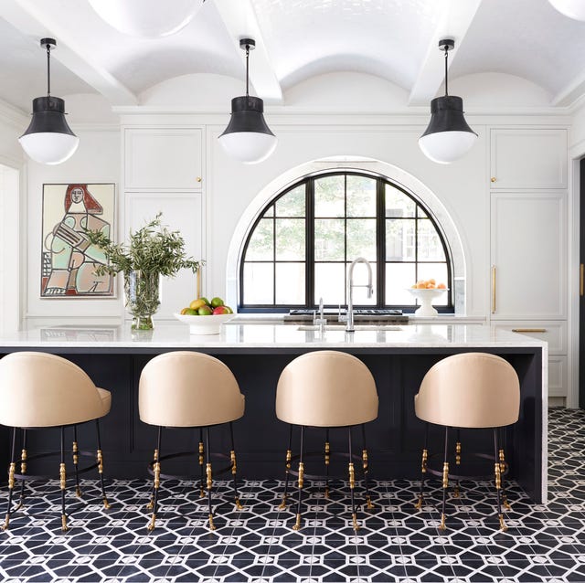
A café-style kitchen with Art Deco influences features rounded edges, marble tops, and brass and glass shelves, adding allure to the everyday environment. In such designs, maximizing storage and maintaining an efficient workflow are key, often by utilizing light paint colors and reflective materials, and considering full-height storage and clever nooks. Finally, enhancing space with light and bright cabinetry is emphasized. White or lighter shades for L-shaped kitchen cabinetry create an open and airy feel, especially beneficial in smaller rooms or those with limited natural light, contributing to a bright ambiance with minimal effort.
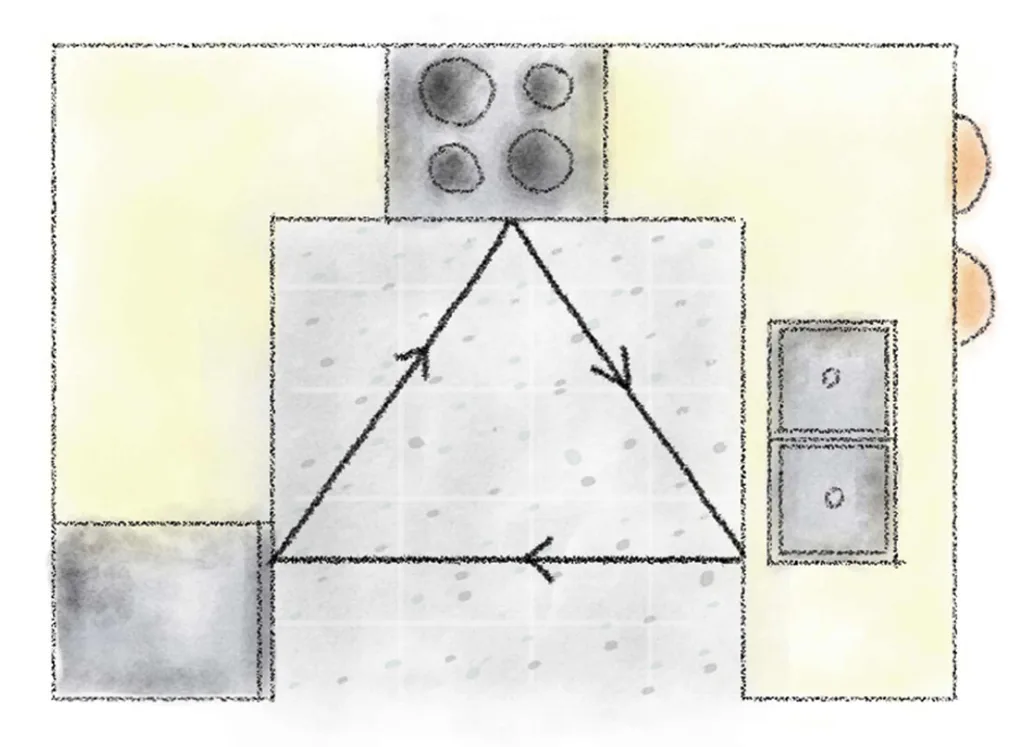
When arranging an L-shaped kitchen, the longest wall and its perpendicular counterpart typically house cabinets and appliances. In open-plan settings, the peninsula's placement should strategically zone off the kitchen or separate cooking from dining areas. Appliance placement should adhere to the 'kitchen triangle' rule, positioning the sink, fridge, and oven in a triangular formation, usually around the corner where the cabinetry runs meet, to minimize movement and enhance efficiency.
#LShapedKitchen #KitchenDesign #InteriorDesign #SmallKitchenLayouts #OpenPlanKitchen #KitchenStorage #KitchenAppliances #ColorDrenching #KitchenTrends #LShapedKitchen #KitchenDesign #InteriorDesign #SmallKitchenLayouts #OpenPlanKitchen #KitchenStorage #KitchenAppliances #ColorDrenching #KitchenTrends
0 comment in total
 No comments yet
You may also like
7 L-shaped kitchen ideas to try out in your space

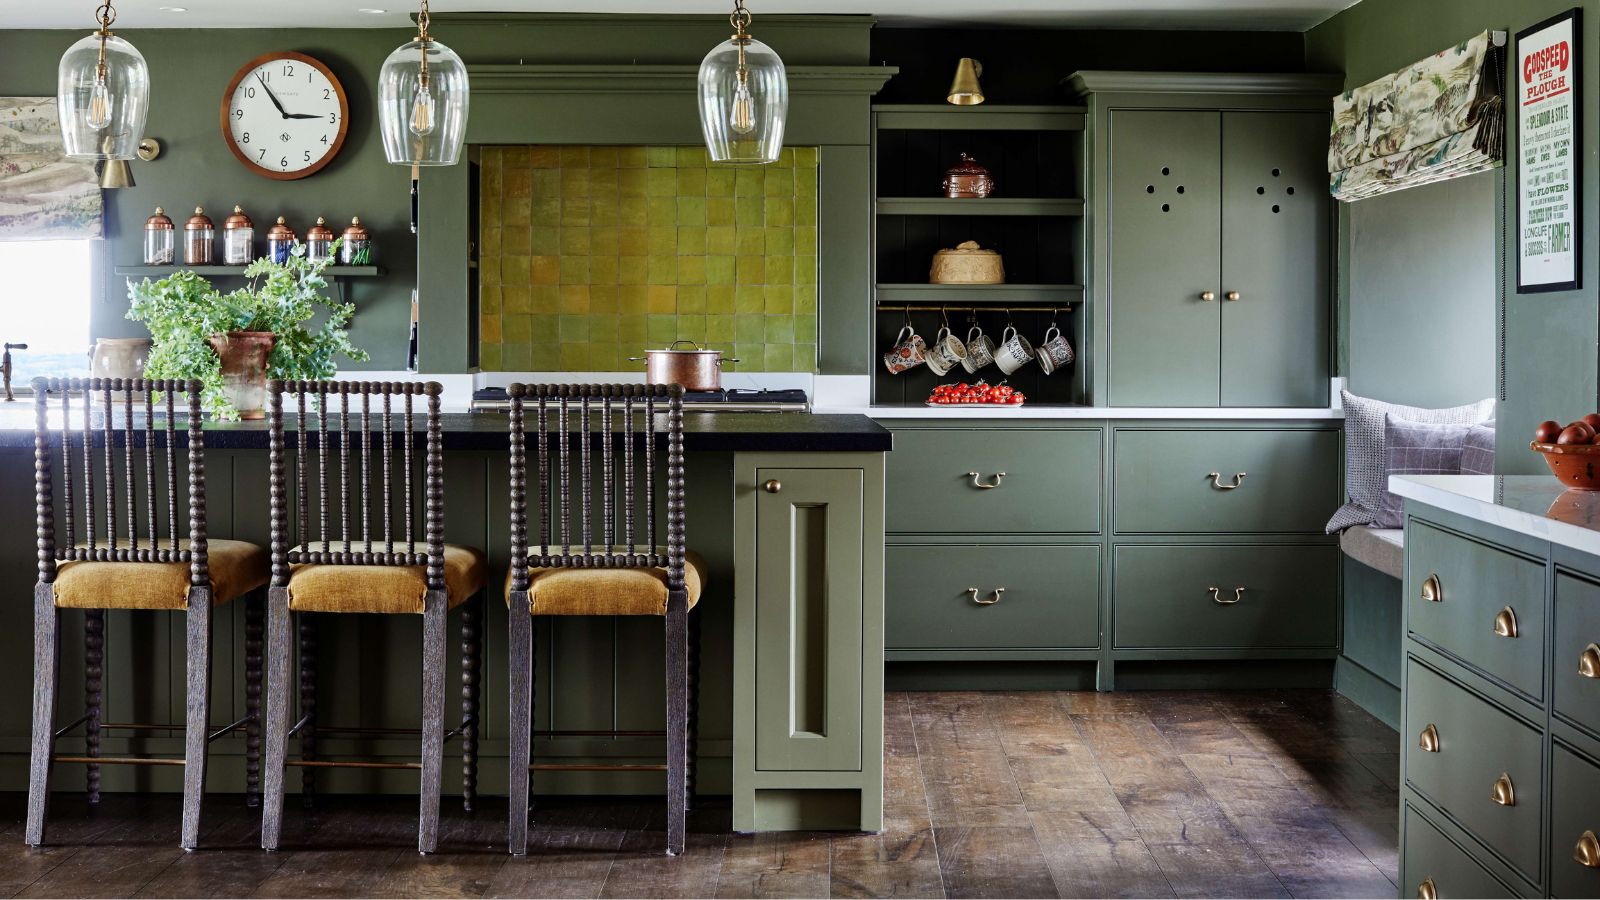
These are the worst kitchen layouts according to designers (and the tips on how to work with them)

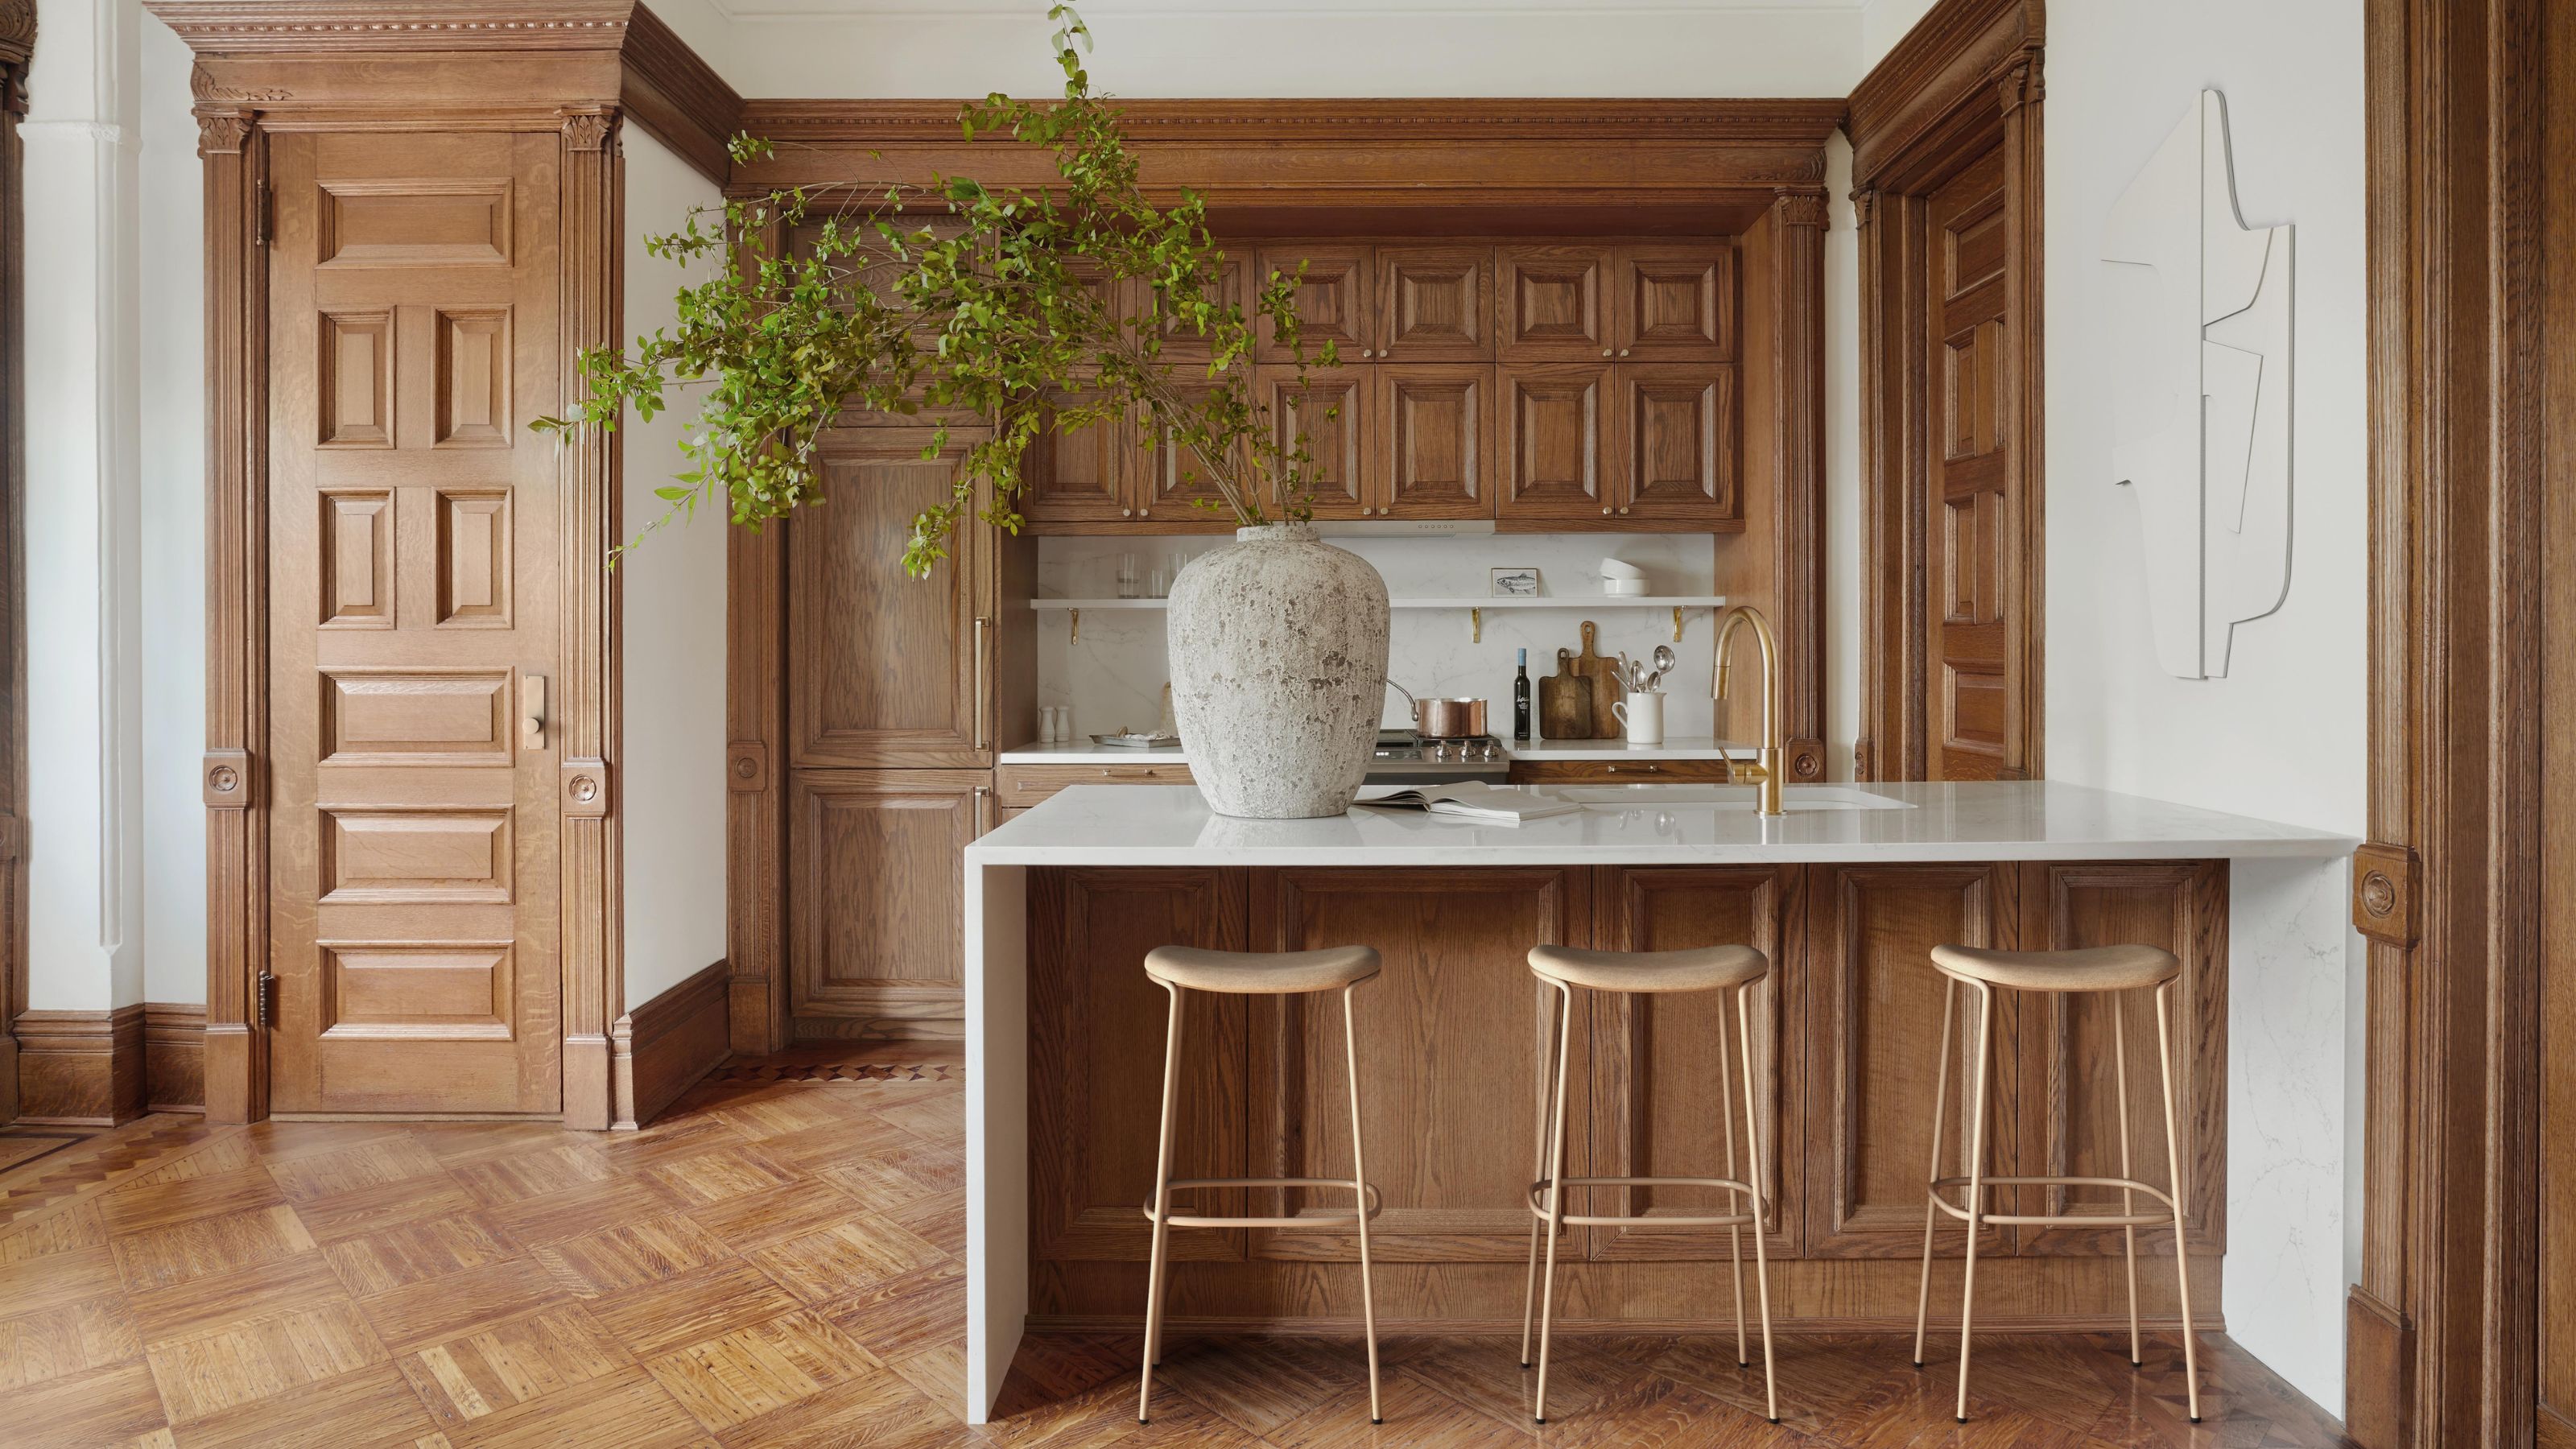
These Are the 6 Types of Kitchen Layouts You Need to Know — Plus, the Dos and Don'ts of Using Them
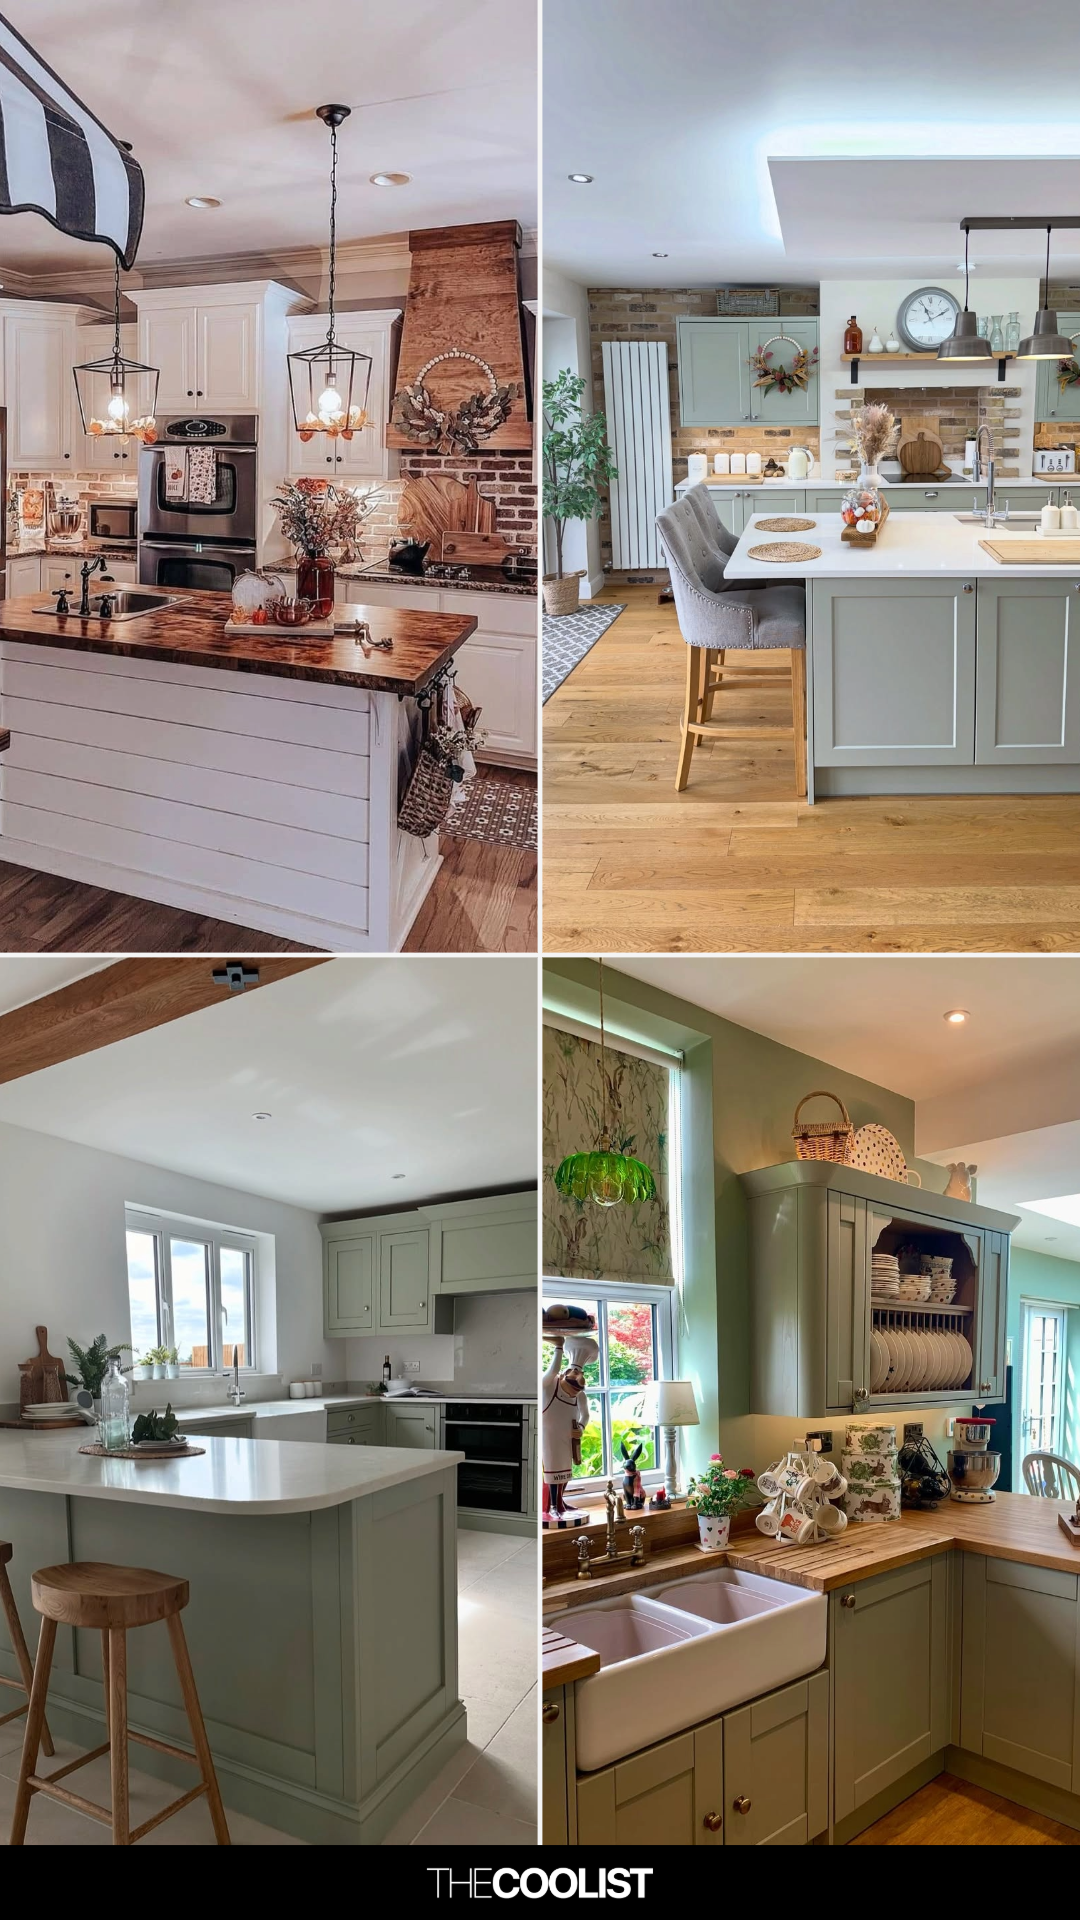
30 Open Kitchen Ideas Using Simple Layout Tweaks to Make Cooking and Hosting Way Easier


The 20 best L-shaped kitchen ideas to make your space work harder
The latest sensational kitchen design ideas to inspire your home renovation

Top design styles for your kitchen remodel

8 Retro Kitchen Ideas To Give Yours the Luke’s Diner Treatment
Flexibility Is the Name of the Game for 2021’s Top Kitchen Layout
33 Clever Kitchen Layout Ideas to Maximize Even the Weirdest of Spaces

20 Luxury Kitchen Design Ideas to Inspire Your Next Project

Kitchen floorplan: expert tips for getting your layout right

29 Insanely Creative L-Shaped Kitchen With Island Ideas That Outshine All Others

Here are 3 of our favorite kitchens in Louisville to inspire your redesign, layout

Kitchen libraries are the new way to add character to your scheme – and these five designs are perfect examples
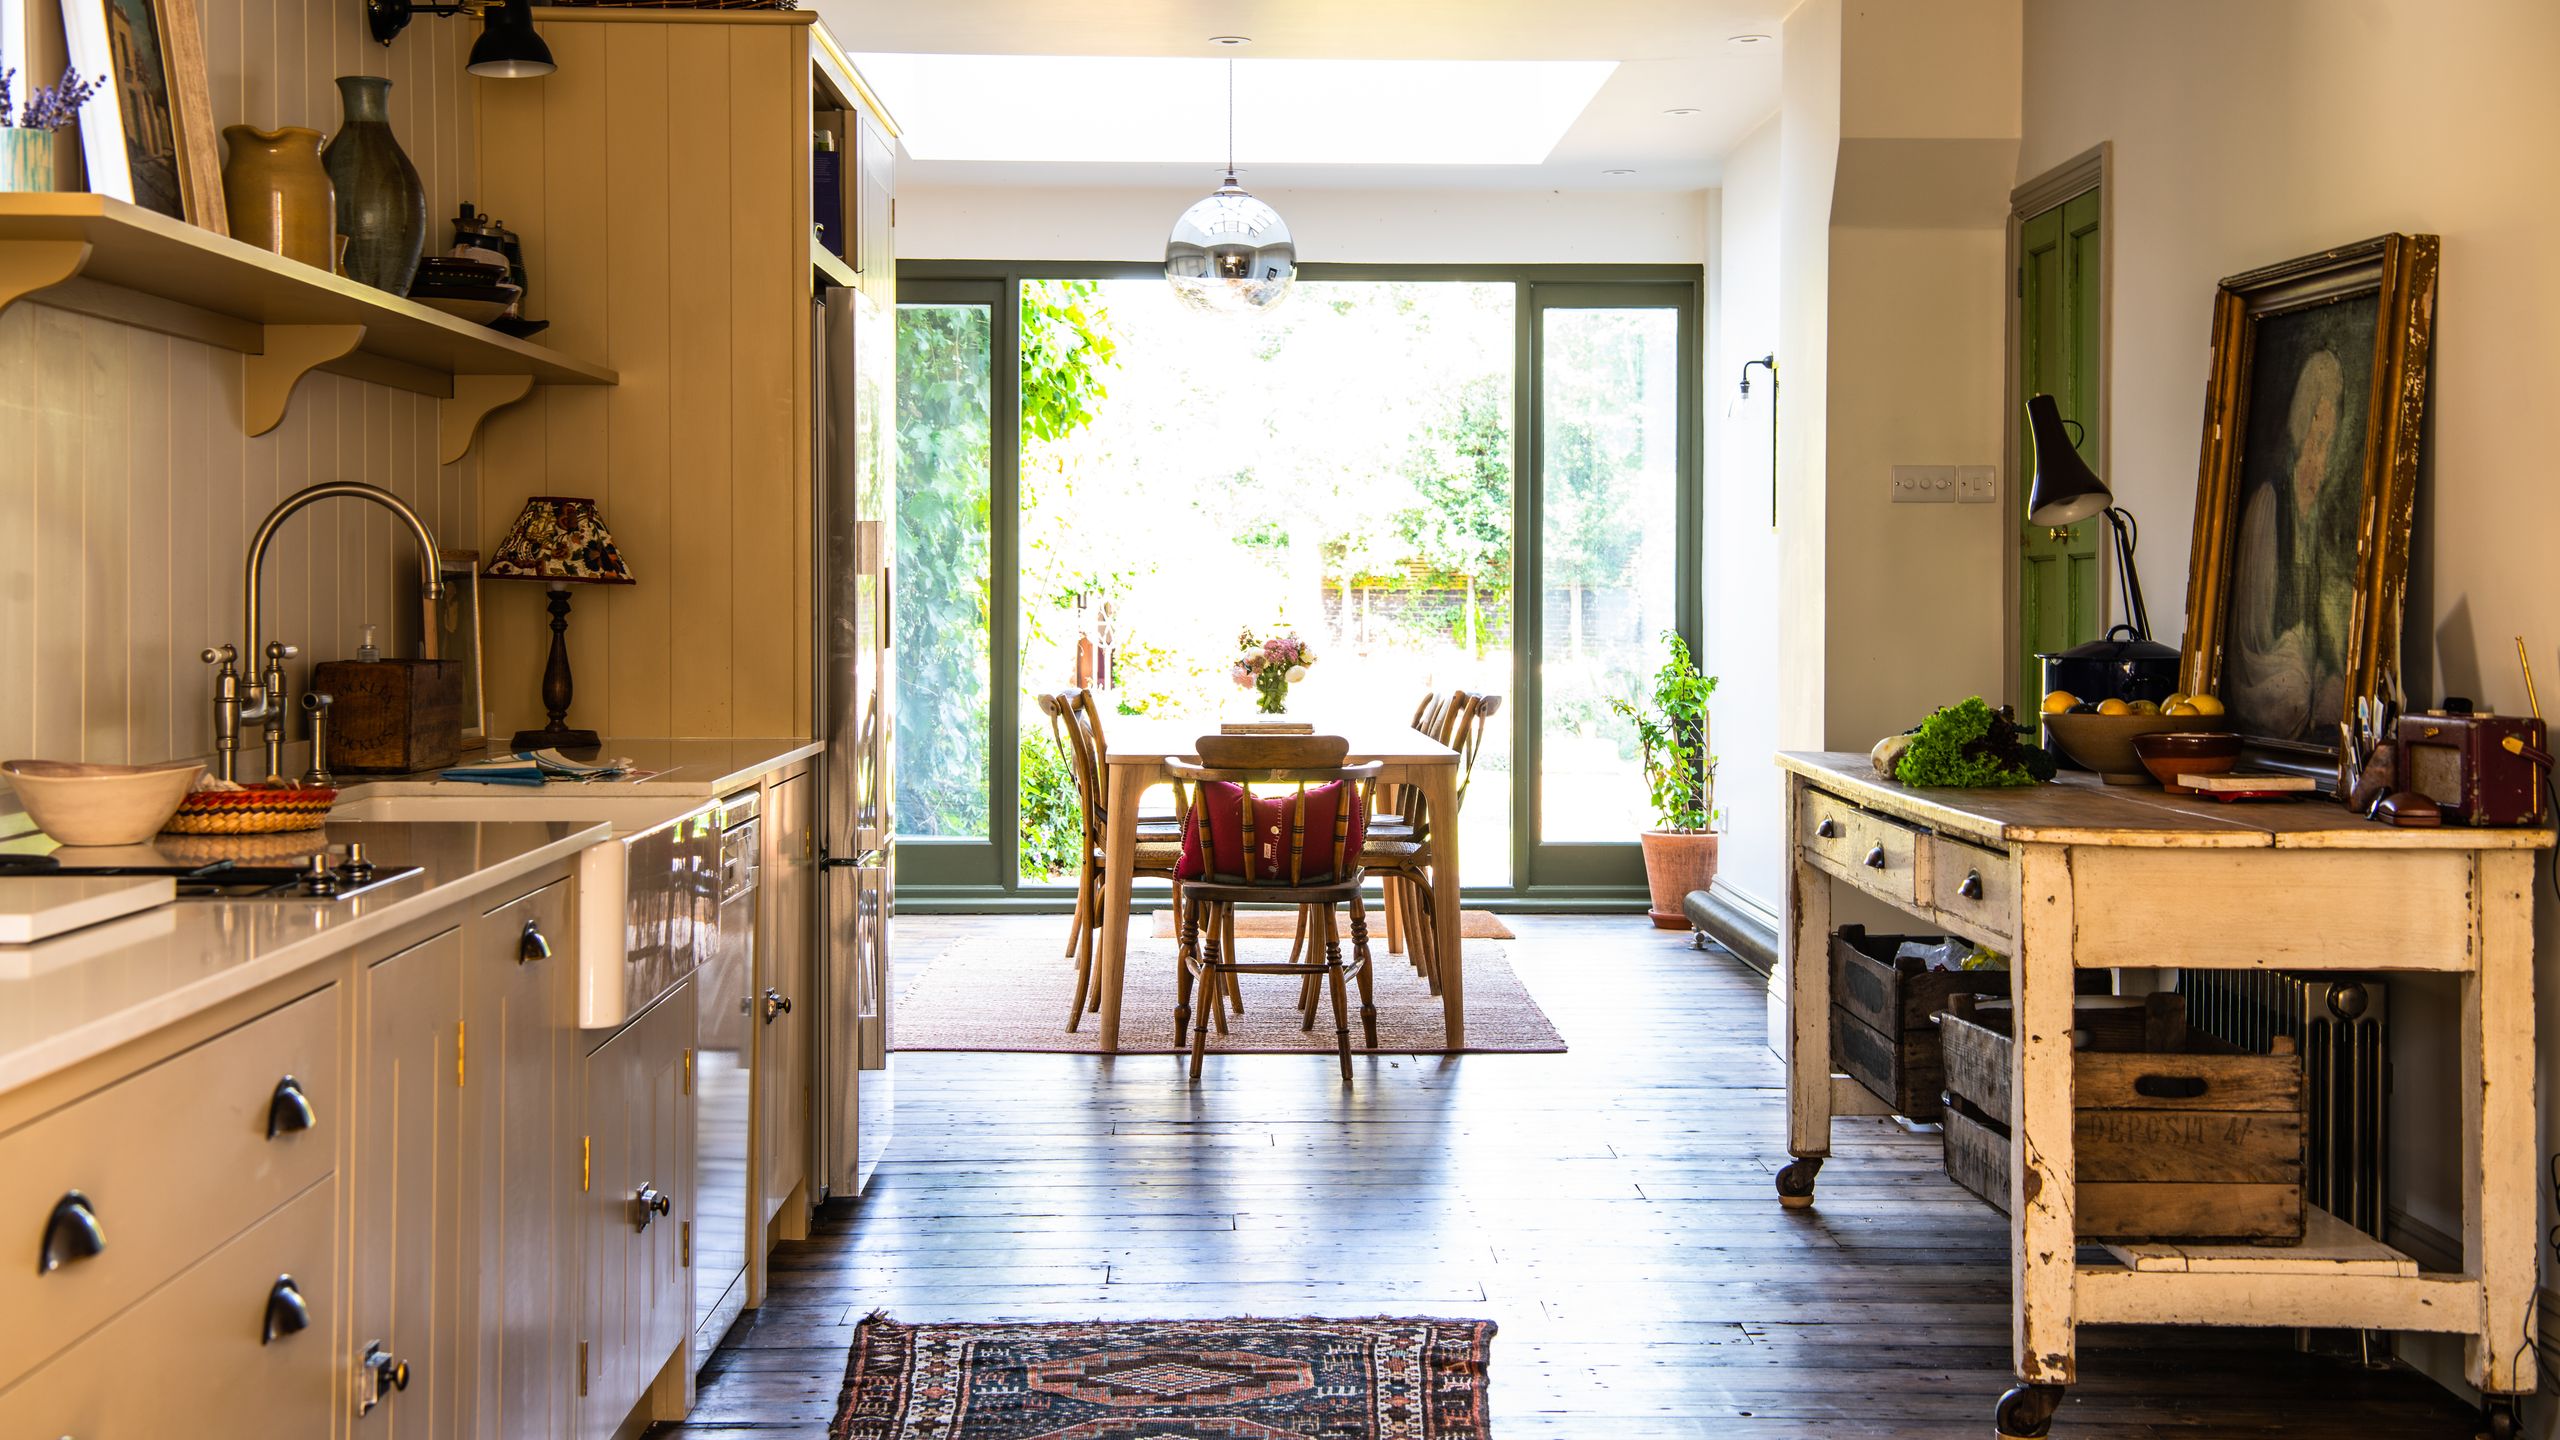
How to choose a kitchen layout
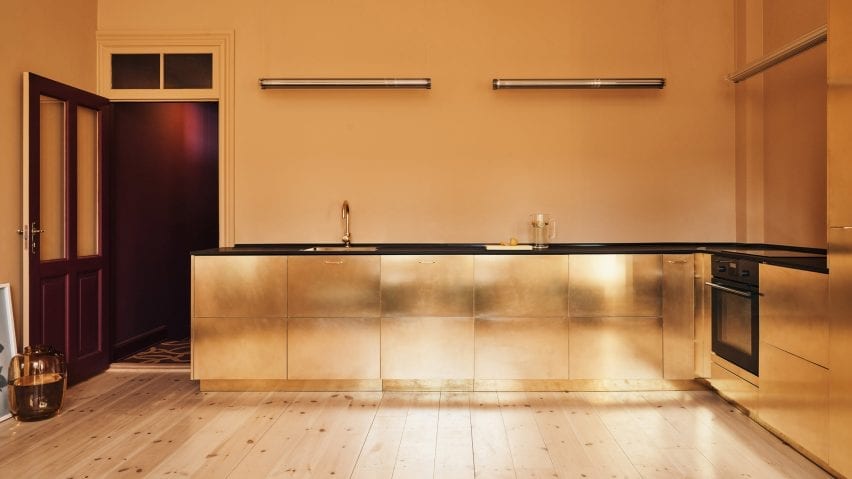
Ten L-shaped kitchens with extensive countertop space
Kitchen planning and layout ideas
5 Kitchen Layouts That Are Dated in 2025 — Plus the Contemporary Blueprints Designers Are Choosing Instead
Kitchen Decorating and Design Ideas