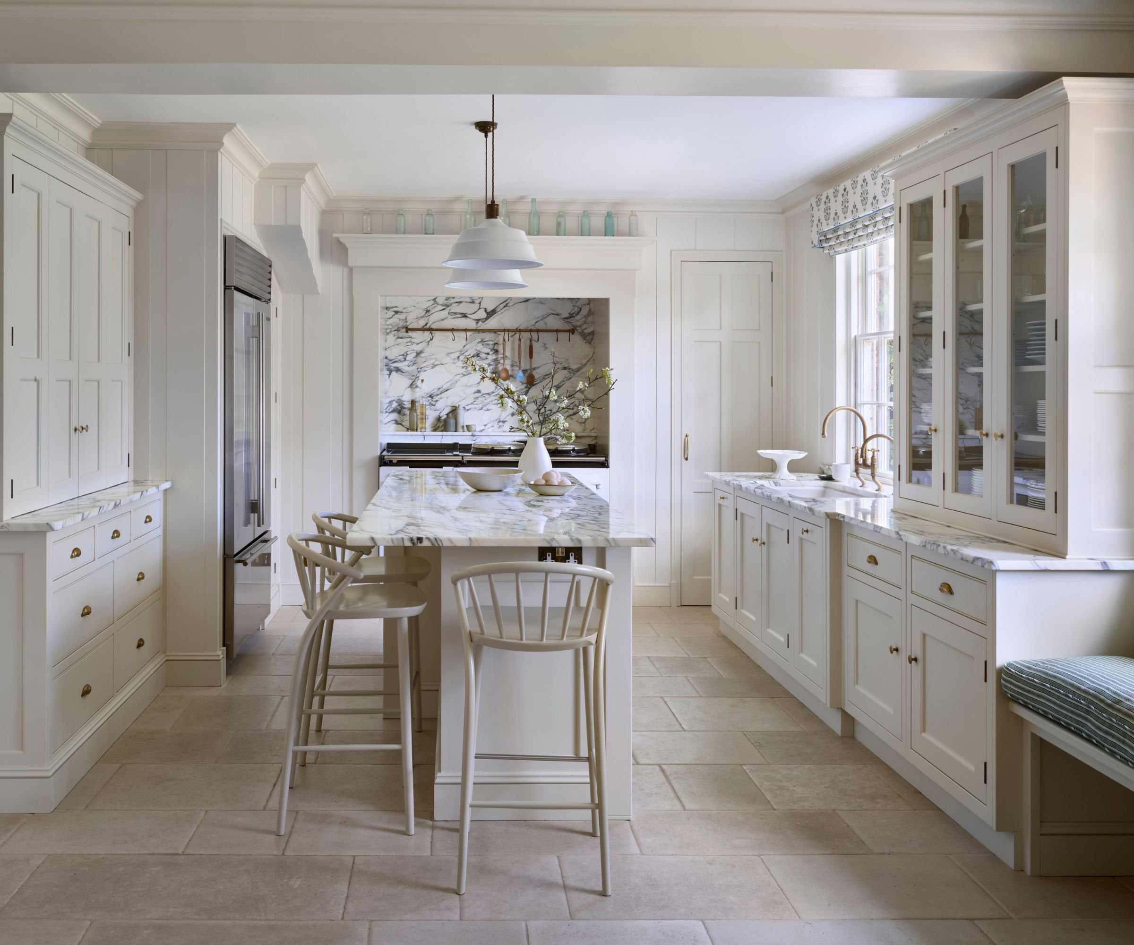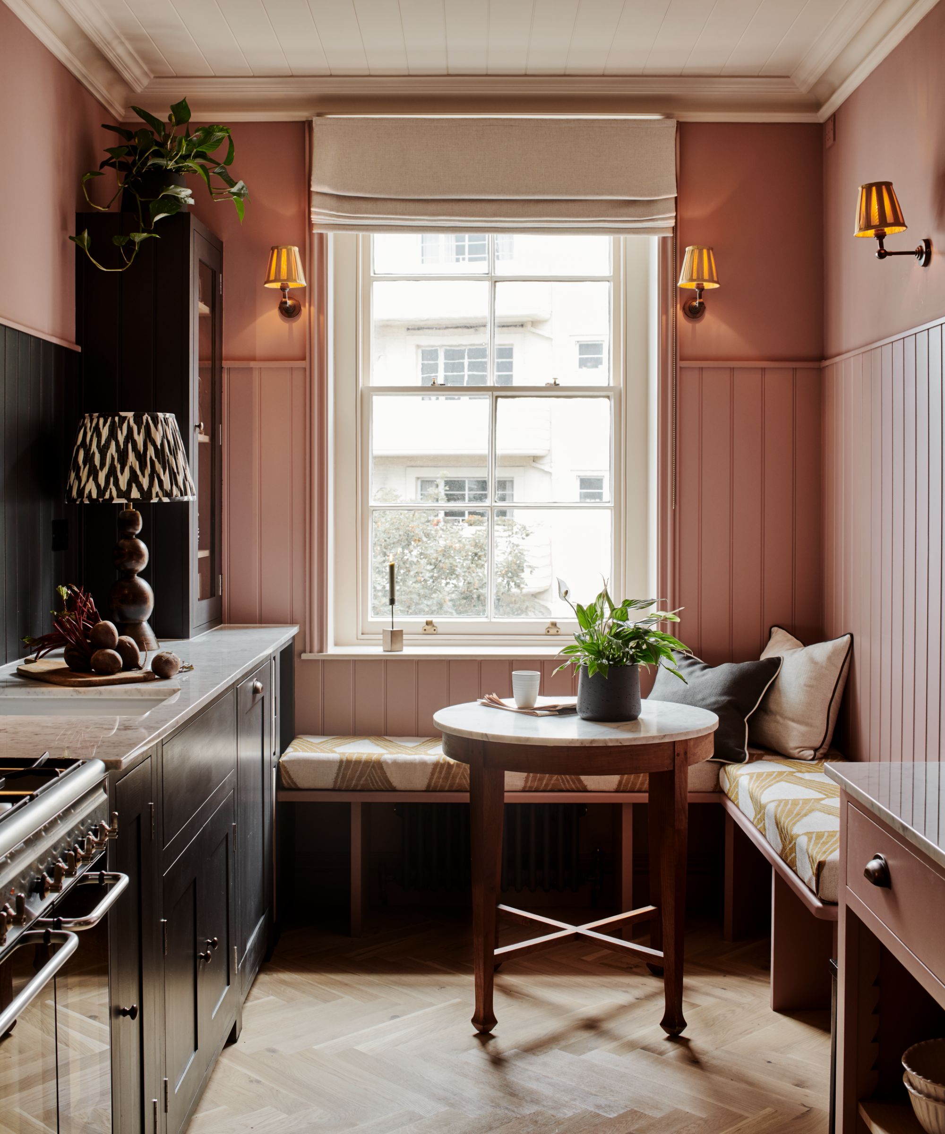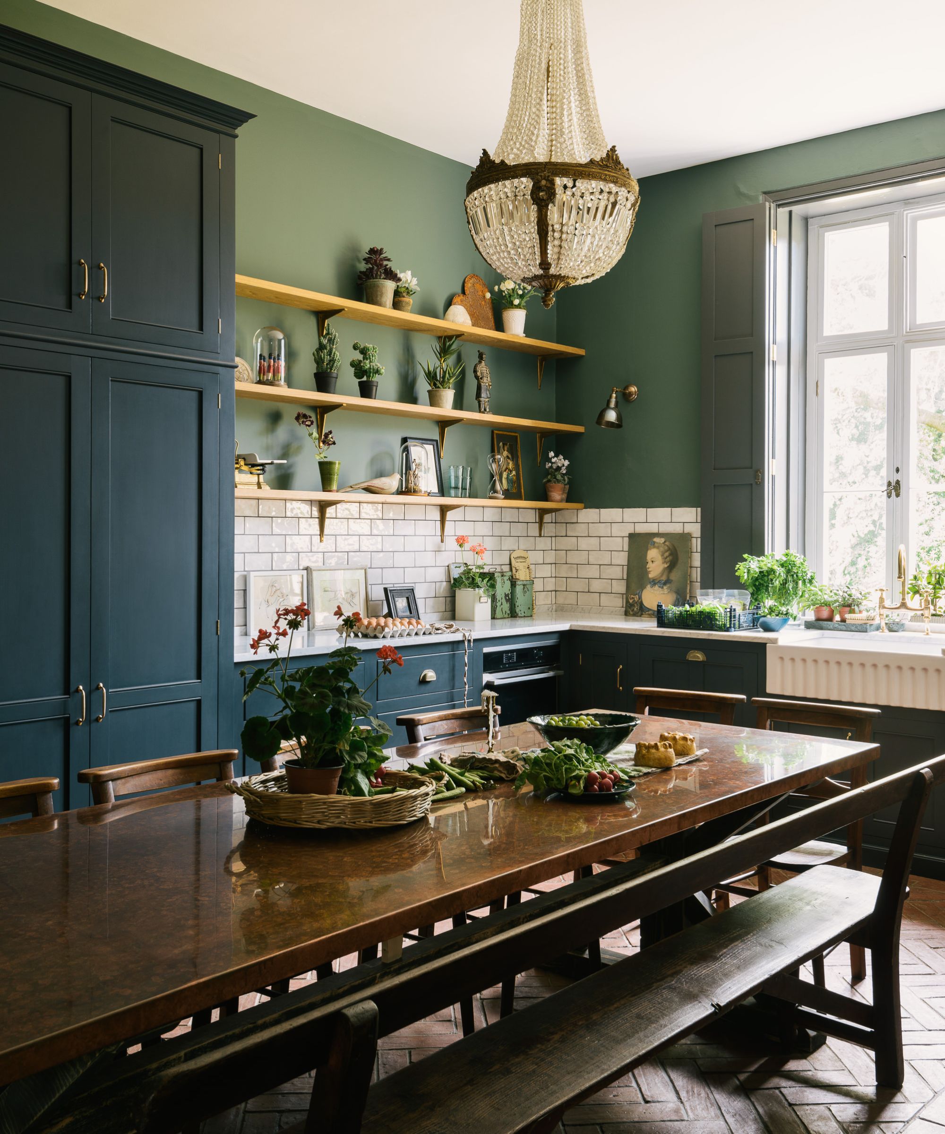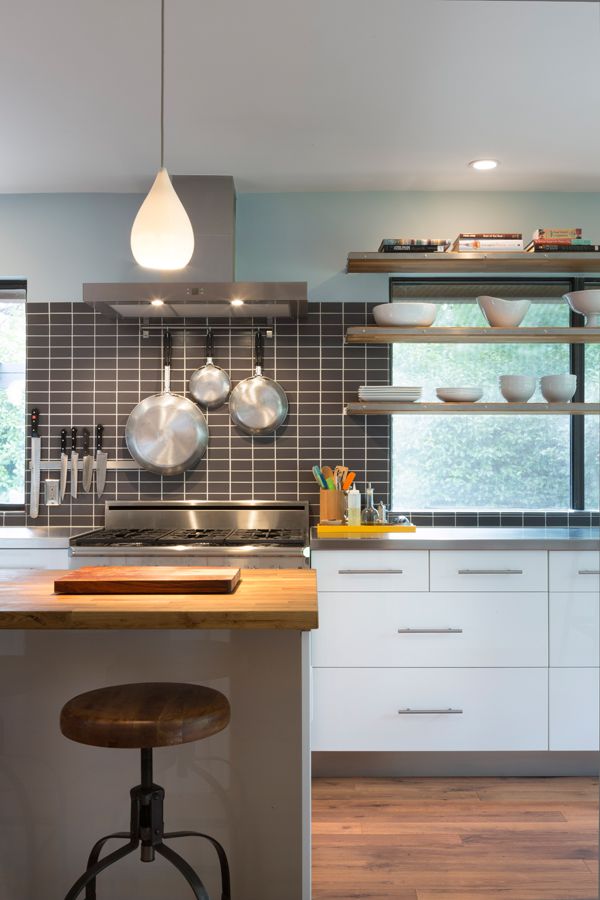
1/9
Kitchen planning and layout ideas
Planning a kitchen renovation is a multifaceted process that involves careful consideration of budget, aesthetic preferences, functionality, and long-term value. A well-designed kitchen serves as a central hub for cooking, socializing, and maintaining an organized home. This guide synthesizes insights from builders, estate agents, and home improvement experts, along with consumer experiences, to provide a comprehensive approach to kitchen planning.
The initial phase of kitchen planning focuses on budgeting and defining a wishlist. It is advisable to allocate approximately 5-10% of a home's value for a kitchen renovation, with an additional 10-15% contingency for unforeseen expenses, especially in older properties or those requiring structural modifications. Developing a wishlist involves exploring various styles, colors, and fixtures through magazines, social media, and showrooms. Concurrently, evaluating the existing kitchen's strengths and weaknesses is crucial for identifying areas needing improvement, such as space utilization, workflow efficiency, or storage capacity. Appliances should also be assessed for their current condition and optimal placement within the new design.

The next step involves designing the kitchen layout, starting with precise measurements and mapping of existing structural elements like windows, doors, and radiators. Relocating plumbing and electrical outlets can be costly, so maintaining their current positions where possible helps manage the budget. Prioritizing workflow is essential for a practical kitchen; envisioning daily tasks, from food preparation to clean-up, helps ensure a smooth and efficient flow between different zones. The 'working triangle' concept, which emphasizes the optimal positioning of the refrigerator, hob, and sink, is a key principle for enhancing kitchen efficiency, with each side of the triangle ideally measuring no more than 1.2 meters. A secondary work triangle can be applied to the sink, bin, and dishwasher for streamlined clean-up processes.

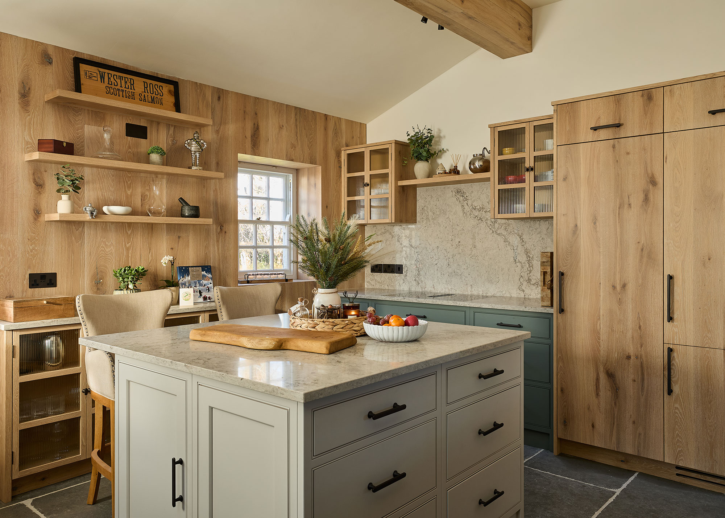
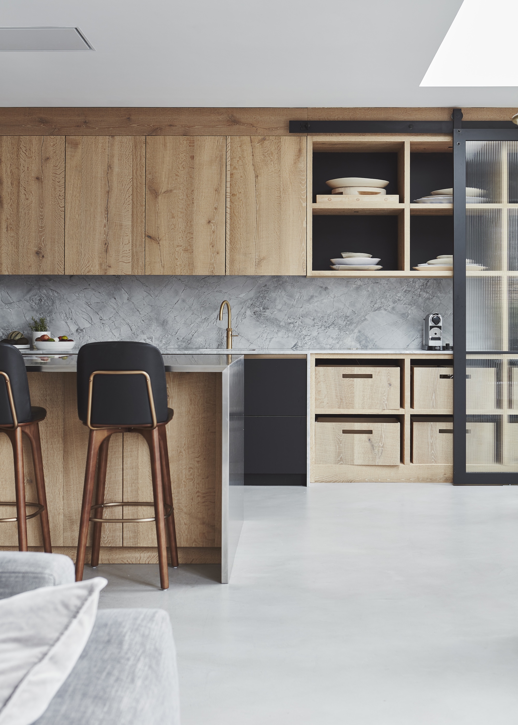
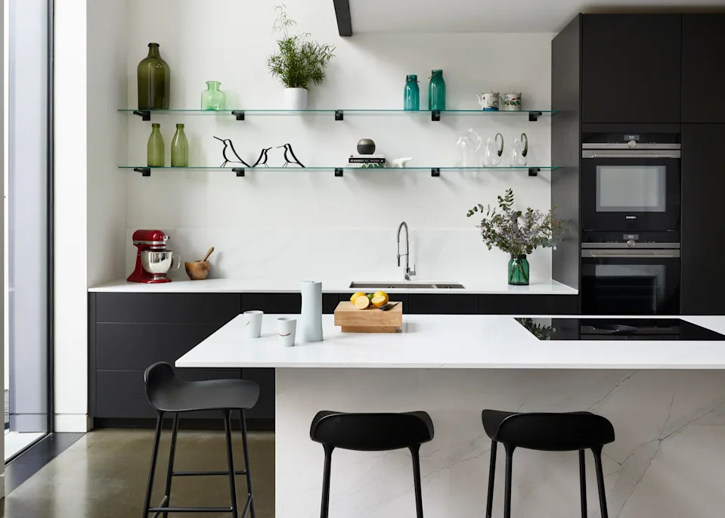
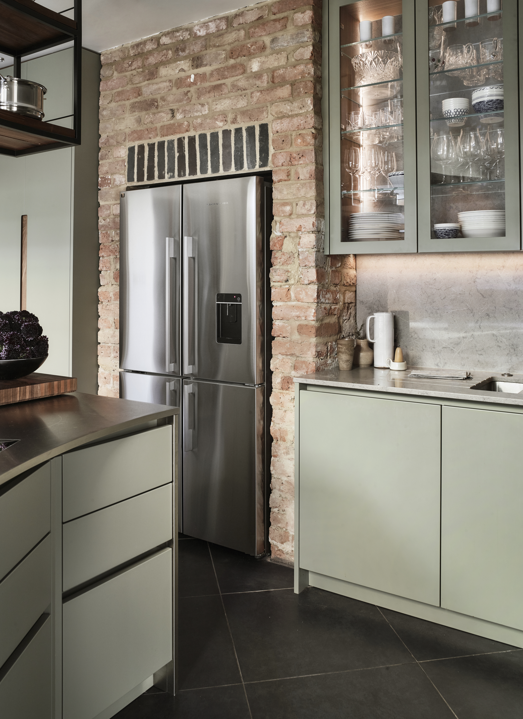
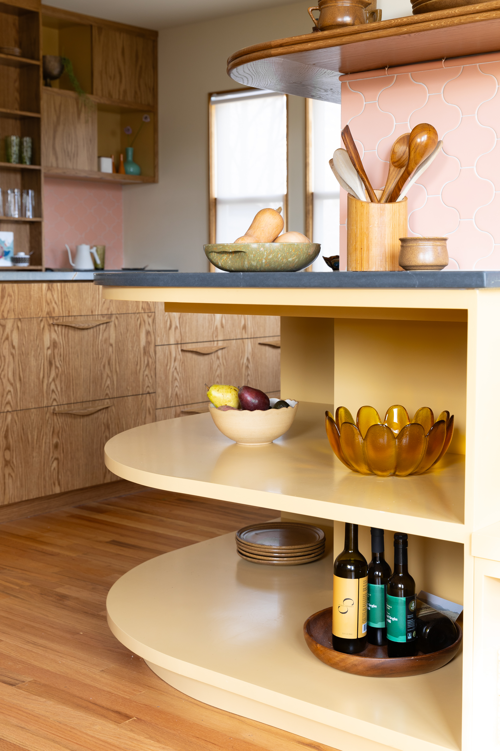
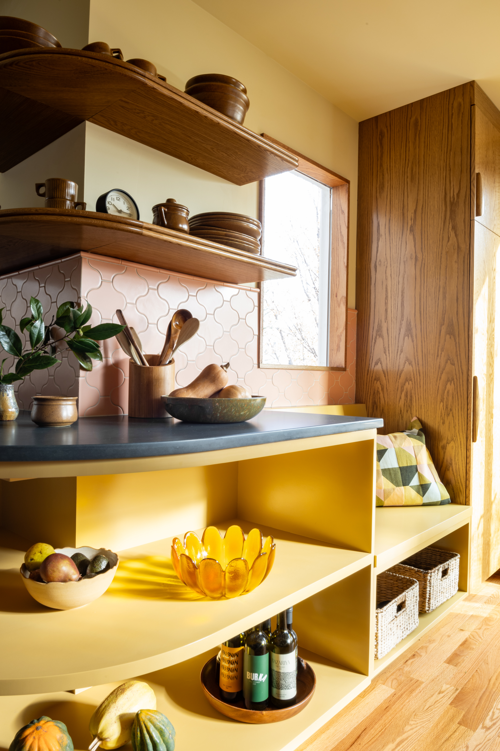
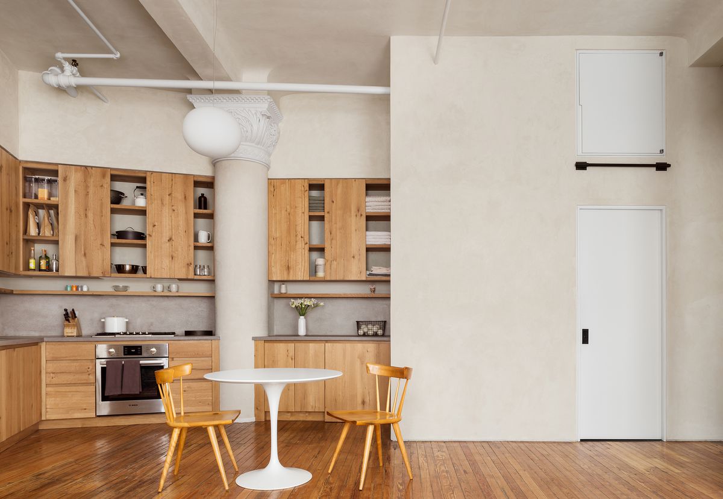
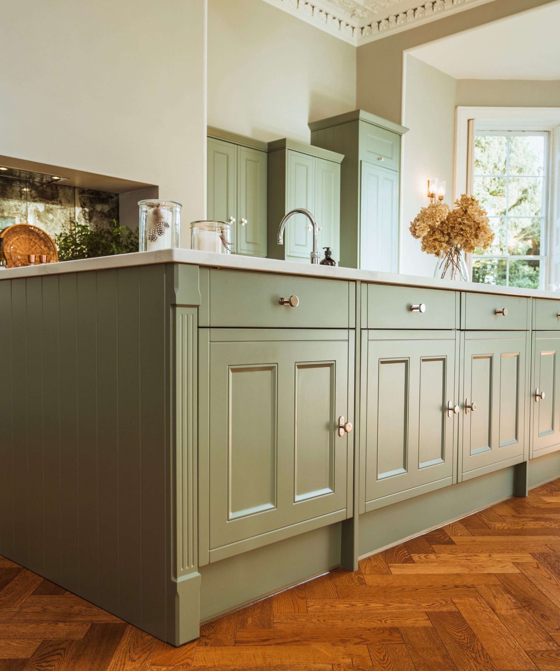
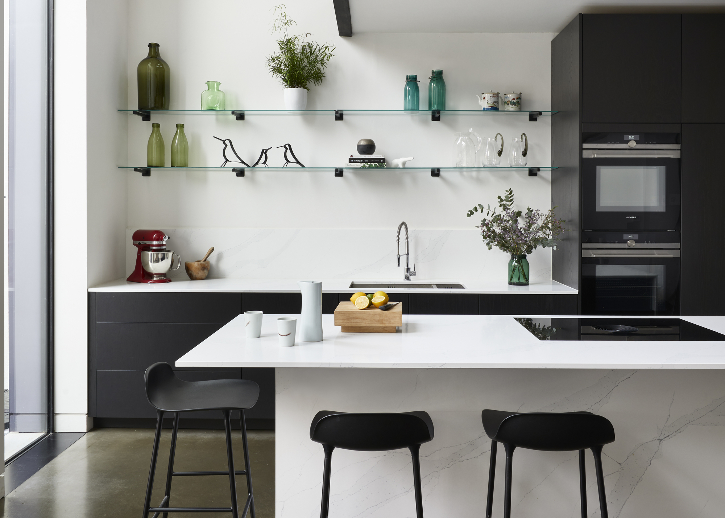
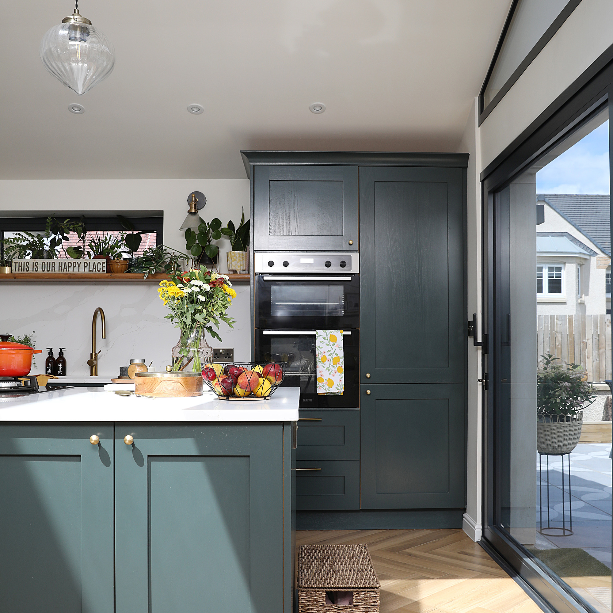
Storage planning is another critical aspect, as effective storage minimizes clutter and keeps essentials accessible. Maximizing storage often involves utilizing deep pan drawers in base cabinets instead of traditional cupboards, and optimizing vertical space with double-height larders and pull-out options. Open shelving can be incorporated for decorative items or frequently used objects, though potential dust accumulation should be considered. When selecting cabinetry, options include fitted, bespoke, and freestanding kitchens, each offering varying degrees of customization and space utilization. Fitted and bespoke kitchens are tailored to the space, with bespoke options providing greater personalization. Freestanding units are typically suitable for larger, country-style kitchens. Appliance selection should be guided by performance and durability, with expert testing and consumer surveys offering valuable insights.
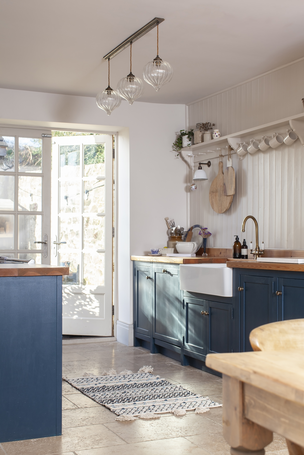
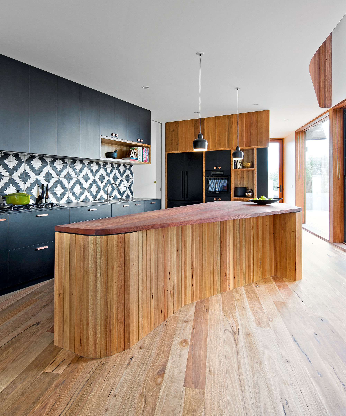
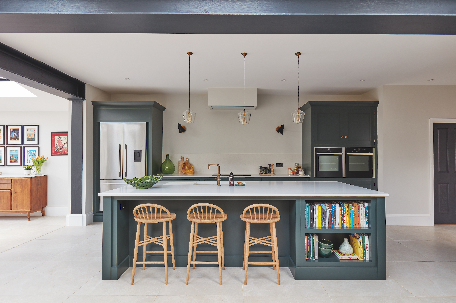
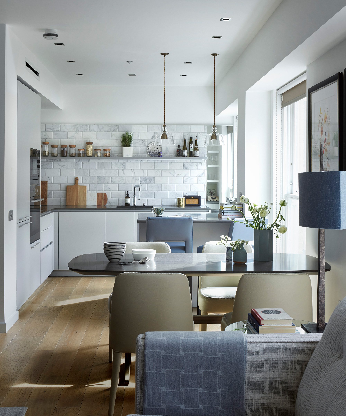
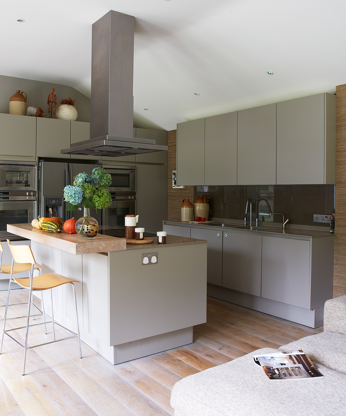
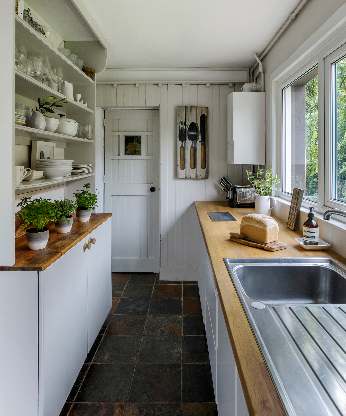

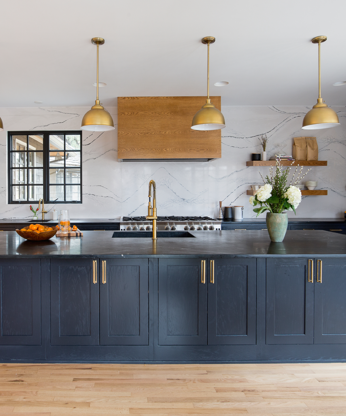
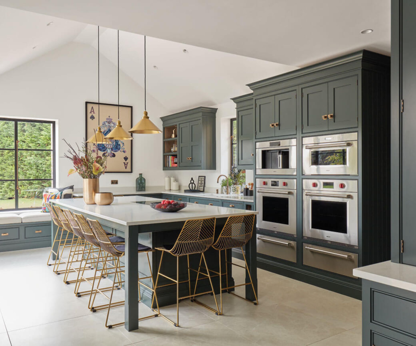
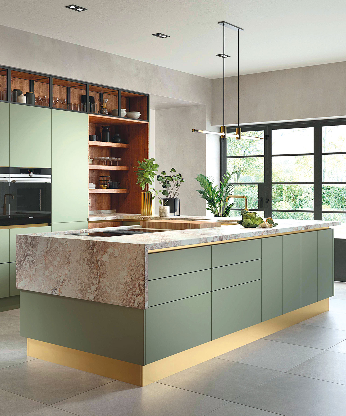
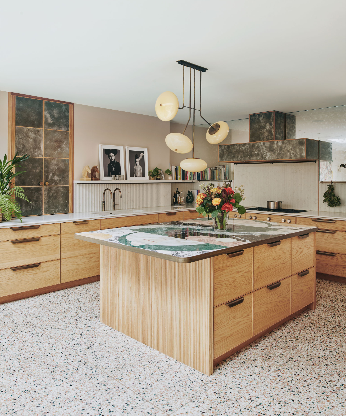
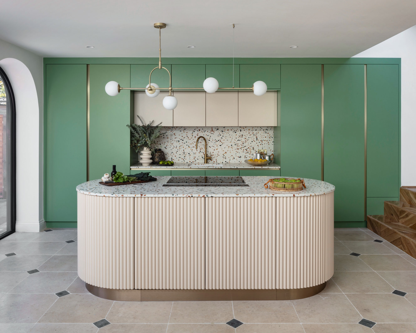
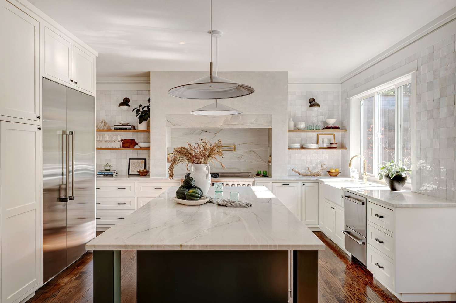
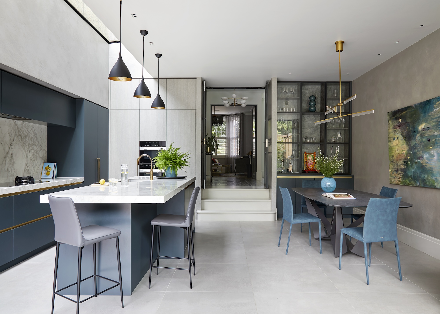
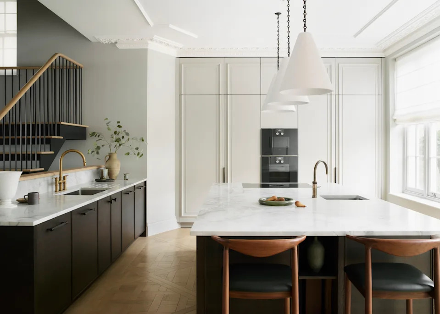
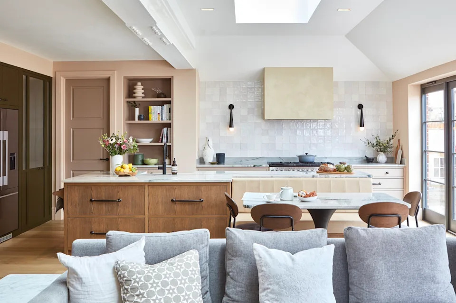
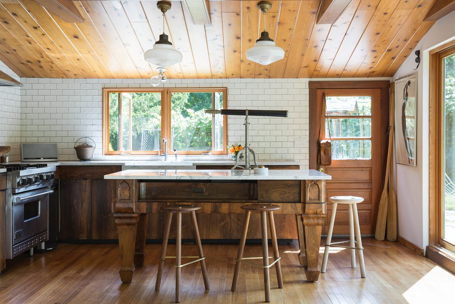
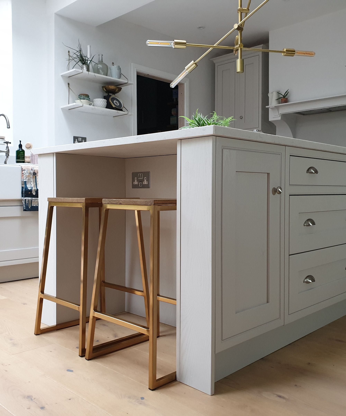
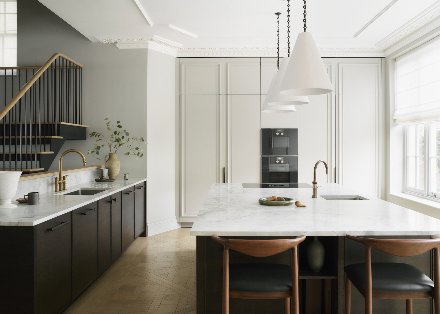
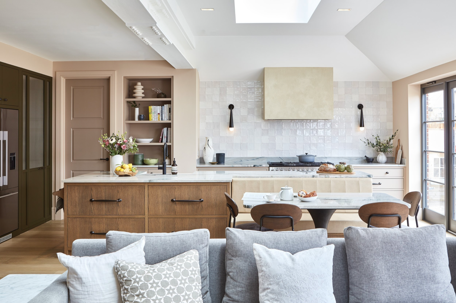
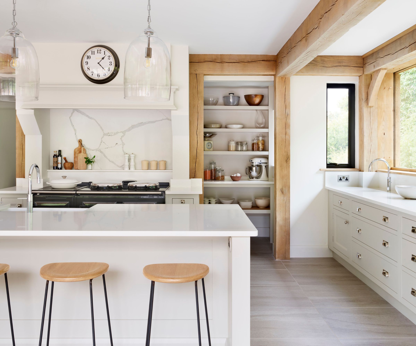
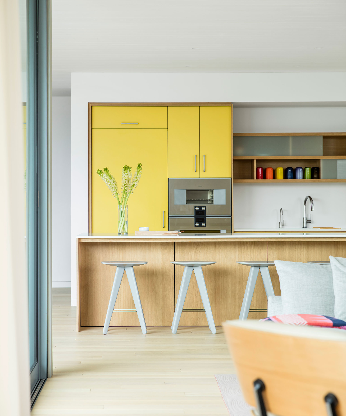
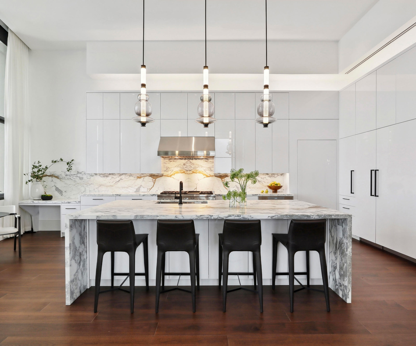
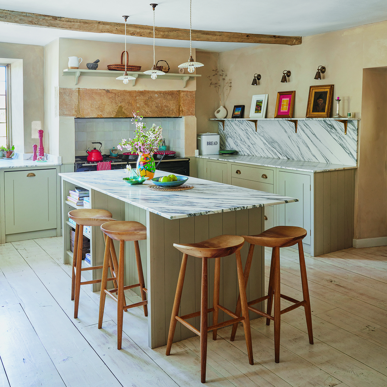
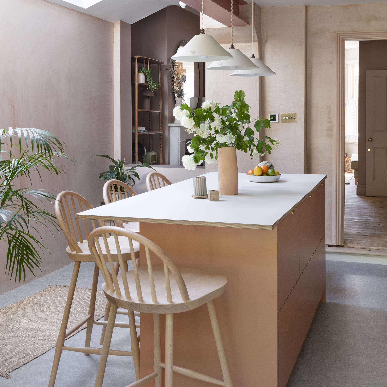
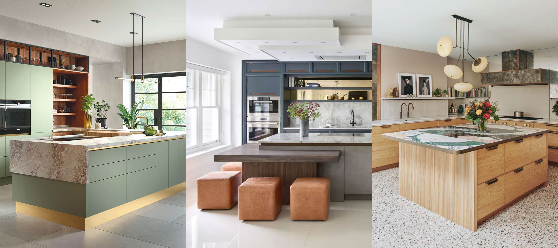
Final touches, such as lighting, seating, ventilation, and hardware, contribute significantly to the overall functionality and aesthetic of the kitchen. The guide also details various kitchen layouts, including single-wall, galley, L-shaped, U-shaped, and G-shaped designs, each suited to different space constraints and functional requirements. Kitchen islands and peninsulas offer versatile solutions for adding storage, worktop space, zoning, and improving social interaction. Open-plan kitchens, while popular for their spacious and bright feel, present both advantages (more light, better for socializing) and disadvantages (noise, clutter, lack of private spaces).
For homeowners considering resale value, focusing on the kitchen is paramount. Structural changes, such as creating a full-width, multi-zoned area with garden access and ample natural light, can significantly enhance property value. Removing non-load-bearing walls to achieve a larger, brighter open-plan layout is a cost-effective renovation strategy. For smaller spaces where structural expansion is not feasible, optimizing layout with lighter colors and creative storage solutions can make a room feel larger. Mid-range upgrades are generally recommended for the best return on investment when renovating to sell. Various online and in-store kitchen design tools and services are available to assist with planning and visualization, offering professional expertise to bring design ideas to fruition.
#KitchenPlanning #KitchenLayout #HomeRenovation #InteriorDesign #KitchenStorage #OpenPlanKitchen #KitchenIsland #HomeImprovement #PropertyValue #KitchenPlanning #KitchenLayout #HomeRenovation #InteriorDesign #KitchenStorage #OpenPlanKitchen #KitchenIsland #HomeImprovement #PropertyValue
0 comment in total
 No comments yet
You may also like
7 kitchen space distance rules – for layout perfection

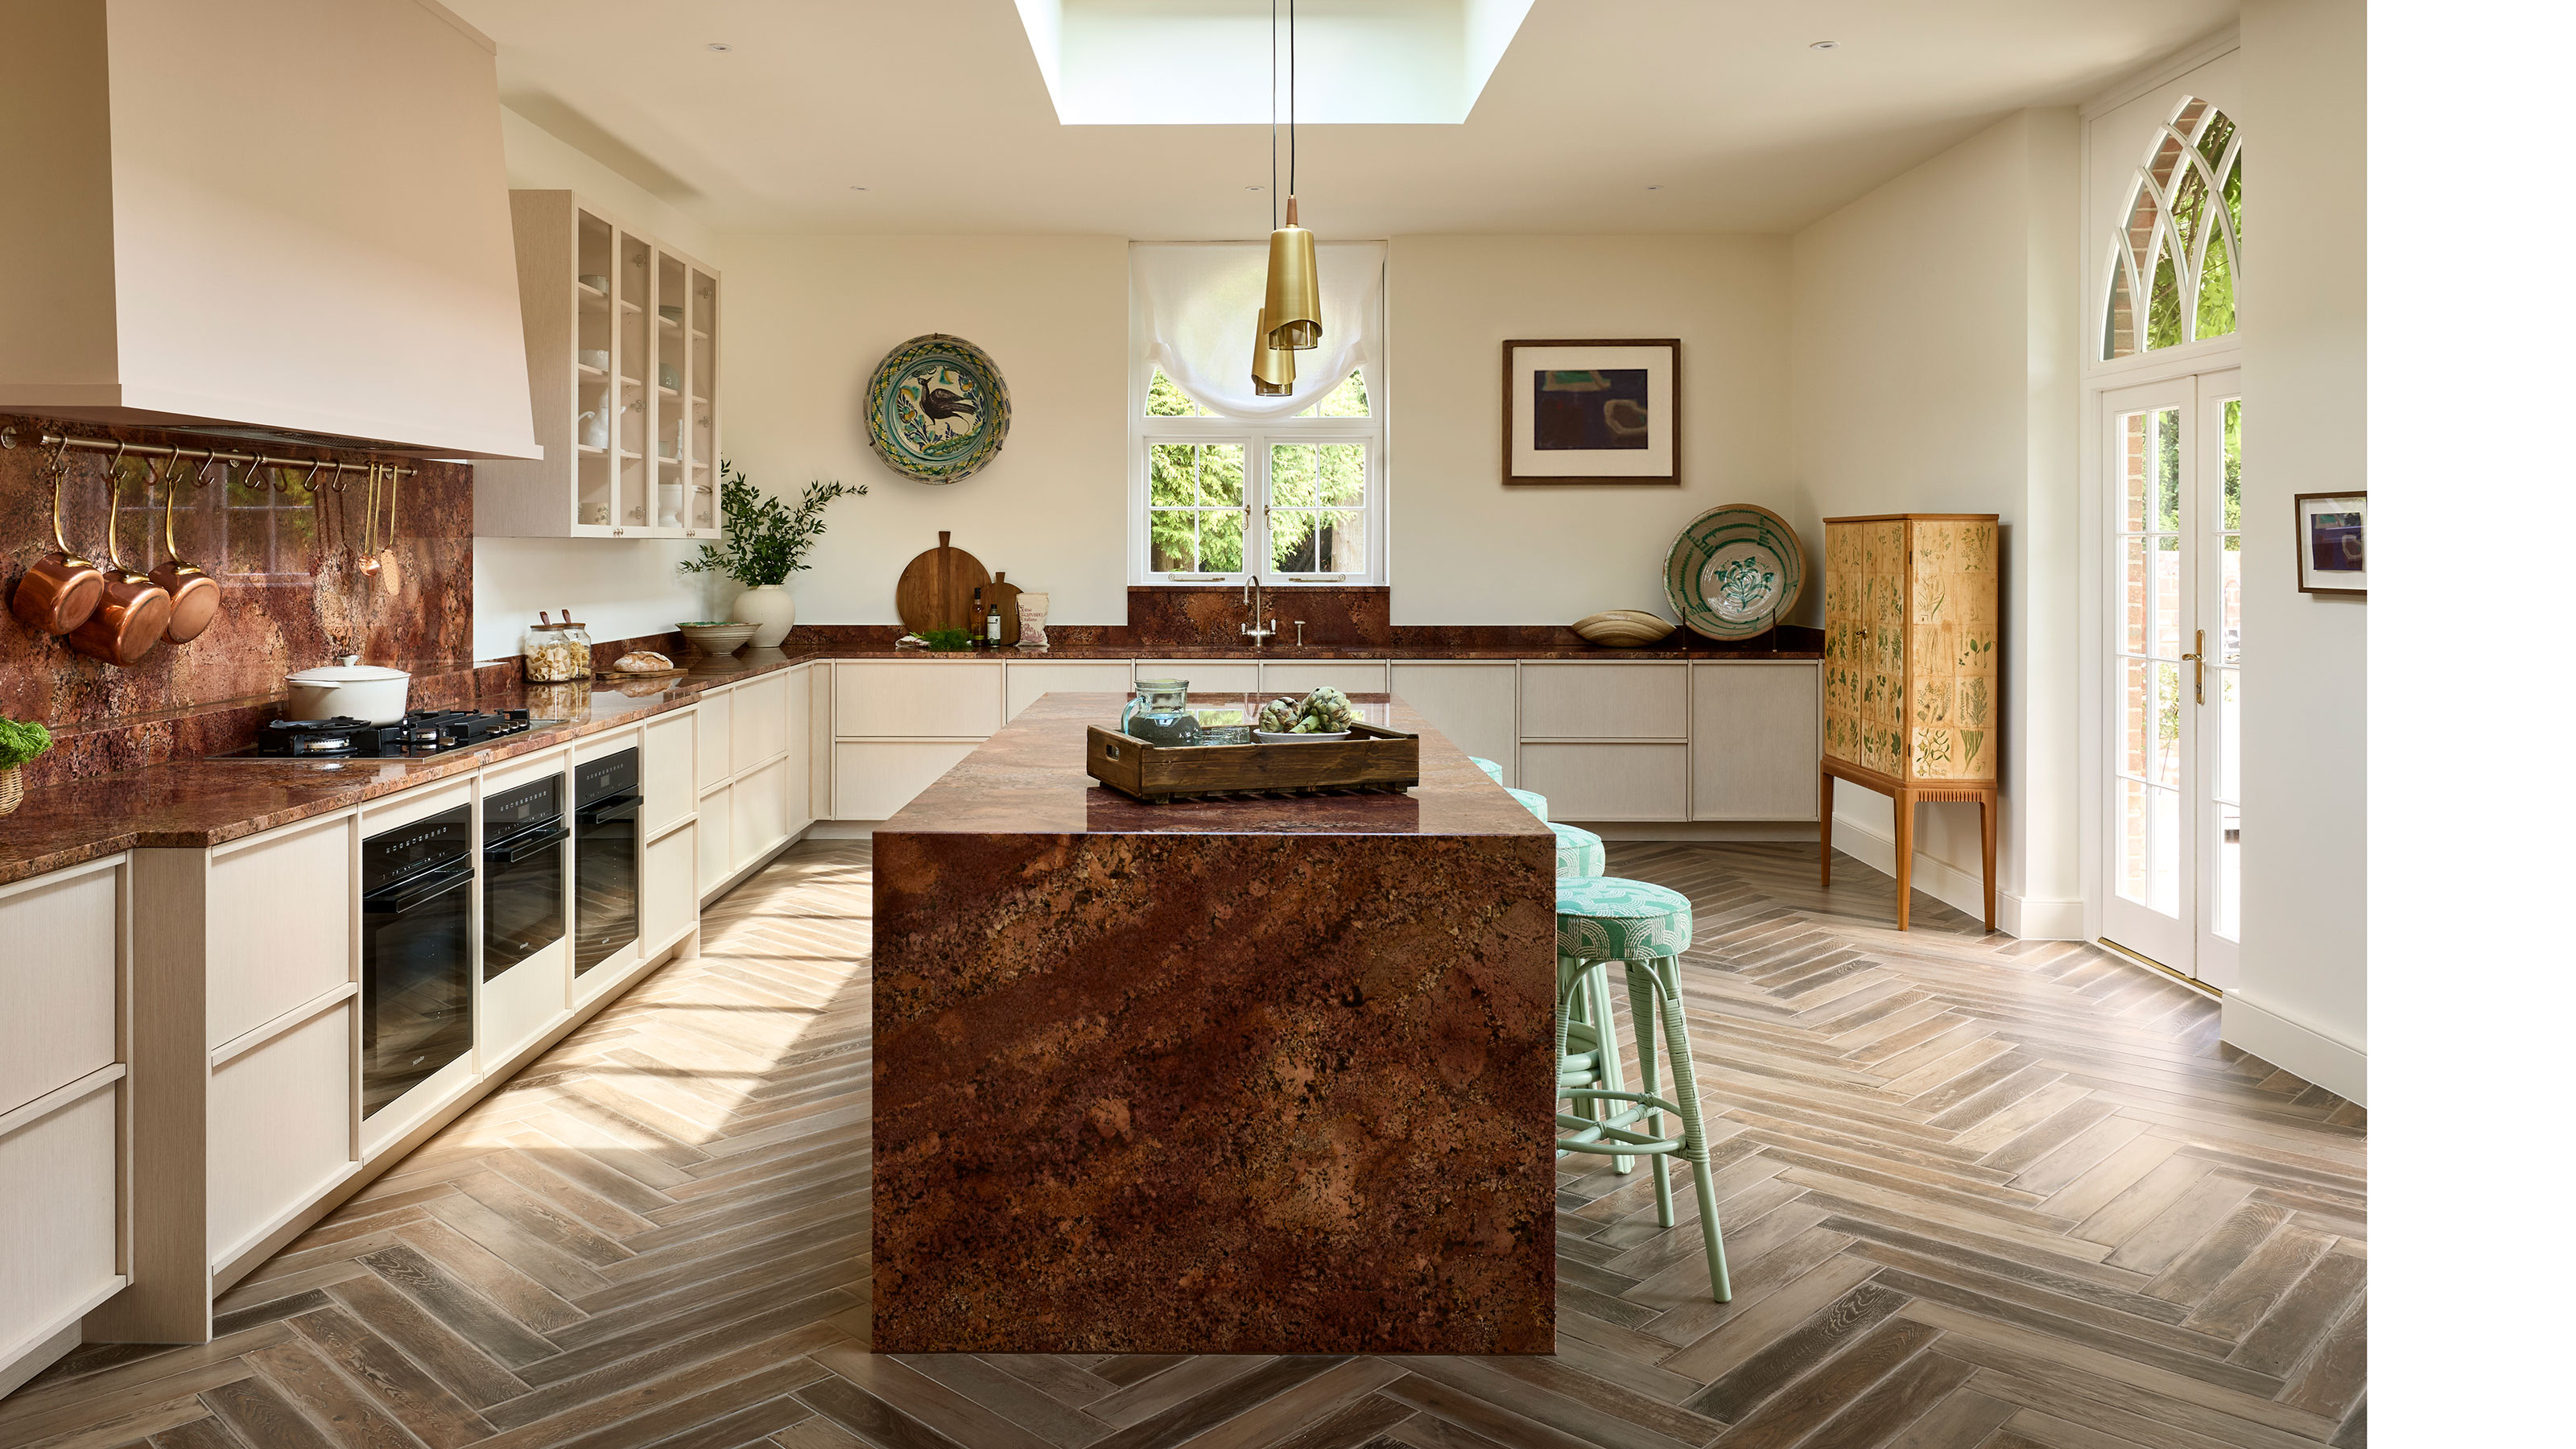
Should a Kitchen Island Be Centered? "There Is No One-Size-Fits All" Solution, Say the Experts

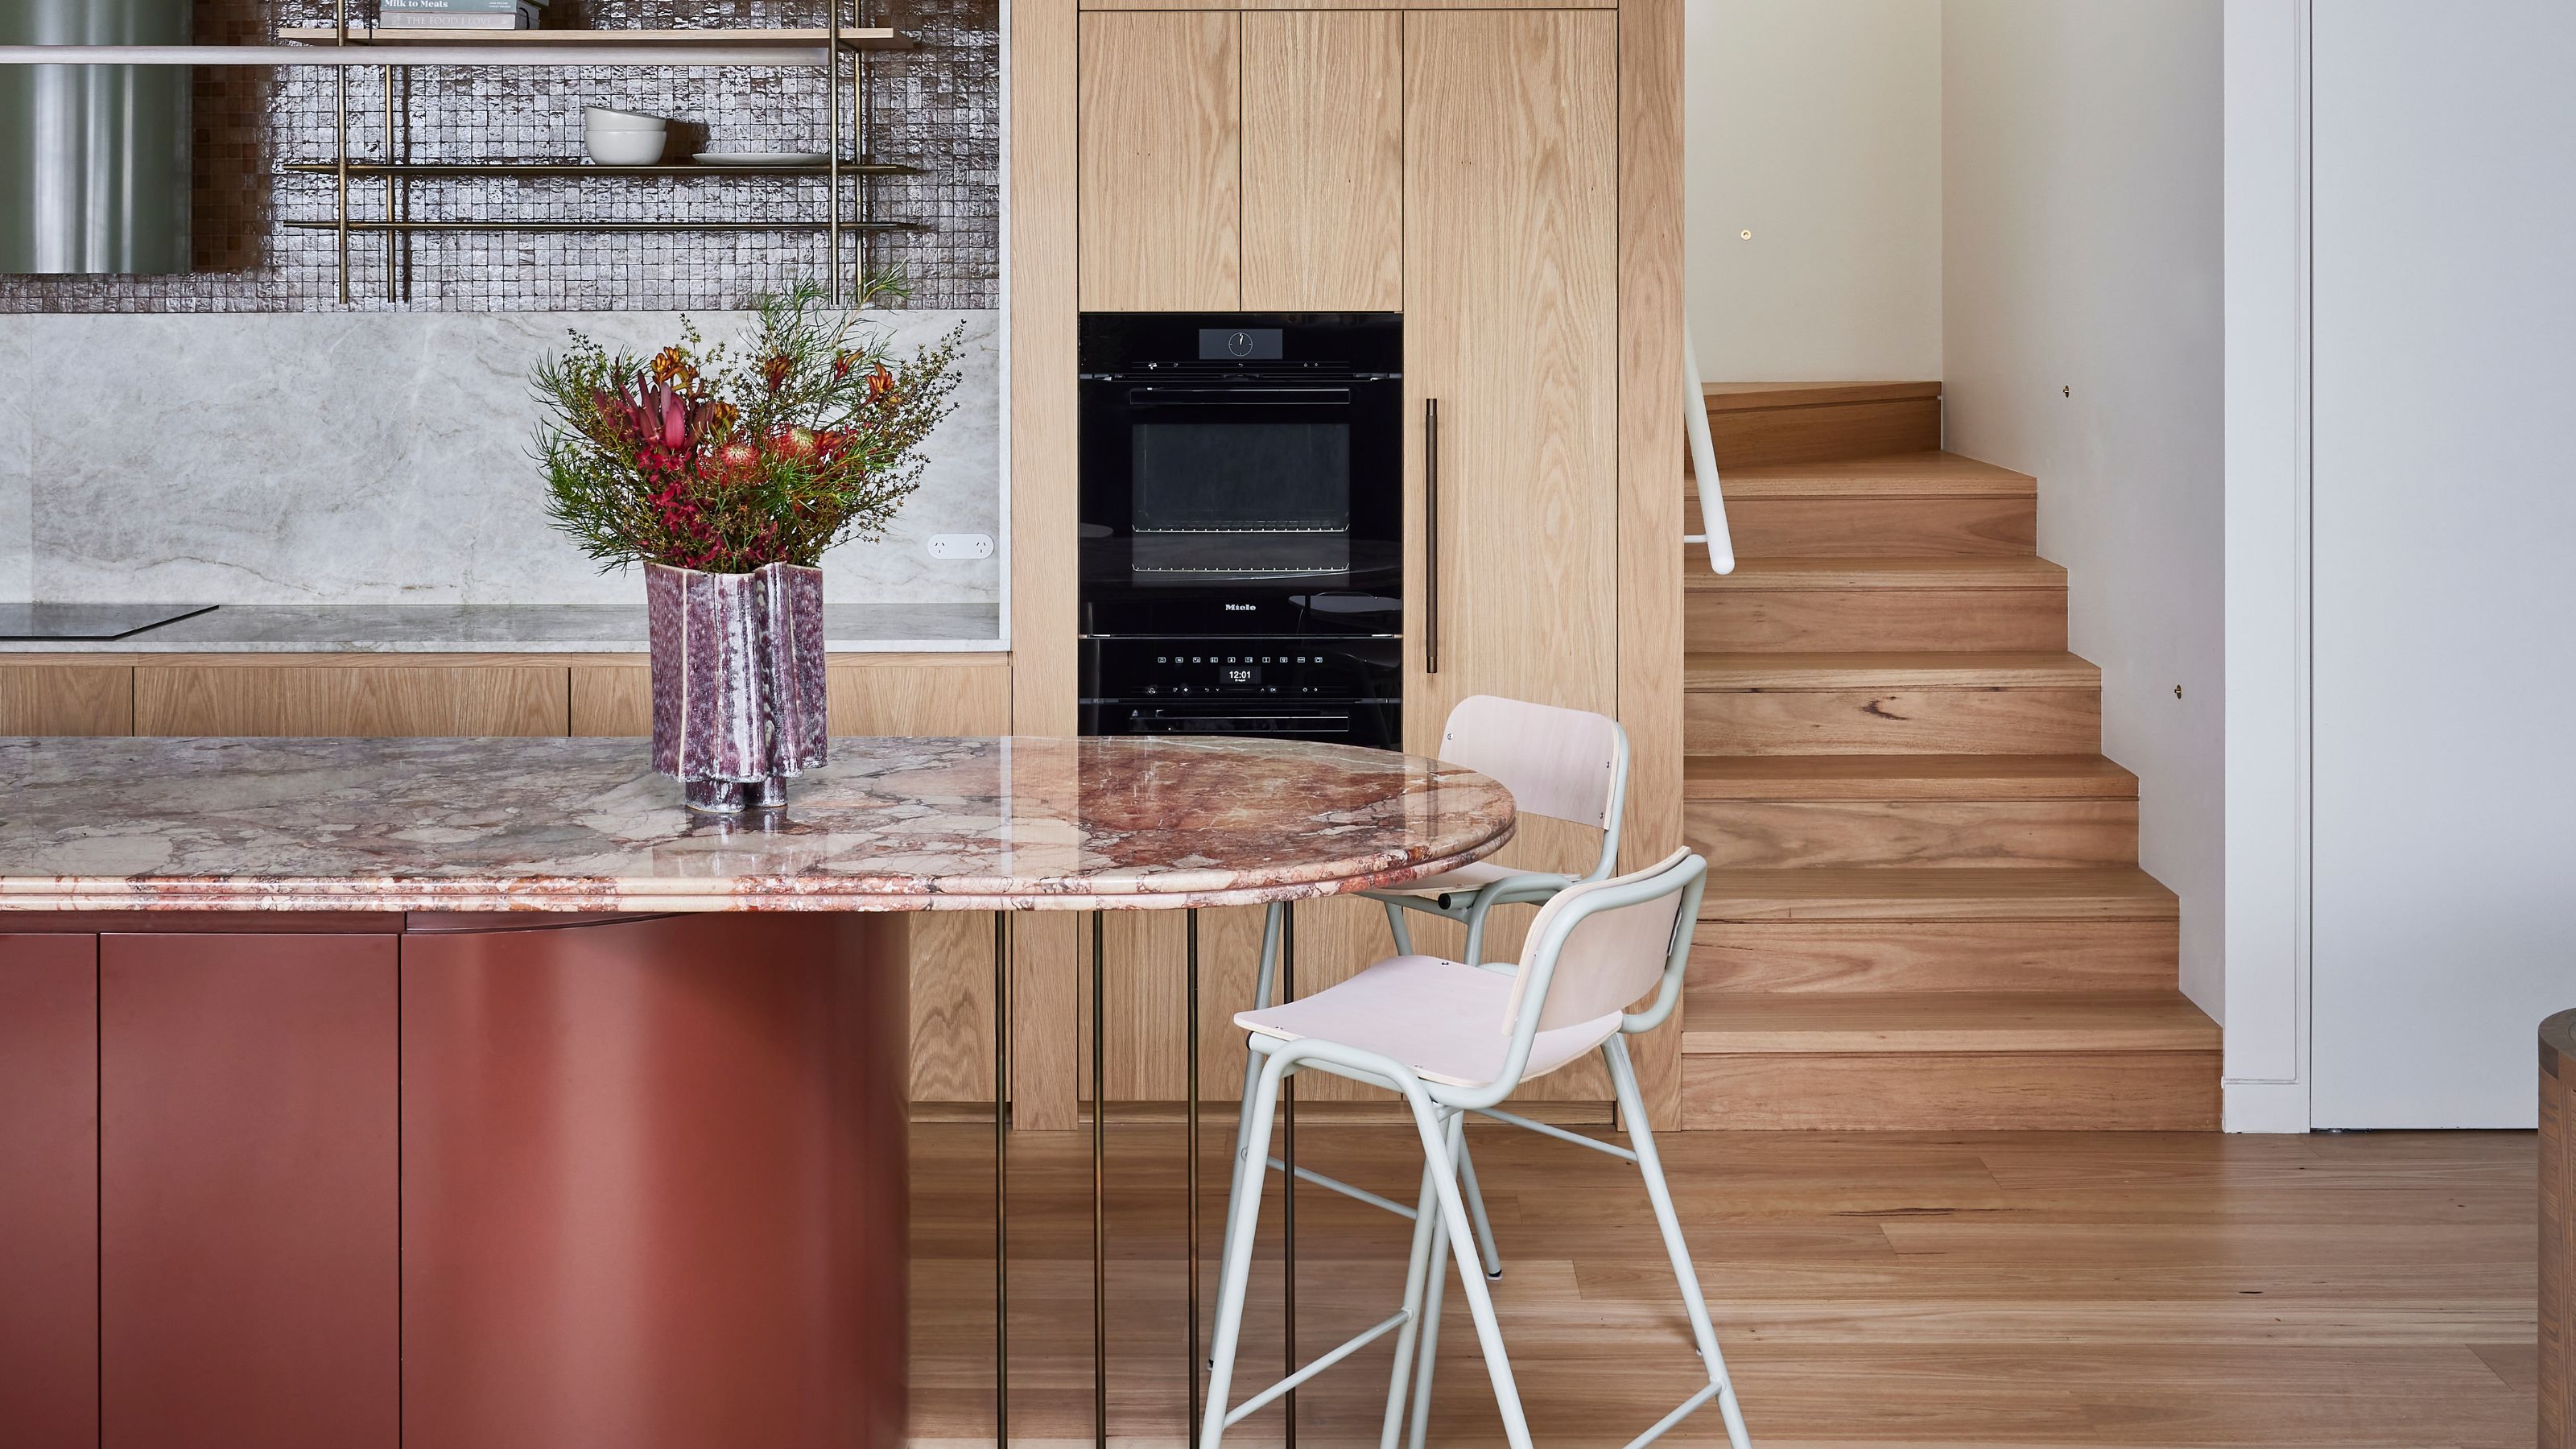
When Breaking the Right Angle Makes a Kitchen Work Better — and How It Affects Function and Flow
Kitchen Decorating and Design Ideas

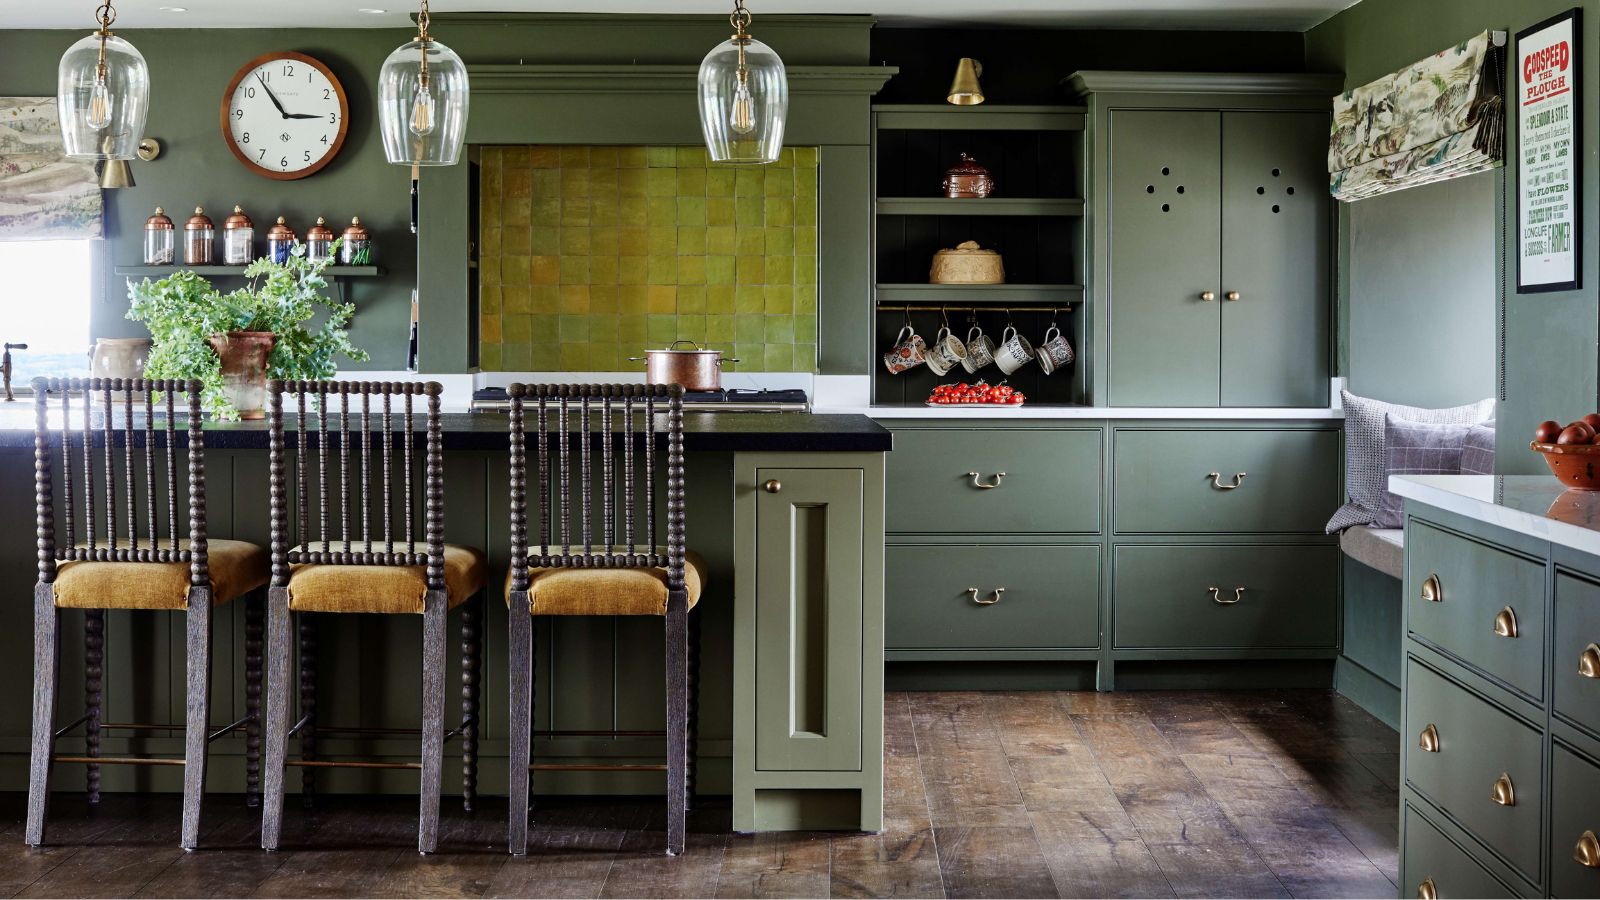
These are the worst kitchen layouts according to designers (and the tips on how to work with them)
Are kitchen islands outdated? Kitchen experts reveal how these perfectly practical designs will never be passé
Your Kitchen Island Doesn't Have To Be A Rectangle: How To Pick The Right Shape For Your Space

5 Kitchen Layouts That Are Dated in 2025 — Plus the Contemporary Blueprints Designers Are Choosing Instead
Kitchen Ideas, Designs and Repair

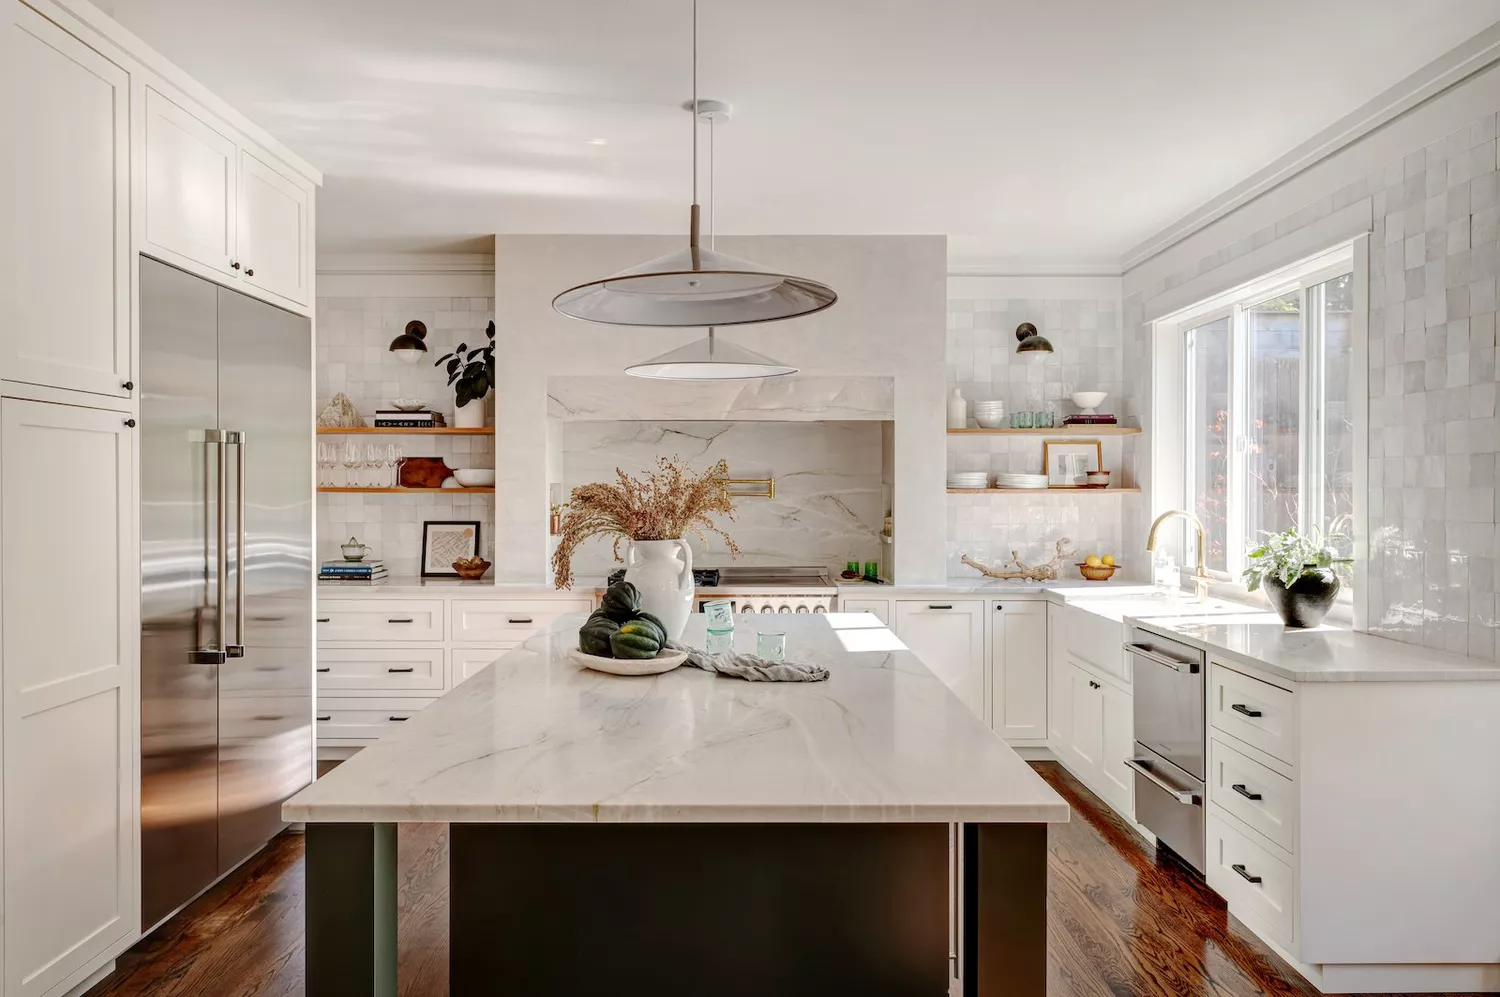
33 Clever Kitchen Layout Ideas to Maximize Even the Weirdest of Spaces

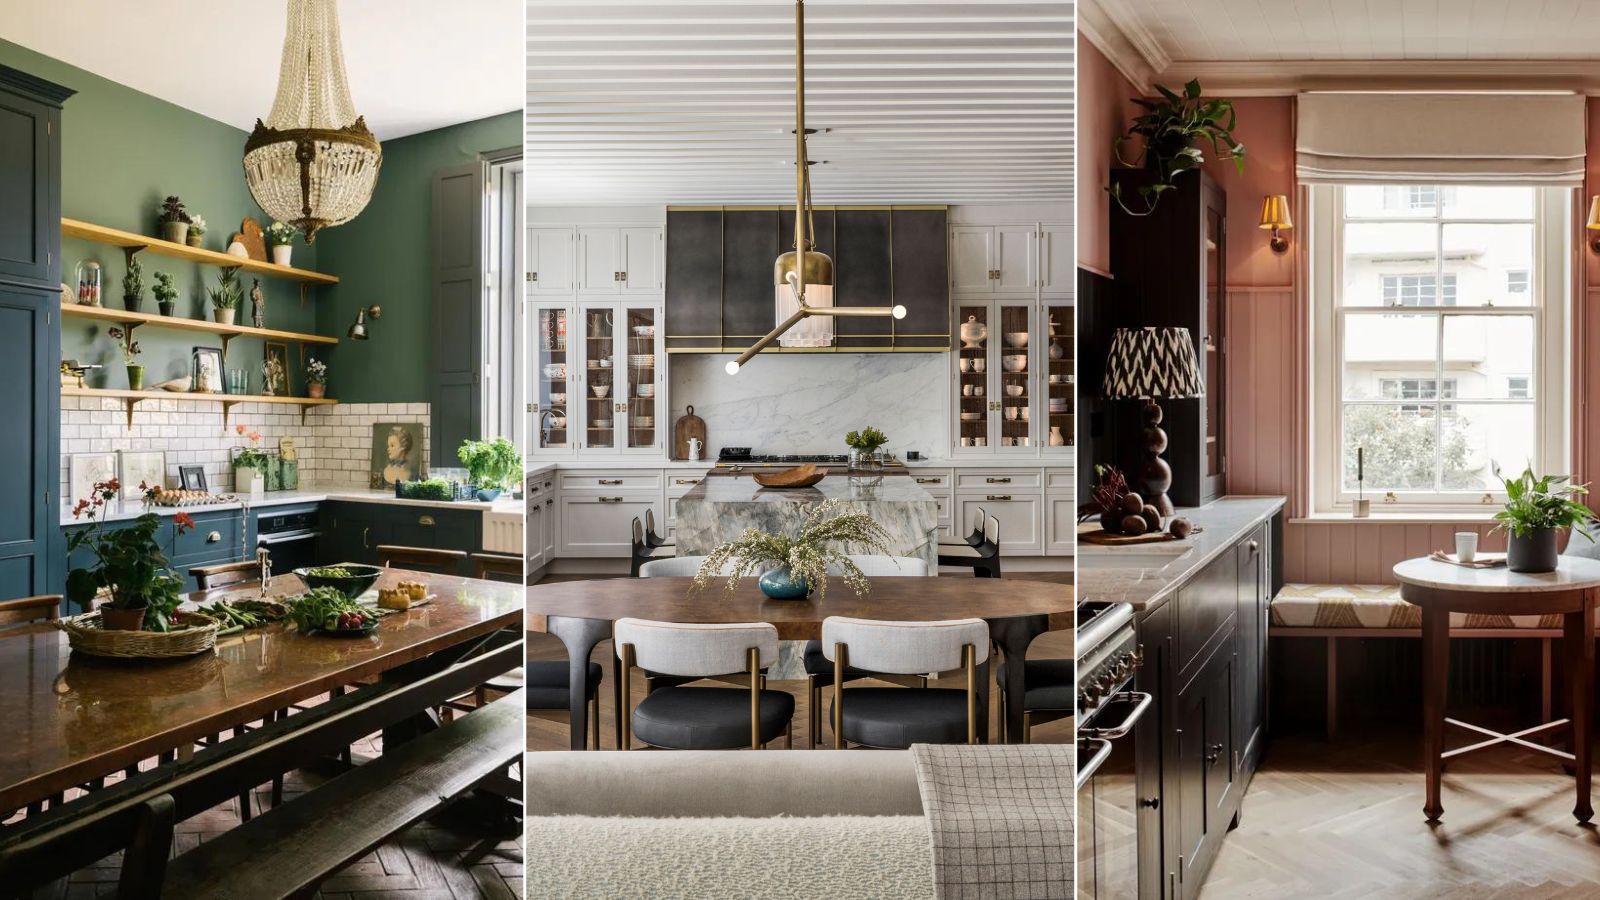
What layouts always make a kitchen look bigger? Designers reveal all
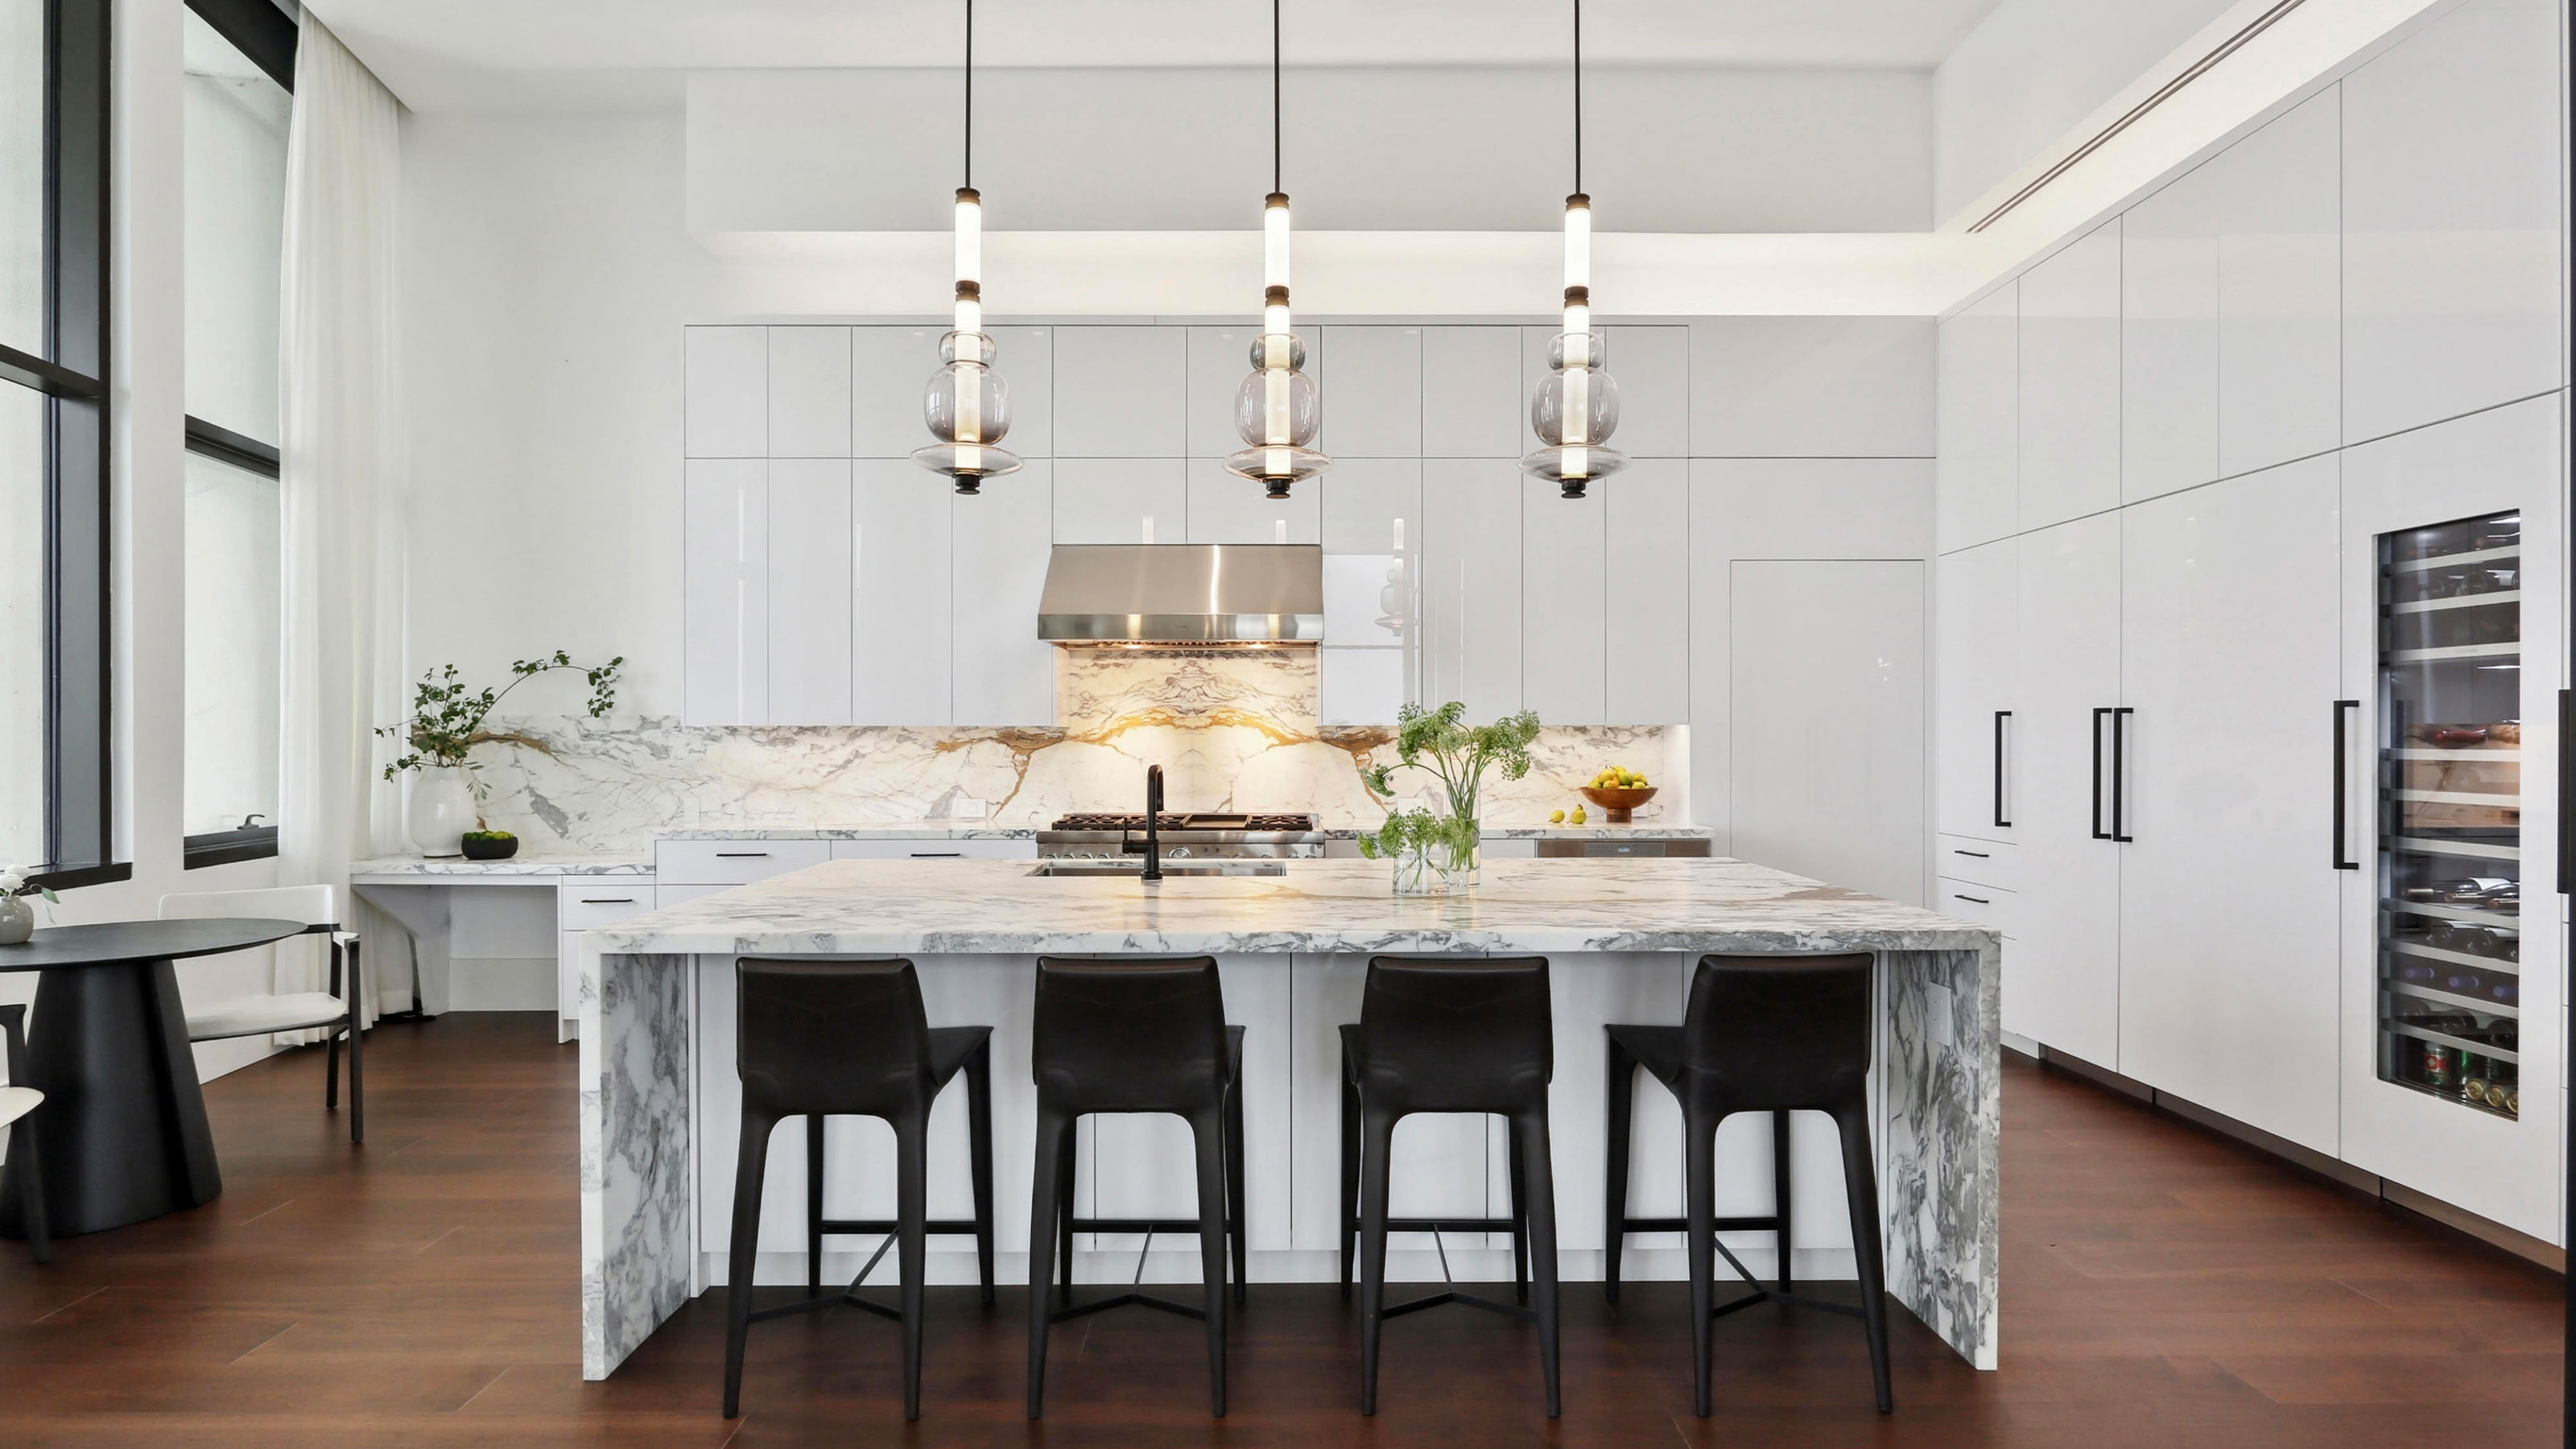
A 'rule of thumb' when working out kitchen island sizes and mistakes to avoid
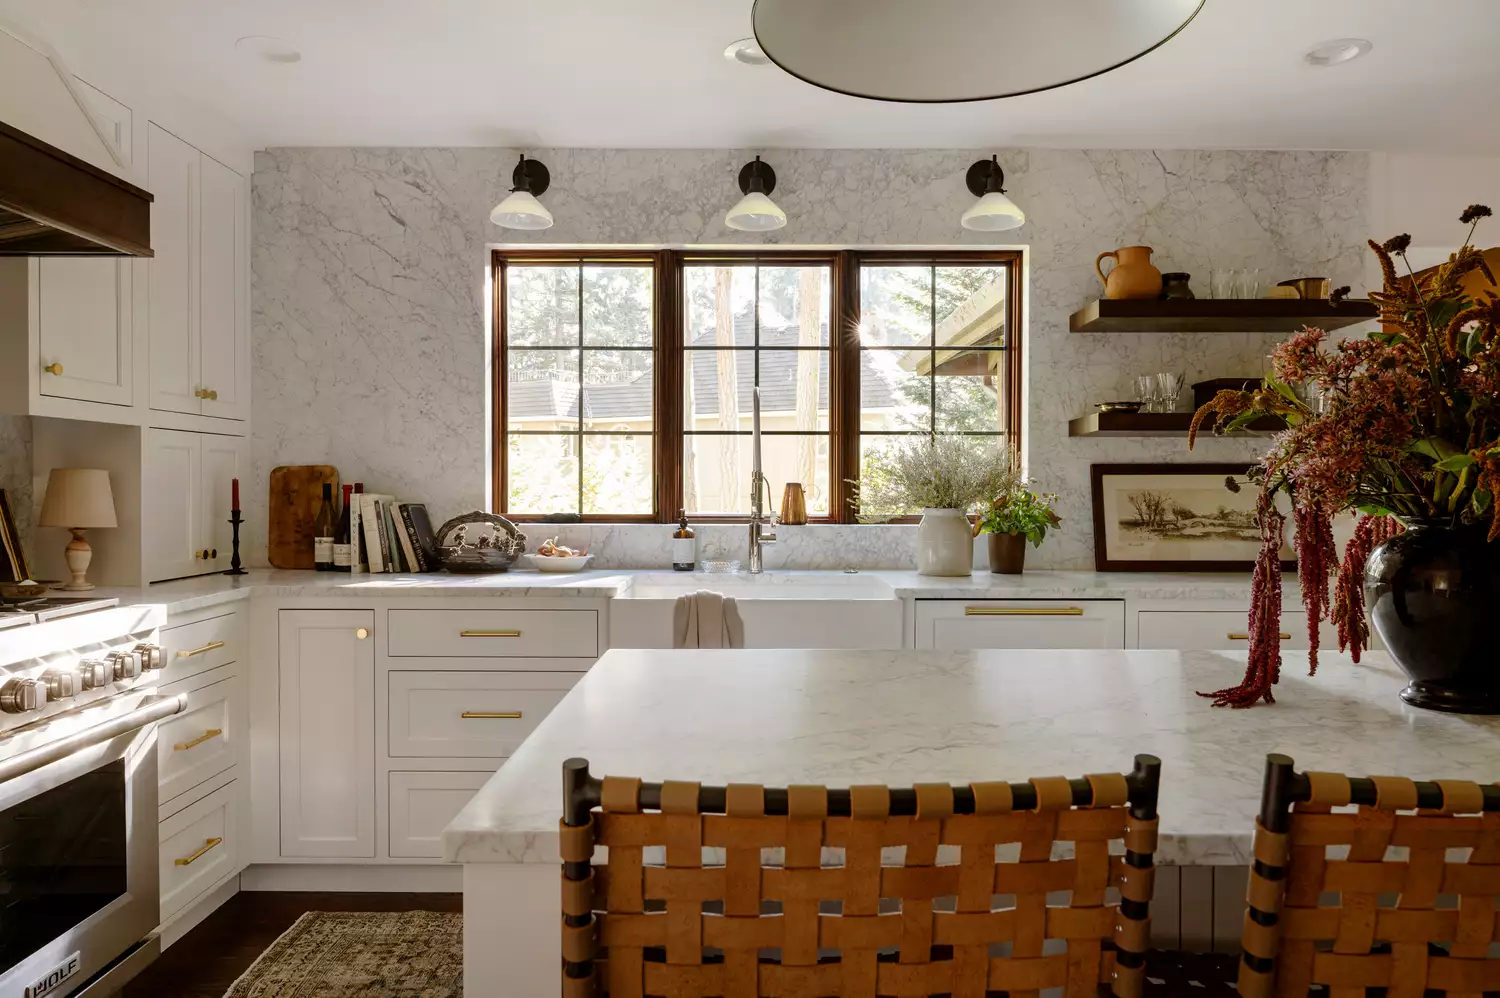
What Is a Kitchen Triangle Layout? Why Pros Love Using This Design to Maximize Space
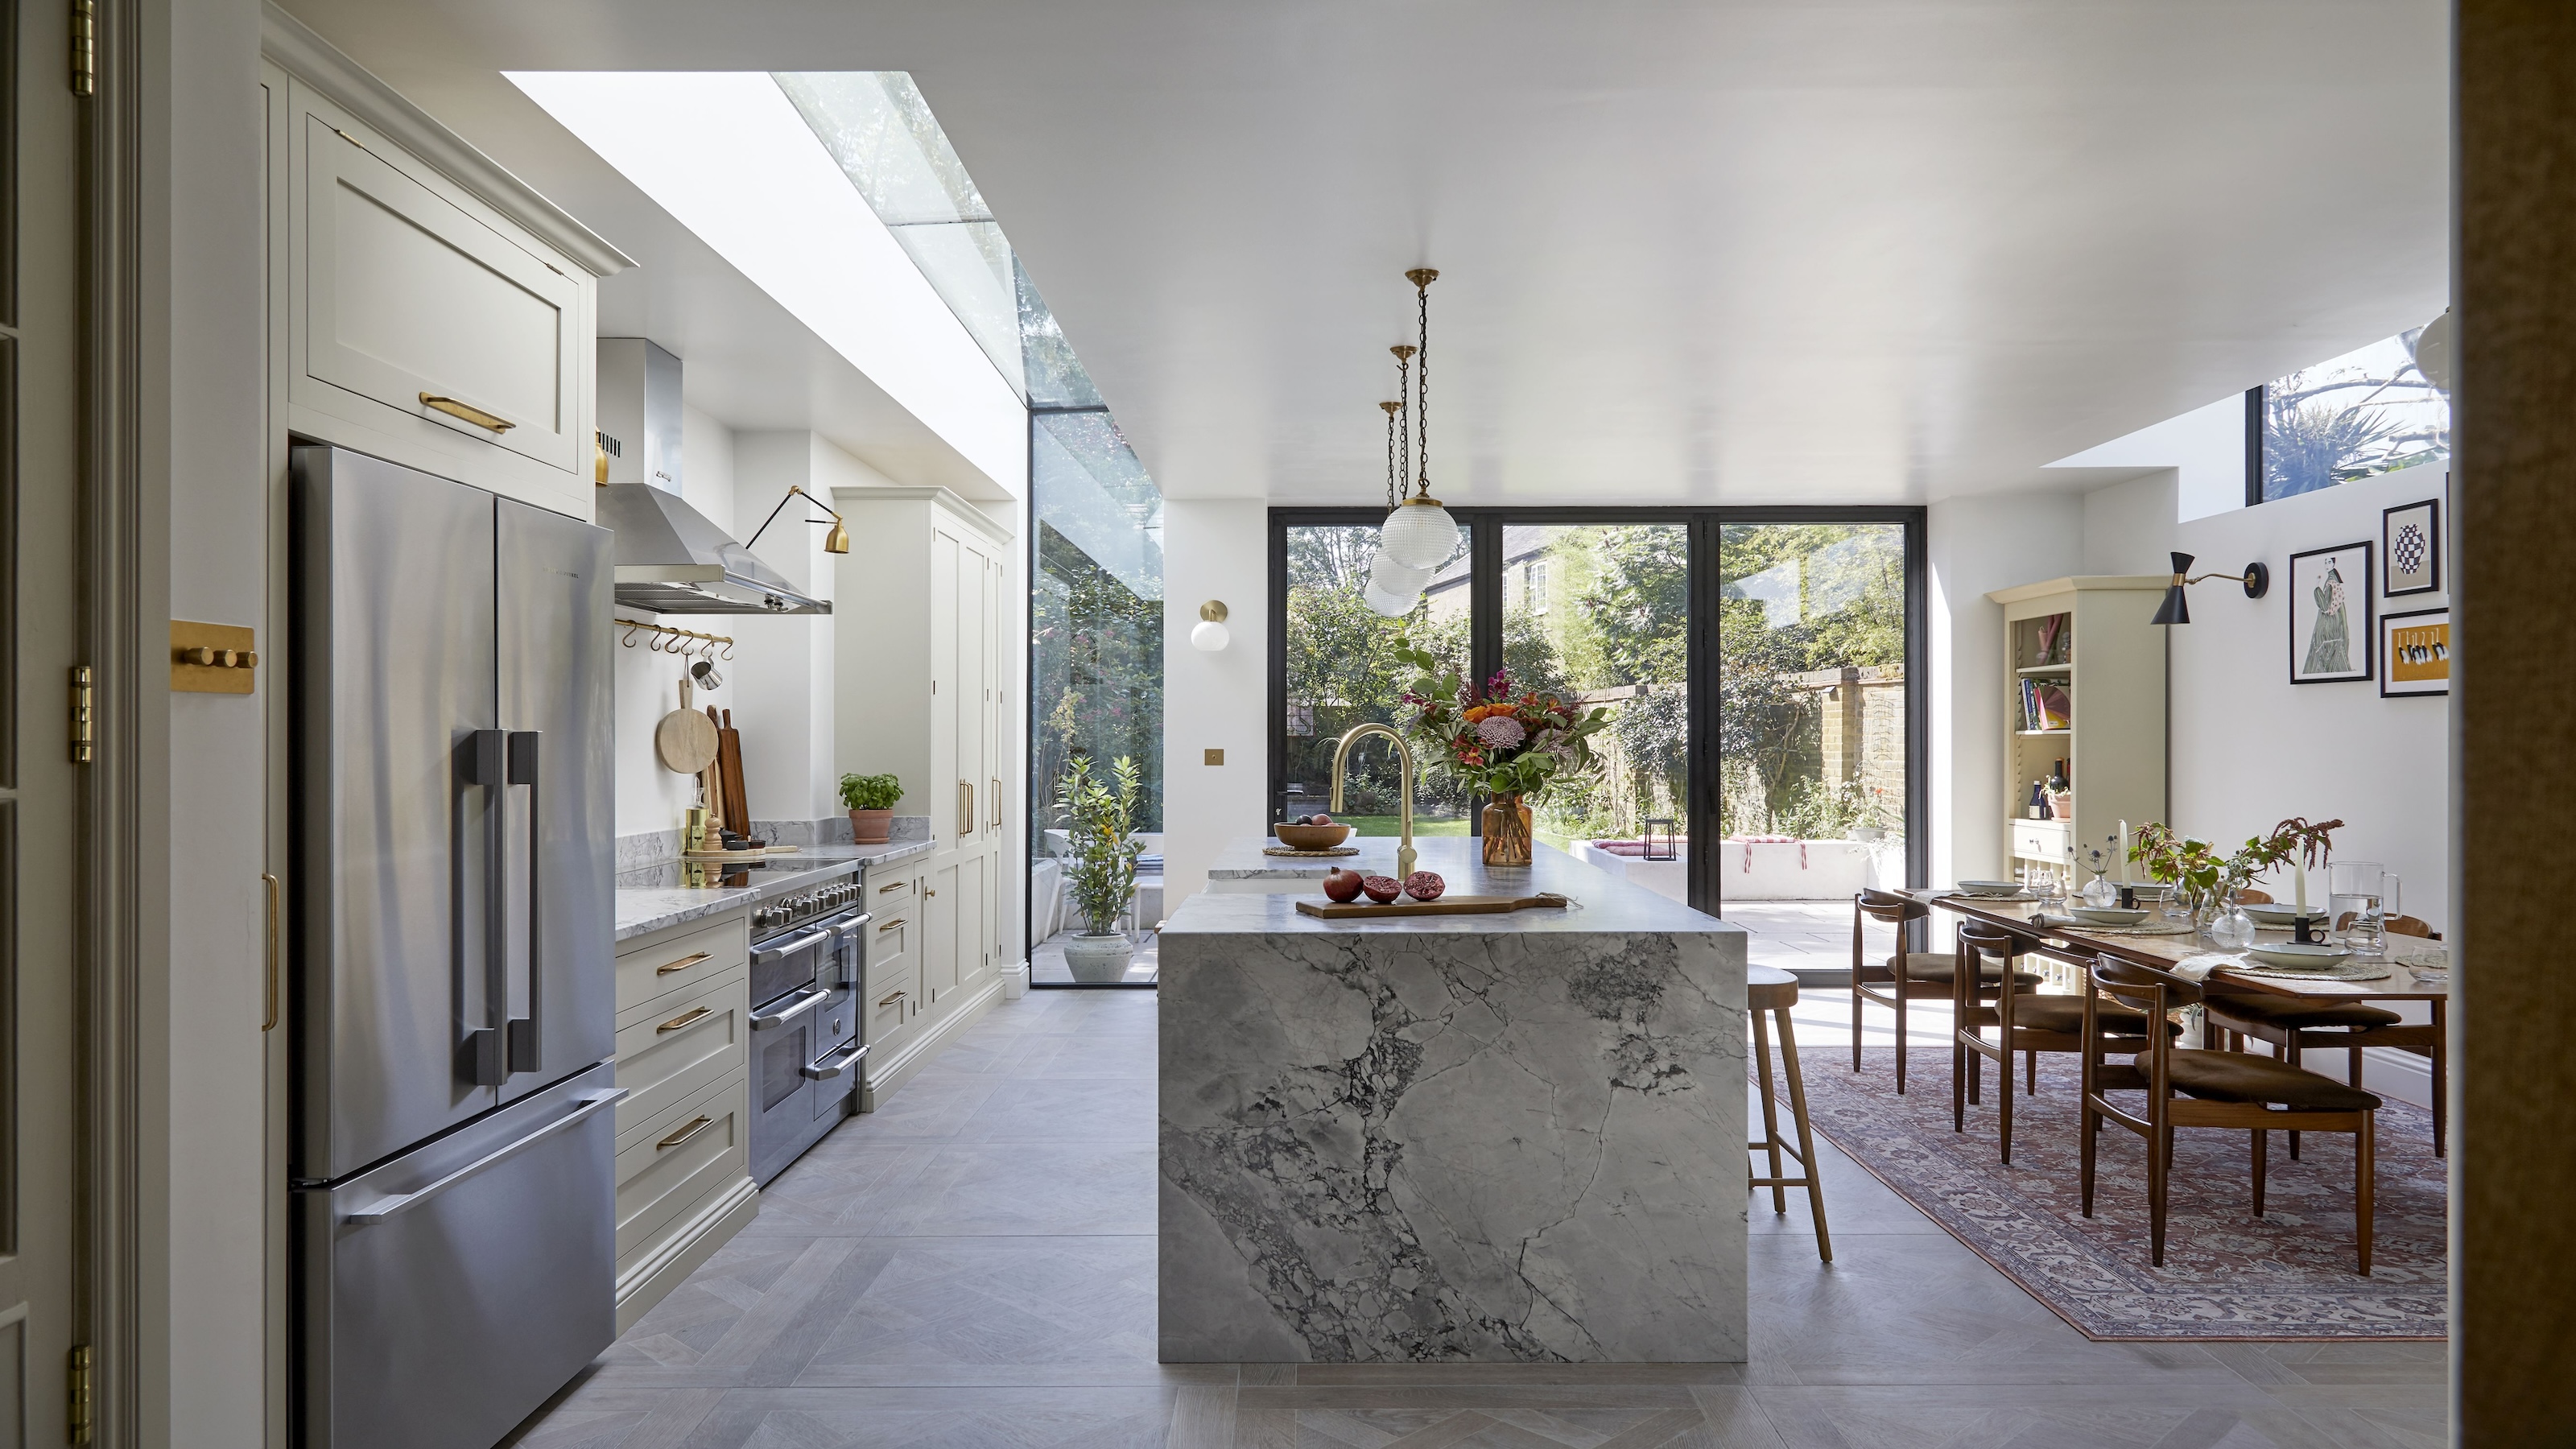
7 Kitchen Planning Mistakes That Amateurs Always Make, According to London's Best Kitchen Designers
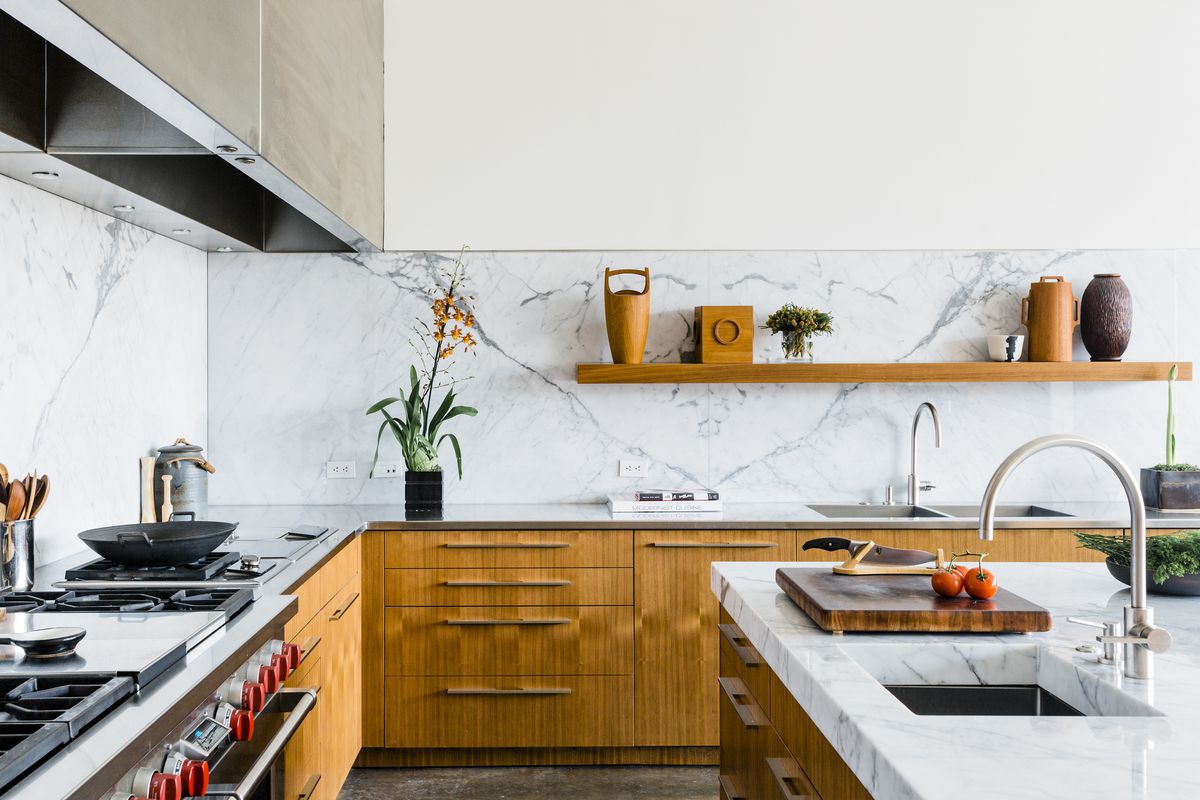
How to design your perfect kitchen
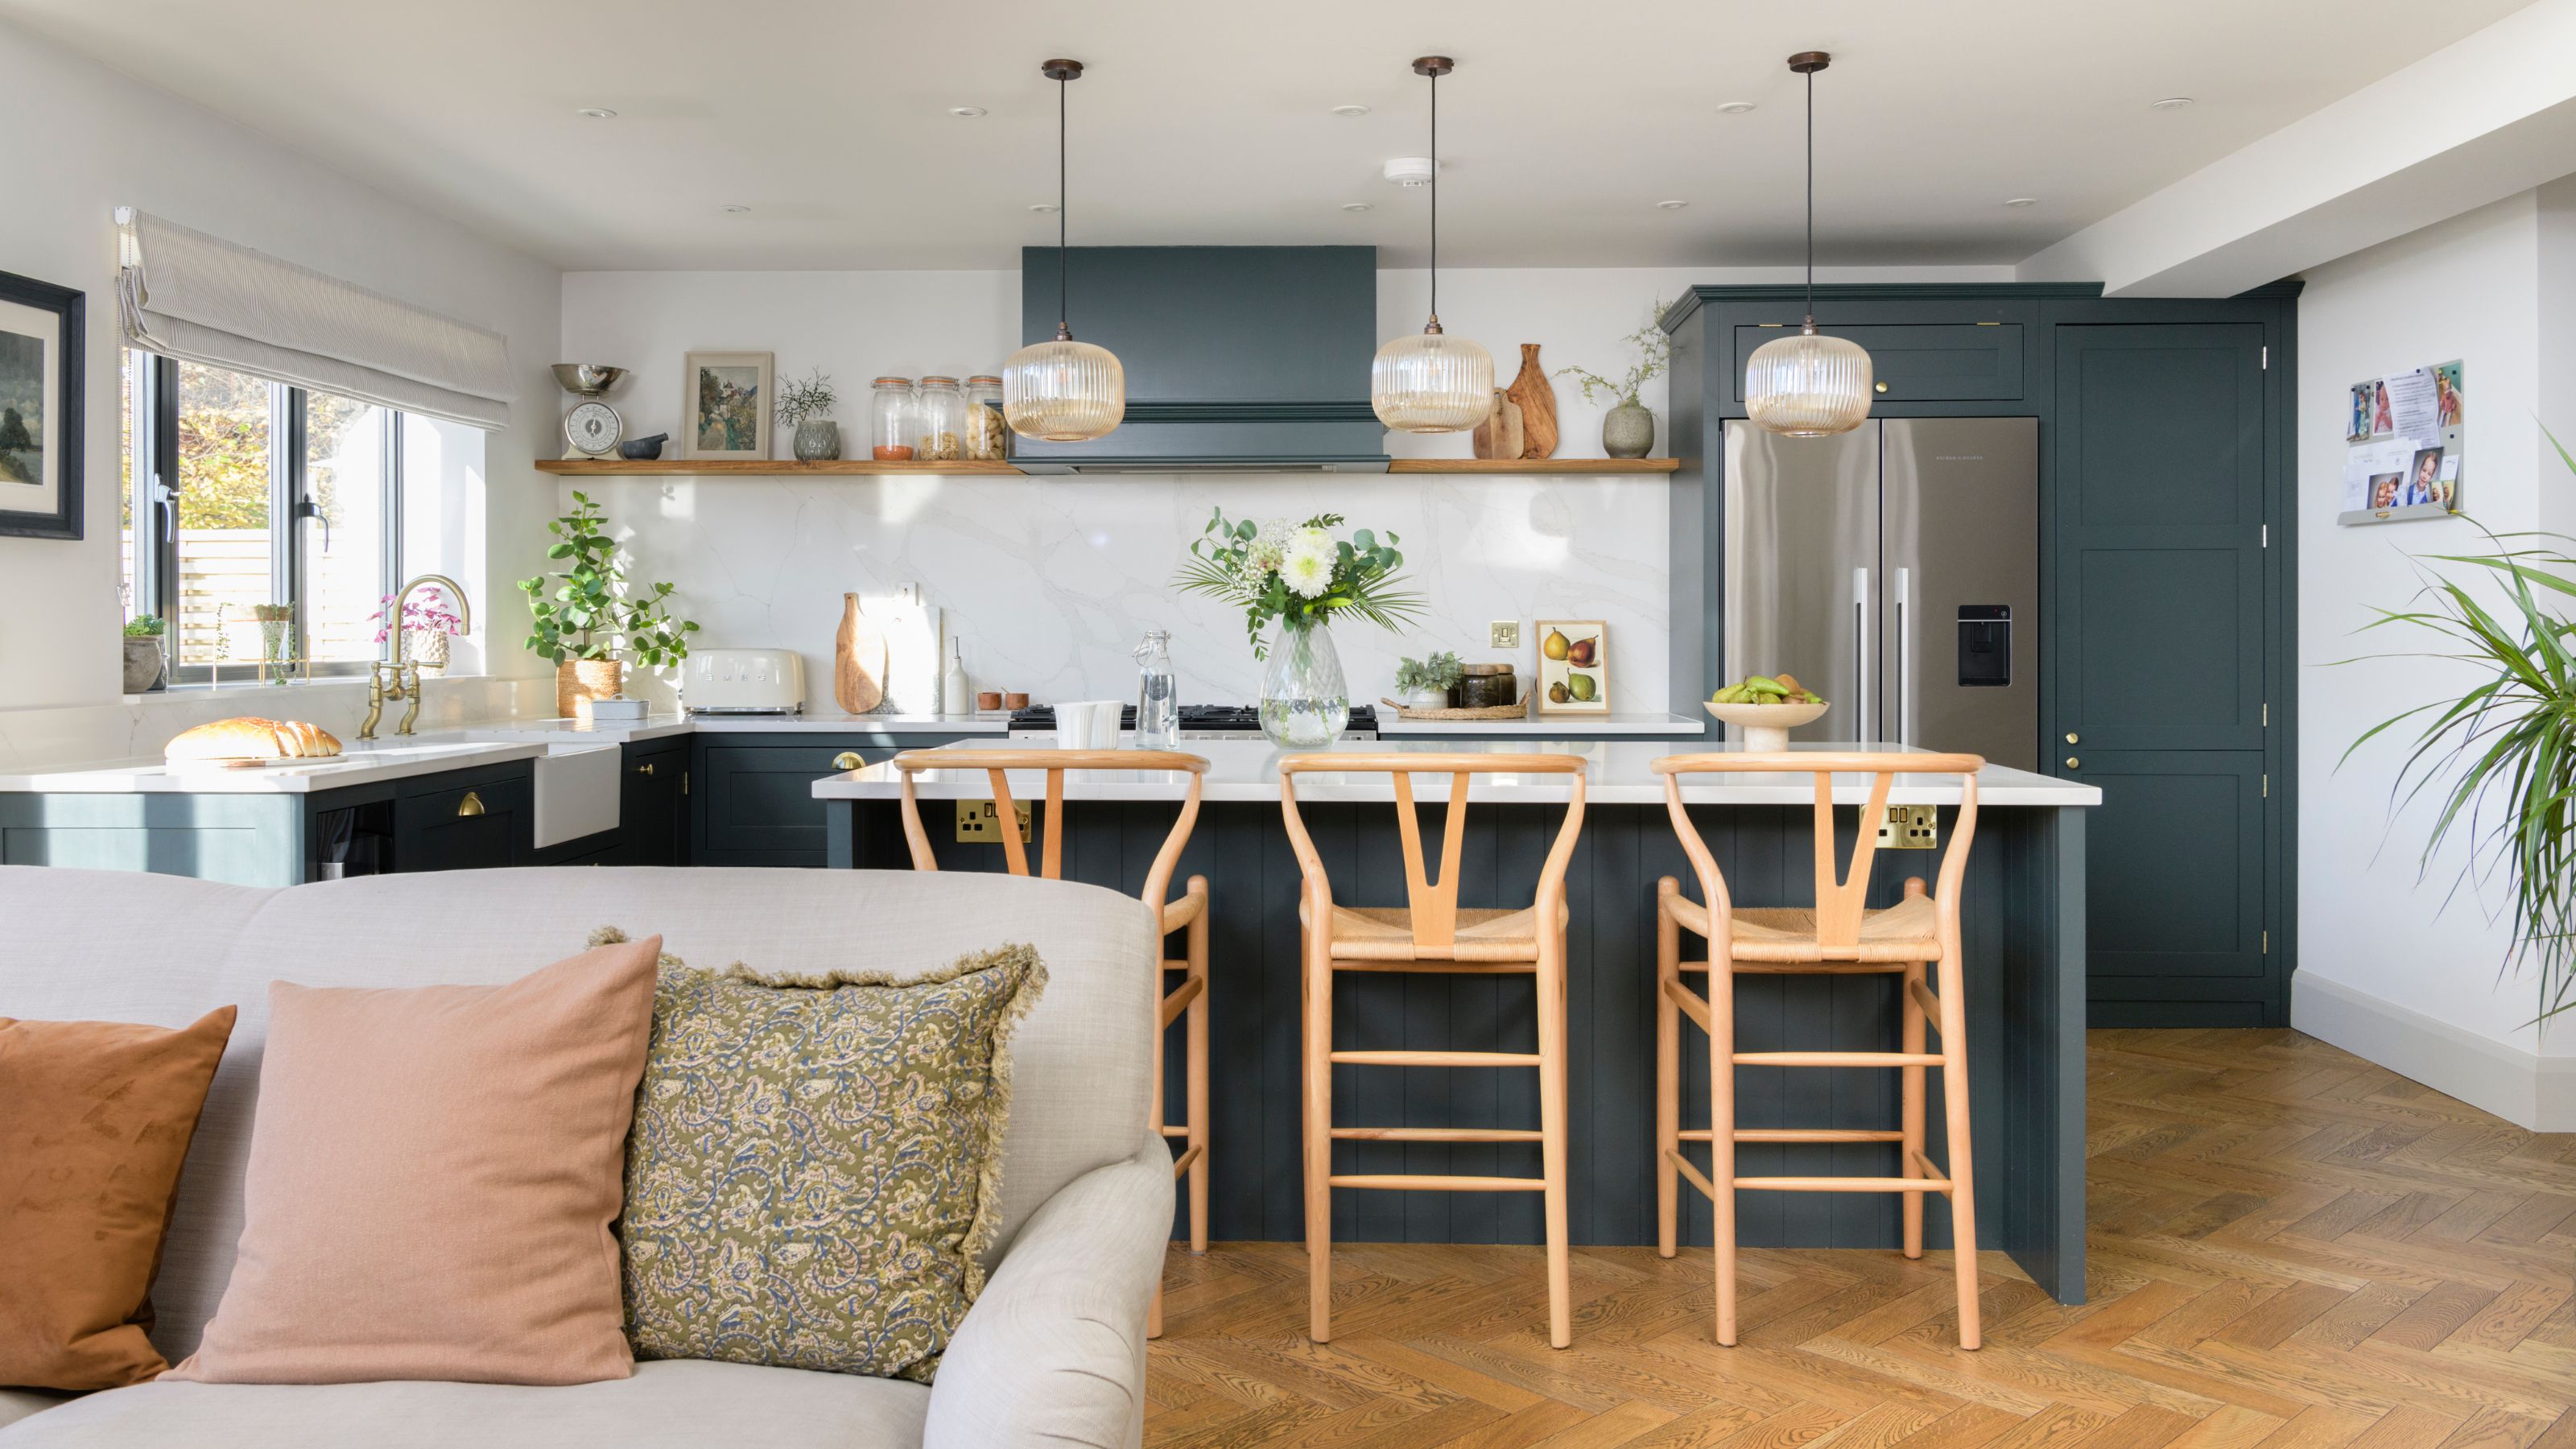
Can you add an island to an existing kitchen? Yes, but these are the 3 considerations to be aware of
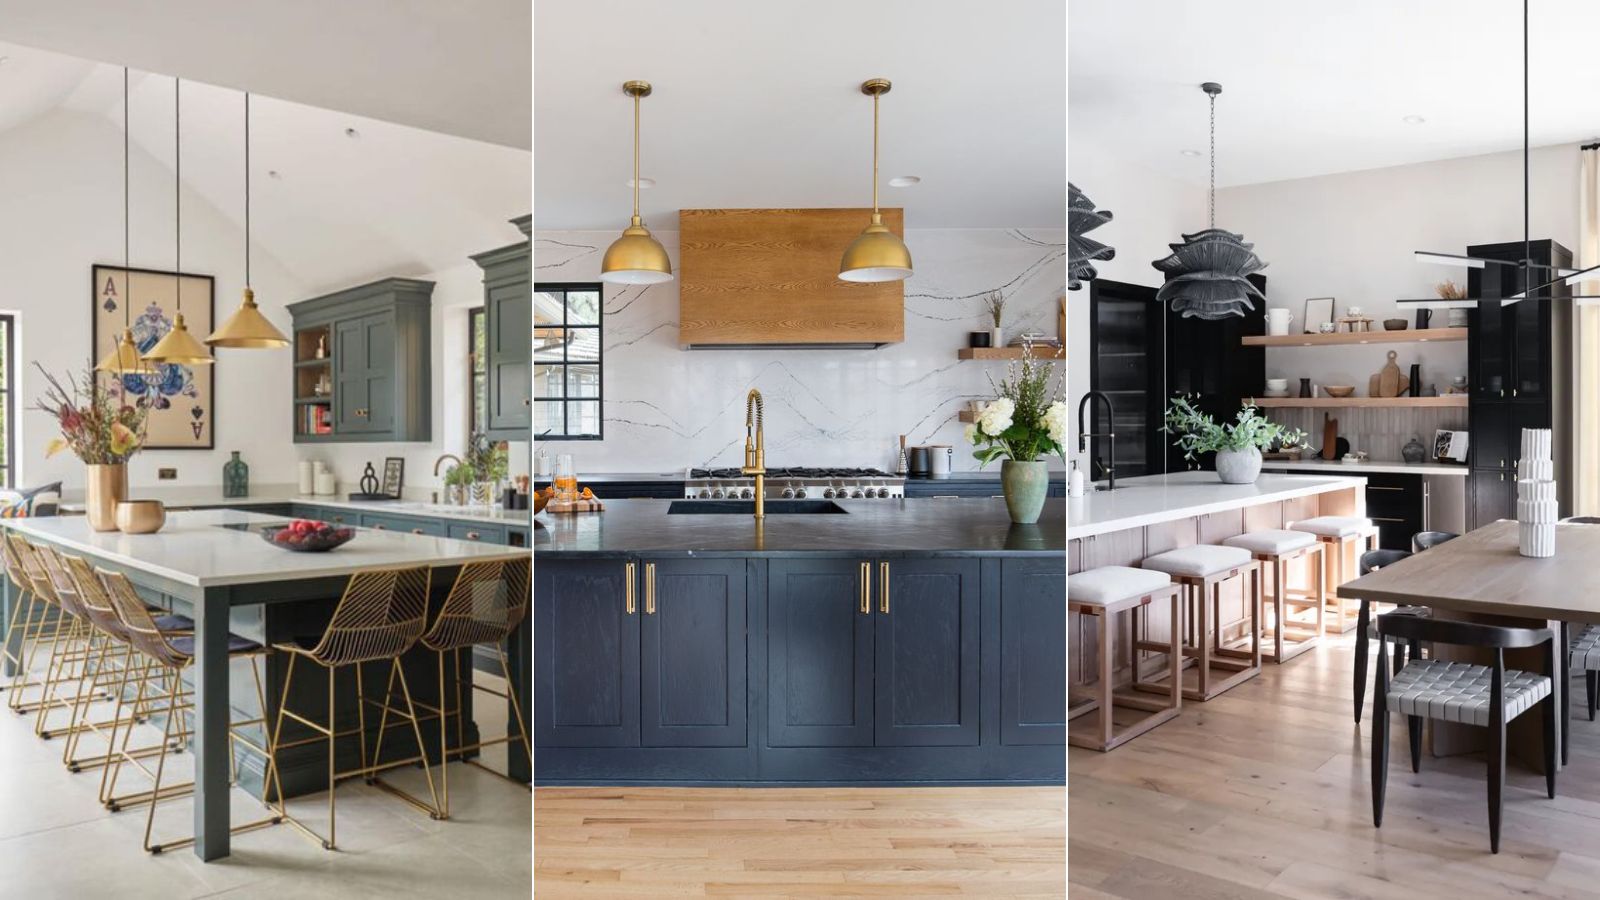
9 kitchen layout trends to have on your radar for 2025, according to designers
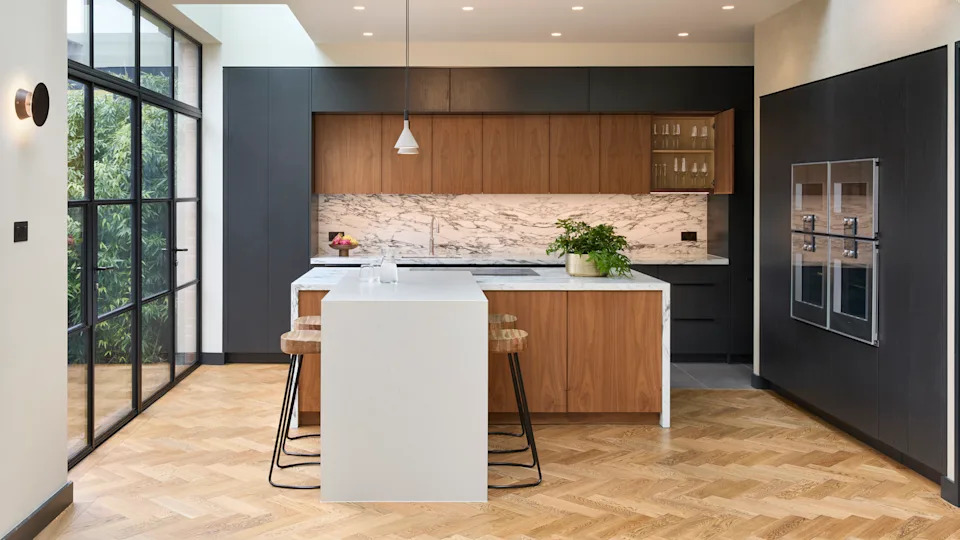
5 Kitchen Layouts That Are Dated in 2025 — Plus the Contemporary Blueprints Designers Are Choosing Instead
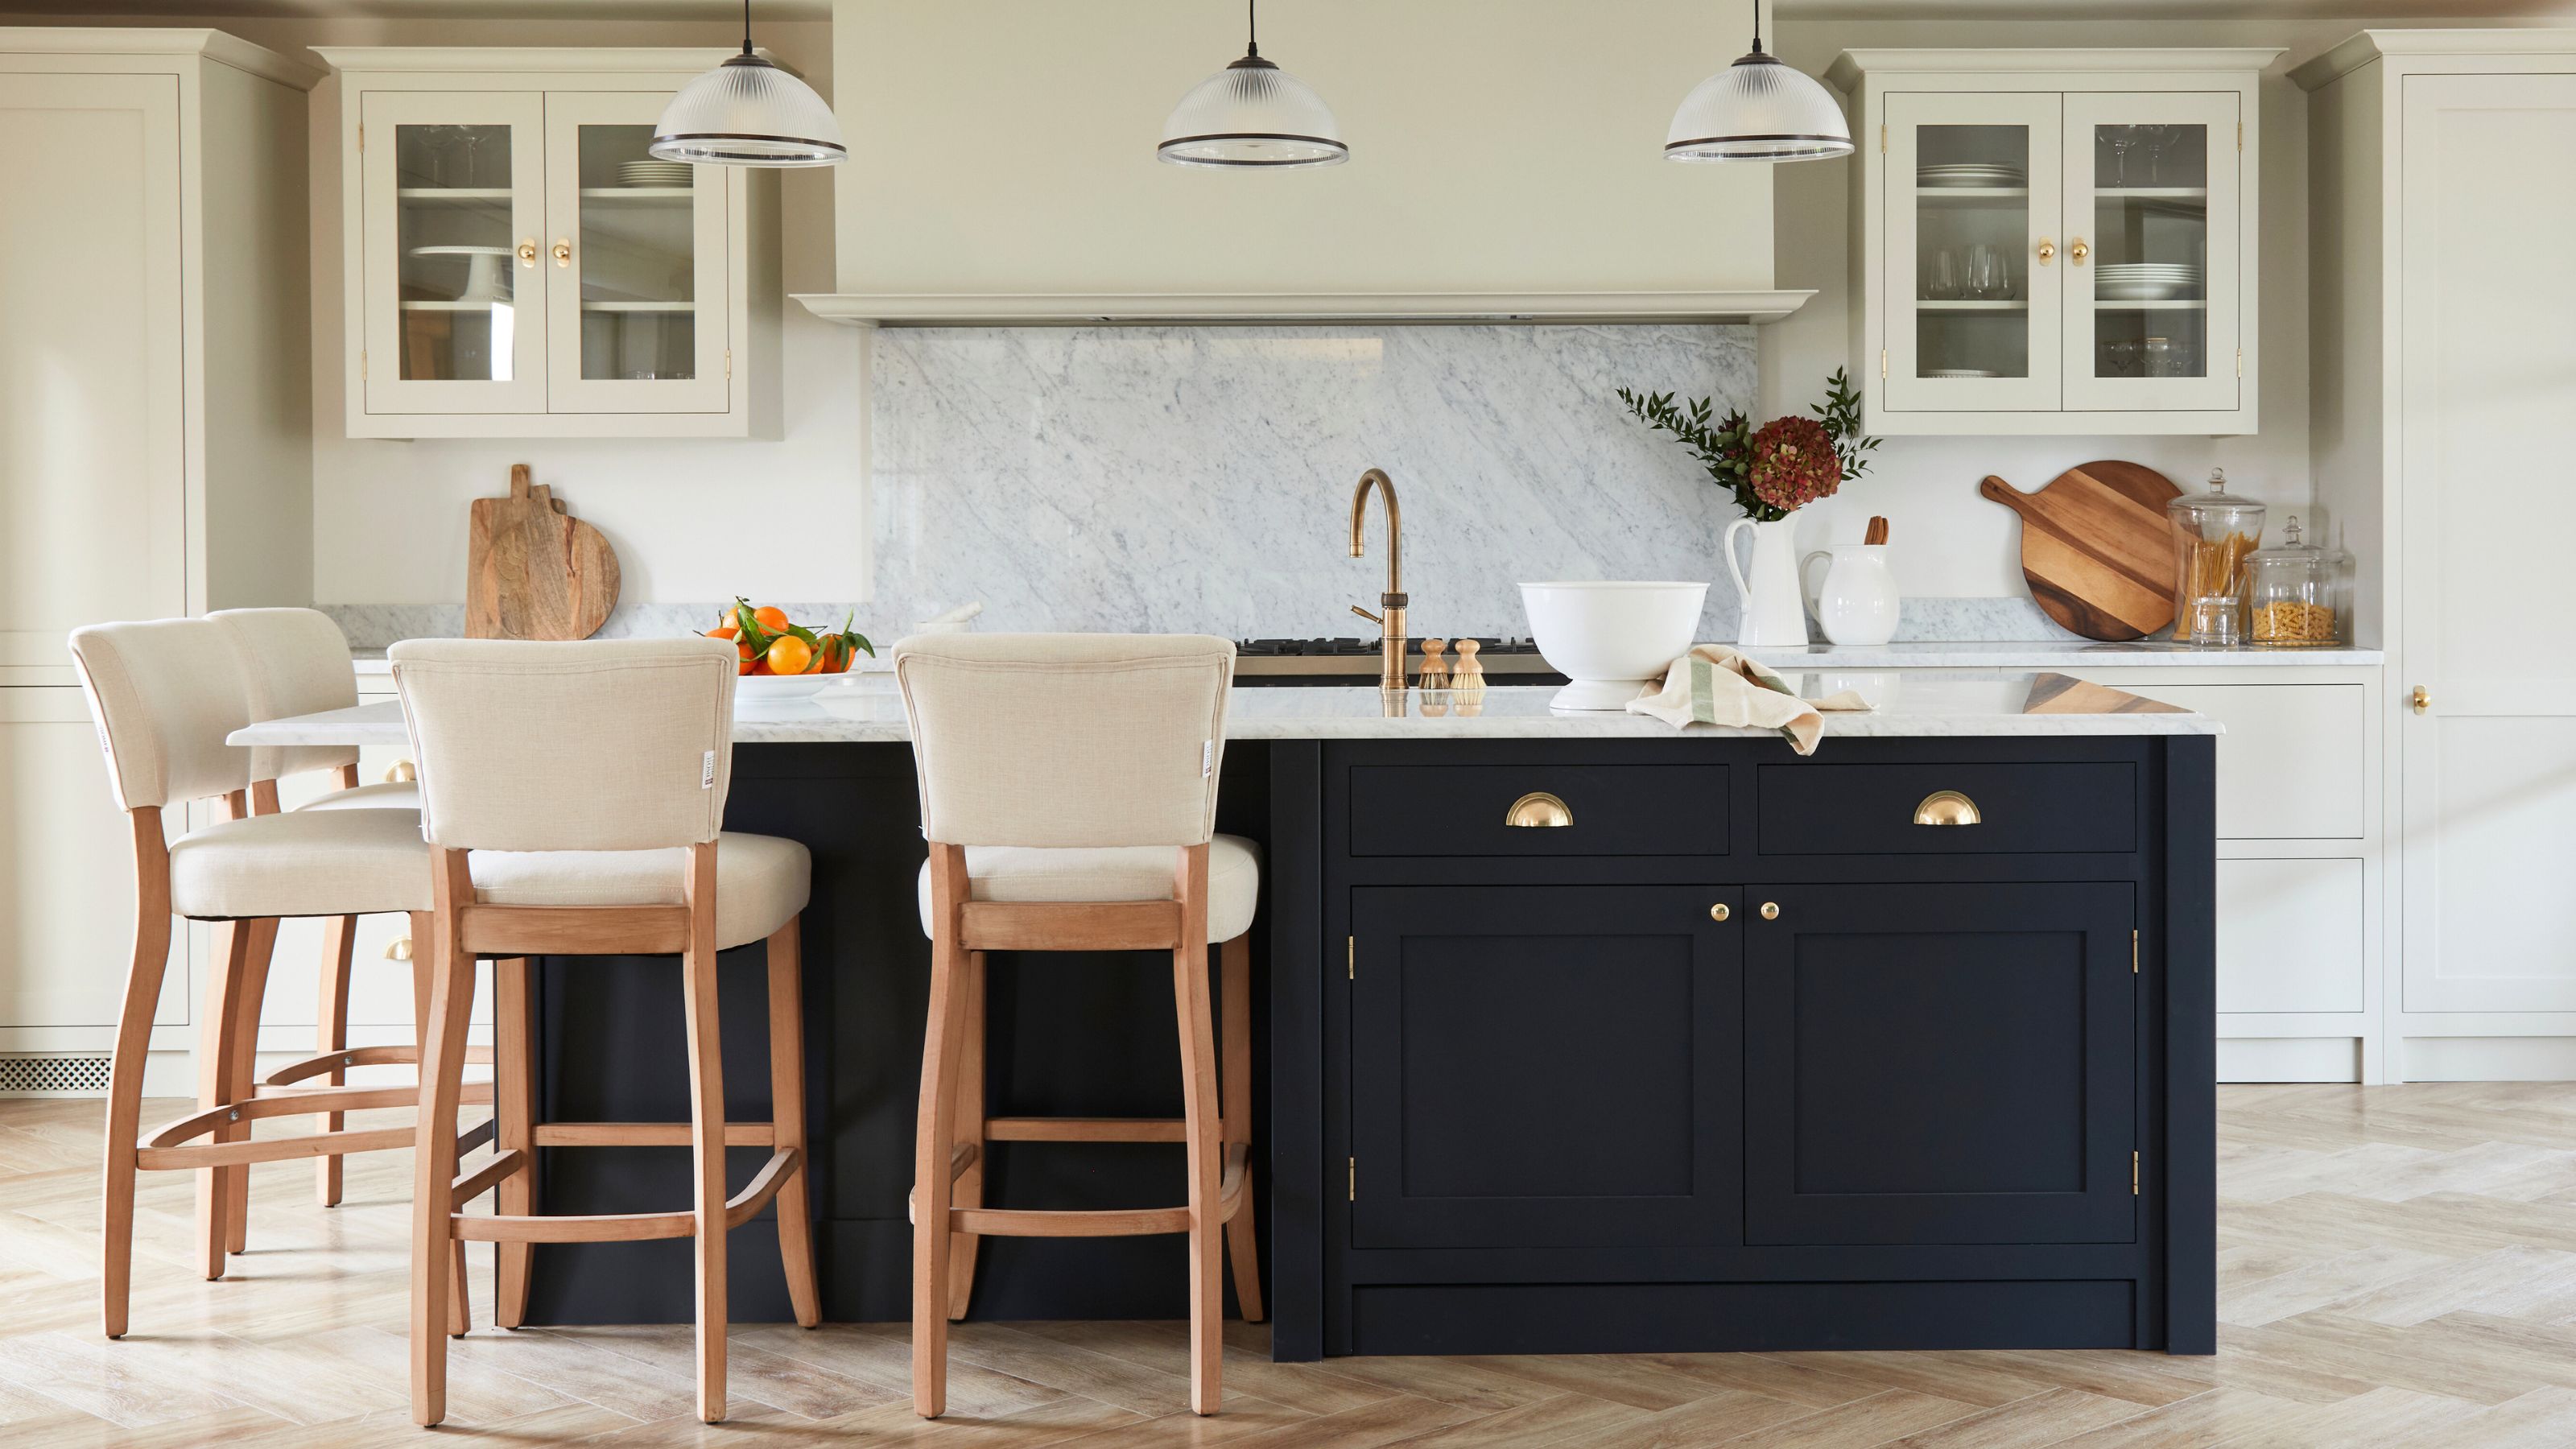
The 7 kitchen island mistakes designers always avoid — and what you can try instead

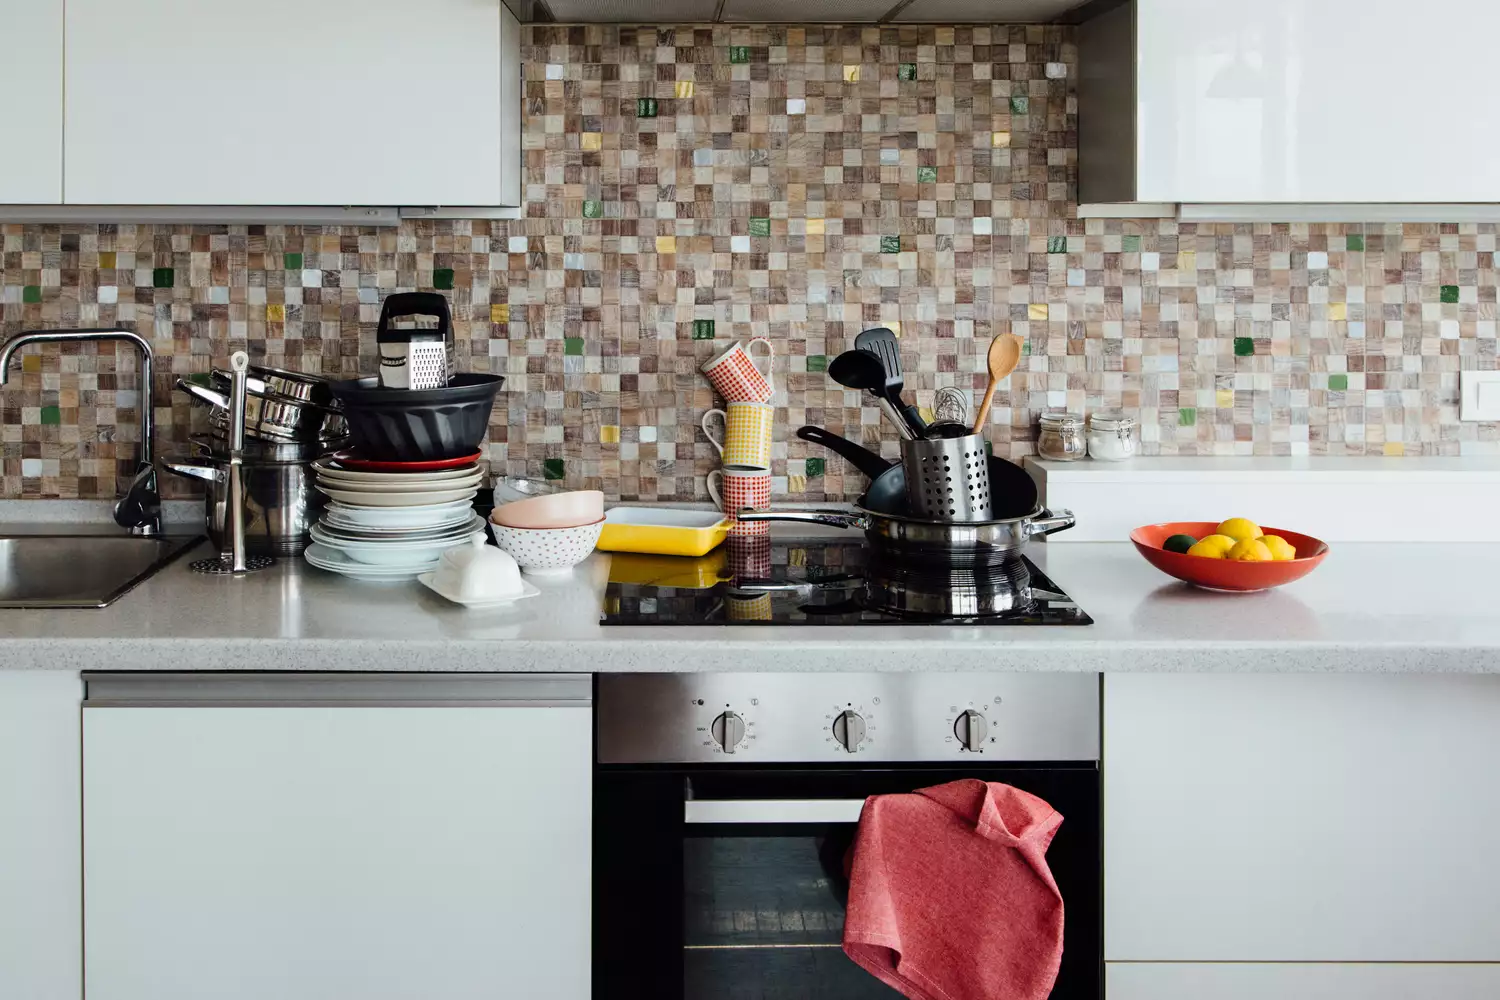
7 Common Kitchen Features That Actually Give Designers the "Ick"