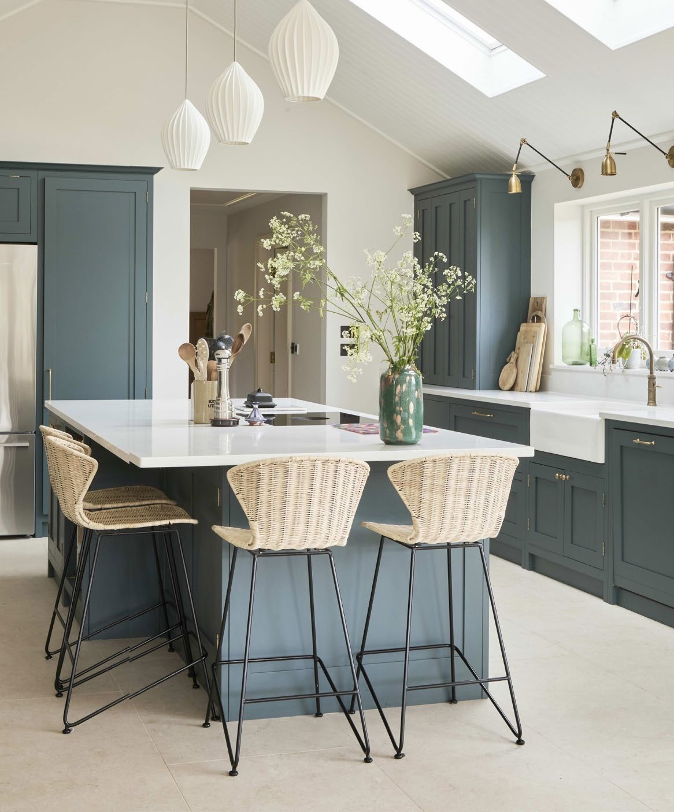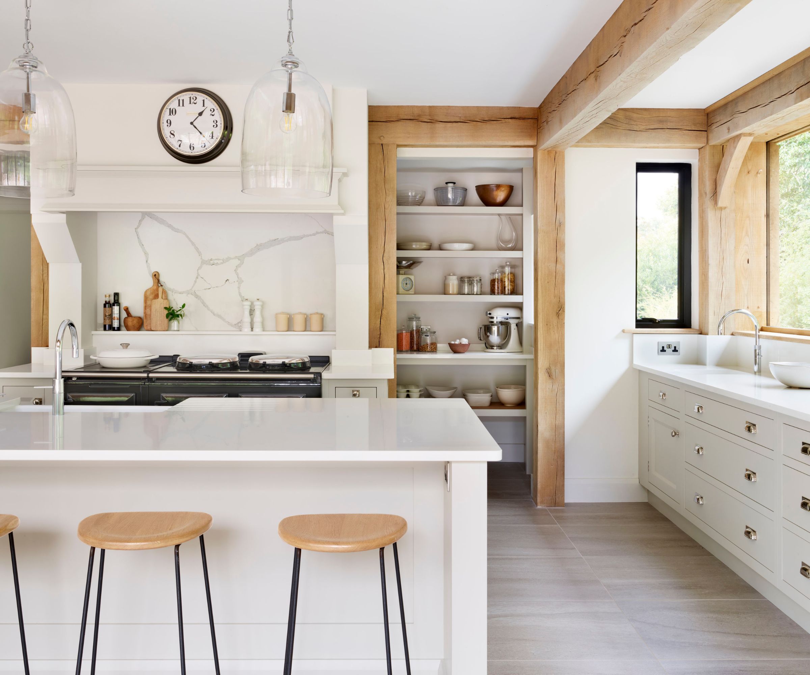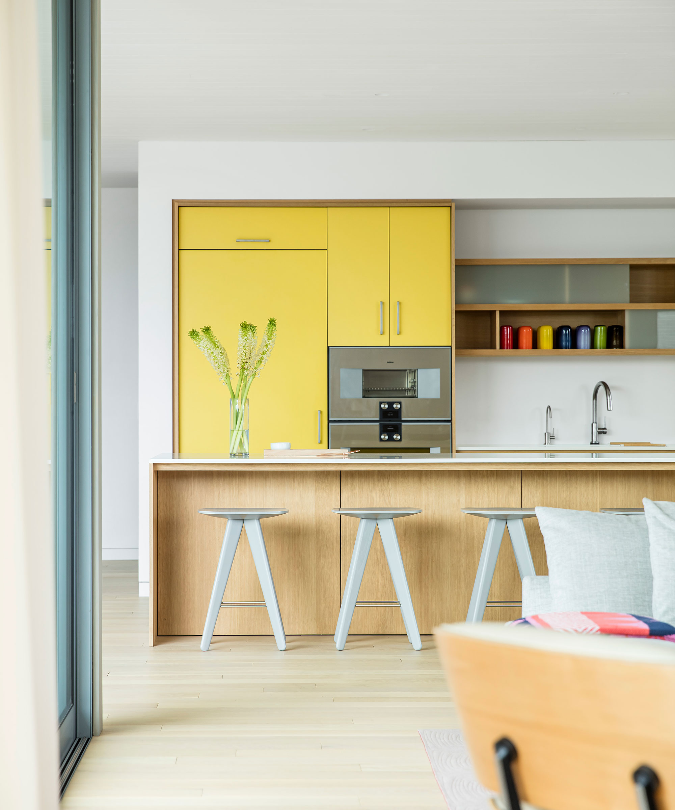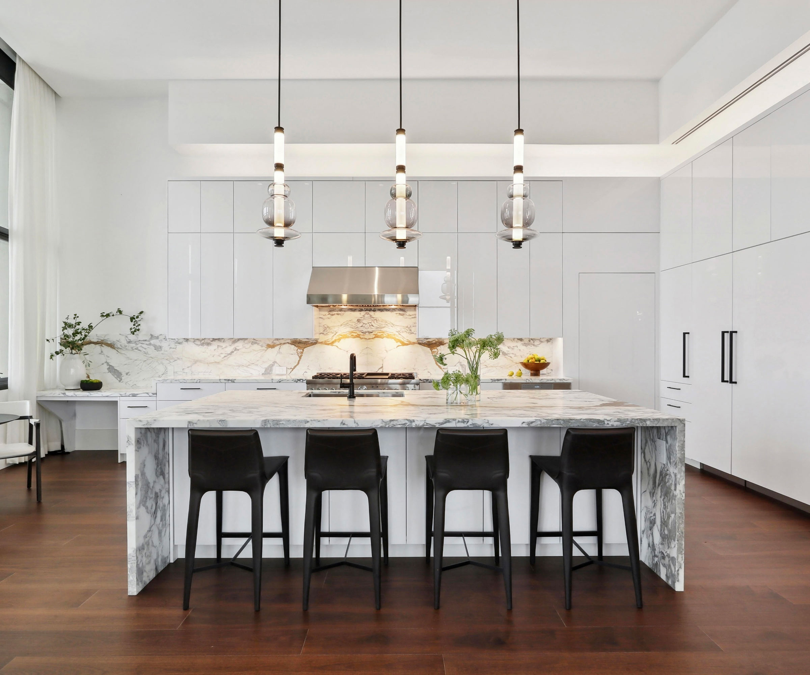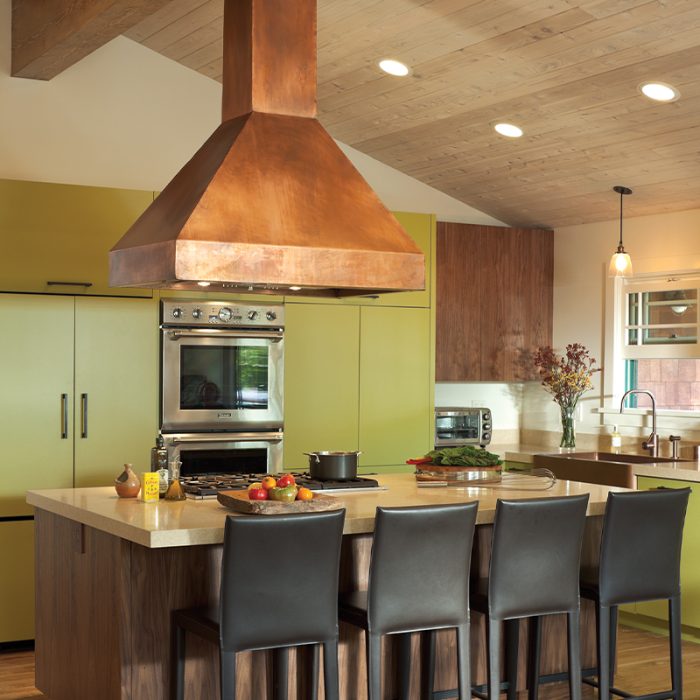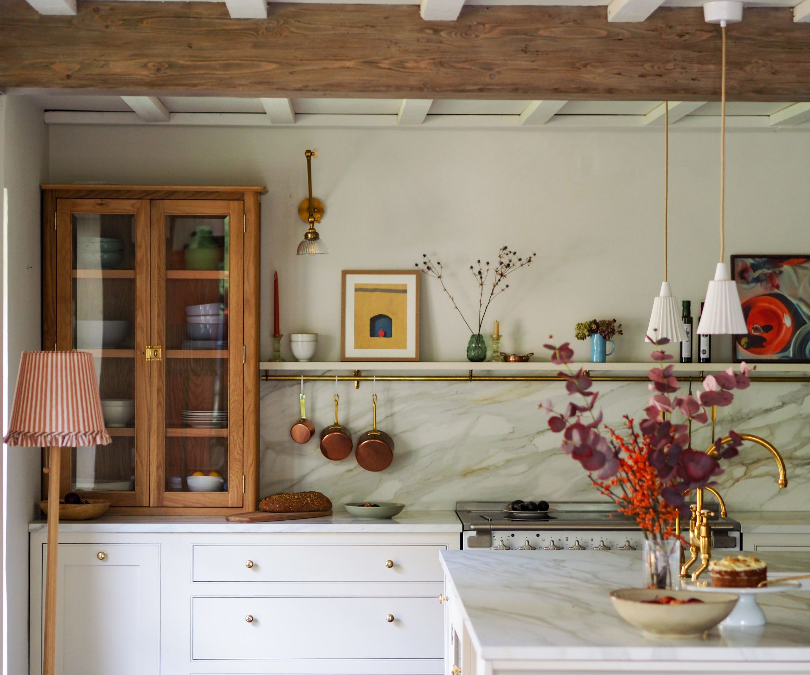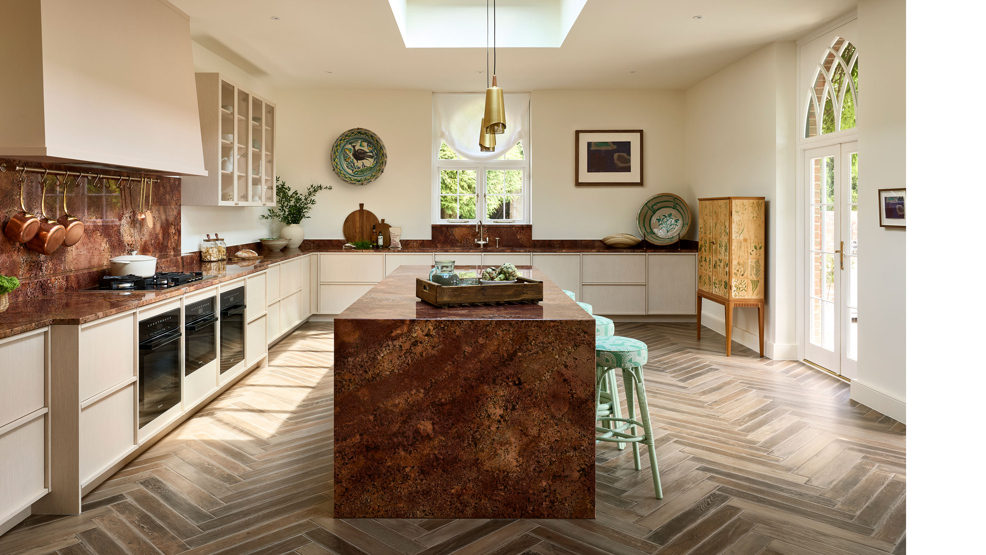
1/12
Should a Kitchen Island Be Centered? "There Is No One-Size-Fits All" Solution, Say the Experts
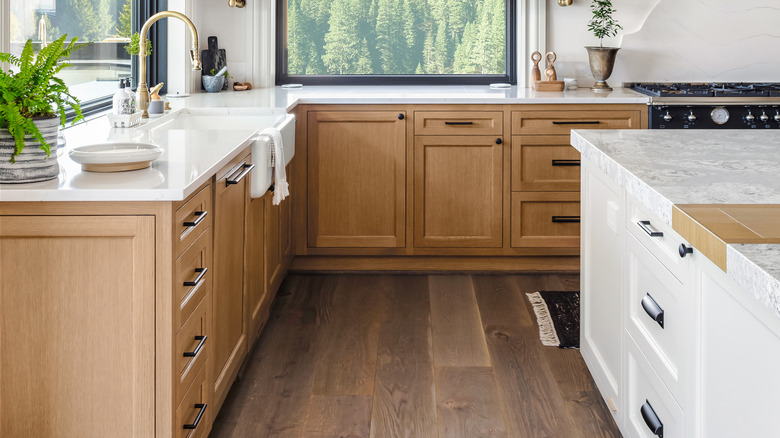
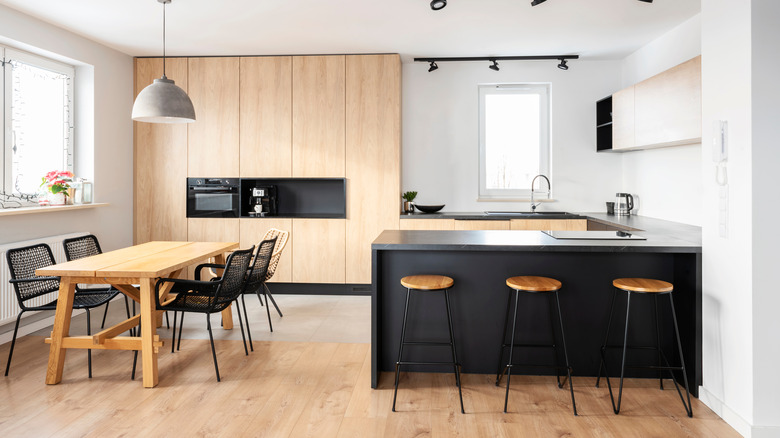
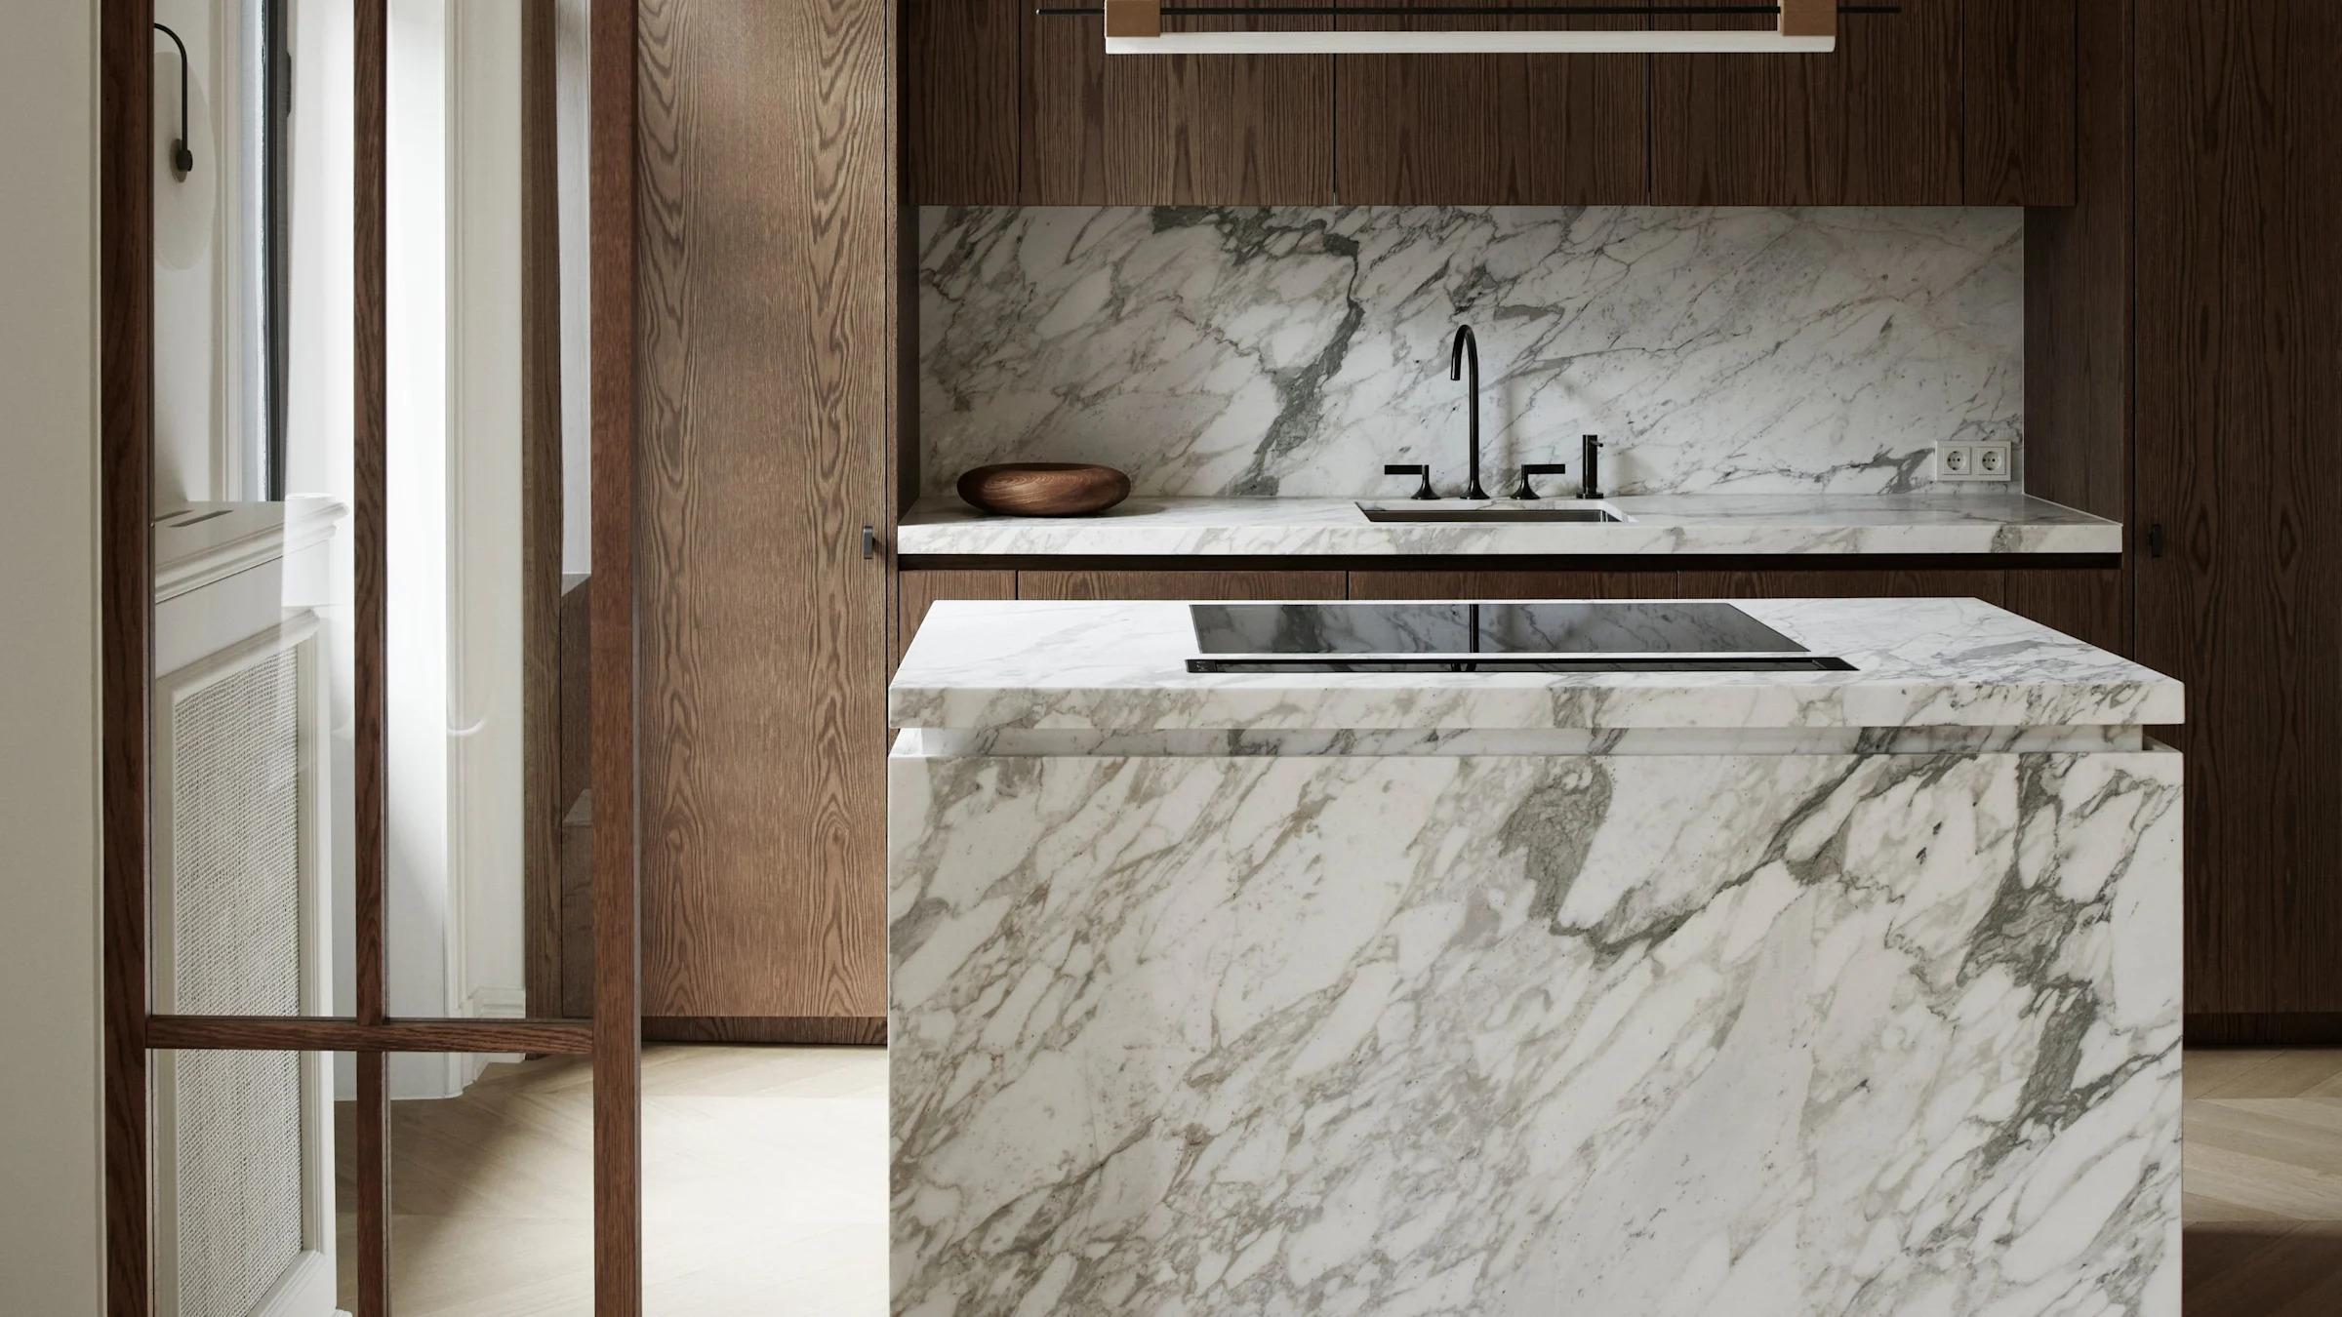
The kitchen island has become an indispensable feature in modern kitchen design, with a wide array of options available to suit various layouts and room sizes. While a centralized island might seem like the most intuitive choice, experts emphasize that its optimal placement is not always in the exact middle of the room. The primary goal is to ensure the island functions as an asset, enhancing the kitchen's usability, rather than becoming an obstruction. This article explores professional insights on determining the best position for a kitchen island, moving beyond the conventional idea of strict symmetry.
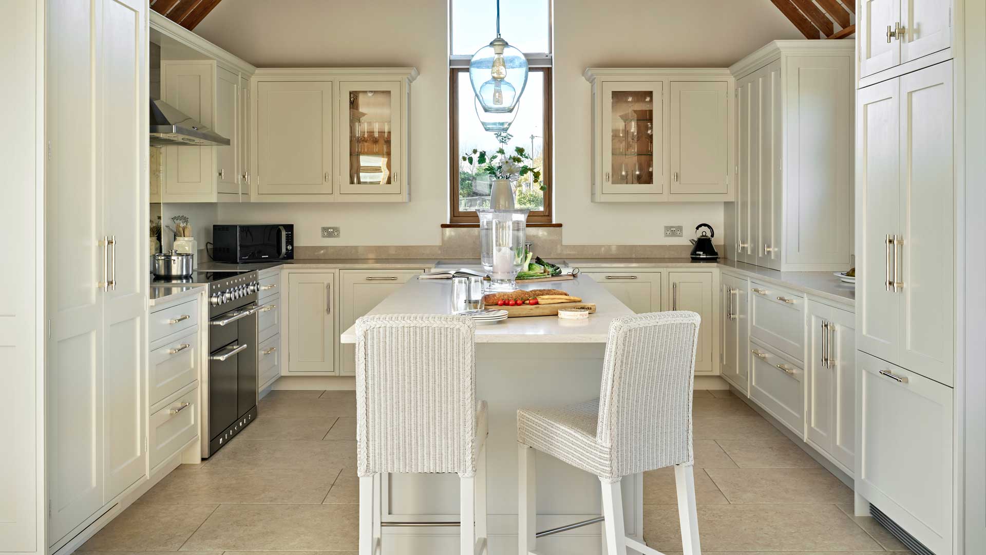
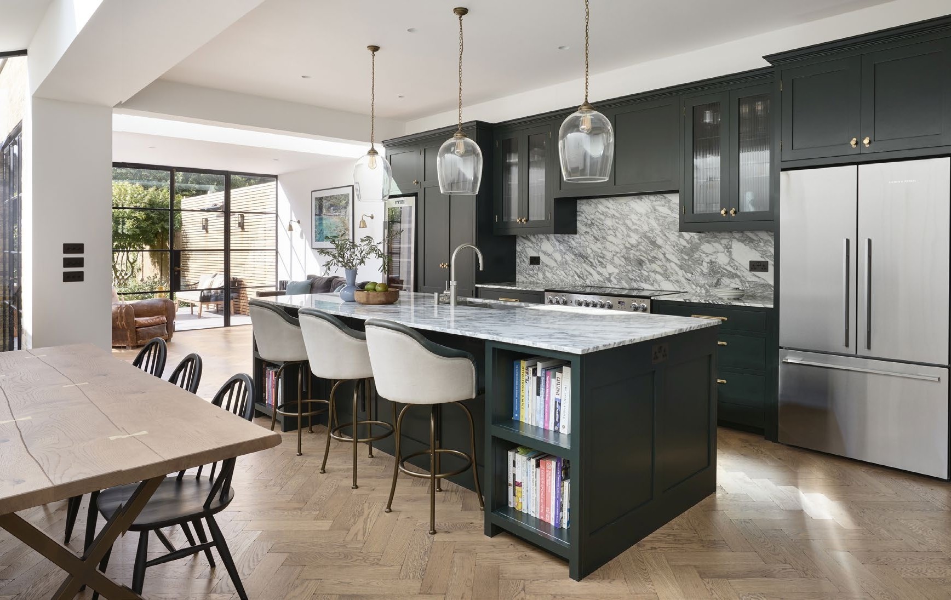
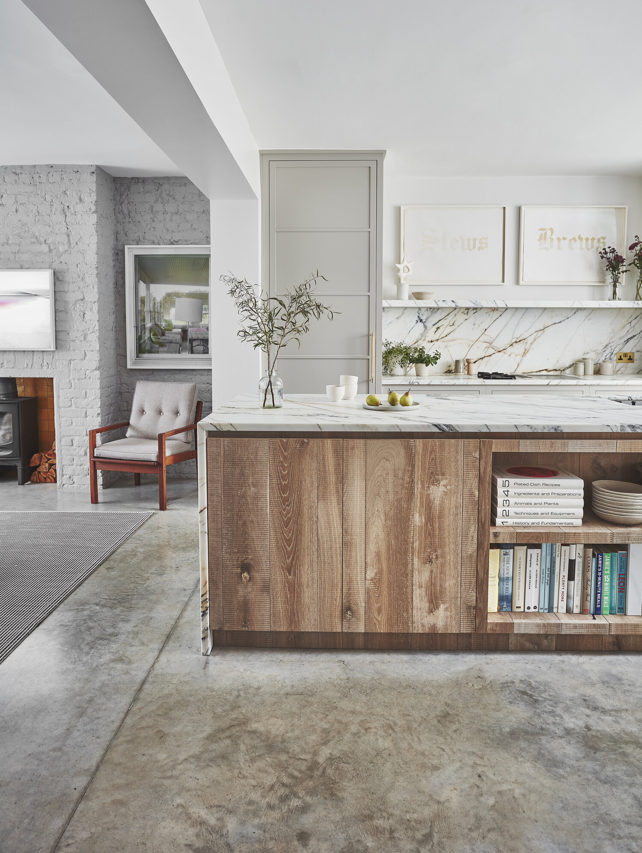
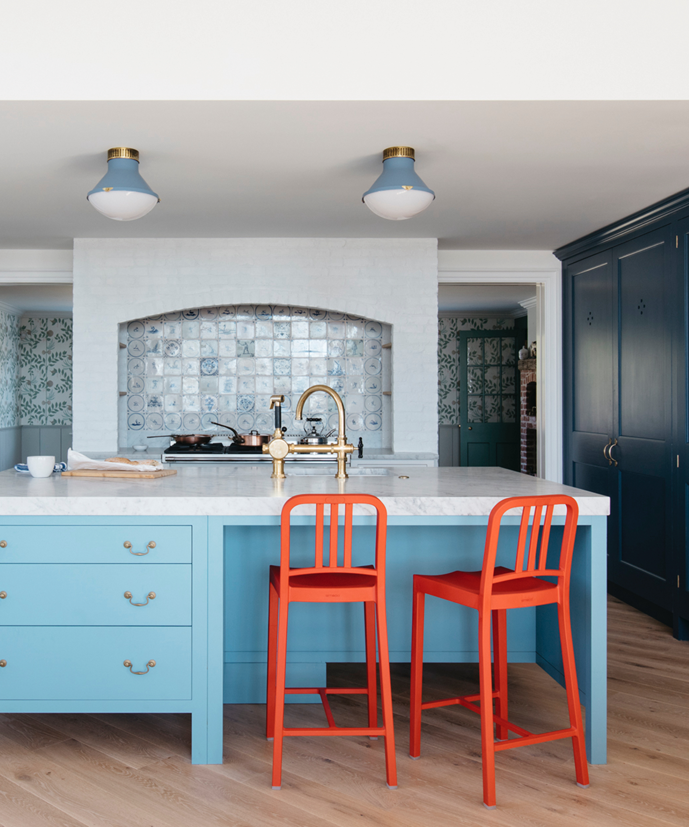
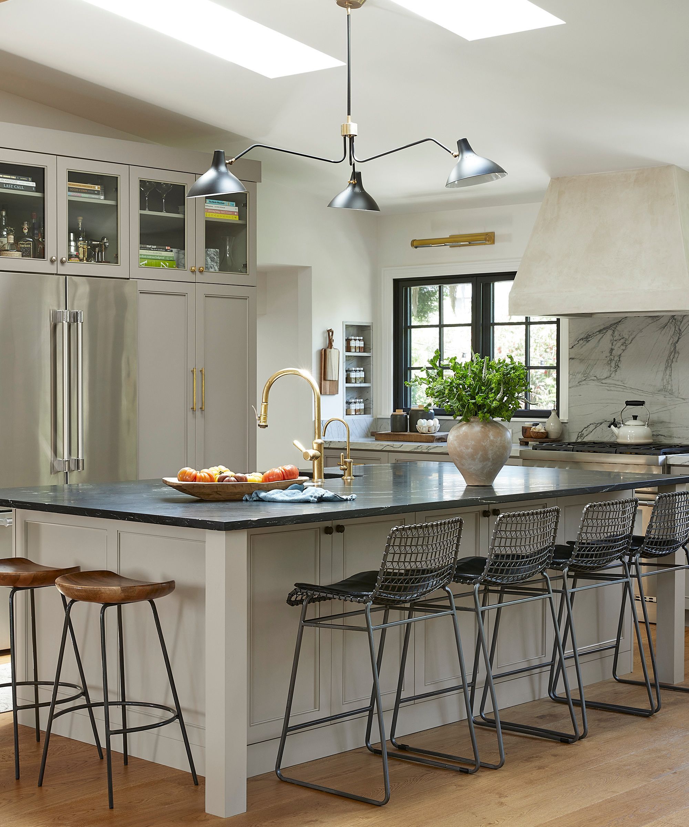
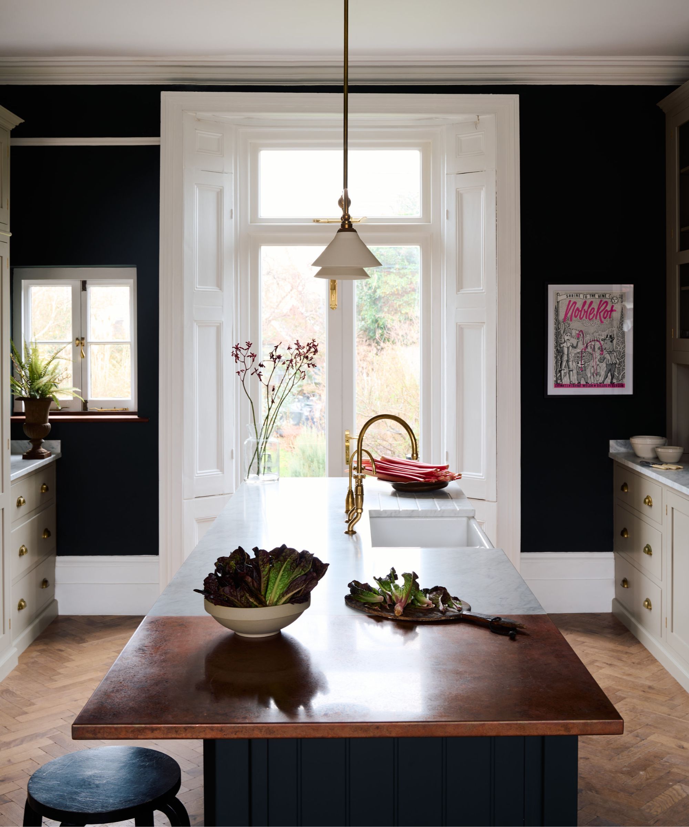
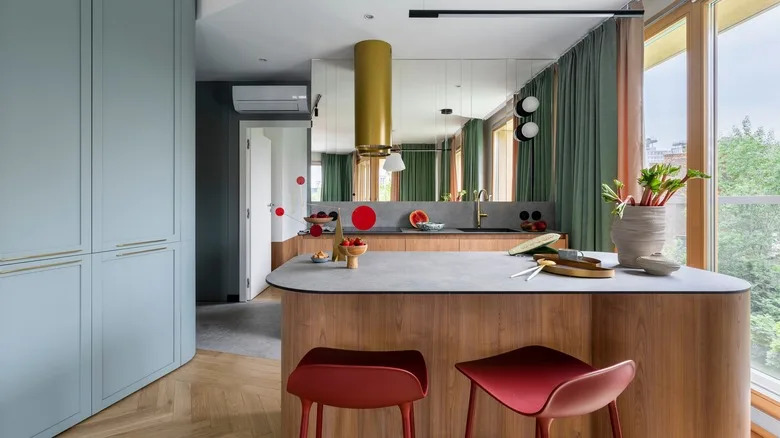
Kitchen designers and interior experts consistently advise against arbitrary placement of a kitchen island. Richard Davonport, managing director at Davonport, highlights that an island's position should be guided by how the space functions, not merely by symmetrical aesthetics. He notes that successful kitchen designs often feature intentionally offset islands to create a more open feel or to improve the flow around critical zones. Mark Tremblay, president of Marc-Michaels Interior Design, Inc., reinforces this perspective, stating that the holistic function of the kitchen is paramount. Jen Baxter, an interior designer, further explains that there is no universal rule for centering an island; its placement should consider the room's architecture and the homeowner's usage patterns, potentially shifting to preserve sightlines, frame a window, or integrate with adjacent areas like a dining nook.
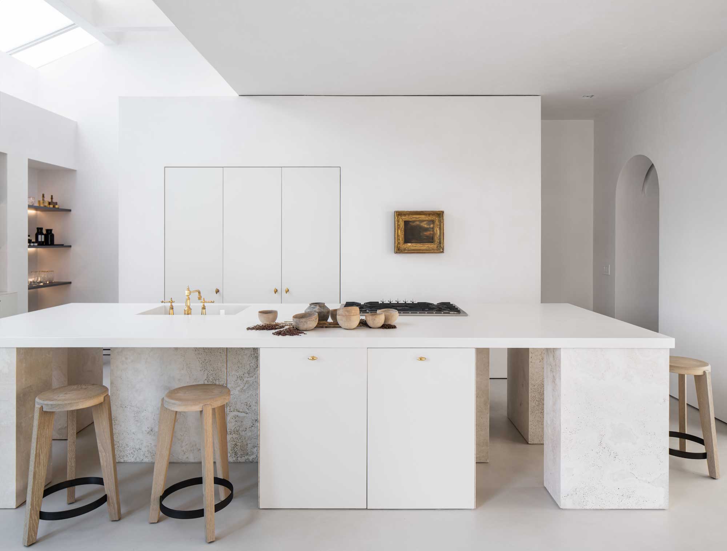
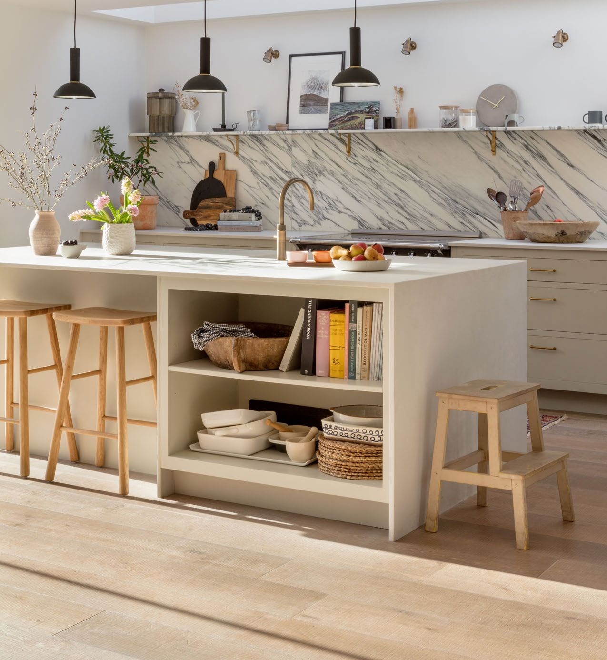
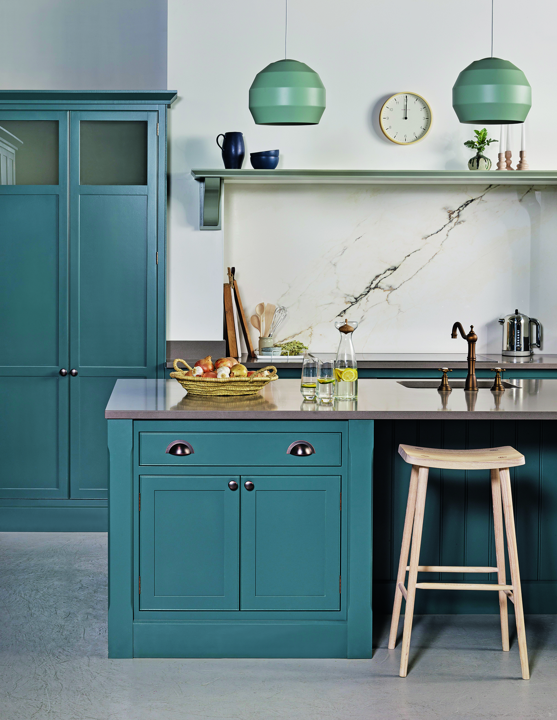
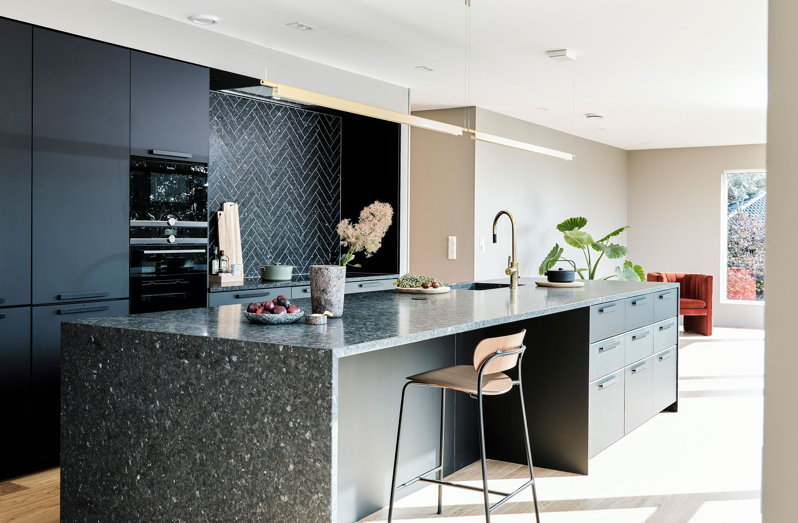
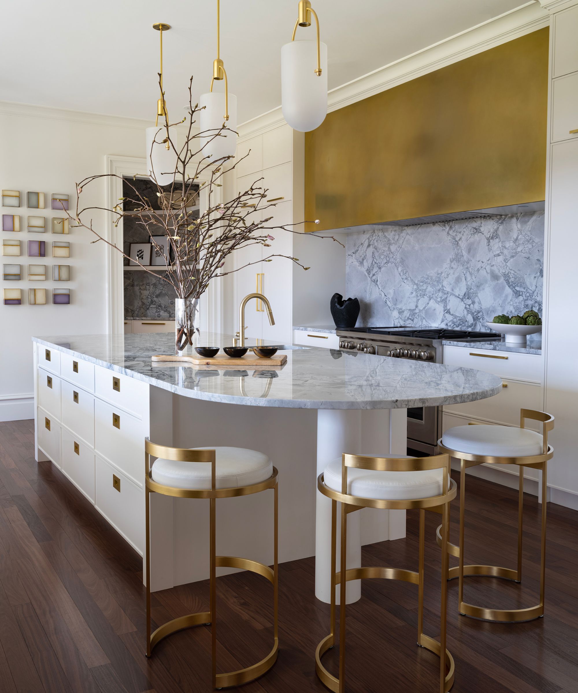
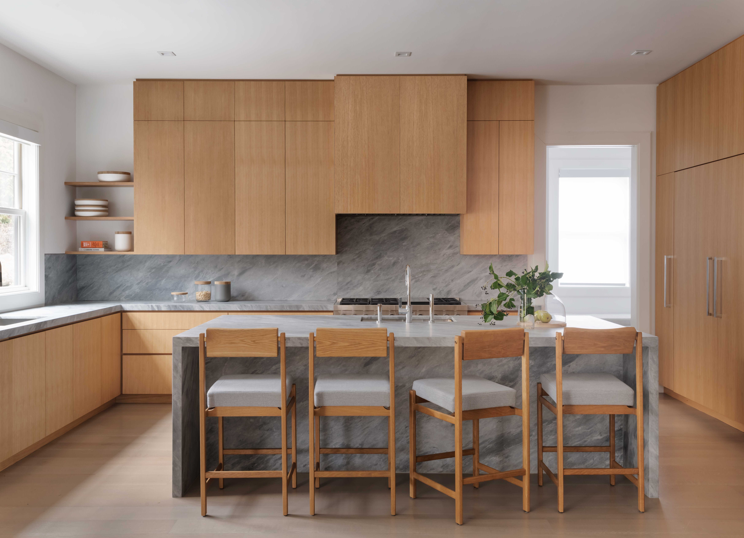
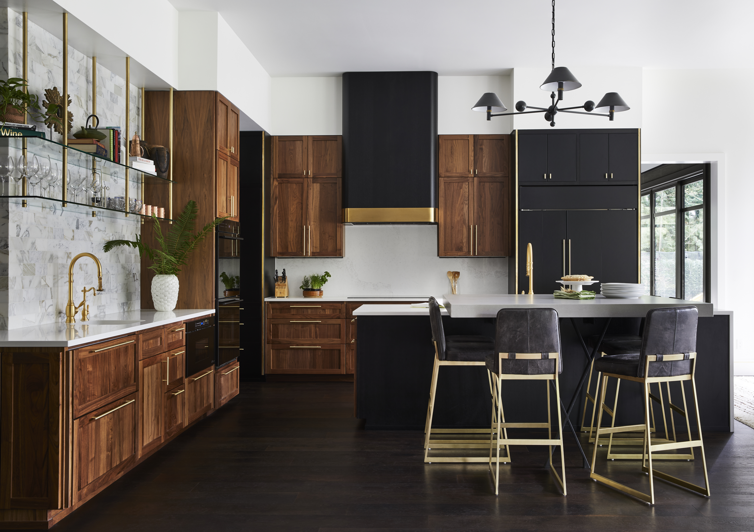

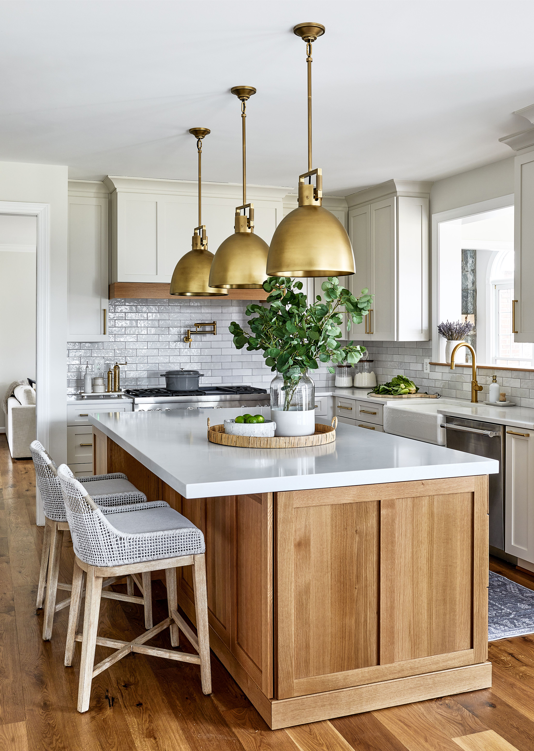
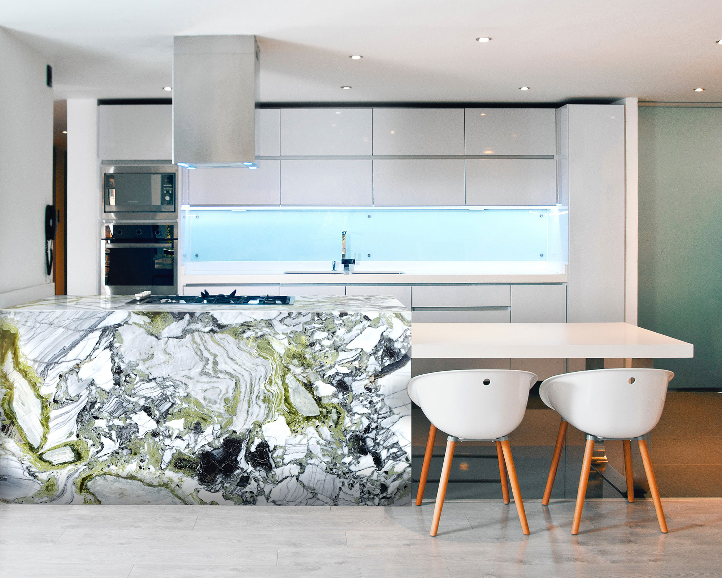
The positioning of a kitchen island significantly impacts the kitchen's overall functionality. Michael Hartel, founder and CEO at Cabinet IQ, stresses that getting the island's placement wrong is a common mistake that can hinder the kitchen's efficiency. Jen Baxter advises starting with how the homeowner intends to live in the space, rather than focusing on the centerline, and designing the layout to preserve important elements such as views or dramatic light fixtures. Alex Main, director at The Main Company, points out that while a central island is popular for creating a focal point and allowing flow, it is not suitable for all kitchens, especially those with limited space or irregular shapes. Paul Dore, a kitchen expert and director at County Stone Ltd, agrees that island placement must be use-case driven, considering factors like entertaining, prep space needs, and seating requirements, and sometimes an offset position is better for circulation or framing views.
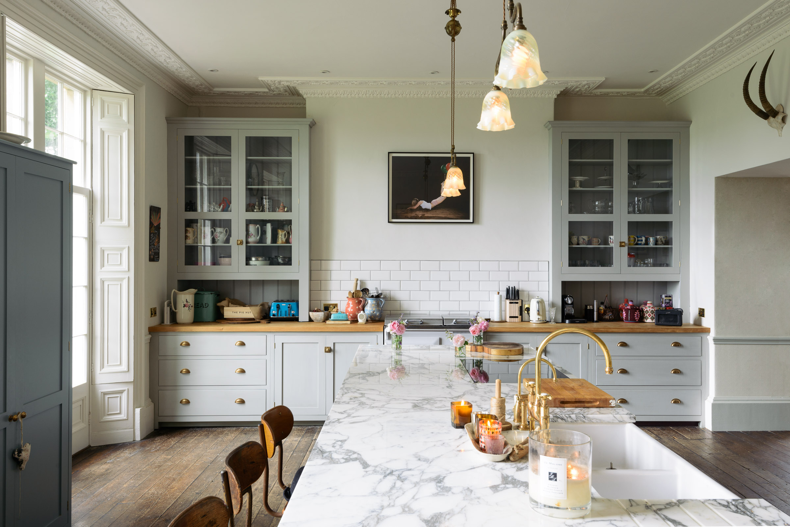
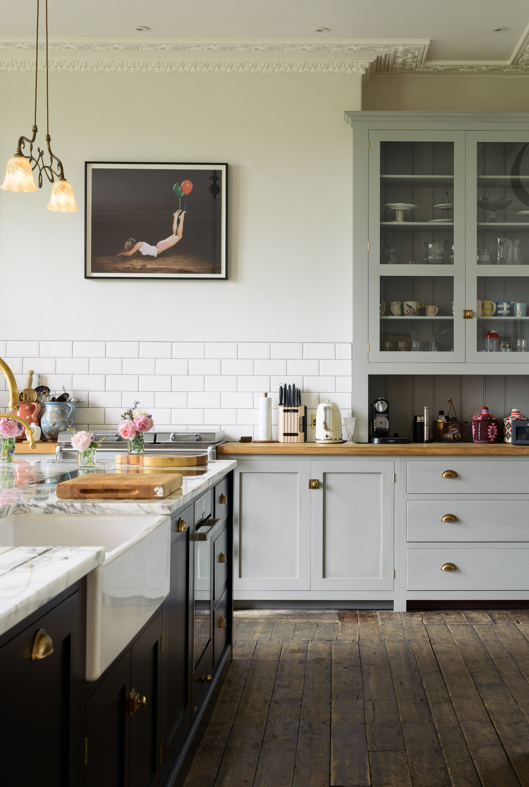
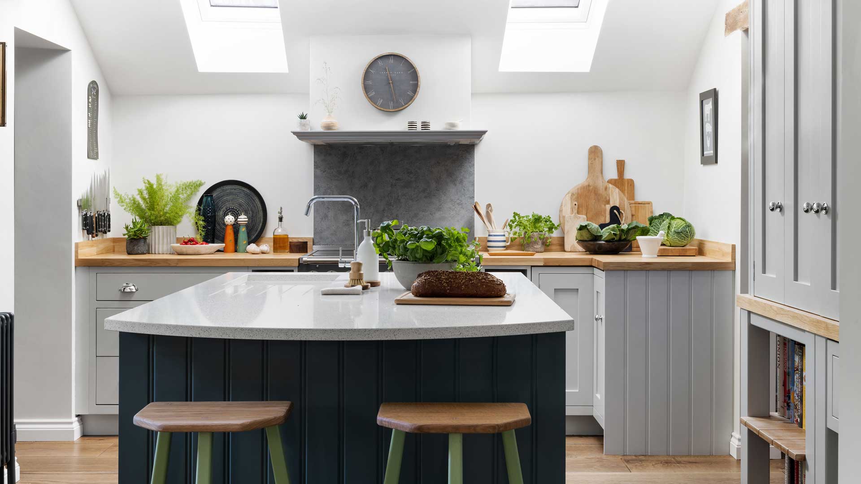
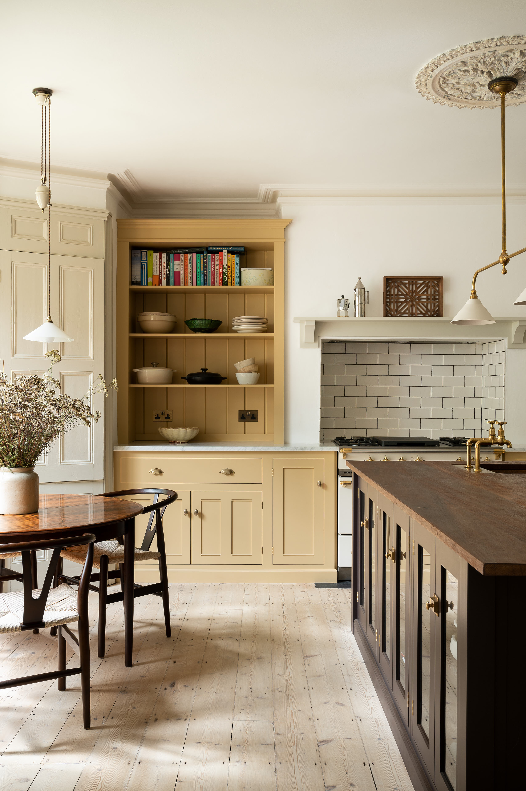
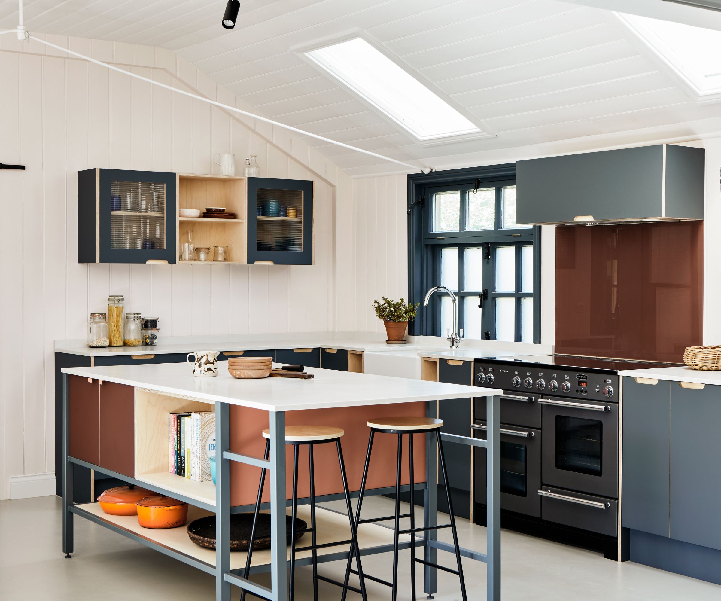
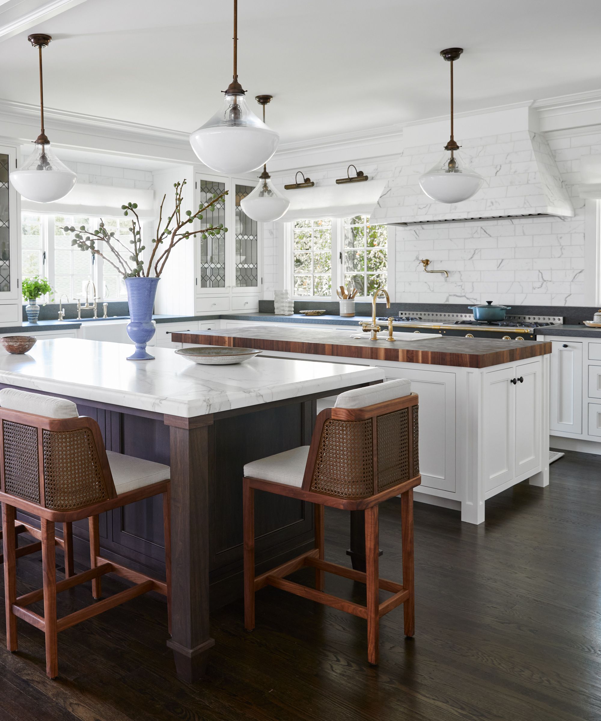
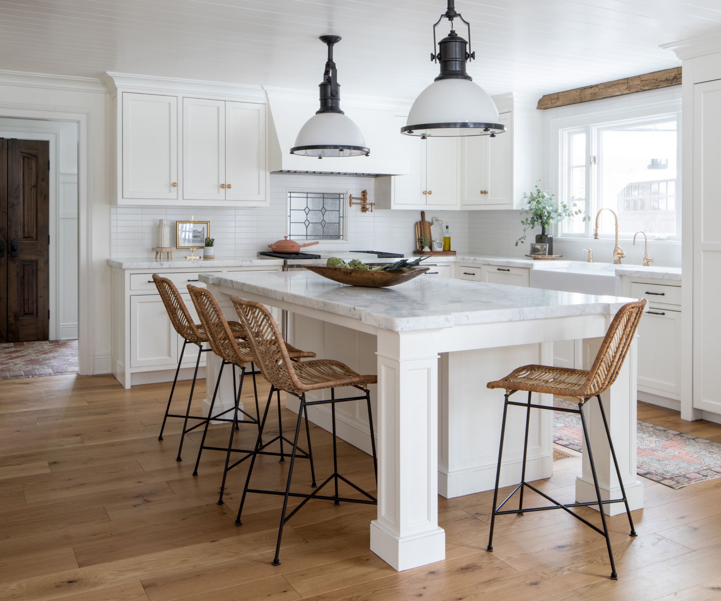
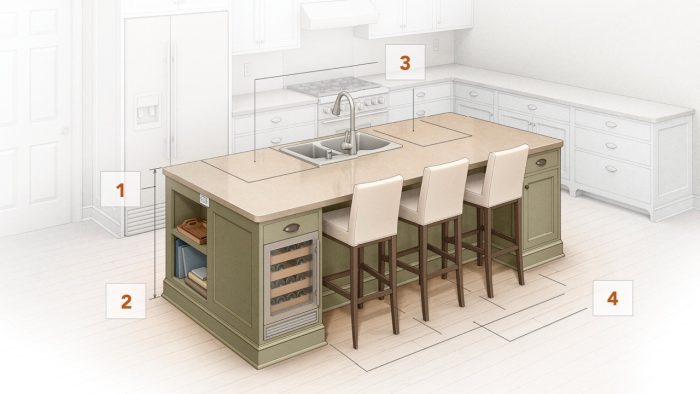
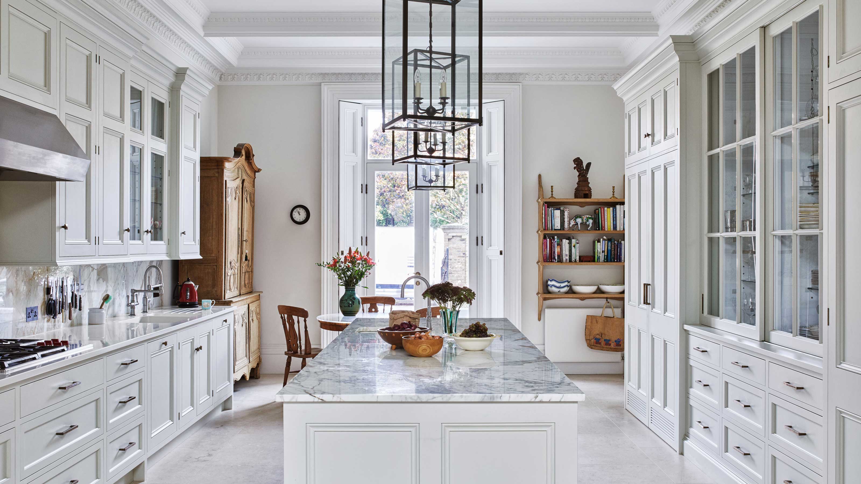
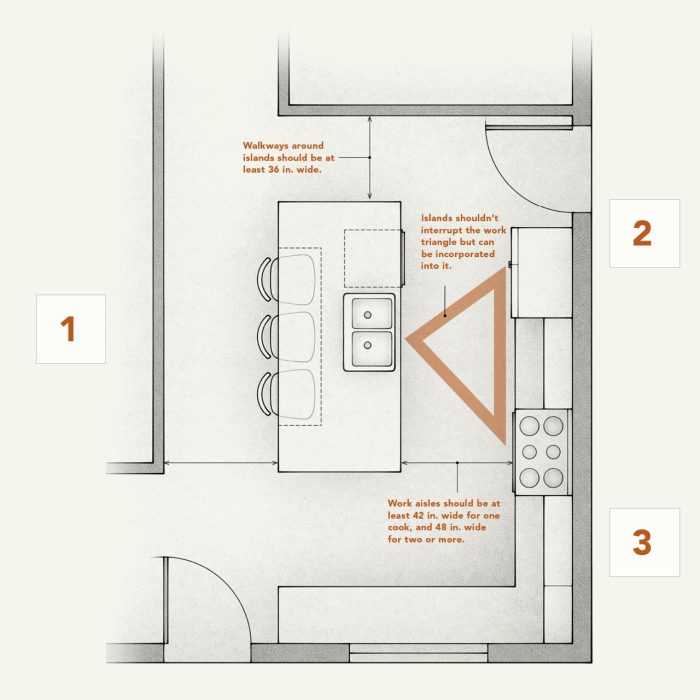

To determine the best location for a kitchen island, several factors should be considered. Helen Parker, creative director of deVOL Kitchens, views islands as central gathering points, ideal for activities ranging from homework to meal prep. The ideal placement integrates the island seamlessly into the kitchen's proportions and the household's daily routines. Richard Davonport suggests beginning by defining the island's primary function—whether for prep, cooking, or casual dining. If it's a social hub, facing it towards a dining area or garden view might be beneficial. For a workstation with a sink or hob, strategic positioning for easy access to the fridge and ovens, following the 'work triangle' concept, is crucial. Adequate walkway space, at least one meter around all sides, is essential for comfortable movement, with more space needed in high-traffic areas. In smaller kitchens, a compact or narrower island is often more effective than forcing a large one.

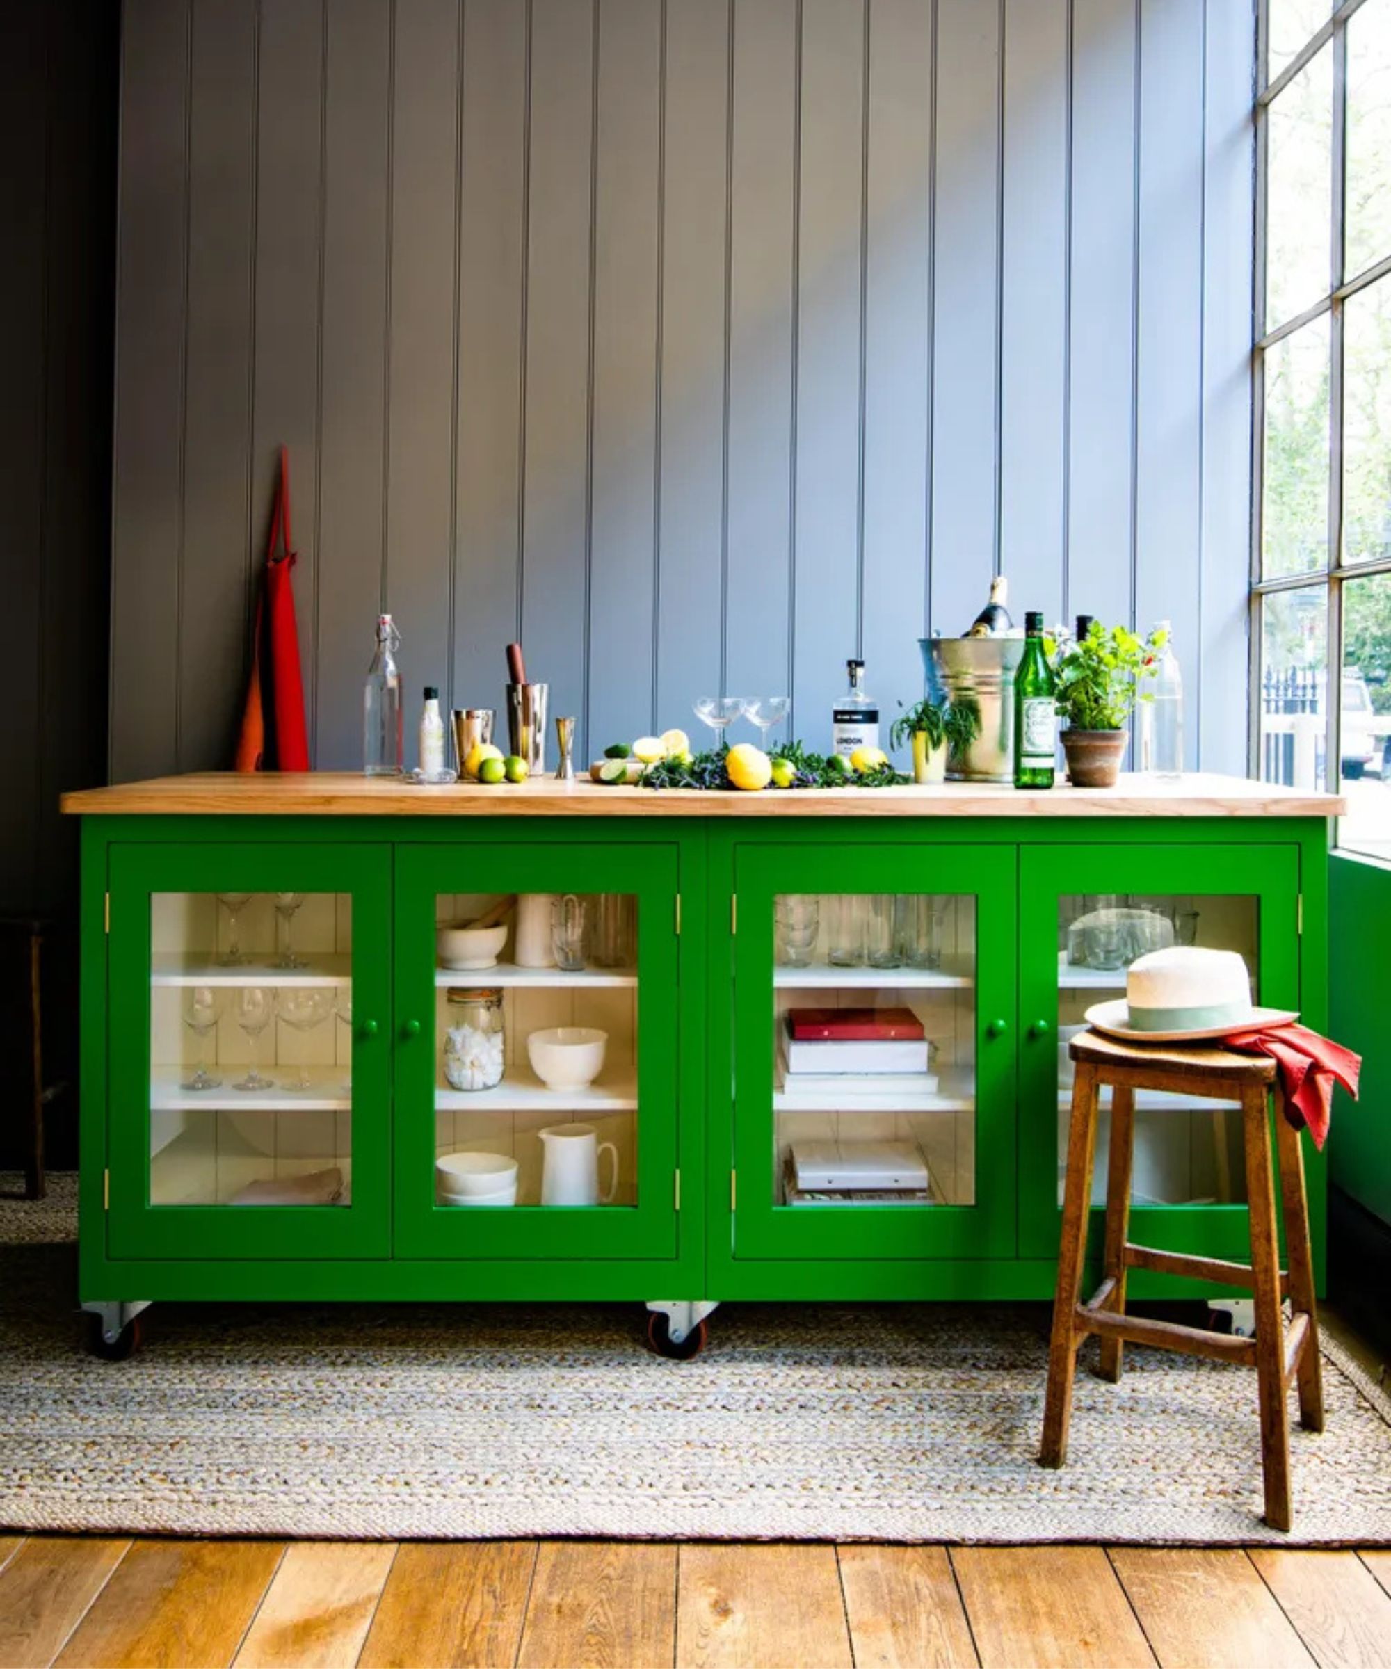
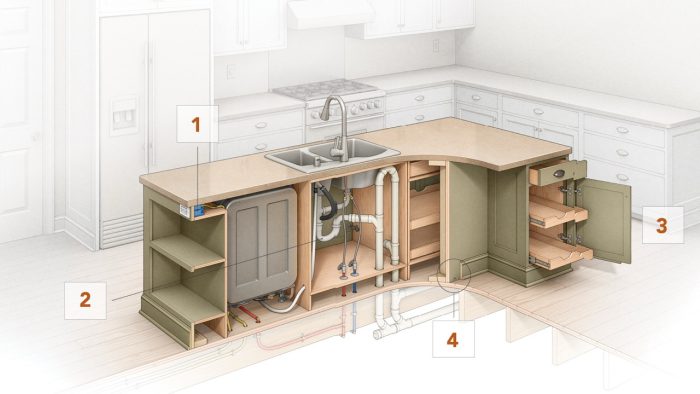
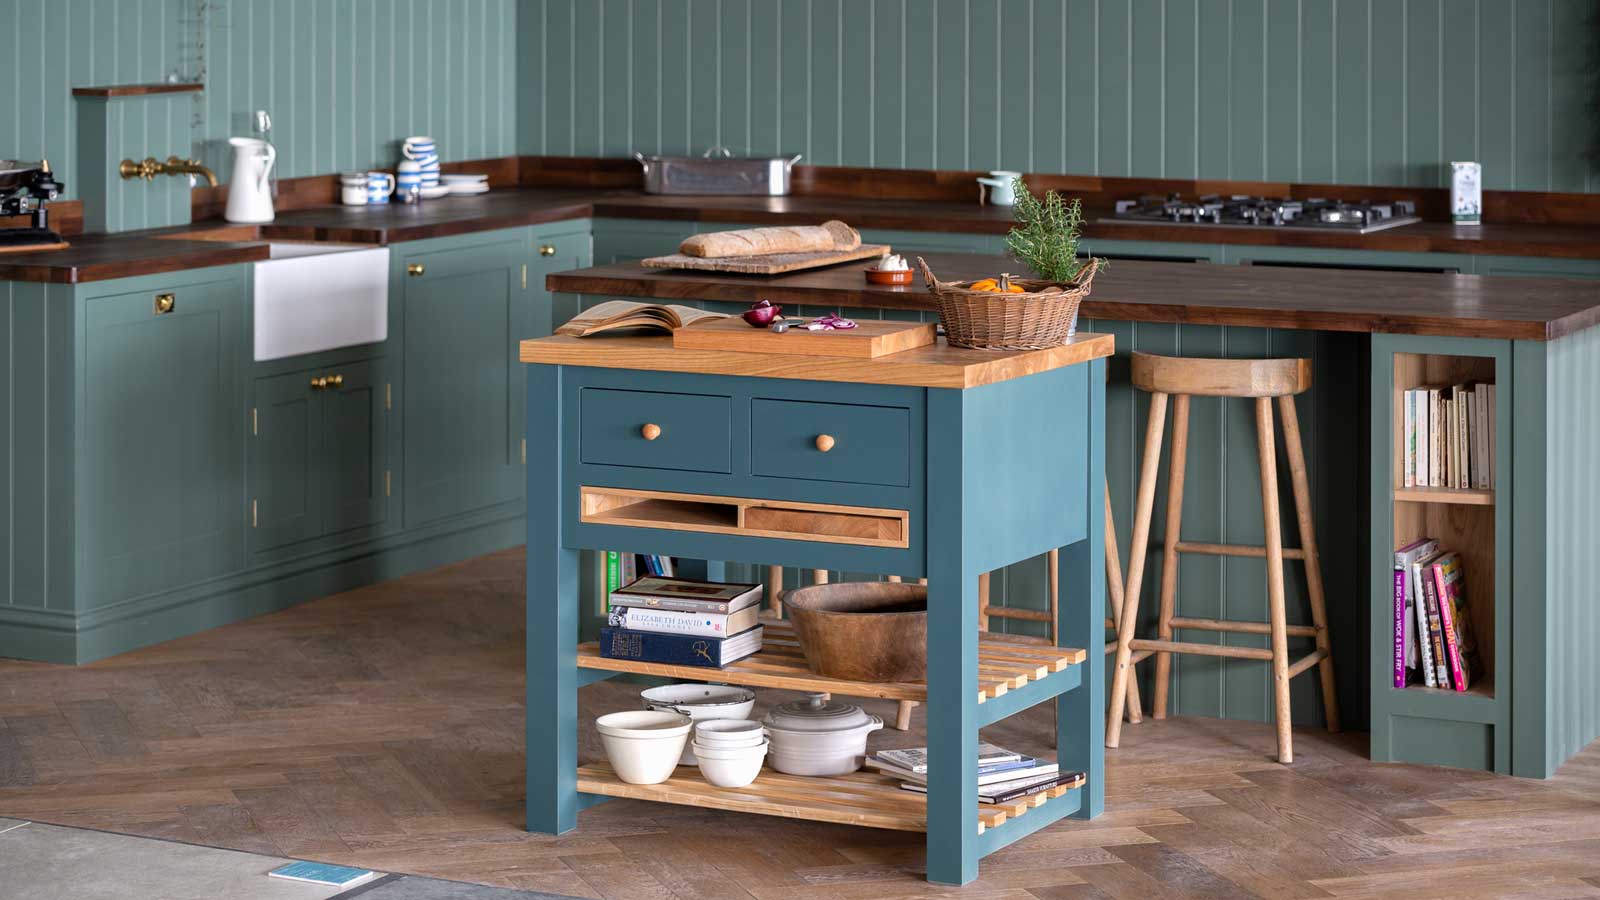
The 'kitchen work triangle' remains a valuable concept for arranging a kitchen, ensuring efficient flow between the sink, stove, and refrigerator. Mark Tremblay emphasizes that the island should enhance this functionality, not disrupt it. Rachel Davis, senior designer at Harvey Jones, notes that islands are frequently positioned to leverage natural light from windows and facilitate the 'golden triangle'—a design practice that ensures the hob, sink, and fridge are within easy reach, free from obstructions. For small kitchens, careful planning is even more critical. Rachel Davis recommends a minimum of 90-100cm of clear space around the island for bar stools, dining, and cabinet access. She also suggests using smaller, bespoke options like butcher blocks or freestanding islands in solid oak to add personality and functionality without overwhelming the space. The article concludes by stressing that while flexibility is key, practical considerations such as clearance, power access, lighting, and the island's proportion to the overall kitchen size are vital for a successful design.
#KitchenDesign #KitchenIsland #InteriorDesign #HomeRenovation #KitchenLayout #DesignTips #SpacePlanning #FunctionalDesign #KitchenCabinetry #KitchenDesign #KitchenIsland #InteriorDesign #HomeRenovation #KitchenLayout #DesignTips #SpacePlanning #FunctionalDesign #KitchenCabinetry
0 comment in total
 No comments yet
You may also like
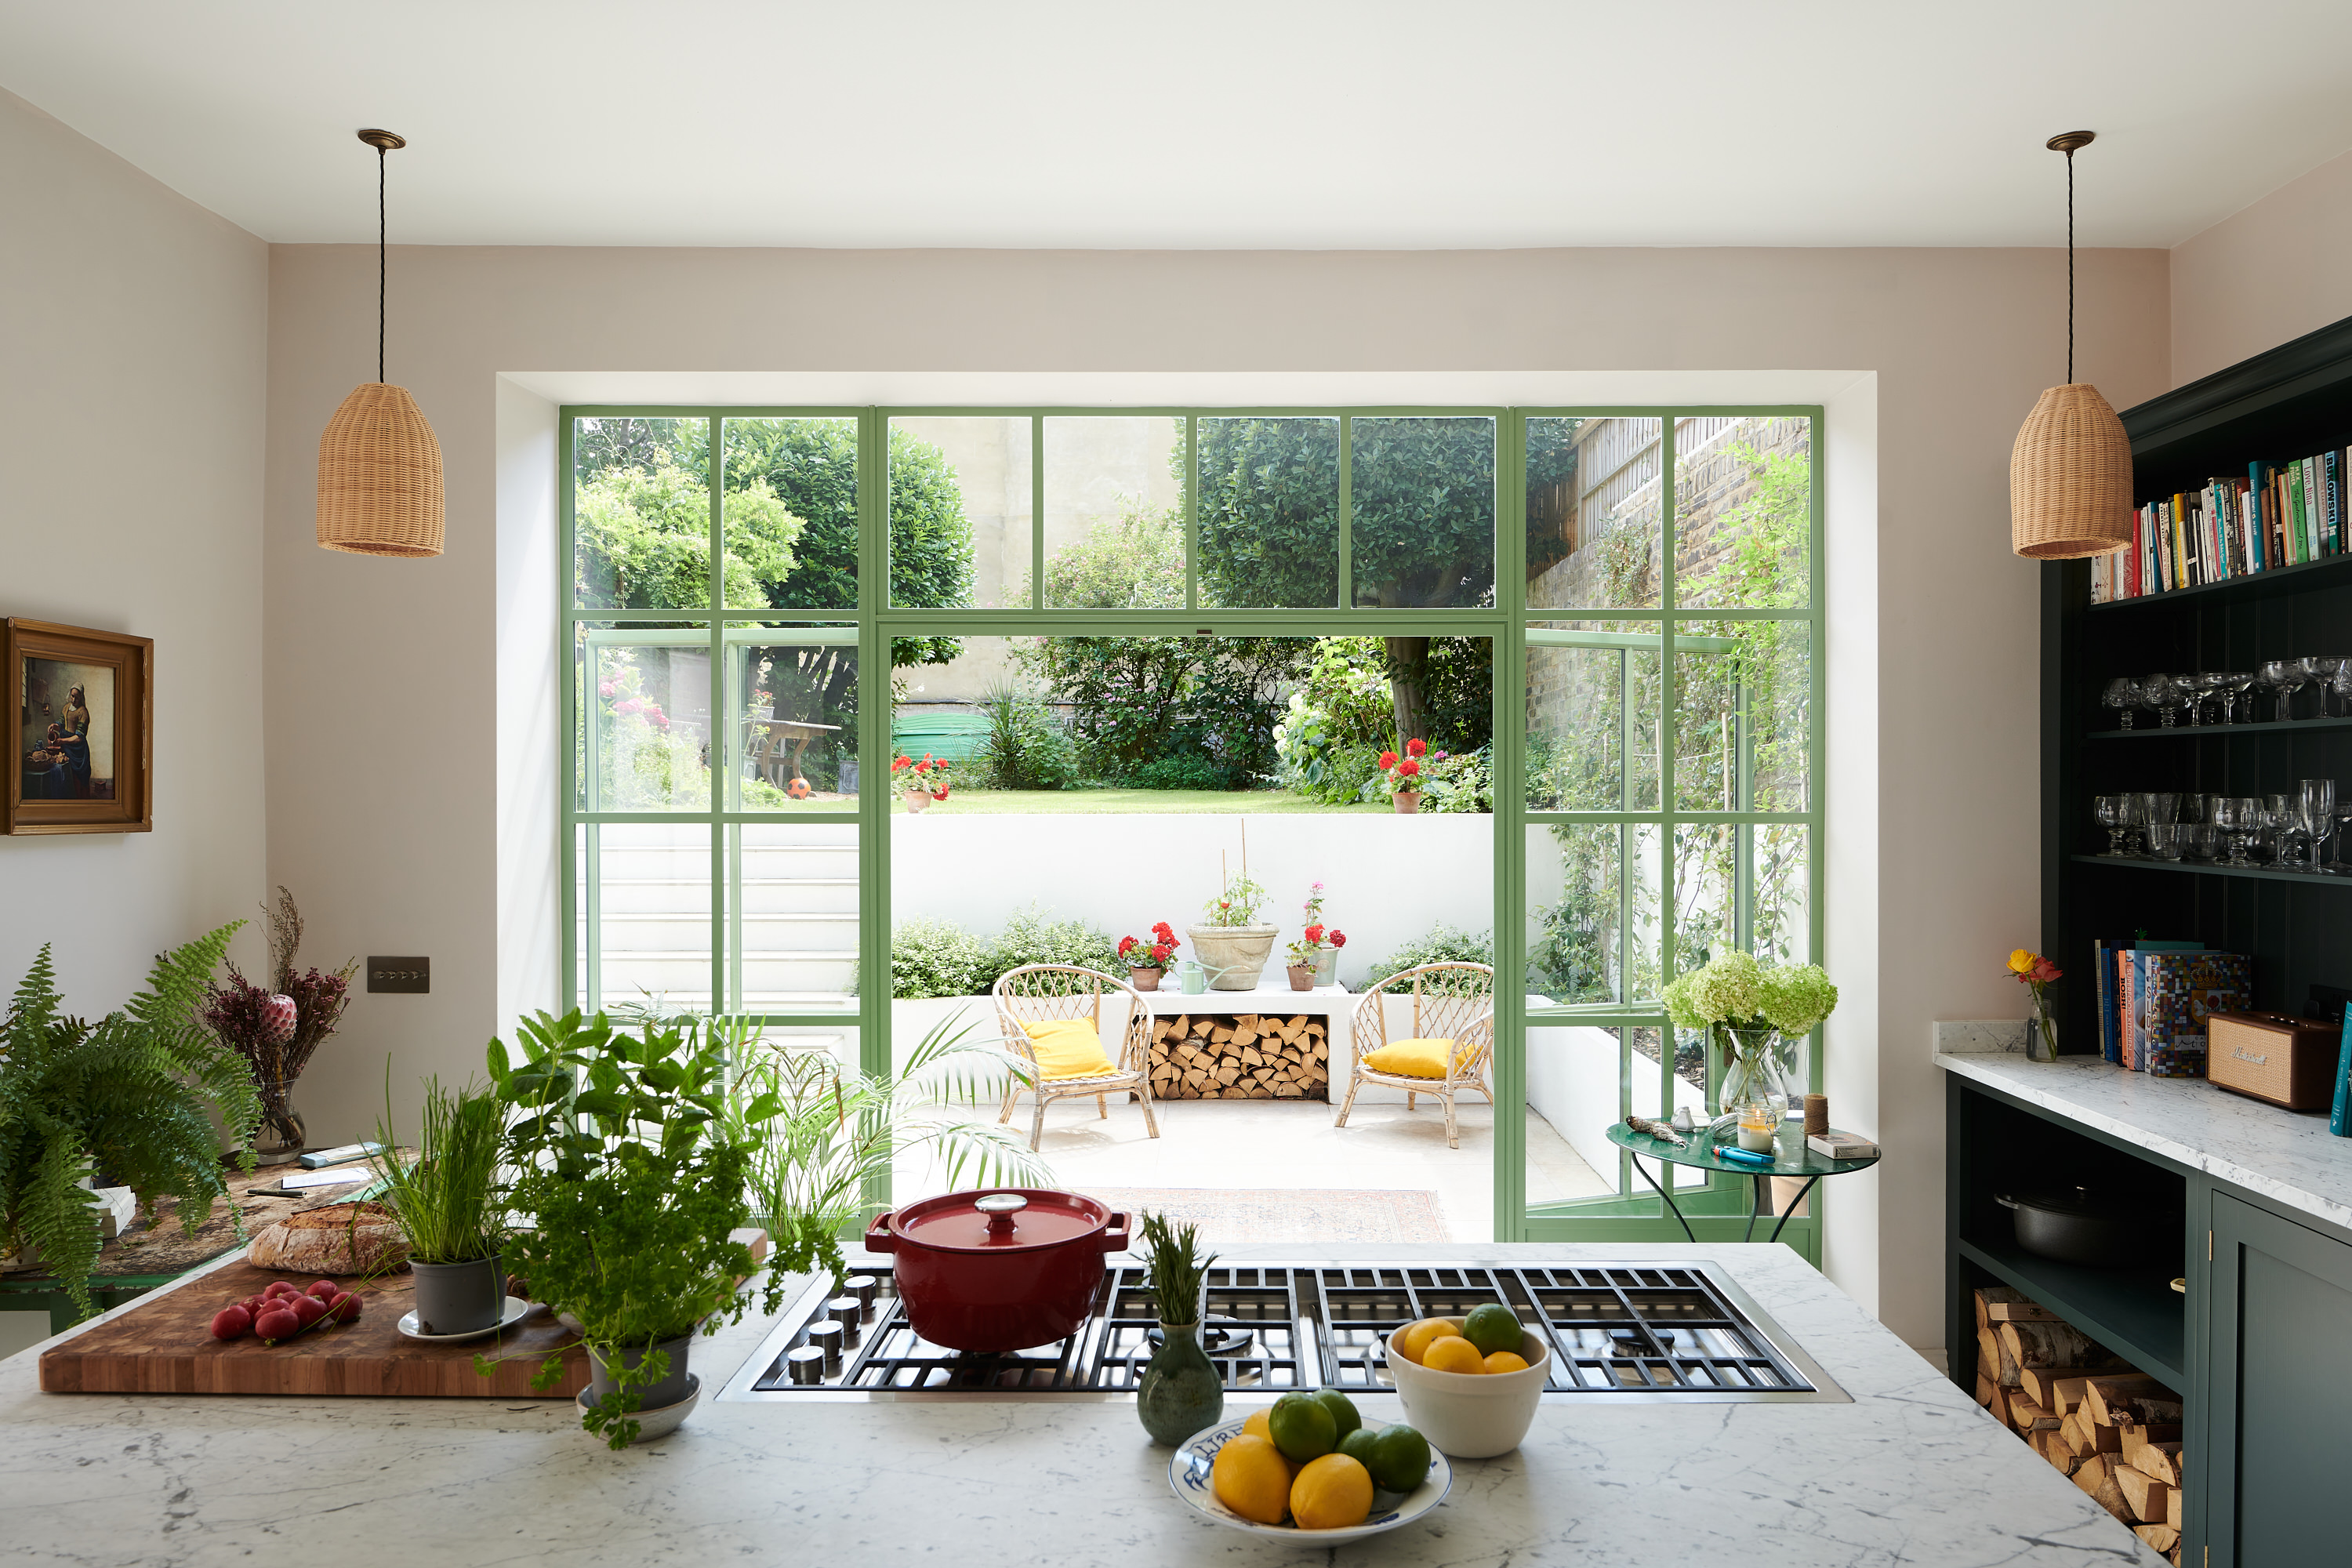
Should the hob go in the kitchen island? Experts decide on the most sociable and space-saving design
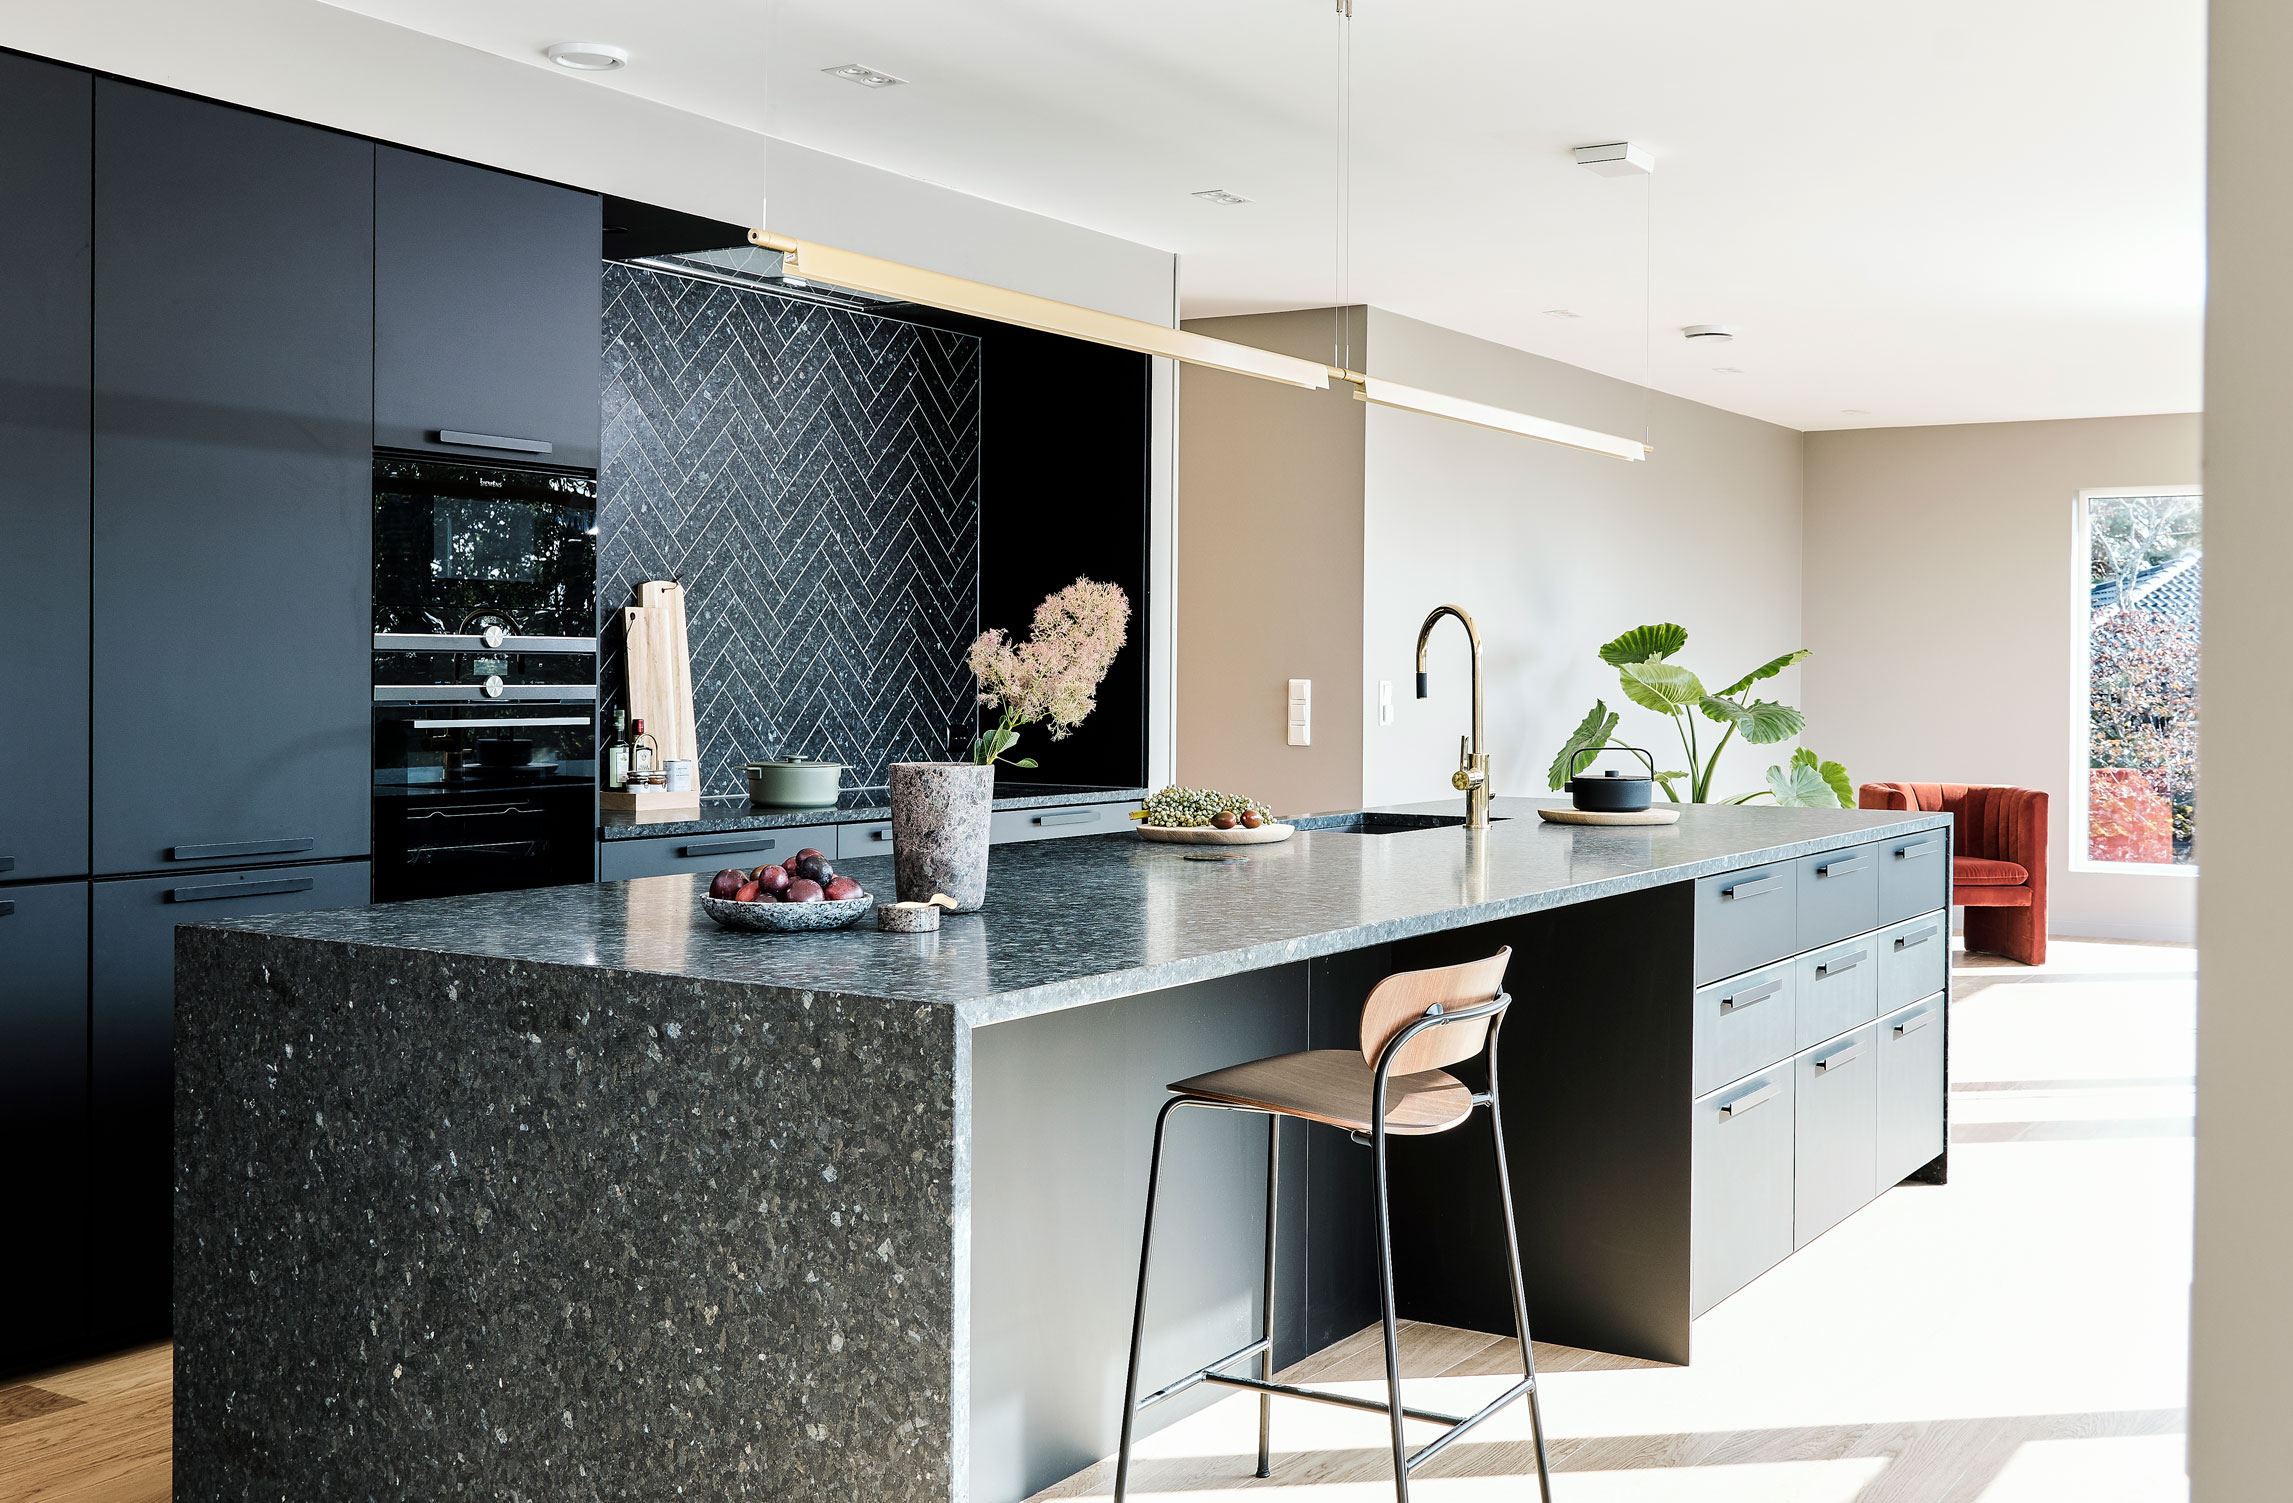
Kitchen island mistakes – and how to avoid them


Can you fit an island into a galley kitchen? Interior design experts share their advice
Your Kitchen Island Doesn't Have To Be A Rectangle: How To Pick The Right Shape For Your Space

How to choose the right kitchen island size – experts explain how big a kitchen 'ideally' needs to be

Do you need a kitchen island? Designers weigh in on are they an essential or are islands becoming outdated
Should You Have a Sink on a Kitchen Island? Designers Love (and Hate) This Layout, so Here's How to Decide
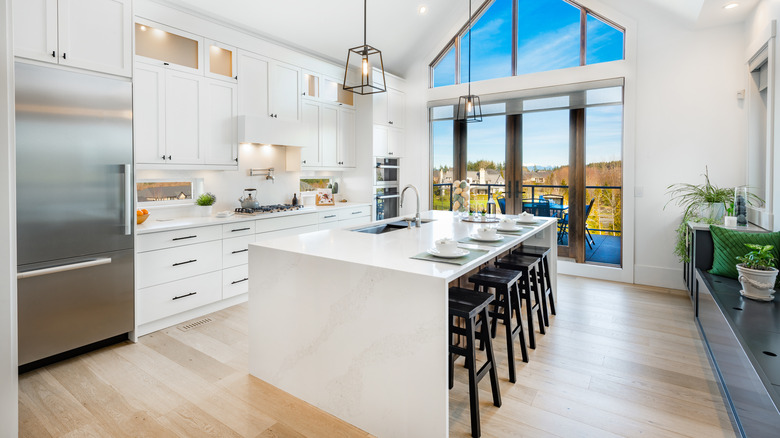
5 Mistakes You Should Avoid When Adding An Island To Your Kitchen
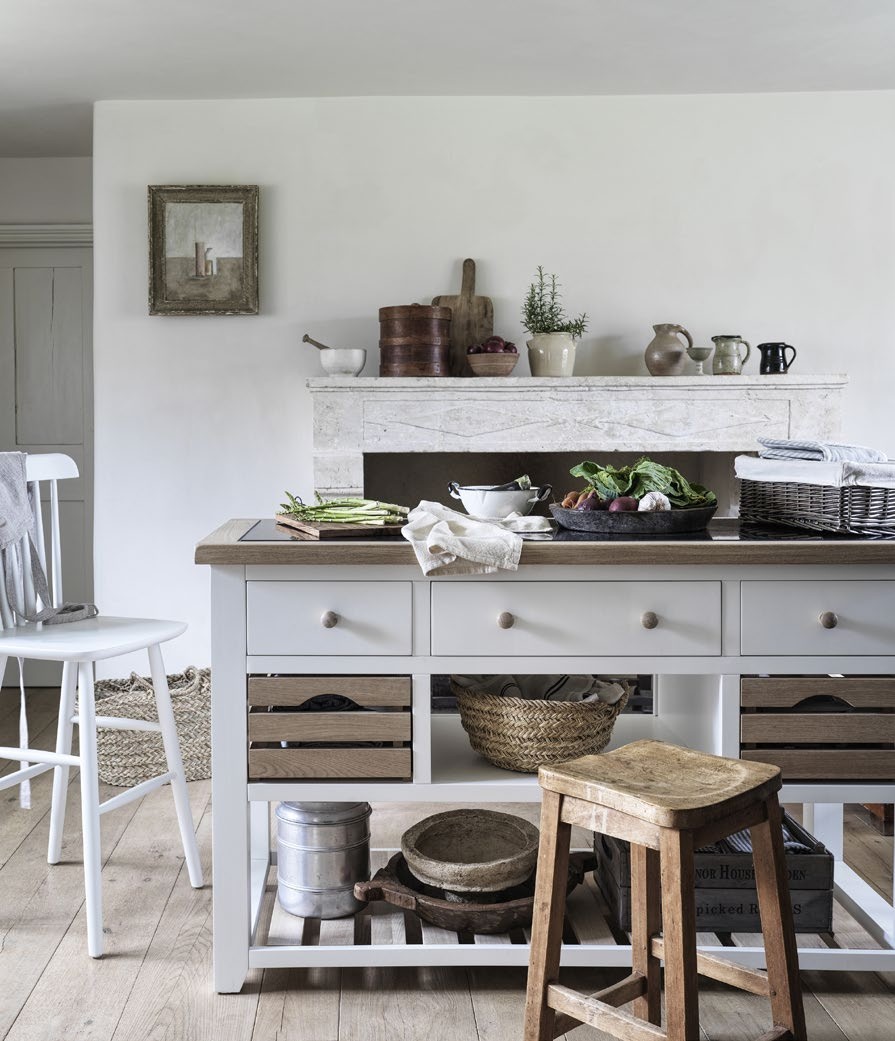
Kitchen island design - 7 Nov 2024 - Homebuilding & Renovating Magazine


This Island Cart Has Over 600 5-Star Reviews and Is Perfect for Small Kitchens

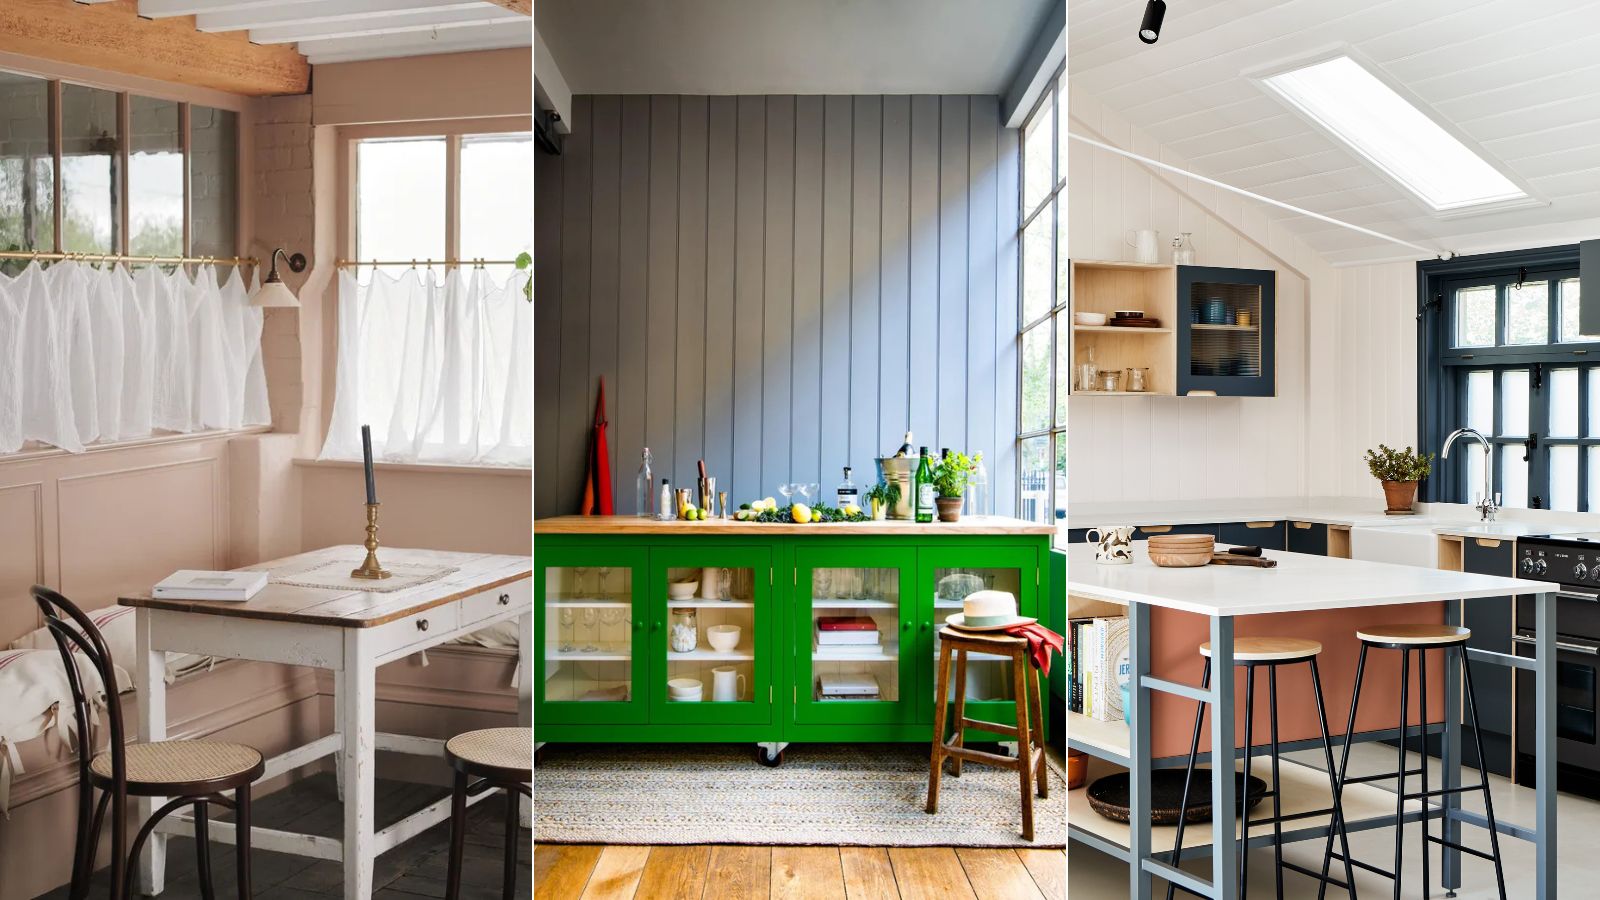
Can you put seating around a portable kitchen island? Design experts weigh in on navigating this tricky layout
How to Design a Kitchen Island: Code Requirements, Flow, & More

There’s Nothing Worse Than an Awkward Kitchen Island—Here’s How to Calculate Correctly
Kitchen island vs no kitchen island – two reasons designers choose this layout, and two reasons they don't
7 successful kitchen island layout ideas experts swear by
If you have a small kitchen, designers urge you to make this one key design decision
A 'rule of thumb' when working out kitchen island sizes and mistakes to avoid
Should kitchen islands have a sink? Experts agree on this definitive answer
Should a kitchen island be the same height as the counters?
Suddenly, Everyone's Choosing Square Islands — Here's Why They Work So Well, Even in Small Kitchens