1/11
Narrow kitchen ideas – 10 design rules for making a long kitchen space seem wider

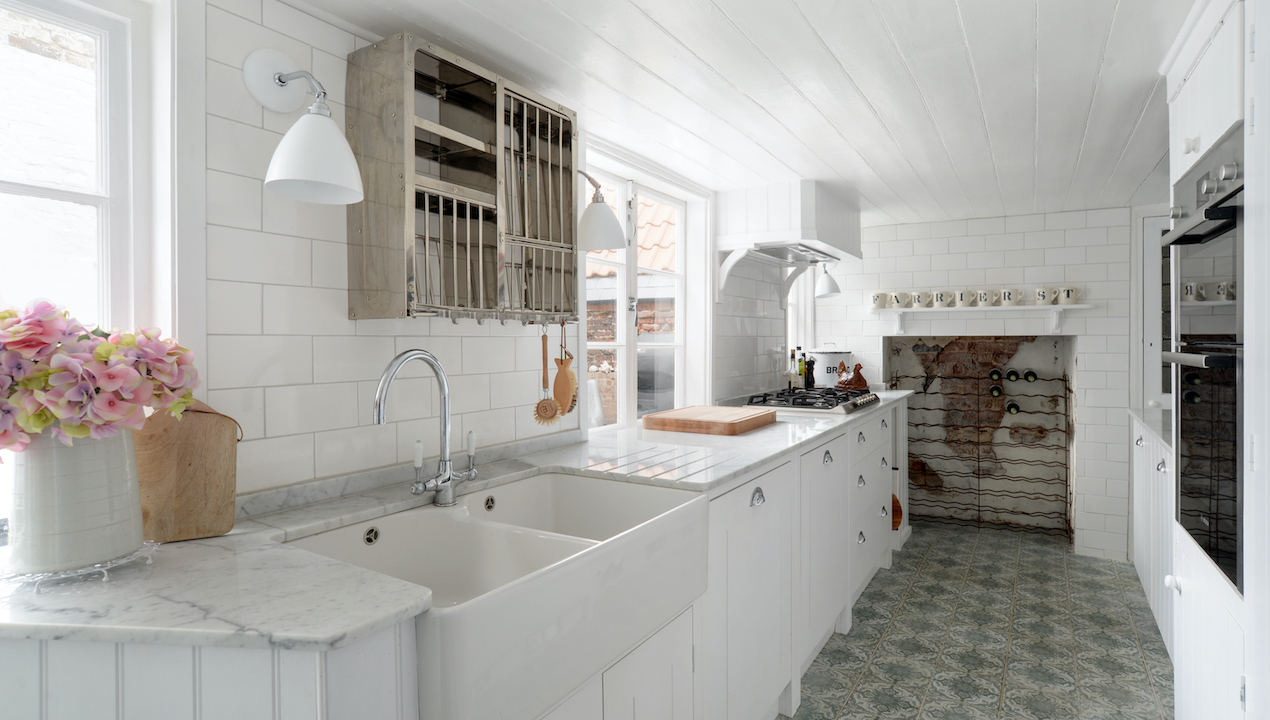
Designing a narrow kitchen presents unique challenges but also opportunities for creative solutions. Many homes feature long, narrow kitchen spaces, often referred to as galley kitchens, which require careful planning to maximize both aesthetics and functionality. The goal is to make the space feel wider and more inviting, while ensuring it remains highly efficient for cooking and daily use. Over the past decade, kitchen design has evolved significantly, with narrow kitchen layouts adapting and thriving in modern homes.
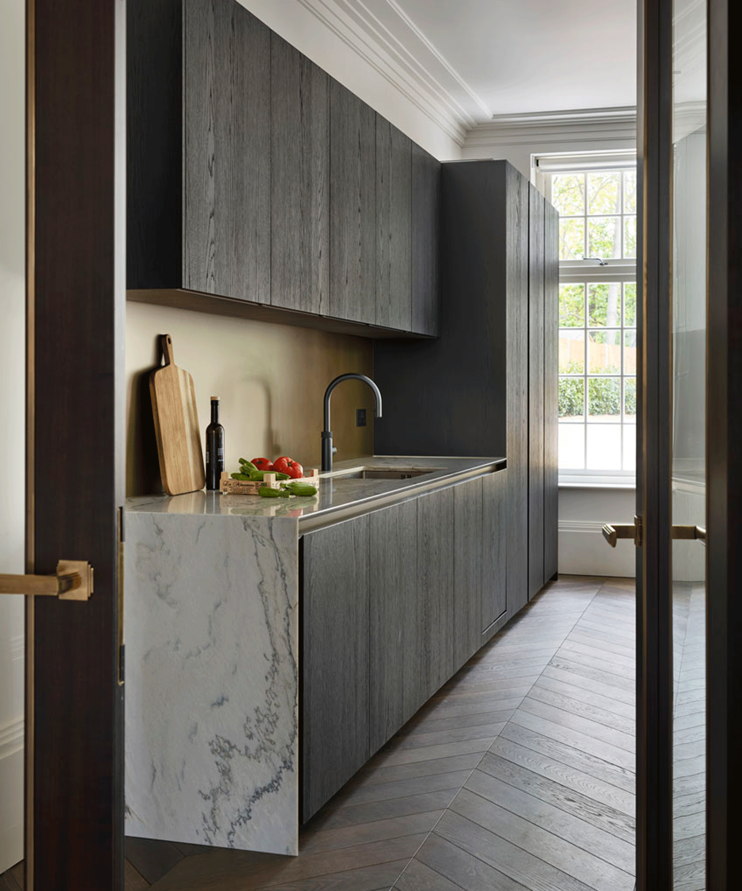
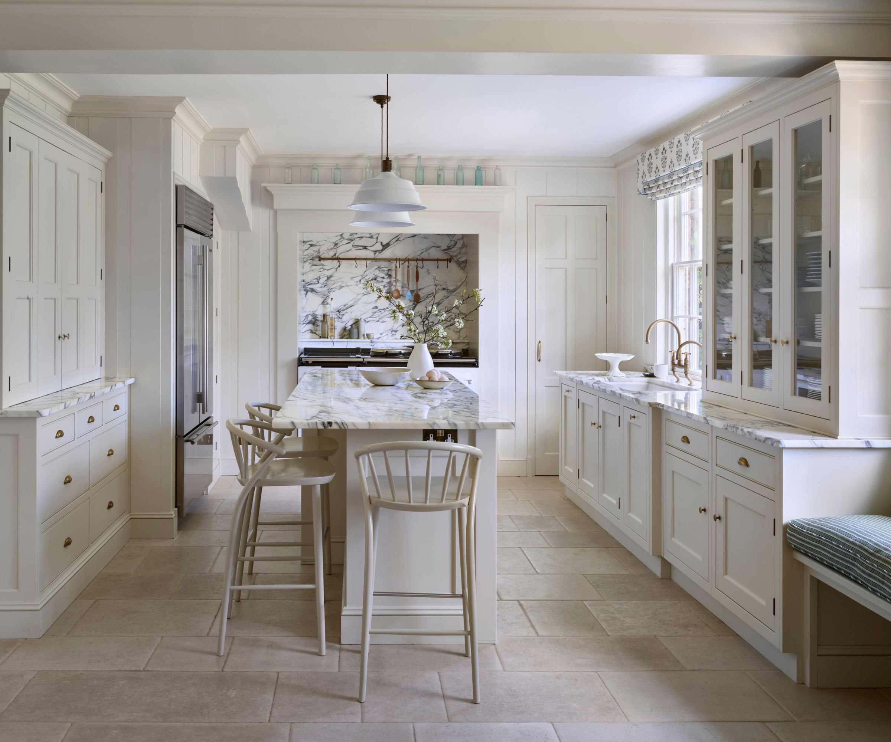
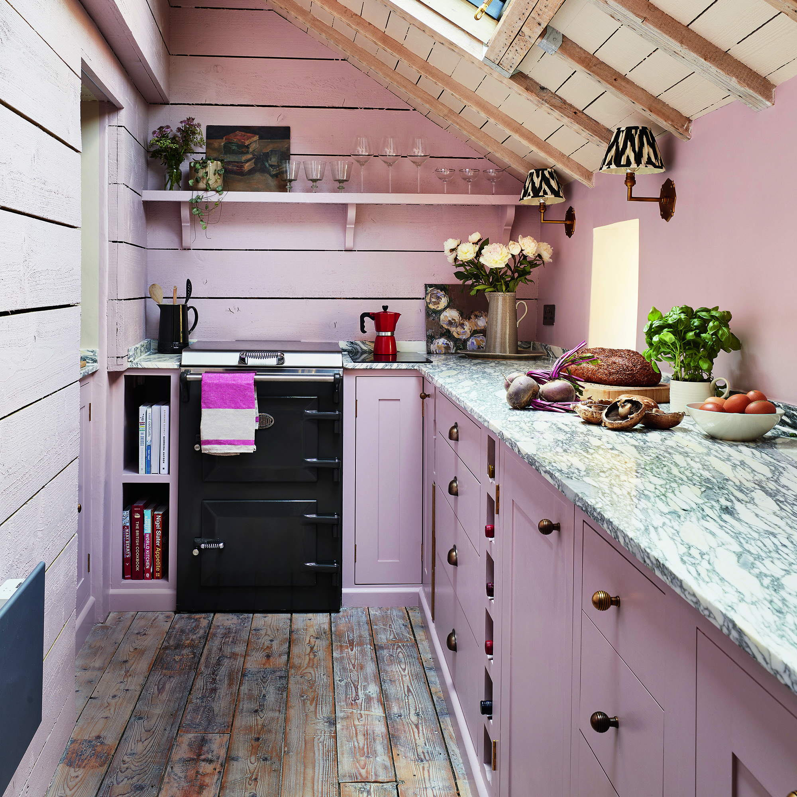
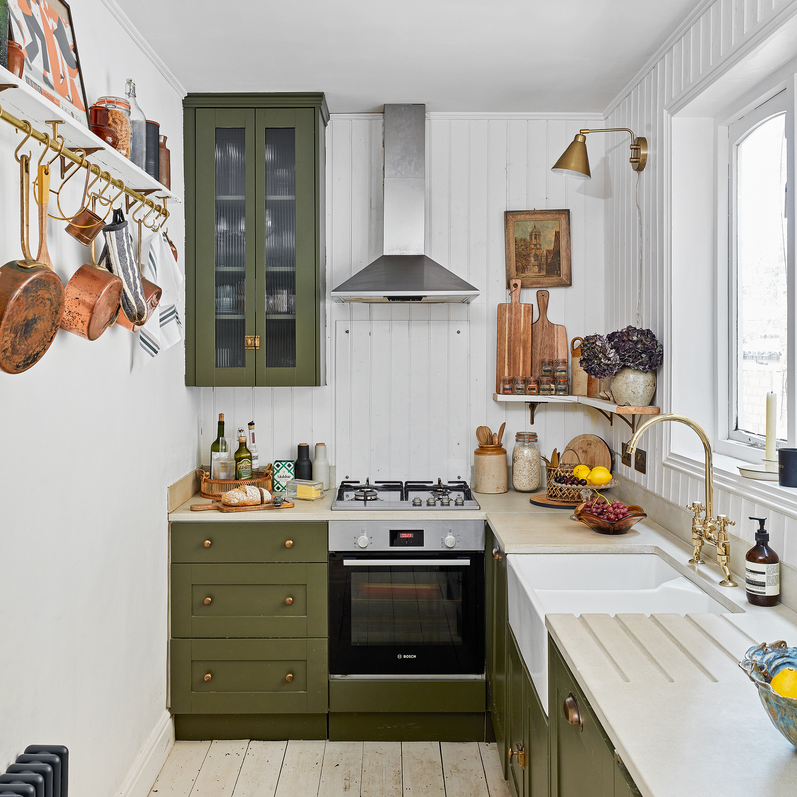
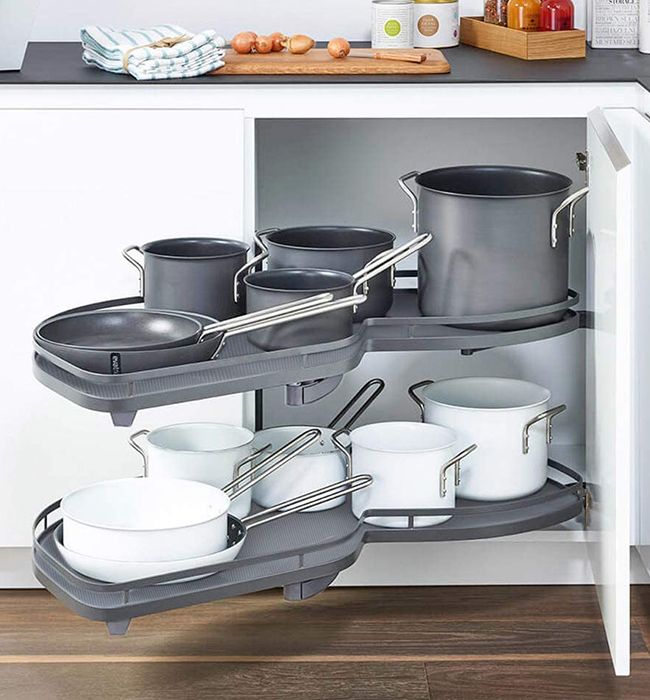

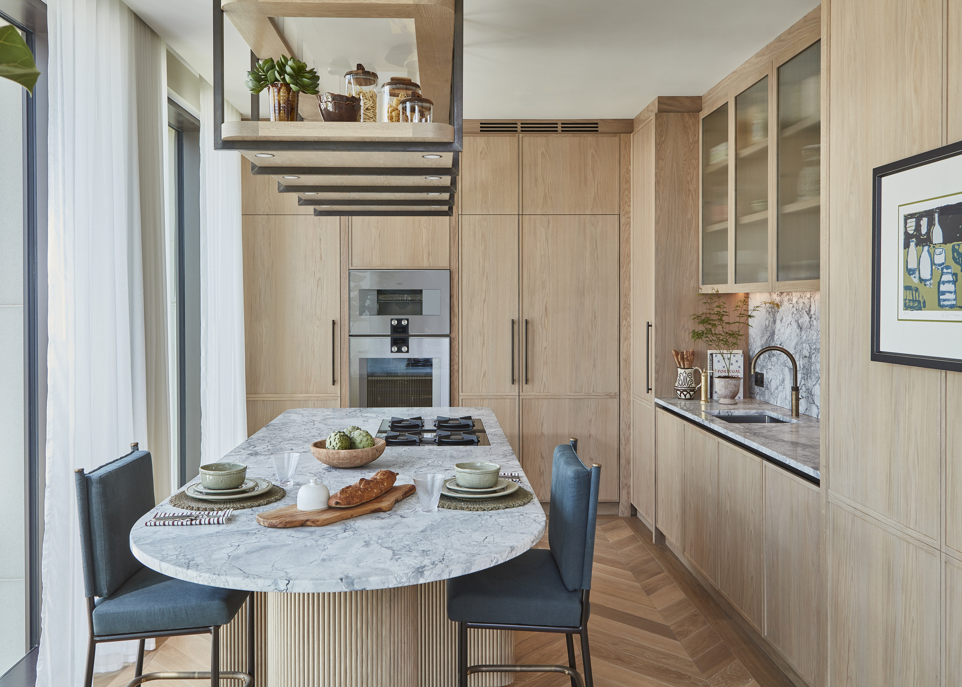

One effective strategy for optimizing narrow kitchens is to invest in bespoke cabinetry. Custom-built cabinets can perfectly fit into awkwardly shaped rooms, accommodating unusual angles and curves that off-the-shelf units cannot. This approach allows for tailored storage solutions, such as more shelving or extra drawers, ideal for small appliances, fine china, and cutlery, effectively turning perceived limitations into unique design advantages. As designer Charlotte Crosland notes, built-in cabinets provide precisely what is needed, especially in challenging spaces.
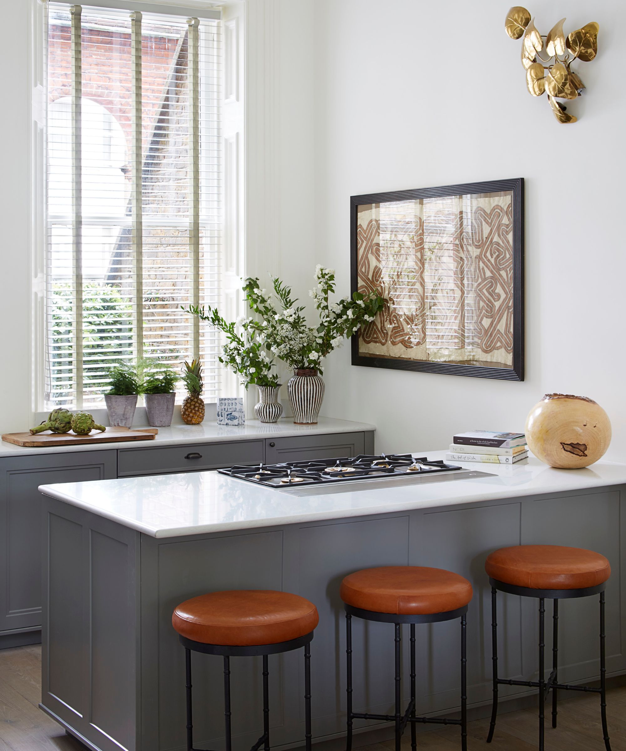
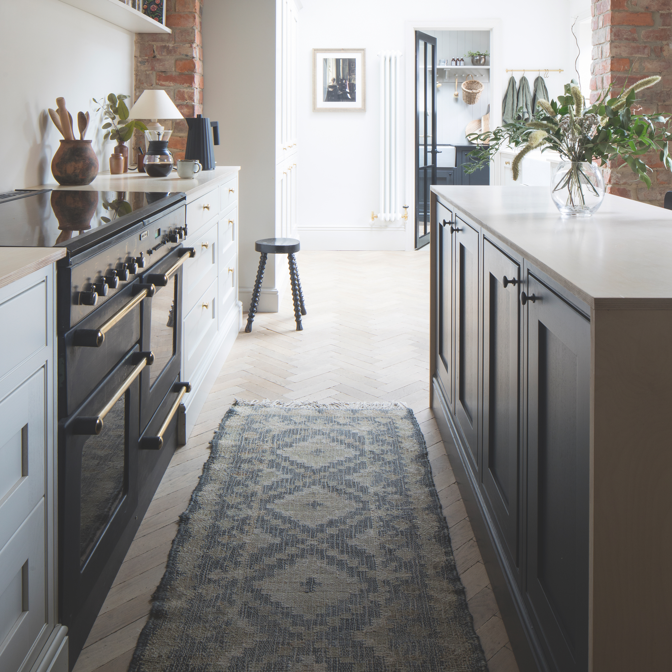
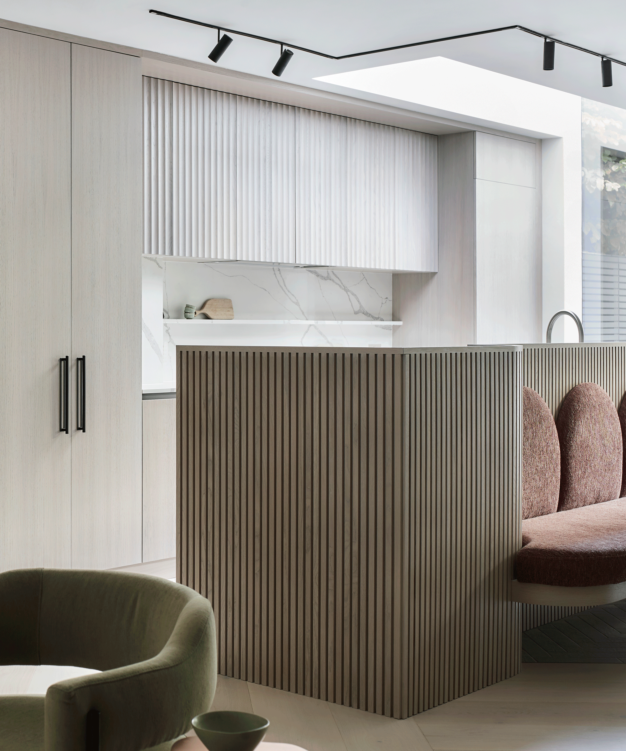
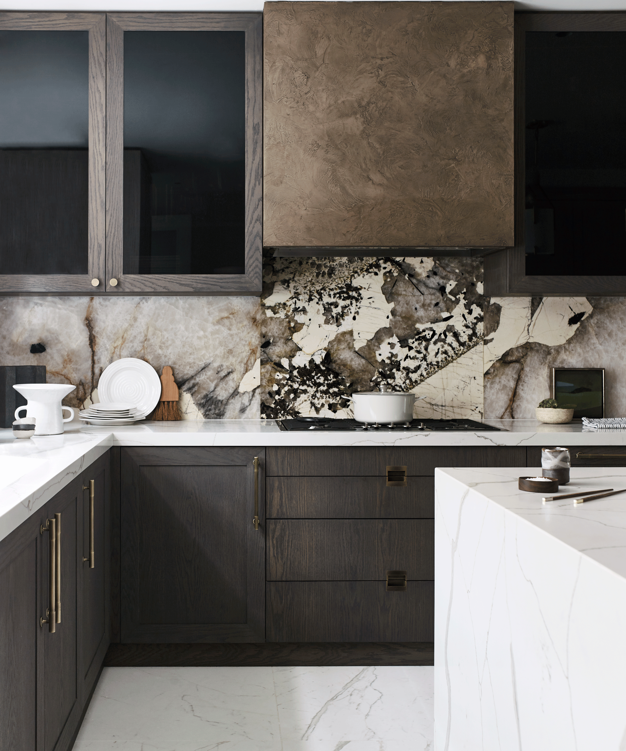

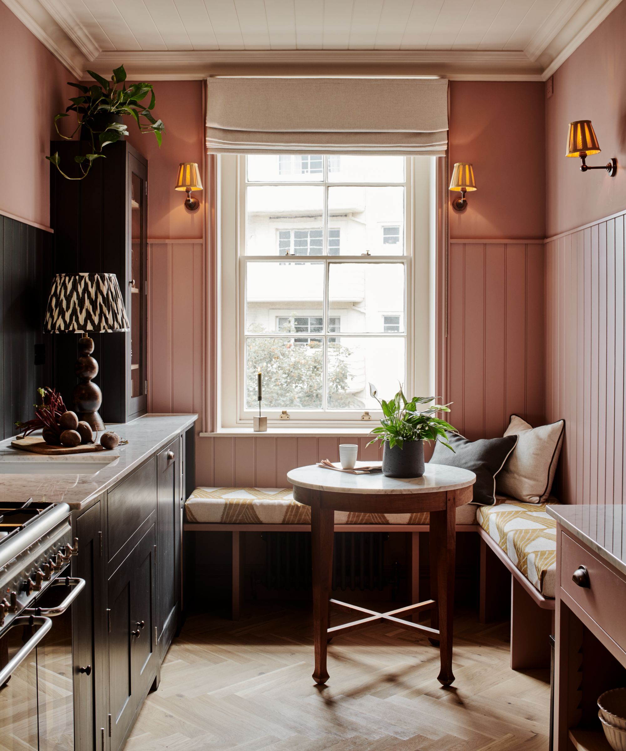
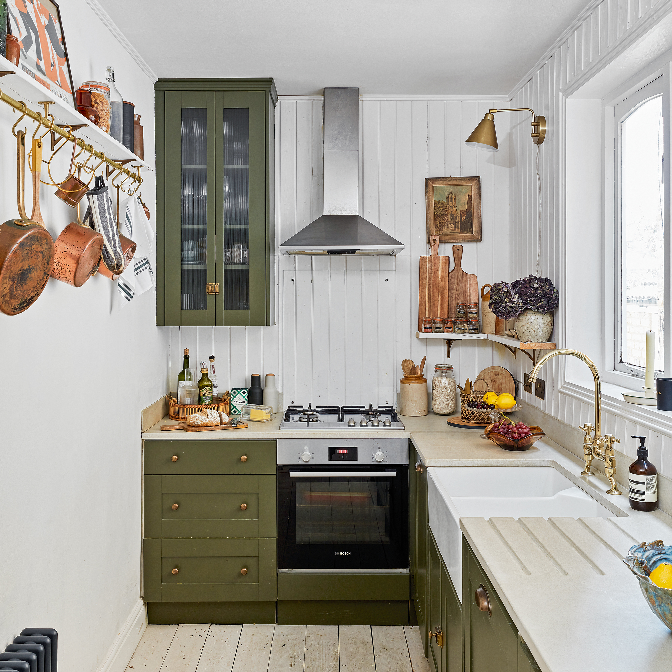
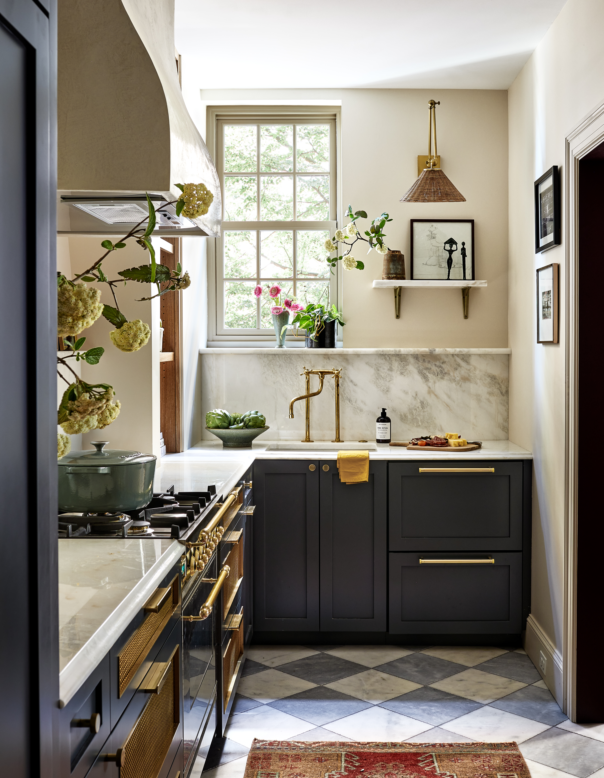

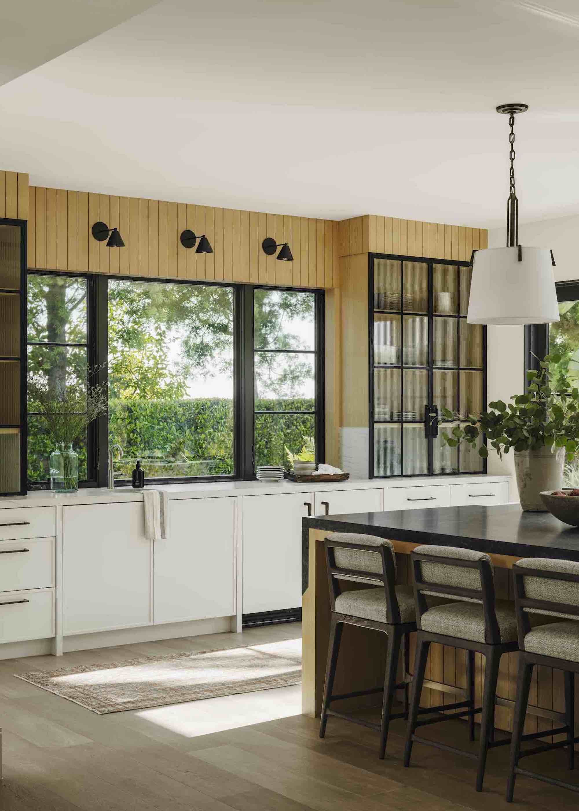

Galley kitchens, known for their efficiency, can be made to feel intimate and special. Designers like Heidi Caillier appreciate their practical nature, which necessitates thoughtful utilization of every inch. Using appropriate colors, such as Farrow & Ball’s French Gray, can enhance coziness. Combining closed cabinets with open shelving helps maintain a light and airy feel. In larger open-plan settings, a modern galley kitchen can feature a wall-hugging run parallel to a long island, effectively separating living or dining areas and creating a more open and sociable atmosphere, as explained by Paul O’Brien of Kitchens International.
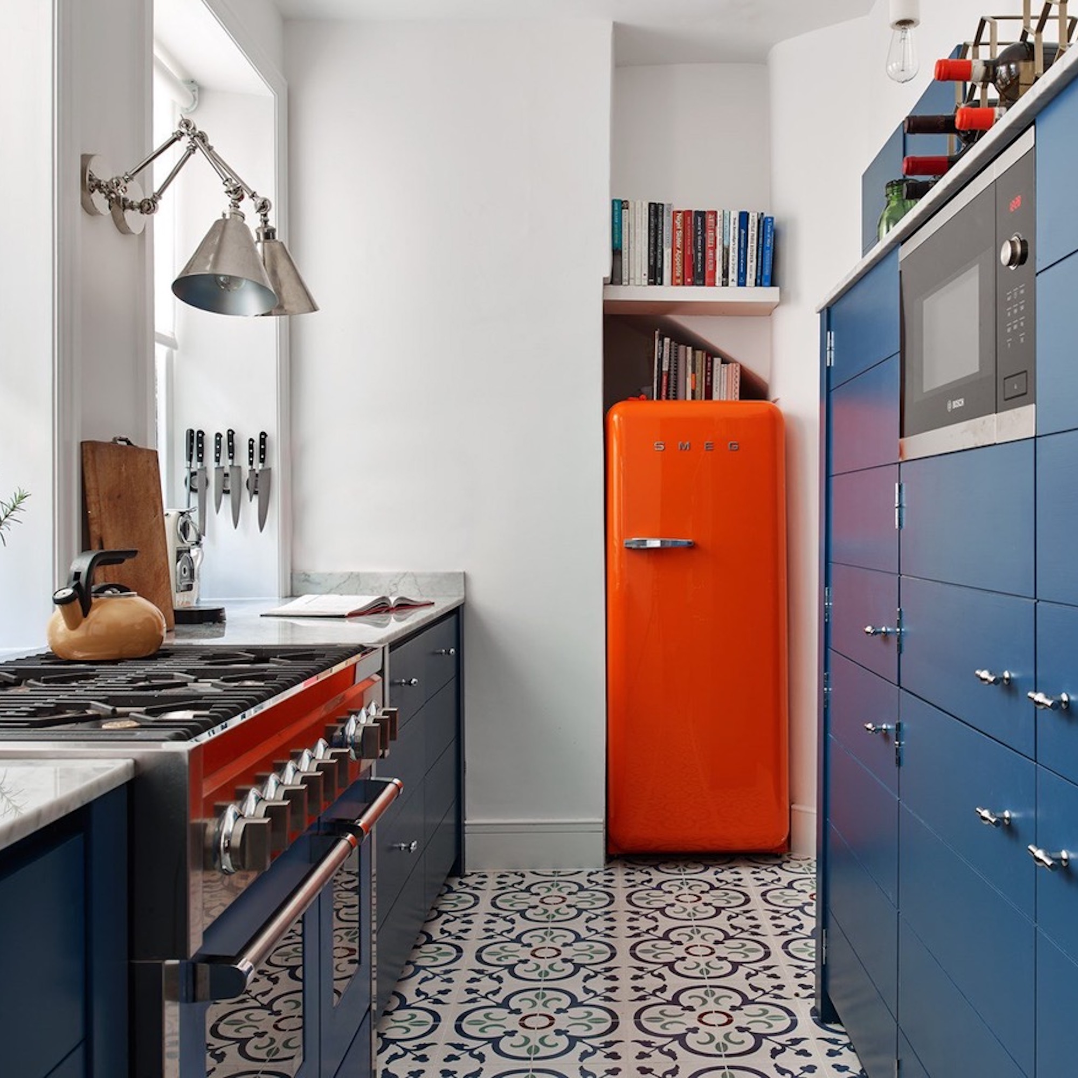

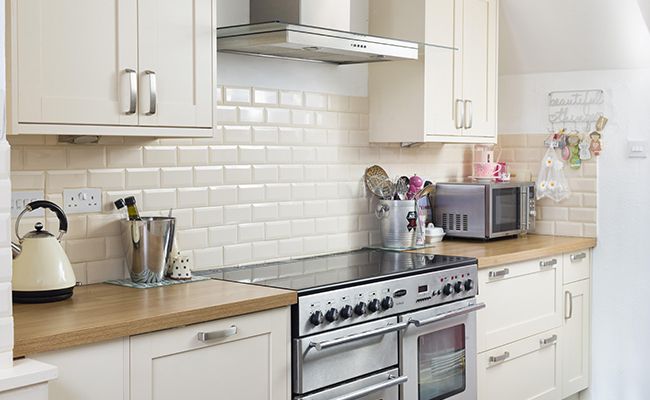
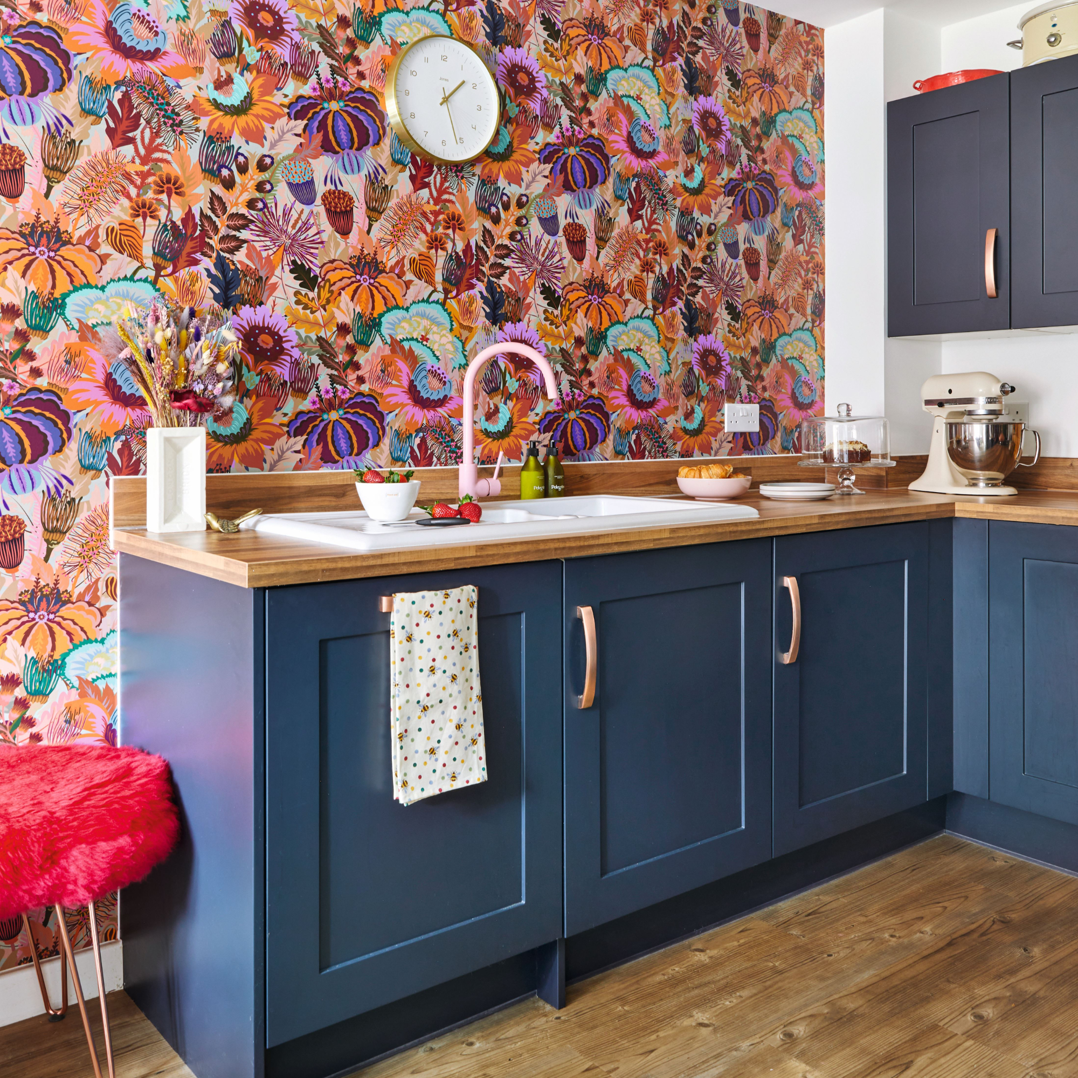



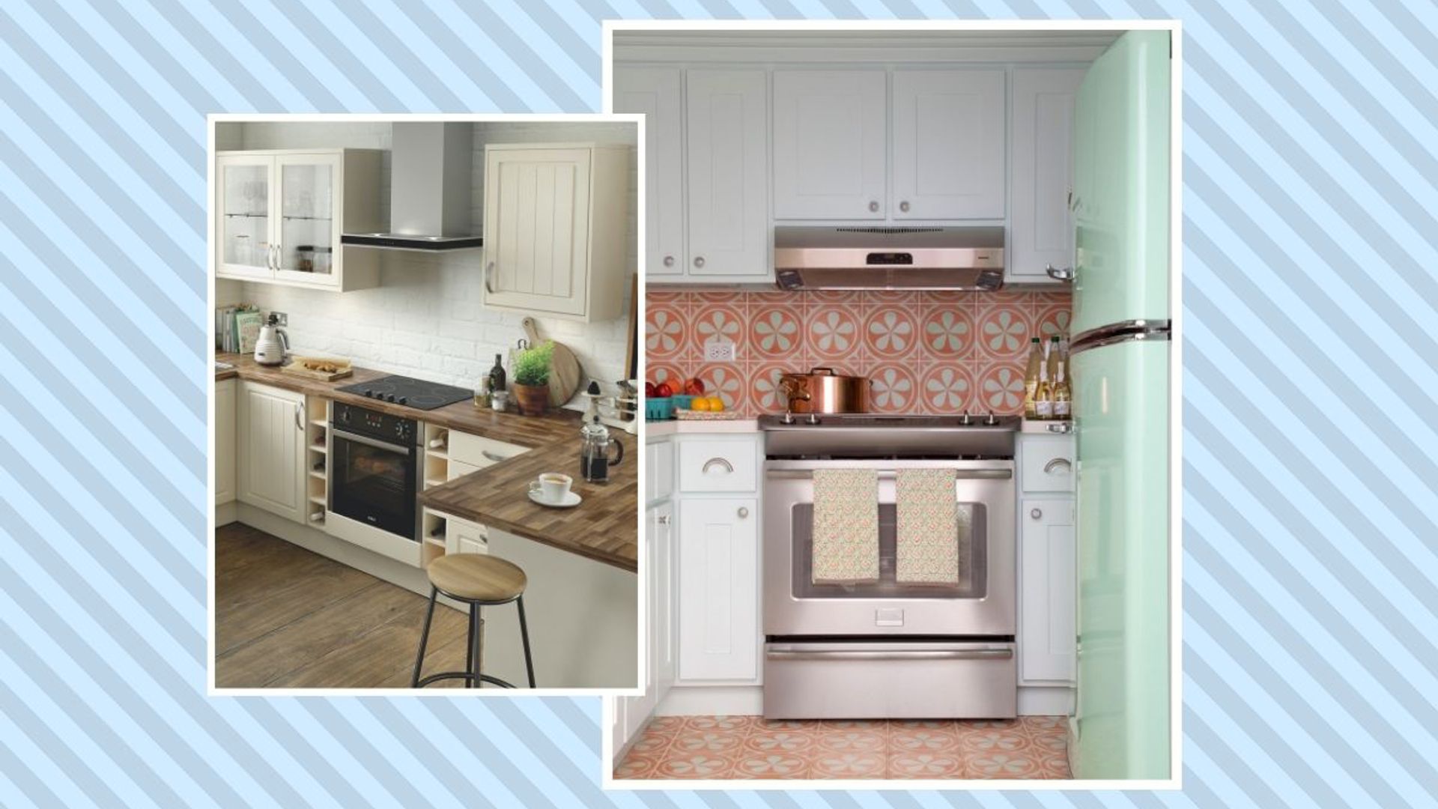
To foster a sense of spaciousness, opting for handleless units with pale, light-reflecting finishes is recommended. Advances in push-open and close mechanisms eliminate the need for handles, contributing to a sleek, minimalist look. To prevent a clinical appearance, incorporating natural materials and colorful elements like kitchen rugs or patterned backsplashes can add warmth and personality.
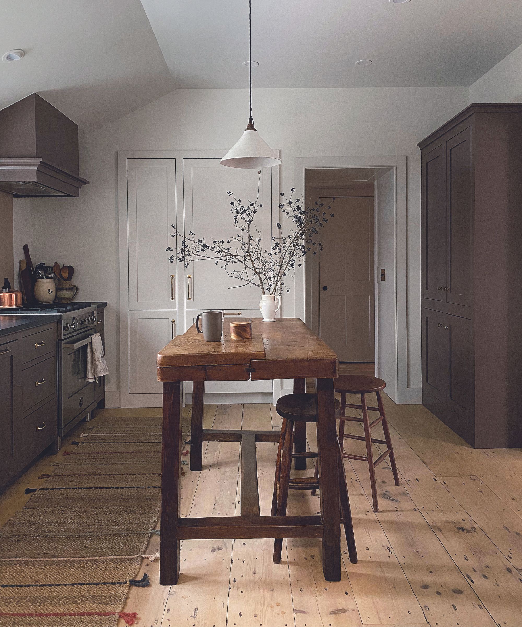
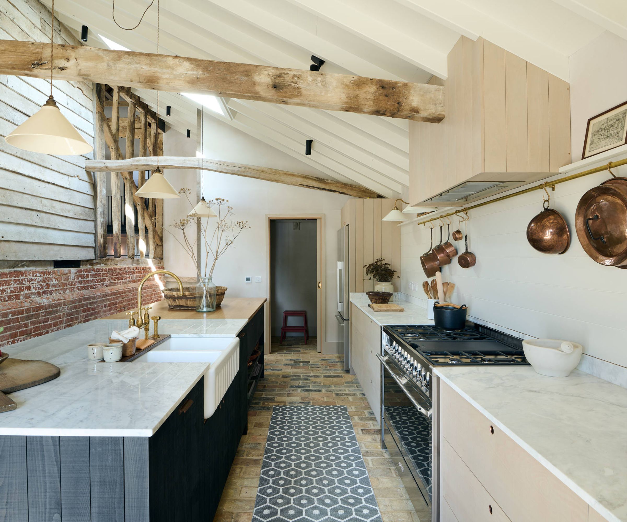
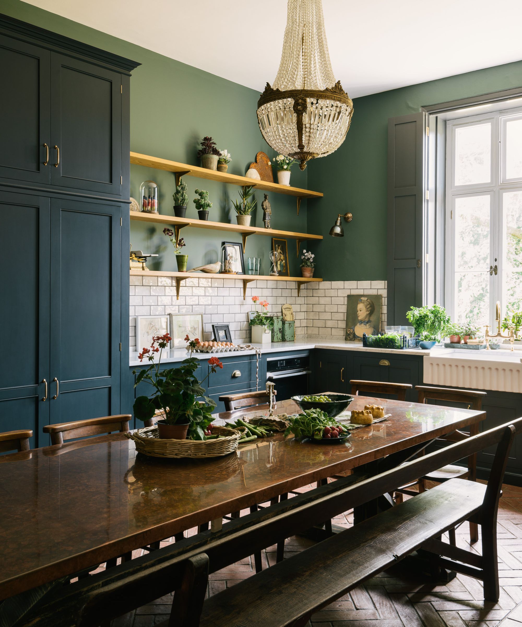
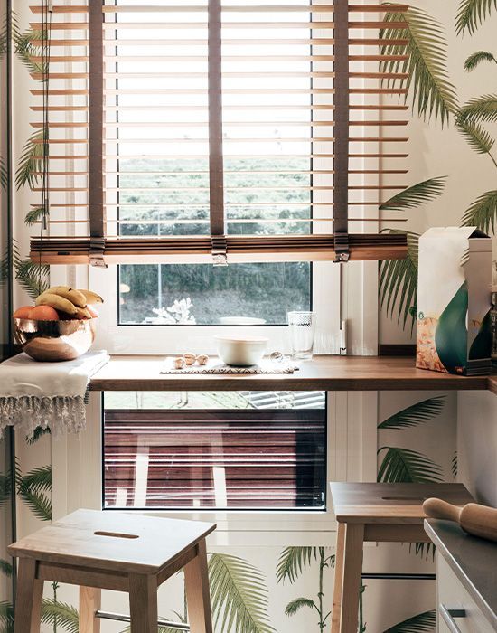
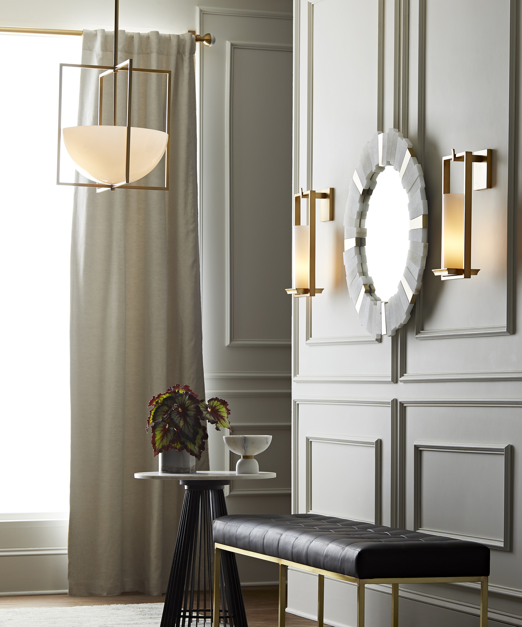
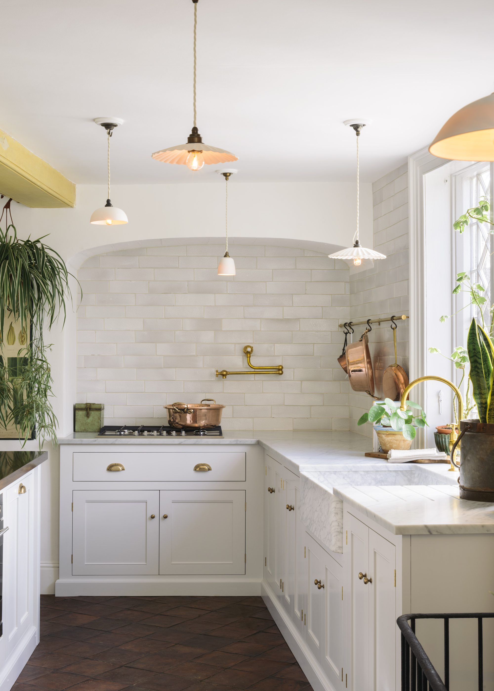
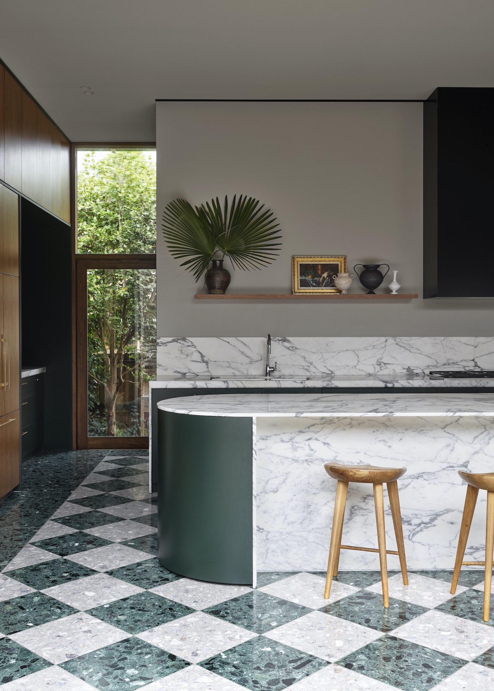
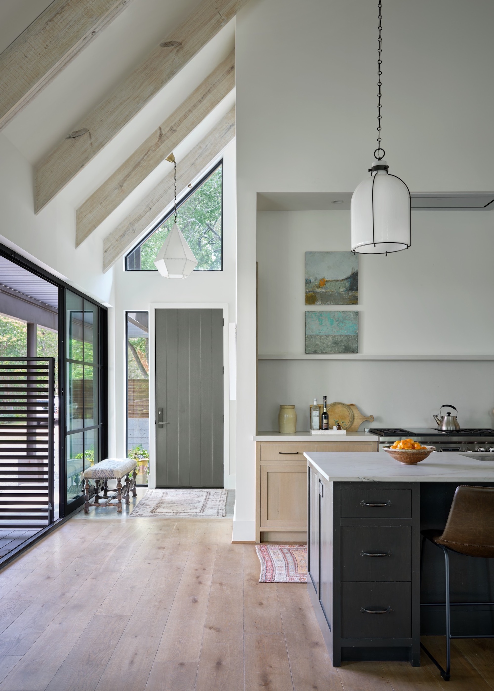
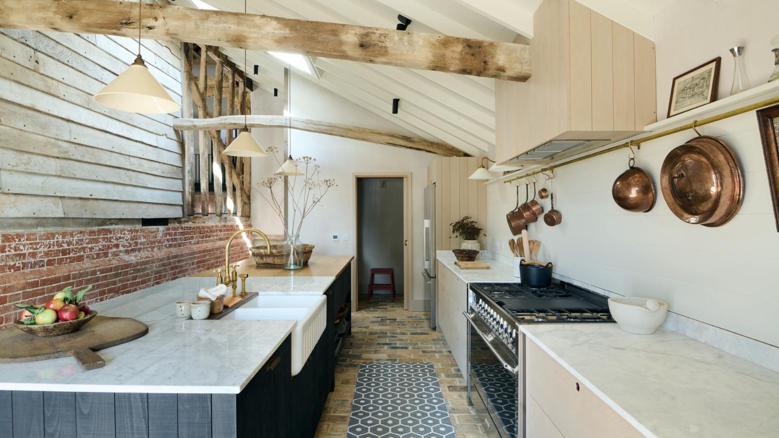

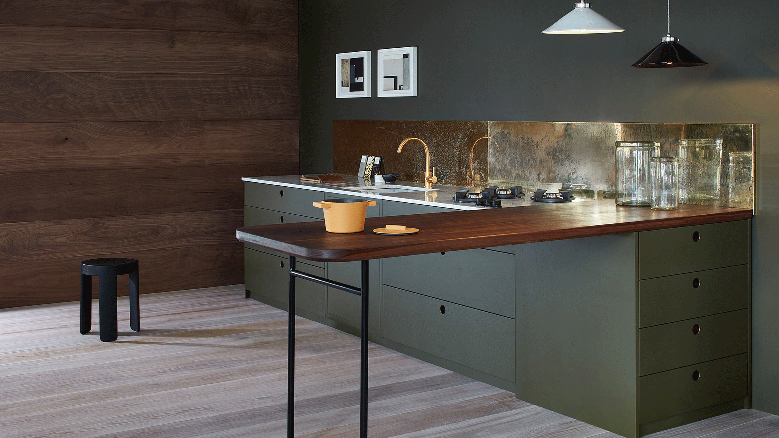
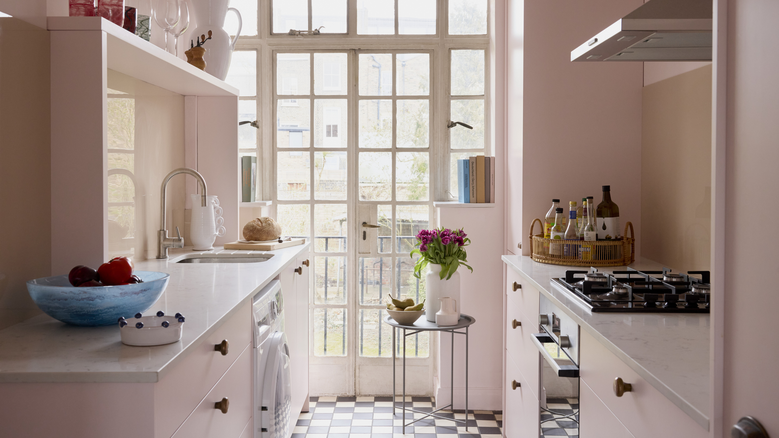
Lighting plays a crucial role in narrow kitchens. Utilizing outsized designer suspension lights can draw the eye upward, making the room feel taller. Contrasting wall and ceiling colors, such as arctic white against mossy green walls, can further enhance this effect. Natural wood tones, extended from flooring to backsplashes, add a cozy touch. Hand-welded elements, like darkened brass sink areas, develop character over time. For dining, if space permits, a banquette-style nook or breakfast bar can provide a sociable area without impeding movement. Built-in seating with storage is particularly useful for maximizing space. Additionally, glass extensions can introduce natural light and expand the usable area, drawing the eye towards the outdoors. Bold, diagonally installed checkered flooring can visually widen the space and disguise level changes.
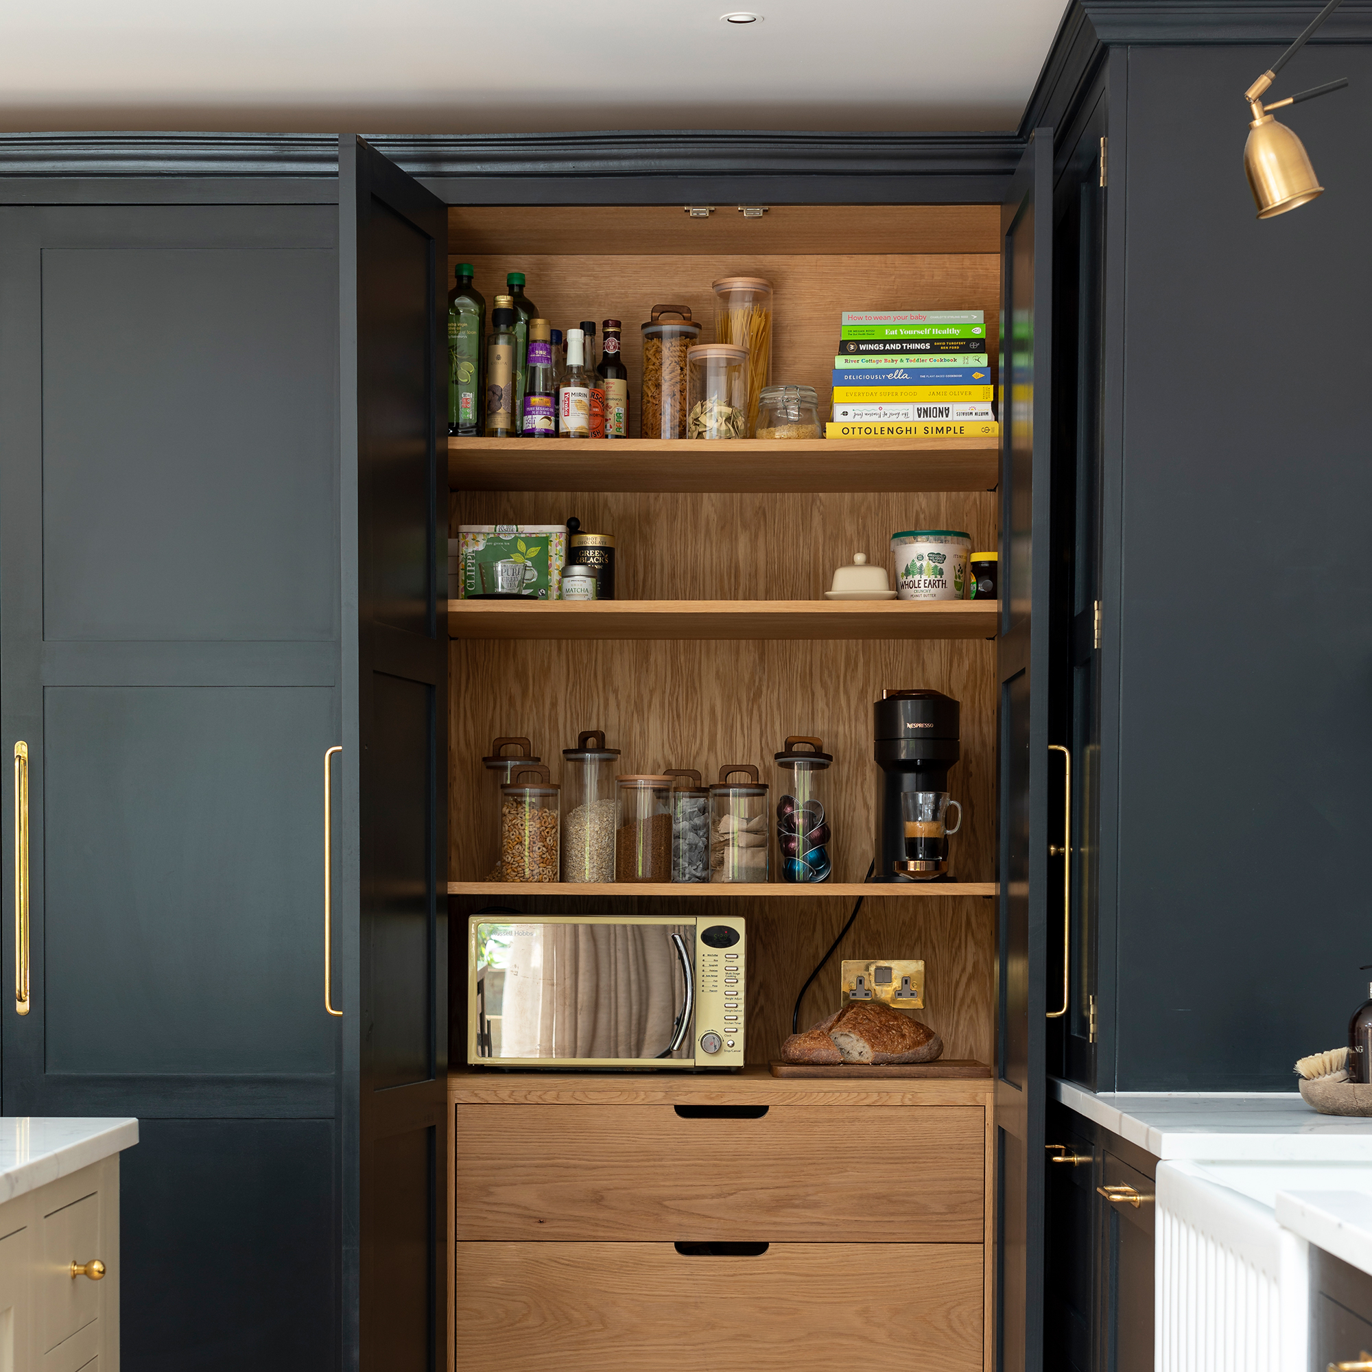
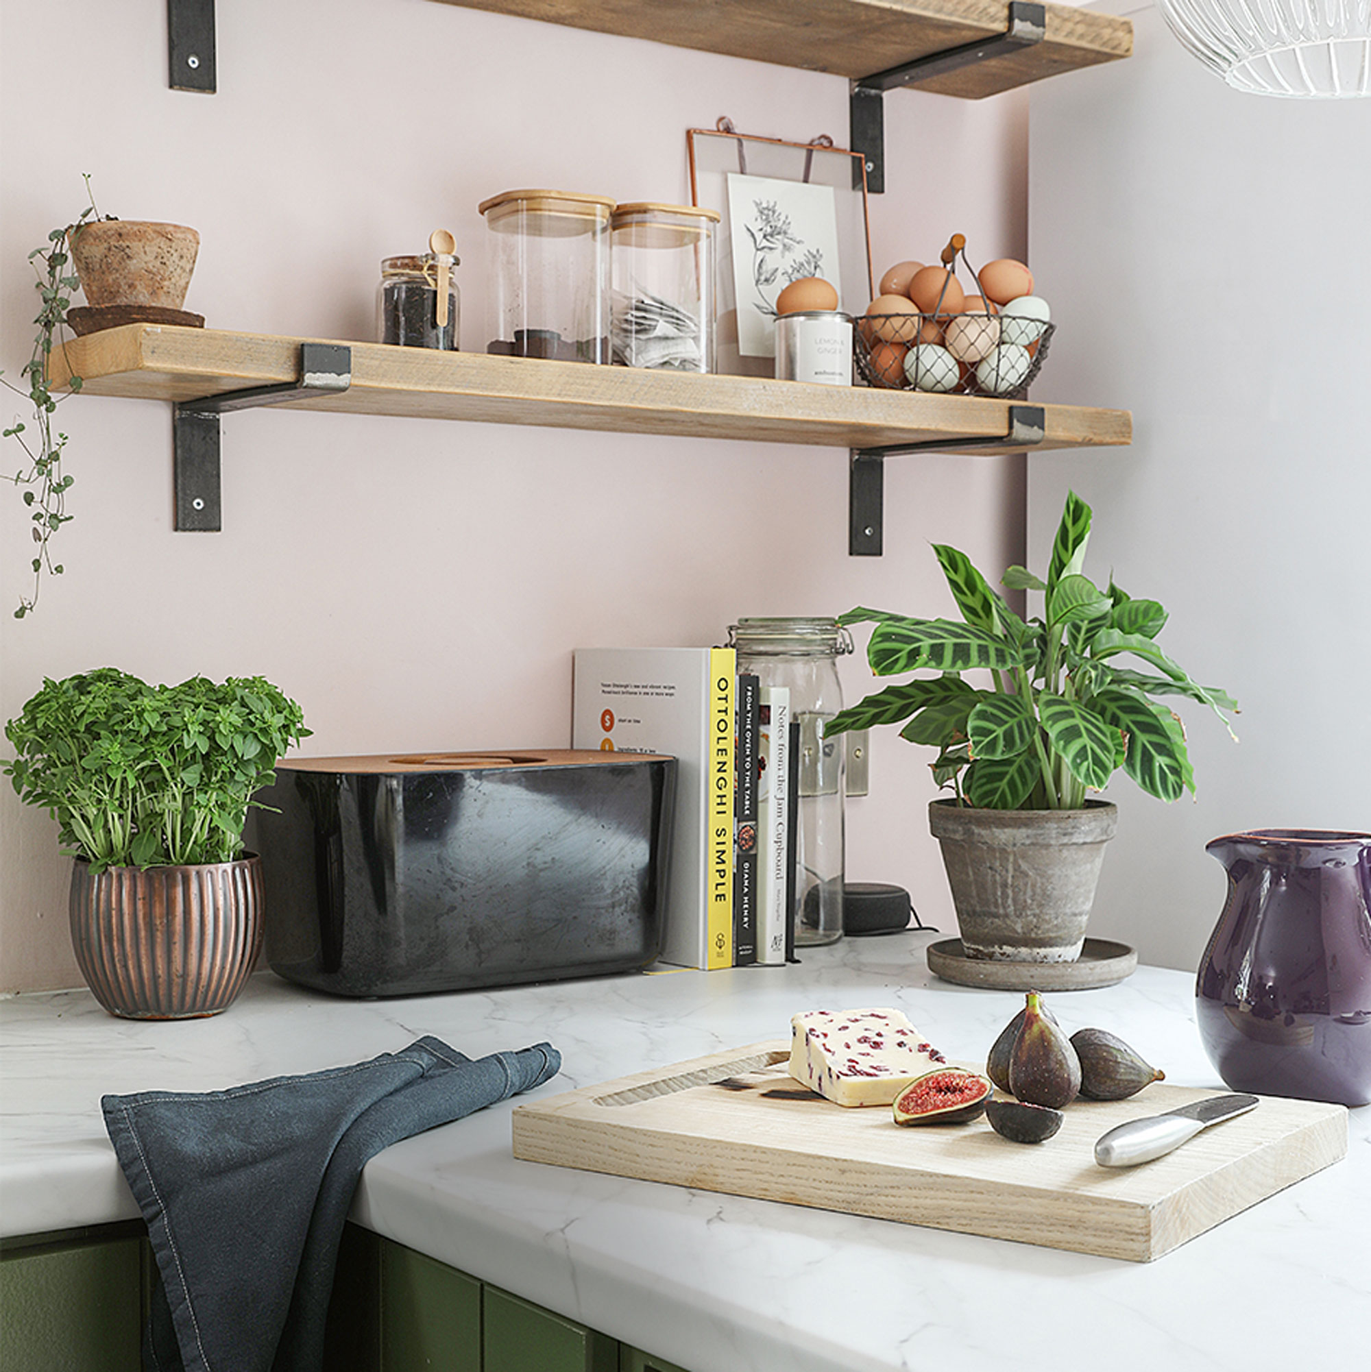
Efficient flow is essential in a limited space. Removing unnecessary doors and architraves can improve circulation, though fire regulations must be considered. Decluttering countertops is also vital for creating an illusion of space. Practical storage solutions, from cabinets to small tins, can keep everyday items organized and out of sight. Finally, strategic use of color and lighting can transform a narrow kitchen. Painting the room's shell white opens up the space, while concentrated color on focal points distracts from less attractive elements. Flexible lighting can adjust to control light direction and spread, adding height to low ceilings or concealing awkward angles.
#NarrowKitchen #KitchenDesign #GalleyKitchen #SmallSpaceSolutions #BespokeCabinetry #KitchenLayout #InteriorDesignTips #LightingDesign #StorageIdeas #NarrowKitchen #KitchenDesign #GalleyKitchen #SmallSpaceSolutions #BespokeCabinetry #KitchenLayout #InteriorDesignTips #LightingDesign #StorageIdeas
0 comment in total
 No comments yet
You may also like
9 narrow kitchen layout rules designers say will make your space look wider and function better

Experts reveal 7 narrow kitchen ideas they've used to get the best out of the space

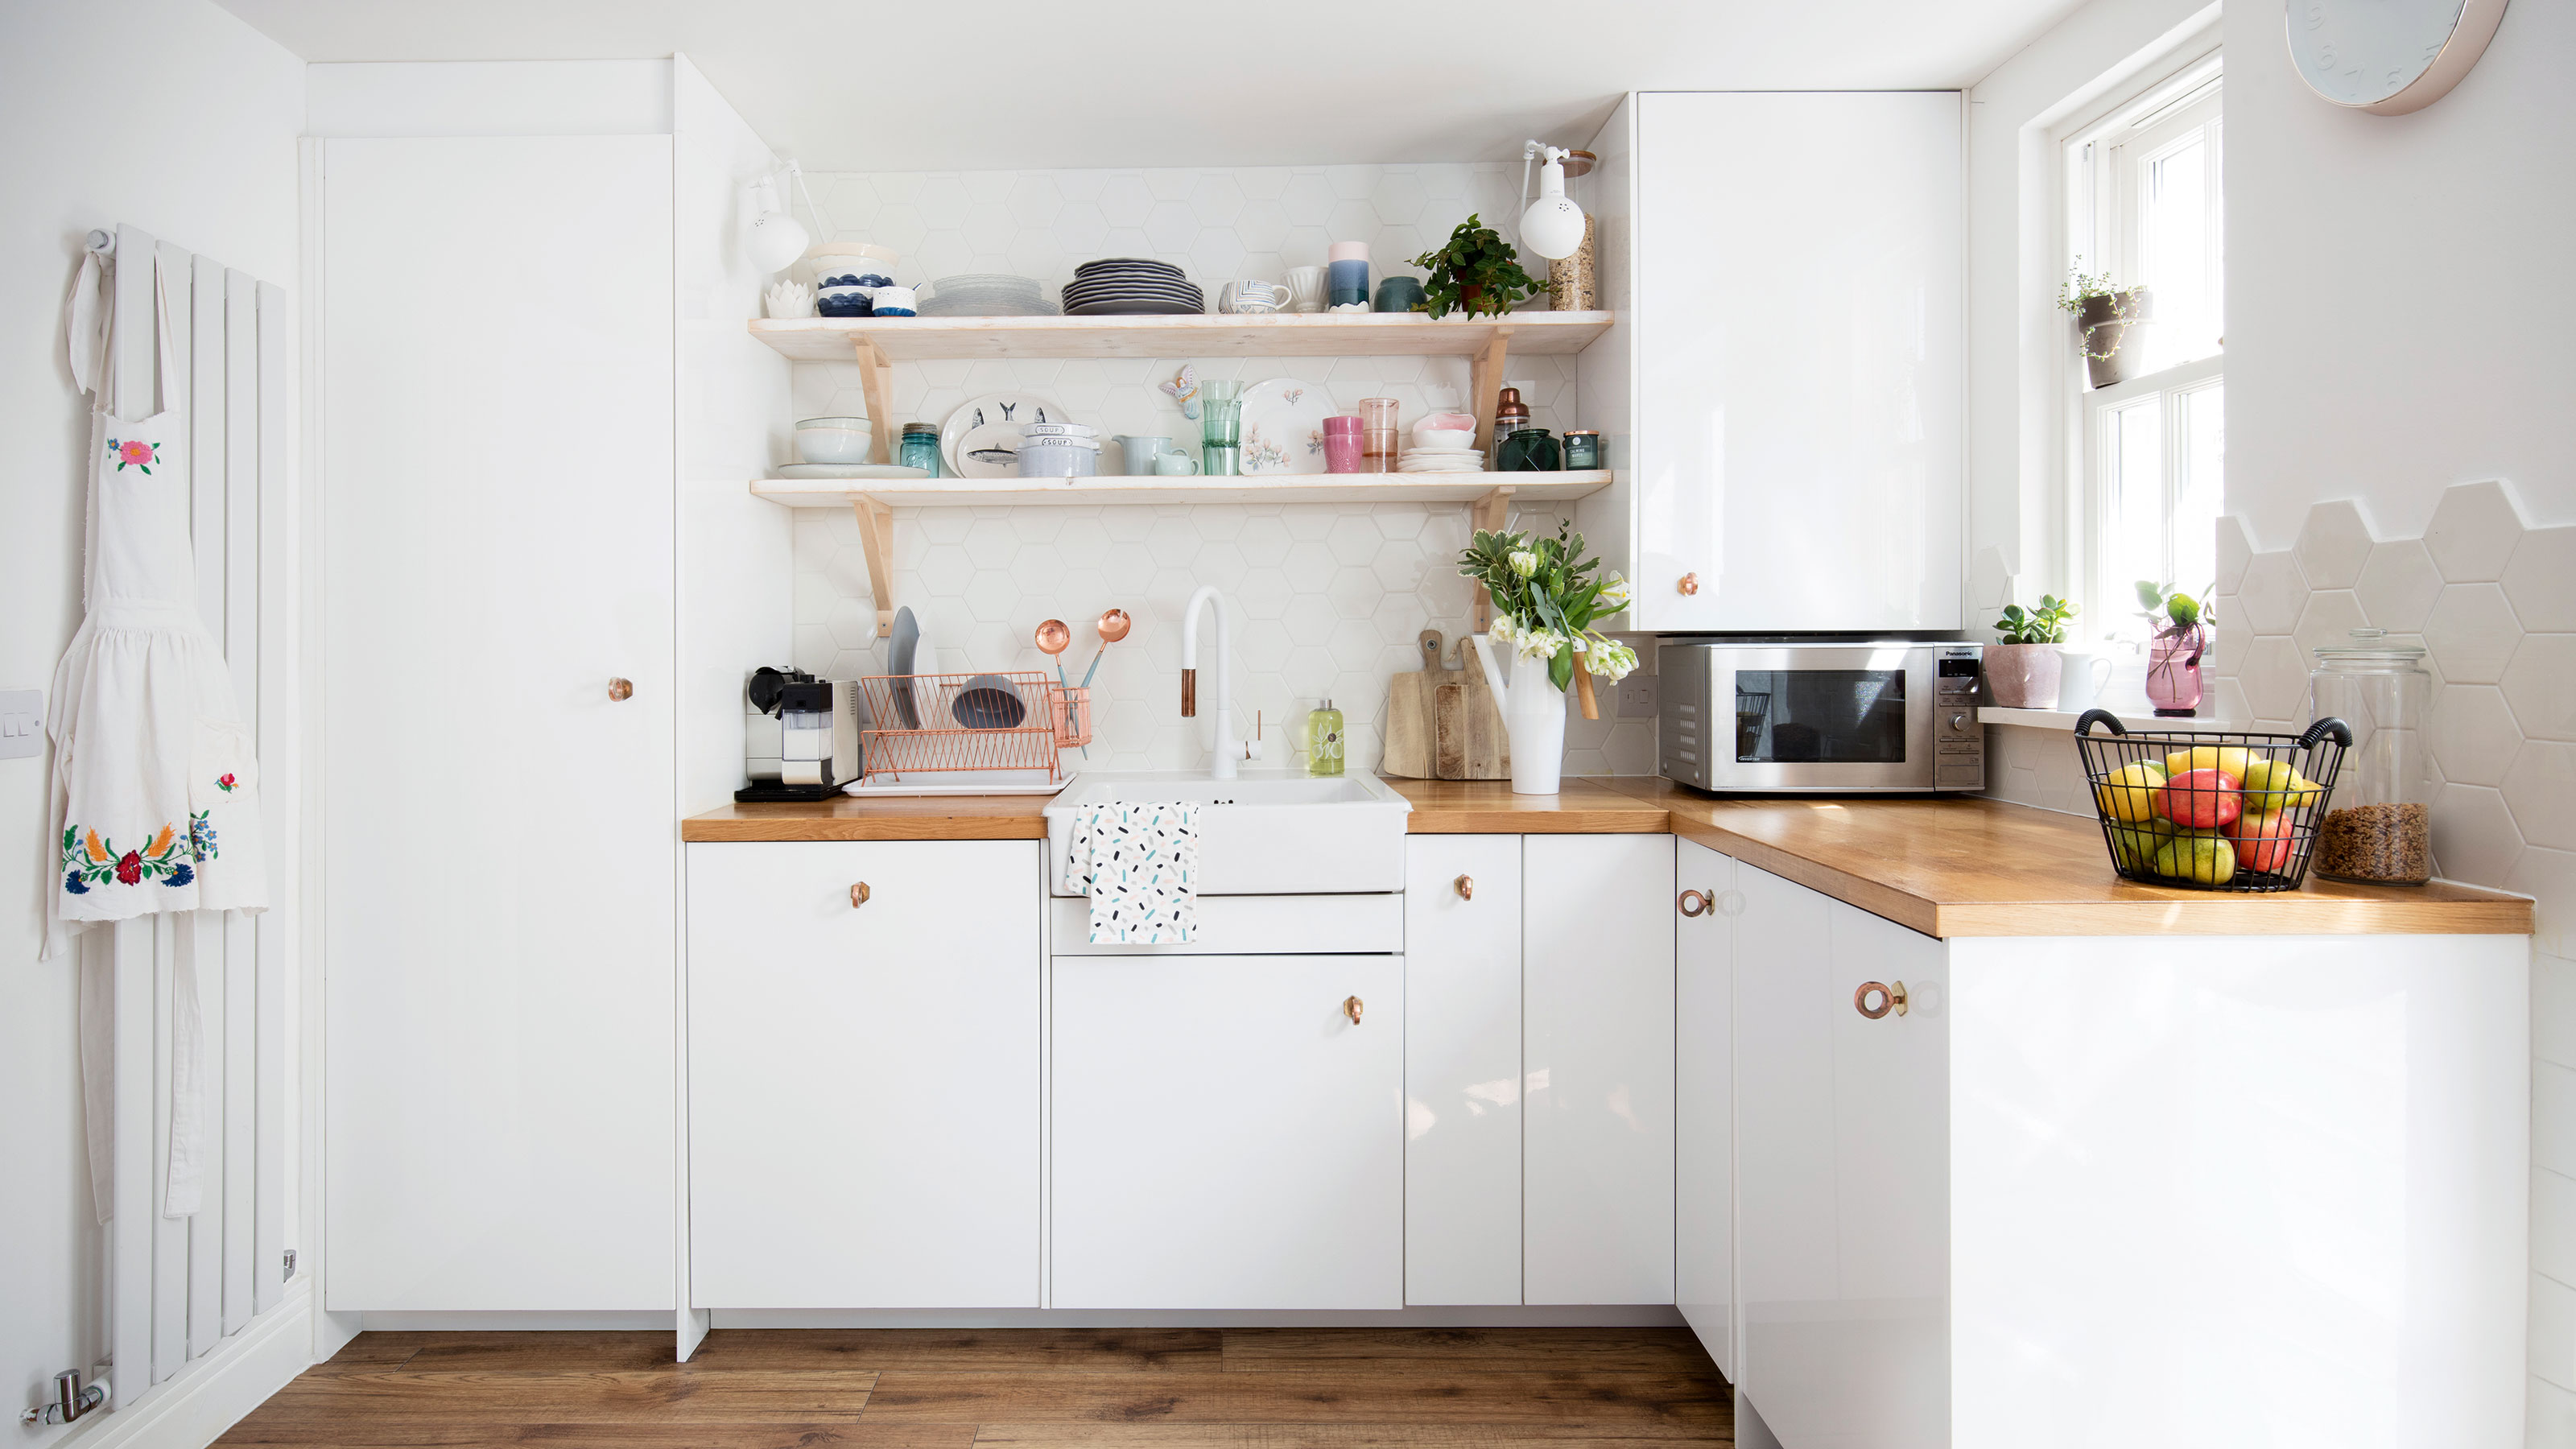
5 outdated rules to ignore when designing a small kitchen – for a realistic yet organised space
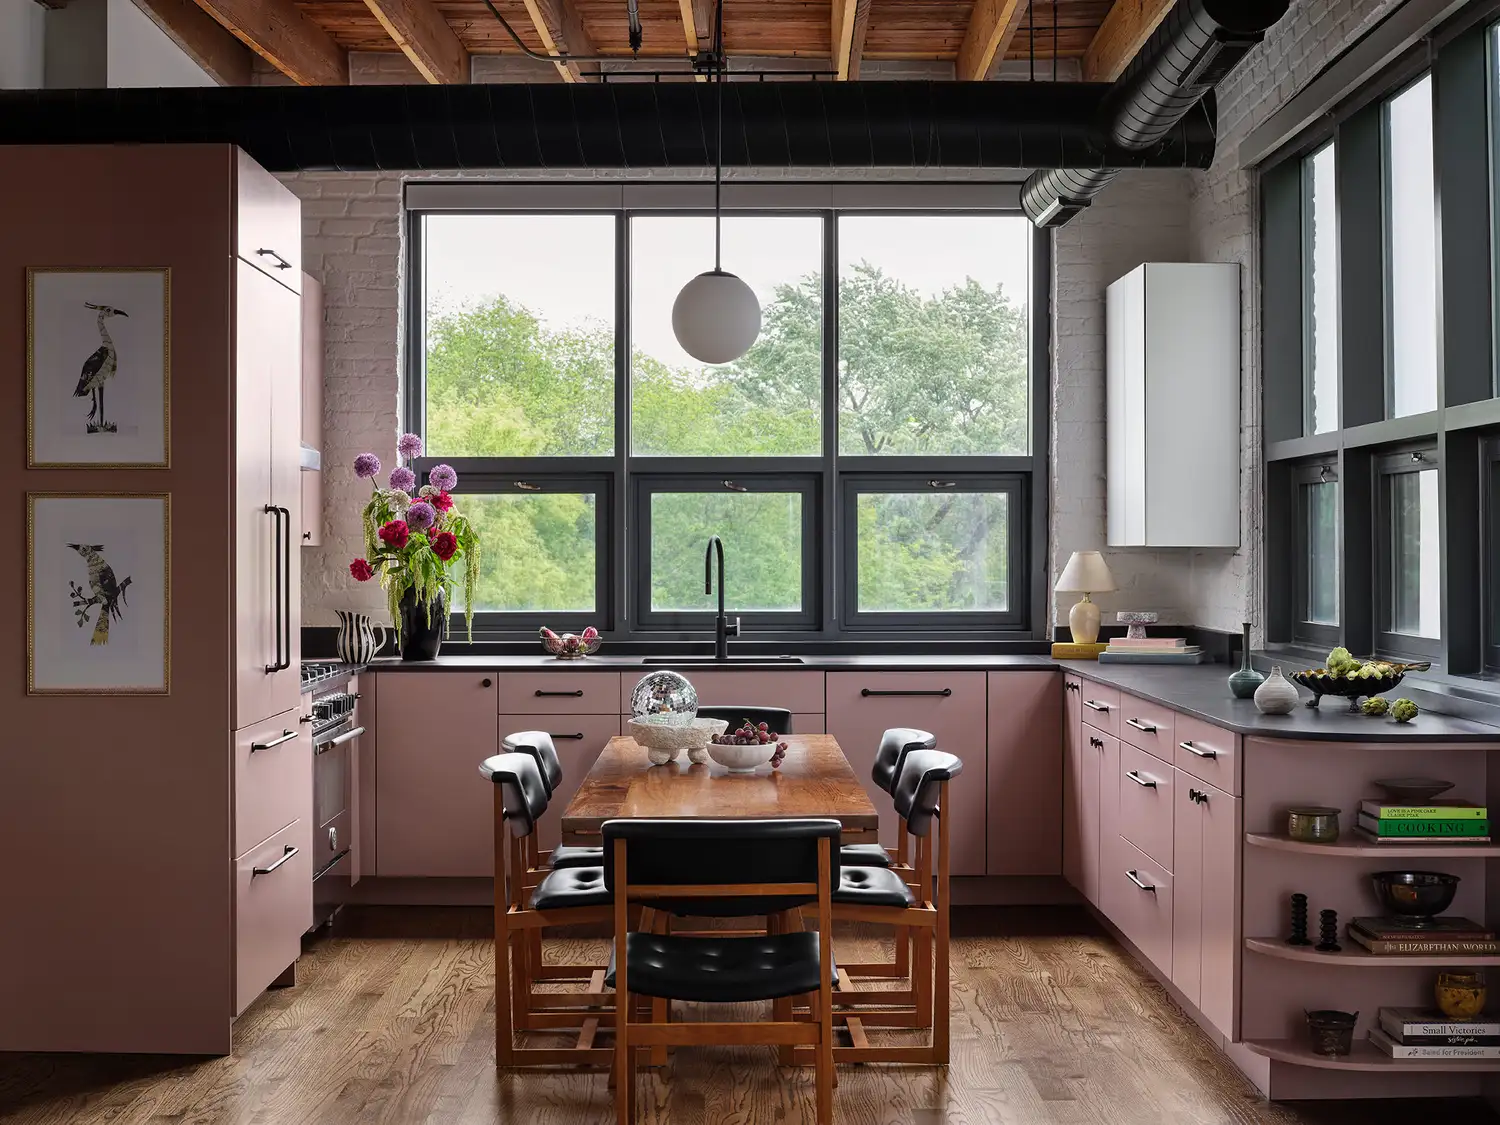
13 Kitchen Layout Ideas That Will Help You Make the Most of Any Size Space

Small kitchen layout ideas - 10 clever designs to make the most of space

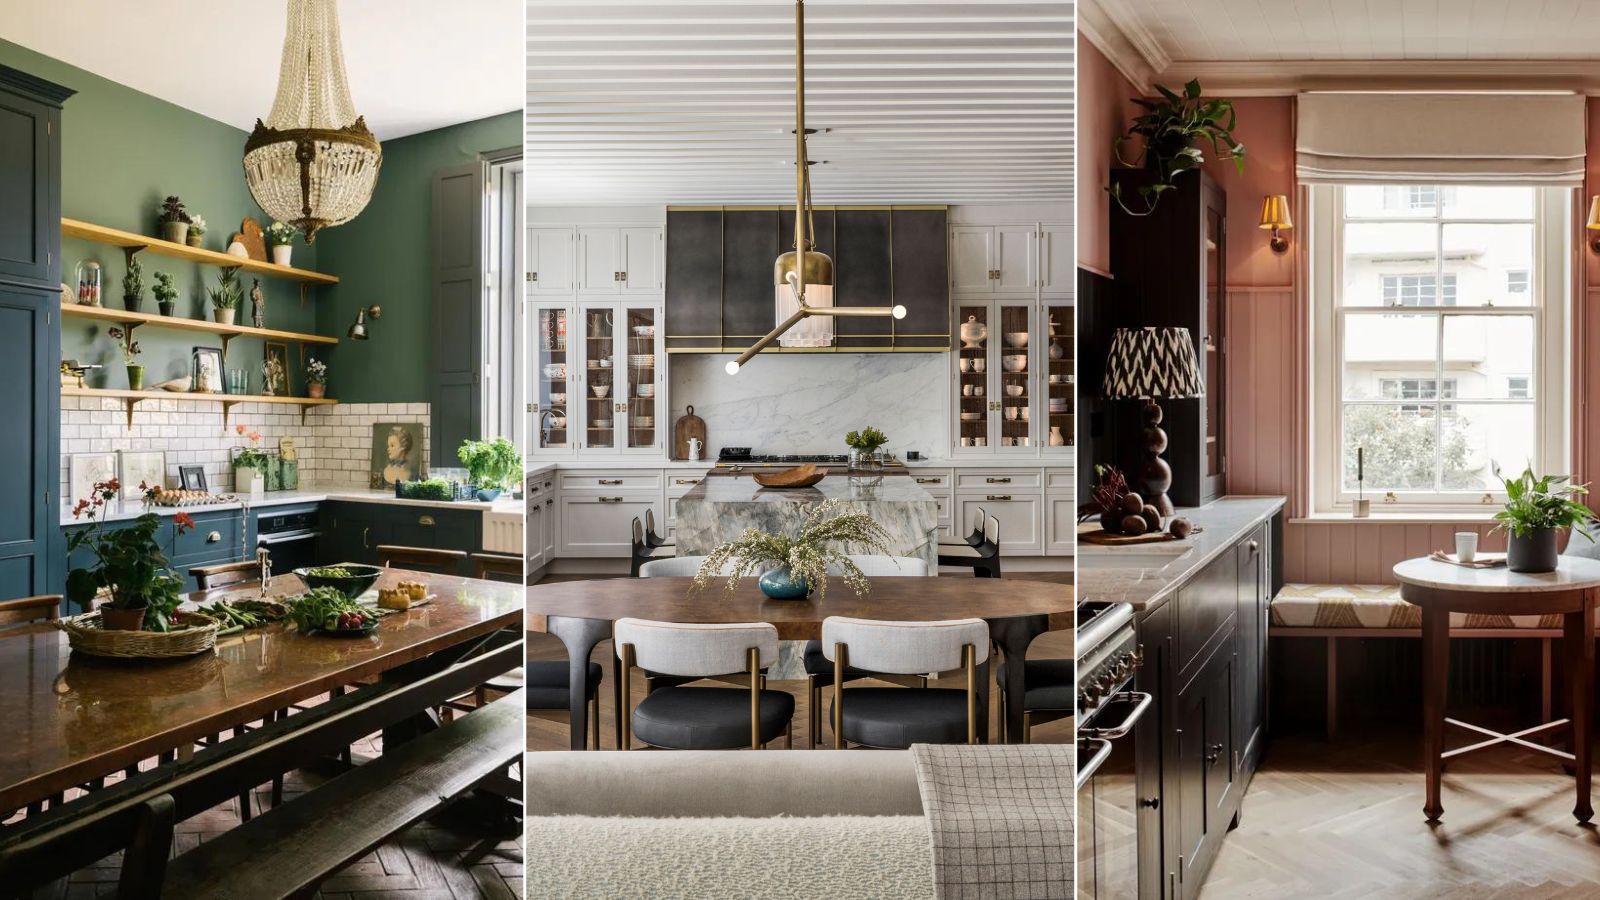
What layouts always make a kitchen look bigger? Designers reveal all

30 Galley Kitchen Ideas That Make a Narrow Layout Feel Open, Bright, and Easy to Move Through


7 One-Wall Kitchens That Have Us Rethinking the Overlooked Layout

Narrow kitchen ideas – 10 genius ways to turn this tricky shape into a showstopper
19 Clever (and Easy!) Design Tricks to Make a Small Kitchen Look Larger

L-shaped kitchen ideas – inspiring ways to reimagine this classic layout
14 Things That Will Make Your Tiny Kitchen Feel Bigger
10 expert tips for designing a small kitchen

Clever small kitchen layouts that will maximise even the tiniest of spaces
Narrow entryway ideas – 10 expert ways to make a long space seem wider
16 Kitchen Extension Ideas That Will Help You Expand Your Home's Most Important Room Practically and Beautifully
Modern small kitchen ideas – 10 clever design tricks to make a compact kitchen appear bigger
15 genius small kitchen design ideas to maximise your space

10 Outdated Kitchen Rules You Can Ignore When Designing a Small Kitchen
60 Small Kitchen Ideas That Will Make Your Space Feel Bigger and Brighter