1/11
7 One-Wall Kitchens That Have Us Rethinking the Overlooked Layout

The article explores the often-underestimated potential of one-wall kitchen layouts, showcasing how this streamlined design can be both functional and aesthetically appealing, contrary to the common preference for larger, more complex kitchen setups. It emphasizes that a single-wall kitchen, despite its smaller footprint, offers unique opportunities for innovative design and space optimization.
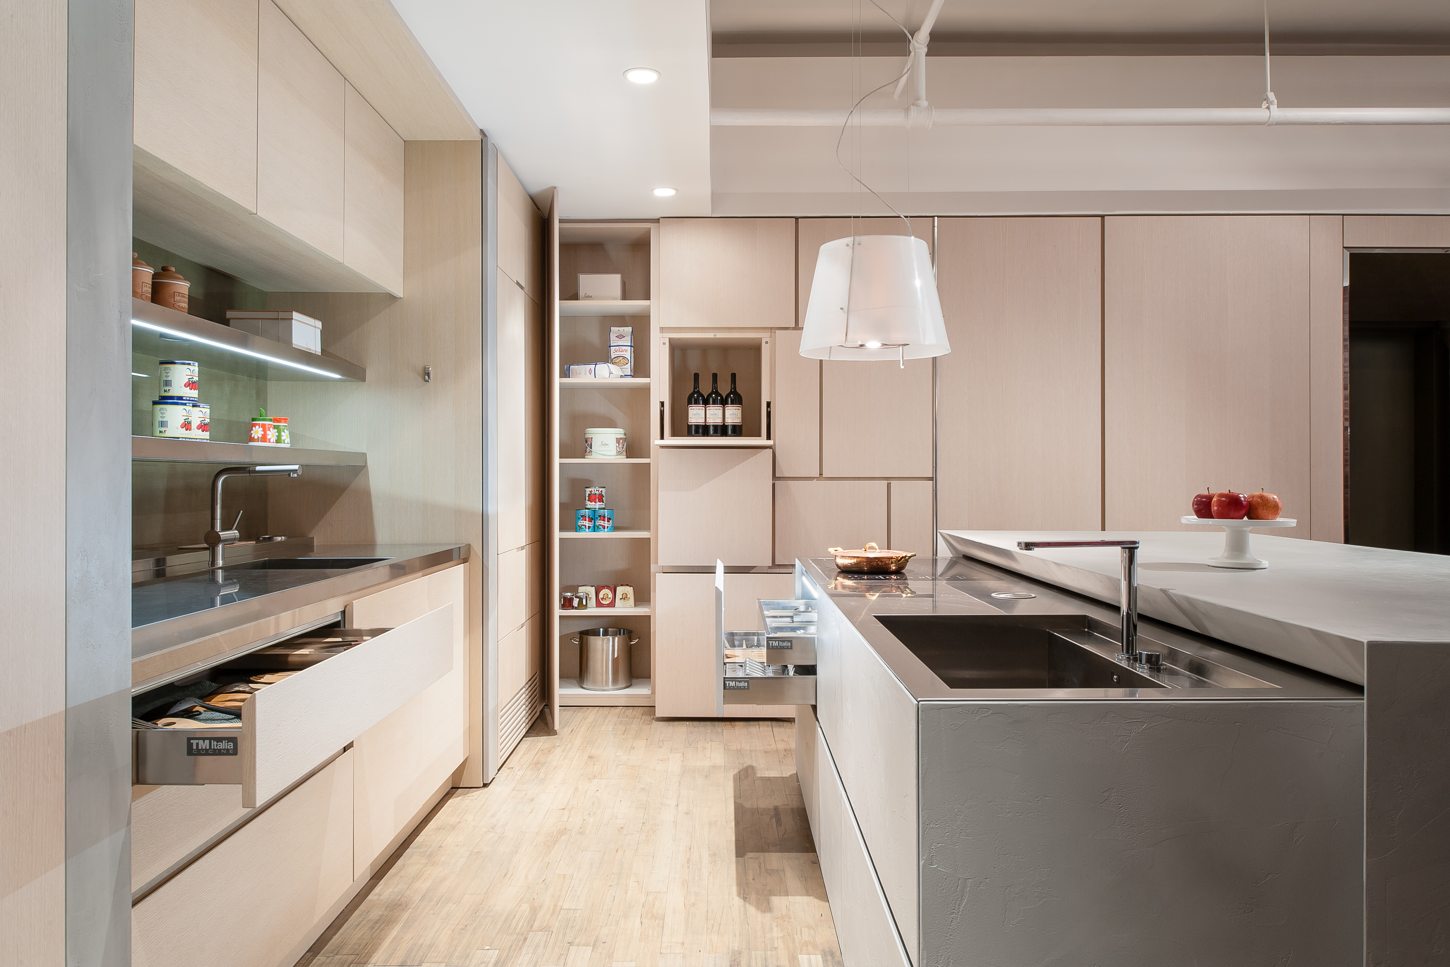
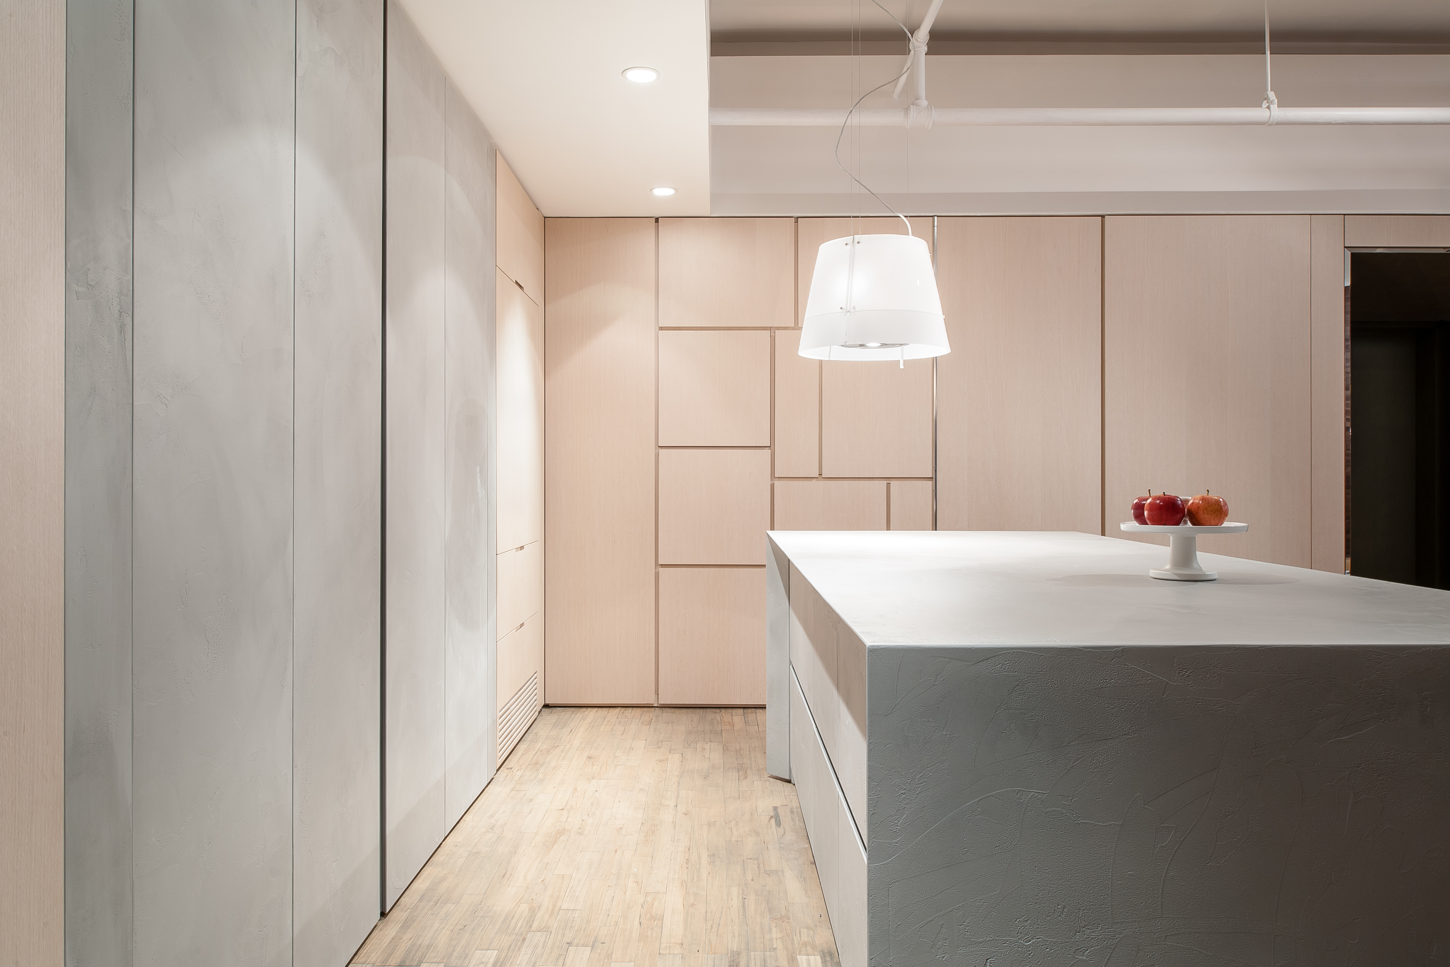
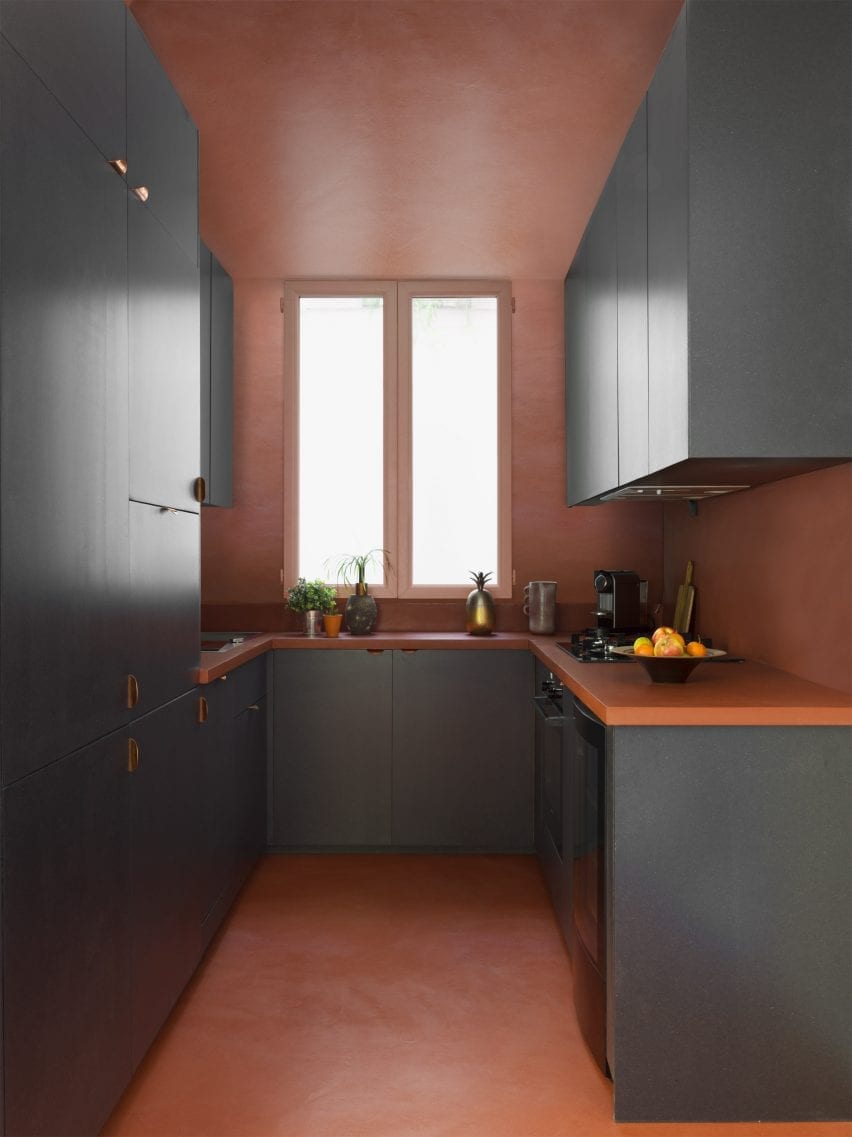
One key design approach highlighted is the use of a monochromatic color scheme, where cabinets and even countertops are unified in a single hue. This technique, demonstrated by designer Gustaf Westman's faint pink kitchen, creates a cohesive and intentional look, making the most of the limited wall space. The absence of a large island or extensive cabinetry allows for a sense of openness and prevents the space from feeling cramped.
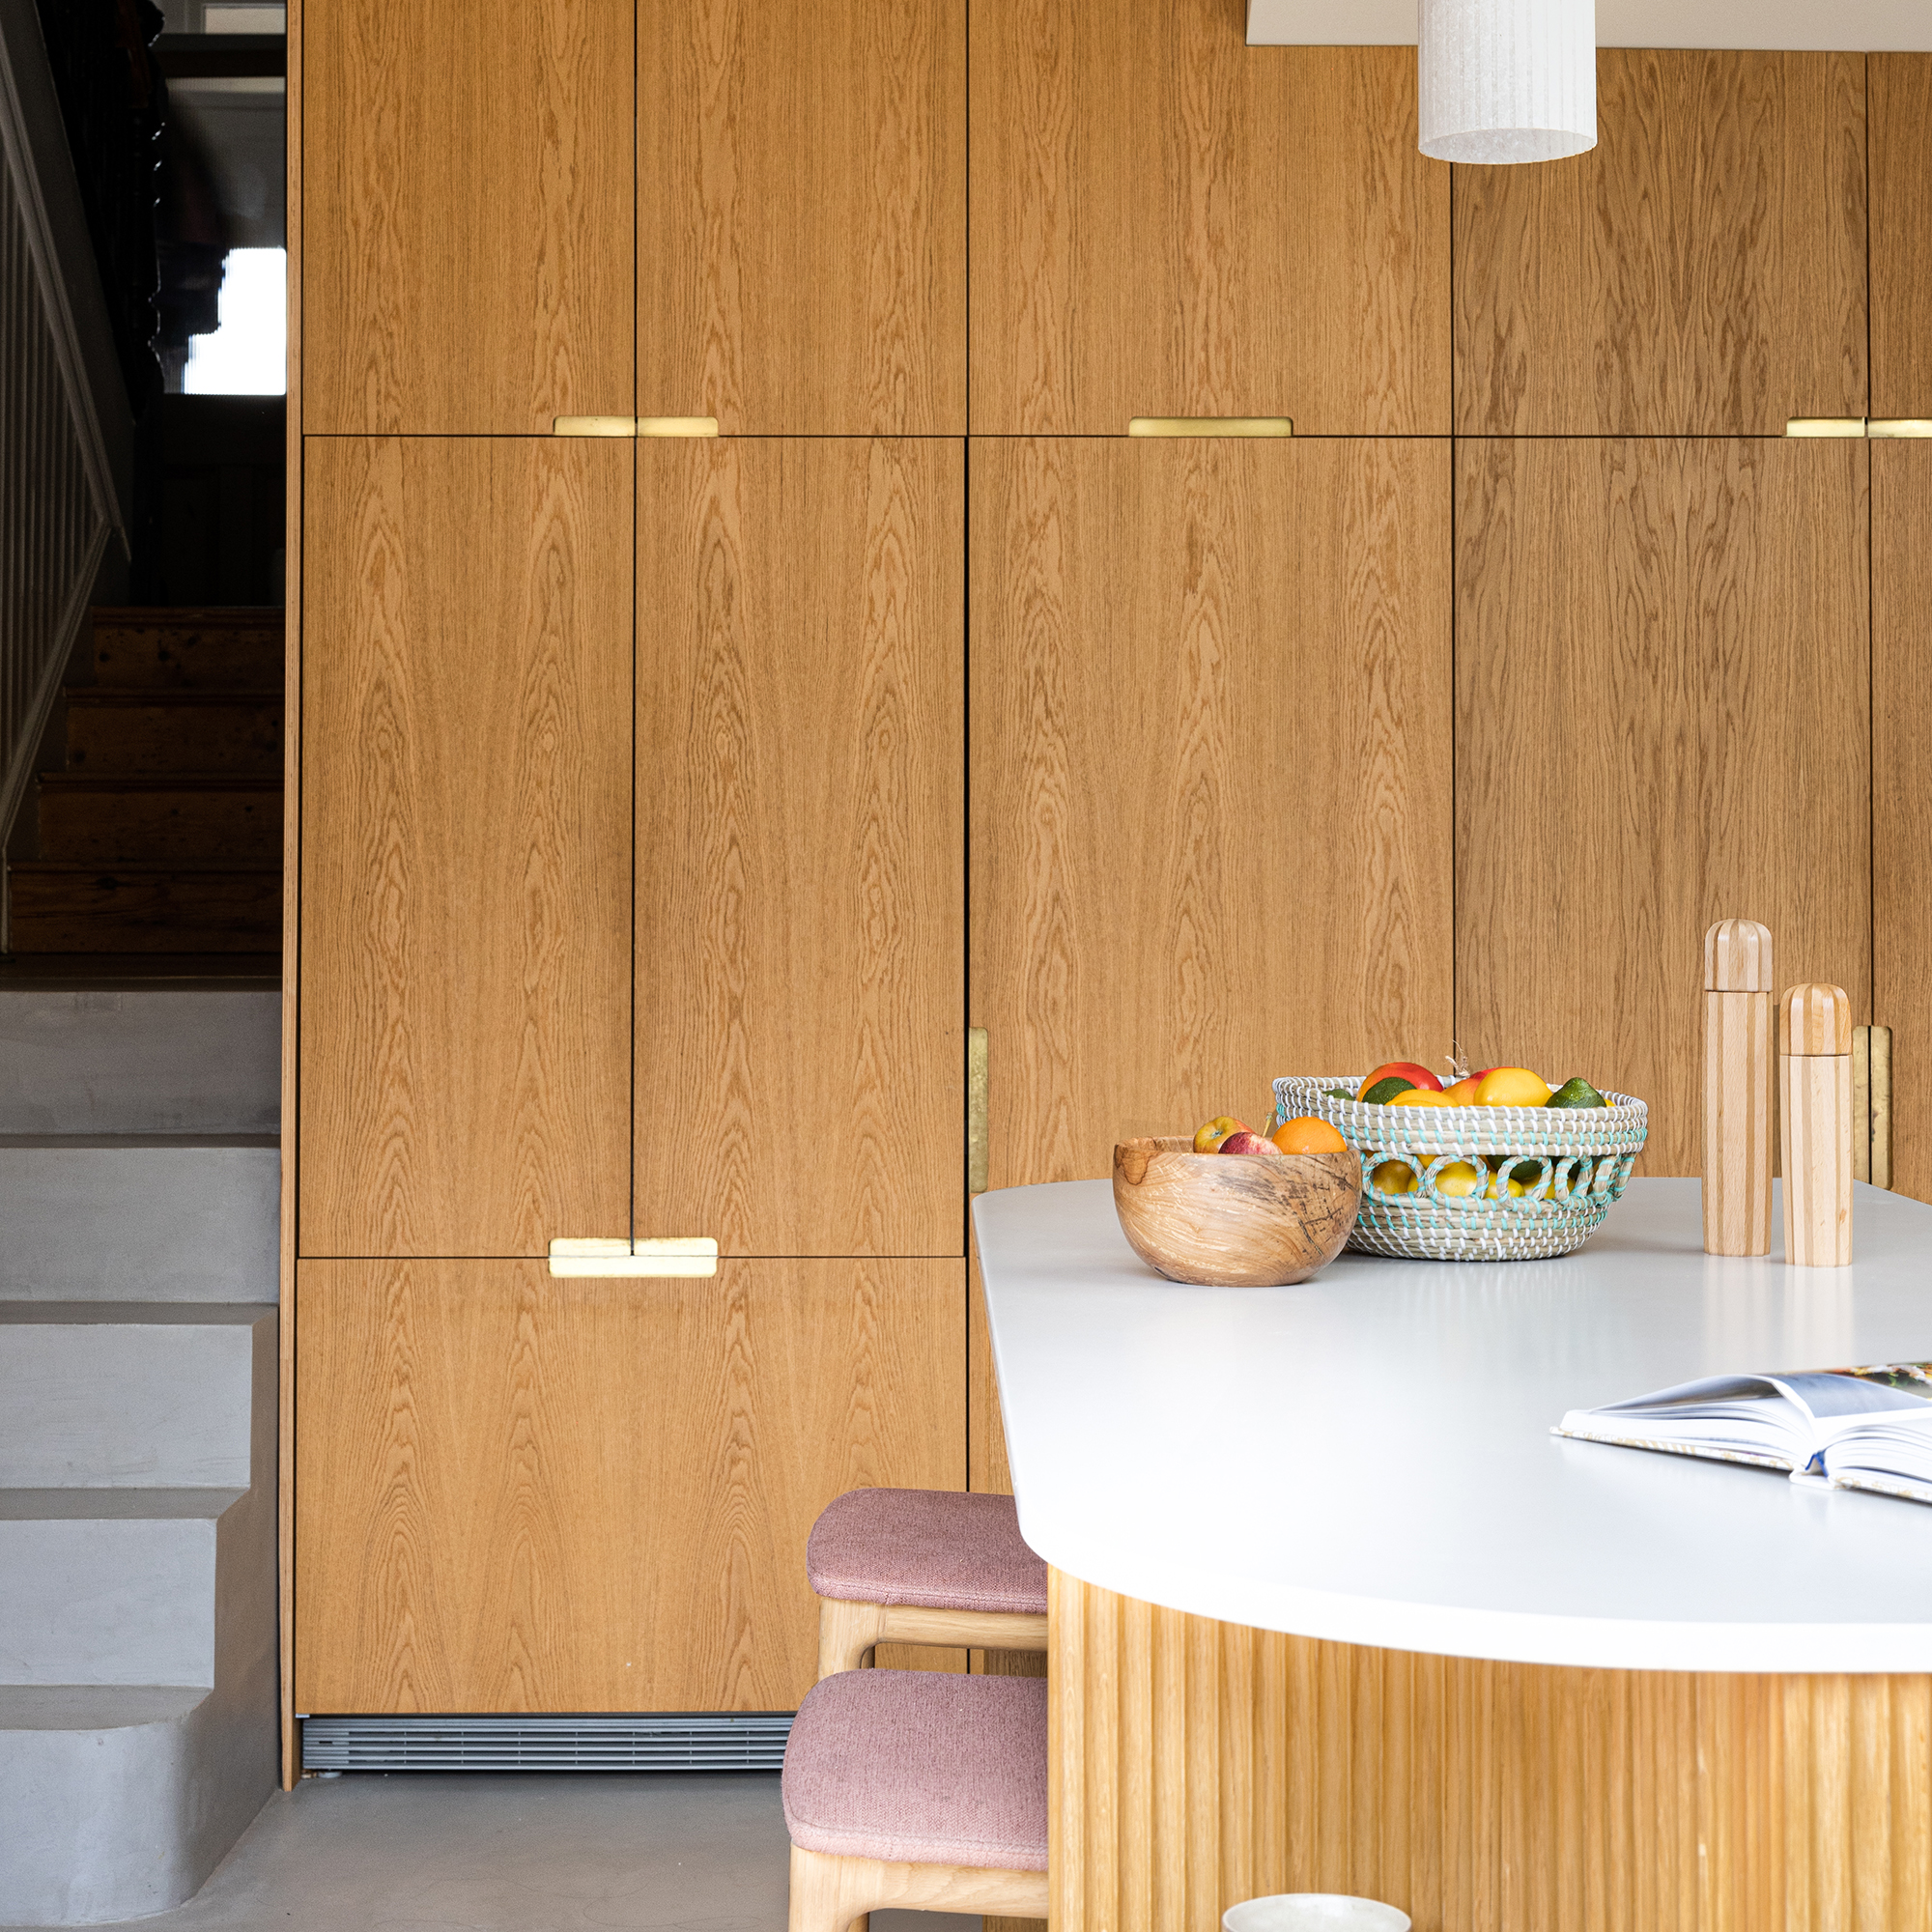

Another strategy involves creative cabinetry and appliance integration. Artist Lauren Hom's kitchen features a stock IKEA cabinet above a painted refrigerator, flanked by plywood boards to create a built-in appearance. She further enhanced the space with tall, curved open shelves for displaying cookware, proving that even standard elements can be elevated with thoughtful customization. Similarly, the article suggests investing in stylish appliances, like a vintage-inspired refrigerator, to serve as a focal point in a compact kitchen, as demonstrated by Madelynn Furlong's New York City kitchen renovation.
For those desiring an island, the article suggests incorporating freestanding options. Interior stylist Courtney Favini's approach of adding a vintage wood chest for pantry storage and an antique auction-sourced island illustrates how flexible furniture can provide essential prep and dining space without being permanently built-in. This offers a customizable solution for increased functionality.
The article also encourages bold design choices for cabinets in a one-wall layout, as the inherent simplicity of the configuration allows for more adventurous colors and materials. Joy Cho's guesthouse kitchen, with its semi-custom IKEA cabinets featuring brass, mauve, and blue panels from Reform, exemplifies how varied textures and hues can transform the space into a vibrant and unique area. The streamlined nature of a one-wall kitchen makes it an ideal canvas for such expressive design.

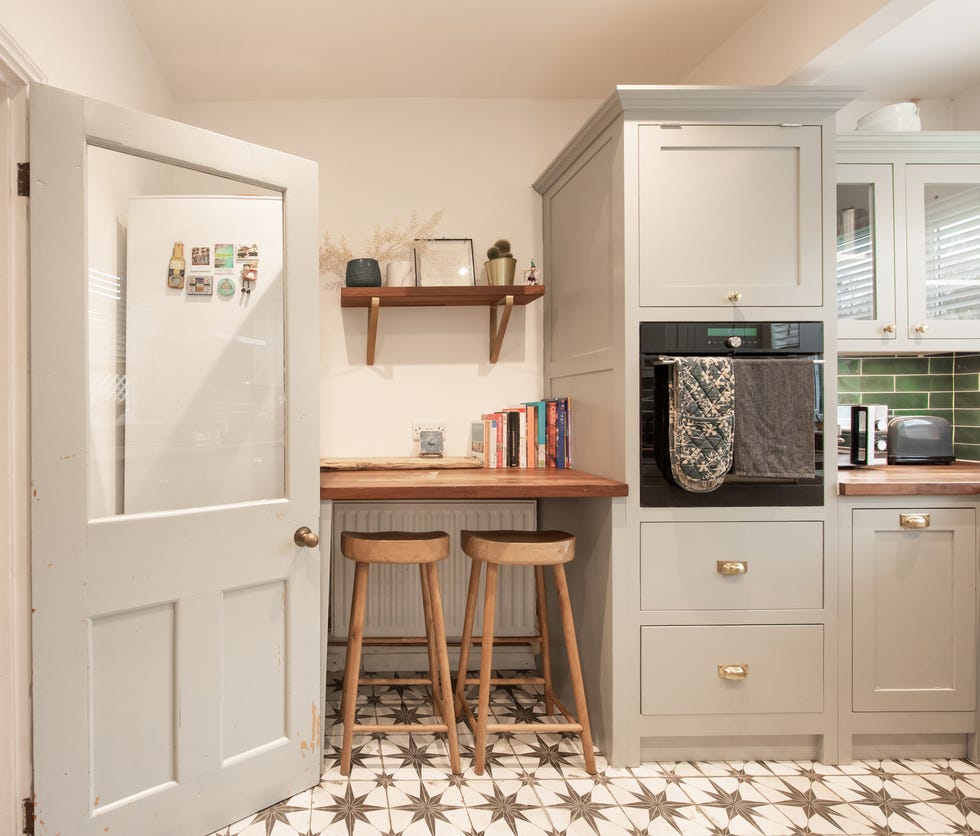
Beyond just cooking, the article demonstrates how a single wall can serve multiple functions. In a Paris apartment, interior architect Olivier Debin integrated tall cabinets for clothing, a hidden washing machine, and a dedicated desk with shelving into a one-wall kitchen. This multi-functional approach proves that a linear layout can efficiently accommodate various household needs, maximizing the utility of every inch.
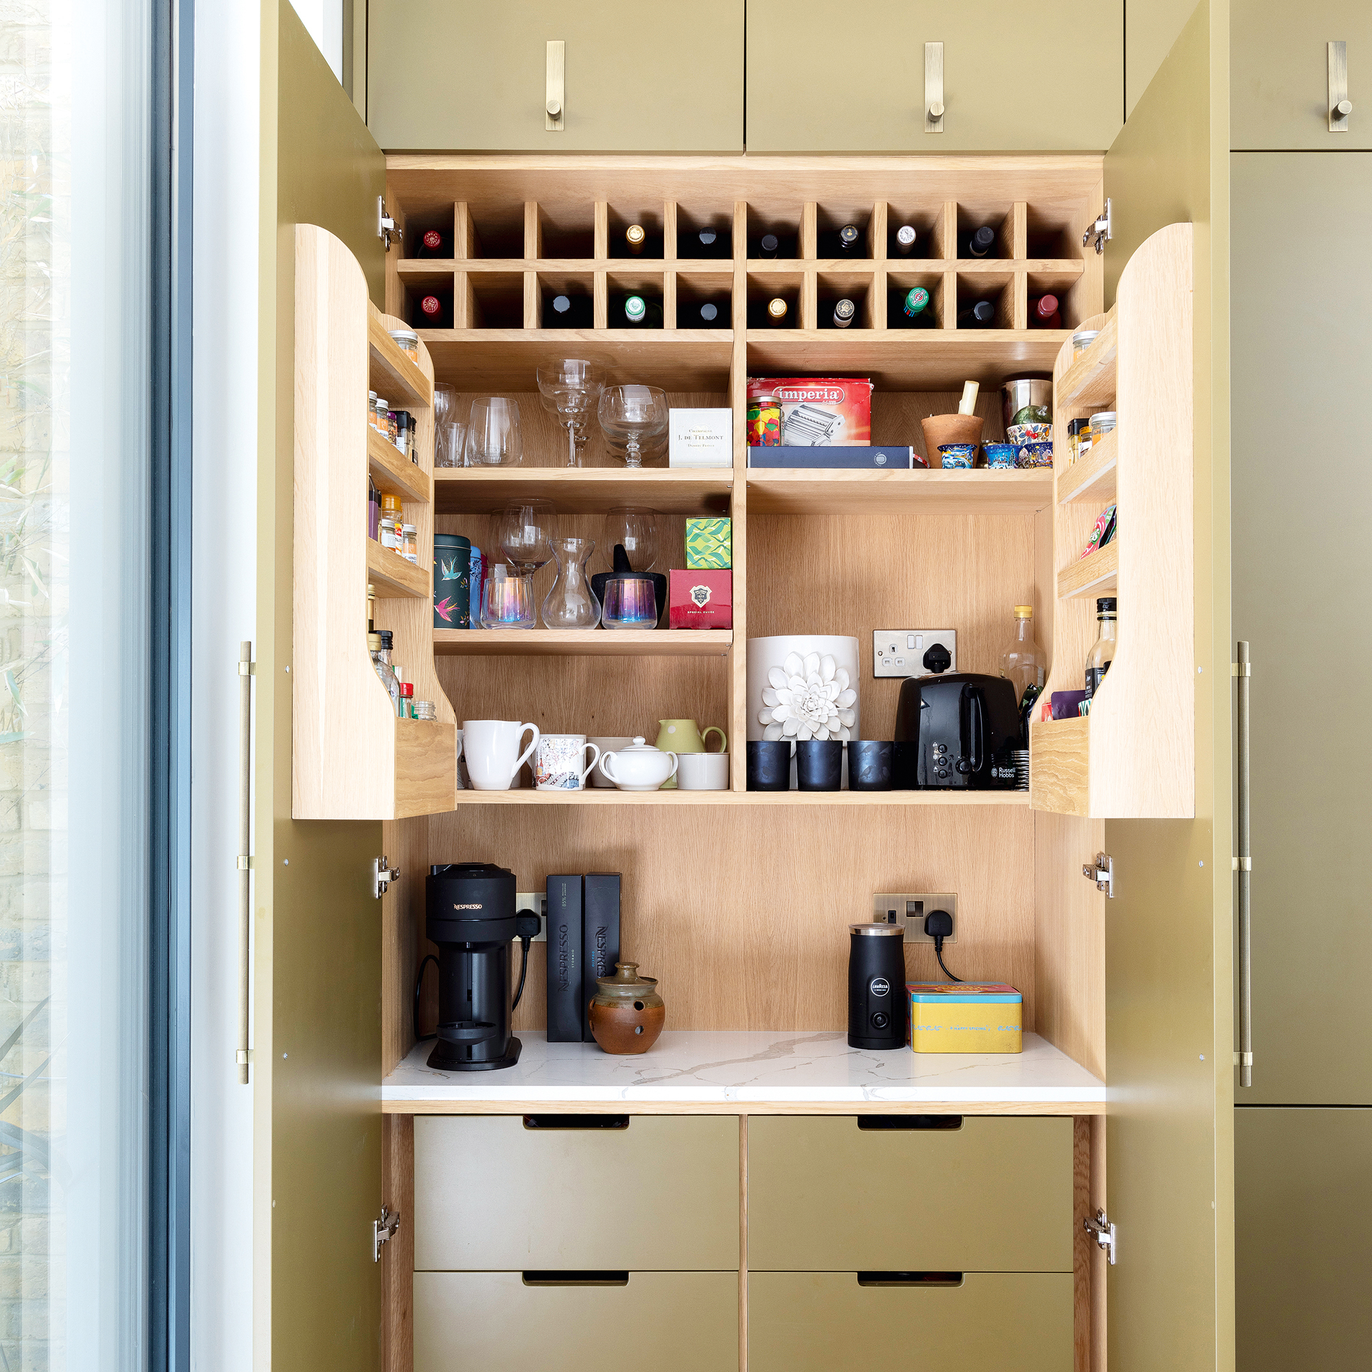
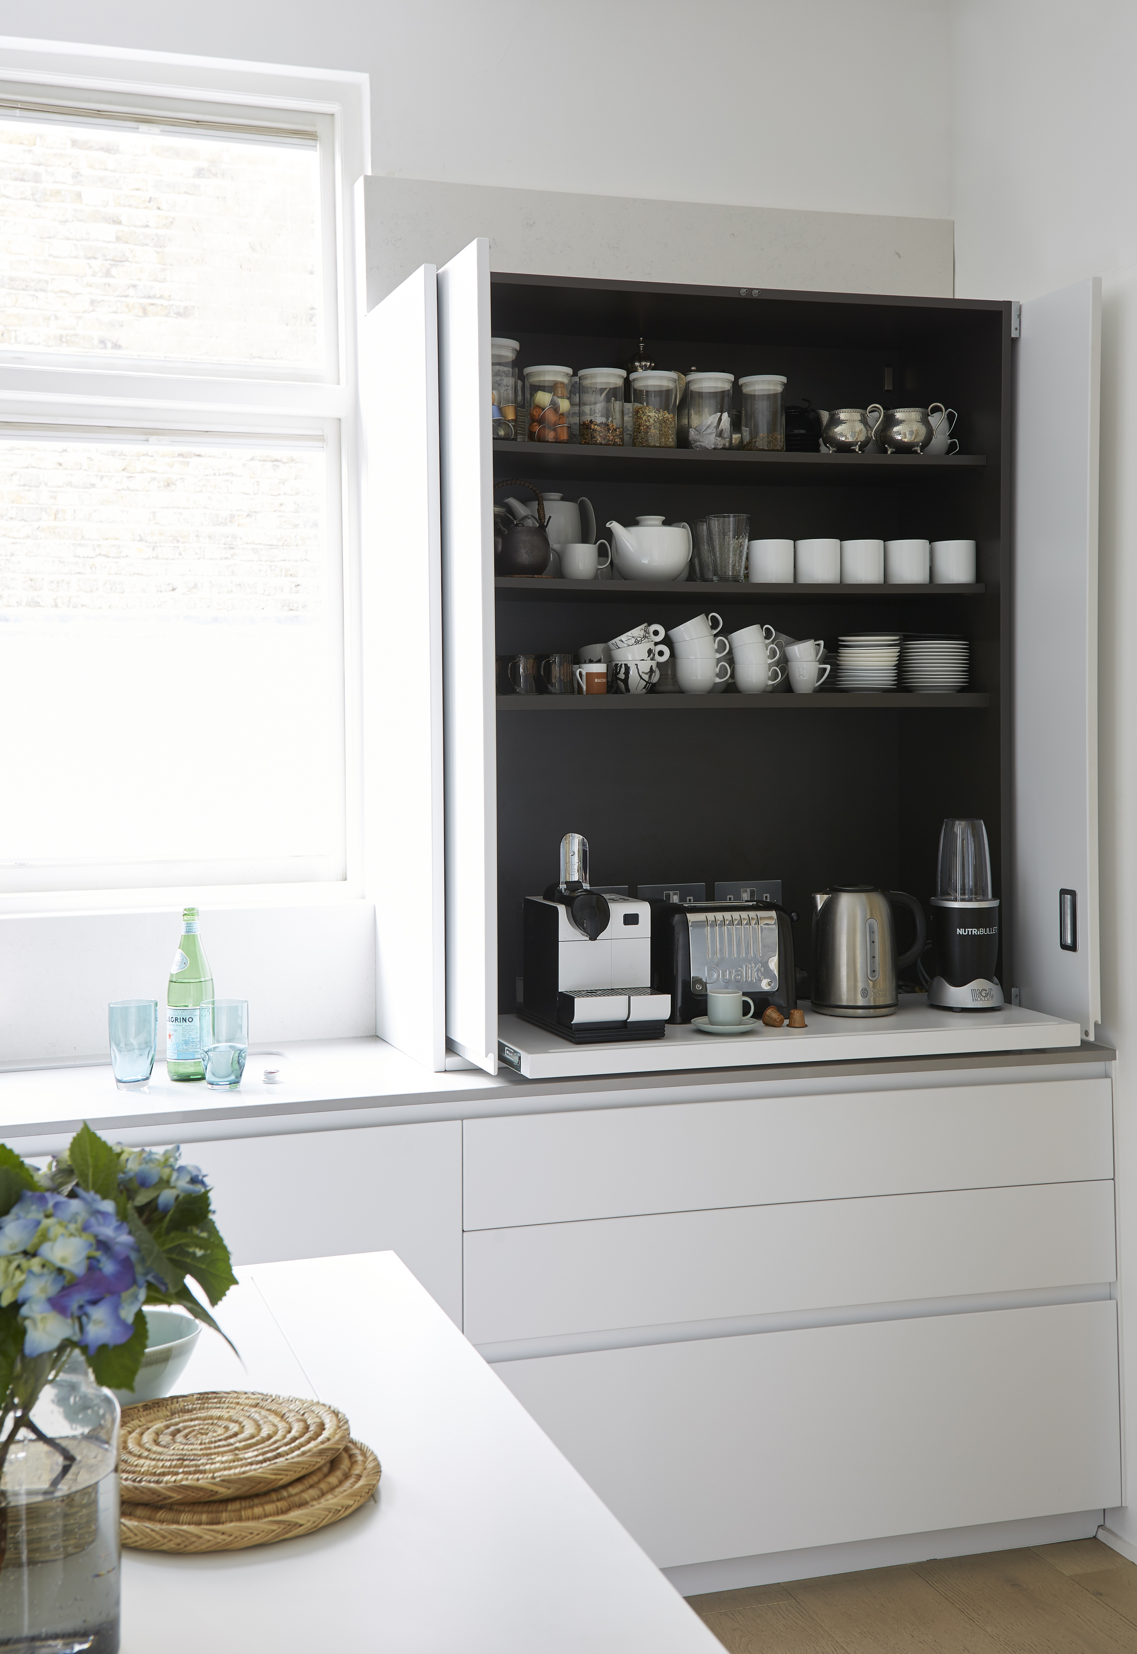
Finally, the article provides a practical tip for maintaining a clean and uncluttered look: concealing unsightly equipment. Examples include hiding a microwave or a tankless water heater behind cabinet doors, as shown in designer Antoinette Allande Anderson's kitchen. This strategy ensures that the focus remains on the aesthetic elements of the kitchen, contributing to a polished and organized environment. The examples collectively demonstrate that one-wall kitchens, far from being a compromise, can be a deliberate choice for creating efficient, stylish, and highly personalized spaces.
#OneWallKitchen #KitchenDesign #SmallSpaces #InteriorDesign #HomeRenovation #SpaceSaving #CabinetryIdeas #ApplianceIntegration #CustomKitchens #OneWallKitchen #KitchenDesign #SmallSpaces #InteriorDesign #HomeRenovation #SpaceSaving #CabinetryIdeas #ApplianceIntegration #CustomKitchens
0 comment in total
 No comments yet
You may also like
Ten one-wall kitchens designed by architects that free up floorspace
All the Biggest Design Trends in One Tiny U-Shaped Kitchen


The Charming Kitchen That Changed Our Mind About This Countertop Style
Interior designers share 7 kitchen trends that really missed the mark this year
Invisible kitchen ideas - 7 ways to create a sleek and subtle cooking space
7 underrated kitchen features that are sure to make your life easier, according to interior designers

29 Open Kitchen Design Ideas If Your Layout Never Feels Fully Connected to the Living Space

Why You Should Never, Ever Put an Island in Your Kitchen

7 clever ways to lay out an open-plan kitchen according to interior designers
7 Unusual Kitchen Countertops That Totally Work
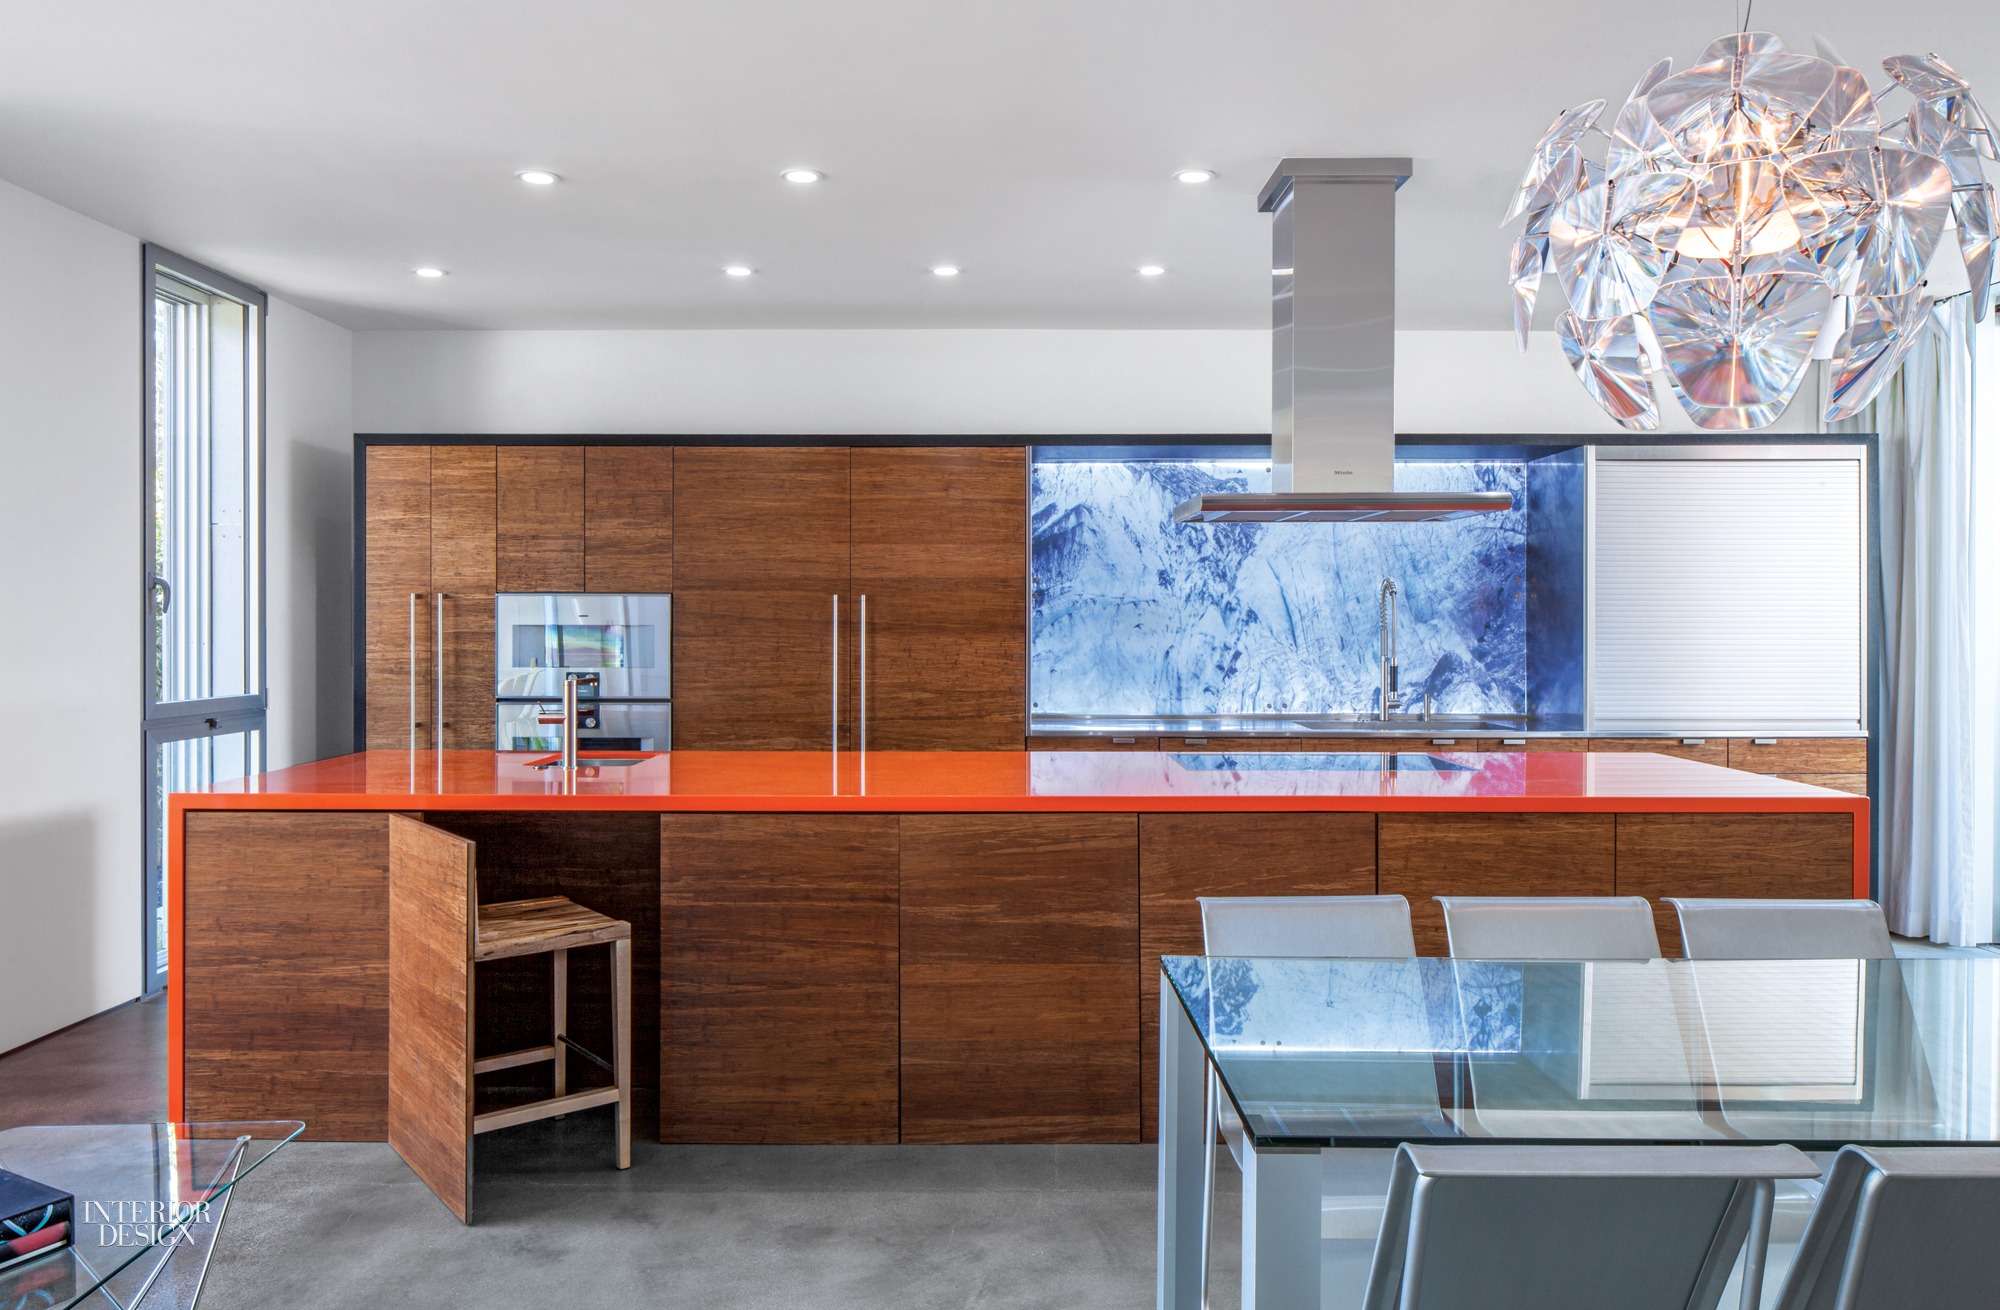
7 Simply Amazing Kitchen Islands


37 Small Kitchen Design Ideas That Are Big on Style
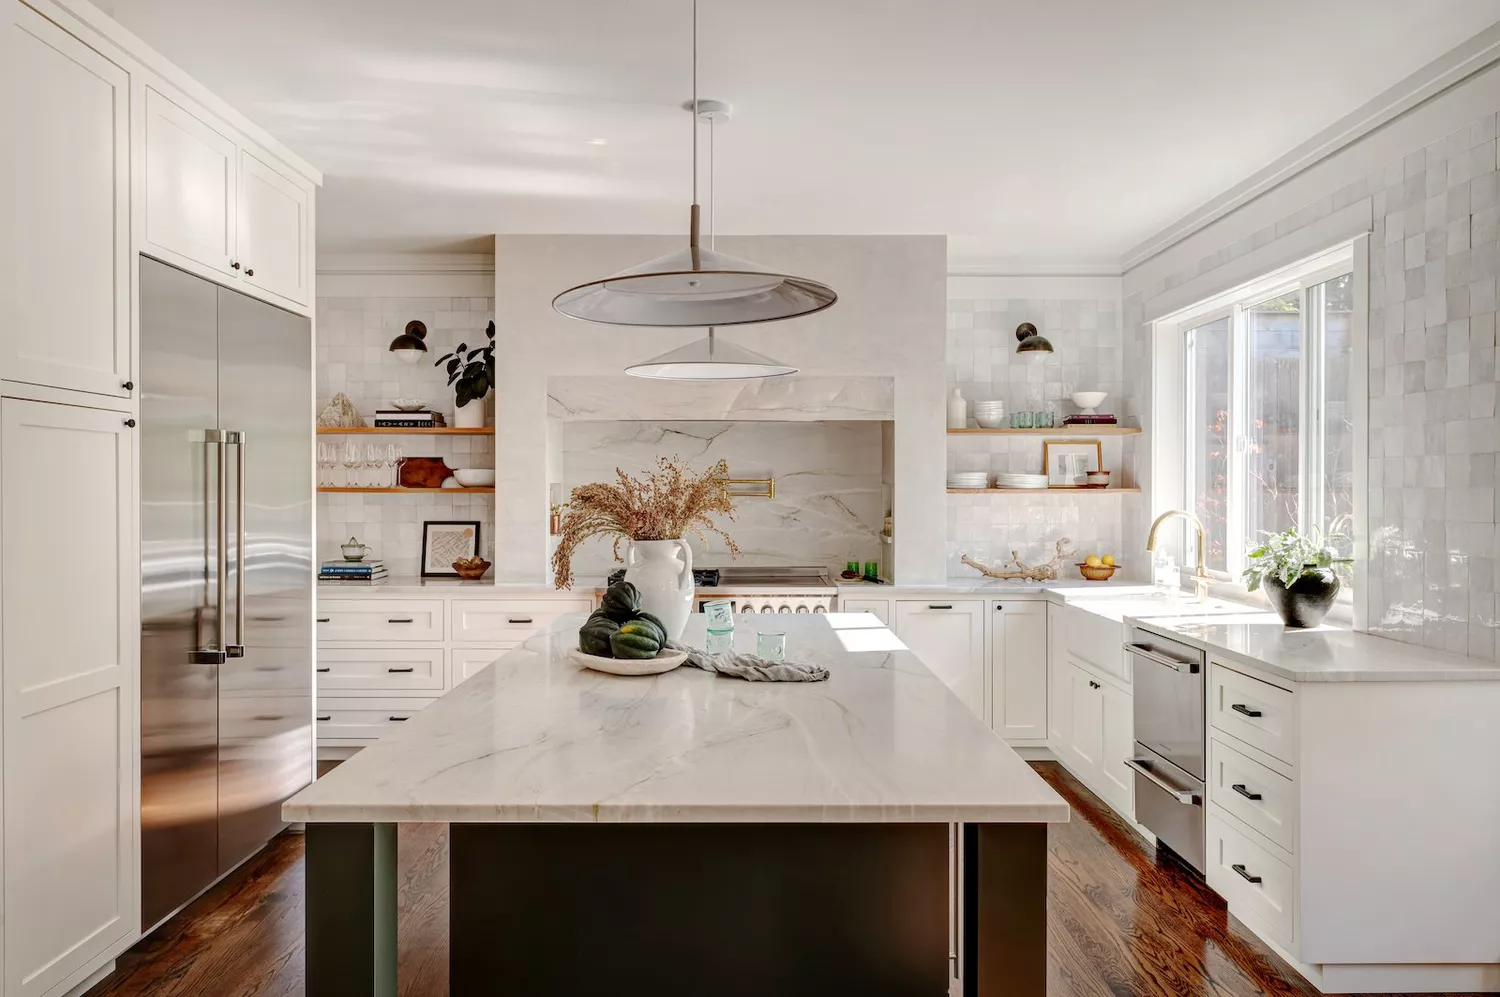
33 Clever Kitchen Layout Ideas to Maximize Even the Weirdest of Spaces


Out-of-the-Box Kitchen Design

Kitchen hatches are back, but not how you know them – this is how they're working for open plan kitchens in 2026
7 Before and After Kitchen Makeovers You Can’t Miss
Small space living makes invisible kitchens the most practical (and stylish) of new design trends

Eight compact U-shaped kitchens designed by architects
This unexpected kitchen design is everywhere right now
The Ultimate Kitchen-Design Hack