1/5
Here's Proof ANYTHING Is Possible With a Clever Kitchen Redesign
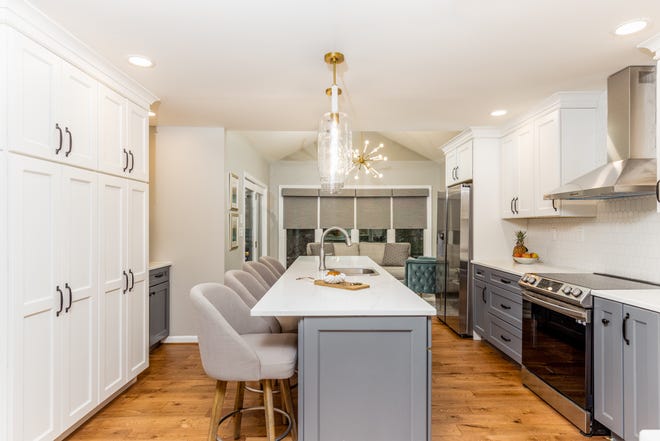


Erika Jayne Chaudhuri, a designer from Erika Jayne Design Build, tackled an unusual kitchen layout in a 1956 home in Silver Spring, Maryland. The challenge stemmed from a descending staircase located directly in the center of the kitchen, which disrupted traditional floor plans like galley, U-shaped, or triangular. The homeowners desired an open floor plan without a complete gut renovation, necessitating a creative approach to integrate the staircase into the kitchen's new design.
Chaudhuri's solution focused on integration rather than obstruction. Instead of boarding up the staircase, which was essential for basement access, her team modified it to blend with the kitchen's aesthetic. They replaced two of the three original half-walls surrounding the stairs with an open wood railing. This modification effectively opened up the kitchen to an adjacent hallway, increasing the usable square footage. The new railing was stained to match the home's existing hardwood floors, ensuring a seamless transition between the old and new elements.
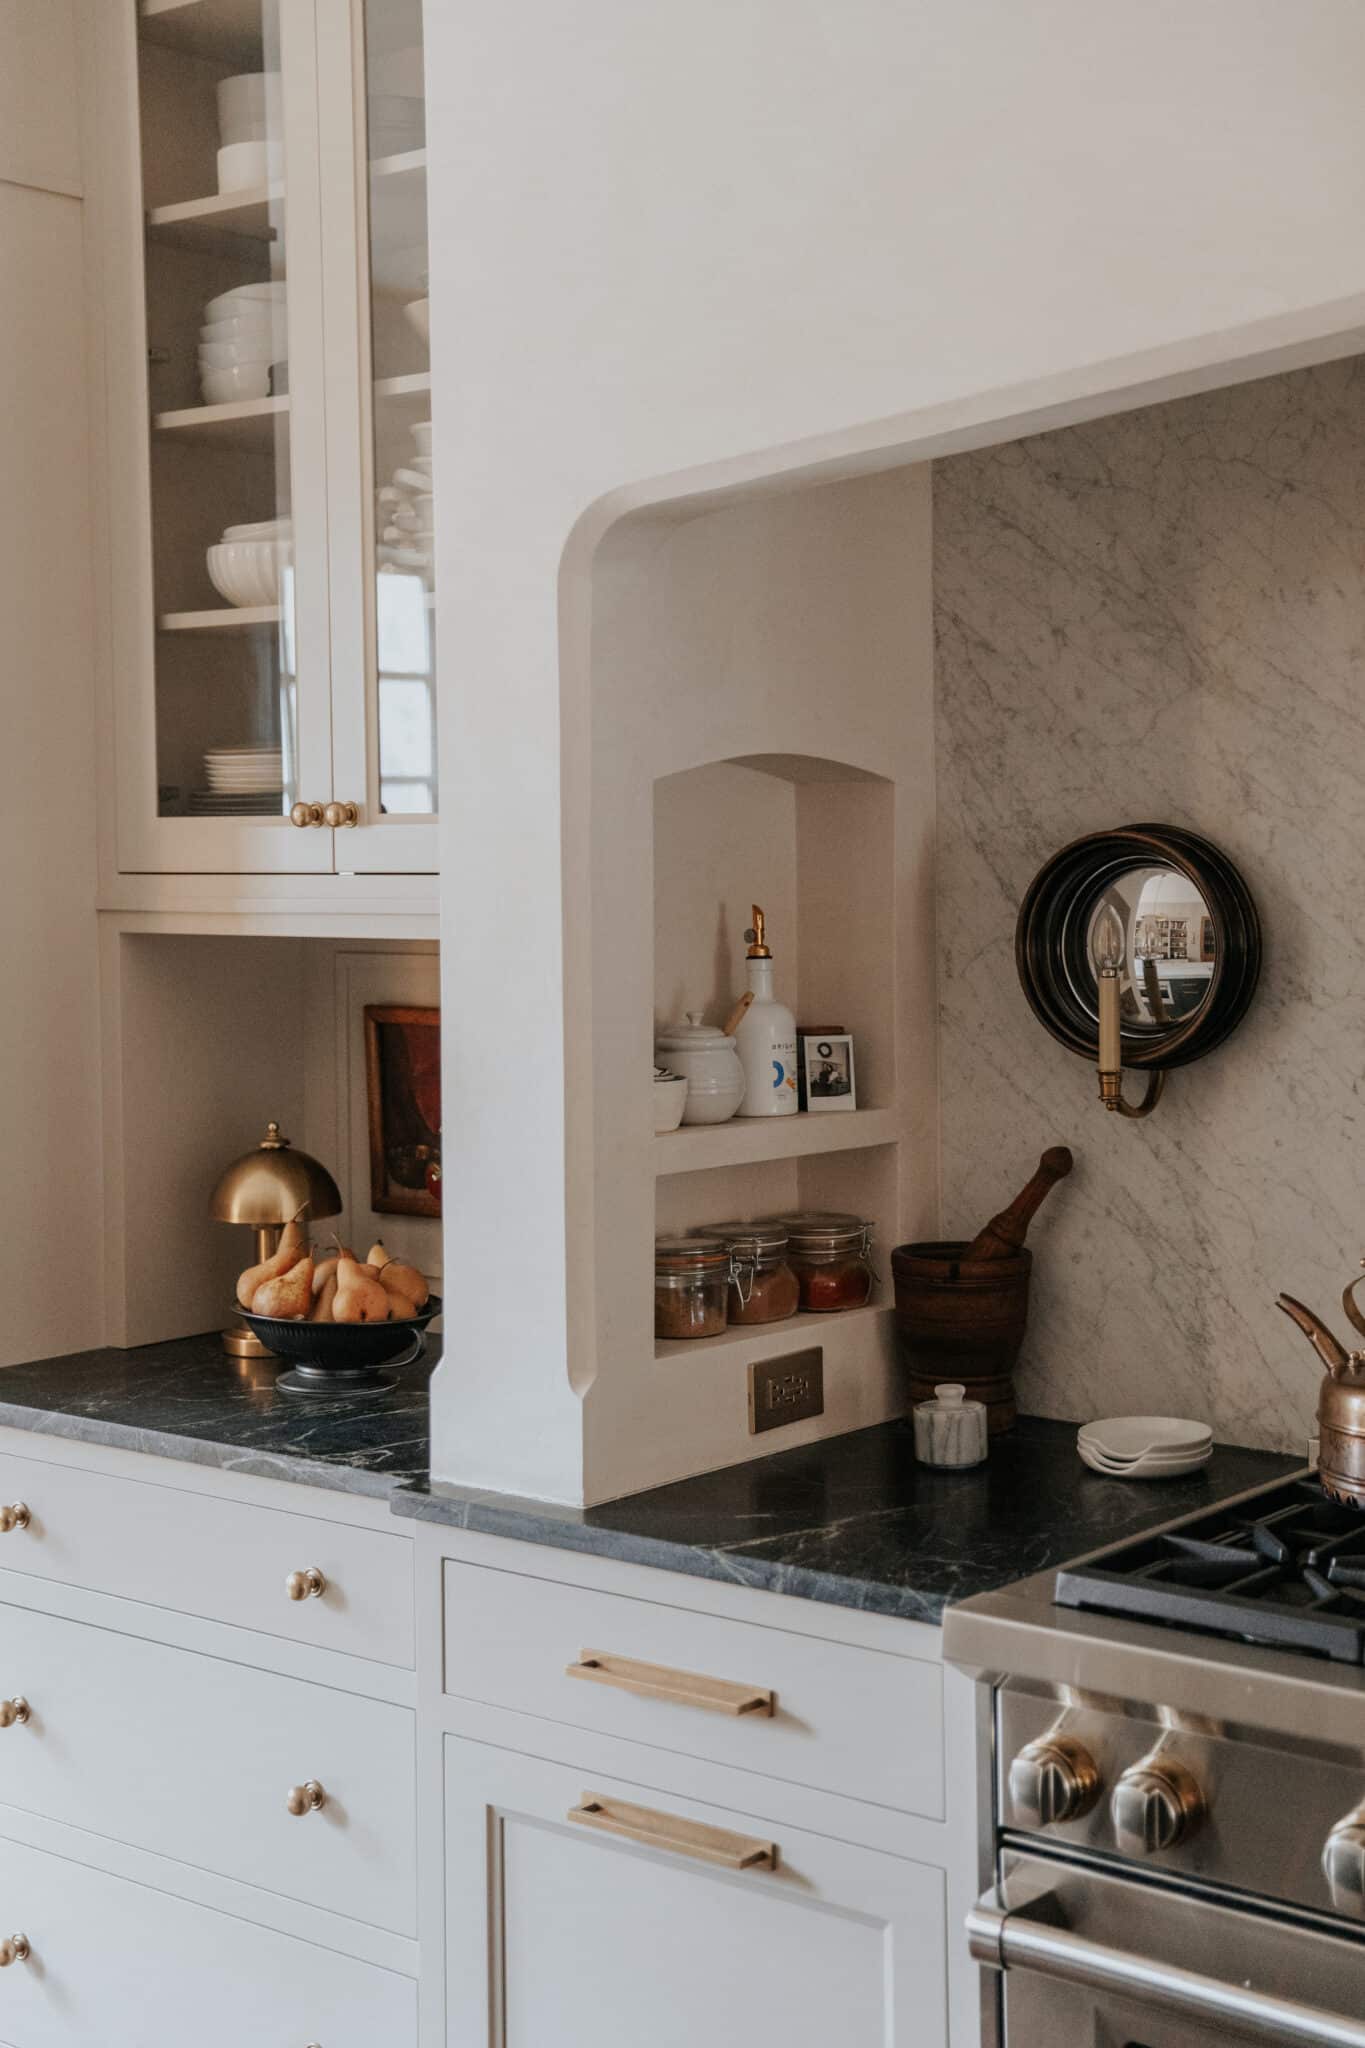
The remaining knee wall, deemed structurally necessary, was repurposed. Cabinets were installed along this wall, and the area above them was adorned with glazed zellige tile, making it both functional and visually appealing. This strategic use of the knee wall and the staircase railing allowed the designers to create an open feel despite the architectural constraints.
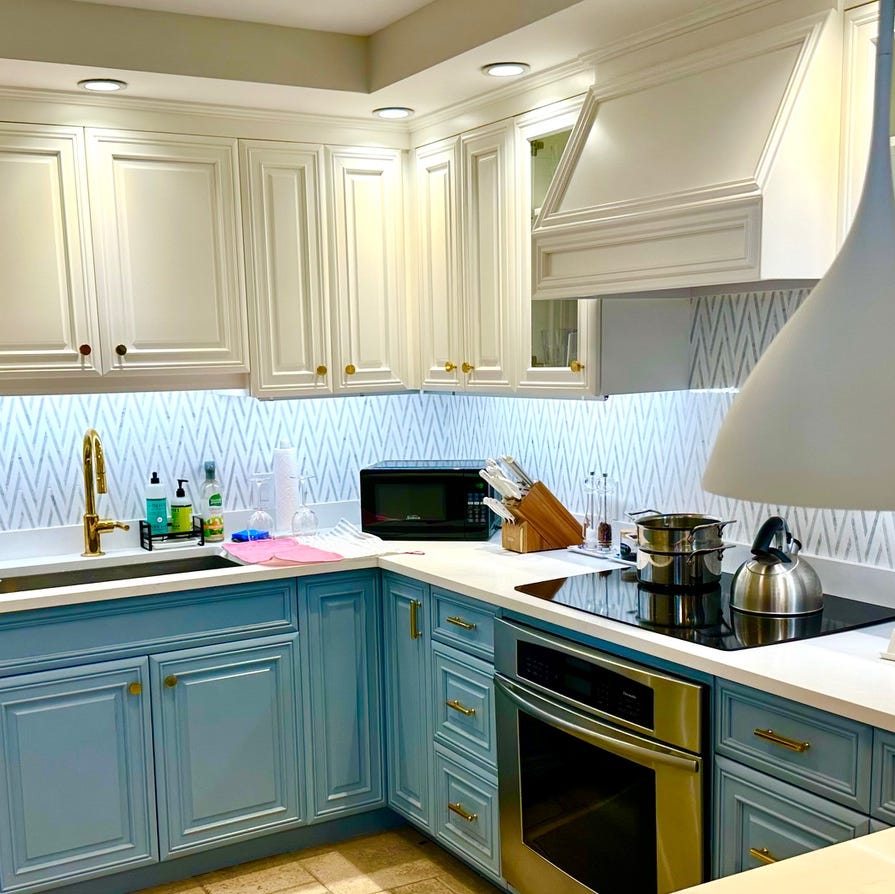

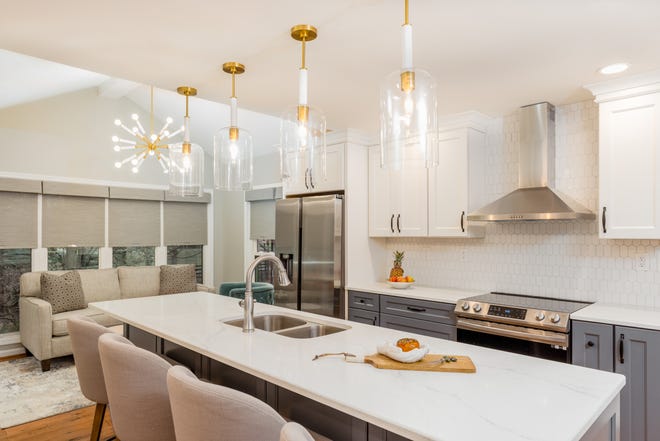
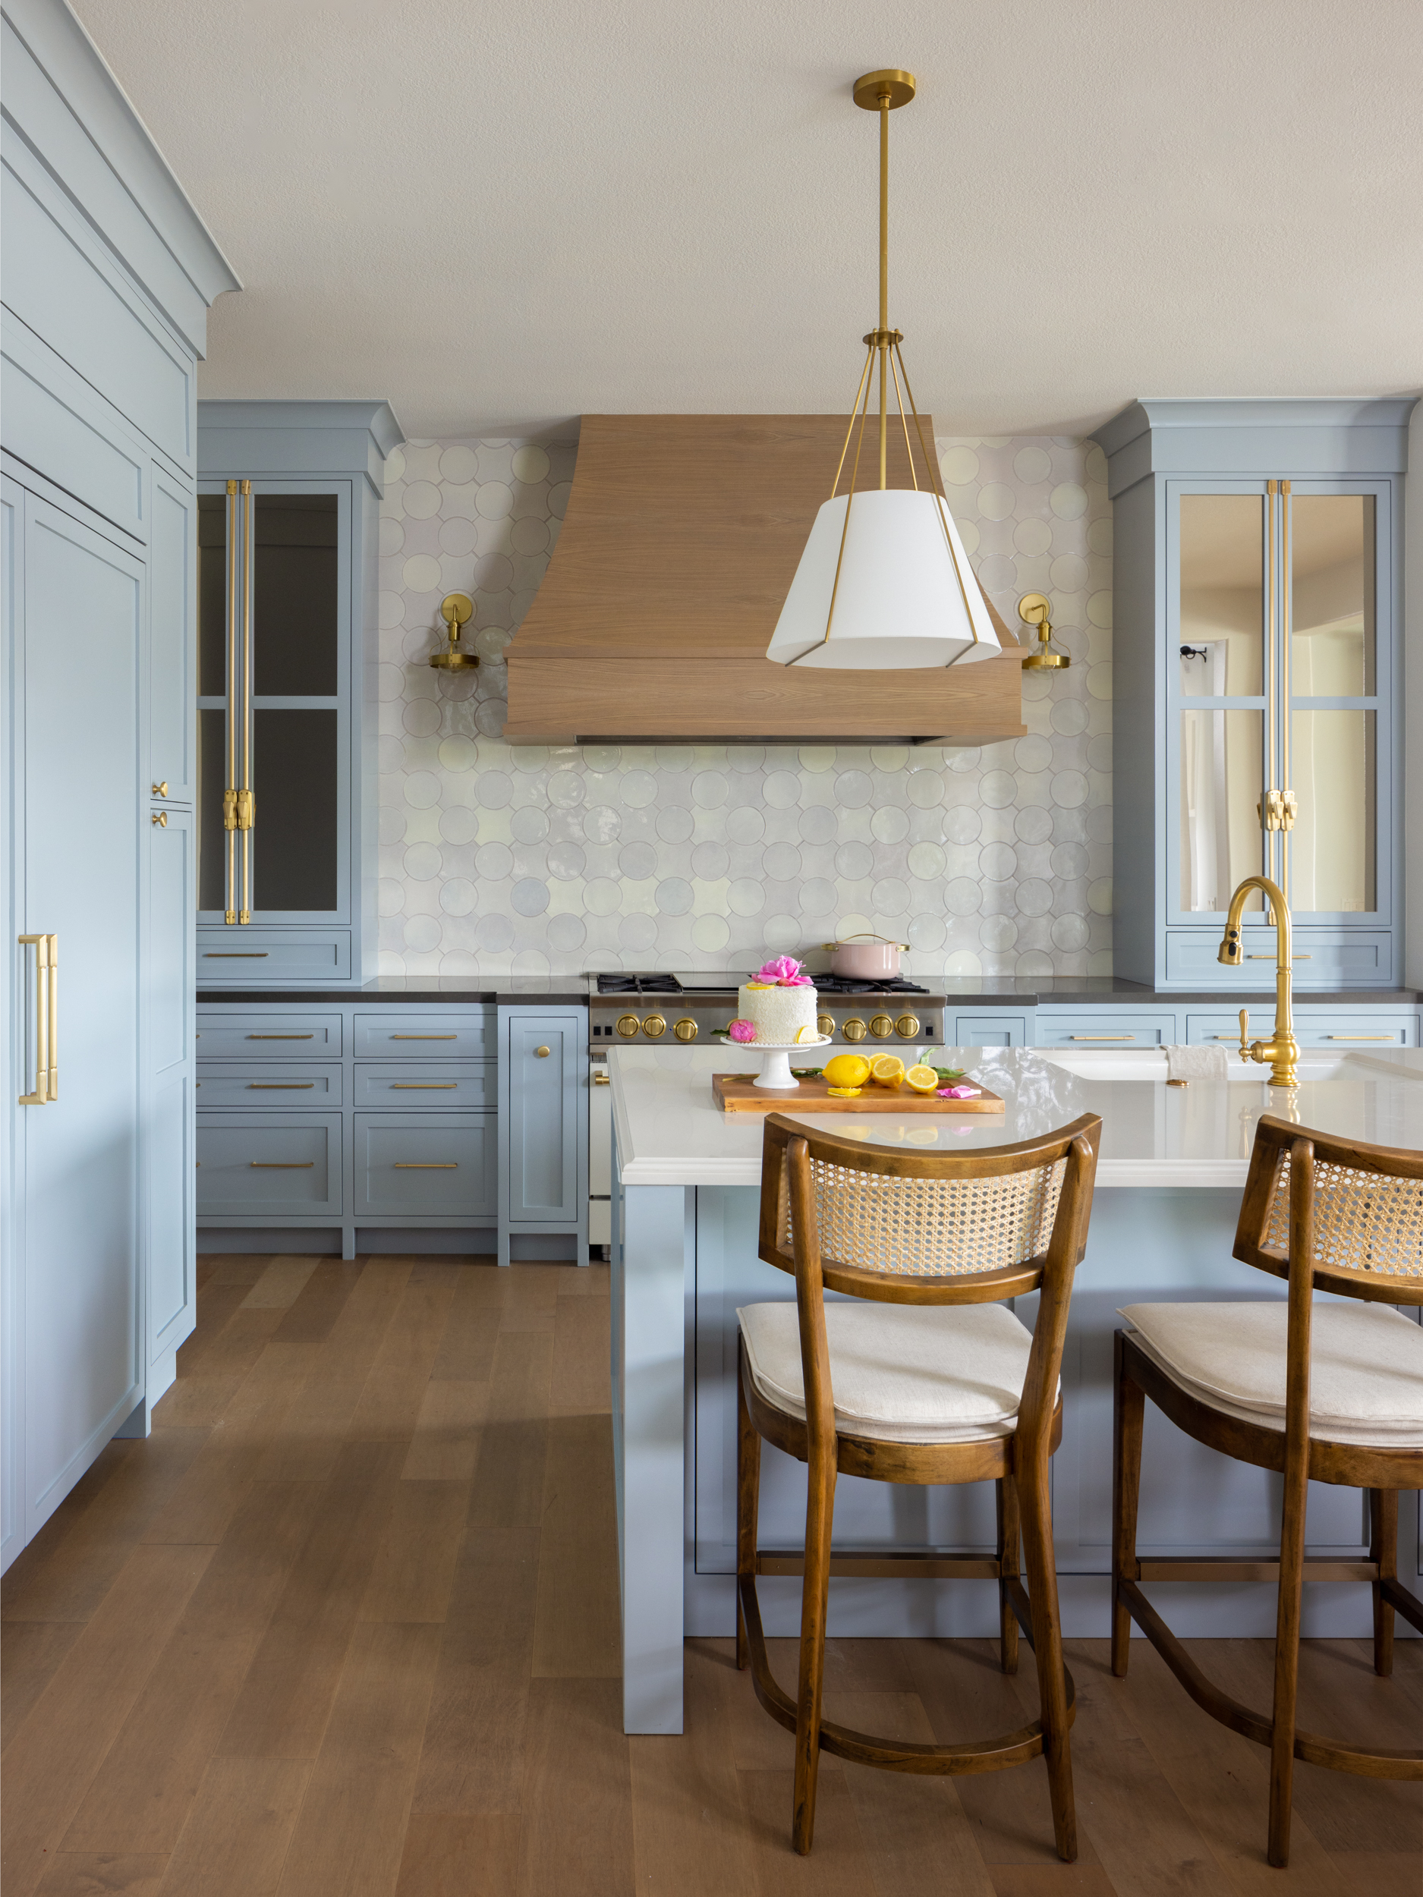
With the structural challenges addressed, a significant portion of the budget was allocated to aesthetic finishes. The handmade zellige tile, initially used above the knee wall, was extended to cover the entire backsplash, becoming a central design feature. Chaudhuri emphasized that these tiles, though a splurge, offered a substantial visual return on investment, setting the overall tone for the kitchen's design and adding unique character. The homeowners agreed that the handcrafted tiles were well worth the expense for their visual impact.
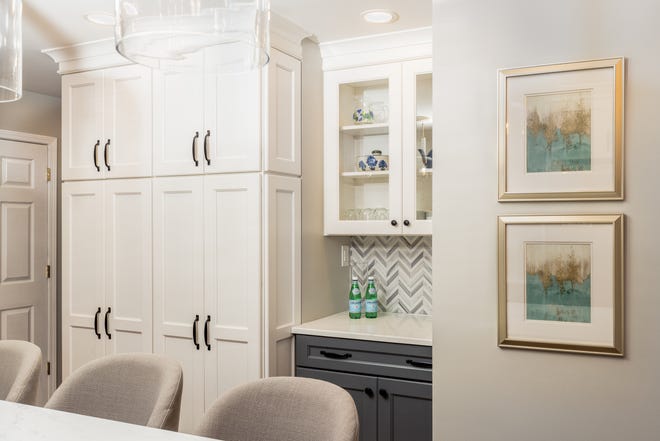
Another key requirement from the clients was increased storage and a hidden microwave. The original kitchen lacked adequate storage and counter space, with appliances often cluttering the limited surfaces. Chaudhuri successfully incorporated a hidden microwave, addressing the clients' desire for a sleek, uncluttered look. She noted that in smaller kitchens, every inch of counter space is valuable, making it crucial to tuck away appliances like microwaves.
Further budget-friendly design choices included the use of an IKEA walnut veneer countertop on the knee wall, which provided a cost-effective contrast to the more luxurious quartzite counters used elsewhere. The lighting and cabinet hardware were also chosen with an eye for value and style. Brass fixtures, sourced from Etsy, were selected for their aesthetic appeal and their ability to develop a unique patina over time, ensuring the kitchen's beauty would evolve with the homeowners' occupancy. This renovation demonstrated how thoughtful design can overcome challenging layouts while balancing aesthetics and budget.
#KitchenRenovation #InteriorDesign #HomeRemodeling #SpaceSavingSolutions #ZelligeTile #ErikaJayneDesignBuild #BudgetFriendlyDesign #KitchenRenovation #InteriorDesign #HomeRemodeling #SpaceSavingSolutions #ZelligeTile #ErikaJayneDesignBuild #BudgetFriendlyDesign
0 comment in total
 No comments yet
You may also like
This Might Be the Most Clever Kitchen Design Idea Ever


9 ways this bright kitchen remodel gives original features a new chance to shine
This is the ultra-practical kitchen design that works like a dream


A "Dead-End Galley Kitchen" Transforms into a "Midi-malist" Modern Masterpiece

We Can't Stop Thinking About These INCREDIBLE Kitchen Makeovers
5 Great Kitchen-Design Ideas That Will Transform Your Home

Kitchen Transformations


Kitchen Renovation Unveils a New Angle

Designers Say Making This Small Change Can "Transform" Your Kitchen
The Ultimate Kitchen-Design Hack

The Designer Trick That Makes an Open Concept Kitchen Work
Design ideas for a big kitchen makeover
Fun Tips for an Amazing Kitchen Remodel
This Easy Upgrade Will Transform Your Kitchen
You Don’t Need a Sprawling Kitchen When You Have These Designer Tricks

Kitchen Ideas, Designs and Repair

Making over your kitchen? Be inspired...

SEE IT: 3 creative interior design looks to help with your kitchen remodel
3 Ways to Revamp Your Kitchen, According to an Interior Designer

4 Easy Kitchen Upgrades That Instantly Make Your Home Look Good, According to Designers