1/5
This Revamped Galley Kitchen Has a Genius Storage Idea






CAB Architects undertook a significant renovation of a typical Toronto galley kitchen, aiming to transform it into a bright, functional space without increasing its square footage. The original kitchen, situated at the back of an Edwardian house in Roncesvalles, presented several challenges, including an unvented range, oversized bulkheads, and outdated finishes. The layout was particularly problematic, with pantry items and appliances openly displayed, making meal preparation inefficient and contributing to a cluttered appearance. Furthermore, dark wood upper cabinets and black cabinet fronts dominated the aesthetic but offered limited utility, and a mudroom positioned between the kitchen and the outdoors obstructed natural light.
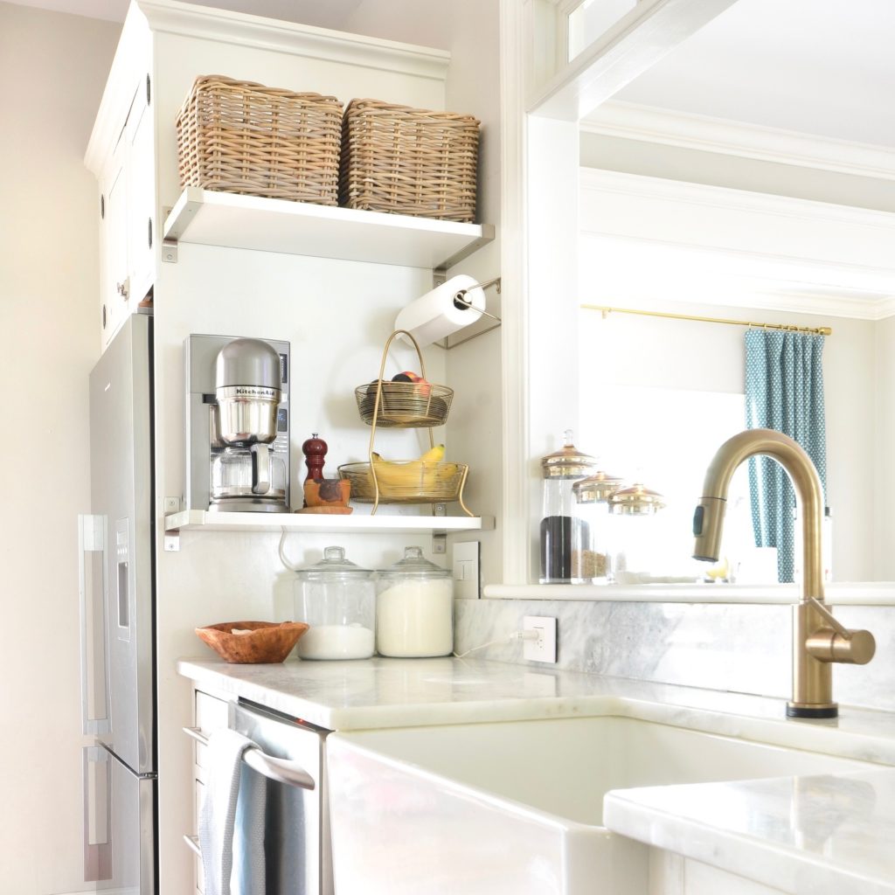
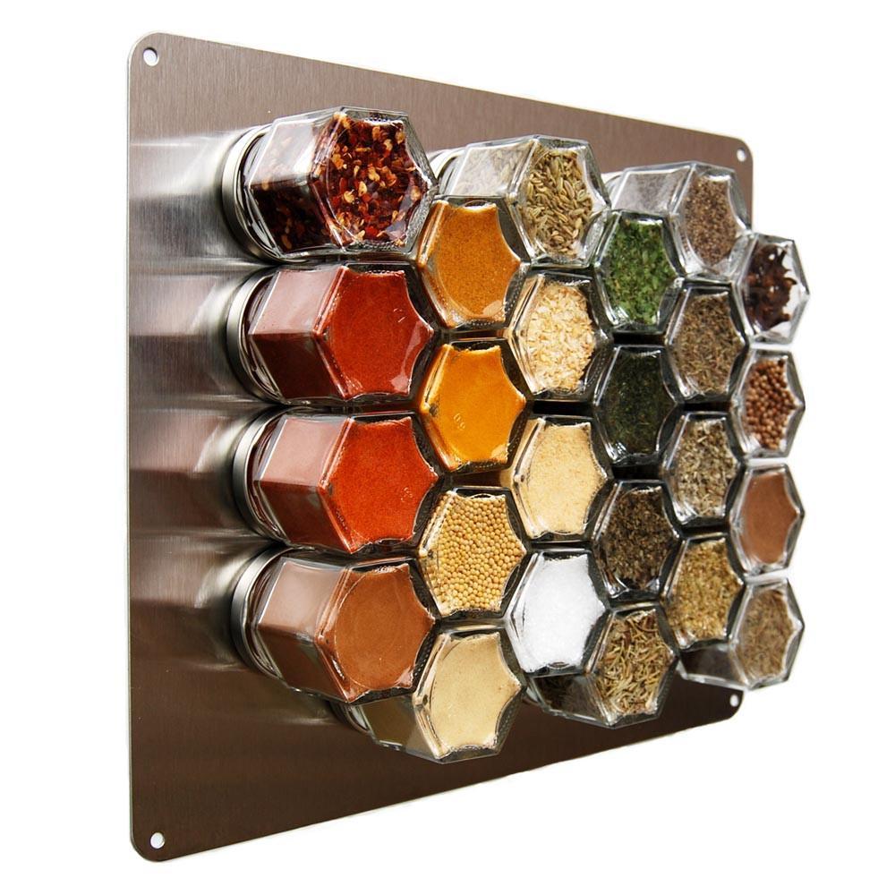



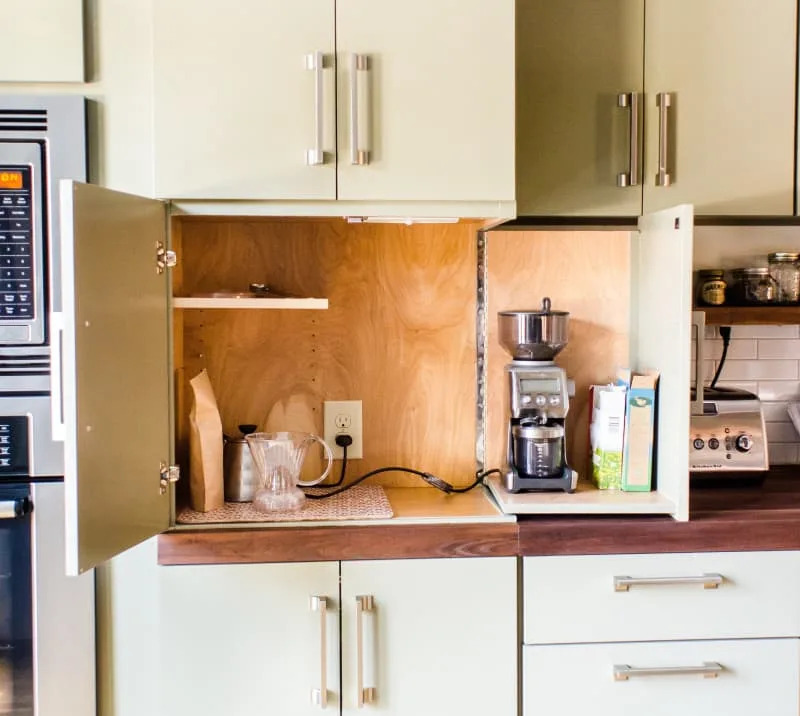
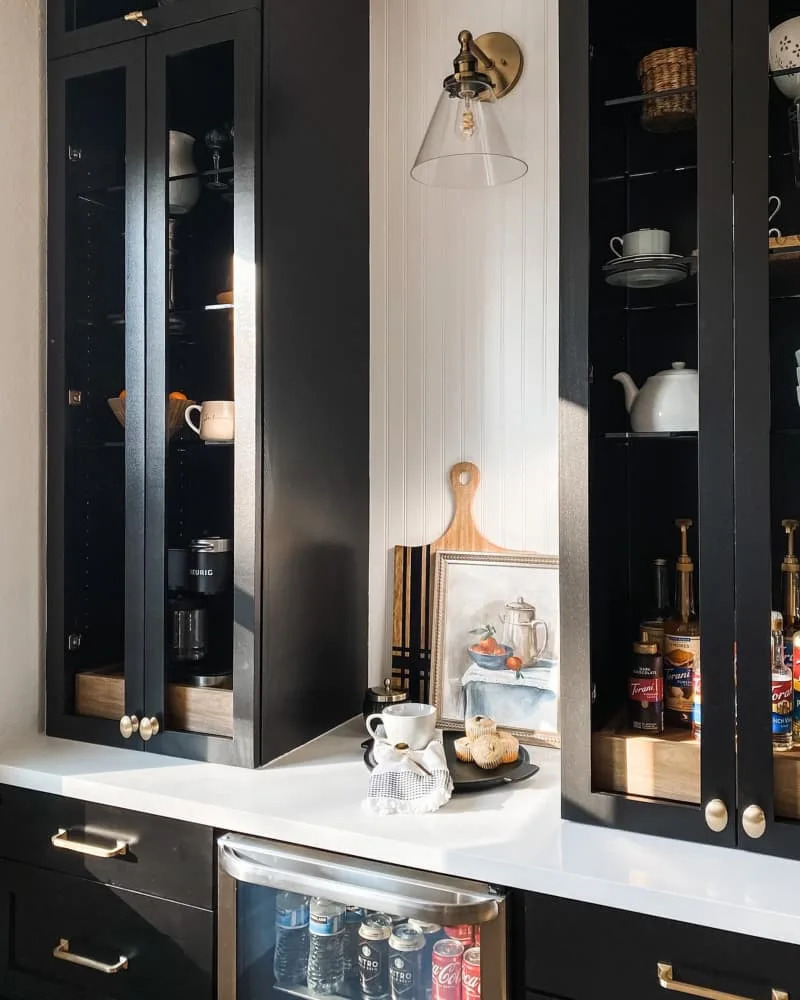
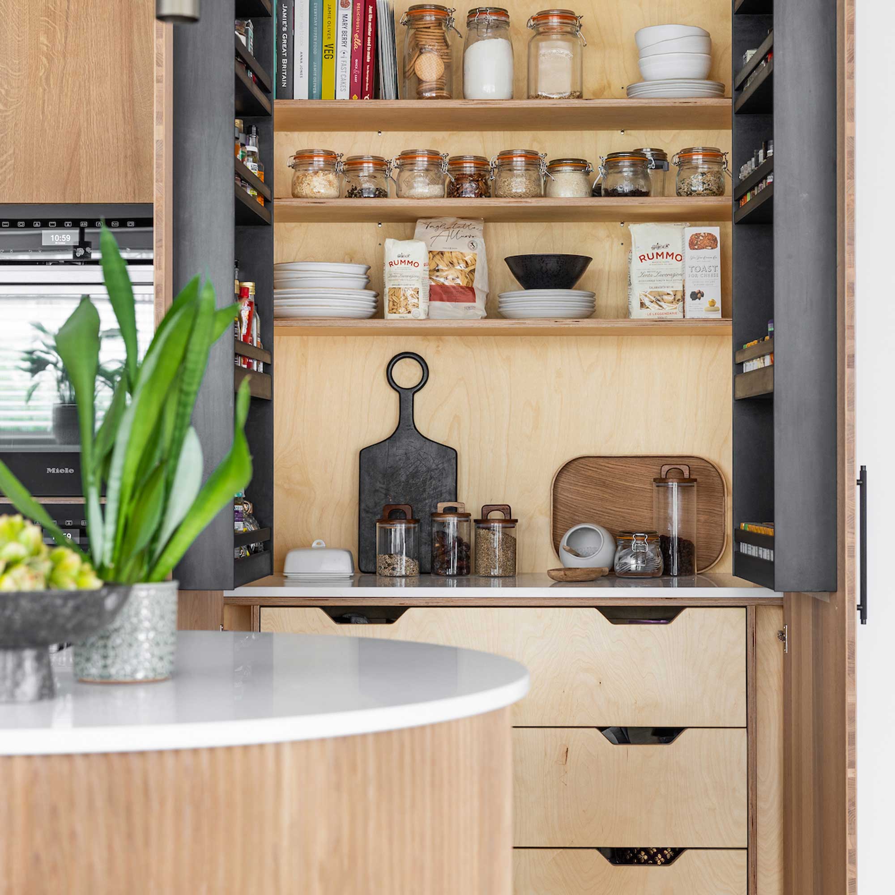
The design team at CAB Architects, led by Charisma Panchapakesan and Brian Hagood, prioritized addressing the storage issue. They recognized that a traditional island was not feasible for the galley layout and that extra-deep cabinets often proved impractical. Their innovative approach involved creating a 'strata of storage' in the area between the base and upper cabinets. This was achieved by strategically shifting one wall of cabinets further into the room, a bold move that reduced the room's width by 38 centimeters. Despite the initial concern that narrowing the space might be counterproductive, this adjustment proved highly effective in generating a dedicated backsplash storage zone. This newly created area now efficiently houses appliances, tools, and pantry items, providing a decluttered and organized cooking environment where everything has a designated, concealed spot.

Beyond the functional improvements, CAB Architects also focused on enhancing the kitchen's aesthetic appeal and integrating it with the home's existing character. They installed an architectural hood above the stove and a non-combustible brick backsplash. This brickwork not only relates to the Edwardian home’s heritage features but also draws inspiration from the converted industrial loft building visible from the family’s backyard, effectively blending the indoor and outdoor environments. The design incorporated a concrete imitation countertop from Caesarstone and intermediate cabinets with a subtle wood grain, contributing to a modern yet warm ambiance. Crucially, the old mudroom was replaced with a large door and sidelite, allowing abundant natural light to flood the space and providing a direct connection to the ivy-wrapped yard. This intentional opening up of the back of the house, combined with neural surfaces and wood oak flooring from Relative Space, transformed the once-dingy galley kitchen into a cheerful, airy, and privately secluded urban retreat, moving it far beyond its previous status as an afterthought.
#GalleyKitchen #KitchenRenovation #StorageSolutions #HomeDesign #InteriorDesign #ArchitecturalDesign #SpaceMaximization #ResidentialRenovation #ModernKitchen #GalleyKitchen #KitchenRenovation #StorageSolutions #HomeDesign #InteriorDesign #ArchitecturalDesign #SpaceMaximization #ResidentialRenovation #ModernKitchen
0 comment in total
 No comments yet
You may also like

Clever Kitchen Storage


Kitchen Storage

14 Genius Ideas For The Awkward Space Above Your Kitchen Cabinets

Kitchen Storage & Organization

Inside Interior Designer Paul Lavoie’s Cool and Compact Galley Kitchen
This New Product Adds a Drawer’s Worth of Storage to Your Kitchen, No Reno Necessary

People Are Fighting Over This Woman's Kitchen Hack

A Clever Layout Tweak Doubled the Storage in This 36-Square-Foot Kitchen

Kitchen storage trends to avoid for a more functional cooking space, according to design experts
Designers Say They Secretly Hate This Popular Kitchen Design Trend

I Swapped My Upper Kitchen Cabinets for Open Shelves—Here’s How I Feel About It Now

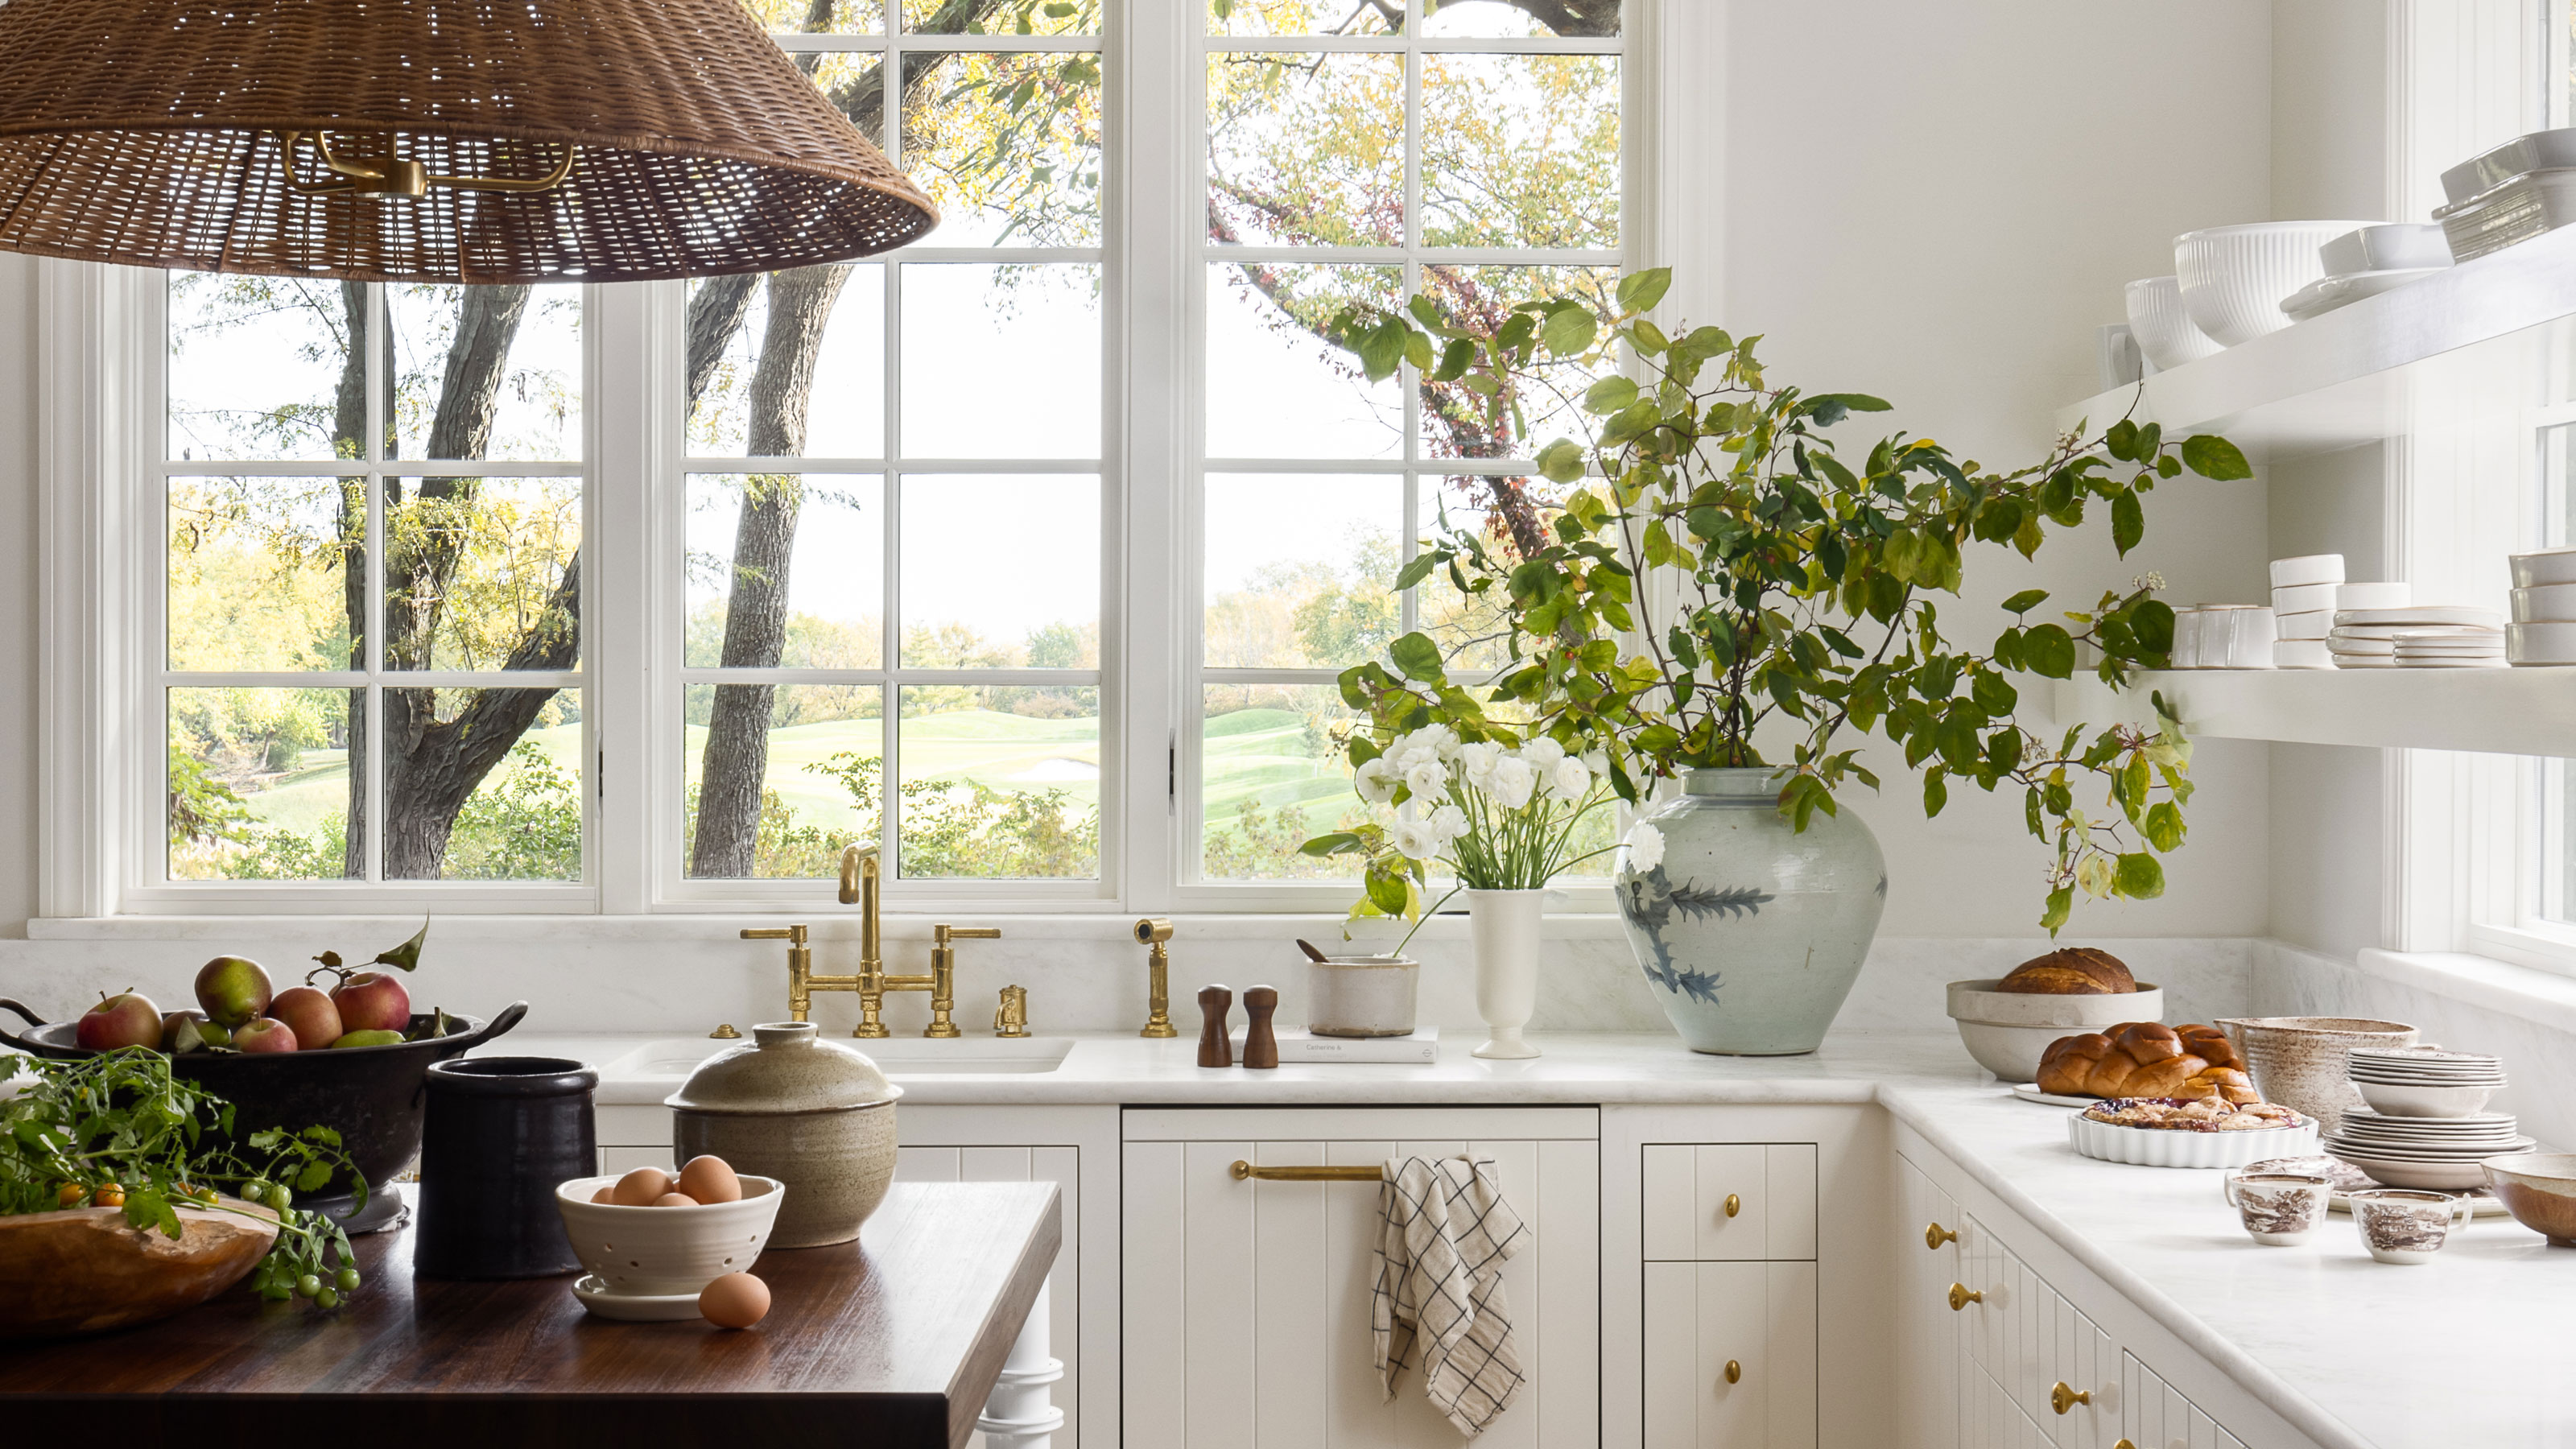
Kitchen Windows With Shelves — How Designers Use This Trick for Extra Storage and Style


5 Reasons You Should Consider a Galley Kitchen

8 Galley Kitchen Ideas That Don’t Feel Claustrophobic

Kitchen Ideas, Designs and Repair

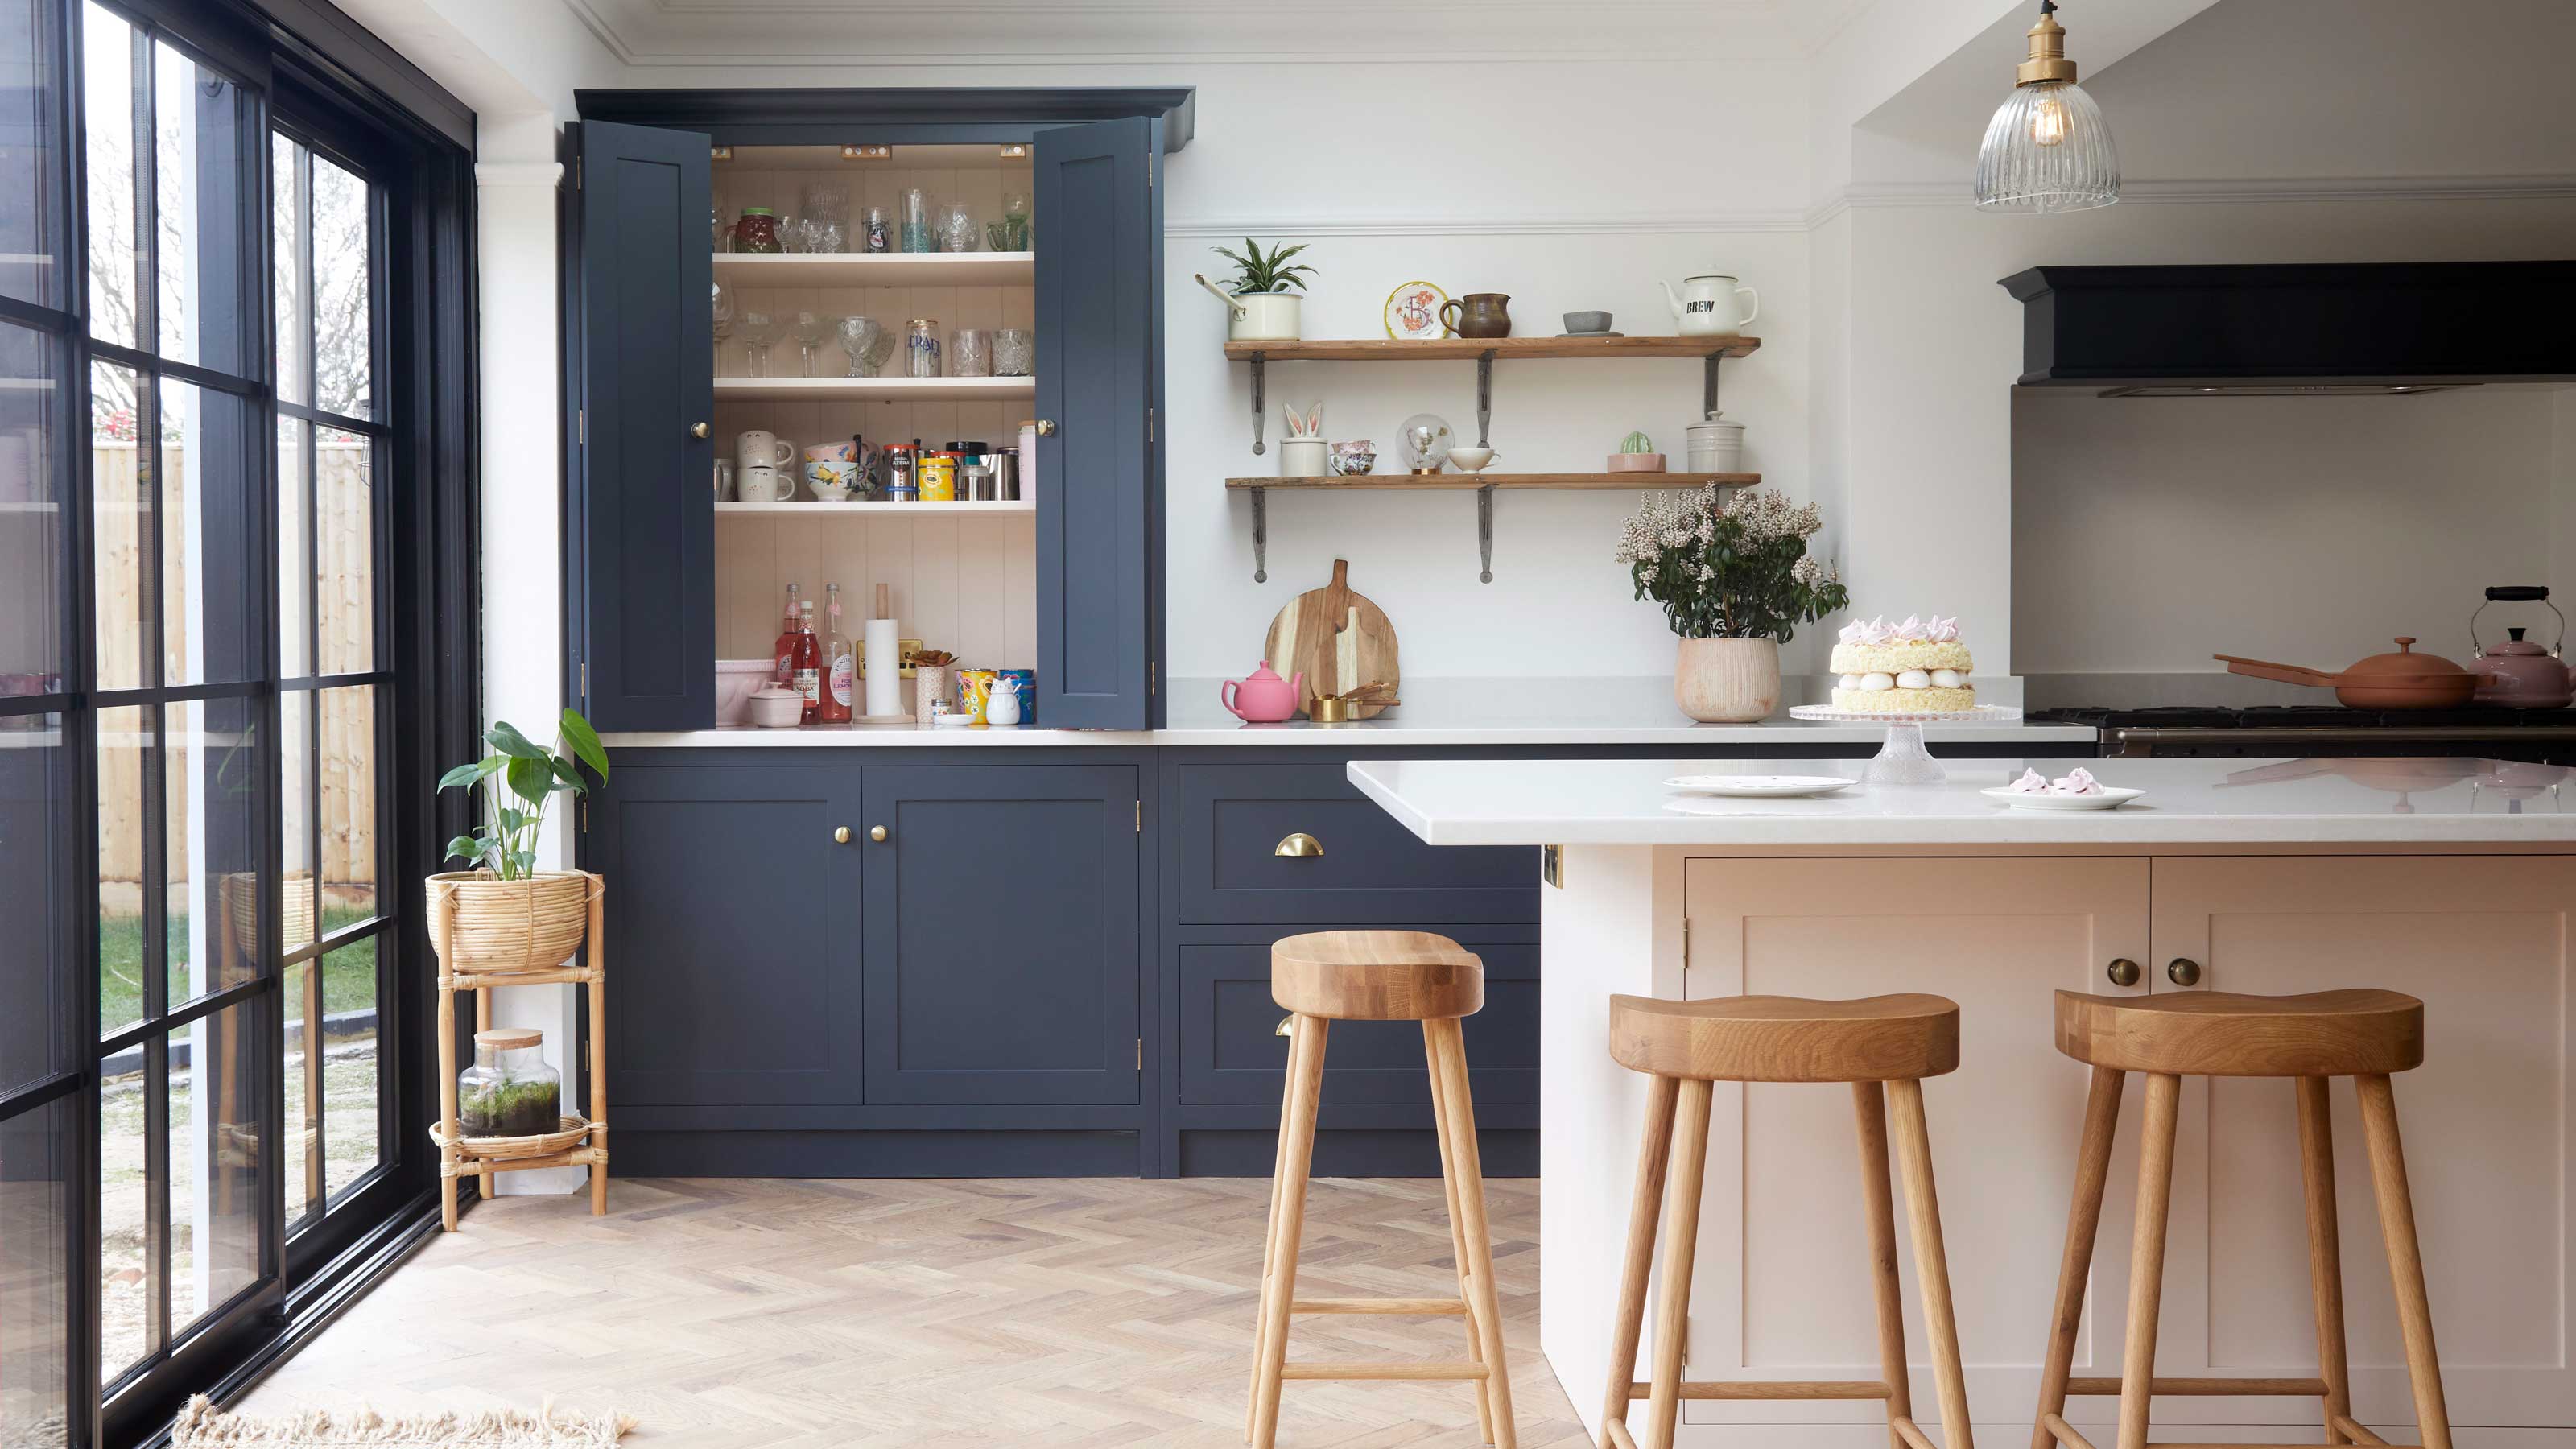
The trends replacing kitchen wall cabinets in 2025

This Beautiful Blue Kitchen is Packed with Ingenious Storage Solutions

Updated Kitchen Tells a New Story

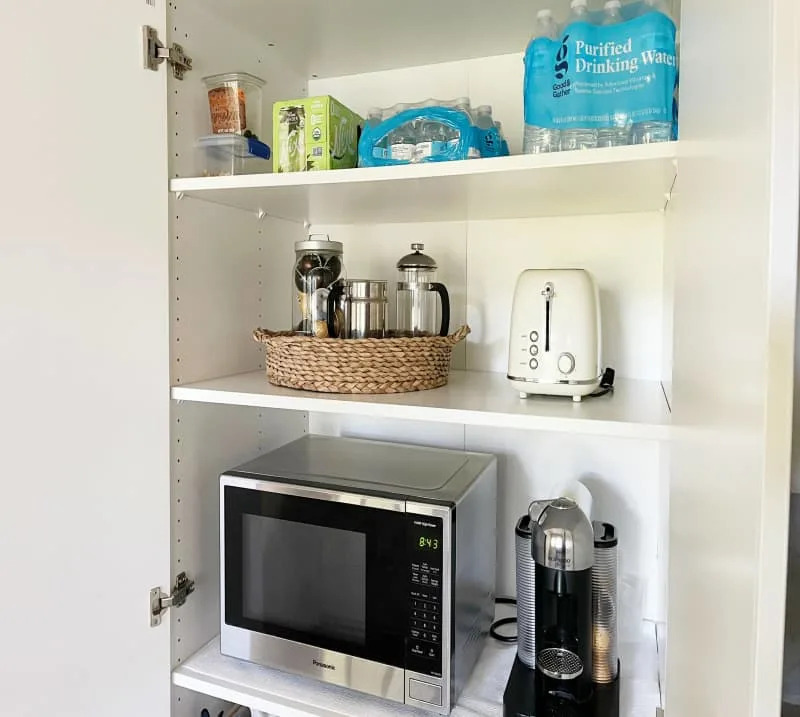
The Smart (Hidden!) Kitchen Design Trend You’ll See Everywhere in 2024

7 Scullery Ideas for a Beautiful and Organized Kitchen Space