1/9
A Clever Layout Tweak Doubled the Storage in This 36-Square-Foot Kitchen
Architect Michael Geller and his wife, Tess, transformed their 495-square-foot one-bedroom apartment in Greenwich Village, Manhattan, infusing it with a unique "Greco Deco" theme that blends Mediterranean influences with Art Deco details and 1970s aesthetics. The renovation, initially expected to take three months but extending to nine, aimed to make the tiny prewar space feel larger, brighter, and more functional, leveraging Geller's experience with period homes.


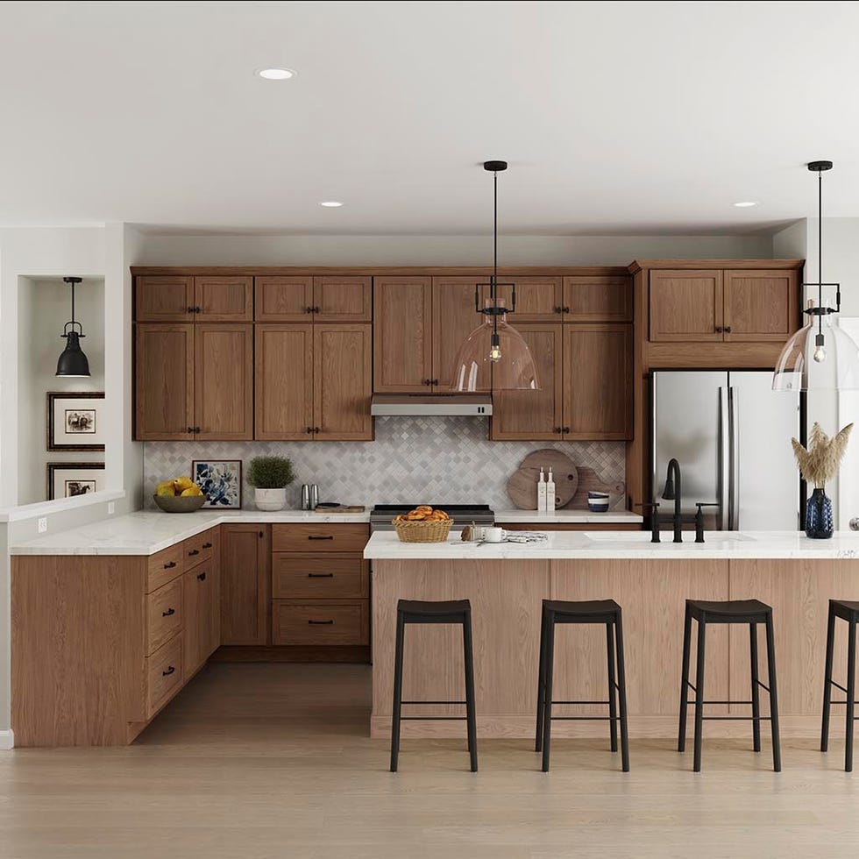
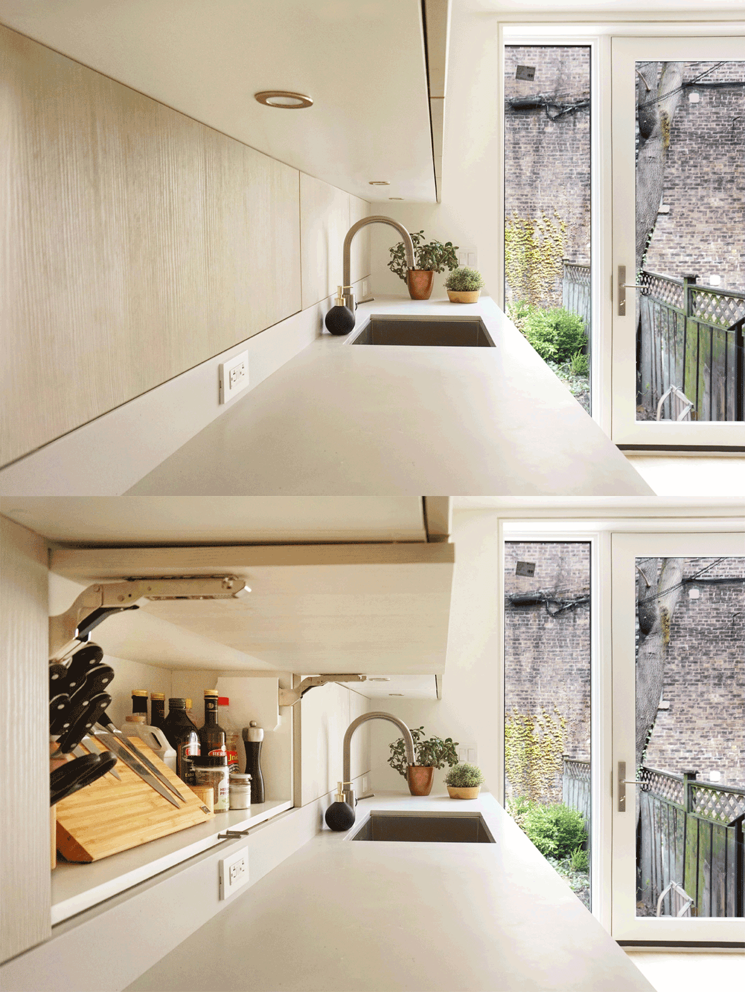


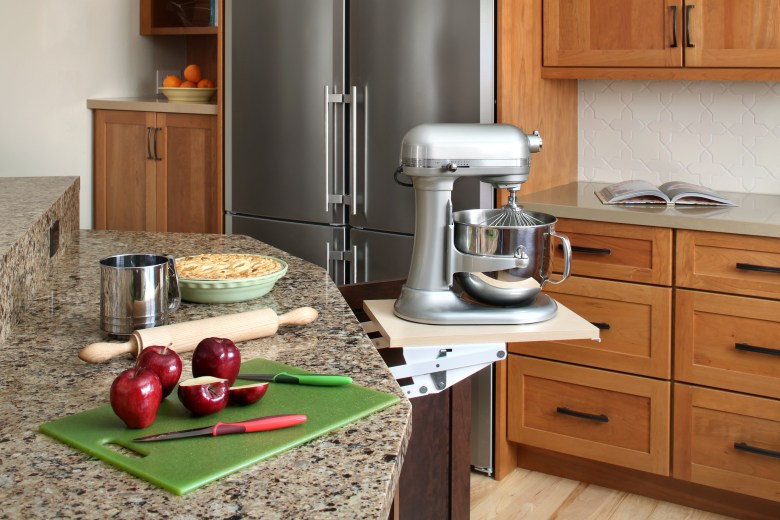
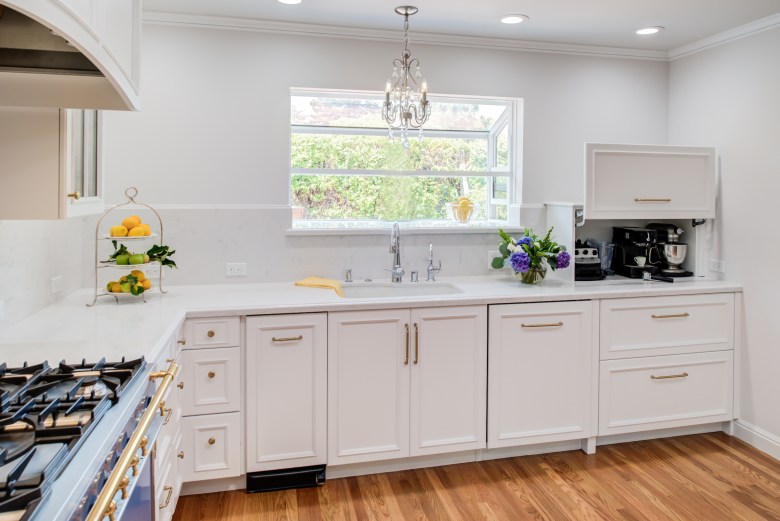
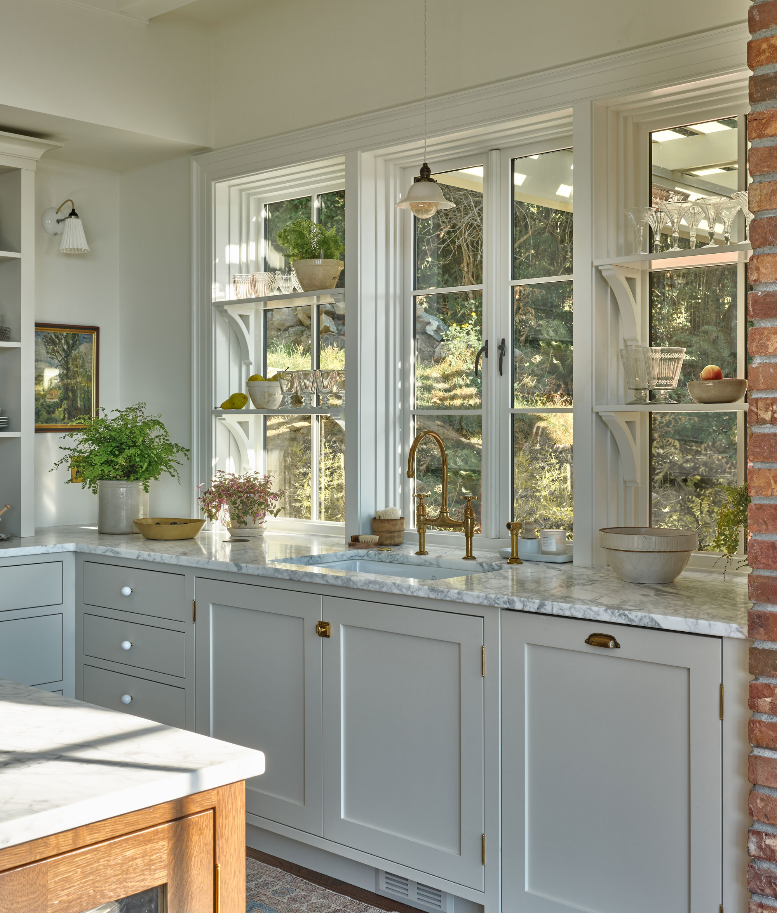
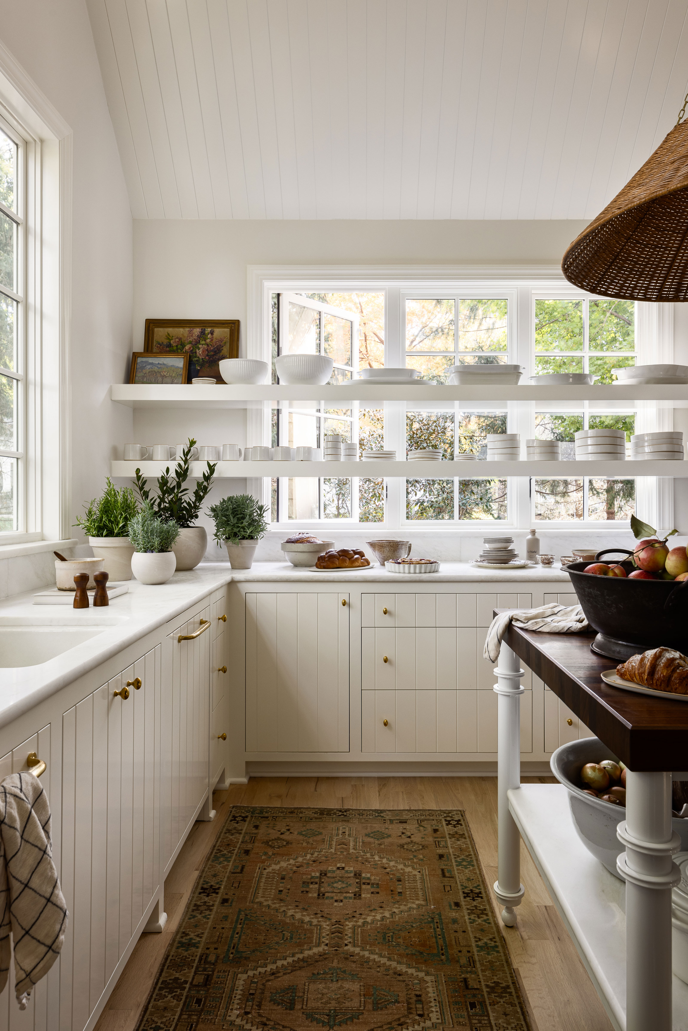



A significant part of the renovation focused on the compact 36-square-foot kitchen. While Geller initially planned to fully open it to the living room, plumbing constraints prevented this. Instead, he partially removed a wall, relocated the doorway to create a wider opening, and completely flipped the cabinet layout. This strategic change allowed for the inclusion of an L-shaped countertop, a 24-inch range, and a full-size refrigerator, effectively nearly doubling the storage capacity. The new custom cabinets were painted in Benjamin Moore’s buttery White Down to ensure the kitchen felt warm regardless of natural light.
The bathroom underwent a careful restoration to align with its original 1920s architecture. Geller salvaged and reinstalled the existing medicine cabinet, replacing a modern budget vanity with an American Standard console sink that captured the desired Art Deco feel. The walls were covered in simple subway tiles with white grout, chosen for the interesting texture it created. For the flooring, he selected prewar-style penny tiles, appreciated for their tactile quality underfoot, and updated them with dark contrasting grout to modernize the look.
Other areas of the apartment received thoughtful upgrades. Hardwood floors were refinished, new built-in closets were installed, and antique 19th-century doorknobs were sourced from Olde Good Things, reflecting Geller's early vision for the apartment. A striking design element was introduced by painting the doors and millwork in Benjamin Moore’s Space Black, a spontaneous decision inspired by decorator David Hicks’s signature style, adapting a classic solution to a contemporary setting.

Furniture and decor were also carefully curated to maintain the apartment's "Greco Deco" theme. In the living room, Geller designed a console table with a horse-leg motif, drawing inspiration from the Villa Kerylos on the French Riviera. This piece was paired with a 1973 super-graphic silk screen by Reis & Manwaring and a sculptural artwork from a friend, further cementing the eclectic blend of 1920s and 1970s influences. The overall design successfully connects disparate decades, creating a cohesive and stylish living space.
#ApartmentRenovation #SmallSpaceDesign #KitchenRemodel #BathroomRenovation #InteriorDesign #ArtDeco #GrecoDeco #ManhattanApartment #HomeTransformation #ApartmentRenovation #SmallSpaceDesign #KitchenRemodel #BathroomRenovation #InteriorDesign #ArtDeco #GrecoDeco #ManhattanApartment #HomeTransformation
0 comment in total
 No comments yet
You may also like
This Kitchen Design Adds Storage Without Increasing Square Footage

A Simple Addition Solved This Kitchen’s Lack of Shelving and Counter Space

This Revamped Galley Kitchen Has a Genius Storage Idea
Kitchen storage ideas – tricks to a tidier, better space


An IKEA Hack Adds 2x the Storage to This Small Kitchen (Hint: It’s Not Cabinets!)

Updated Kitchen Tells a New Story

I’m a home expert – why your kitchen cabinets don’t quite reach the ceiling and what to consider before you extend them
7 Kitchen Features That Will Make Your Life Easier

An IKEA Hack Adds 2x the Storage to This Small Kitchen (Hint: It’s Not Cabinets!)
This Unexpected $150 IKEA Kitchen Find Doubled This Bedroom’s Storage
Don’t Let This Sneaky Storage Spot Go to Waste in Your Rental Kitchen

6 kitchen island storage ideas to make the most of your space, according to kitchen designers
This 143-Square-Foot Kitchen’s Makeover Kept the Same Layout But Now Seats 6

You NEED This Simple Thing To Double Your Kitchen Cabinet Space

Hate your cramped kitchen? Local designer shares creative ways to add more storage space

This Beautiful Blue Kitchen is Packed with Ingenious Storage Solutions

Clever Kitchen Storage


Kitchen Storage

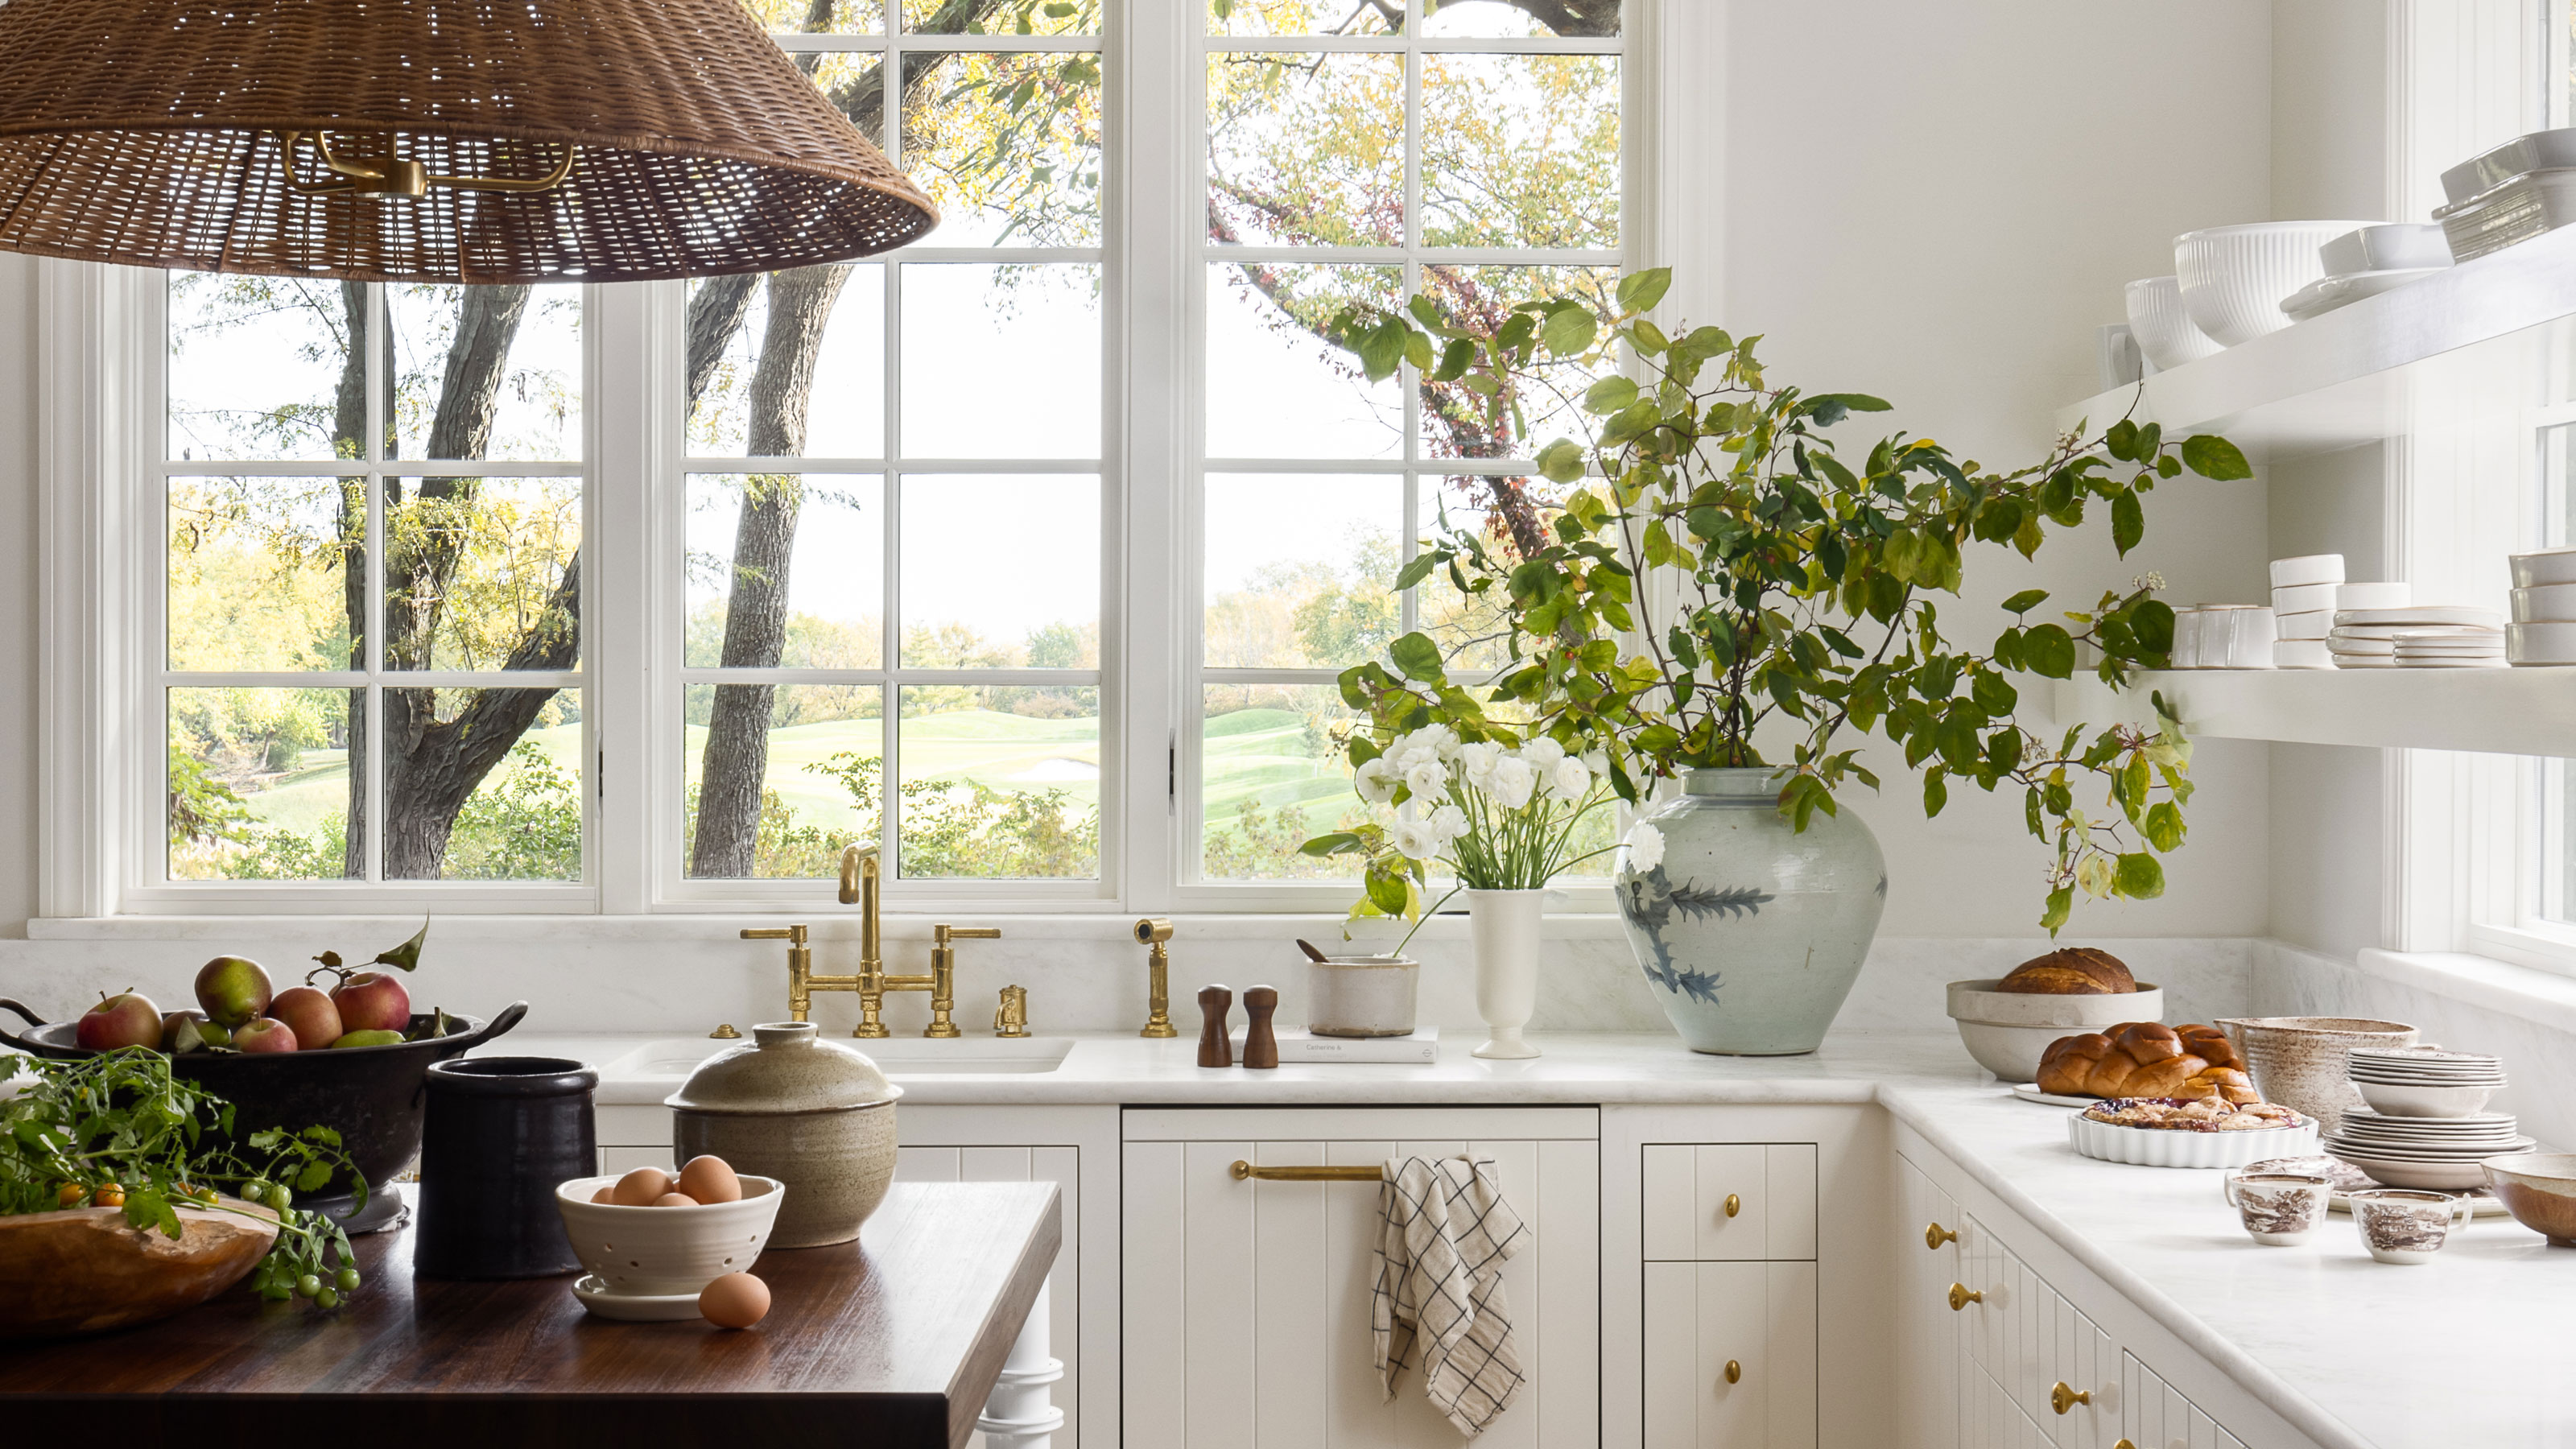
Kitchen Windows With Shelves — How Designers Use This Trick for Extra Storage and Style

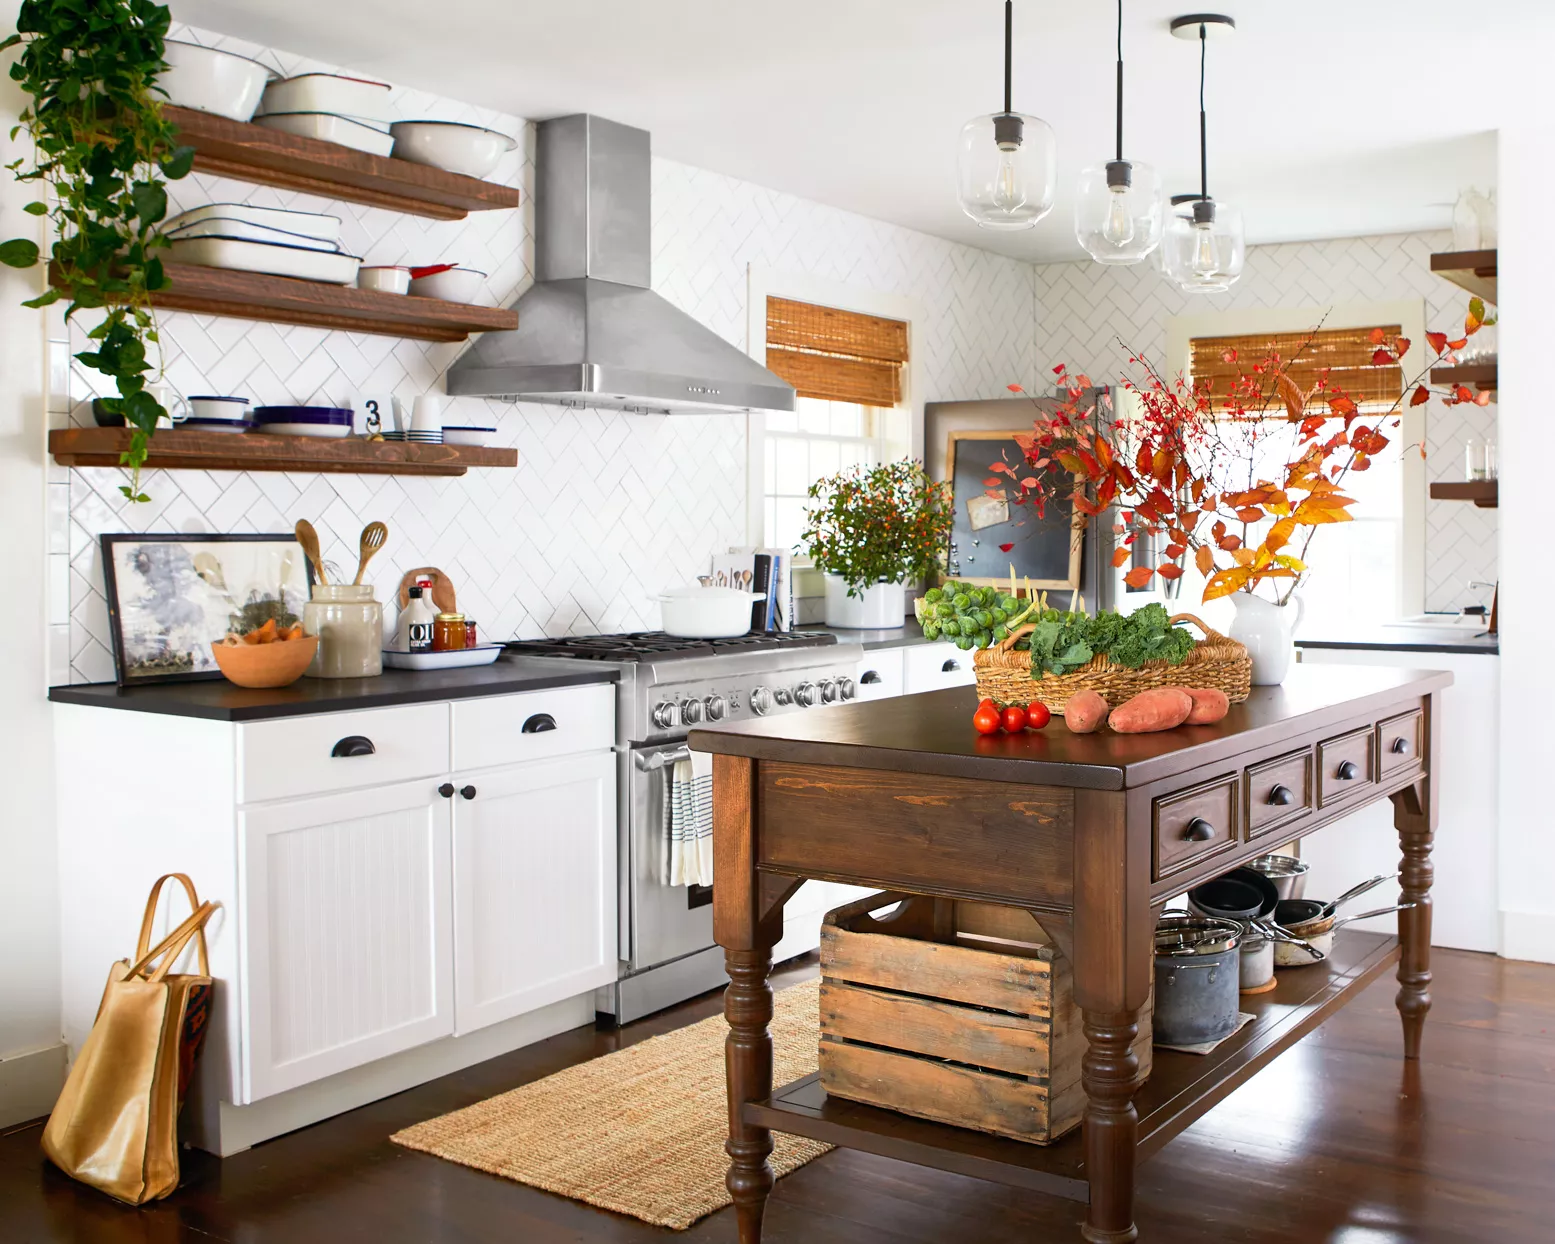
Designers Say They Secretly Hate This Popular Kitchen Design Trend