1/5
Inside Interior Designer Paul Lavoie’s Cool and Compact Galley Kitchen
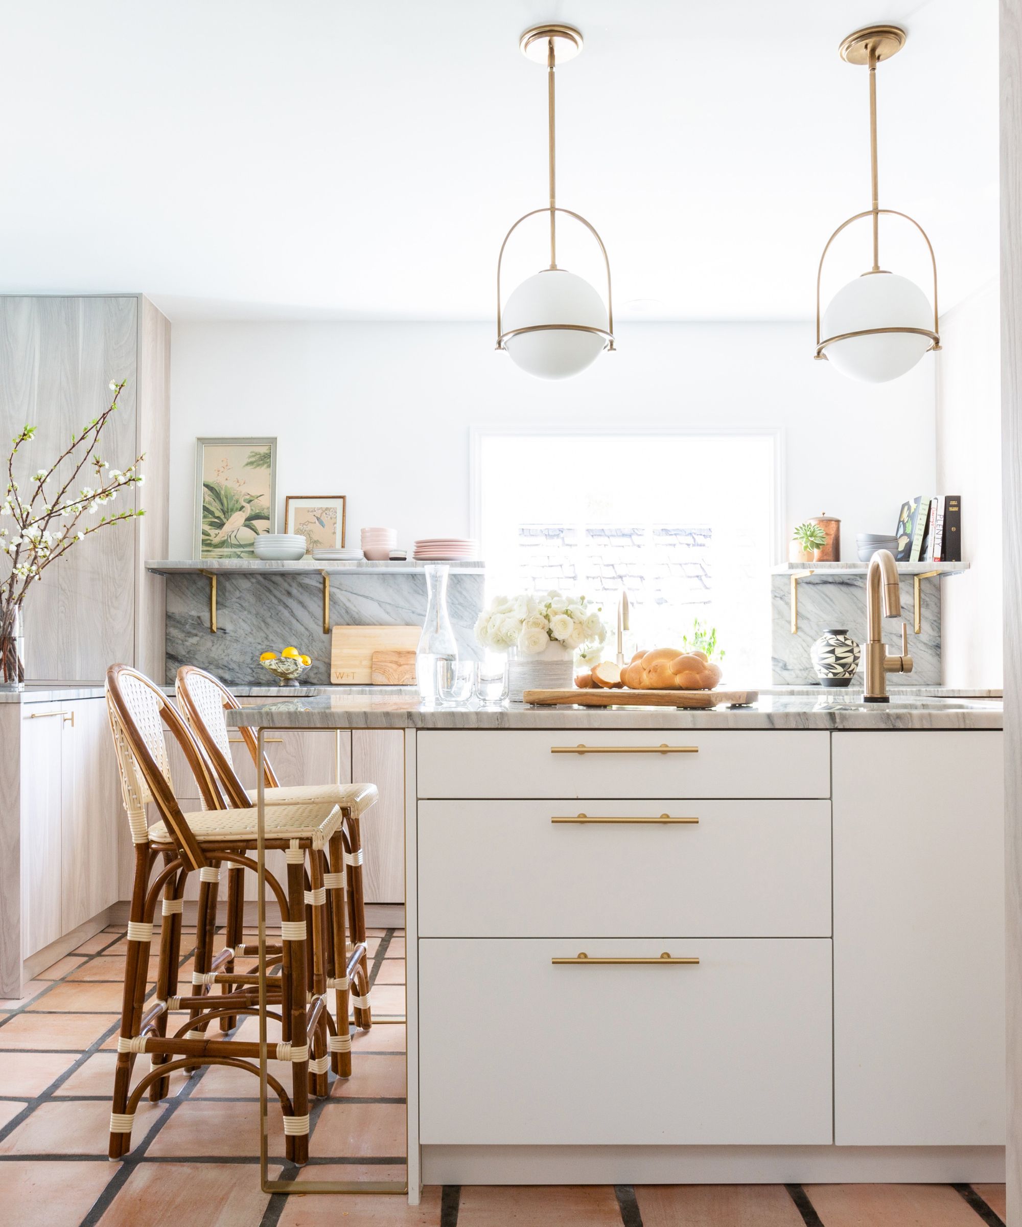
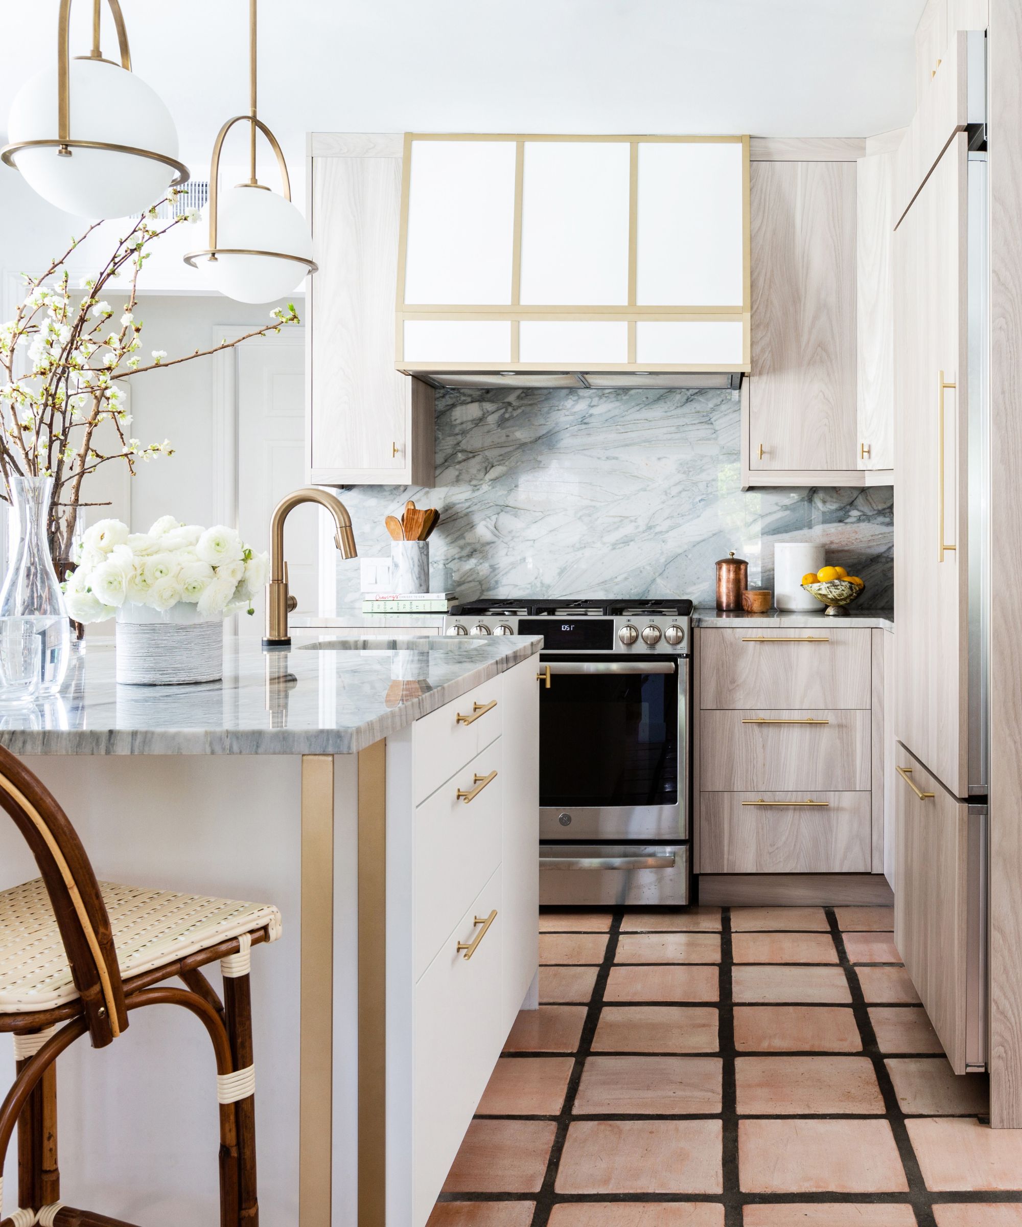

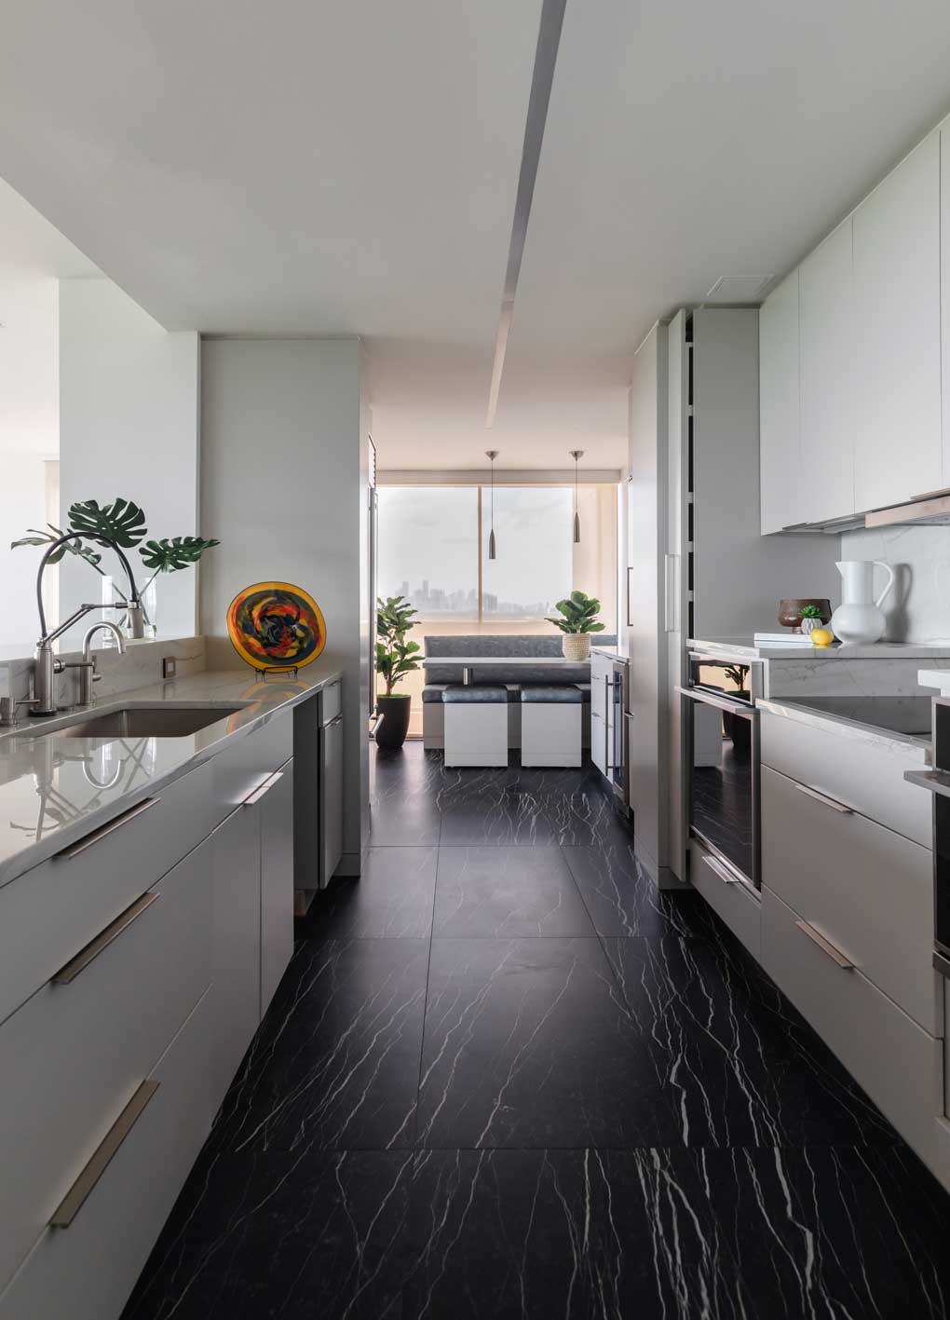


This article highlights the design and functionality of the compact galley kitchen in the home of interior designer Paul Lavoie and his husband, Doug Lavoie, located in the exclusive community of Bel-Aire. The house, originally built in 1961, featured a small, dark kitchen typical of its era. When redesigning the space, the couple focused on creating a practical and open layout with significantly increased storage, while also reflecting their passion for entertaining. The original width of the kitchen, 12 feet, was maintained to respect the home's heritage and achieve Doug's preferred galley style.



To enhance functionality, a former laundry room and hallway adjacent to the kitchen were cleverly repurposed. This area now accommodates a dedicated coffee station, a second dishwasher, two Wolf ovens, and a microwave. A built-in bar, complete with a second sink, was integrated for cocktail preparation, further catering to their entertaining needs. A key design element was the custom cabinetry, which Paul Lavoie designed to resemble a dresser, featuring a blend of drawers and pull-outs. This approach creates a cleaner, more seamless aesthetic while maximizing storage capacity. The kitchen also incorporates double islands, ceiling-height shelving, concealed nooks, and an oversized storage cabinet specifically for smaller kitchen appliances like Cuisinarts. Doug Lavoie emphasizes the practical benefits of this design, noting the ease of access to kitchen tools and the absence of clutter, with various organizers like Command hooks, sliding shelves, dedicated knife drawers, and Lazy Susans keeping everything readily available.



Despite the emphasis on storage, Paul Lavoie prioritized a clean aesthetic with a unique flair, a hallmark of his design work. He removed upper cabinets above the cooktop, opting for a retractable hood fan and concealing all controls in an adjacent storage cabinet. This "no-clutter" philosophy ensures that countertops remain free of appliances and paraphernalia, contributing to an uncluttered and spacious feel. Paul humorously refers to it as the "non-kitchen" due to its seamless integration with the adjacent den, making it difficult for guests to even locate the kitchen. The kitchen’s design incorporates contrasting black and white shades for definition, and the profile of the Sub-Zero refrigerator and cabinets were inspired by the original architecture of the 1960s-era home. Lucite hardware from Banbury Lane adds a curated touch to the liquor nook. Striking Murano glass light fixtures, sourced from a Paris flea market, and a mirrored backsplash further enhance the 1960s vibe. The practical layout extends to dishwashing, with deep pull-out drawers conveniently located near the dishwasher for easy unloading. Full-height dedicated closets flanking the refrigerator discreetly house brooms, mops, and cleaning supplies.
The article concludes with Paul Lavoie's tips for maximizing storage in a small kitchen. He suggests using extra-slim cupboards for items like cooking oils and spices where space is limited. He recommends drawers under counters instead of shelves for easier access to pots and serving dishes. Additionally, he advises installing tension rods in drawers to keep cutting boards organized and in place, and utilizing sliding shelves to keep essential items within easy reach. The overall design exemplifies how thoughtful planning and clever storage solutions can transform a compact space into a highly functional, aesthetically pleasing, and inviting kitchen.
#GalleyKitchen #InteriorDesign #SmallKitchenDesign #StorageSolutions #HomeRenovation #KitchenRemodel #PaulLavoie #BelAireHome #HomeDecor #GalleyKitchen #InteriorDesign #SmallKitchenDesign #StorageSolutions #HomeRenovation #KitchenRemodel #PaulLavoie #BelAireHome #HomeDecor
0 comment in total
 No comments yet
You may also like
These Gorgeous Galley Kitchens Prove You Don't Need Square Footage to Have an Amazing Cook Space

3 small kitchen remodels we're totally inspired by
Can you fit an island into a galley kitchen? Interior design experts share their advice

How To Make The Most Of Your Galley Kitchen, According To Designers

This Sun-Filled Galley Kitchen Transformation Proves There's Hope for a Dark, Small Space

Galley kitchen designs to inspire a kitchen makeover

30 Galley Kitchen Ideas That Make a Narrow Layout Feel Open, Bright, and Easy to Move Through


This California Kitchen Makes a Strong Case for Double Islands

The bright and spacious galley kitchen that's sure to inspire

20 Galley Kitchen Ideas That Make the Most of This Design Concept

45 Galley Kitchens That Prove Size Doesn’t Always Matter


8 Galley Kitchen Ideas That Don’t Feel Claustrophobic


16 Elevated Galley Kitchen Ideas to Maximize a Tight Footprint

This D.C. Galley Kitchen Packs All Its Personality Into Its Cabinet Handles

Morning Yoga, Puzzles, and Movie Watching All Happen in This Galley Kitchen


Kitchens

The bright and spacious galley kitchen that's sure to inspire
10 clever ways to stop a galley kitchen feeling claustrophobic


A Small Galley Kitchen Goes from Dark and Dated to Bright and Airy
5 Reasons You Should Consider a Galley Kitchen