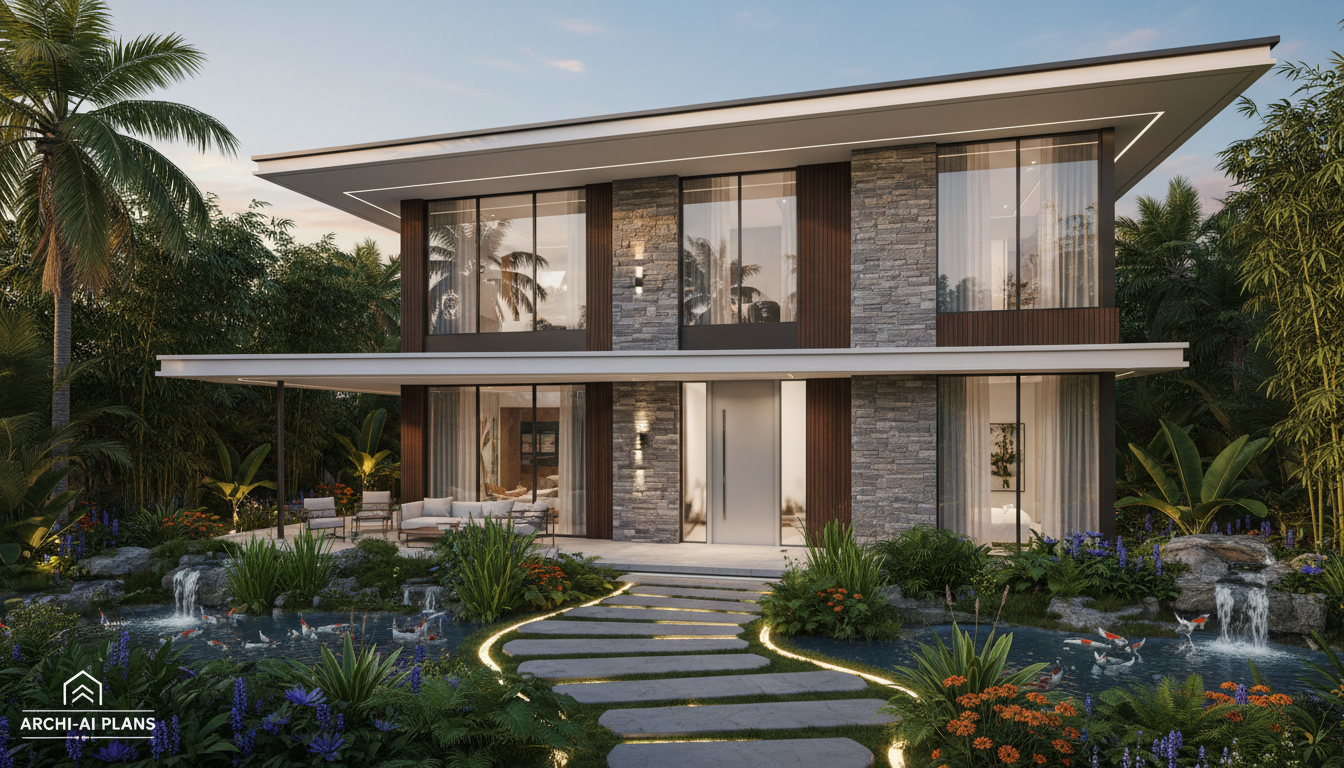
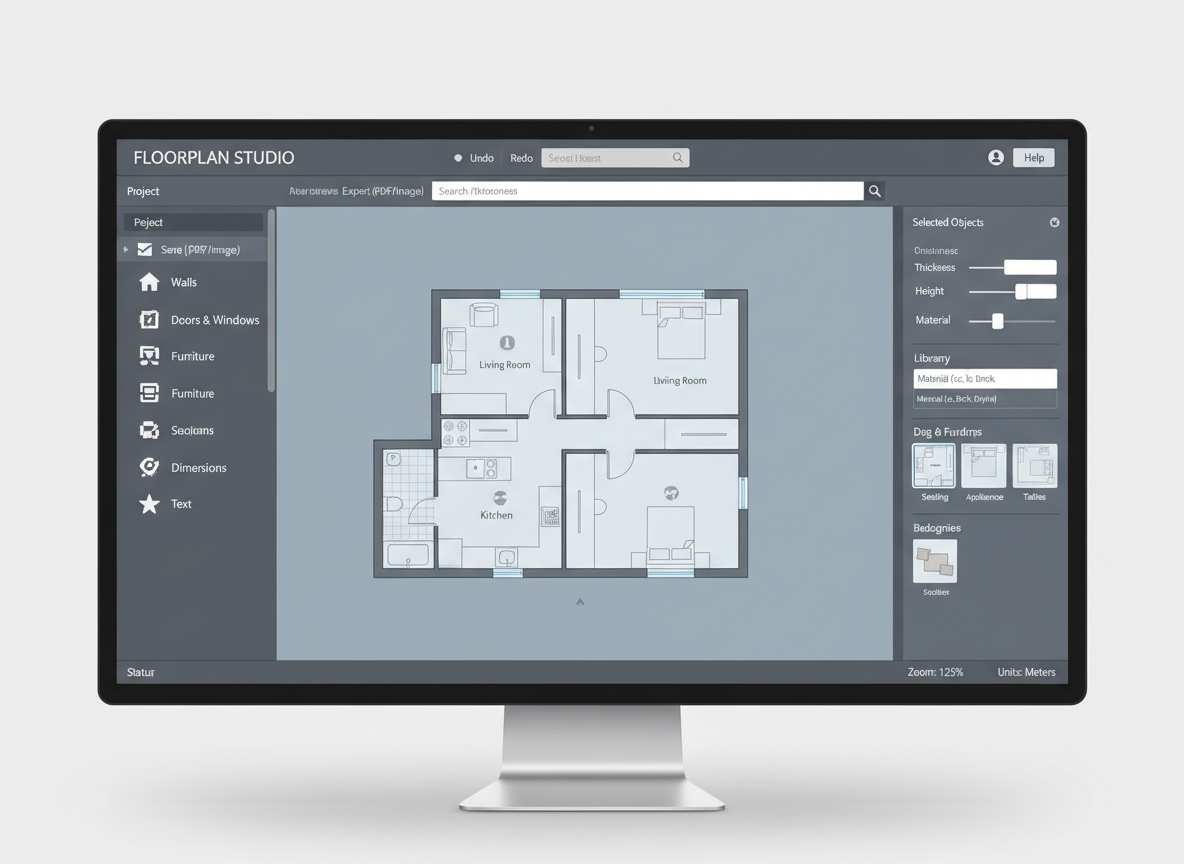
What exactly do I receive from this Ideal House plan generator?
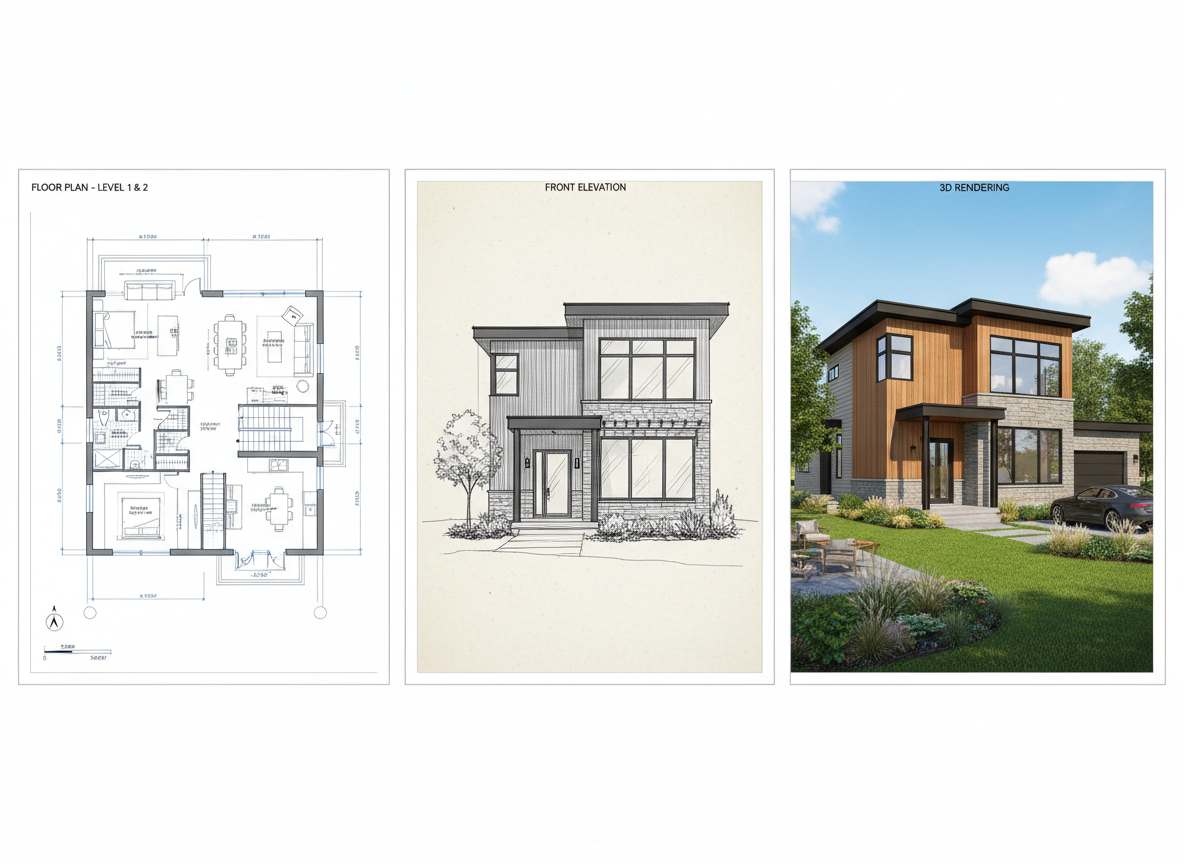
You will receive three high-resolution images: 1) All comprehensive floor plans for each level, showing room layouts and dimensions, 2) All four exterior elevations, illustrating the building's facade from every side, and 3) Two photorealistic 3D home renderings, offering a true-to-life perspective. It's a complete package for your initial custom house plans concept, enabling you to Design with Intelligence from the very beginning of your project.
Can I use these AI-generated house plans for construction?
Our AI-generated house plans are intended for conceptual and inspirational purposes, providing an excellent starting point for your creative process. They are a fantastic foundation to bring to a licensed architect or building design tool professional, who can then develop them into construction-ready digital blueprints specific to your location's codes. Ideal House helps you visualize and refine your ideas, serving as a powerful assistant to expert design.
Is this AI floor plan generator free to use?
Yes, our basic house plan generator is free for a limited number of standard-resolution creations, allowing you to explore its capabilities. We offer various paid plans for more generations, download without watermark, access to advanced features, and higher resolution outputs, allowing you to further Design with Intelligence with premium options that fit your project scale.
How does Ideal House's AI create such accurate custom house plans?
Our system employs a sophisticated 'curated experience' methodology. It leverages a vast database of design principles and architectural styles, pairing each chosen aesthetic with its most appropriate material combinations, structural elements, and spatial arrangements. This ensures every custom home design is professional, aesthetically beautiful, and functionally sound, leading to highly accurate residential architecture plans and virtual home design concepts.
Can you generate plans for specific types, like barndominium plans?
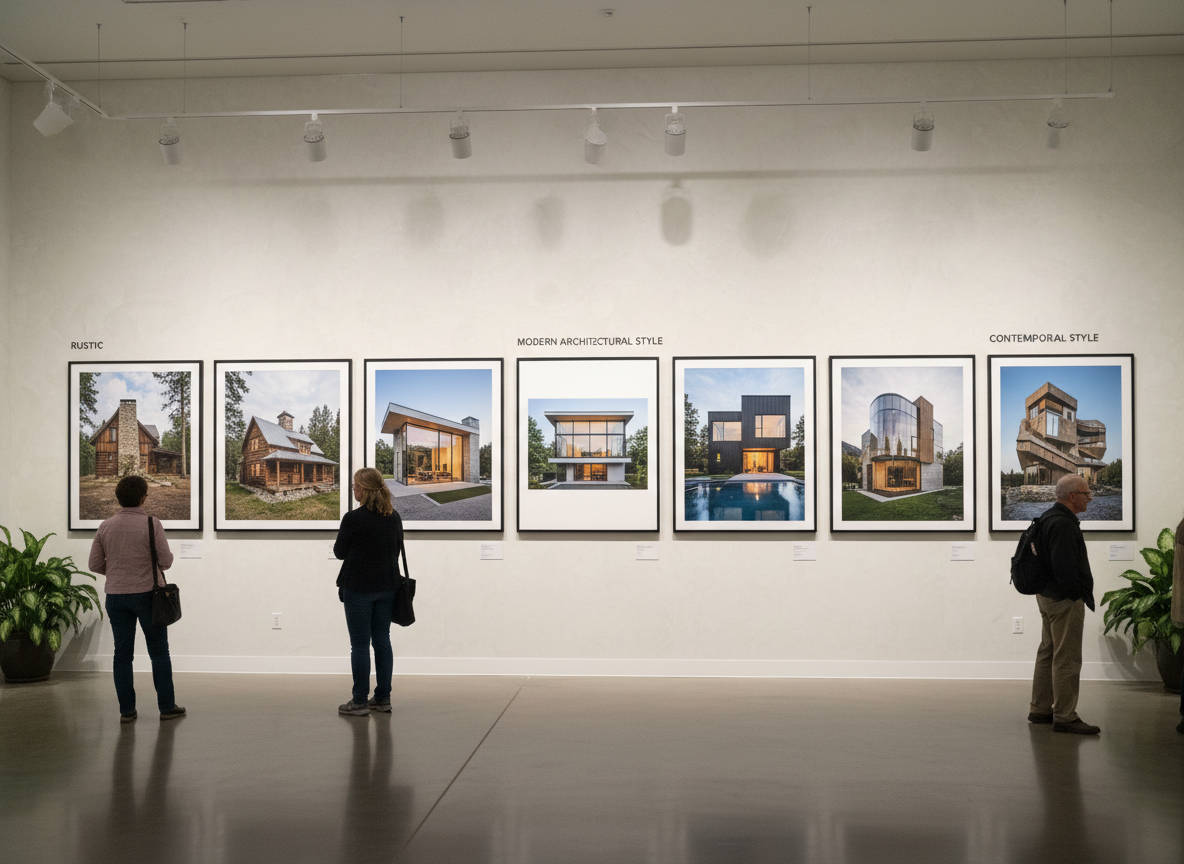
Absolutely. Our style selector includes a wide variety of architectural expressions, ranging from traditional to contemporary, including popular niche styles like Barndominium, Cabin, and Small House Plans. This comprehensive selection makes our tool a truly versatile floor plan creator, capable of meeting diverse preferences. You can confidently Design with Intelligence, no matter your preferred aesthetic, from modern farmhouse plans to unique custom builds, with Ideal House guiding your creativity.