Speed & Simplicity in Subterranean Architecture
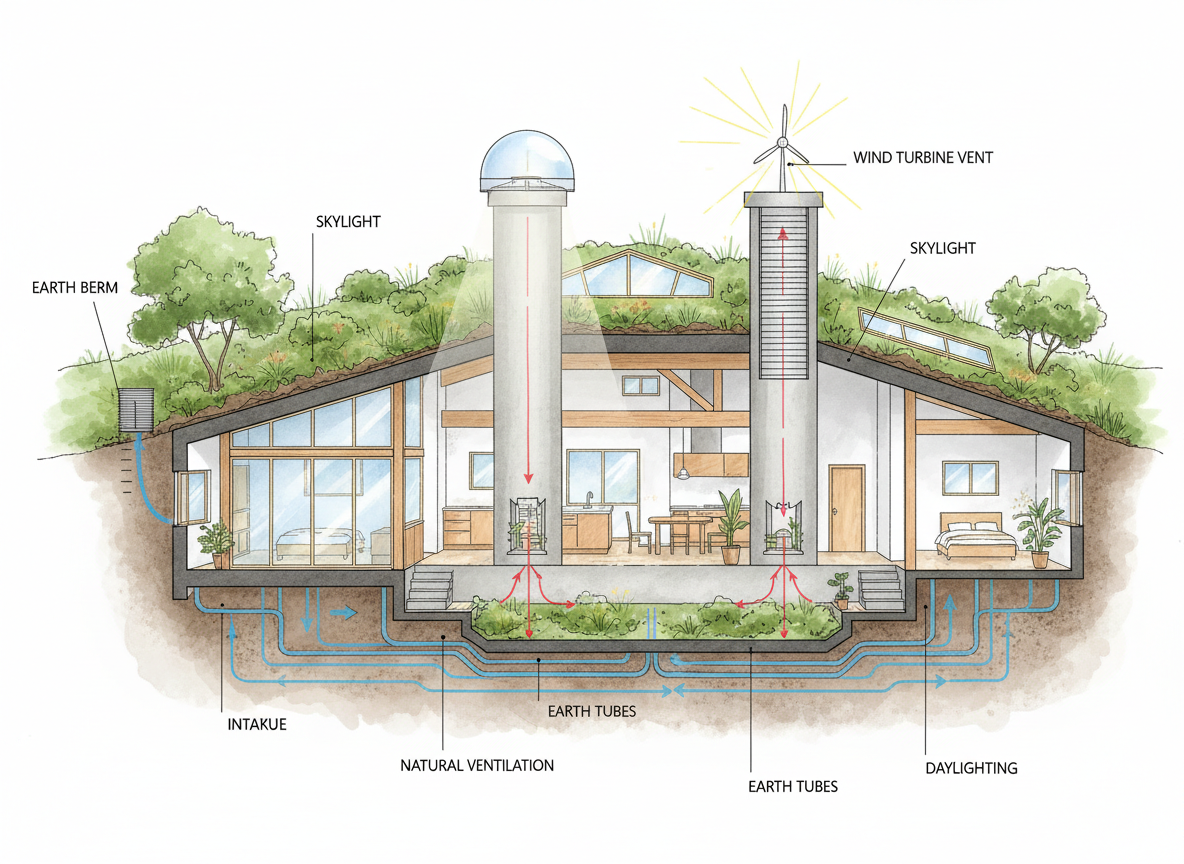
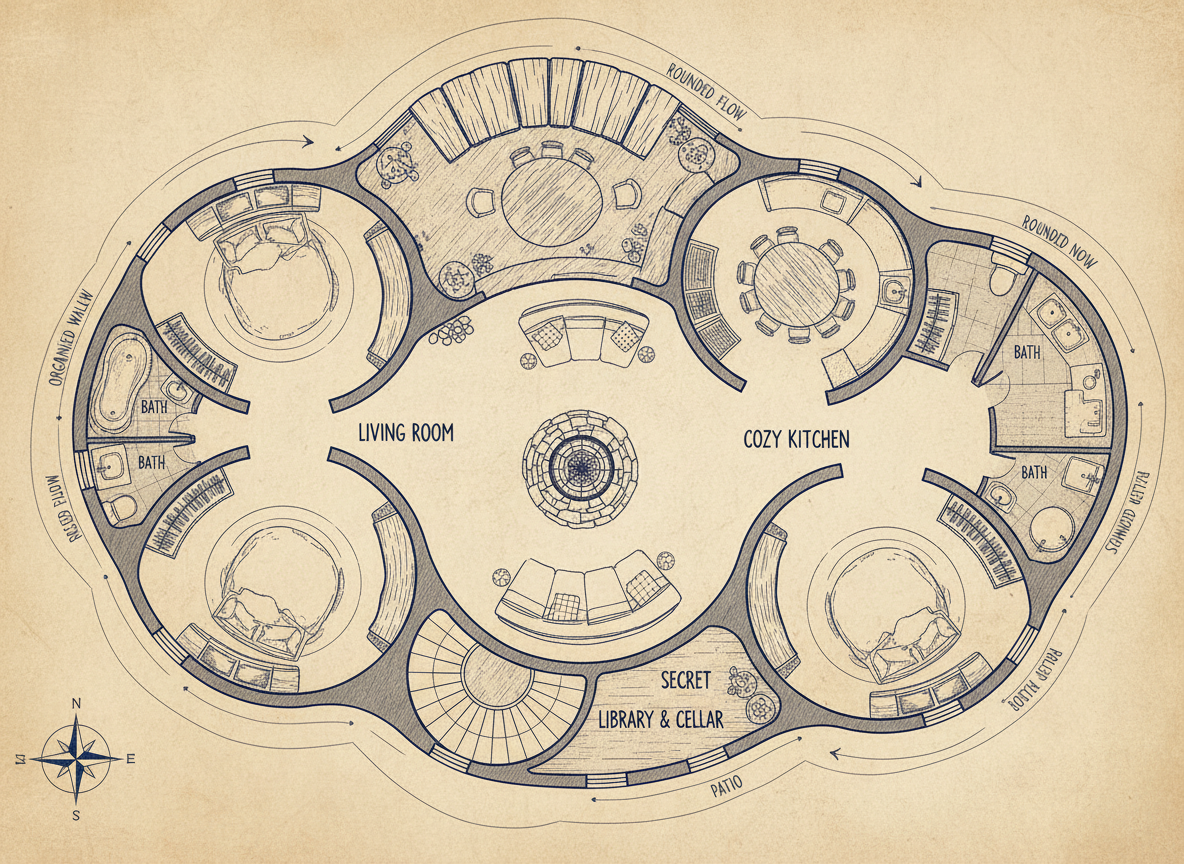
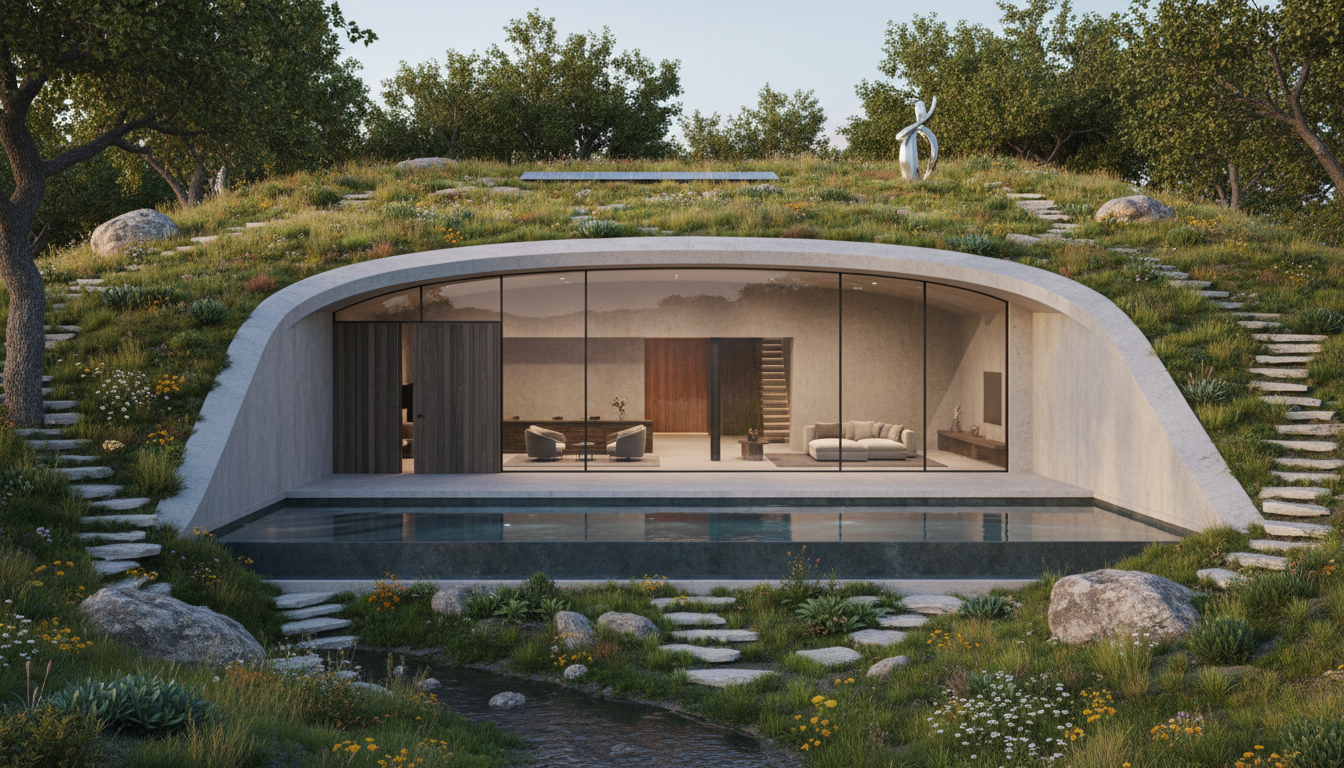
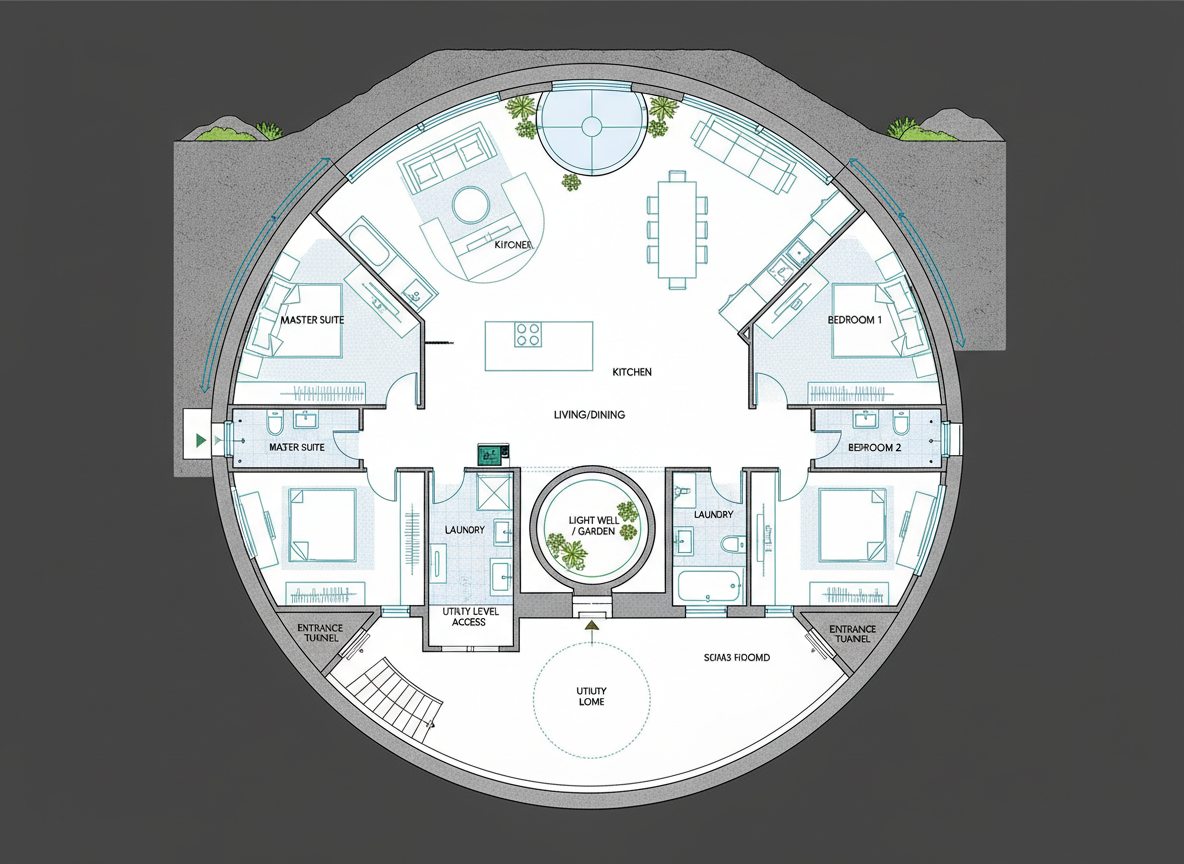
Forget manual drafting. Our AI Floor Plan Generator instantly produces detailed underground house design options. Input your desired rooms and features, and receive clear 2D floor plans for your earth sheltered home or bunker home project in seconds. This allows for rapid iteration and exploration of various underground dwelling plans, saving valuable time in the initial design phase. It's the fastest way to visualize your subterranean architecture ideas.