1/8
This Ahmedabad home flaunts a garden that steals the show
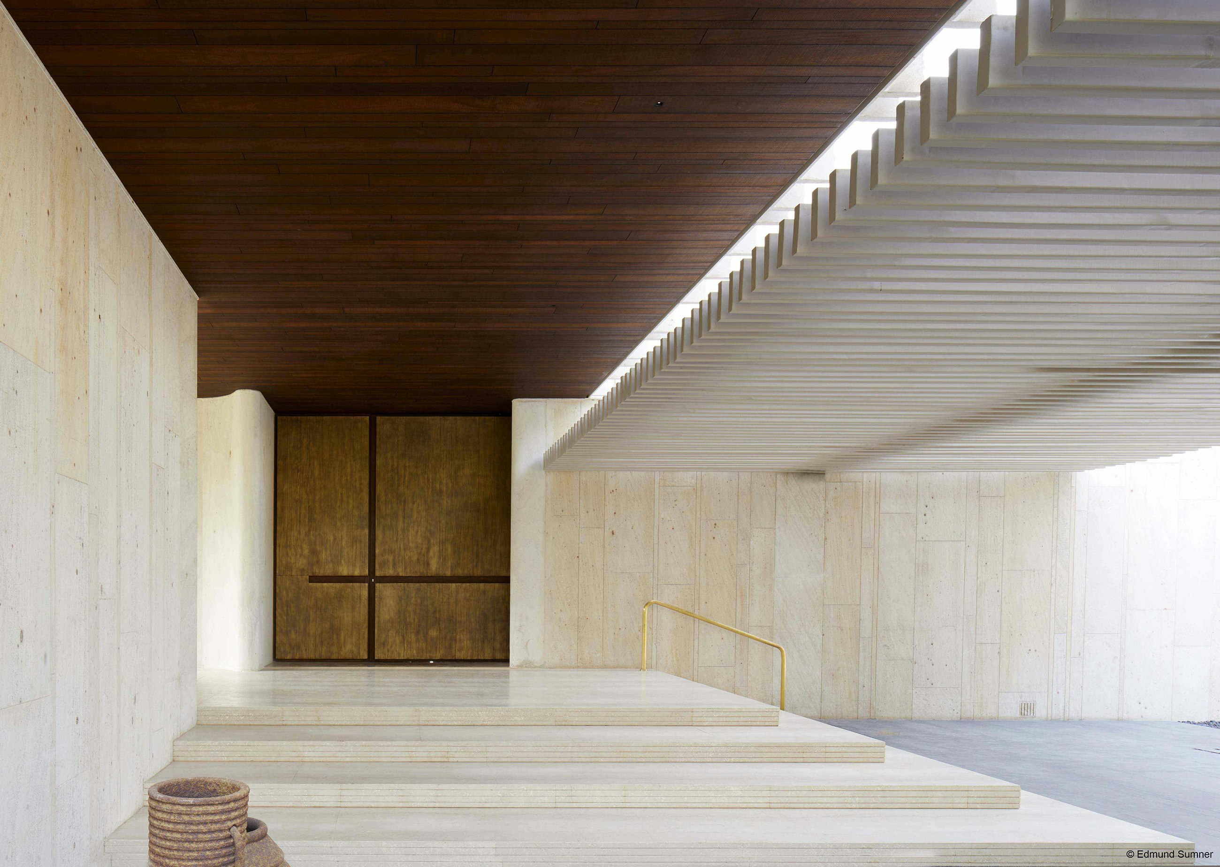


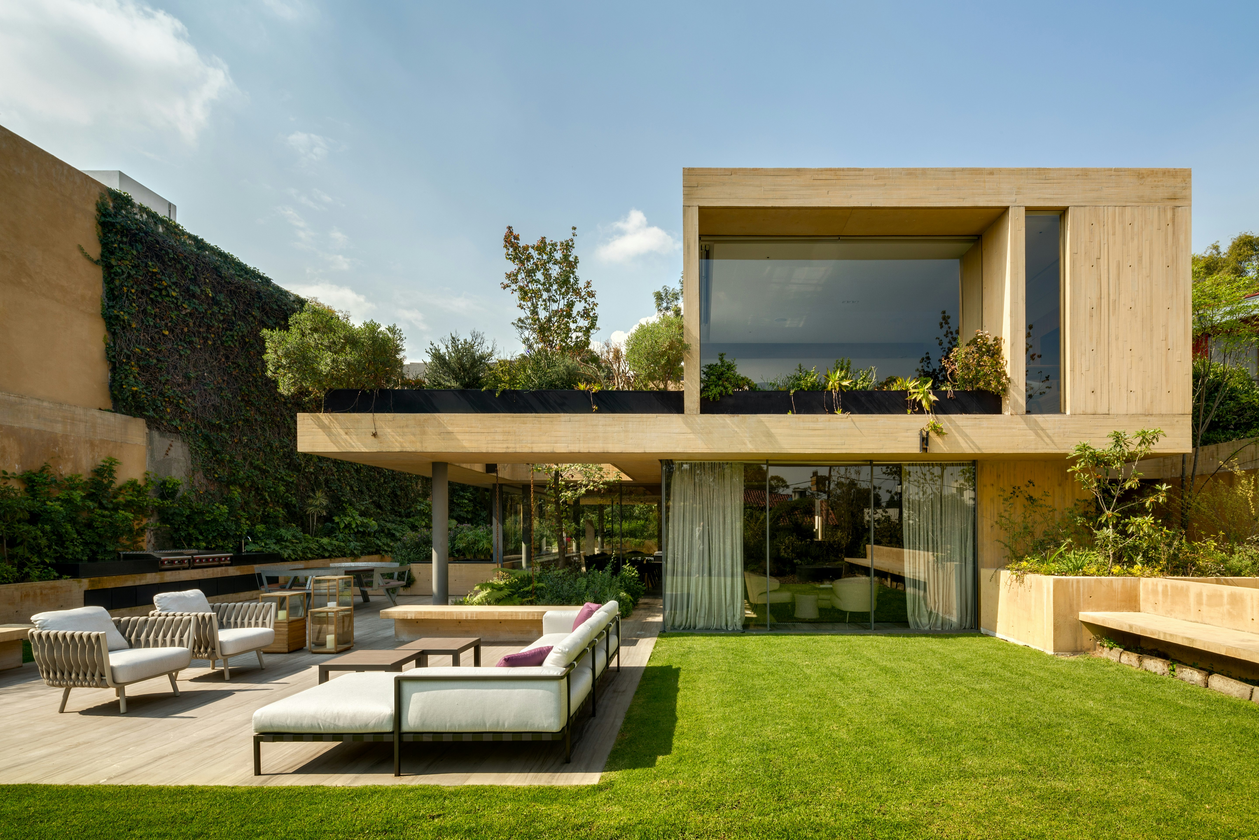
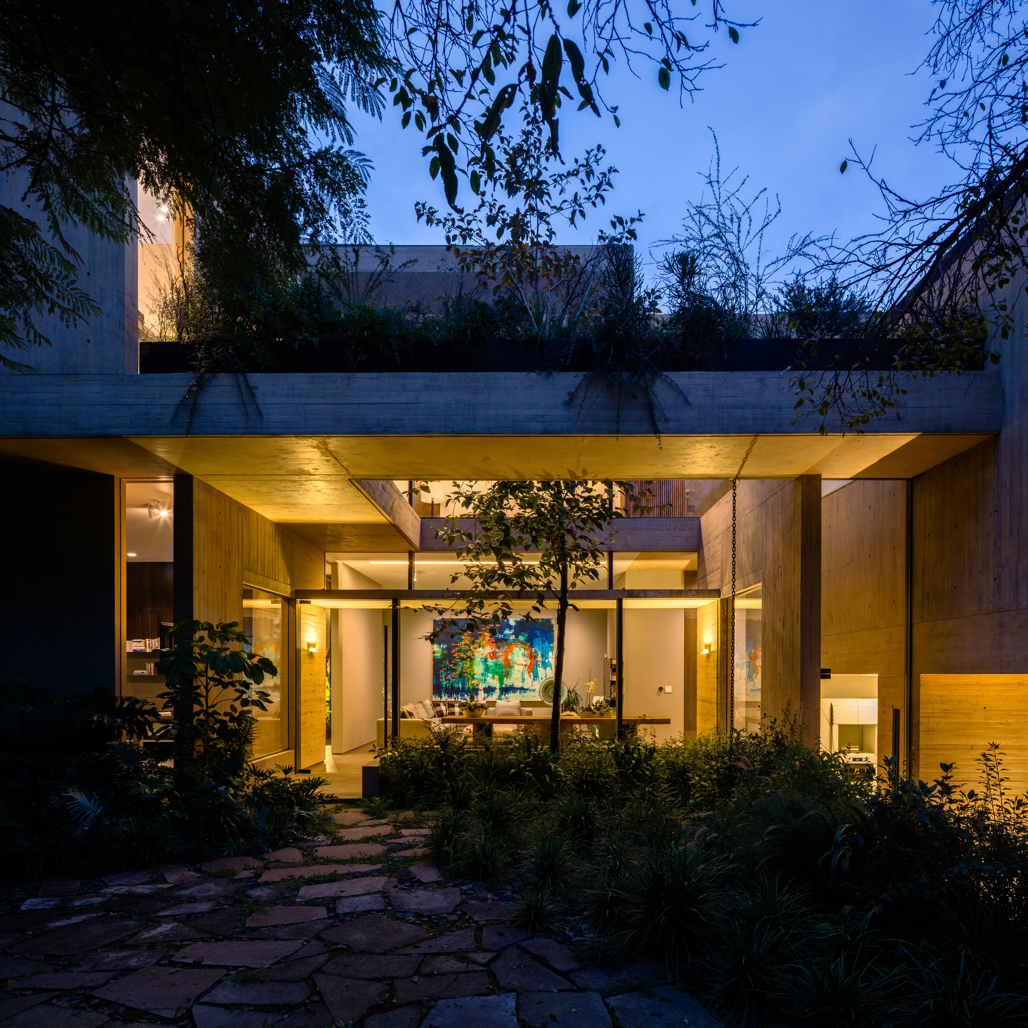


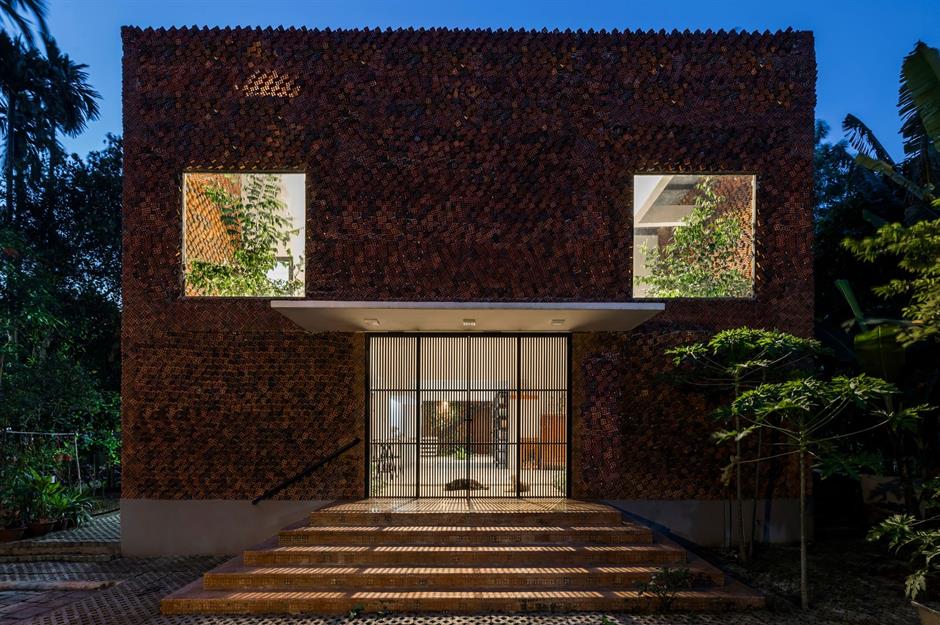

Hiren Patel Architects designed a sprawling Ahmedabad bungalow where the garden is as central as the house itself. Spanning almost an acre, the property features an irregular footprint with strategic projections that foster a dynamic relationship between the built environment and the surrounding natural elements. Multiple outdoor decks are integrated, including an exposed brick porch with Kota stone flooring and a wide, curved verandah, which softens the structure's appearance. Double-height volumes throughout the home incorporate extensive glass to maximize connection with nature, exemplified by a deck that appears to float above a reflective water body.




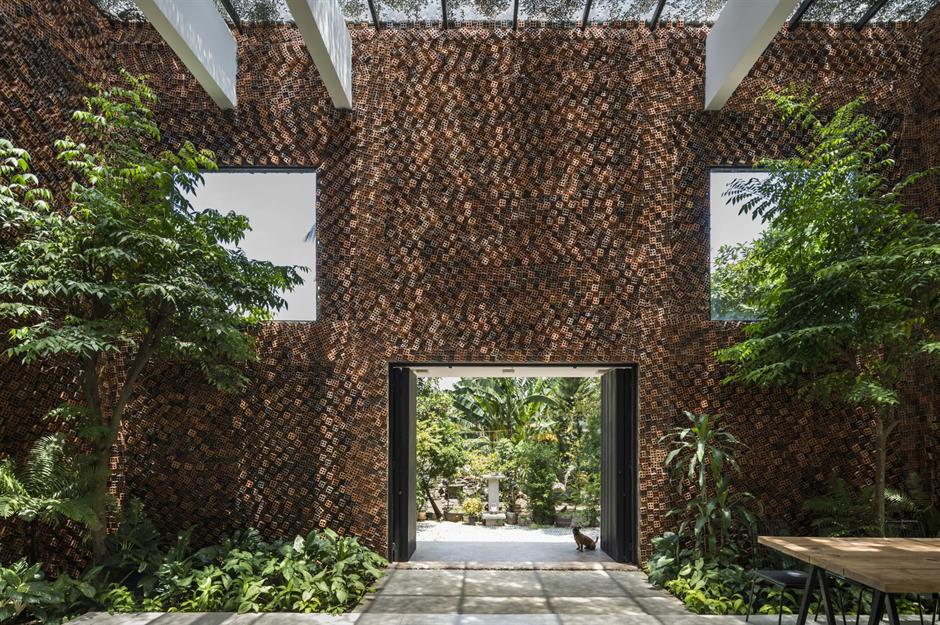

The clients' preference for a forest-like landscape over a traditional lawn allowed for an abundance of greenery. This lush tropical environment extends into semi-open spaces and makes tentative inroads into the living areas. A Zen garden, designed by Anushree Patel, features a water body with stepping stones, creating a natural, untouched aesthetic. The interior spaces benefit from the varied rooflines, which create diverse volumes. The living and family rooms, both double-height, can be combined for larger gatherings. These areas are furnished with olive green leather sofas on herringbone patterned wooden floors, complemented by fabric-upholstered sofas facing a TV. A large palm tree indoors further blurs the line between the house and its garden. A cantilevered staircase, supported by a concrete wall, is illuminated by a slim skylight strip, while an art installation by Radhika hangs overhead. Double-height glazing offers expansive views of the lush surroundings.
Addressing the varying preferences within the family, the architects incorporated diverse materials and created distinct pockets throughout the home. Flooring choices include Ambaji white marble, Kota stone, and natural wood. A significant home office space, crucial for the three family members in the legal profession, also serves as a study for the children. The ground floor accommodates the parents' and guest bedrooms, while the upper floor houses the son's bedroom and those of two married daughters who visit daily, fostering a lively atmosphere. A custom-designed, giant wheel-shaped bookcase serves as both a functional library and an art installation, doubling as a popular photo backdrop.

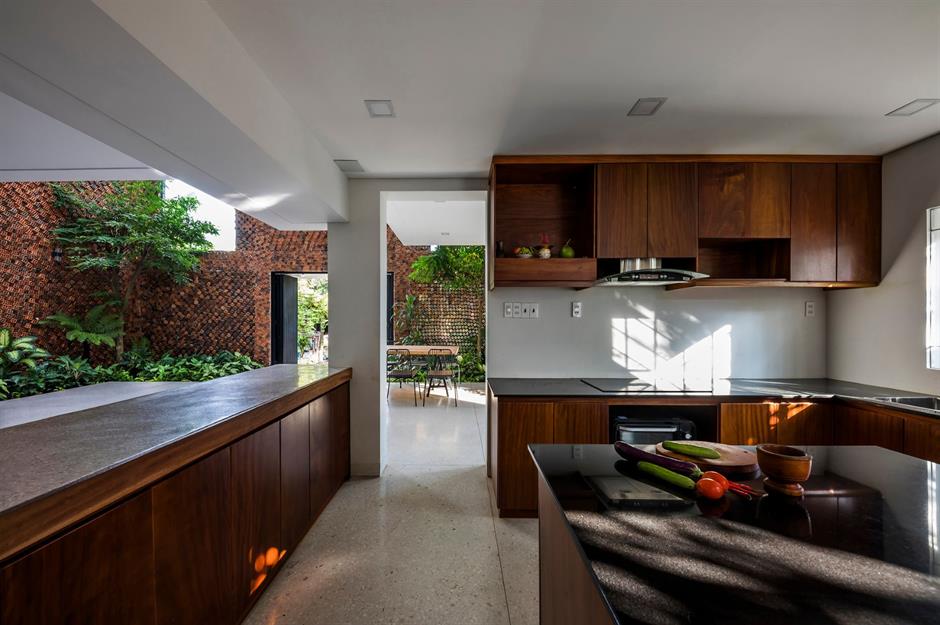
The dining area, adjacent to the kitchen, features a square table beneath a large, suspended lighting fixture. This space is bathed in natural light, receiving both eastern morning light and views of the western sunset. A verandah attached to this area fulfills the clients' long-held desire for a Greek island aesthetic, featuring timeless white marble seating that provides the desired look without maintenance concerns. A built-in waterfall feature in the white table adds a soothing auditory element to mealtimes.
Individual spaces offer unique experiences. The son's bedroom boasts spectacular garden views through three glass walls, with a horizontal slit high in the wall providing a sliver of light. A daughter’s sand-toned bathroom showcases an audacious cantilevered washbasin counter with an overhead faucet, and an open-air shower enhances the spa-like ambiance. The powder room features a glass floor with a 10-foot deep, stepped void beneath it, augmented by a mirror at the bottom to create an illusion of depth. This design element, inspired by Gujarat's traditional stepwells ('vavs'), serves as a symbolic connection to the family's agricultural heritage. The garden, a fundamental part of the home's experience, was designed concurrently with the house and features a bamboo corridor, Zen succulent planting, a wild forest with a natural stone waterfall and lily pond, a fruit orchard, and a grass courtyard garden.
#HirenPatelArchitects #AhmedabadHomes #ArchitecturalDesign #LandscapeArchitecture #IndianArchitecture #ModernHomeDesign #IndoorOutdoorLiving #SustainableDesign #LuxuryHomes #HirenPatelArchitects #AhmedabadHomes #ArchitecturalDesign #LandscapeArchitecture #IndianArchitecture #ModernHomeDesign #IndoorOutdoorLiving #SustainableDesign #LuxuryHomes
0 comment in total
 No comments yet
You may also like
Lush Gardens Soften This Rugged Stone Residence in India


A Bengaluru home defined by its courtyard and verandahs
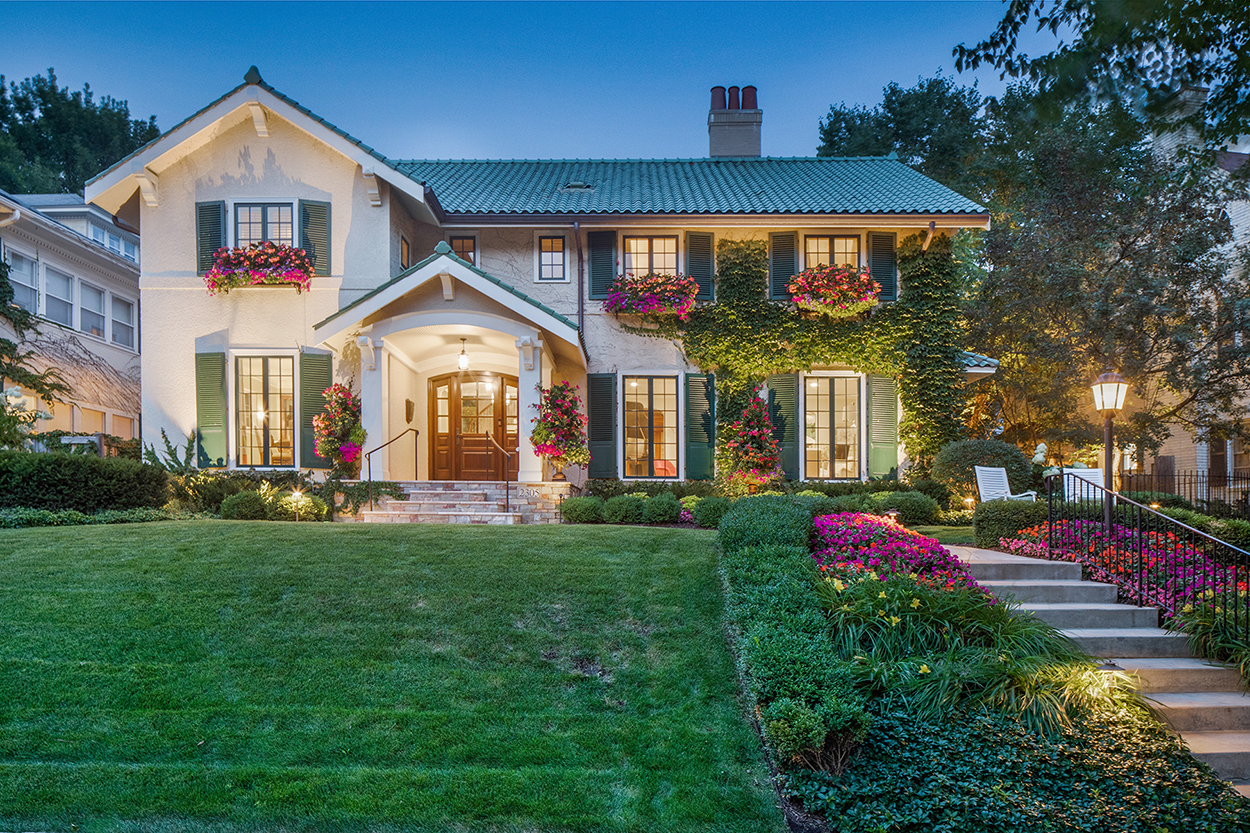
6 homes with lush gardens

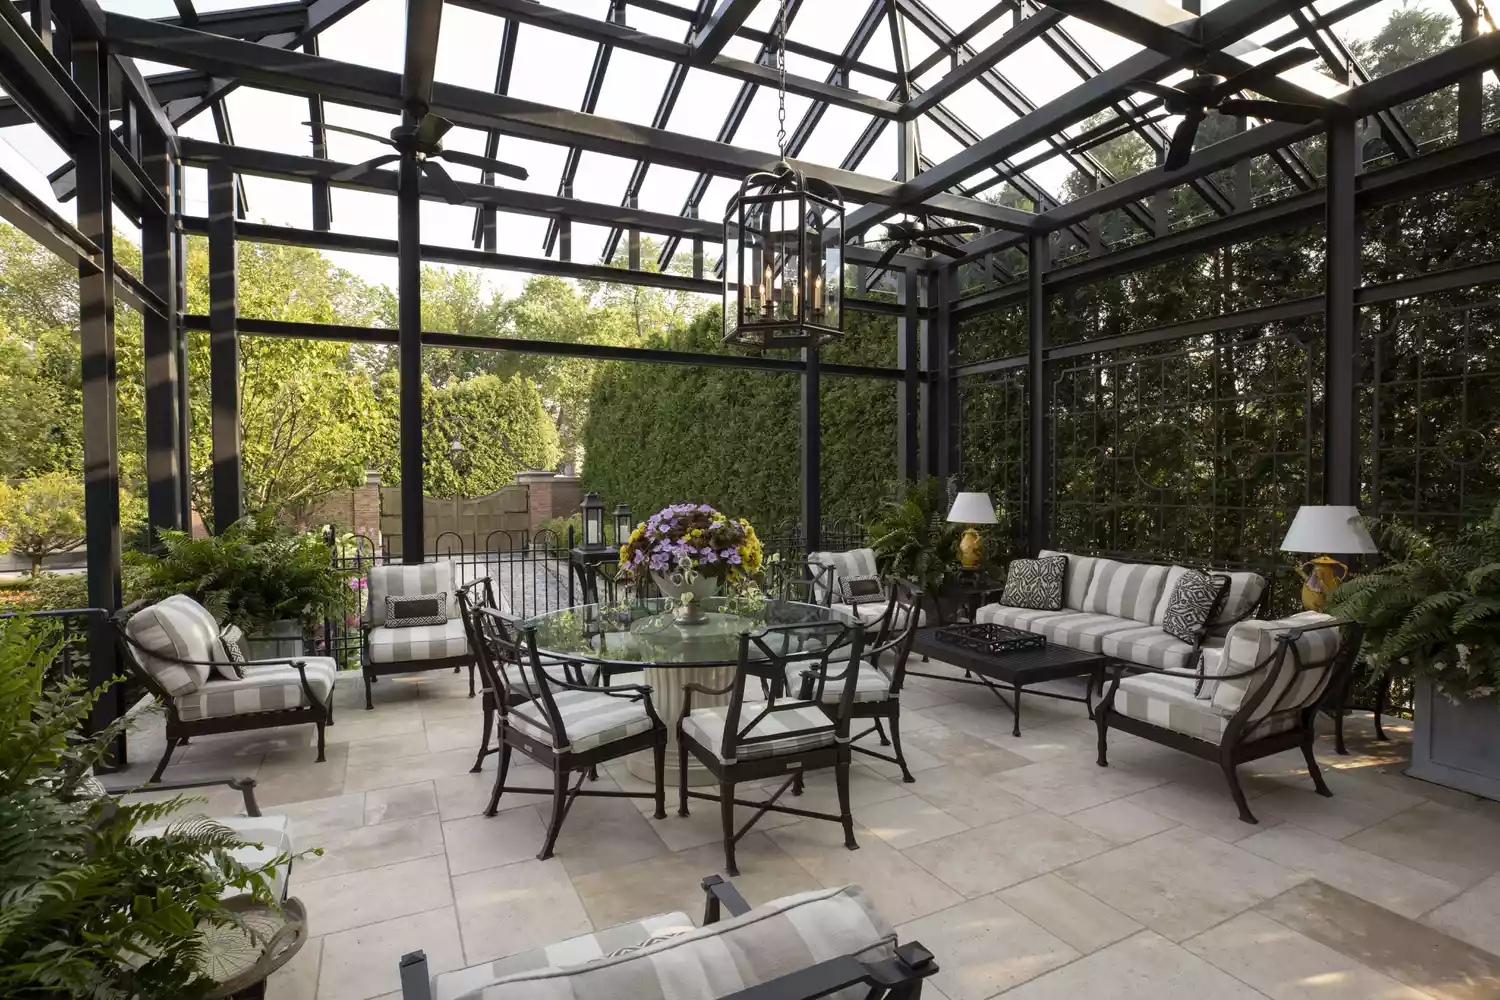
What the Heck Is a Garden Room? (And Why Is Everyone Talking About Them?)

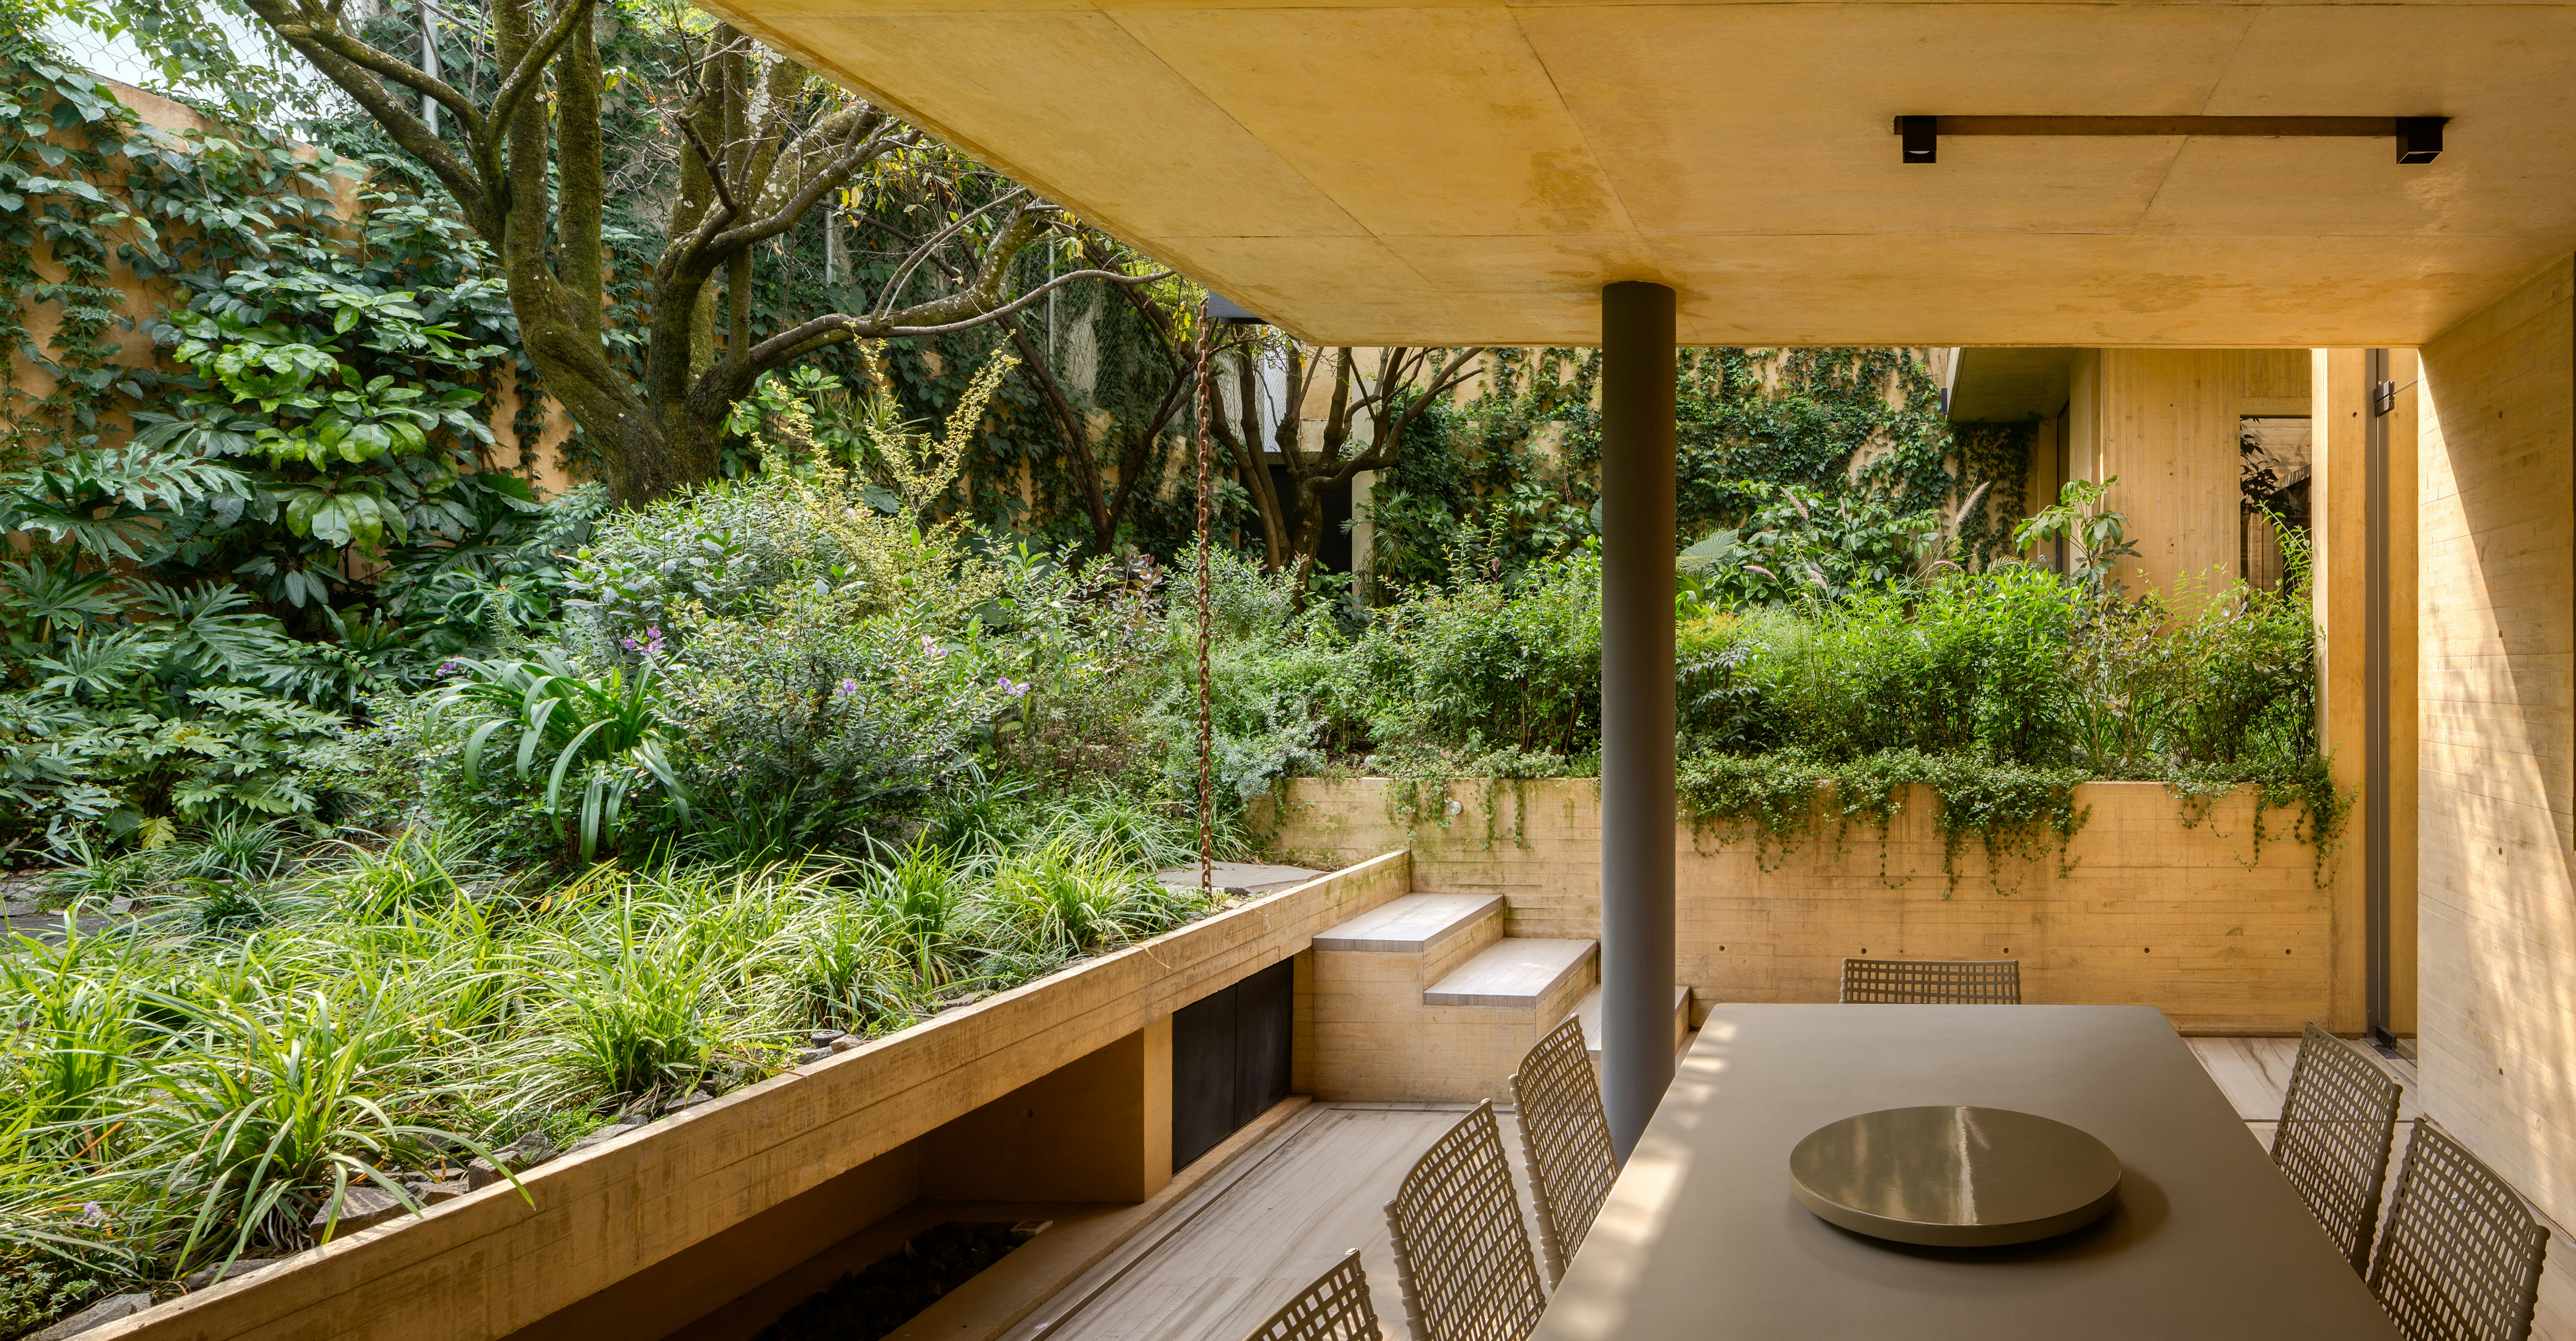
This Mexico City Home Features a Garden at Every Level

Glass walls and pocket gardens blur the lines between inside and outside in this Buckhead home
The 18 Best Houseplants to Instantly Give Your Living Room a Style Upgrade
Enjoy this multi-level garden makeover with clever planting and banquette seating

Garden Apartment
9 Tall Houseplants That Will Add Drama to Your Interior

Inside A Modern Peranakan Shophouse With A Beautiful Courtyard Garden
Every Room Gets Its Own Garden in This Classic California Indoor-Outdoor House
19 Ways to Design with Houseplants

Green at heart: Garden House
Modern plantation house with wraparound infinity pool realises 10-year dream


This Taiwan Home Features a Private Zen Garden


A courtyard garden is the centrepiece for this beautiful London home


This Enchanting Garden Shed Looks Straight Out Of a Storybook
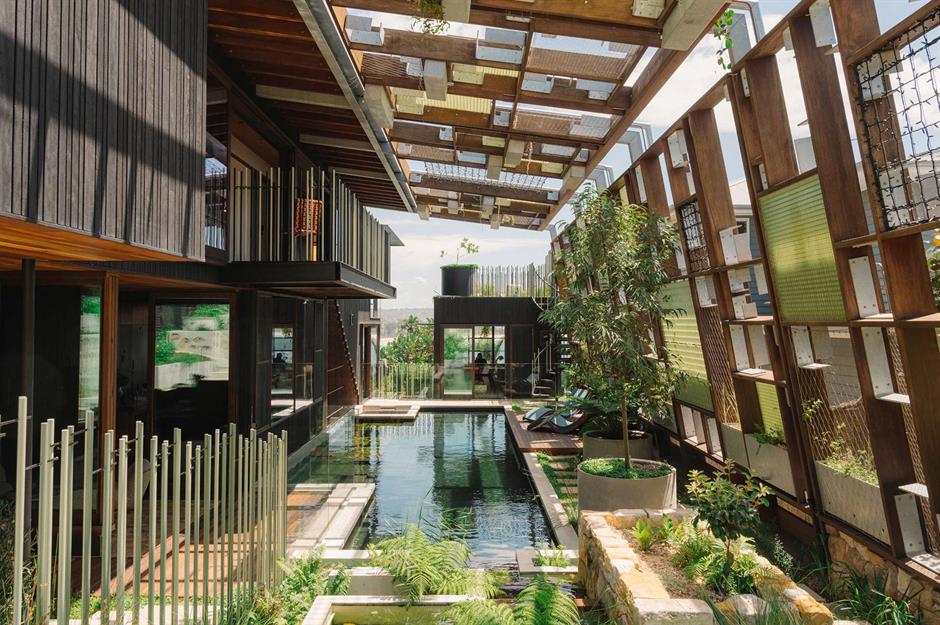
Gorgeous homes with secret gardens hidden inside | loveproperty.com


For the Garden | Zen and Now