1/14
Lush Gardens Soften This Rugged Stone Residence in India


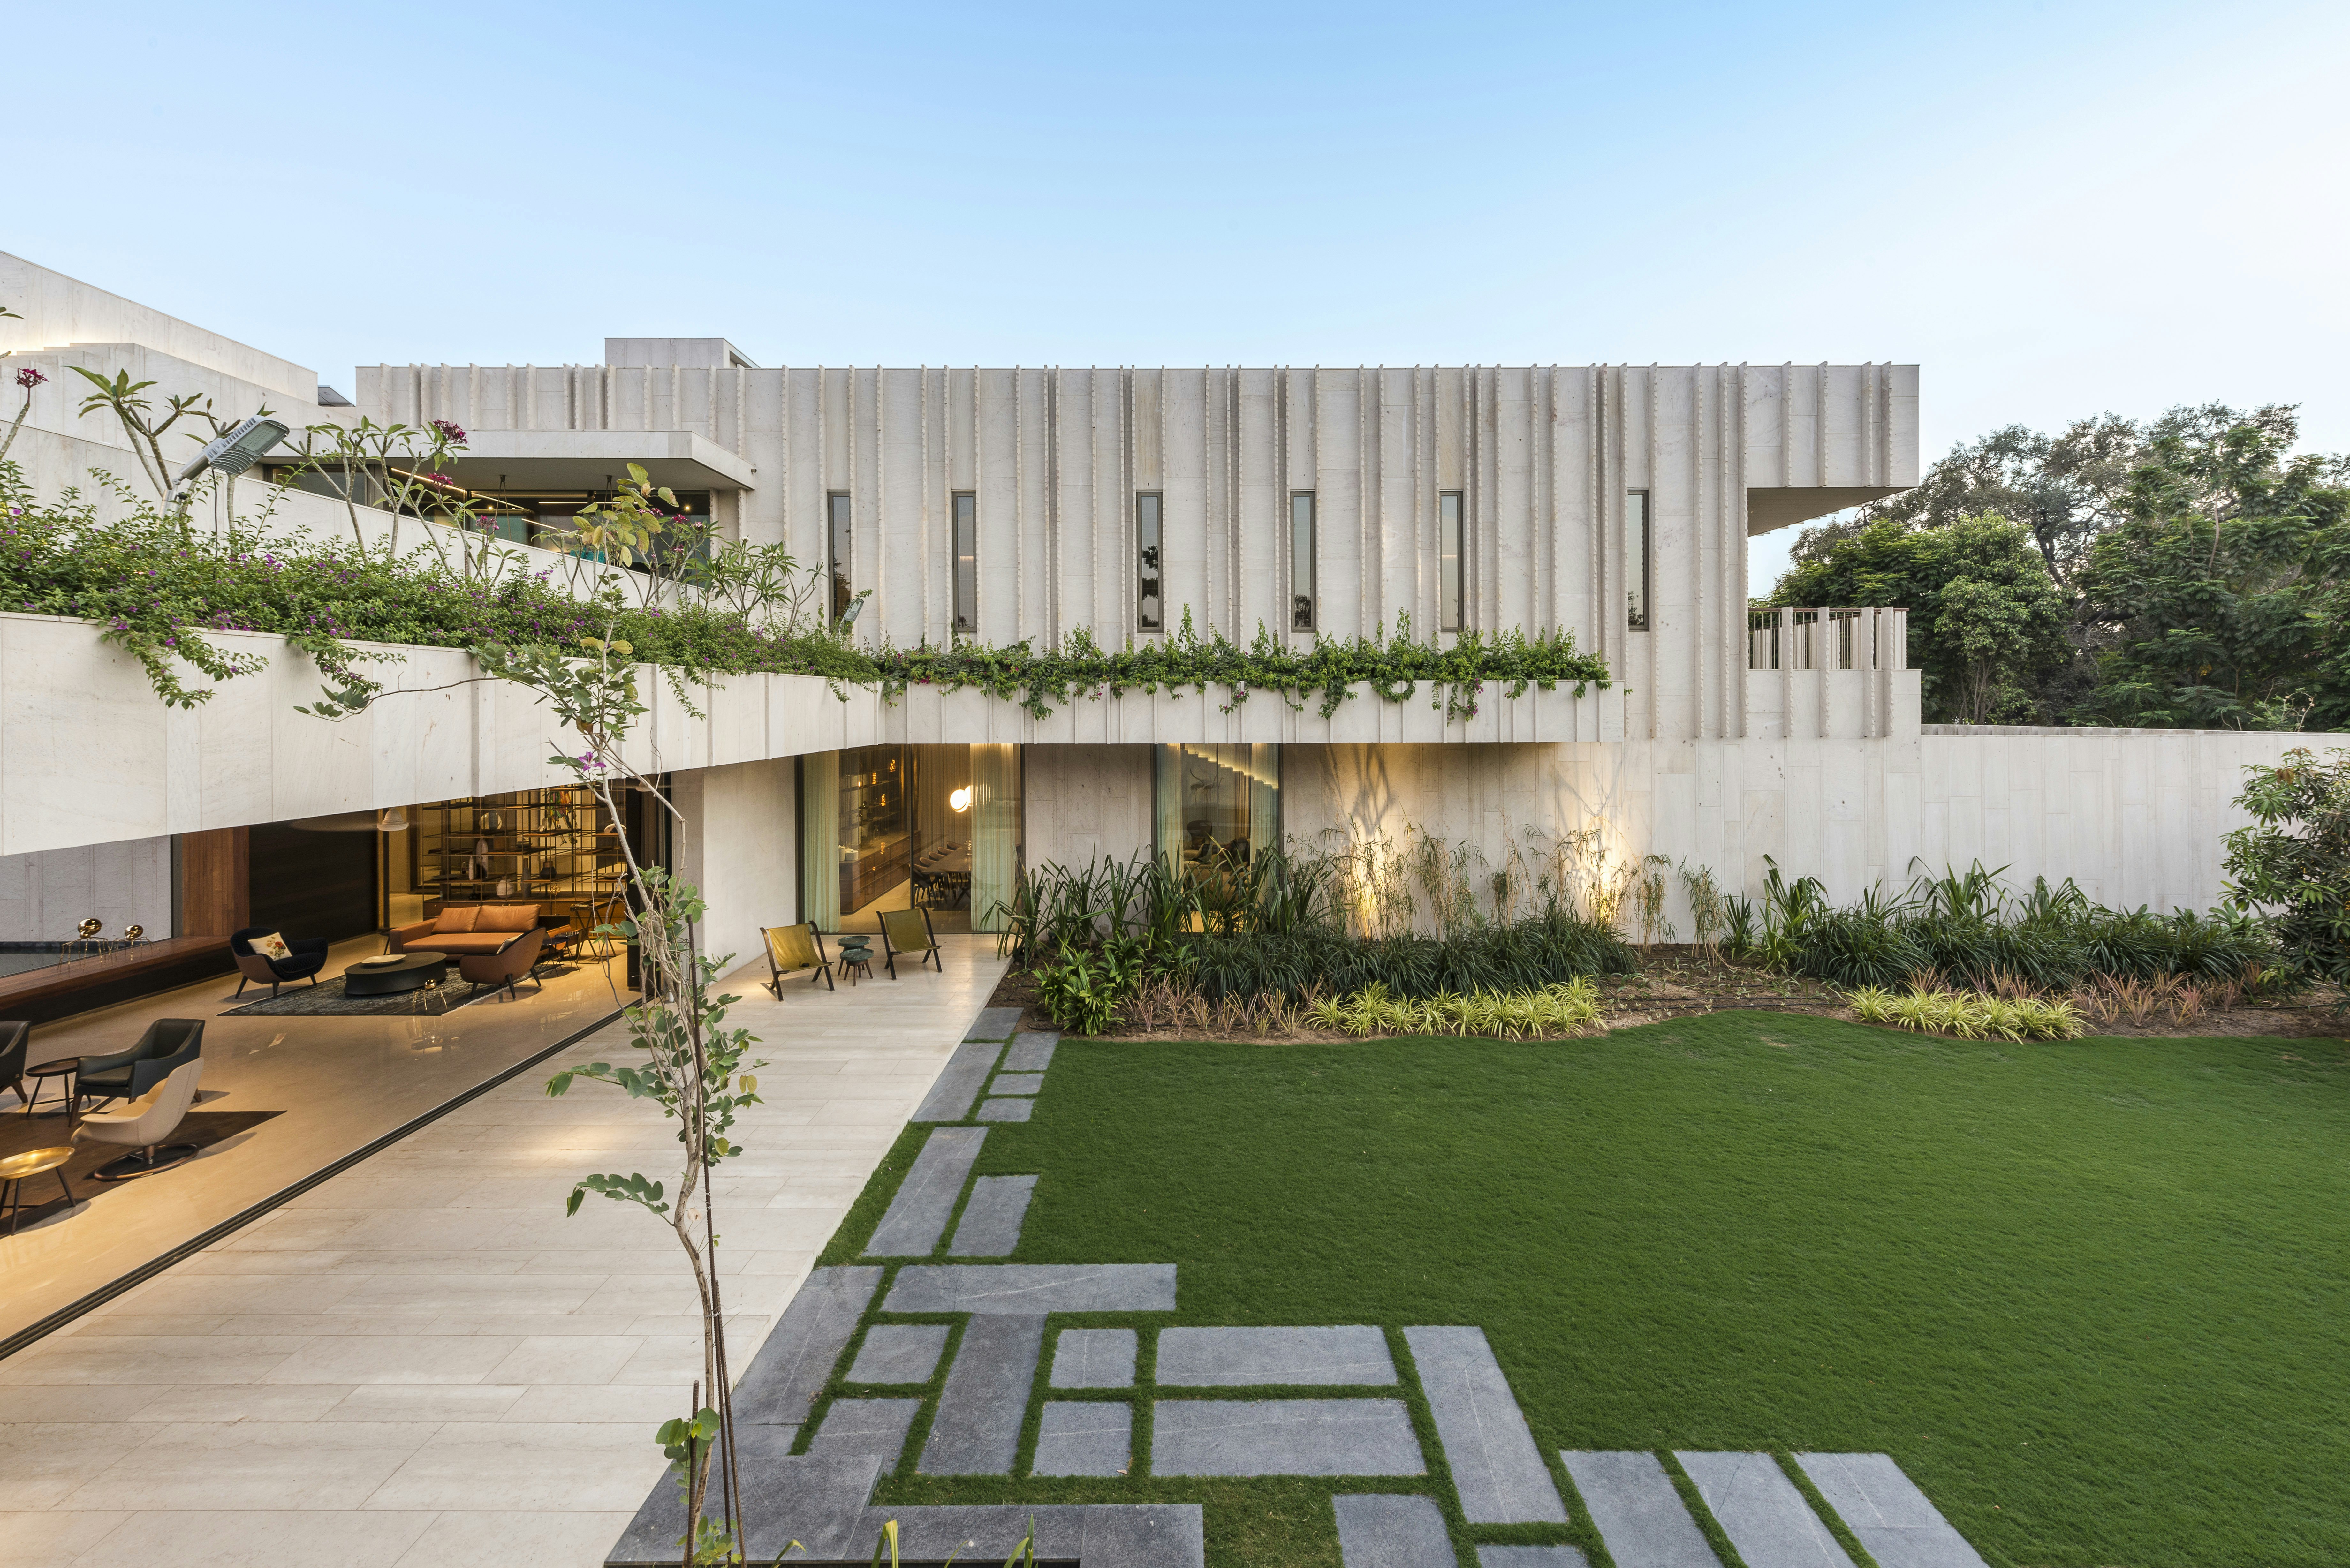
SPASM Design developed the 14,000-square-foot House of Secret Gardens in Ahmedabad, India, drawing inspiration from the locally sourced Dhrangadhra stone, which has historical use in regional architecture. This sandstone, characterized by its cellular structure and microscopic air gaps, offers natural insulation, influencing the decision to clad the entire house in it to create a monolithic appearance. The architects conceptualized the structure in a cross shape, strategically integrating multiple gardens and water features around it. This design approach aims to enhance ventilation and seamlessly blend indoor and outdoor living spaces, contributing to the project's evocative name.








The design prioritizes climate responsiveness, particularly addressing Ahmedabad's intense light and heat. The Dhrangadhra stone's inherent insulating properties are augmented by strategic architectural elements. Portions of the stone facade were intentionally hand-broken to create textured surfaces. These rough cuts generate incident shadows that cool the building's exterior and produce a dynamic interplay of light and shadow throughout the day. A slatted roof treatment further mitigates harsh sunlight, filtering it to create diffused light and atmospheric shadows within the interiors. Wood accents are deliberately incorporated throughout the home, offering a textural and color contrast to the cream-colored Dhrangadhra stone, a material mix evident from the entry point.



The house features multiple courtyards and water bodies, which are integral to both its aesthetic and functional design. A significant courtyard includes stone stairs leading to a rooftop garden, providing additional green space and views. Another living area is designed with large windows that frame an enclosed water feature, notable for a life-size Beslana stone sculpture of a pensive monk. This sculpture is positioned as if levitating on the water's surface, reflecting a conscious effort to evoke a specific emotional response. Expansive glass doors facilitate a strong connection between the interior spaces and the main courtyard, while various water features are strategically placed throughout the gardens to enhance the cooling effect and visual appeal.



The interior design continues the material dialogue established on the exterior. A living area is encased in wood, offering a sense of enclosure and warmth between two large glass expanses. The double-height stairwell features wood stairs and walls, contributing to a warm ambiance, and custom artwork is integrated throughout the residence. Brass accents appear in areas such as the stairway and a custom display unit, adding refined detail. The dining room is distinguished by marble slab walls and bespoke lighting that illuminates the dining table, further enhancing the luxurious and thoughtful design. The integration of landscape by Kunal Maniar & Associates and the comprehensive interior design by SPASM Design underscore the project's holistic approach to creating a harmonious living environment.
#IndianArchitecture #SustainableDesign #DhrangadhraStone #IndoorOutdoorLiving #CrossShapedHouse #ClimateResponsiveDesign #TexturalContrast #WaterFeatures #ModernIndianHome #IndianArchitecture #SustainableDesign #DhrangadhraStone #IndoorOutdoorLiving #CrossShapedHouse #ClimateResponsiveDesign #TexturalContrast #WaterFeatures #ModernIndianHome
0 comment in total
 No comments yet
You may also like

Ochre-toned Jaisalmer stone stands out in this climate-responsive home in Bengaluru

A Concrete House Is Softened by an Airy Internal Courtyard, Complete With an Olive Grove
This rustic concrete home in Tulum is nestled within a tropical garden
SAV architecture shapes modern tropical house that flows with indian landscape
A Seriously Cool Mansion in Indian Hill

This 15,000-square-foot climate-responsive farmhouse in Rajasthan is a poetry in stone
A Warm Holiday Home Starts with Natural Stone
A hilltop bungalow in Kerala full of upcycled gems
Perforated Walls & Natural Materials Create a Sensory Connection In This Eco-Friendly Haven In India

water features and greenery wrap hiren patel architects' house in india in serenity

A Goa home that revels in art, textures, and the outdoors

This concrete house offers indoor-outdoor living among fruit trees
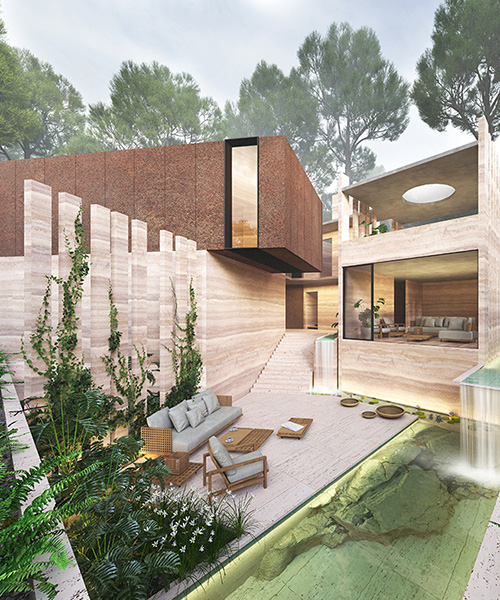
rammed earth walls build this tropical retreat with waterfalls in india
This 6,000-square-foot biophilic home in Kerala is naturally climate controlled

This sustainable home is at one with nature

In India, an Undulating Biophilic Farmhouse Wraps Around a Small Mango Grove

Step inside a quietly luxurious Gurugram home inspired by sand dunes

A striking Kozhikode home that seemingly emerges from the surrounding landscape
A beautiful farmhouse in rural Maharashtra with two courtyards and a Zen spirit

Stunning home blends effortless coastal luxury with durability of Hardie™ cladding