1/8
In India, an Undulating Biophilic Farmhouse Wraps Around a Small Mango Grove


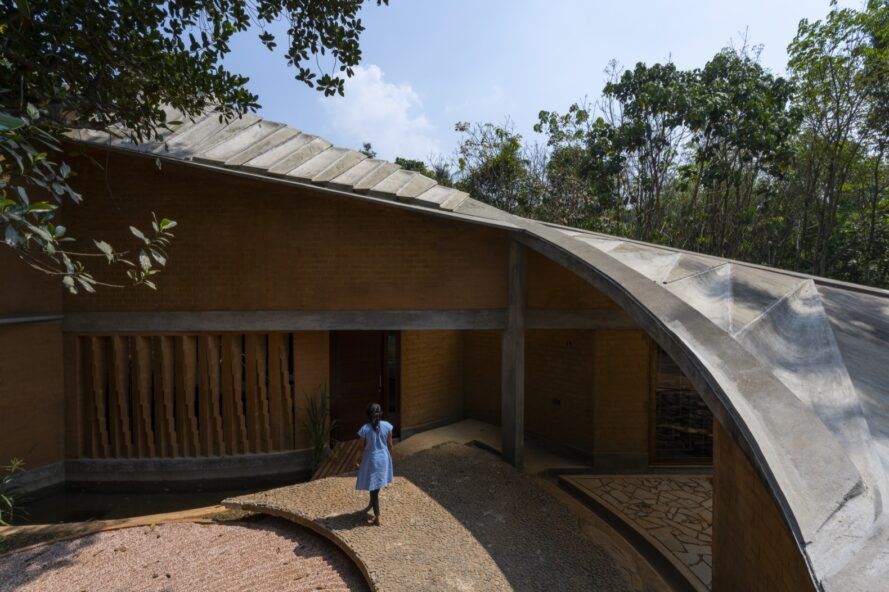









The architectural project "Asmalay," developed by Mumbai-based architects Blurring Boundaries in Alibag, India, exemplifies biophilic design principles by integrating a farmhouse seamlessly with its natural surroundings. The structure, characterized by its curved form, is built around a small mango grove, effectively embracing five existing fruit trees. This design choice aims to foster an intrinsic connection between the inhabitants and nature, a core tenet of biophilic architecture that traces its roots back to ancient Babylon.
The farmhouse prioritizes sustainable living through several innovative design elements. Wide windows are strategically placed to maximize natural light penetration, reducing the reliance on artificial lighting during the day. These openings also serve a crucial ventilatory function, allowing for natural air circulation, particularly beneficial during the warm summer months. Furthermore, the architects aligned the home's various openings with the prevailing winds, optimizing airflow to help regulate internal temperatures and minimize the need for mechanical cooling systems.
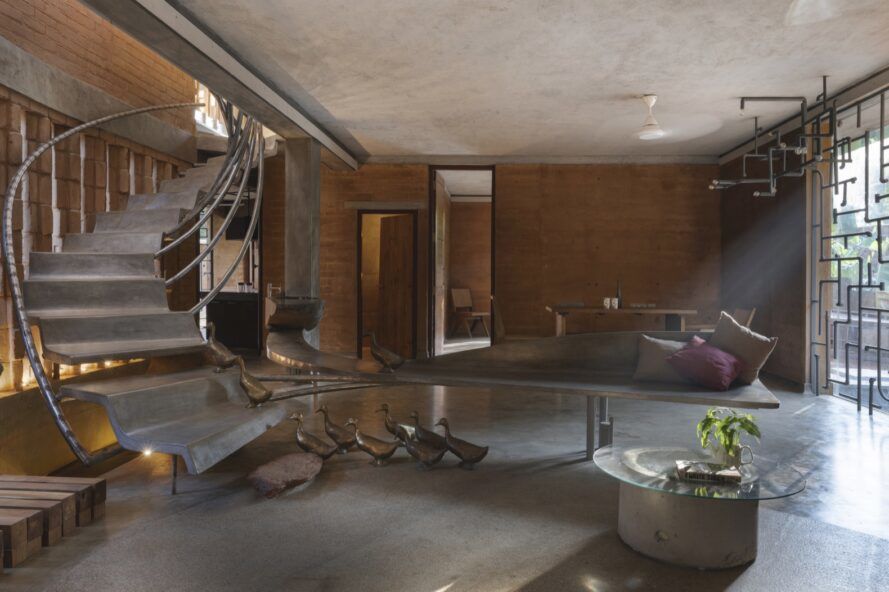
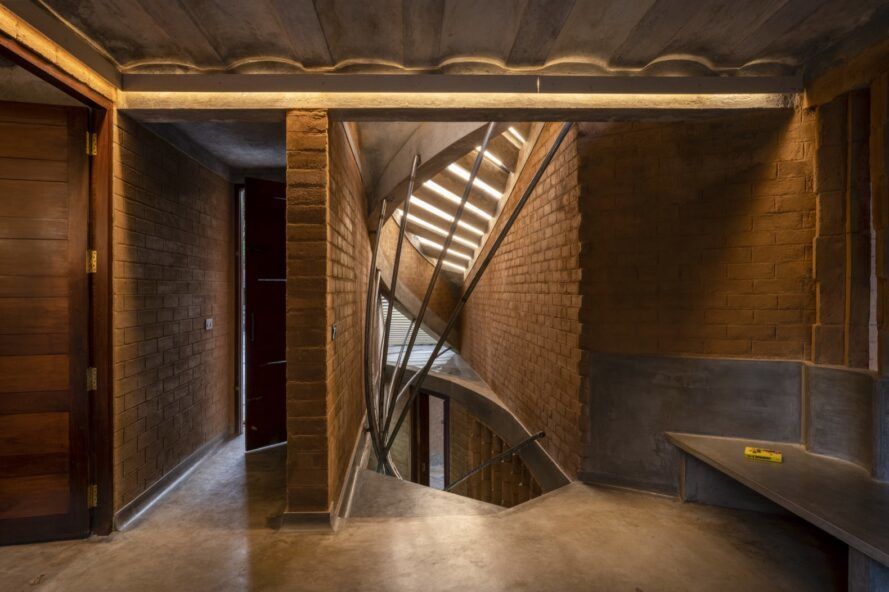
The roof of the "Asmalay" farmhouse is constructed from ferro cement, a durable material applied over a metal armature. This robust roofing solution is shaded by the existing tree canopies, which naturally shield the home from direct sunlight. This natural shading significantly contributes to a cooler interior environment, thereby reducing energy consumption associated with air conditioning. The use of ferro cement extends to the interior, forming long, sloping benches that line the perimeter of the living spaces, providing integrated seating.

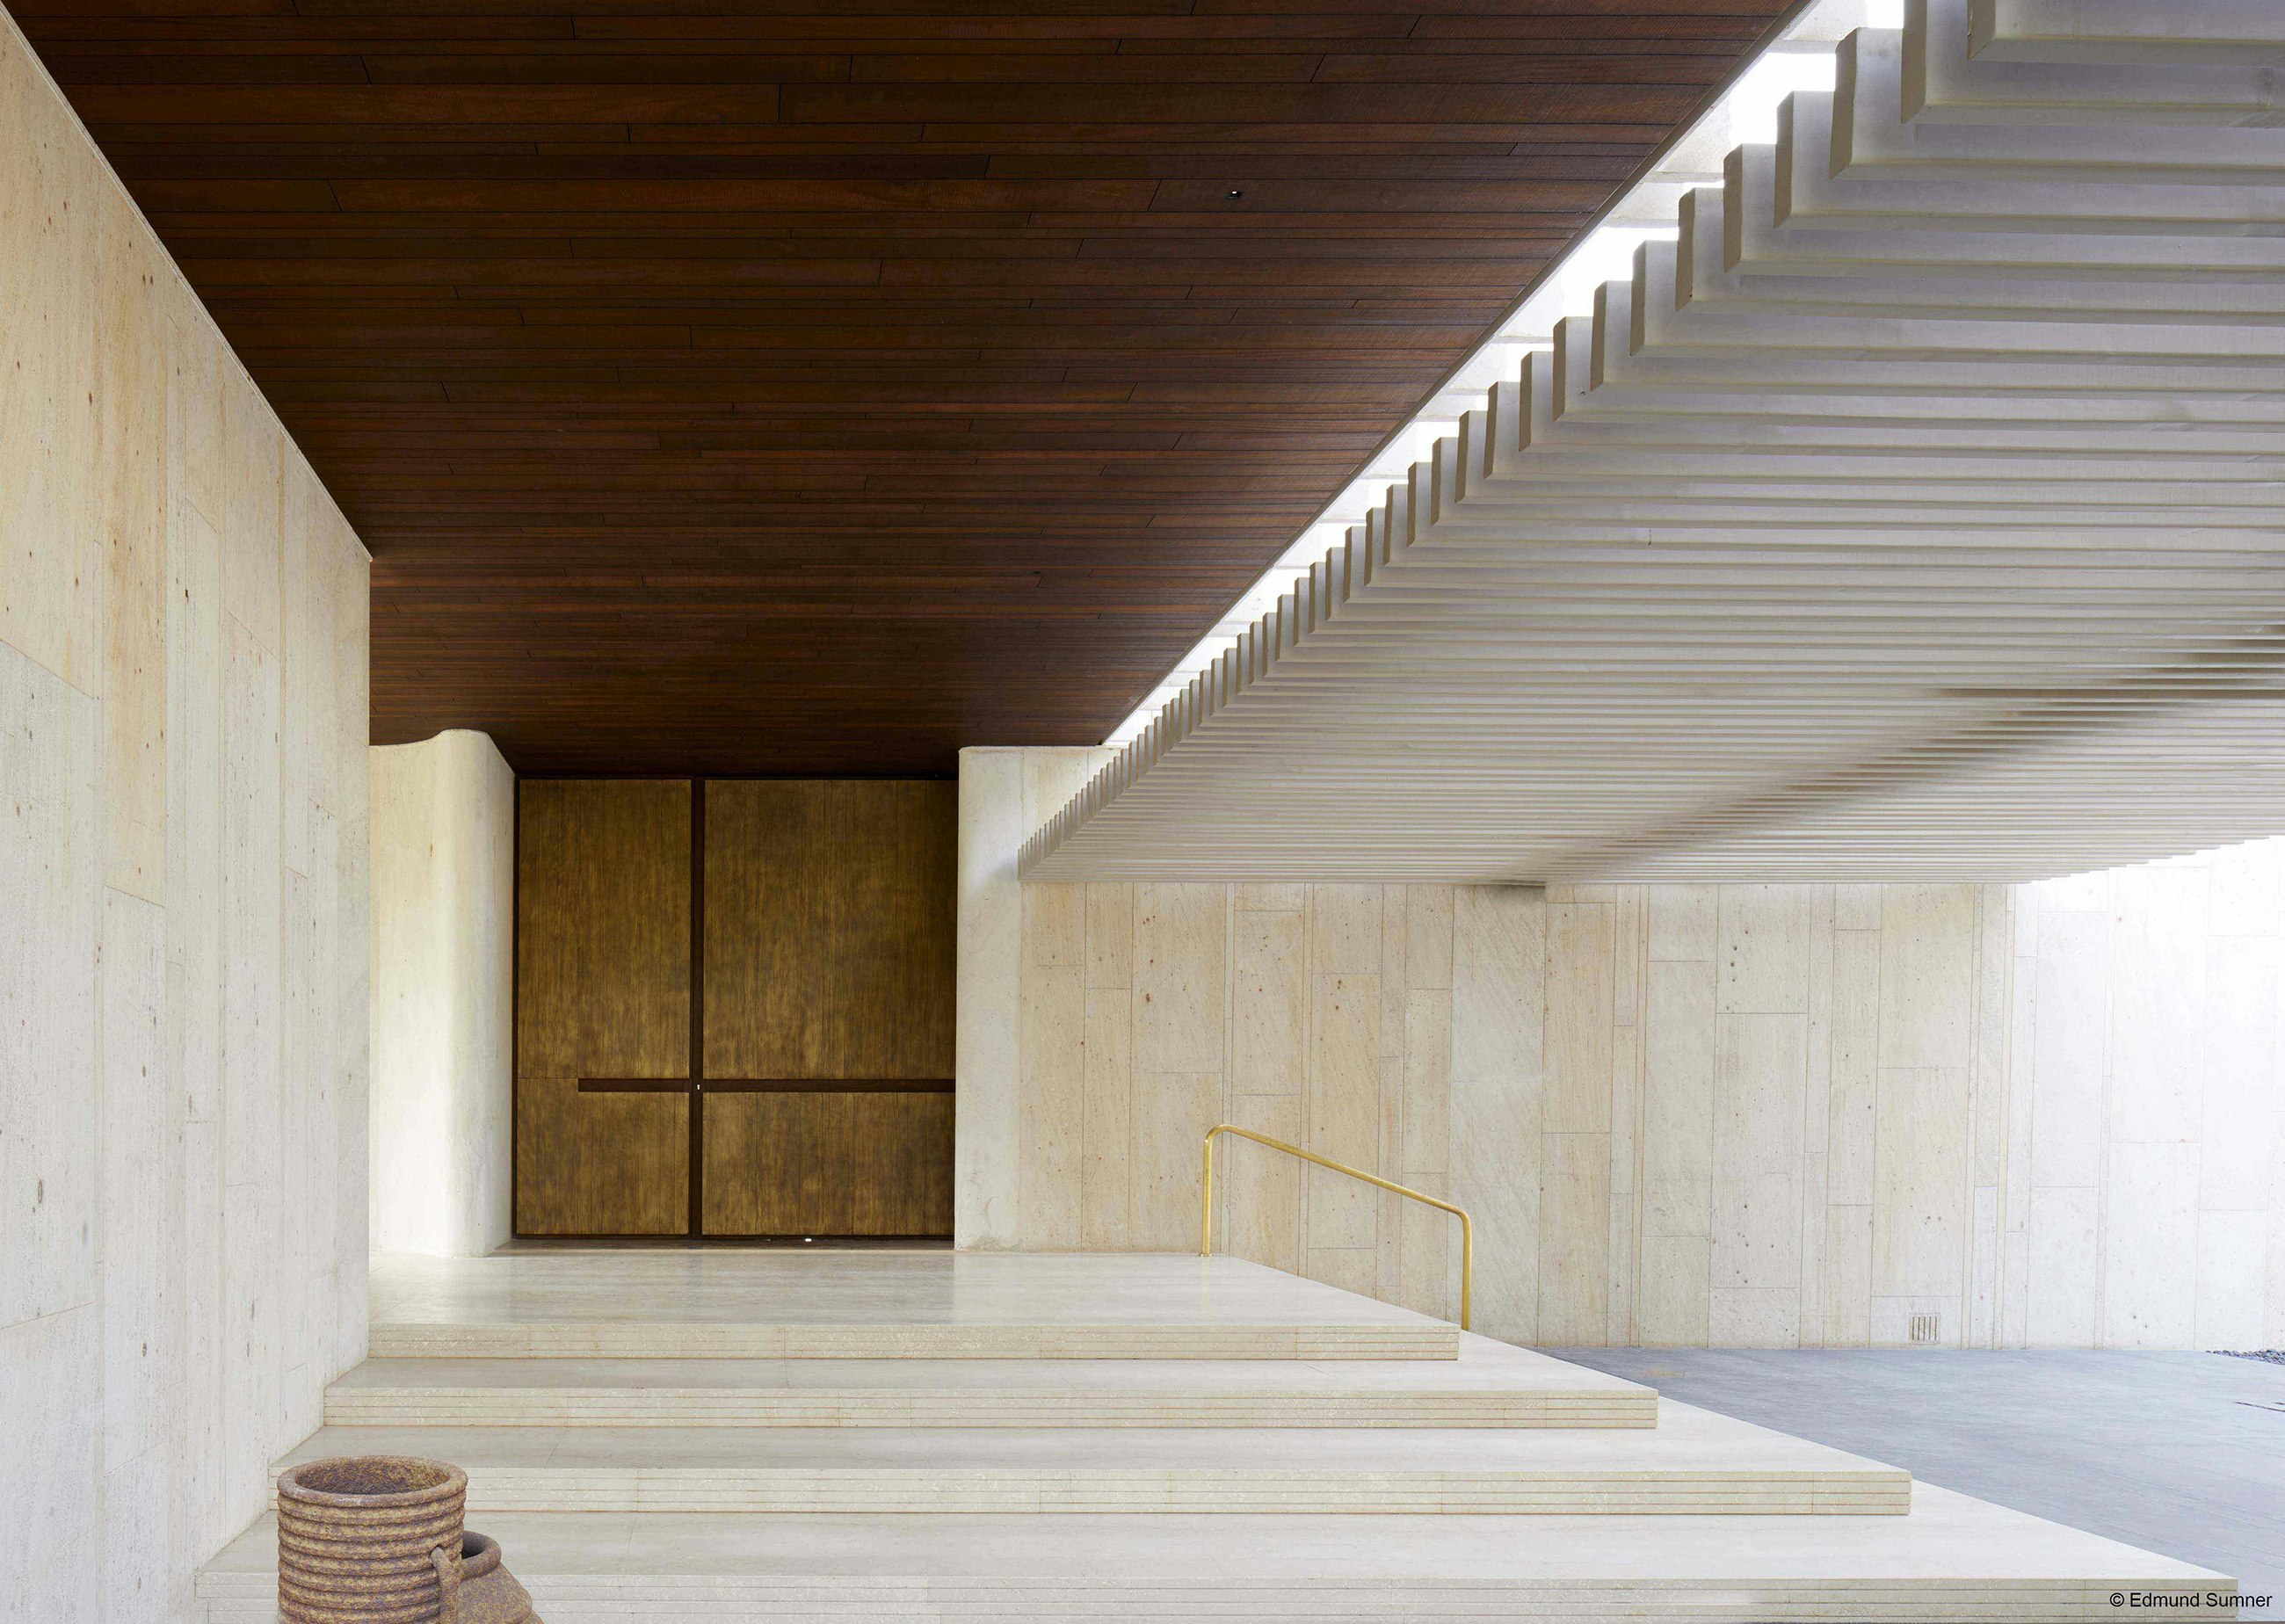



Beyond its structural elements, the farmhouse incorporates a variety of natural and recycled materials to enhance its warm and calming aesthetic. The interior features a brilliant element made from recycled glass bottles, adding a unique visual and sustainable touch. Textured brick and stone are extensively used throughout the design, further grounding the structure in its natural context and contributing to a harmonious visual and tactile experience. The overall design reflects a conscious effort to blend the built environment with the ecological landscape, demonstrating a holistic approach to residential architecture.
#biophilicDesign #sustainableArchitecture #farmhouseDesign #BlurringBoundaries #IndianArchitecture #ecoFriendly #naturalMaterials #ferroCement #mangoGrove #biophilicDesign #sustainableArchitecture #farmhouseDesign #BlurringBoundaries #IndianArchitecture #ecoFriendly #naturalMaterials #ferroCement #mangoGrove
0 comment in total
 No comments yet
You may also like
This concrete house offers indoor-outdoor living among fruit trees
A beautiful farmhouse in rural Maharashtra with two courtyards and a Zen spirit

Home & Design | Farm Fresh

This farmhouse style tiny home is outfitted with solar panels and rainwater collection for off-grid living
Lush Gardens Soften This Rugged Stone Residence in India

Zen out with a miniature Zen garden

Create an Indoor Jungle with These 16 Indoor Vining Houseplants


Make Meadows Wants To Dismantle the Tyranny of Lawns
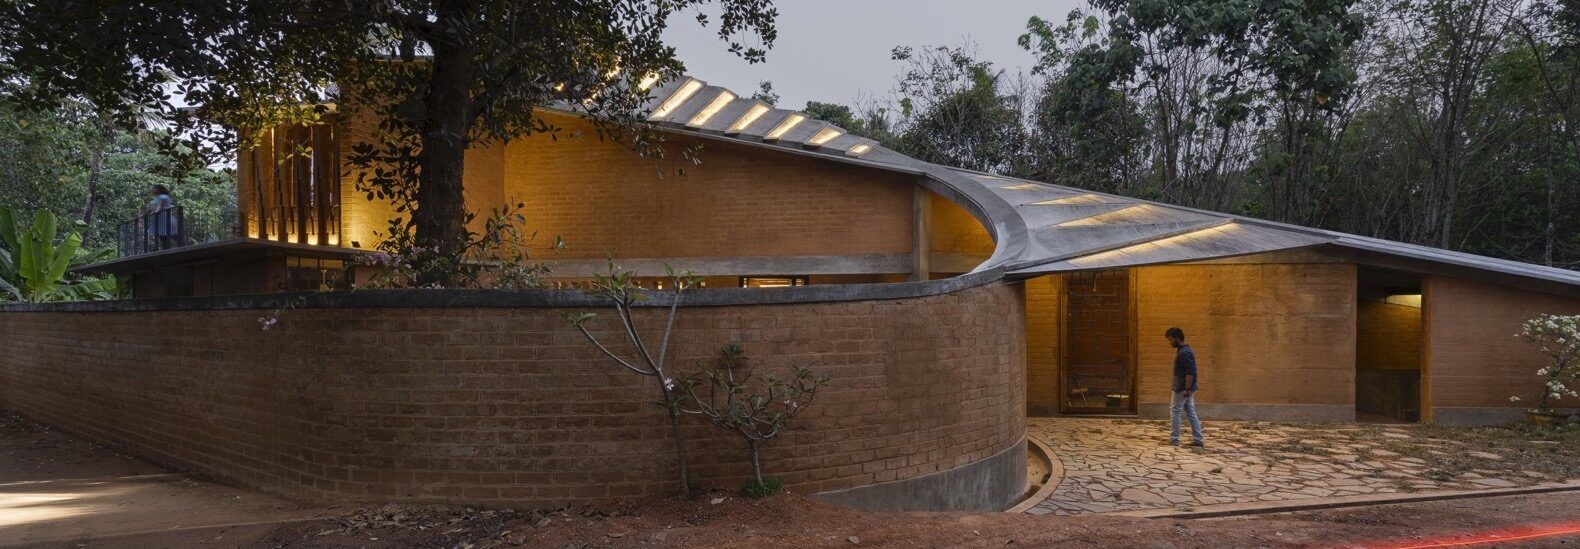
Twisting rammed earth home wraps around a grand jackfruit tree
Backyard Zen

Smart Design Solutions to Give Even the Tiniest Yard Big Style

This 6,000-square-foot biophilic home in Kerala is naturally climate controlled

Bungalow

Perforated Walls & Natural Materials Create a Sensory Connection In This Eco-Friendly Haven In India
An eco-friendly Vadodara bungalow that brings natural materials to life with finesse

This sustainable home is at one with nature


34-ft tiny house makes room for spacious semi-outdoor living
12 of the Best San Diego Plant Shops and Nurseries to Visit

Gorgeous tiny house oasis built for paradise
The 8 Best Places to Buy Indoor Plants in 2025